Get early access to listings that match your criteria
Never miss an opportunity again. Our personalized alerts notify you instantly.

 English$ USD · m²


The advertiser did not provide an english description for this listing.
…By Lloyd & Davis


The advertiser did not provide an english description for this listing.
…By Agence Cote Immo


Located in the heart of one of Lamorlaye’s most sought-after areas, discover this magnificent family home offering 251 sqm of living space, a heated swimming pool, a basement, a 4-car garage, and a beautifully landscaped plot of 3,871 sqm. This bright and spacious property provides generous living areas and an exceptional quality of life. The property comprises: Ground floor: entrance hall, spacious living room opening onto the garden, dining room, fully equipped kitchen, master suite with bathroom, walk-in closet, and adjoining laundry room with direct access to the kitchen; First floor: two bedrooms, each with its own en-suite bathroom, and a large mezzanine offering the possibility of creating a fourth bedroom; Basement: several storage areas, a wine cellar, and a large garage accommodating 2 to 3 vehicles; Outdoor areas: superb landscaped grounds of approximately 3,871 sqm featuring a heated swimming pool with an electric safety cover, a pleasant outdoor dining area. Beautifully landscaped and completely private, the garden enjoys a peaceful and highly desirable green setting with no overlooking neighbours. Ideally located close to Lys Chantilly Golf Club, as well as the shops, schools, and amenities of Lamorlaye. Approximately 10 minutes by car from Chantilly-Gouvieux train station, providing direct access to Paris Gare du Nord in around 25 minutes.
…By Agence Claret


The advertiser did not provide an english description for this listing.
…By Marc Foujols Senlis


The advertiser did not provide an english description for this listing.
…By 3g Immo Prestige


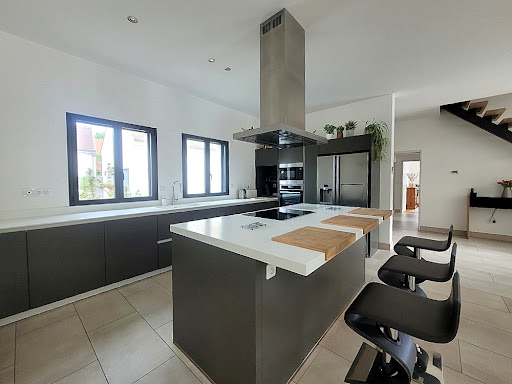


Vexin park, preserved village near Chambly, 10 minutes from Isle Adam, spacious house from 2013, comprising on the ground floor, a 80 m² living room with a beautiful fully equipped kitchen, pantry, one bedroom, fitted dressing room, bathroom (+ shower), toilet, on the first floor: office landing room, two large bedrooms (3rd possible), shower room toilet. Attached garage. Large independent garage with attic. Superb enclosed land without vis-à-vis with heated pool. Its assets: quality services, impeccable, rare in the area!This description has been automatically translated from French.
…By Arthur Winley - Chambly


The Marc Foujols Real Estate Agency is pleased to present this charming renovated family home, offering beautiful volumes and a sublime enclosed garden with a heated pool. Located in a quiet village between Compiègne and Senlis, just 1 hour from Paris via the A1, this property perfectly combines the charm of a country house with modern comfort. The house offers, on the ground floor, an entrance leading to a living room and a dining room opening onto the terrace, as well as a lovely dining kitchen extended by an elegant veranda, a true bright living space facing the garden and pleasant in all seasons. A laundry area and storage complete this level. On the first floor, there are three bedrooms including one that is crosswise and a shower room. The second floor features a large master bedroom, an additional bedroom, and a bathroom. There is a cellar under the house. Under the garden, in the basement, there is a large room that can be used for various activities: reception room, gym, games room, etc. Outside, the enclosed and private garden hosts a beautiful outbuilding consisting of a reception area with billiards, a library, a TV room/game room, as well as a shower room. A heated pool, a carport, and numerous parking spaces complete the ensemble. This property is sold furnished. A charming property, ideal for enjoying a peaceful and privileged living environment, close to Paris and the dynamic towns of Oise.This description has been automatically translated from French.
…By Marc Foujols Senlis


Located in the charming village of Fontaine-Chaalis, just 10 minutes from the prestigious Morfontaine golf course and 15 minutes from Senlis, this contemporary home is nestled in the heart of nature. Fully renovated, the property spans approximately 285 m² and offers wide, unobstructed views over a landscaped 1.3-hectare park, crossed by a lovely stream. Its elongated layout enhances the sense of space and natural light: a spacious west-facing living room opens directly onto the terrace. On the same level, you’ll also find a lounge, a kitchen with dining area, three bedrooms, and a shower room. The upper floor is dedicated to an elegant master suite with walk-in closet and shower room. For relaxation, a wellness area with an indoor pool and sauna completes this idyllic setting. The park also features a covered garage and a wooden chalet, ideal for a nature getaway. A property that perfectly combines modern comfort with a bucolic atmosphere, less than an hour from Paris
…By John Taylor - Paris 8


EXPERTIMO est le leader français des réseaux dédiés aux mandataires expérimentés
…By Expertimo


EXPERTIMO est le leader français des réseaux dédiés aux mandataires expérimentés
…By Expertimo


18th century property | Senlis areaJust 15 minutes from Senlis, discover a historic 18th century property offering nearly 400 m² of living space, a 200 m² barn, and a magnificent enclosed and landscaped park of 5,200 m². A rare address where the charm of old houses combines with exceptional potential, in the privileged environment of Senlis. From the ground floor, the property reveals a warm and authentic atmosphere around a recent kitchen with back kitchen, open to an elegant dining room and a living room with an old fireplace. A separate office completes this level. On the first floor, the sleeping area includes a master suite with shower room, two additional bedrooms, an independent shower room, a dressing room, and a studio with independent access, offering many possibilities. In one of the wings of the property, a large room of approximately 70 m², already benefiting from the necessary connections, remains to be fitted out according to your projects: additional suite, reception area, leisure room, or professional activity. The amenities continue with a remarkable vaulted room of 65 m², a wine cellar, and an imposing adjoining barn of about 200 m² on the ground, offering a rare potential for a personal, professional, or event project. Outside, the 5,200 m² park, enclosed and landscaped, offers a preserved living environment around a heated pool with a telescopic cover. About 15 minutes from Senlis, 30 minutes from Paris-Charles-de-Gaulle Airport, and with Paris Gare du Nord accessible in about 23 minutes by train, the property enjoys a particularly sought-after location. A historic residence with remarkable volumes, offering exceptional potential just minutes from Senlis. A property destined for lovers of heritage, large spaces, and unique projects. Contact me to discover this confidential address during a private visit. Fees included of 3.48% VAT at the buyer's expense. Price excluding fees 1,150,000 €. Energy class C, Climate class A Average estimated annual energy expenses for standard use, based on energy prices from 2021: between €2,929.00 and €3,963.00. Information about the risks to which this property is exposed is available on the Géorisques website: georisques.gouv.fr. This property is offered to you by a commercial agent (Sole Proprietorship). Your advisor LLOYD & DAVIS: Alexis COCHOIS Commercial agent (Sole Proprietorship) RSAC 103 183 117 Compiègne RCP HSXIN320081720A HiscoxThis description has been automatically translated from French.
…By Lloyd & Davis


iad France - Christophe Lengellé offers you: Sumptuous Town House located in the golden triangle, featuring a main house, a T2, outbuildings, storage, garages, a garden, and a covered or uncovered pool! Dating from 1910, this exceptional property provides a unique living environment that combines elegance, charm, and modernity. Upon entering this house, you will be captivated by the magnificent entrance that allows you to discover the ground floor, with a vast living room accompanied by a very large lounge. The nearby kitchen will facilitate your receptions. The large French windows grant access to the garden and make the whole space very bright. From the kitchen, you can access a magnificent wine cellar that will delight purists. On the other side, you can make the house livable on one level by converting the office into a bedroom, as you have a shower room with a toilet nearby. Additionally, you will find a 'technical' room with an adjoining workshop. To reach the first floor, you can admire the Scottish wallpaper that will please golf champions. The arrival at the landing, where you have storage space, leads you to a long corridor that serves 4 beautiful bedrooms, a shower room, a bathroom, and a toilet. One of the bedrooms offers a splendid view through a magnificent terrace allowing you to overlook the entire garden. On the second floor, the arrival at the landing with storage space gives you access to a bedroom with a water point, as well as the attics. These can be converted, allowing you to expand the living space and develop the full potential of the main house. Outside, the paved driveway allows you to enter the property. A beautiful terrace on the edge of the landscaped and flowered garden provides a true haven of peace in the heart of the city. In the heart of the garden, you will have access to the pool to relax and entertain in tranquility. In addition, there is an independent type 2 apartment. This is complemented by an outbuilding that could become a gym, storage, and two garages. Imperial happiness just 5 minutes from all the amenities of the city. Agency fees are the responsibility of the seller. A valid identification document will be requested during the visit, in accordance with article L.561-5 of the Monetary and Financial Code. Information about the risks to which this property is exposed, including the legal obligation to clear vegetation, is available on the Géorisques website: http://www.georisques.gouv.fr. This real estate advertisement has been written under the editorial responsibility of Mr. Christophe Lengellé, independent real estate agent (without holding funds), commercial agent of SAS I@D France registered at the RSAC of COMPIEGNE under number 508077583, holding the real estate canvassing card for the company I@D France SAS.This description has been automatically translated from French.
…By Iad France


In the heart of a green setting, in a preserved natural environment, and in absolute tranquility, this resolutely family home set on a 3,650 m² garden offers you: an entrance, a vast living room bathed in light opening onto the garden, a dining kitchen, 5 bedrooms, including one on the ground floor, two shower rooms. A fully basement partially fitted out, a heated pool, a sauna, and a carport perfect this property conducive to relaxation and serenity. 1 hour from Paris, 5 minutes from all amenities (train station, schools, shops). Fees: 4.84% incl. VAT paid by the buyer Price excluding agency fees: €475,000This description has been automatically translated from French.
…By Quartz Jaillet


iad France - Eric Masset offers you: Located in Fosseuse, a neighborhood of Bornel, this magnificent residence of 232m² on a plot of 2270m² with a heated swimming pool and a stream at the back of the garden is a true gem, offering an exceptional living environment. Ideally situated for lovers of nature and tranquility, this exceptional property provides a privileged lifestyle just a few minutes from amenities.It features a half-level entrance, a bedroom, and a toilet. On the ground floor, there is a dining room, a bright and spacious living room that gives access to a bright veranda and its summer kitchen, which will charm you with its allure, providing access to a beautiful wooded garden and the heated swimming pool. At the half level, there are 2 bedrooms, a fitted and equipped kitchen, a bathroom with a shower, a dressing room, and a toilet. On the upper floor, there are 2 bedrooms, a living room with a kitchen, an office, and a shower room with a toilet. Additionally, a garage and several parking spaces provide convenient parking. A laundry room and a boiler room complete this property. Imagine having your breakfast on the terrace or by the pool, relaxing in the garden while listening to the birds sing, or organizing memorable barbecues with friends and family and enjoying the stream on the terrace/dock at the back of the garden. Furthermore, you benefit from an outdoor space with no overlooking neighbors, perfect for recharging your batteries in complete serenity. Don't miss this unique opportunity to acquire an exceptional property in Fosseuse. Nestled in a peaceful environment, this house will delight lovers of nature and authenticity. A visit is a must to discover all the treasures it holds.Agency fees to be borne by the seller. Energy display information for this property: ENERGY class D index 236 and CLIMATE class D index 45. Information regarding the risks to which this property is exposed, including the legal obligation for clearing, can be found on the Géorisques website: http://www.georisques.gouv.fr. This real estate advertisement has been drafted under the editorial responsibility of Mr. Eric Masset, independent real estate agent (without holding funds), commercial agent of SAS I@D France registered with the Beauvais RSAC under number 522642099, holder of the real estate canvassing card on behalf of I@D France SAS.
…By Iad France


Just 10 minutes from the historic town of Senlis, in a sought-after and beautifully preserved setting, this approximately 500 sqm property is nestled within 3 hectares of magnificent landscaped grounds planted with rare and mature species. Completely private and sheltered from view, the property offers an exceptional living environment, enhanced by a heated swimming pool, a tennis court and a pool house. A particularly rare setting within easy reach of Senlis. Impeccably maintained and in excellent condition, the residence stands out for its fluid layout and thoughtful design, perfectly suited to comfortable family living. The ground floor opens onto an entrance hall leading, on one side, to an elegant south-facing living room with fireplace, extended by a smaller sitting room that could also be used as a study, as well as a spacious principal suite with extensive storage and a shower room. On the other side, a welcoming dining room connects to a generous eat-in kitchen, with direct access to the garage on the same level. Upstairs are two en-suite bedrooms with either a bathroom or shower room, two further spacious bedrooms, a large shower room and a substantial games room. All the rooms enjoy beautiful views over the surrounding parkland. The basement includes a cellar, a laundry room and a large additional space offering various possibilities for conversion according to individual needs. Two terraces provide ideal spaces from which to enjoy the grounds. Close to the swimming pool, the pool house features a covered area, a shower and WC facilities, creating an additional living and entertaining space during the warmer months. With its location just minutes from Senlis, the scale and quality of its grounds, and its extensive amenities, this property offers a particularly rare lifestyle within easy reach of Paris.
…By John Taylor - Paris 8


Set in the heart of a preserved natural environment, this exquisite stone residence, originally built in 1934, has been entirely reimagined by a renowned architect. Every detail has been carefully considered to honor the integrity of the original structure while introducing refined materials and a cohesive, timeless aesthetic. The home's generous living spaces are ideal for both intimate gatherings and large-scale entertaining. The main floor boasts two elegant lounges and a bright, inviting dining room. A separate, fully-equipped gourmet kitchen caters to the most discerning culinary enthusiasts. Also on the ground floor are three bedrooms, a bathroom, and a spectacular 1,600 sq. ft. (150 m²) wellness space, featuring a heated indoor swimming pool (powered by a heat pump and treated with active oxygen) and a sauna ? a true private spa within your home. Upstairs, the sumptuous primary suite offers a private retreat bathed in natural light, complete with an en-suite bathroom and a custom-designed walk-in closet. Outdoors, the landscaped park is a sanctuary of elegance and tranquility. The property offers high-end amenities including a motorized gate, video intercom, exterior lighting, carport, automatic irrigation system, and a pétanque court. Key Features: Main Level: Formal living/dining area and TV lounge spanning 700 sq. ft. (65 m²), separate fully equipped kitchen 3 Bedrooms, 1 Bathroom, 2 Powder Rooms, and an expansive Wellness Area with indoor pool and technical room Upper Level: Lavish primary suite with private bathroom and custom dressing room, plus additional powder room Lower Level: Dedicated laundry room Annexes: 3 covered garages and an independent chalet by the pond Living space: approx. 3,770 sq. ft. (350 m²) Lot size: approx. 3.36 acres (13,599 m²) Heating: Electric thermal inertia system Pool: Heated indoor, active oxygen treatment Additional Features: Sauna, fireplace, alarm system, double glazing, reinforced security door, smart home automation Property Tax: €4,649/year Electricity Costs: approx. €1,000/month or €12,000/year Grounds Maintenance: approx. €150/day Listing ID: Mandate No. 222 For more information about potential risks related to this property, please visit the French government site: www.georisques.gouv.fr Contact: Hélène Touret ???? +33 (0) 786 204 652 ???? [email protected] This document is provided for informational purposes only and does not constitute a contractual agreement. In compliance with Article L 561-5 of the French Monetary and Financial Code, a valid ID will be required prior to any property visit. In accordance with Article L 611-1 of the French Consumer Code, clients are informed of the option to engage a consumer mediator: Association MEDIMMOCONSO - 1 Allée du Parc de Mesemena, Bât A - CS25222 - 44505 La Baule Cedex - https://medimmoconso.fr - [email protected]
…By Ht Conseil


This superb, fully renovated property will charm you with its location in the heart of Chantilly and its high-quality features. The main house opens onto an entrance hall leading to a welcoming living room with a fireplace and a large, fully equipped eat-in kitchen, creating a convivial atmosphere. On the first floor, a landing leads to three bedrooms, one with a dressing room, a shower room, and a separate toilet. The second floor offers two further large bedrooms with a bathroom and toilet. A fully finished basement completes this property with a games room, laundry room, boiler room, and storage areas. The property also includes an outbuilding with excellent amenities: a heated indoor swimming pool with French doors opening onto the terrace, a gym, a changing room, and a toilet. Upstairs, you will find a pleasant living room with a pellet stove, a bedroom, a fitted kitchen, a shower room, and a toilet. Outside, you will enjoy a magnificent, fully enclosed garden with mature trees, terraces, a pool house, an outbuilding for storage, and a relaxation area. A courtyard provides parking for three vehicles. Ideally located and offering exceptional features, this property is ready for you to move in. Contact your real estate agent, Emmanuelle Castela, at +33 6 37 21 14 68 to arrange a viewing.
…By Signature Immobilier


Nestled in a green setting 5 minutes from Senlis, this magnificent 7-room house, with a surface area of approximately 285 m2 including approximately 50 m2 of fully fitted basement with windows, on a plot of 1100 m2 not overlooked, combines charm and modernity, offering an ideal living environment for a family. Entirely renovated with taste, it stands out for its generous volumes and high-end finishes. On the ground floor: A welcoming entrance with shower room and WC, a large and bright fitted kitchen/diner with pantry, offering direct access to the garden, a spacious and bright living room with a fireplace with insert, ideal for convivial evenings, with a closed woodshed for storing wood. Upstairs: A beautiful staircase leads you to a large, bright landing. A connecting shower room with a bathroom including a bathtub and walk-in shower, a separate toilet, four spacious bedrooms with dressing rooms and bathed in light, a laundry room with a large dressing room and water point, which could easily be used as an office. Basement : - Fully fitted out with windows, it includes a gym, a workshop converted into a spacious office, a storage space and a technical room with water softener. Exterior: - A large, fenced, wooded garden invites you to relax. - Enjoy a beautiful terrace perfect for your outdoor meals. - A 15 m2 annex completes this outdoor space. School bus service to Senlis and its schools is available nearby. A perfect blend of modernity and authentic charm. Don't miss this unique opportunity to acquire a house where life is good in the immediate vicinity of Senlis. For more information, please call your real estate agent Catherine Panzer at 06 12 61 45 25 [email protected]
…By Signature Immobilier


Right, I’ll rephrase it using only the information provided, without adding anything else. Between Chantilly and Compiègne – A characterful property, fully renovated, with a heated swimming pool Barnes Propriétés & Châteaux is pleased to present this characterful property dating from 1850, fully renovated by an interior designer. Situated in the heart of a village with local shops, it enjoys a prime location halfway between Chantilly and Compiègne, 35 minutes from Paris-Roissy Charles de Gaulle Airport. The main house comprises three interconnected buildings. The ground floor centres around a spacious living room with a fireplace, a dining room and a fitted, fully equipped kitchen. A utility room completes this floor, along with a master bedroom suite featuring a walk-in wardrobe. Upstairs, the sleeping area comprises three bedrooms, a mezzanine and a bathroom. A separate outbuilding houses a self-contained studio, comprising a living area, a shower room and a private terrace, ideal for entertaining or for letting. The property stands out for its high-quality features: a heated swimming pool with a pool house and pergola, a summer terrace, a covered barbecue area under a pergola, a carport for vehicles and an additional living area near the porch. Requiring no renovation work, this property has a favourable energy performance certificate. This property is presented to you by Sandrine Connell, Consultant – Barnes Propriétés & Châteaux. Tel.: +33 (0)7 84 42 15 76 Information on the risks associated with this property is available on the Géorisque website
…By Barnes Proprietes & Chateaux


The Marc Foujols agency offers you, in the heart of the prestigious Lys estate, an elegant property with an indoor pool, set on a magnificent wooded plot of 5,000 m².This residence of approximately 190 m² features, on the ground floor, beautiful reception areas facing south, including a double living room, a TV corner, a dining room, a fully equipped kitchen, and a master suite with a dressing room and shower room.Upstairs, you will find a second master suite with a dressing room, shower room, and balcony, two additional bedrooms, an office space, and another shower room.This property also benefits from a full basement, a garage, and two additional parking spaces.This description has been automatically translated from French.
…By Marc Foujols Chantilly


Just minutes from Chantilly, its forest, its prestigious equestrian universe, its studs, its racetrack, and its golf courses, the Domaine du Lys in Lamorlaye offers a sought-after living environment, blending nature, elegance, and the art of living.In this privileged setting, this architect-designed property of approximately 566 m² is set within a landscaped park of about 4,400 m², enjoying absolute tranquility and privacy. The park was designed by Pierre Joyaux, a landscape designer known for creating the gardens of Valéry Giscard d'Estaing.Classified DPE A, it boasts exceptional energy performance, particularly rare for a property of this size, combining high-end features, comfort, and controlled consumption.From the entrance, the impressive cathedral volumes and omnipresent light reveal the full personality of this home. The 80 m² reception room, enhanced by a central fireplace, opens generously onto the terraces and garden. The fitted and equipped kitchen, complemented by a back kitchen, as well as a ground-floor master suite with dressing room and bathroom provide remarkable living comfort. Upstairs, a mezzanine leads to two bedrooms and a shower room.The garden level is entirely dedicated to well-being, featuring an indoor pool opening onto the terrace, a gym, a cinema room, a billiard room, a steam room, a wine cellar, and a large garage.A dependency of approximately 90 m², set up as offices and bedrooms with private shower rooms, harmoniously completes the property and adapts to all projects: guest house, professional activity, remote work, or independent accommodation.A rare living space where contemporary architecture, volume, light, and nature blend elegantly, less than an hour from Paris and just 25 minutes from Paris-Charles-de-Gaulle Airport.Information on the risks to which this property is exposed is available on the Géorisques website: www.georisques.gouv.frSelling price: €1,690,000Seller's feesContact your SAFTI advisor: Marie PESTEL, Tel.: 0769626828, Email: [email protected] - EI - Commercial agent registered at the CRETEIL RSAC under number 522351824This description has been automatically translated from French.
…By Safti


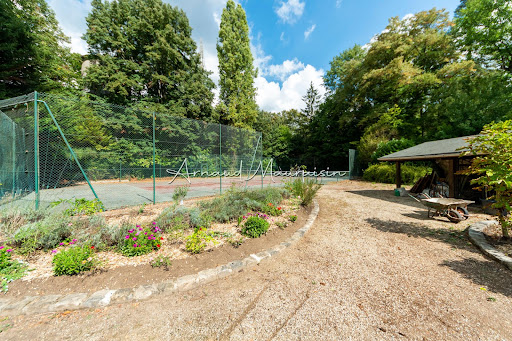


It is in the middle of nature, in Montgresin (7 km from Chantilly), in an idyllic and sought-after setting, that you will discover this L-shaped house built on a wooded plot of 5400 m2 enhanced by a heated swimming pool and a tennis court. The house consists of a beautiful living room with solid parquet flooring (approximately 95 m2), an open kitchen, a master suite with shower room and dressing room, two other bedrooms, a shower room, and a separate toilet. Upstairs, there are 2 bedrooms, a bathroom, a large area (game room, cinema room, etc.), and a separate toilet. The property is complemented by two cellars and a double garage. Equidistant from Chantilly and Senlis, you will also reach the Orry la Ville train station in 5 minutes and Roissy airport in just about twenty minutes. Some before/after photos have been completed through virtual home staging.This description has been automatically translated from French.
…By Safti


I present to you "LA MAISON DE FAMILLE", located in Bailleul-sur-Thérain, just minutes from Beauvais. Discover a character property that offers much more than just a place to live: space, comfort, and the possibility to carry out multiple projects in the same location.As soon as you enter, the house reveals a large central room, now arranged as a game room, the true heart of the house where the family gathers. This space has a pellet stove and naturally extends into a large, friendly, and functional fitted kitchen, then into a dining room ideal for entertaining. The living room, more intimate, allows for enjoying a calmer atmosphere.Upstairs, the sleeping area has been designed to preserve everyone's independence, with numerous bedrooms, an office, a bathroom equipped with a bathtub and an Italian shower, as well as a master suite with a dressing room and private shower room."La Maison de Famille" also includes two INDEPENDENT APARTMENTS, offering great freedom of use.They can accommodate parents, children, or loved ones while maintaining their autonomy, but can also consider a classic rental, furnished or seasonal, a guest house or tourist accommodation project. The proximity to Beauvais and its airport particularly enhances the interest of a short-term rental project.In a classic rental scenario, the two apartments could represent around €1,300 in monthly rent excluding charges, with a potential income of about €15,600 per year.The configuration may also suit a family looking to develop a hospitality project. EVERYTHING IS POSSIBLE.But that's not all.SWIMMING POOL – SPA – GARDEN: "LA MAISON DE FAMILLE IS ALSO LIVED OUTDOORS"Outside, the enclosed garden offers a true relaxation space with a heated saltwater swimming pool and a spa area.Garage with mezzanine, laundry room, workshop, cellars, ample storage, and various parking options complete the property and enhance its practicality.In terms of facilities, the property benefits from a heat pump, a thermodynamic water heater, and photovoltaic panels of 19.2 m². Its energy rating of C is also a significant asset.Bailleul-sur-Thérain finally offers a practical environment for family life, with schools, shops, and transport nearby, while allowing for quick access to Beauvais.'LA MAISON DE FAMILLE' is a property where one can live together without giving up individual independence, receive guests, work, rent, or develop a complementary project.A living space capable of adapting to your family today... and to your projects for tomorrow. So don’t hesitate any longer, come discover it and let yourself be surprised by everything it can offer.The property includes 9 lots, and it is located in a co-ownership of 18 lots (there are no current charges related to the co-ownership and the co-owners' union is not subject to a procedure cited in Article L. 721-1 of the Construction and Housing Code).Information about the risks to which this property is exposed is available on the Géorisques website: www.georisques.gouv.frSale price: €593,000Fees charged to the sellerContact your SAFTI advisor: Rosette DOMINGUES, Tel.: 0646121600, E-mail: [email protected] - EI - Commercial agent registered with the RSAC of Beauvais under number 919702415This description has been automatically translated from French.
…By Safti


Located just 45 minutes from Paris and close to CDG Airport, this property is set within a private golf estate, offering peace, privacy, and discretion. This 562 sqm Mansard-style property, built in 1995, is arranged over three levels and benefits from a 4,732 sqm landscaped garden with a heated swimming pool. The ground floor features a bright entrance hall, a small lounge, and a spacious triple-exposure reception room (North, South, West) opening onto the garden and terrace, as well as a dining room, a separate kitchen, and a bedroom or office with bathroom. Upstairs, the night area offers four bedrooms with en-suite shower rooms, a dressing room (with the possibility of an additional bedroom), a mezzanine office, and a four-person sauna. The basement includes a games room, gym, laundry room, wine cellar, technical rooms, and a large garage accommodating up to five vehicles. The interior features a contemporary and refined style, highlighting the generous volumes and abundant natural light. Modern amenities include underfloor heating, heat pump, air conditioning, and home automation. Sheltered from view, this rare and exclusive residence combines family comfort, elegant reception spaces, and privacy in a green setting, with quick access to Paris.
…By John Taylor - Paris 8


Voici une traduction élégante et fluide, avec un ton haut de gamme : --- Just 45 minutes from Paris and 25 minutes from CDG Airport, nestled within the private and golf estate of Le Lys, this early 2000s architect-designed home enjoys a preserved setting, entirely sheltered from view. The architecture emphasizes open volumes and natural light, with expansive floor-to-ceiling windows overlooking the garden. The property offers an intimate atmosphere, in perfect harmony with its surroundings. The entrance opens onto a vast living area featuring a central fireplace and a cathedral ceiling, extending onto a spacious terrace. A beautifully appointed kitchen, complemented by a back kitchen, completes this living space. A ground-floor master suite includes a bedroom, dressing room, and bathroom. Upstairs, a mezzanine arranged as a lounge leads to a double bedroom with its own bathroom. The garden level is dedicated to wellness and leisure, offering an indoor swimming pool, hammam, fitness room, and home cinema, as well as a garage for two vehicles. The garden, in its first section, features a refined layout inspired by both French and English styles, elegantly structuring the surroundings of the property. In addition, a 90 sqm outbuilding has been converted into office spaces as well as two bedrooms with en-suite facilities, ideal as a guest house. A truly distinctive property, offering privacy and serenity, completely out of sight.
…By John Taylor - Paris 8
'%20stroke='%23DDAA3A'%20stroke-width='1.909'%20stroke-linecap='square'%20stroke-linejoin='bevel'/%3e%3c/svg%3e)
Receive by email any new listing that may match your search criteria
Your criteria :
By validating this form, you accept the general conditions of use of Le Figaro Properties.
These agencies offer a selection of luxury properties vente in Oise. Feel free to contact them for personalized assistance.
For your search for an exceptional property, select from our luxury houses with panoramic views in Oise (60), starting at $683,523. Offering exceptional panoramas, these 11 residences overlook the city and its surroundings. As the seasons pass, the spectacle is renewed without ever becoming tiresome. Depending on the area you are looking for, such as Chantilly, Lamorlaye and Senlis, the living areas may vary and start at a minimum of 190 m². The largest properties rise to 500 m².
As part of your search for a luxury property, discover our catalog of 82 luxury houses with a terrace in Oise (60), offered from $269,963. Outdoor meals or summer receptions, the terrace extends the house outdoors. Property listings are found in particular in Lamorlaye, Senlis and Chantilly. The houses listed in our listings offer attractive living areas measuring between 73 m² and 600 m².
Set down your suitcases without waiting: our catalog brings together 3 furnished luxury houses in Oise (60), with a starting price of $402,072. From the living room to the bedrooms, each residence is tastefully furnished and ready to live in. Property listings are particularly numerous in the following areas: Aumont-en-Halatte, Crepy-en-valois and Lamorlaye. The average price of this furnished stock stands at $4,277 per square meter. Living areas reach 1,200 m² for our largest properties.
Your receptions deserve a setting to match: discover 2 luxury houses with a reception room in Oise (60), starting at $1,016,669. These residences combine family privacy with spaces dedicated to major events. Family gatherings, business dinners or parties with friends naturally find their place there. The fashionable addresses are located in Gouvieux and Hadancourt-le-Haut-Clocher. Depending on the property, the property area extends up to 2 ha.





