

luxury houses with pool for sale Aveleda, Portugal

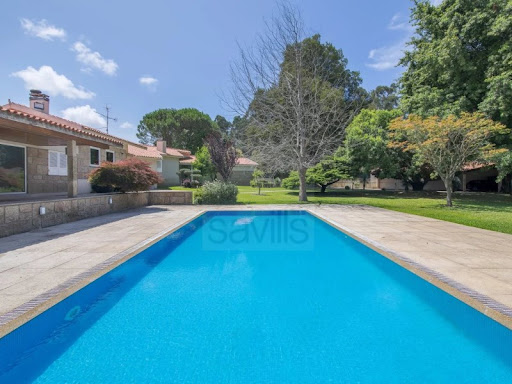


House with pool and terrace Aveleda (Portugal)
A 5-bedroom house with a garden and swimming pool in Vila do Conde, around 30 minutes from Porto. The living area features several rooms opening onto the garden, and three of the five bedrooms are en suite. The garden, which covers around 7,000 m², also features a tennis court, a pavilion with a lounge, dining room and fitted kitchen, changing rooms and a four-car garage. In the garden there is also an annexe with a dining room and lounge, kitchen, changing rooms and an open-plan four-car garage. Energy Rating: D ref:SAV16322
…By Annonceur International
131 listings near Aveleda


House with pool and garden Lousada (Portugal)
Luxury 6 Bedroom Villa with Pool and Panoramic ViewsLuxury 6 Bedroom Villa | 3,500 m² of Land | Swimming Pool | Panoramic Views | PrivacyMore than a villa, this is a property designed to provide a true lifestyle with space for the family, moments of conviviality, absolute comfort and, at the same time, the tranquility and privacy that are increasingly difficult to find today.Spread on a large plot of approximately 3,500 m², this magnificent 6 bedroom villa has about 1,000 m² of floor space, offering a truly exceptional size and feeling of spaciousness.Built by the current owner, the property was thought out in detail, privileging quality, functionality and comfort, both in indoor and outdoor spaces.The villa has six large suites, designed to guarantee privacy and independence to all family members and guests.The interiors are characterized by generous areas, excellent natural light and the harmonious connection between the different environments. They are luxury spaces designed to be lived from everyday life with family to moments of celebration and socializing with friends.An exterior designed for living!It is on the outside that this property reveals one of its greatest assets.The large swimming pool is the centre of an outdoor area created for family enjoyment, relaxation or entertaining guests. Next to the pool is a support house, equipped with barbecue, games room, kitchen and bathroom, creating a true leisure space independent of the main residence.The carefully tended gardens, the different living and living areas and the size of the land allow you to enjoy the outdoors with total freedom and privacy.A view that becomes a privilege.The elevated location provides a panoramic and unobstructed view over the city of Lousada, Paredes, Penafiel and the imposing Serra do Marão.A scenario that accompanies the different times of the day, from the brightness of the mornings to the sunset and the lights of the cities at dusk.It is precisely this combination of view, space, nature and privacy that gives the property such a unique identity.Here, it is possible to live surrounded by tranquility, without giving up the proximity and connection to the main urban areas of the region.A property for those looking for more!This villa is intended for those looking for a high-end family residence, where there is room for each generation, to receive friends, to create memories and to simply enjoy life with tranquility.A property where luxury is not only in the finishes or the size of the spaces, but above all in the freedom to live with privacy, comfort and quality of life.For more information, contact us!!Buy House XP BragaA new real estate standard in the heart of the city!APEMIP Real Estate Network | Famagui - Real Estate Brokerage, Lda | APEMIP: 5130 AMI: 10736At ComprarCasa XP Braga you have at your disposal experienced Real Estate Consultants and a specialized Procedural Department, with continuous training, to provide you with the best service and service, accompanying you throughout the Real Estate Mediation process.We form a team that works for the benefit of the customer and their needs.This is an important moment in your life, whether buying, selling, transferring or renting any property and we have the people, the means and the knowledge to accompany you!Comprarcasa XP Braga is authorised by the Bank of Portugal to perform the functions of Tied Credit Intermediary.Thus, we have the people and means to help you safely contract your home loan.CREDIT INTERMEDIARY REGISTERED WITH THE BANK OF PORTUGAL Nº 0000858.Defending the best interests of our clients, we take to the maximum exponent the phrase that best characterizes us - The Family Real Estate Network.
…By Annonceur International


Farmhouse with garden and pool Bustelo (Portugal)
It is in the heart of northern Portugal, ( Penafiel ) that we find this majestic mansion of 4 fronts, whose unique dimensions and characteristics transport us to the time where the cream of society strolled there, delighting in its stunning architecture and letting onet be captivated by the exquisite green spaces.With a land that extends over an area of more than 80 thousand m2, 20 minutes from Porto, quick access to the A4, and next to the train station with direct connection to Porto.With several suites, bedrooms, living rooms, dining rooms, games, music and entrance hall, every noar of this mansion is rich in noble materials, preserving in all rooms the aristocratic elegance that characterizes it since its construction.In parallel with the interior areas, also the garden is a weighty argument of this propertyIt is being completely refurbished, the mansion has entered with class in the new century, being endowed with swimming pool and tennis court.Already completed stables, picaria, etc.....Property with 3 km of paths that will have Portuguese sidewalk.Various gardens, fruit trees, vineyards and much more.This wonderful property would make a spacious family home There is also the possibility to create an exclusive hotel or retreat, rural tourism, horse riding school... The options for the new owners are endless!Het is in het hart van het noorden van Portugal (Penafiel) dat we dit majestueuze paleis op 4 fronten vinden, waarvan de unieke afmetingen en kenmerken ons meenemen naar de tijd dat het neusje van de samenleving daar slenterde, genietend van de verbluffende architectuur en het vertrek laat u betoveren door de prachtige groene ruimtes.Met een land dat zich uitstrekt over een oppervlakte van meer dan 80 duizend m2, 20 minuten van Porto, snelle toegang tot de A4 en naast het treinstation met directe verbinding naar Porto.Met verschillende suites, slaapkamers, woonkamers, eetkamers, spelletjes, muziek en een inkomhal, is elke hoek van dit paleis rijk aan edele materialen, waardoor in elke kamer de aristocratische elegantie behouden blijft die het sinds de bouw kenmerkt.Parallel aan de binnenruimtes is ook de tuin een belangrijk argument voor deze woningHet wordt volledig gerenoveerd, het herenhuis is in de nieuwe eeuw met klasse binnengegaan, met een zwembad en een tennisbaan.Reeds ingevulde stallen, steaks, etc... ..Eigendom met 3 km paden met Portugese bestrating.Diverse tuinen, fruitbomen, wijnstokken en nog veel meer.Deze prachtige woning zou een ruime gezinswoning worden. Er is ook de mogelijkheid om een exclusief hotel of retreat te creëren, plattelandstoerisme, een school met apparatuur ... De mogelijkheden voor nieuwe eigenaren zijn eindeloos!It is in the heart of the North of Portugal, (Penafiel) that we find this majestic palace on 4 fronts, whose unique dimensions and characteristics transport us to the time when the cream of society strolled there, delighting in its stunning architecture and leaving being captivated by the exquisite green spaces.With a land that extends over an area of more than 80 thousand m2, 20 minutes from Porto, quick access to the A4, and next to the train station with direct connection to Porto.With several suites, bedrooms, living rooms, dining rooms, games, music and an entrance hall, each corner of this palace is rich in noble materials, preserving in every room the aristocratic elegance that has characterized it since its construction.In parallel with the interior areas, the garden is also an important argument for this propertyIt is being completely refurbished, the mansion entered with class in the new century, with a swimming pool and a tennis court.Already completed stables, steaks, etc... ..Property with 3 km of paths that will have Portuguese pavement.Several gardens, fruit trees, vines and much more.This wonderful property would make a spacious family home. There is also the possibility to create an exclusive hotel or retreat, rural tourism, a school of equipments... The options for new owners are endless!C'est au cur du nord du Portugal (Penafiel) que nous trouvons ce palais majestueux sur 4 fronts, dont les dimensions et les caractéristiques uniques nous transportent au temps où la crème de la société s'y promenait, se délectant de son architecture étonnante et partant être captivé par les espaces verts exquis.Avec un terrain qui s'étend sur une superficie de plus de 80 000 m2, à 20 minutes de Porto, accès rapide à l'A4 et à côté de la gare avec connexion directe à Porto.Avec plusieurs suites, chambres, salons, salles à manger, jeux, musique et un hall d'entrée, chaque coin de ce palais est riche en matériaux nobles, préservant dans chaque pièce l'élégance aristocratique qui le caractérise depuis sa construction.Parallèlement aux espaces intérieurs, le jardin est également un argument important pour cette propriétéIl est en cours de rénovation, le manoir est entré avec classe au nouveau siècle, avec une piscine et un court de tennis.Ecuries, steaks, etc.... déjà terminésPropriété avec 3 km de sentiers qui auront un trottoir portugais.Plusieurs gardens, arbres fruitiers, vignes et bien plus encore.Cette magnifique propriété ferait une maison familiale spacieuse Il y a aussi la possibilité de créer un hôtel ou une retraite exclusive, le tourisme rural, une école d'équipements ... Les options pour les nouveaux propriétaires sont infinies!
…By Annonceur International


House with pool and garden Nevogilde (Portugal)
Set on a generous plot of 5,000 m², this property is ideal for those who value space, well-being and family leisure time. Villa of excellence with swimming pool in Nevogilde, Lousada. Discover this magnificent villa, where comfort, privacy and quality of construction come together in a quiet location, just 30 minutes from Porto.Highlights that make a difference: Large swimming pool (12m x 7m), perfect to enjoy on summer days Large leisure area with barbecue and wood oven Independent annex with games room Garage for 6 cars Double glazing with high thermal and acoustic performance Pre-installation of central heating Alarm systemWith excellent sun exposure, this villa benefits from a unique natural light throughout the day.Strategic location:- Just 5 minutes from the centre of Lousada- 10 minutes from Penafiel and Paredes- Quick access to the A4 and A42- Close to shops, services and leisure areas- Here you will find the perfect balance between the tranquillity of the countryside and the proximity to the city, being about 25 minutes from Porto and 30 minutes from Braga.If you are looking for a spacious, versatile and ready-to-live-in home, this is the right opportunity - whether for your own residence or investment.Come and see it and let yourself be surprised. Your new life starts here.VIVER NAS ONDAS is a real estate company with 20 years of experience that also acts as a CREDIT INTERMEDIARY, duly authorised by the Bank of Portugal (Reg. 3151).Our team is made up of passionate and dedicated professionals, ready to make your dreams come true.We take responsibility for taking care of the entire financing process, if necessary, providing you with peace of mind and security. We are committed to finding the best home loan solutions available on the market, and we work tirelessly to achieve this goal.We take care of all the details of the process, from analysing your financial needs to presenting the financing options that best suit your profile.Our mission is to provide excellent service, putting your interests first. We work with commitment and dedication to make the process of obtaining a mortgage simpler and more effective for you. Energy Rating: C ref:MG-351
…By Annonceur International


House with pool and garden Figueiras (Portugal)
Luxury 6 Bedroom Villa with Pool and Panoramic ViewsLuxury 6 Bedroom Villa | 3,500 m² of Land | Swimming Pool | Panoramic Views | PrivacyMore than a villa, this is a property designed to provide a true lifestyle with space for the family, moments of conviviality, absolute comfort and, at the same time, the tranquility and privacy that are increasingly difficult to find today. Spread on a large plot of approximately 3,500 m², this magnificent 6 bedroom villa has about 1,000 m² of floor space, offering a truly exceptional size and feeling of spaciousness. Built by the current owner, the property was thought out in detail, privileging quality, functionality and comfort, both in indoor and outdoor spaces. The villa has six large suites, designed to guarantee privacy and independence to all family members and guests. The interiors are characterized by generous areas, excellent natural light and the harmonious connection between the different environments. They are luxury spaces designed to be lived from everyday life with family to moments of celebration and socializing with friends. An exterior designed for living! It is on the outside that this property reveals one of its greatest assets. The large swimming pool is the center of an outdoor area created to enjoy with the family, relax or receive guests. Next to the pool is a support house, equipped with barbecue, games room, kitchen and bathroom, creating a true leisure space independent of the main residence. The carefully tended gardens, the different living and living areas and the size of the land allow you to enjoy the outdoors with total freedom and privacy. A view that becomes a privilege. The elevated location provides a panoramic and unobstructed view over the city of Lousada, Paredes, Penafiel and the imposing Serra do Marão. A scenario that accompanies the different times of the day, from the brightness of the mornings to the sunset and the lights of the cities at dusk. It is precisely this combination of view, space, nature and privacy that gives the property such a unique identity. Here, it is possible to live surrounded by tranquility, without giving up the proximity and connection to the main urban areas of the region. A property for those looking for more! This villa is intended for those looking for a high-end family residence, where there is room for each generation, to receive friends, to create memories and to simply enjoy life with tranquility. A property where luxury is not only in the finishes or the size of the spaces, but above all in the freedom to live with privacy, comfort and quality of life. For more information, contact us!! Comprarcasa GuimarãesWe make your dreams come true! APEMIP Real Estate Network | Famagui - Real Estate Mediation, Lda | APEMIP: 5130 AMI: 10736With the firm objective of customer satisfaction, Comprarcasa Guimarães has 2 stores to serve you: Pevidém and Guimarães. You have at your disposal specialized Real Estate Consultants and a Procedural Department, with continuous training, to provide you with the best service and service, accompanying you throughout the Real Estate Mediation process. We form a team that works for the benefit of the customer and their needs. This is an important moment in your life, whether buying, selling, transferring or renting any property and we have the people, the means and the knowledge to accompany you! Comprarcasa Guimarães is authorised by the Bank of Portugal to act as a Tied Credit Intermediary. Thus, we have the people and means to help you safely contract your home loan. CREDIT INTERMEDIARY REGISTERED WITH THE BANK OF PORTUGAL Nº 0000858. Defending the best interests of our clients, we take to the maximum exponent the phrase that best characterizes us - The Real Estate Agent that takes care of You!
…By Annonceur International


House with pool and garden Figueiró (Portugal)
EXCLUSIVE LUXURY PROPERTY IN FIGUEIRÓ Fully Furnished and Equipped | Turnkey Private Pool | Tennis Court | Gym | 5,192 m² of Land | 745 m² of Construction Between the serenity of nature and the proximity to the main urban centers, you will find this extraordinary luxury property, designed for those looking for exclusivity, privacy and an uncompromised quality of life. Implanted in a magnificent plot of 5,192 m² and with 745 m² of construction area, this residence stands out for the grandeur of its architecture, the excellence of the finishes and a carefully planned landscape environment to provide absolute well-being. A truly unique property on the market, sold fully furnished and equipped, ready to move in from day one. A Residence Where Luxury Is Lived Each space has been designed to provide comfort, elegance and functionality: 5 spacious and bright rooms, including suites of high comfort 9 bathrooms with superior quality finishes Majestic living room, ideal for entertaining family and guests Sophisticated dining room for unforgettable moments Private office, perfect for remote work or business management Fully equipped kitchen, combining design and functionality Independent laundry Spacious walk-in closet Exclusive mezzanine that adds charm and personality to the home The existing decoration, furniture and equipment are part of the sale, providing a truly Turnkey experience. An Exterior at the Level of a Private Resort The exterior is designed to provide a leisure and tranquillity experience comparable to the best private resorts. Carefully maintained landscaped garden Private pool set in an environment of total privacy Private tennis court for leisure and sports Fully equipped gym Large terraces for gatherings and al fresco dining Balconies with unobstructed views of the surrounding nature Garage for 4 cars and ample outdoor parking Here, every detail was designed to create an environment of exclusivity, comfort and well-being. Comfort, Technology and Safety Natural gas central heating Underfloor heating for superior comfort all year round Stylish and cozy fireplace High-speed optical fiber Video surveillance and video intercom system Armored door and high security standards Construction Quality Built in 2011 and impeccably maintained, this property is in excellent condition. The harmonious distribution of the spaces, combined with the excellent sun exposure (East, South and North), guarantees natural light throughout the day and a permanent feeling of comfort and well-being. Enjoy the tranquility of the countryside without giving up the proximity to the main urban centers. A few minutes from Amarante About 40 minutes from Porto Close to Francisco Sá Carneiro Airport Education Schools and colleges nearby Complete educational offer in Amarante Comércio e Serviços Continente, Pingo Doce and Lidl Leading restaurants and pastry shops Pharmacies, banks and essential services Leisure and Nature River Tâmega nearby Trails and nature trails Less than an hour from the beaches of the North More than a House — A Heritage to Live This is not just a luxury villa. It is an exclusive property, where the elegance of the architecture, the privacy of the outdoor spaces and the comfort of a fully equipped residence come together to create a truly exceptional living experience, with conditions to be analyzed through real interest and a reasoned proposal. Sold fully furnished and equipped, ready to move in. A rare opportunity for those looking for a prestigious residence, a second home of excellence or a differentiating real estate investment. Schedule your private tour and discover in person one of the most exclusive properties currently available in the region.ref: 865818
…By Annonceur International


Farmhouse with outbuildings and garden Penafiel (Portugal)
Identificação do imóvel: ZMPT593648 Quinta do Bacelo — History, Tradition and Nature With a history spanning generations, Quinta do Bacelo is located in Termas de São Vicente, in the municipality of Penafiel, in a predominantly rural setting where traditional architecture remains a distinctive feature. The main house, dating back to the 19th century and built in granite, retains features that preserve its history and the property's original character. Particularly noteworthy are the spaces once dedicated to wine production, a fine testament to the estate's longstanding traditions.Today, the house offers six suites, a kitchen, and a variety of spaces designed for conviviality and tranquillity, including living, dining and reading rooms. In addition to the main house, the property includes a range of buildings and facilities that further enhance its use, including an annex with a bedroom, a chapel dedicated to Saint Anthony, a swimming pool, a traditional threshing floor, a drying structure and other support areas. Set on approximately 1.9 hectares of land, Quinta do Bacelo features a carefully preserved outdoor environment, with landscaped gardens, a variety of fruit trees and a vineyard of approximately 1.2 hectares planted with Arinto grapevines. The property's agricultural character and water resources are further enhanced by the presence of two wells, access to a natural water source, two water storage tanks and an irrigation system. Approximately 45 km from the city of Porto, this property brings together in one place the tranquillity and scale of a rural estate with the character and authenticity of a historic Portuguese house.Set in a valley and hillside landscape, the property also benefits from predominantly south- and west-facing exposure. 3 reasons to buy with Zome: Constantly accompanied With the best training and experience in the real estate market, Zome’s agents are fully dedicated to providing you with the best assistance, guiding you with full confidence in the right direction to meet your needs and ambitions. From here onwards we will create a close relationship and carefully listen to your expectations, because our priority is your happiness! Because it is important that you feel you are being accompanied, and that we will be with you every step of the way. Simpler Zome’s agents are given unique training on the market, based on practical experience sharing between professionals and strengthened by applied neuroscientific knowledge that allows them to simplify and make their real-estate experience more effective. Forget about bureaucratic nightmares because with Zome you have the total support of an experienced and multiskilled team that gives you practical support in all the essential aspects, so that your real estate experience exceeds your expectations. Happier Rid yourself of your worries and earn the quality time you need to do whatever makes you happier. We work every day to bring added value to your life by giving you the reliable advice you need, so that together we can achieve the best results. With Zome you will never feel lost or unaccompanied and you will gain something that is priceless: your complete peace of mind! That is how you will feel throughout the whole experience: Calm, secure, comfortable and... HAPPY! Notes: 1. If you are a real estate agent, this property is available for business sharing. Do not hesitate to show it to your customers and talk to us to book a visit. 2. To make it easier to identify this property, please quote the respective ZMPT ID or the respective agent that sent you the suggestion
…By Annonceur International


Farmhouse with outbuildings and garden Penafiel (Portugal)
Identificação do imóvel: ZMPT579525 In Eja, Penafiel, in an elevated setting overlooking the Douro River, lies this property of approximately 9 hectares, owned by the same family for over 40 years. Over the years, the estate has been carefully maintained and developed and today comprises around 60 terraces, fields and levelled areas, internal access roads connecting the different parts of the property, abundant water resources and a wide variety of trees and vegetation. At the heart of the property is the main house, a generously sized residence in excellent condition, with several living areas, dining room, office, 5 bedrooms, terraces, landscaped gardens and a swimming pool. The property also includes a secondary residence, a ruin and two traditional threshing houses. Key features of the property: Main house and secondary residence, both in excellent condition and currently occupied Swimming pool and extensive outdoor areas, including a children’s playground Existing ruin with its own registered property record 2 traditional threshing houses, dating from before the RGEU building regulations Approximately 90,000 m² of land Approximately 2 hectares of native woodland Around 60 terraces, fields and levelled areas Internal roads providing access throughout the property 6 water mines, 1 natural spring and 1 well 2 water tanks, 2 ponds and an irrigation system covering a large part of the estate Electricity and fibre-optic internet Wide variety of ornamental and fruit trees Protected species and a sequoia approximately 30 metres tall Given its size, location and characteristics, the property lends itself to different uses: a permanent or family residence, an agricultural project, continuation of the existing business, or a tourism/accommodation project: - A study has already been carried out for the development of a tourism project, combining the restoration of existing buildings with new accommodation units. - The property may also offer potential for further tourism development. During an informal consultation with the local Municipality, openness was expressed towards the possible development of a hotel, given the contribution that a project of this nature could make to the area. The property brings together features that are not always easy to find on this scale: privacy, abundant water resources, well-structured land, a home ready to live in, and proximity to both Porto and the Douro. Any future development will naturally be subject to the relevant planning permissions and approvals. A plant nursery with almost 32 years of activity Approximately 5.5 hectares are currently occupied by a fully operational plant nursery. For buyers looking to combine their home with a business activity, there is also the possibility of negotiating the continuation of the existing business, including plants, facilities, equipment and know-how. 3 razões para comprar com a Zome + acompanhamento Com uma preparação e experiência única no mercado imobiliário, os consultores Zome põem toda a sua dedicação em dar-lhe o melhor acompanhamento, orientando-o com a máxima confiança, na direção certa das suas necessidades e ambições. Daqui para a frente, vamos criar uma relação próxima e escutar com atenção as suas expectativas, porque a nossa prioridade é a sua felicidade! Porque é importante que sinta que está acompanhado, e que estamos consigo sempre. + simples Os consultores Zome têm uma formação única no mercado, ancorada na partilha de experiência prática entre profissionais e fortalecida pelo conhecimento de neurociência aplicada que lhes permite simplificar e tornar mais eficaz a sua experiência imobiliária. Deixe para trás os pesadelos burocráticos porque na Zome encontra o apoio total de uma equipa experiente e multidisciplinar que lhe dá suporte prático em todos os aspetos fundamentais, para que a sua experiência imobiliária supere as expectativas. + feliz O nosso maior valor é entregar-lhe felicidade! Liberte-se de preocupações e ganhe o tempo de qualidade que necessita para se dedicar ao que lhe faz mais feliz. Agimos diariamente para trazer mais valor à sua vida com o aconselhamento fiável de que precisa para, juntos, conseguirmos atingir os melhores resultados. Com a Zome nunca vai estar perdido ou desacompanhado e encontrará algo que não tem preço: a sua máxima tranquilidade! É assim que se vai sentir ao longo de toda a experiência: Tranquilo, seguro, confortável e... FELIZ! Notas: 1. Caso seja um consultor imobiliário, este imóvel está disponível para partilha de negócio. Não hesite em apresentar aos seus clientes compradores e fale connosco para agendar a sua visita. 2. Para maior facilidade na identificação deste imóvel, por favor, refira o respetivo ID ZMPT ou o respetivo agente que lhe tenha enviado a sugestão.
…By Annonceur International


House with pool and garden Penafiel (Portugal)
- Charming villa with swimming pool, generous living spaces and forest views in 1 minute from Penafiel city centerSome homes stand out for their generous proportions. Others for the quality of their materials, their surroundings, or the sense of tranquillity they provide. This villa brings all of these qualities together in one exceptional property.With classically inspired architecture and beautifully maintained surroundings, this property offers privacy, comfort and timeless elegance, in a setting where greenery and views over the surrounding landscape take centre stage. - In the main living area, you will find:• 5 bedrooms, 4 of which have built-in wardrobes, with two currently combined to create an even larger room;• Master suite with a marble-clad bathroom and views over the surrounding countryside;• Full bathroom finished in marble, featuring a bathtub strategically positioned to enjoy the views, a large mirror and wooden cabinetry;• Spacious entrance hall with built-in wardrobes and elegant stone and wood details;• Eucalyptus wood flooring and wooden doors, enhancing the home's warm and timeless character. - A location where city and nature come togetherOne of the greatest advantages of this villa is the opportunity to enjoy peaceful, green surroundings without giving up the convenience of being close to the centre of Penafiel.Located approximately 1 minute from the city centre, it provides easy access to shops, services, restaurants, schools and everything needed for everyday life, all just minutes from home.For family leisure time, the property is also approximately 5 minutes from Magikland (formerly Bracalândia), one of the best-known leisure attractions in the region.Perhaps this balance is precisely what makes the location so special: living practically in the centre of Penafiel, yet coming home to views of trees, a beautiful garden, a swimming pool and predominantly green surroundings.A location designed for those who do not want to choose between convenience and tranquillity — but want to enjoy both. - The living room is one of the property's standout features.Spacious and south-east facing, it benefits from excellent natural light and direct access to an impressive balcony/terrace of approximately 125 m², overlooking the surrounding landscape.In addition to providing warmth and atmosphere, the fireplace incorporates a water-heating coil system connected to the home's heating system, allowing the heat generated by the fireplace to be distributed throughout the property.The villa also features central heating, a heat pump and air conditioning, ensuring year-round comfort. - Kitchen and social areaThe fully equipped kitchen features white cabinetry, generous storage space and an open-plan layout incorporating a cosy additional sitting area.It also offers direct access to the exterior, creating a seamless connection between the interior of the home, the garden and the outdoor leisure areas. - A lower floor full of possibilitiesThe basement adds exceptional versatility to the property and includes:• A lounge of approximately 60 m², with the potential to create an independent one-bedroom apartment and adapt the property for dual-family living;• A games room of approximately 30 m² with direct access to the garden;• A full bathroom;• Laundry room with direct outdoor access;• Enclosed garage for 2 vehicles, with potential for expansion;• A sub-basement of approximately 120 m², providing even more space and a wide range of potential uses. - Outside, the property takes on an entirely different dimension.The swimming pool, beautifully maintained garden and surrounding greenery create a private and elegant atmosphere, with a classic aesthetic reminiscent of the timeless charm associated with “old money” properties.Almost all of the window frames have been recently renewed and feature double glazing, wood-effect finishes and security systems, contributing to both thermal comfort and the security of the property.A home designed for those seeking space, privacy, nature and quality construction, without compromising on character and personality.For further information or to arrange a viewing, please contact us.
…By Annonceur International


Farmhouse with pool Várzea (Portugal)
A unique property where comfort, tranquility and elegance meetThere are houses that impress with their size. Others conquer the surroundings. This magnificent farm, located in Santarém, brings together the best of both worlds, providing a lifestyle where privacy, space and contact with nature combine in perfect harmony, approximately 80 km from Lisbon, allowing you to reach the capital in approximately one hour via the A1.With 450 m² of useful area, this farm stands out for the quality of construction, the excellent distribution of areas and the welcoming atmosphere that you can feel from the first moment. Designed for those looking for an exclusive experience, it combines the serenity of the countryside with the comfort of a home prepared to meet the demands of modern life.The housing complex consists of the main house and a second independent building, an added value that offers enormous versatility of use. Whether you want to welcome family and friends in complete privacy, create a work space, develop a hosting project or simply enjoy an autonomous area, the possibilities are countless.In the main house, the impressive 75 m² living room stands out, a large and bright space, ideal for moments of conviviality and leisure. The generously sized and fully functional kitchen complements the social area, while the five bedrooms guarantee comfort and privacy for the whole family.On the first floor is the extraordinary master suite, designed as a true private retreat. This exclusive space includes an elegant living room with stove, closet, private bathroom and bedroom, providing an environment of absolute tranquility and well-being.The second building also has a living room, bedrooms, sanitary facilities and its own kitchen, operating completely independently and easily adapting to the needs of future owners.The various bathrooms, equipped with a jacuzzi, bathtubs and shower trays, are combined with central heating, air conditioning, stoves and home automation systems, ensuring high levels of comfort throughout the year.Outside, every detail was thought out to fully enjoy the surroundings. The gardens, carefully maintained and equipped with an automatic irrigation system, frame a pleasant outdoor swimming pool and create an atmosphere of great tranquility. The barbecue, playground, pool table and foosball make this space the perfect setting to gather family and friends and create unforgettable memories.The garage box, measuring around 75 m², offers ample space for parking and storage, while the water supply through a borehole reinforces the functionality and autonomy of the property.More than a farm, this is an opportunity to acquire a true lifestyle, where nature, privacy and comfort coexist in perfect harmony, without giving up the proximity to Lisbon.Discover a place where each space invites you to live with time, tranquility and freedom.
…By Annonceur International


House with pool and garden Paços de Ferreira (Portugal)
This exceptional two-story detached house, located in Meixomil, Paços de Ferreira, offers a living space of 364 m² set on a 720 m² plot. With 7 bedrooms, 5 of which are suites, and 6 bathrooms, this property provides a unique experience of comfort and privacy. One of the main highlights is the leisure area, which includes a pool and barbecue area, perfect for outdoor gatherings. The ground floor features a spacious living and dining room, a fully equipped kitchen with Bosch appliances, 1 bedroom with an en-suite bathroom, and a multifunctional space with direct access to the outside, which can be transformed into a bedroom, cinema room, or gym, in addition to a laundry room, storage room, and a garage for 4 cars. The first floor houses 4 bedrooms, 3 of which are suites, and 1 common bathroom. The outdoor area stands out for its high-quality finishes, with granite flooring and synthetic grass, complemented by cypress trees and fruit trees. The good solar exposure ensures natural light in all rooms, making this property even more inviting. With excellent access to major roads, this house is just 25 minutes from Porto, offering the perfect combination of tranquility and urban proximity. If you're looking for a modern home with quality finishes and all the amenities for your lifestyle, this is an opportunity not to be missed.
…By Portugal Sotheby's International Realty


Villa with pool and garden Borba de Godim (Portugal)
Propriedade Histórica no Coração da Lixa Encantadora propriedade com cerca de 32 hectares, onde se encontra inserida uma moradia T5 de arquitetura tradicional portuguesa, típica do século XX. A sua imponente fachada e o carácter arquitetónico distinto transportam-nos para outros tempos - uma verdadeira viagem à história e à tradição. A moradia conta com dois pisos, distribuídos da seguinte forma: Rés-do-chão: Dedicado ao ofício do vinho, encontramos adegas, lagares em pedra, diversas divisões de apoio uma arrecadação, preservando o espírito e a autenticidade da época. Piso Principal: Repleto de história e charme, dispõe de uma cozinha rústica com estilo tradicional, totalmente mobilada e equipada, com ligação a uma ampla sala de estar e jantar. Conta ainda com duas casas de banho completas em bom estado e cinco quartos espaçosos. Um dos quartos tem ligação com duas salas adicionais, ligadas entre si, ambas com uma arquitetura que remete ao passado. Uma delas é considerada a sala principal, onde se encontra a porta de entrada original da casa, com acesso direto à rua. Neste piso existe também uma áreas com arrumos. O espaço exterior revela toda a beleza natural da propriedade, com um tanque de água corrente, uma zona destinada a piscina - totalmente vedada para maior segurança -, um pátio e uma estrutura de apoio agrícola. O terreno distingue-se ainda pelos ̧̃, com as divisões da moradia a servir de apoio à atividade vinícola. Esta é uma propriedade única, que combina história, natureza e tradição, situada no centro da Lixa. Venha conhecer este lugar e deixe-se envolver pelo encanto e autenticidade desta propriedade histórica.
…By Annonceur International


Farmhouse with garden and pool Tagilde (Portugal)
A villa where space, privacy and comfort take on a whole new dimension.Imagine waking up in one of the 6 bedrooms of this property, opening the door and stepping directly into the garden, with the swimming pool just beyond.Set on a 10,350 m² plot, this is a truly unique property: entirely single-storey, with not a single staircase, allowing the entire home to be enjoyed in comfort, with easy and seamless access throughout.The property features 6 bedrooms, 5 of them en-suite, designed to provide both generous space and privacy. One of its most distinctive features is that every bedroom has direct access to the outdoors, creating a constant connection between the home and the garden.The interior spaces match the scale of the property. The spacious living areas, fireplace and different entertaining spaces are ideal for welcoming family and friends in complete comfort, while the suites and bathrooms provide the space and privacy expected from a property of this calibre.Outside, the swimming pool is at the heart of a completely private setting, surrounded by extensive gardens and offering countless possibilities for enjoying the outdoors.The more than 10,000 m² of land allow you to imagine different ways of making the most of this property: landscaped gardens, an orchard, leisure areas, spaces for entertaining or even a distinctive tourism or events project.More than simply a large home, this is a property offering something increasingly rare: space, privacy and the freedom to enjoy everything on one level.A property for those who are not simply looking for a house, but for a different way of living.
…By Annonceur International


House with pool and garden Paredes (Portugal)
Detached house located in Paredes, with 537 square meters of private area, consisting of five bedrooms, one with a mezzanine, several living rooms, equipped kitchen and laundry room, and a large outdoor space. The pleasure of living in a quiet area a short distance from the city, in an interesting, orthogonal-shaped house, resulting from an architectural project that sought to frame an existing old building, skillfully restored, creating a set of structures of different heights and shapes, which allow you to enjoy large areas in communication with the surrounding green area, the swimming pool, and a patio with a barbecue area. The robustness of its construction, the quality of the finishes, where wood, granite, and marble stand out, the functionality of the spaces, the integration of glass, allowing plenty of light to enter, the generous areas, the attention to detail, and the use of space for storage areas make this villa a perfect retreat for a family or for setting up a business, organizing events, or providing local accommodation. Set on a walled plot of 3,900 square meters, with several trees, including palm trees, fruit trees, lemon trees, and camellias. It offers an extensive outdoor area, featuring a soccer field, a children's play area with swings, a poolside changing room, and plenty of privacy, providing distinct leisure areas. It has a four-car garage, storage area, and laundry room. It also has a sauna cabin. Located 20 minutes from Porto, a few minutes from Vizela and its thermal baths, 9 km from Lousada, 10 km from Freamunde, 13 km from Paços de Ferreira, 11 km from Penafiel, and 27 km from Francisco Sá Carneiro Airport. It has excellent access, proximity to the motorway, train, and public transport. In an area well served by colleges, schools, and all kinds of services.
…By Portugal Sotheby's International Realty


Farmhouse with garden and pool São João de Caldas de Vizela (Portugal)
Identificação do imóvel: ZMPT578832 Exclusive Farm in the Heart of Vizela A Refuge of Charm, Comfort and Potential If you're looking for a distinctive property that combines comfort, privacy and a strategic location, this magnificent 7-bedroom farm in Santo Adrião de Vizela is the answer. With a total area of almost 29,000 m², this urban property offers a unique residential and leisure experience, perfect for a family home, rural tourism or exclusive investment. Main features: - Total land area: 28,759 m² - Gross construction area: 1,073 m² - Type T7, with two floors - Private pool, ideal for hot days and family gatherings - Tennis court, for lovers of sport and active living - Surrounding garden, green areas and the possibility of growing crops or creating themed spaces - Location with quick access to Vizela city centre and the main roads (A11 and A7), allowing fast connections to Guimarães, Braga, Porto and even Lisbon. About Vizela - Quality of Life in the Minho The municipality of Vizela is a pearl in the district of Braga, where the green of the Minho meets a rich thermal and cultural history. With a peaceful and safe atmosphere, Vizela offers: - Quality health infrastructures, including the Health Centre and proximity to hospitals in Guimarães and Felgueiras - Excellent education, with modern schools, both public and private, and proximity to higher education institutions in Braga and Guimarães - Growing employability, with a diversified business fabric in the areas of industry, commerce and tourism, commerce and tourism - Leisure and nature, with the famous Parque das Termas, the river Vizela, pedestrian areas and cycle paths - Cultural and sporting events throughout the year, especially Carnival and religious festivals - Proximity to Gerês and the beaches of the north coas tInvestment with Potential Due to its size and privileged location, this farm has great potential for: - Rural tourism project or boutique hotel - Events (weddings, retreats, teambuildings) - Organic farming, vineyards or animal husbandry - Multigenerational space or luxury housing > Live with space > Invest with vision. > Enjoy with intensity. For more information, to arrange a visit or a personalised proposal, please get in touch. Discover the best that Vizela has to offer, - where time runs slowerand - life takes on another dimension. 3 razões para comprar com a Zome + acompanhamento Com uma preparação e experiência única no mercado imobiliário, os consultores Zome põem toda a sua dedicação em dar-lhe o melhor acompanhamento, orientando-o com a máxima confiança, na direção certa das suas necessidades e ambições. Daqui para a frente, vamos criar uma relação próxima e escutar com atenção as suas expectativas, porque a nossa prioridade é a sua felicidade! Porque é importante que sinta que está acompanhado, e que estamos consigo sempre. + simples Os consultores Zome têm uma formação única no mercado, ancorada na partilha de experiência prática entre profissionais e fortalecida pelo conhecimento de neurociência aplicada que lhes permite simplificar e tornar mais eficaz a sua experiência imobiliária. Deixe para trás os pesadelos burocráticos porque na Zome encontra o apoio total de uma equipa experiente e multidisciplinar que lhe dá suporte prático em todos os aspetos fundamentais, para que a sua experiência imobiliária supere as expectativas. + feliz O nosso maior valor é entregar-lhe felicidade! Liberte-se de preocupações e ganhe o tempo de qualidade que necessita para se dedicar ao que lhe faz mais feliz. Agimos diariamente para trazer mais valor à sua vida com o aconselhamento fiável de que precisa para, juntos, conseguirmos atingir os melhores resultados. Com a Zome nunca vai estar perdido ou desacompanhado e encontrará algo que não tem preço: a sua máxima tranquilidade! É assim que se vai sentir ao longo de toda a experiência: Tranquilo, seguro, confortável e... FELIZ! Notas: 1. Caso seja um consultor imobiliário, este imóvel está disponível para partilha de negócio. Não hesite em apresentar aos seus clientes compradores e fale connosco para agendar a sua visita. 2. Para maior facilidade na identificação deste imóvel, por favor, refira o respetivo ID ZMPT ou o respetivo agente que lhe tenha enviado a sugestão.
…By Annonceur International


Villa with pool and garden Tagilde e Vizela (São Paio) (Portugal)
Residência de Autor com Potencial Urbanístico Distinto Tagilde / Vizela / Norte de Portugal Situada em Tagilde, a apenas 7 minutos do centro de Vizela, 5 minutos da entrada da autoestrada com ligação direta ao Porto (aprox. 51 minutos de carro) e a 18 minutos de Felgueiras, esta propriedade afirma-se como um ativo imobiliário raro no segmento premium do Norte de Portugal. Projetada pelo reconhecido Arquiteto Vasconcelos, esta moradia de autor distingue-se pela sua arquitetura contemporânea, marcada pela elegância das linhas, pela fluidez dos espaços e pela perfeita integração com a envolvente natural. A área privada é composta por 6 suítes amplas, todas com extraordinária luminosidade natural e orientação privilegiada para um vasto jardim paisagístico. As suítes são servidas por um corredor integralmente envidraçado, voltado para um elegante e relaxante pátio interior, criando uma experiência arquitetónica onde transparência, serenidade e natureza coexistem em perfeita harmonia. As salas de estar, generosas nas suas dimensões e cuidadosamente concebidas para proporcionar conforto e sofisticação, dispõem de lareiras, criando ambientes acolhedores e distintos, ideais tanto para momentos intimistas como para receções sociais. O exterior da propriedade revela um enquadramento paisagístico singular. O amplo jardim pode ser percorrido através de uma calçada que o contorna, ladeada por espaços verdes cuidadosamente desenhados, proporcionando uma vivência tranquila e contemplativa do espaço exterior. Complementando esta experiência, destaca-se uma elegante piscina aquecida, perfeitamente integrada na envolvente, permitindo usufruto durante todo o ano com total privacidade. A moradia dispõe ainda de ginásio privativo e de uma garagem fechada com capacidade para vários automóveis, assegurando funcionalidade, segurança e discrição. Parcela de Terreno com Potencial Construtivo - 1.380sqm A propriedade integra igualmente uma parcela de terreno adicional com 1.380sqm, atualmente afeta a zona de pomar, representando uma mais-valia significativa em termos de valorização patrimonial e potencial de investimento. Esta parcela dispõe de frente urbana com dois acessos independentes por caminhos públicos, um com aproximadamente 60 metros e outro com cerca de 19 metros, oferecendo excelente acessibilidade e flexibilidade de utilização. De acordo com o atual PDM de Vizela, o terreno encontra-se classificado como Espaços Residenciais - Nível 3, permitindo: • Altura máxima de construção de 7 metros • Construção em rés-do-chão ou rés-do-chão + 1 piso • Possibilidade de desenvolvimento de: Uma moradia unifamiliar isolada, ou Duas habitações geminadas Importa salientar que esta parcela pode ser utilizada de forma totalmente independente, sem interferir com a moradia principal nem com o respetivo jardim, garantindo total autonomia funcional e urbanística. Esta propriedade representa uma combinação rara entre arquitetura de autor, qualidade de vida, privacidade e potencial de valorização futura, direcionada a clientes que procuram exclusividade e um património verdadeiramente diferenciador. Architect-Designed Luxury Residence with Development Potential Tagilde / Vizela / Northern Portugal Located in Tagilde, just 7 minutes from the centre of Vizela, 5 minutes from motorway access with direct connection to Porto (approximately 51 minutes by car), and 18 minutes from Felgueiras, this exceptional property represents a rare opportunity within Northern Portugal’s premium residential market. Designed by the renowned Architect Vasconcelos, the residence showcases contemporary architecture defined by elegant lines, spatial fluidity, and a seamless relationship with the surrounding landscape. The private quarters comprise six generously proportioned en-suite bedrooms, all benefiting from exceptional natural light and privileged views over the expansive landscaped gardens. The suites are connected by a fully glazed corridor, overlooking an elegant and tranquil internal courtyard, creating a refined architectural experience where transparency, serenity, and nature coexist harmoniously. The reception and living areas, generous in scale and carefully designed for both comfort and sophistication, feature fireplaces that create warm and distinguished atmospheres, ideal for both private living and refined entertaining. Outdoors, the landscaped gardens offer a truly serene setting. A traditional stone pathway (calçada) gracefully surrounds the grounds, bordered by carefully designed green spaces that invite peaceful walks and contemplative enjoyment of the exterior environment. Complementing the outdoor experience is an elegant heated swimming pool, perfectly integrated within the landscape, allowing year-round enjoyment with complete privacy. The property also benefits from a private gymnasium and a closed garage with capacity for multiple vehicles, ensuring comfort, security, and discretion.
…By Annonceur International


Villa with pool and garden Felgueiras (Portugal)
Quinta do Sobrado – Heritage, History and Exclusivity in Felgueiras With origins dating back to the sixteenth century and documented references since 1594, Quinta do Sobrado is a property of unique character, where historical richness is combined with a natural environment of rare beauty and an extraordinary potential for appreciation. Located in Pombeiro de Ribavizela, in the municipality of Felgueiras, this emblematic farm benefits from a privileged location, just 950 meters from the Monastery of Santa Maria de Pombeiro and with excellent access to the main roads. It is located just 7 minutes from the center of Felgueiras, 15 minutes from Guimarães and Vizela and about 40 minutes from Francisco Sá Carneiro Airport. Historically associated with the noble Condal de Sousa Family, one of the most influential lineages in the foundation of Portuguese nationality, the property is linked to the donations of D. Egas Gomes de Sousa and the recognition of the region as a Couto by D. Teresa, giving it a unique heritage and cultural value. The property has a total area of 19,127 m², spread over two matrix articles – urban and rustic – set in a setting of great privacy, surrounded by extensive gardens, lawns, green meadows and a remarkable set of secular oaks. The urban article, with a land area of 8,227.80 m² and a total gross private area of 2,340.72 m², consists of three main buildings and several support annexes. The majestic manor house stands out, with about 1,092 m² spread over three floors, consisting of 14 bedrooms, four large living rooms, two kitchens, four sanitary facilities and a traditional wine cellar, preserving the character and grandeur of the old noble houses of the North of Portugal. Complementing the building complex is a restaurant and dance club in operation, with approximately 471 m², as well as an event hall with 588 m², offering excellent conditions for hotel, catering, rural tourism, event organization, weddings or business projects. The rustic article, with about 10,900 m², reinforces the natural setting of the property, which also has two lakes, two water springs in mine and a well approximately 100 meters deep, ensuring its own and abundant water resources. Quinta do Sobrado represents a truly rare opportunity for those looking for a historic property with size, versatility and high development potential. Whether for a prestigious private residence, tourist unit of excellence, charming hotel, event space or differentiating investment project, this property brings together unique characteristics in the national real estate panorama.
…By Annonceur International


Contemporary house with pool and garden Vilela (Portugal)
Set within the tranquility of a nearly one-hectare plot and bordered by a discreet stream, this contemporary architectural villa rises, designed for those who value privacy, comfort, and construction quality.With three well-defined floors, this property offers clean modern lines, large windows, and a direct connection to the surrounding landscape. Noble materials, spacious interiors, and natural light flow consistently and fluidly throughout the house.The villa’s identity is revealed the moment you enter: a spacious hall, a steel staircase with an exclusive design, and, in the winter garden, a centenary olive tree that captivates the gaze. Alive, solid, symbolic.The social area unfolds in an open-plan space where the living room, dining room, and kitchen with an island blend naturally. Large windows and sliding doors connect the interior to the exterior, flooding the rooms with natural light and opening the house to the landscape.The kitchen, equipped with integrated Bosch appliances, the laundry room, and the guest toilet have been designed to support everyday life with discretion and efficiency.The more private area includes two bedrooms and a suite with a bathroom and wardrobe — ideal for comfortably hosting friends and family.On the upper floor, a versatile living space, perfect as an office or library, precedes the master suite. Natural light, a custom-designed L-shaped closet, and a bathroom with a shower and separate WC demonstrate attention to every detail.The basement houses the technical area of the house, storage rooms, the heat pump, and a outdoor garage with capacity for six vehicles, equipped with two electric gates. There is also an outdoor parking space.The exterior area extends the wellness experience, featuring a swimming pool for fun or relaxing leisure moments. Also in this surrounding area is the ground-floor annex, with a living room, kitchen, bathroom, and bedroom with wardrobe offering an autonomous solution ideal for guests, work, or leisure, with full independence and comfort.Surrounded by lawns, cultivation space, and a stream running along the property boundary, this villa breathes nature, privacy, and luxury.True luxury also reveals itself in what is not seen at first glance. This villa offers thermal and acoustic insulation, solar panel heating, pre-installation for home automation, an automatic irrigation system, a reinforced security door.In a market where exclusivity is measured by silence, light, and detail, this villa stands out for its intentional architecture and integration with the landscape.It is a choice for those who know how to recognize value and demand it in every centimeter.Here, luxury does not impose itself. It is felt.
…By Annonceur International


House with pool and garden Abragão (Portugal)
We present this luxurious and spacious 5-bedroom villa located in Abragão, in the municipality of Penafiel, at just 40 minutes from Porto Airport.Featuring modern architecture, built in 2010, this house takes advantage of its incredible south-facing sun exposure while offering privileged views of the Tâmega River. It features a generous swimming pool, ideal for enjoying a warm summer afternoon, whether alone, with family, or with friends.Currently being used as a vacation rental, this villa can be seen as an excellent investment opportunity or as the home you've always dreamed of.It's possible to negotiate adjacent properties to increase the outside area of this property.On the ground floor, you'll find:- Entrance hall;- Spacious living and dining rooms with superb views of the garden and the River Tâmega Valley;- Balcony on the living room;- Fully equipped kitchen;- Three bedrooms, all en-suite;- Spacious independent garage for 5 cars.On the lower floor, you'll find:- Two bedrooms, one of which is an en-suite;- Bathroom;- Games room;- Laundry room;- Porch and pool.The plot of land has a total area of 3,445 sqm (which can be further expanded). House Area of 420 sqm and Total Covered Area of 714 sqm.The entire house has air conditioning. The elegance of the wooden floors adds a touch of refinement to the whole house. Solar thermal panels ensure the heating of sanitary water.Don't miss this UNIQUE opportunity to live (or invest) in a quiet area with rapid increasing value.Schedule your visit today!For any information about this property, please always mention the identification code: KWPT-017398.When scheduling and visiting, always bring your Citizen Card, Passport, or any other form of identification.This property is available for a 50-50 brokerage commission with ANY real estate agent—with a valid AMI license—who presents a buyer and completes a transaction.
…By Annonceur International


Farmhouse with pool Roriz (Portugal)
We are not looking for houses. We reveal possibilities. At Stalker Real Estate, find more than just a home — find your place. A space with a soul, where every decision has intention, and every detail is pursued with an eye on the future. We are driven by strategic curiosity, an unusual vision and a healthy obsession with discovering what no one has yet seen. We explore the invisible, anticipate opportunities and never stop where others stop. Our name may surprise — and that's exactly what we want: to awaken. Because in the real estate market, those who stand out are those who go beyond what is expected. Here, each client is unique, each property is a rare piece and each transaction is an experience curated with precision, transparency and purpose. From investments to custom homes, we open doors to a future tailored to your needs. We innovate in the process, break old patterns and build meaningful achievements with you, step by step. If you're looking for more than a real estate experience — if you're looking for a journey with vision, strategy and emotion — then you know why where to start. Stalker Real Estate. One step ahead, always. Let's build together?
…By Annonceur International


Contemporary house with pool and terrace Funchal (Portugal)
Discover the perfect balance between contemporary design, comfort and quality of life at **INFINITO AZUL III**, a modern development located on the prestigious Rua João Paulo II, in Funchal.We present this contemporary 3 bedroom villa located in one of the most privileged areas of Funchal, with an area of 267.80 m2 and a patio of 294.75 m2 with swimming pool.* Contemporary architecture and high quality finishes.* 3 suites* Modern and functional kitchen, equipped with laundry and pantry.* Large glazed areas that favour natural light.* Balconies and private outdoor spaces.* Excellent location on Rua João Paulo II.* Close to shops, services, schools and main accesses.* With private parking.**Expected completion of the work: November 2027.**Secure the opportunity to purchase this villa in a development that combines elegance, functionality and a privileged location.For more information, floor plans, prices or scheduling a meeting, please contact us.The information provided, although accurate, is merely informative, so it cannot be considered binding, and may be subject to change. Energy Rating: A ref:HH_2839MD26
…By Annonceur International


House with pool and terrace Funchal (Portugal)
Furnished Villa with Private Pool in Sao MartinhoLocated in the prestigious parish of São Martinho, in the heart of Funchal, this exclusive villa is part of a residential development of contemporary design, designed to provide a sophisticated, comfortable and quiet lifestyle in one of the most valued areas of the city.Inserted in a privileged environment, close to reference hotels, commerce, services, restaurants and various leisure options, this property also benefits from excellent accessibility, with public transport and a road and pedestrian network that allows an easy connection to the main points of Funchal.Furnished and ready to move in, the villa is distinguished by its unique architecture, large and bright spaces and excellent sun exposure. Outside, it has a private pool and garden, creating a perfect environment to enjoy moments of relaxation and leisure with total privacy.Architecture and outdoor spacesBalconies and terraces facing south, providing excellent sun exposure and unobstructed views;Private pool, ideal for enjoying Madeira's mild climate;Private garden, perfect for moments of conviviality and relaxation;Interior lanterns that favour the entry of natural light;Large, bright areas, carefully designed to maximise comfort and functionality;Contemporary design combined with quality materials and finishes.Comfort, safety and functionalityFully furnished villa;Private garage;Video intercom;Entrance door with triple lock system;Outdoor lighting and wall lights that enhance the spaces at night.With only 11 villas, spread over three levels and integrated in an architectural project of exclusive character, this development combines privacy, elegance, comfort and modernity.A property designed for those who value quality of life and are looking for a distinctive residence in one of the most desirable locations in Funchal with a private pool, garden and all the necessary elements to fully enjoy the Madeiran lifestyle.Contact us to discover this exclusive property and schedule your visit. Energy Rating: B- ref:F528
…By Annonceur International


House with pool and terrace Funchal (Portugal)
Alannas Village - Exclusivity, Elegance and Dream Views in FunchalDiscover the Alannas Village, a remarkable luxury development located on the prestigious southern slope of São Martinho, in Funchal - one of the most privileged areas of Madeira Island. Designed with contemporary and bold architectural lines, this project was thought for those who value refinement, tranquility and natural beauty.Composed of only 14 T3 villas, this private condominium offers an exclusive experience. Each residence has a private pool, landscaped gardens, barbecue and garage. Some of the villas are ground floor, while most develop on two floors plus a garage, with private elevator for greater convenience.The panoramic view over the Atlantic Ocean and the city of Funchal is one of the great highlights of this development - present in all villas, without exception. Facing south, it benefits from privileged sun exposure throughout the day.Excellence is present in every detail: Premium materials and finishesHigh performance thermal and acoustic insulationMaximum energy certificationPre-installation of air conditioning and sound systemCarefully designed outdoor leisure areasAlannas Village is more than a collection of villas - it's a promise of quality of life, comfort and sophistication. A space where everything has been thought to turn your day-to-day into a true dream come true.Live where luxury meets nature. Live at Alannas Village! Energy Rating: A ref:IC_1108_D
…By Annonceur International


Contemporary house with pool and terrace Funchal (Portugal)
In the prestigious parish of São Martinho, one of the most exclusive locations in Funchal, Casas Brancas is born, a development designed for those looking for a way of living where sophistication, privacy and natural beauty coexist in perfect harmony.Surrounded by a quiet and privileged atmosphere, close to the best hotels, restaurants, shops and services, it offers an exceptional location, combining proximity to the city centre with the serenity of a reserved environment.Implanted on a plot of about 3,322 m², the development includes only 11 exclusive villas, of typologies T3 and T4, with areas between 273 m² and 423 m². Each residence was carefully designed to provide a distinct living experience, where the spaciousness of the spaces, natural light and functionality are combined with a high standard of quality.The architecture delicately accompanies its essence and integrates naturally into the landscape. The staggered implantation of the villas respects the existing relief, valuing the surroundings, ensuring total privacy and providing wide views that make every moment truly special.More than a residential complex, Casas Brancas is an expression of contemporary elegance. The refined architectural lines, the careful integration with nature and the exclusivity of a small number of villas give it a unique character, designed for a demanding and sophisticated lifestyle. Fully furnished, this villa offers the convenience of a ready-to-live-in solution, allowing you to settle in immediately and enjoy an exclusive lifestyle.Here, every detail has been designed to provide well-being, tranquillity and an incomparable quality of life.White Houses. A special place, where the privilege of living becomes a truly extraordinary experience. Energy Rating: B ref:CAS_35
…By Annonceur International


House with pool and garden Penamaior (Portugal)
IMOBILIARE REAL ESTATE has the privilege of presenting you exclusively this fantastic rustic space intended for a Hotel, with leisure and wellness spaces, located in a quiet area and ideal for relaxing. Located in the parish of Penamaior, municipality of Paços de Ferreira, about 30 minutes from Porto, in this unique space there are some construction details from the handmade hardware, also present in some pieces of furniture, several pieces of copper worked with perfection, to the stained glass windows and colorful tiles that give a timeless charm to the space. A fascinating hand-painted ceiling and several pieces of romantic-style décor that enchant every eye. It has an outdoor and indoor pool, jacuzzi, sauna, gym and a picturesque garden that provide a perfect setting for moments of relaxation and well-being. Rooms with views of countryside and rural landscapes, well equipped and with private bathroom. All rooms are furnished and air-conditioned, and have a minibar. Outdoor space for parking 7 cars and existence of a small chapel. Ideal for those looking for a memorable, welcoming experience full of history and charm, for celebrating events, birthdays, baptisms and weddings. Possibility of building another floor in height, allowing the number of rooms to double, with a capacity for 16 rooms. Places of interest: Meixomil green park at 3km Parish Church of the Divine Savior of Penamaior Monte do Pilar, formerly called Monte da Pena, the highest point of Serra da Agrela, with 530 meters of altitude. Radar Station No. 2 of the Portuguese Air Force Do not hesitate to contact us and come visit this property. If you have any questions, remember that you can talk to Ricardo via chat.
…By Annonceur International
'%20stroke='%23DDAA3A'%20stroke-width='1.909'%20stroke-linecap='square'%20stroke-linejoin='bevel'/%3e%3c/svg%3e)
Receive by email any new listing that may match your search criteria
Your criteria :
- For sale
- Aveleda, Portugal, +30 km
- Houses
- Pool
By validating this form, you accept the general conditions of use of Le Figaro Properties.