Get early access to listings that match your criteria
Never miss an opportunity again. Our personalized alerts notify you instantly.

 English$ USD · m²


3 bedroom semi-detached house, with about 494.78 m² of gross construction area, set on a plot of 520 m², located in one of the most prestigious areas of Foz do Douro, next to Praça do Império. Spread over three floors, this villa stands out for its large areas, natural light and functional organisation, offering an ideal solution for those who value space, privacy and quality of life in a residential context of excellence.The social area is particularly generous, consisting of three independent rooms, allowing you to create different living, dining and social environments, adapting to different lifestyles. The kitchen, which is large, offers practical and efficient use, with the potential for modernisation.In the private area, the bedrooms feature good areas and storage, including a suite and two bedrooms supported by full bathrooms, ensuring comfort and functionality. On the ground floor, there is a large living room with direct connection to the outside, complemented by two additional spaces that can function as bedrooms, office or multifunctional areas.The exterior plays an important role in this property. The 520 m² plot offers a large garden space, with the potential to create leisure areas, an outdoor dining area or even a swimming pool, providing a true urban refuge.The villa also has a garage for two vehicles, ensuring comfort in everyday life.Although it is a used property, it has a solid construction and excellent potential for appreciation, whether for residential updating or adaptation to new uses.Location is one of its greatest attributes. Inserted in the Foz do Douro area, next to Praça do Império, it benefits from a high-quality residential setting, characterised by tranquillity, security and proximity to the sea.Within walking distance are beaches, green areas, reference schools, universities, commerce and services, allowing a practical and balanced lifestyle. The area also has excellent access to the city's main thoroughfares, as well as proximity to restaurants, shopping centres and the airport.This villa thus offers a rare combination of premium location, size and potential, and is also an excellent option for family housing, company headquarters or clinic, given its versatility.The images presented include digitally generated virtual decoration and are intended for illustrative purposes only. They do not represent the current state of the property nor do they constitute a contractual commitment.Don't miss this opportunity! Energy Rating: C ref:37217
…By Annonceur International


LUXURY ESTATE WITH EXCLUSIVE ACCESS TO A RIVER BEACH ON THE TÂMEGA RIVER | INVESTMENT & RESIDENCE Imagine waking up to the sound of nature, taking a dip in your private pool and strolling down to your exclusive river beach on the Tâmega River. Introducing Quinta Casa da Murta, a one-of-a-kind estate in Abragão, Penafiel, blending the luxury of privacy with the solidity of a rare real estate asset in Northern Portugal. THE RESIDENCE (331.5 m² of private living area): Original building registered in 1937, fully reconstructed in 2011 with a use licence (Permit No. 272/2011) — the charm of a historic home with the safety and comfort of modern construction. 5 spacious bedrooms bathed in direct natural light. 3 modern bathrooms. Fully furnished and equipped with designer pieces, ready to move into. Generous living and dining rooms, designed to host family and guests in total comfort.THE OUTDOORS, LEISURE & SELF-SUFFICIENCY: Private swimming pool set within an environment of complete privacy and security. Exclusive access to a river beach on the Tâmega River, with documented river frontage – an extremely rare privilege that exponentially enhances the property´s value. 9,623 m² of rustic land with pine forest, olive grove, fruit trees and mature gardens. Bonus: the sale includes the entire fleet of operational agricultural machinery and implements, allowing immediate and sustainable management of the estate.INVESTMENT & YIELD POTENTIAL: This property is not just a family home; it is a strategic opportunity. Currently designated as a single-family residence and with a precedent of tourism approval (Permit No. 003/2011), it offers potential for short-term rental (Alojamento Local) registration via prior communication, in an area with growing demand for nature tourism (glamping, retreats and luxury stays) – subject to verification of applicable legal requirements. Ideal for investors seeking tangible assets with a strong leisure component. STRATEGIC LOCATION: Just minutes from the centre of Penafiel, with quick access to the A4 motorway. Reach Porto in 35 minutes and Francisco Sá Carneiro Airport in 40 minutes. The peace of the countryside, with the city at your doorstep. Properties with river frontage and of this scale are scarce assets on the national market. Contact me to receive the Complete Dossier (urban and rural land registry documents, use licences, floor plans, high-definition video) and to schedule your private viewing by exclusive appointment.
…By Annonceur International


4 bedroom villa Póvoa de Varzim LUXURY, with contemporary architecture in straight lines and minimalist that gives it a clean and modern look. This villa built in concrete, with noble materials, where natural stones and solid wood stand out, providing a modern, durable and welcoming environment, and covered with stone slabs, has large windows with electric safety shutters that also give plenty of natural light to the interior of the entire house, which receives sunlight from all exposures.This beautiful villa is located next to the city park, close to supermarkets, pharmacies, schools and the main accesses to the city, it has:Ground Floor:Entrance hall with 25m2;Living room with 75m2 for 2 or 3 environments;Dining room with 40m2;Kitchen with 25 m2, super equipped;Service bathroom;Office;Large suite with built-in wardrobes;Laundry;Garden in the outdoor area;Possibility to build swimming pool.First Floor:3 large suites, with many built-in wardrobes, from 25 to 35m2, with terraces and balconies;3 bathrooms complete with windows and natural light, all clad in marble;Basement:Closed garage for 10 cars;Automatic gate;Great Storage;Built-in cabinets all around;Wc;Others:Alarm;Fireplace;Video Intercom;Double glazing;Electric safety blinds;Central heating;Central vacuum;and much more!!Schedule your visit now!!ImoLeite, Sociedade de Mediação Imobiliária Lda, (Lic. 4073) is a traditional mediator with more than 25 years of history in the municipalities of Póvoa de Varzim and Vila do Conde.He has always stood out for his experience and work ethic with all clients in the company's history. We are a company that creates relationships and our customers become our friends, strengthening a relationship of trust in the sale and purchase of their home.We therefore aim to satisfy its customers in a professional, unique and transparent way.If you choose to work with ImoLeite, you can count on professional help, which is essential to facilitate a task that, when proceeding on your own, may prove to be complicated, bureaucratic, time-consuming and without any guarantees.We can also provide you with all the support with regard to your credit, as we are one of the first real estate agents in Póvoa de Varzim to obtain the registration of Linked Credit Intermediary by the Bank of Portugal No. 1734. Energy Rating: A ref:3257
…By Annonceur International


There are beautiful houses. And there are houses that provide a true lifestyle.In the prestigious Rua do Cidrão, in Jovim, in an area exclusively composed of high-end villas, you will find this extraordinary 4 bedroom villa, where timeless architecture, large spaces and natural surroundings come together to create a truly distinctive property.With an unobstructed view over the river and total privacy, this is a house designed for those looking for quality of life, comfort and exclusivity just minutes from Porto.What you'll find:* Excellent 4 bedroom villa* Panoramic view over the river* Private pool* Jacuzzi* Surrounding garden* Closed garage for 3 cars* Multipurpose hall* Detached wooden house, ideal for gym, studio or office* Fully equipped kitchen* Living and dining room with generous areas* Fireplace design, providing comfort and elegance* Air conditioning* Central heating* Home automation* Electric shutters* Master suite with dressing room and large bathroom* Wood oven and barbecueOutside, everything invites you to enjoy every moment. The swimming pool, the jacuzzi, the various leisure and dining spaces, combined with the silence and the green surroundings, transform this property into a true refuge.More than a house, this is a residence for those who value space, privacy and a privileged location, surrounded by reference villas.A rare property on the market, where comfort, sophistication and quality of life are in perfect harmony. Energy Rating: C ref:HAB_214
…By Annonceur International


Luxury villa, with pool and garden under constructionIf you dream of a New Luxury Villa, this could be your opportunity.Built with meticulous state-of-the-art materials, the villa is essentially developed on its ground floor.It has 3 suites and a generous living room with direct connection to the terrace facing south and west, giving it an extraordinary sun exposure and sea view!The Swimming Pool was strategically located in the upper part of the garden, giving it all the privacy. It also offers a closed garage for 3 cars, side by side. Delivery date - 1st semester 2026Distances to points of interest:Beach - 500 meters Granja train station - 750 metersEB 2/3 Elementary School - 800 metersAccess to the A29 motorway - 2 KmsPorto City 20 KmsPorto International Airport - 29 KmsContact us for more information and to schedule a visit.Why buy with Rodrigo Fleming Real Estate?INTEGRITYWe know that the purchase and sale of a property is one of the most important businesses in a family's life. As such, we will always be by your side - with all the integrity that such a transaction requiresTRANSPARENCY and SECURITYWe want you to feel comfortable at every step of this process. You can count on us, with confidence. We will always be with you: from the first to the last moment (Scripture).HAPPINESSA happy customer is our goal. We make our customers happy. And we will make you happy tooRodrigo Fleming Real Estate has a few years of experience in the Real Estate Market. With a greater focus on the municipalities of Gaia and Porto, it aims to demonstrate to customers that the sale or purchase of a house can (and should) be a positive and enriching experience. Planned, structured and smooth.Check out the website and see the Real testimonials from our customers!
…By Annonceur International


In one of the most emblematic and coveted areas of Foz do Douro, we find this villa with architecture from the 70s, built by Ferreira dos Santos, known for the robustness and quality of its constructions.With the best solar layout - east, south, west - it has three floors and two independent entrances, allowing you to carry out a professional activity, without intersecting with family life.When entering the property, you will find the courtyard, facing south, with a garage in the background, flanked by beautiful Japanese trees, azaleas, bougainvillea,... On the ground floor (unlevel), with two independent entrances, we find the first level, ideal for carrying out a professional activity, for welcoming friends and acquaintances, maintaining the privacy of those who receive and those who are received, hosting full-time employees or simply being a space for games, socializing and study for the youngest members of the family.This floor consists of a large:- lounge, with independent access;- office/bedroom/studio, with independent access;- full bath;- kitchen and laundry, with independent and direct access to the garden/patio; On the first floor, there is the residence and main house consisting of two floors, with the first floor being the social and work area made up of large rooms:- lounge with fireplace and views of the square (west);- dining room (south);- complete bathroom;- kitchen and pantry (east); On the second floor, the private area of the house:- two large suites, one of the fourth bathroom having direct light;- two equally spacious bedrooms;- two complete bathrooms with direct light;- open-space with panoramic views of Praça do Império, ideal for a reading room, music and leisure activities; The three floors have internal and external communication and for greater safety, thermal and acoustic comfort, the exterior staircase was protected by a lacquered aluminum and glass structure. The garage has an end-to-end wall, lined with cabinets with custom-made solid wood shelves, as well as a wine cellar. Outside the garage is the engine room.When purchasing this property, you are purchasing a safe property, in a privileged and safe location, knowing that the views are and will be unobstructed. A unique place to live or as an investment:Close to UCP, Molhe, Igreja de Cristo Rei, Pingo Doce, Modelo Bom Dia, buses, pharmacy, restaurants, bakeries, shoemakers etc... area of tradition and well-being...
…By Annonceur International


Historical Premium House with Sea View in Foz Velha - A Seaside Dream! Space and Elegance in Every Detail With over 300m2 and distributed over three floors, this magnificent house offers: 4 bedrooms (3 of which are suites), ensuring privacy and comfort for the whole family. 3 spacious and bright living rooms, perfect for moments of conviviality or relaxation. Storage rooms for practical organization. Patio and garden, creating an oasis of tranquility to enjoy the outdoors. Ceiling height of 3.80m in most areas, giving a sense of spaciousness and grandeur. Air conditioning for your comfort in all seasons. Fully equipped kitchen with SIEMENS appliances, designed for culinary enthusiasts. A Renovation that Respects History and Embraces the Modern Remodeled in 2015, this unique building has preserved the original facades and ceilings, while integrating new standards of comfort and architectural quality. The project by renowned architect Nuno Rodrigues guaranteed a harmonious interior and exterior flow, with a clean design and architecture that optimizes natural light (benefiting from its 2 fronts and excellent solar orientation). The finishes are refined and elegant, providing a modern and welcoming environment. Live in Foz Velha: Heritage and Glamour by the Sea If your dream is to live in a grand location by the sea, Foz is the perfect destination. One of the most modernized and redeveloped areas of Porto since the end of the 19th century, Foz Velha has not only contributed to making Porto one of the main international tourist destinations, but has also highlighted it as one of the cities of cultural heritage in Europe with an incomparable maritime front. Here you will find wonderful flowerbeds, lush gardens, stunning beaches and the sea as a neighbor. The region is known for its numerous imposing and centuries-old buildings from the neo-Gothic era, including luxurious palaces on properties with a unique landscape heritage. About Around Alphabet Around Alphabet is a Portuguese real estate agency with over 5 years of experience in the domestic market, specializing in premium residential properties, off-market properties and businesses. Founded in 2020, we are recognized for our privacy and offer a complete brokerage service, being specialists in investment and real estate commercialization. This is your opportunity to acquire a unique property in Foz Velha. Contact us to schedule a visit and discover your new home!
…By Annonceur International


7+3 Bedroom Farmhouse with Garden, Woods and Swimming Pool | Greater Porto Unique property with approximately 11,000 m², set in an environment of total tranquility and privacy, ideal for owner-occupancy, tourism or investment. The main house is spread over several floors and is surrounded by a large garden of over 5,000 m². On the first floor there are four bedrooms, including a suite, while on the ground floor the social area offers several rooms and a large kitchen, creating different environments. The attic can also be adapted for a bedroom, office, reading room or storage. Outside, the patio covered by centuries-old vines stands out, creating a very pleasant area during the warmer months. The property also includes: Swimming pool with changing room Orchard and ample green spaces Private woods with stream and stone bridge Various storage spaces Old greenhouse and water well There are also two independent annexes: One with two bedrooms, both with bathrooms Another completely autonomous, with kitchen, living room and en-suite bedroom It also has parking for approximately 10 vehicles and a large service area. With a Local Accommodation license, this property presents enormous potential for tourism or events, while maintaining a strong residential component. Practical and secluded location: 15 minutes from the center of Porto Less than 10 minutes from the beaches of Gaia Close to shops, schools, train station and highway access A rare space where nature, privacy and potential combine in a unique way. Visit us!
…By Annonceur International


We are pleased to present this exceptional detached 3+1 bedroom family home with four-sided exposure, set on a generous 456 m² plot in one of Porto's most prestigious and peaceful residential neighbourhoodsjust a short walk from Praça Francisco Sá Carneiro and Avenida Fernão de Magalhães.This property is the historic Casa do Eng.º José Praça, designed by the renowned architect Januário Godinho, one of the leading figures of the Portuguese Modernist Movement. The property already benefits from a fully approved architectural project for renovation and extension, carefully conceived to preserve its original architectural character while incorporating the highest contemporary standards of comfort, functionality, and energy efficiency.Approved Project LayoutGround Floor - Living AreaEntrance hall featuring the original marble staircase, an architectural element of significant heritage value.Spacious open-plan living room with direct views and access to the private garden.Separate dining area integrated into the property's distinctive curved architectural volume.Kitchen with access to a covered terrace/sunroom.Guest bathroom.First Floor - Private AreaGenerous master suite with dressing area/walk-in closet.Two spacious bedrooms.Home office / additional bedroom (3+1 layout).Full family bathroom.Lower Ground Floor - Technical & Utility Area (with Natural Light)Fully renovated basement designed to ensure excellent ventilation and healthy living conditions.Utility/laundry room.Extensive storage areas.Independent direct access to the garden.Outdoor AreasLarge private landscaped garden surrounding the house.Covered pergola area, ideal for outdoor dining and entertaining.Private on-site parking for two vehicles.Discreet garden storage annex.Key Features & SpecificationsPlot Size: 455.90 m²Gross Construction Area: 326 m² (Approved project construction area: 305 m²)Four-sided solar exposure, providing outstanding natural light throughout the day.Prime residential location in Antas / Bonfim, close to public transport, VCI motorway access, schools, shops, and a wide range of amenities.This is a rare opportunity, whether for a distinguished family residence or as a high-potential investment in one of Porto's most desirable locations.Contact us for further information or to arrange a viewing. Energy Rating: F ref:CAS_54513
…By Annonceur International


4 bedroom villa on the bank of the Douro RiverLocated next to the banks of the Douro River, approximately 25 km from the centre of Porto, is this unique house, known as 'Choupana'. Originally conceived as a holiday home, it was built between 1958 and 1963 by Carlos Alberto Cabral, Count of Vizela and original owner of the Serralves Villa.The project was in charge of the architect Carlos Loureiro, author of a vast architectural work, among which the Sports Pavilion, currently known as the Rosa Mota Pavilion, located in the gardens of the Crystal Palace, stands out.More than a simple residence, this house is a true refuge by the river, where the tranquillity of nature intersects with the comfort and intimacy of the domestic space. Here, the presence of the Douro is an integral part of the daily experience, providing an experience marked by serenity and contemplation.The architecture is distinguished by the balance between elegance and timeless character. On the façade facing the river, the large windows, which extend from floor to ceiling, open the interiors to a privileged relationship with the landscape. Natural light invades the spaces and, simultaneously, the sights and sounds of the river become part of the very experience of the house.Outside, the different levels of the land were carefully organised in order to make the most of the surroundings and the views over the Douro, creating several environments of tranquillity and contact with nature.With a total area of about 800 m², Choupana is spread over two floors and has a gross private area of 560 m².Access to the property, fully walled, is through a garden area. In this space there is also a garage, complemented by a small bedroom and a bathroom.On the entrance floor, there is a large lounge with 83 m², equipped with a fireplace, which complements the central heating system, and a generous balcony with direct views over the river. The two main bedrooms on this floor also benefit from a privileged environment and unobstructed views over the Douro.On the lower floor there is a spacious dining room, the kitchen, the pantry and two more bedrooms. From this level, it is possible to directly access the outdoor space by the river, designed for different moments and uses: from meals and meetings with friends, to moments of rest or simply contemplation of the landscape. The space also has an outdoor fireplace.In the basement, currently submerged following the construction of the dam, there was originally a garage for boats. However, the possibility of using an anchorage is maintained, reinforcing the unique relationship of the property with the river. Energy Rating: E ref:CAS_14301
…By Annonceur International


In one of the most prestigious and reserved streets in Maia, we present an independent house with four fronts that combines elegance, comfort and rare centrality. Built in 2009 and located on a plot of 1,073 m², it stands out for its generous areas, the natural light that runs throughout the house and a quality of construction that can be felt in every detail.The heart of the house is a large, two-room living room with double height ceilings and a fireplace with a double-sided fireplace. Above it, a mezzanine with a view dominates the space — ideal for an office, library or leisure area. The fully equipped kitchen communicates fluidly with the dining area and opens onto a terrace with barbecue, extending the living space to the outside.The four suites, facing south, open directly onto the garden — all with thermal-cut shutters and electric shutters, in a perfect balance between privacy and connection with the outside.On the lower level, a large living room with a wood burning stove welcomes family and friends in comfort. This floor also includes two spaces currently used as an office (easily adaptable to a bedroom), a complete bathroom and a generous storage area — with the potential for an independent home, to suit each family's taste.Outside, the surrounding garden offers total privacy and excellent sun exposure, with space to build a swimming pool. The closed garage accommodates three vehicles, with additional parking within the property.A construction designed to last and live well all year round:• Walls with engineered XPS and PU insulation;• Cork insulation, for thermal and acoustic comfort;• Solar panel for domestic hot water;• Natural gas central heating and ducted air conditioning;• Fireplace in the living room and stove in the living area;• Energy classification B-.• Large Garden.• Closed garage for 3 cars.• Internal patio for several vehicles.A few minutes from the center of Maia and just 10 minutes from Francisco Sá Carneiro Airport, this is an address that combines the tranquility of an exclusively residential area with the convenience of having everything at hand.An opportunity that, on this street and with this quality, doesn’t come along every day. Schedule your visit and come and see all the details up close.
…By Annonceur International


4-Bedroom Villa in Miramar(see how it is and how it could become!)Fantastic detached villa in Miramar with a plot of 1,135 m², excellent sun exposure, 4 bedrooms, a garden, a 3-minute walk from the famous Miramar beach and the Sr. da Pedra chapel (a UNESCO World Heritage Site), and 5 minutes from the Miramar golf course. A premium location!The villa consists of a basement with three rooms with access to the garden; on the ground floor, a living room opening directly onto a patio and the garden, a dining room, one bedroom (en-suite), a study, a kitchen and a guest bathroom. The upper floor consists of two bedrooms, a bathroom and the possibility of adding a further bedroom and bathroom.A fantastic west-facing garden with a barbecue at the back and the possibility of installing a swimming pool. Ideal for summer evenings and late afternoons.It has a garage and a laundry room.All services are nearby, including schools, a pharmacy, supermarkets, a tennis club, a golf course, restaurants, the beach, a cycle path and a railway station with connections to Porto, Lisbon and other cities.The house requires some refurbishment to transform it into a modern and elegant home.It is a property with great potential!(Includes virtual images of interior design and landscaping)!
…By Annonceur International


Located on Rua do Moreira, in the heart of Porto's vibrant Bonfim district, this exceptional 3+1 bedroom townhouse offers a rare combination of historic character, contemporary comfort and outstanding investment potential.Boasting 309 sqm of gross construction area, the property has undergone a meticulous full renovation that preserves the elegance of traditional Porto architecture while incorporating premium finishes, modern amenities and an intelligent layout designed for contemporary living.One of its most valuable assets is its active and fully operational Short-Term Rental Licence (Alojamento Local – AL), allowing immediate income generation from day one.This property is perfectly suited for:• A primary residence • A second home in Porto • An investment with immediate rental income • A hybrid lifestyle, combining private use with short-term rental income whenever the property is not occupied Highlights• 3+1 bedroom townhouse • 309 sqm gross construction area • Active and fully operational Short-Term Rental Licence • Complete renovation preserving historic architecture • Private landscaped garden with fruit trees • Independent annex • Bright multifunctional basement • Open-plan kitchen and dining area • Restored historic façade • Energy Rating: D • Exempt from Use Licence LayoutThe property is distributed over three levels, creating a perfect balance between entertaining, private and functional spaces.Main Floor• Spacious living room with designer wood-burning stove • High ceilings with restored decorative plasterwork • Open-plan kitchen and dining room • Direct connection to the garden Upper Floor• Two generous en-suite bedrooms • One additional bedroom • Independent walk-in closet • Premium finishes throughout BasementFlooded with natural light, the basement offers exceptional flexibility and includes:o Laundry room o Full bathroom o Multipurpose space ideal for: o Home office o Guest apartment o Gym o Studio o Cinema room o Creative workspace Outdoor LivingA true urban oasis in the centre of Porto.The private garden provides exceptional privacy and features mature fruit trees together with an independent annex that can easily serve as:• Home office • Artist's studio • Guest accommodation • Storage • Garden support building Comfort & Features• Designer wood-burning stove • Original decorative ceilings • Noble hardwood flooring • Premium carpentry • High-performance thermal and acoustic insulation • Fully equipped designer kitchen • Abundant natural light Prime LocationSituated in one of Porto's fastest-growing neighbourhoods.Nearby:• Bus Stop – 30 m • Campo 24 de Agosto Metro – 270 m • Intermodal Bus Terminal – 300 m • Schools – 350 m Just minutes from the Historic Centre, Campanhã Station and the Douro River.A Rare Opportunity!Properties offering historic charm, a private garden and an active Short-Term Rental Licence are becoming increasingly rare in central Porto.Whether you are seeking a unique residence, a second home or an income-generating investment, this exceptional townhouse delivers a remarkable combination of heritage, lifestyle and long-term value.
…By Annonceur International


Located in the prestigious Rua Duque de Saldanha, in one of Porto's most sought-after and authentic neighbourhoods, this exceptional four-bedroom townhouse perfectly combines the elegance of historic architecture with contemporary comfort and functionality.Offering 302 sqm of gross construction area, distributed over three floors, the property stands out for its generous living spaces, abundant natural light, high-quality finishes, and versatile layout.One of its greatest assets is its active and fully operational Short-Term Rental Licence (Alojamento Local - AL), providing an outstanding opportunity for both investors and private buyers.This property is ideal for:• A permanent family residence; • An investment with immediate rental income potential; • A second home in Porto, allowing owners to enjoy the property whenever they wish while generating income during periods of absence. Key Features• 4-bedroom townhouse with 302 sqm of gross area • Active and fully operational Short-Term Rental Licence (AL) • Three-storey layout with well-defined social and private areas • Spacious private terrace with direct access from the kitchen • Master suite with private balcony and exclusive access to the terrace • Air conditioning • Electric heating throughout the property • Heat pump system • High-performance thermal and acoustic insulated windows • Fully equipped contemporary kitchen with central island • Energy Rating: D LayoutThe property retains beautiful original architectural details, including ornate plaster ceilings and impressive ceiling heights, seamlessly integrated with modern renovations.Ground Floor | Social Area• Entrance hall • Elegant dining room • Guest bathroom • Contemporary kitchen with island and direct access to the terrace First Floor | Living Area & Suite• Spacious living room with separate TV and dining/leisure areas • Large master suite with private balcony and direct staircase access to the terrace Second Floor | Private Area• Three bedrooms • Full bathroom with bathtub and walk-in shower Outdoor SpaceThe west-facing private terrace offers complete privacy and is ideal for outdoor dining and entertaining.• Spacious private terrace • Excellent west-facing sun exposure • Direct connection between kitchen, terrace and master suite • Beautifully restored historic façade LocationSituated in one of Porto's fastest-growing and most desirable areas, the property is within walking distance of public transport, universities, restaurants, local shops and the Douro River.Nearby:• Bus stop – 110 m • Faculty of Fine Arts – 290 m • School – 350 m • Campo 24 de Agosto Metro Station – 650 m • Fontainhas Viewpoint & Douro River – 650 m A Unique Opportunity!Whether you are looking for an exclusive residence in Porto, a second home, or a premium investment with immediate income potential, this property offers an exceptional combination of location, character and flexibility.Schedule your private viewing and discover this unique property in the heart of Porto.
…By Annonceur International


Magnificent development located on the banks of the Douro River, with magnificent and unobstructed views, inserted in a quiet place, tourist caratér, as great access, in one of the quietest areas of the city.This unique personality enterprise, has features of nothing trivial, with finishes in the highest standard, which ensure an experience of the best comfort and quality in existence. It is well located in an area with good access to take a quiet walk.It overflows the green derived from the fauna of the mountains in which it is, brings calm with the view of the sea that represents peace, a place of rest and refuge from the turbulence of daily life, in a region full of beauty and richness.This mini hotel has a total area of land of 931m2 and 1152m2 of total gross area, having the part of the hotel 500m2 and 10 suites, all with spectacular views over the Douro River, being this on the edge of it, without suffering interference from shading. Three of these rooms have a large private deck to enjoy the best that the landscape in the area can offer. Within this, there is still a restaurant of 353m2 of high standard, with 120 seats, which also has stunning views, well recognized, living and based on the branch of gastronomy, with excellent dishes and spectacular reviews of its service, as well as a kitchen service to this installation..In the basement of the building, there is a large basement of 300m2, which can be transformed into any type of compartment for the use of the development, such as a spa, gym, bar, among other types of services.It comes equipped and furnished according to the photos, with all the necessary equipment to continue the services already available, such as:-Air conditioning;-Stoves;-Freezers;-Air extraction ducts;-Microwave;- All other essential equipment.This is located at:-18km from Gondomar Centre;-25km from Downtown Porto;-40km from Francisco Sá Carneiro Airport.
…By Annonceur International


This Hostel with Portuense design, recently refurbished in 2023, is located in one of the most dynamic and central areas of the city, close to Praça das Flores and a few minutes from Campanhã Central Station and the metro. With regular operation and a daily and monthly clientele, it is an investment opportunity ready to generate income. The building consists of 3 floors, 3 fronts, with elevator and terrace on the rooftop, offering a covered space with panoramic views over the city of Porto. The typical Porto architecture combines historic charm with modern comfort, providing a welcoming experience for guests. In total, the Hostel has 15 rooms and 7 shared bathrooms, ensuring flexibility for different types of guests, from solo travelers to groups and families. The rooms are distributed as follows: Floor -1: 4 standard rooms with two single beds, 3 standard rooms with bunk beds and 1 suite with double bed and shared bathroom Floor 0: 1 bedroom with two single beds and 1 bedroom with three single beds. Floor 1: 1 bedroom with three single beds, 1 bedroom with two single beds, 1 bedroom with single bed and 2 bedrooms with double bed. In terms of services, it offers a living room, a dining room and a fully equipped kitchen, with several fridges and storage spaces, as well as a small additional dining space. It also has a laundry service in the Hostel itself and a daily cleaning service, ensuring comfort and practicality for guests and operational management. The Hostel has daily maid service, laundry and all the necessary amenities for immediate operation. The rooftop terrace offers a covered area for guests to socialize and leisure, complementing the stay experience. This is a unique opportunity to acquire a ready-to-operate Hostel, with a premium location in the city of Porto. Ideal for investors looking for a consolidated operation with growth potential. Located near Praça das Flores, in the heart of historic Porto, with easy access to Campanhã central station and the metro network, the hostel benefits from a strategic location for tourists and business travelers.
…By Annonceur International


Between the serenity of the Douro and the surroundings of nature, stands a truly unique detached house, where contemporary and solid architecture merges perfectly with the landscape.Inserted in a plot of 12,300 m2, this property has 556 m2 of gross construction area, subbasement of 500 m2 and guarantees absolute privacy, protected by high walls and benefiting from 140 meters of direct facing of the Douro River.Right at the entrance, the spaciousness of the entire outdoor space, carefully designed, stands out: a grove of oaks, garden areas and a cobbled street that leads to the main courtyard of the house.Access to the river is via an exclusive path that connects directly to the Encostas do Douro walkway.Interior Distribution:1st Floor:- Entrance hall;- Large living room;-Dining room;- Fully equipped kitchen, with pantry;-Office;- Games room with changing rooms, mini-gym and Turkish bath;- Service bathroom.2nd Floor:- Master Suite with balcony and stunning view of the Douro;- Additional suite;- Three-bedrooms;- Full bathroom.Outdoor and Leisure:- Swimming pool with large solarium;- Dining area with barbecue;- Lounge space with viewpoint;- Orchard with several fruit trees;- Vegetable garden with automatic irrigation;- Possibility of installing a tennis court;-Garages;-Laundry;- Collection of equipment;- Independent room with full bathroom.Detached Garden House:- Common room;- Equipped kitchen;- Bedroom with private bathroom.Technical and Comfort Features:- Energy Certification: B-- Finstral window frames with security system and laminated double glazing- Afizélia solid wood floor with air gap, including in the bathrooms- Philippe Starck sanitary ware- Solar panels and heat pumps for DHW- Air conditioning, fireplace and central vacuum- Automatic irrigation system and robotic lawnmower- Possibility to request private anchoragePrime Location:- 500 m from hypermarket;- 600 m from the Douro Slopes Walkways;- 2 km from basic school;- 3 km from the Freixo Bridge;- 4.5 km from hospital;- 5 km from the centre of Porto;- 20.7 km from Porto Airport.This property is perfect for those who value privacy, direct contact with nature and proximity to the city.A true luxury refuge, which combines space, comfort and exclusivity, providing a unique wellness experience.Schedule your visit and let yourself be surprised by the potential of this exceptional villa.
…By Annonceur International


A manor house farm with 1 hectare of land divided into two parcels.This property stands out for its distinctive features, construction details, and its convenient location just a few meters from a national road.The property boasts incredible landscaping, providing access to lush greenery, fruit trees, and decorative elements.With a generous gross private area of 508m2, the property offers more than 8 rooms, 7 bedrooms, and 7 bathrooms. The distribution is as follows:On the top floor:Kitchen with pantry;Three suites, including a master suite with a dressing room;Two bedrooms;Bathroom to serve the bedrooms;Living room;Dining room;Tea room and a small annex room;Guest reception room;Office.On the lower floor:Rustic wine cellar;Bar with a games room;Two bedrooms;Bathroom;Parking space for 3 vehicles.Additionally, the property features a spacious outdoor area that includes a large garden, a field area, several fruit trees, a well, a large water retention tank, a rustic wine cellar with a mill, a regional kitchen with a wood oven, two caretaker houses (in need of renovation), a laundry room, a bathroom, a garage for 4 vehicles, a greenhouse, a church, a two-story building to support the farm with two bathrooms, 6 horse stalls, and a horse treatment area.While the farm requires some work, it was inhabited until recently. It can serve as a luxurious residence, a company headquarters, or offer various other options for its use.The property is conveniently located:100m from Mira Maia commercial center;300m from the Maia industrial zone;1.2km from the metro station;3km from Porto's airport;5km from the center of Maia;7.5km from the beach;9km from the center of Matosinhos.
…By Annonceur International


4+1 bedroom villa with private pool in Canidelo, Vila Nova de Gaia, with 289.23 m² of gross area, set in a plot of 418.95 m² and spread over two floors. Located just 200 meters from the beach and the sea, it has a private garden, garage for four cars and benefits from solar orientation to the east, south and west. The social area includes two living rooms, dining room, fully equipped kitchen, pantry and laundry, establishing a direct connection to the garden, terrace and outdoor pool. The villa also has three suites with dressing room and four bathrooms.The contemporary finishes and high quality equipment stand out, including air conditioning, home automation, heat pump, frames with thermal cut, double glazing, electric shutters, heated towel rails and high security door.Located in one of the most sought-after residential areas of Canidelo, in Vila Nova de Gaia, the villa benefits from the proximity to the beach and the sea, as well as green spaces, commerce, services and excellent access, reconciling privacy, comfort and quality of life.Don't miss this opportunity, book your visit now Energy Rating: A ref:36917
…By Annonceur International


Located in one of Vila Nova de Gaia's most prestigious residential areas, just steps from the coastline, this detached villa stands out for its generous scale and privacy in a privileged coastal setting.With 472.5 sqm of gross private area, the home is in ready-to-move-in condition and is characterized by its generous proportions:* Private Area: 5 spacious bedrooms, 2 of which are en-suite, served by 3 additional full bathrooms (5 bathrooms in total).* Social Area: Spacious living areas with natural light and direct access to the garden.* Garage & Annexes: 28 sqm of dependent area for parking and storage.The Exterior* 1,135 sqm Plot: Fully walled property, ensuring complete privacy and security.* Garden: Large surrounding outdoor space, ideal for leisure areas, outdoor entertaining, or installing a swimming pool.A rare offering along Gaia's coastline: a plot exceeding 1,000 sqm with a move-in ready home, designed for those who value space, privacy, and proximity to the sea.Contact us to schedule your viewing. Energy Rating: E ref:PU-1000-048
…By Annonceur International


Centennial house in the Center of São Mamede Infesta. House with 3 floors divided into twelve suites and two kitchens with living room, distributed as follows: ground floor, four T0 mezzanines of small dimensions, a kitchen equipped in open space with island and with access door to the outdoor garden. On the first floor we have four suites and a kitchen in open space with living room and on the second floor there are also four suites. Access is made by an original wooden staircase and stone walls. Other characteristics: - House all in centennial stone of ancient moth; - Solid pine wood floor; - Aluminum windows with double glazing; - All marble suites with hanging crockery; House to work as residential, great for investment derived from its profitability. Easy access by public transport as well as all kinds of services. Get in touch with us! Our agency has experienced real estate consultants who are by your side so that, together, you can find what best meets your expectations and aspirations. We also have a BackOffice team that will give you the necessary support and advice throughout the process of purchase / sale / lease, among others, going through monitoring and elucidating any doubt regarding the financial, legal, logistical or contractual aspect. We know that in the business world where changes, both market and financial, are a constant is crucial the personalized monitoring at each stage and so we always try to alert our customers so that, consciously, they make the best decisions. For Campus Place, accompaniment is the rule! Visit us and discover for yourself, the dedication we put into each of our customers. We are a real estate agency that is not only concerned with satisfying the needs of our clients, we want to EXCEED them, so that this brand is our best marketing.
…By Annonceur International


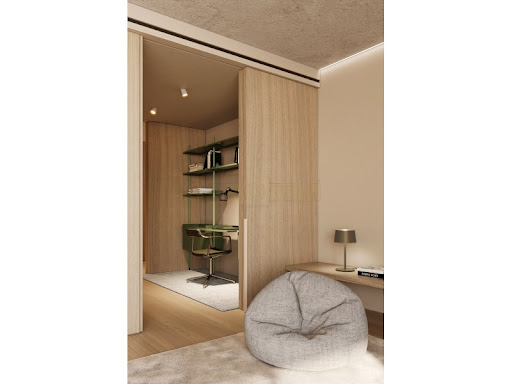
Unique 2+1 bedroom Duplex villa in a residential development in Porto, with a contemporary architecture with sober lines, which integrates harmoniously into the surrounding gardens. Campo Alegre is located in front of the Botanical Garden, it is a distinct residential area in the mythical Hollywood neighbourhood. The main atrium floor has a leisure oasis with several social rooms, gym, wellness space and private gardens. High quality finishes, home automation, air conditioning, excellent light, fully equipped kitchens, top of the range materials, balconies, terraces and gardens. Parking in box, pre-installation for charging electric vehicles and parking for bicycles. This villa is assigned 1 parking space.The 30 apartments of this development, with typologies from T1 to T5, combine modernity and functionality, creating comfortable environments for those looking for charm combined with elegance. All the dwellings: courtyard apartments, tower apartments, two villas and two penthouses, have a strong relationship with the outdoor spaces. Proximity to the Faculty of Arts and Architecture, House of Arts, House of Music, Gardens of the Crystal Palace, Serralves Museum and Porto Municipal Theatre. Restaurants and other commerce and services.This can be your home, in a unique space with a singular taste, in the beautiful city of Invicta.This dream home can be yours...In the Final Stages of Construction!3D PHOTOS and real photos of the city of Porto.This dream home can be yours... Energy Rating: A ref:STMO26/10
…By Annonceur International


This exclusive 4-bedroom townhouse, located in a gated community in Rua Cidade da Beira, Parish of Aldoar, Nevogilde e Foz do Douro, stands out for its excellent condition, the result of regular and meticulous maintenance.The property benefits from a privileged east/west orientation, ensuring natural light throughout the day in all its spaces. With functional architecture and high-end finishes, this is a rare opportunity for those seeking comfort and exclusivity in one of Porto’s most prestigious areas.Summary- 4-bedroom home in a prestigious gated community.- Prime location in the Vilarinha neighborhood, Aldoar.- Ideal sun exposure: East/West.- Energy Efficiency Rating: Class A.- Excellent condition with regular maintenance.- Functional layout across 4 distinct levels.The house has a private gross floor area of 280.55 m², complemented by 115.80 m² of auxiliary gross floor area. It also features a beautiful shared garden.It is functionally laid out over four levels:- Basement: Garage for 3 cars, laundry room, utility room, half-bath, multipurpose room/office, and an “English terrace”-style patio.- Ground Floor: Entry hall, kitchen with pantry, half-bath, large living room with direct access to the decked terrace.- 1st Floor: Two spacious suites, with the master suite featuring a private balcony.- 2nd Floor: Two bedrooms with balconies and a full guest bathroom.Comfort and Amenities- Kitchen equipped with Siemens appliances.- Integrated home automation (control of blinds, lights, and security).- Central heating with a gas boiler supplemented by solar thermal panels.- Heat pump for domestic hot water (DHW).- Central vacuum system and electric blinds throughout the house.- Solid Afzelia wood flooring and thermal break window frames.- Surround sound system.Building/Exterior/Features- Gated community with maximum privacy and security.- Garage for 3 cars with direct access.- Complete security system with alarm and surveillance cameras.- Courtyard and decked terrace for outdoor leisure.- Private patio measuring 45.40 m².Location and Surroundings- Lusíada University: ~100 m.- Avenida da Boavista (Fonte da Moura): ~550 m.- Pingo Doce Supermarket: ~550 m.- Porto City Park: ~800 m.- Serralves Garden: ~1,400 m.- CLIP School: ~2,000 m.- Public transportation available right outside the door.Important NotesThe house is part of a condominium, ensuring organized management of the property. It is the ideal choice for families who value proximity to City Park and international schools, benefiting from advanced technologically, energy sustainable (Class A) property in impeccable condition.Discover the privilege of living in Vilarinha. Contact us today to schedule your visit and learn all the details about this exclusive property.
…By Annonceur International


3-Bedroom House with Garden in the Historic Center of Leça da Palmeira Elegance, Light, and History In the historic center of Leça, this 3-bedroom house, renovated by the Teresa Fonseca Architecture Office, is a true urban retreat. Every detail has been carefully considered to combine contemporary functionality with architectural charm. The spacious interiors stand out for the constant light that enters through skylights and large openings. In the center of the social area, a sculptural staircase subtly divides the living and dining rooms, leading fluidly to the private area. On the ground floor, you will find two suites/bedrooms and a fluid social area that connects directly to a sunny garden (South/West facing) — the perfect setting for family days, with space for outdoor meals and the possibility of a swimming pool. The upper floor is reserved for a master suite with a walk-in closet and private office. Includes parking for 3 vehicles (one covered) and is steps from the beach, the best services, and the main roads to Porto. Live in comfort, with space and style in the center of Leça. K&A is a Portuguese company, headquartered in Foz, Porto, since 2005. We operate in four areas: Residential, Leisure, Corporate, Hotels, and Resorts. In the residential sector, we focus on the luxury market in prime areas, where we have sold the best properties. In 2007, we also decided to invest in downtown Porto and its urban renewal. In 2008, we became the first official Portuguese broker for SRU – Porto Vivo, and over the years we have contributed to the much-needed rehabilitation of Porto´s historic center. In 2017, we moved our headquarters to the Foz waterfront, where we opened a highly visible K&A flagship. In 2019, we consolidated our team, participated in the first Real Estate Fairs, and launched the first K&A magazine. In January 2020, we created a movement to support a noble cause: Let´s help the homeless - Let´s find homes for the homeless in Porto. In September 2020, we expanded the K&A brand to other areas of the country, notably in the Golden Triangle, Algarve. In 2022, we opened a new office in the Algarve, strategically located between Vale de Lobo and Quinta do Lago. In 2023 we will begin our participation in international fairs, namely MIPIM in Cannes. Enviar feedback e opiniões Painéis laterais Histórico Guardado
…By Annonceur International


Luxury 4-Bedroom House in Miramar - Private Condominium with Pool, Gym, and Garden Live just meters from the sea, in an exclusive condominium designed for those who value privacy, comfort, and quality of life. This elegant 4-bedroom house is part of a prestigious private gated community, in a development composed of only eight houses, located next to the prestigious beaches of Miramar and Senhor da Pedra. With contemporary architecture, elegant lines, and high-quality finishes, this house was designed to provide a living experience where comfort, functionality, and tranquility come together in perfect harmony. The privileged location allows you to enjoy the proximity to the sea, the Gaia maritime cycle path, and the Miramar Golf Course, while simultaneously benefiting from excellent road and rail access. Outside, the condominium offers ample landscaped spaces, a generous communal pool, an equipped gym, and pedestrian areas that create an exclusive, safe environment in complete harmony with nature. Main features: - 4-bedroom layout; - Spacious living room with direct access to the private garden; - Fully equipped kitchen; - Four bedrooms, two of which are suites with private bathrooms and excellent natural light; - Electric blinds; - Automatic gates; - Garage (for two vehicles); - Private and communal garden; - Communal outdoor swimming pool; - Communal gym; - Modern finishes and high-quality materials More than a house, this is an opportunity to live in an exclusive environment, where well-being, security, and proximity to the sea provide you with a unique and tranquil lifestyle. If you are looking for a distinctive house in one of the most prestigious coastal areas of Vila Nova de Gaia, this could be the ideal choice. Schedule your visit and come see your new home. Newimo Realtors We are a real estate agency that is not only concerned with satisfying the needs of our clients. We intend to exceed them! Whether to buy or sell, or even rent a property, we will work with you in a personalized way to reach the ideal solution together. Our team is experienced, qualified and oriented towards the success of the operation. We understand that a good property portfolio is not enough to meet the needs of those looking for a real estate solution. Therefore, our concern is to study the market and offer the best recommendation. Tell us what you´re looking for, and we´ll be ready to help.
…By Annonceur International

Receive by email any new listing that may match your search criteria
Your criteria :
By validating this form, you accept the general conditions of use of Le Figaro Properties.