Get early access to listings that match your criteria
Never miss an opportunity again. Our personalized alerts notify you instantly.

 English$ USD · m²


This beautiful three-front villa, of contemporary architecture, is developed as follows: basement, ground floor, 1st floor, and attic with excellent terrace to the west.In the basement we have a garage for 4 cars, laundry room and full bathroom.On the ground floor - large uneven living and dining room with access to the outdoor terrace and garden, fully equipped kitchen and service bathroom;On the 1st floor - 2 suites and two bedrooms that share the same bathroom.On the attic floor , office/living room with access to a west-facing terrace The villa is in very good condition and with a lot of storage.Close to the City Park and all accessibility, services, schools and transport.The ideal house for those who appreciate good areas, lots of light and outdoor space in an excellent location. Energy Rating: A ref:CAS_13898
…By Annonceur International


FOZFIVE EXCLUSIVE VILLAS - GATED COMMUNITY IN NEVOGILDE NEXT TO FOZ JETTYCondominium of five detached houses in band, with residential location of excellence in Nevogilde just 5 min walk from The Pier of Foz.The FozFive Condominium is next to the fantastic beaches of Foz do Douro and 5 minutes from the City Park. Close to International Colleges and Catholic University, with excellent accessibility and 15 minutes from Francisco Sá Carneiro Airport. Its surroundings are well served by traditional commerce, excellent restaurants and public transport.The villas develop in basement (where is located the private garage and the cinema/gym room with connection to an outdoor patio), ground floor (with common room from 60 to 80 m2 and kitchen with central island), 1st floor (three suites with closet, one of them with balcony) and 2nd floor (master suite, with walk-in closet and library). All villas benefit from a small garden at the entrance, a basement-level courtyard and a garden on the extension of the living room to the south.The interior finishes are of the highest quality, highlighting the oak wood flooring, the kitchen and toilet countertops in Krion, the central heating with underfloor heating system, the homelift, kitchen washed and equipped with Siemens appliances, doors to the ceiling, false ceilings with led foci, white washed carpentry, solar panels with thermoaccumulator, possibility of AC, closets and built-in wardrobes.Expected completion by the end of 2021.Payment terms: 30% with CPCV + 70% in the act of Scripture; Energy Rating: A ref:CAS_13171_p
…By Annonceur International


House with 3 bedrooms ready-to-move, in the Foz do Douro, designed by a renowned Portuguese architect.The house was fully renovated in 2022, offering a well designed interior with 3 en-suite bedrooms, sauna, office with bathroom, garage and the best of all, a private garden with an excellent sun exposure and total privacy.All built in concrete, this villa has an excellent construction quality and high standard finishes (like marble in the bathrooms and built-in wooden furniture).Excellent access to colleges, schools, city parks, beaches, the city center and a lot more!Learn more about this property through one of our Private Brokers using the contact form available on this page. Energy Rating: B ref:REBCAS_3710
…By Annonceur International


Five-bedroom villa with garden, garage, and total gross area of 443.40 sqm.Part of an exclusive condominium of 5 luxury villas in Porto, this property is located in a prestigious neighborhood of Porto often associated with family lifestyles with high levels of comfort, sophistication, and privacy.On floor -1 of this villa are a garden, a garage with space for two cars, a gym, the engine room, and access to this property's private elevator. On the first floor, the kitchen is joined by the living/dining room, with a service toilet and access to a 17.78 m² terrace.On the upper floor are 3 of the four available suites, one of which with a balcony facing north with 4.00 m². On the third floor, there's the master suite, equipped with a closet and a balcony, and a library with an outdoor space of 3.70 m².Near the beaches of Foz, and 1 km from the Porto City Park, the property is close to international colleges, the Catholic University, and only 15 minutes from the Francisco Sá Carneiro Airport.For more information about this property, contact one of our Private Brokers through the contact form available on this page. Energy Rating: A ref:REBCAS_3472
…By Annonceur International


House located in Foz Velha, in a quiet area, with a garden of 500m2 surrounded by trees and vegetation, which allow isolation and well-being.Views of the sea, river and sunset from the 1st floor of the house. It has a roof level viewpoint with 360º views.The ground floor, with the entire social area of the house, opens to the garden: living room, dining room and library. The kitchen also overlooks the garden.Pedro Ramos Pinto Real Estate is located at Rua da Senhora da Luz, nº 215/217, in Foz do Douro, Porto. We have a versatile team of sales representatives who work throughout the national market and we provide a personalised and complete administrative and legal follow-up service to our clients. We always work with confidentiality and base all our activity on these two principles, integrity and honesty. Our primary orientation is the realisation of profitable business and investments, ensuring daily and competent advice, ensuring the promotion of interests and wills between buyers and sellers and between owners and tenants. Do not hesitate to contact Pedro Ramos Pinto Real Estate and book your visit now. You can also find us on Instagram via the @imobiliariaprp page or visit our website at (url hidden) Energy Rating: C ref:6620
…By Annonceur International


5-bedroom villa in Foz - with designer project, to be refurbishedFully renovated 5-bedroom villa, located in a privileged residential area of Foz, in Porto. The refurbishment project was designed by the architectural firms Mass Lab and AR2A, in collaboration with Mafalda Mendonça, resulting in a contemporary, functional and welcoming home.Main features:3 en-suite bedrooms with modern finishes and natural light2 bedrooms with a full bathroomLarge living room with a wood-burning stoveFully equipped kitchen with pantryAdditional room (ideal as a dining room, office or leisure area)Laundry roomPrivate gardenGarageAreas:Land area: 410 m²Built area: 123.53 m²Gross construction area: 318.88 m²Gross dependent area: 123.53 m²Gross private area: 195.35 m²Location:Located in a quiet residential area, the villa is close to landmarks such as:Porto French SchoolGarcia de Orta Secondary SchoolSerralves MuseumSupermarkets, pharmacy, restaurants and other essential services. Energy Rating: D ref:SAVPRT15705
…By Annonceur International


4 bedroom semi-detached house with garden in Foz do Douro, PortoWe present this 4 bedroom semi-detached villa, inserted in a quiet residential neighborhood, with excellent urban surroundings, close to all essential services and located in an area of strong and constant real estate appreciation.Spread over two floors, this villa is distinguished by its functionality, comfort and balance of areas, being ideal for families looking for quality of life, with quick access to the city and beaches.With a floor area of 130m2, a gross area of 150m2 and a plot of 238 m2 in Foz do Douro, this villa is great for housing, or even for investment. Ground FloorClosed garage for 1 car Additional outdoor parking space Living room and kitchen in open space, with excellent natural light Suite on the ground floor, ideal for people with reduced mobility, office or guest room Direct access to the garden, perfect for leisure and socializing moments Functional and well-integrated laundry area Floor 13 suites, optimally distributed, with balanced areas, good sun exposure and total privacy for the whole family.5 minutes from Parque da Cidade10 minutes from the beaches of Foz and Matosinhos5 minutes from Rotunda da Boavista15 minutes from the center of PortoEasy and quick access to the main roads This villa benefits from a truly privileged location, combining the tranquility of a residential area with the proximity to the sea, green areas and the urban center. Excellent opportunity for own housing or investment, in one of the most sought-after areas of the city.References: ASP26004As we are credit intermediaries duly authorized by the Bank of Portugal (Reg. 2736), we manage your entire financing process, always with the best solutions on the market.Why choose AS ImobiliáriaWith more than 14 years in the real estate business and thousands of happy families, we have 8 strategically located agencies to serve you closely, meet your expectations and help you acquire your dream home. Commitment, Competence and Trust are our values that we deliver to our Clients when buying, renting or selling their property.Our priority is your Happiness!Real estate specialists in Vizela; Guimarães ; rammed earth ; Felgueiras ; Lousada ; Santo Tirso ; Barcelos ; S. João da Madeira ; Porto ; Lisbon ; Braga ; Energy Rating: D ref:ASP26004
…By Annonceur International
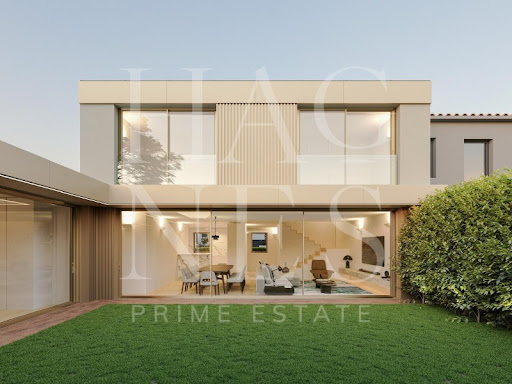


4 Bedroom Semi-Detached House with Garden in Foz do Douro, PortoWe present this 4 bedroom semi-detached villa, inserted in a quiet residential neighborhood, with excellent urban surroundings, close to all essential services and located in an area of strong and constant real estate appreciation.Spread over two floors, this villa is distinguished by its functionality, comfort and balance of areas, being ideal for families looking for quality of life, with quick access to the city and beaches.With a floor area of 130m2, a gross area of 150m2 and a plot of 238 m2 in Foz do Douro, this villa is great for housing, or even for investment. Ground FloorClosed garage for 1 car Additional outdoor parking space Living room and kitchen in open space, with excellent natural light Suite on the ground floor, ideal for people with reduced mobility, office or guest room Direct access to the garden, perfect for leisure and socializing moments Functional and well-integrated laundry area Floor 13 suites, optimally distributed, with balanced areas, good sun exposure and total privacy for the whole family.5 minutes from Parque da Cidade10 minutes from the beaches of Foz and Matosinhos5 minutes from Rotunda da Boavista15 minutes from the center of PortoEasy and quick access to the main roads This villa benefits from a truly privileged location, combining the tranquility of a residential area with the proximity to the sea, green areas and the urban center. Excellent opportunity for own housing or investment, in one of the most sought-after areas of the city.Reference: HP_06 Energy Rating: D ref:HP_06
…By Annonceur International


ref:7051
…By Annonceur International


ref:7050
…By Annonceur International


ref:7049
…By Annonceur International


Apartment in a closed condominium of only 5 fractions, T3 Duplex, with 223 m2 of covered area plus a terrace of 110 m2 on the top floor, with private pool. Closed garage for 3 cars. High quality finishes. Pleasant and very quiet place, two steps from City Park, Foz and Boavista. Close to the best private schools in Porto.
…By Annonceur International


Dream villa located 700 m from Molhe beach, in Foz, one of the most prestigious and renowned areas of the Porto district, where you can enjoy the perfect harmony between the tranquility of a residential area and easy access to all points of the city.With luxury finishes and exclusive amenities, in this villa you will find spacious and well-distributed areas, full of natural light, giving this villa a unique luminosity.Divided into 3 floors (Basement, Ground Floor and 1st Floor), you can count on:Basement (with direct light and access to the outside)- Interior Garden;- Large lounge/Gym (29 m2);- Living room/Office (19 m2)- Full bathroom with shower base;- Suite with Built-in Wardrobes (12 m2);- Garage for 3/4 cars (81 m2) with interior and exterior access;- Laundry.Ground floor- Common Room (42 m2) with Fireplace and access to Outdoor Space;- Living Room (19 m2);- Kitchen with direct light, fully Furnished and Equipped with Siemens appliances;- Service WC (with direct light).1st Floor- Hall accessing the Bedrooms with magnificent natural light;- 2 Suites (each with 16 m2) with Built-in Wardrobes and access to Balcony;- Master Suite (29 m2) with Built-in Wardrobes and access to Balcony. WC with hydromassage bathtub and shower base.All WC's of the Suites with direct light, as well as floor and walls with Marble.With the purchase of this fantastic villa you will also enjoy a splendid Outdoor Space with a total area of 525 m2, consisting of:- Front and Side Terrace covered with Portuguese Pavement (Garage access) and garden area;- Terrace covered with Deck (Common Room access);- Large landscaped leisure area with Swimming Pool.NOTE: Outdoor Space under construction with the possibility of making changes. Illustrative photos present in the advertisement.Villa equipped with Color Video Intercom System, Air Conditioning, Central Vacuum, Solar Panels, Tilt-and-turn frames with thermal cut and Double-glazed windows. All the property's flooring, as well as the wardrobes and staircase, are covered with Solid Ash Wood. Sanitary ware and taps by Roca.Located in Foz, a premium area of Porto, you can count on all types of services, commerce and transport, such as:- Bus Stop at 200 m;- Molhe and Homem do Leme Beach at 700 m- Pérgola da Foz at 800 m;- Garcia de Horta Basic and Secondary School at 1 km;- City Park at 1.2 km;- Catholic University, Oporto British School and Francisco Torrinha Basic School at 1.3 km.Take advantage of this fantastic opportunity. Book your visit now!All our Properties are in Sharing regime.
…By Annonceur International


Triplex House with 4 Suites, 228 m², with Garden and Terraces House with two facades, featuring contemporary architecture designed by Architect Carlos Prata, with a harmonious combination of high-quality finishes and materials. Located on a 288 m² plot, with south/north sun exposure and a total construction area of 392 m²; approximately 180 m² of garden and terraces, mainly facing south. On the ground floor: entrance hall of approximately 15 m², storage, laundry room, a sauna of 4.8 m² and 1 suite of 26 m² that can be used as an office, and access to the garden and terrace. Next to it is the garage for 2/3 vehicles with 42 m² and ramp/garden space for another large car. On the 1st floor, a living room (35.8 m2) opening onto the dining room area (18.15 m2) with access to the barbecue area and the garden; storage room, toilet and the kitchen (13.8 m2) equipped and with views and access to the garden, facing south. On the 2nd floor, 3 suites (21.53 m2, 28.59 m2 and 19.25 m2) all with balcony/terrace. On the top floor, an open space of 22.4 m2, with terraces to the south and north (the larger one to the south). Property Details: 4 Suites: Bathrooms in Angola marble and granite SCHUCO window frames with thermal break and high-quality double glazing from CRISTALERIA ESPANHOLA, with built-in alarm, central gas heating with a 300-liter cylinder ROCA gas heating, fireplace with hot water piping all in threaded copper with insulation sleeve. Roca bathroom fixtures. HANSGROHE faucets and towel rails. Covered and equipped barbecue area It is located near the City Park, between Aviz and Foz, with all kinds of shops and services around (schools, restaurants, shops, supermarket, etc.), public transport, pharmacies, Garcia de Orta Secondary School, etc.
…By Annonceur International


A journey through time—this mansion, built in the late 19th century and in excellent condition, offers just that in one of Europe’s trendiest neighborhoods! A rare gem in Porto’s real estate market, this classified building underwent a complete rehabilitation approximately a decade ago. Distributed over four floors, the property features 16 rooms and a total gross building area of 710 m², of which 630 m² are private gross area and 80 m² are dependent gross area. This mansion includes a rooftop belvedere, a 130 m² garden, and a spacious garage, an uncommon feature for properties of this kind. The traditional bourgeois architecture has been meticulously preserved, with restored gypsum ceilings, recovered Riga pine flooring (or replaced with the same wood where restoration wasn’t feasible), and original frescoes adorning the grand granite staircase leading to the first floor. Upon entering, the high ceilings create an impressive ambiance. The layout of this floor includes two large rooms of similar size, a full bathroom to the left, and access to the upper floors via a wide stairwell illuminated by an extensive skylight. This floor also houses a majestic dining room adjacent to the kitchen, both with direct access to the exterior, as well as a spacious pantry and a deep cloakroom. On the second floor, a magnificent master suite takes up almost an entire wing of the house, featuring a walk-in closet and a private balcony. Additionally, there are two other grand rooms/bedrooms, each with approximately 4-meter-high ceilings and exquisite decorative ceilings. The top attic floor is accessed via a wooden staircase and comprises multiple rooms, two full bathrooms, and a suite. The ground floor consists of several rooms offering various functional uses, most with direct access to the exterior. The garden area features an outdoor dining space, a technical area for machinery, a laundry room, and garage access. The property is equipped with central heating via period cast iron radiators, wooden-framed windows with double and single glazing (with interior solar protection), granite walls, and exterior brick cladding, making it perfectly suited for Porto’s climate. Prime Location & Accessibility This privileged location is within walking distance of the São Bento and Campanhã train stations, with the metro just 300 meters away.
…By Portugal Sotheby's International Realty


Top floor apartment in the iconic Port Hillside Residences condominium. This unique apartment stands out for its recent total renovation and decoration by the renowned interior design company Wonder Why Interiors, which has an extensive portfolio both nationally and internationally. This apartment has 4 suites, each with its own unique and personalized decoration. The social area is practically indescribable, with a single living room area of 104 m², covering three different spaces, opening on both sides onto a 26 m² balcony and on the other side onto a wonderful 105 m² terrace, where you can enjoy the whole city surroundings. The open-plan kitchen has also been remodeled, favoring the highest quality materials, imported and designed in detail for each space. This apartment is delivered to the client as is, with decoration and furniture included. It is surrounded by all kinds of services, as well as the waterfront.
…By Portugal Sotheby's International Realty


Quinta da Chouza – Agrotourism and Wine Tourism, located in Fermil de Basto, in the sub-region of Basto dos Vinhos Verdes, offers a unique natural setting, crossed by a stream that ends in a magnificent private river beach, with waterfalls and lagoons. The old mills, surrounded by a lush forest of oak trees and other ornamental species, create an atmosphere of total tranquillity. The Quinta offers a complete set of facilities and services, ensuring a diverse tourist experience. It has seven lodgings, spread over three independent houses: the main house with 6 bedrooms and an exclusive swimming pool, and two mill houses, each with a bedroom and supporting kitchens/barbecue areas. Each house also has private leisure areas, terraces, sun loungers and parasols. The 5.4-hectare property is almost entirely fenced and organised into distinct areas: 2.5 hectares of young vineyards (15 years old), with Alvarinho, Arinto, Trajadura, Fernão Pires and Padeiro de Basto grape varieties; 0.6 hectares of arbutus trees; 0.4 hectares of green areas and lawns next to the river beach, wine cellar and swimming pool; 0.2 hectares of vegetable gardens and orchards; and 1.6 hectares of diverse woodland, in addition to 0.2 hectares of social area with Portuguese-style cobblestone access. It also has a small building for animals (50 m²). The farm has public water, spring water and well water, ensuring total autonomy, and all infrastructure is fully operational. It also has 19 photovoltaic panels. In terms of wine tourism, it has a fully equipped winery with production and filling capacity for 18,000 bottles (12,000 wine and 6,000 sparkling wine), a specific cellar for sparkling wines and all the necessary equipment for the production of around 6,000 bottles of this type. The tasting room and wine cellar complement the offer. Chão do Rio wines are distinguished by their lively acidity, striking floral notes and persistent citrus fruit, resulting in elegant and harmonious whites and sparkling wines that reflect a naturally privileged terroir.
…By Portugal Sotheby's International Realty


Fully walled centennial farmhouse with about two hectares (4.95 acres), located in the urban center of Felgueiras. The main house is made of stone and consists of seven bedrooms, three living rooms and three bathrooms, all on the first floor. The ground floor features a mill with a cellar, a farm support area, and a freezer room. This magnificent property also features an outdoor garage for two vehicles, where all the farm machinery is located, including a tractor. The farm has a blueberry plantation with a very interesting yield. The property features three gates, one of which is electric and provides access to the blueberry area. Three wells supply water to the farming area. Sitting 40 minutes away from Porto and Francisco Sá Carneiro International Airport, this magnificent property is located in a town with all the shops and amenities you need, while also offering the experience of the Portuguese countryside.
…By Portugal Sotheby's International Realty


Are you looking to live with all the comfort and close to all commerce, services and leisure areas, in a safe and harmonious city?This is the Ideal Home for You!!The House is spread over three floors, with a modern architecture, where attention to detail and the details of the materials were carefully selected.Luxury 3 bedroom villa, spread over three floors, located in one of the most emblematic areas of the city of Porto.House on 3 fronts with east, south and west sun exposure, with 3 independent entrances, basement with 2 bedrooms, living room and bathroom, mini gym, heated indoor pool, garden and garage for 3 cars.Excellent balconies, 1 suite, 2 bedrooms and 2 bathrooms.Equipment:- air conditioning,- central vacuum- alarm- living room stove- indoor heated pool- gymnasiumAreas:Total land: 385.0000 m²Building footprint: 102.6000 m²Gross construction area: 327,1000 m²Dependent gross area: 144.8000 m²Private gross area: 182.3000 m²House built with noble materials, high quality equipment that ensures an excellent result and family comfort. Comfort has been thought of in every detail to create an atmosphere of serenity.Its excellent location, close to Av. da Boavista, allows access to all services and transport in the surrounding area. It is just 15 minutes from Francisco Sá Carneiro International Airport.Next to the city park, Falcão pharmacy, Garcia de Orta School, Lusíadas University and 5 minutes from the beach.Here you will find a house with unique characteristics, built with all quality requirements. Located with the desired centrality!Book your visit and find out more information!
…By Annonceur International


Luxury T4+1 House | Heated Pool, Elevator and Sea View | Foz do DouroThere are houses that impress with their size, others with their finishes and then there are those that manage to bring together architecture, technology, privacy and location in a single address.Located in the heart of Foz do Douro, this extraordinary four-front T4 + 1 house was designed for those looking for an exclusive lifestyle. With 330 m² of construction area and around 300 m² of outdoor space, it offers a unique location, providing the perfect balance between elegance, comfort and innovation.The east, south, west and north solar orientation guarantees exceptional light in all rooms throughout the day.Housing HighlightsAreas and Distribution✔ House 4+1 bedrooms on four fronts✔ 330 m² of construction area✔ Approximately 300 m² of external area✔ Three floors served by elevator✔ Parking for vehiclesSocial Zone✔ Independent living room and dining room or in an open space through sliding doors✔ Large kitchen, fully equipped with Siemens appliances✔ Direct connection from the kitchen to the terrace and garden✔ Excellent natural light throughout the social areaRooms✔ 3 Suites with closets and private balconies✔ Sea view from the master suite ✔ Rooms with direct access to the gardenExterior✔ Garden ✔ Terrace with more than 100 m²✔ Heated pool✔ Countercurrent swimming system✔ IPÊ solid wood deck✔ Automatic irrigation systemComfort and Technology✔ Schindler Elevator✔ Complete home automation system✔ Heated floor for heating and cooling✔ Aero thermal✔ Independent temperature control in each room✔ Electric blinds with electric locks✔ Alarm✔ Video surveillance Wi-Fi cameras✔ Fiber optics✔ Intercoms on all floorsEnergy Efficiency✔ Pre-installation for photovoltaic panels✔ Three-phase electrical installation✔ 800 liter domestic hot water tank✔ Solutions designed for high energy efficiencyPremium Finishes✔ Facade covered in granite✔ Solid oak flooring✔ Indirect lighting integrated into moldings✔ Double-glazed frames✔ Oscillating windows✔ Excellent thermal and acoustic insulationA unique opportunity in Foz do DouroFinding a house that combines four fronts, elevator, heated pool, large outdoor spaces, cutting-edge technology, premium finishes and a privileged location in Foz is a truly rare opportunity.More than a house, this is a property designed for those looking for exclusivity, comfort and quality of life in one of the most prestigious addresses in the city of Porto.Get in touch for more information or schedule your visit
…By Annonceur International


18th-century house with an old-style facade, located in the heart of Foz Velha, near the Passeio Alegre Garden, the beach and the sea, and with all kinds of services nearby.The house is spread over three floors:Ground floor: commercial space and storage, which could be converted into a garage. It also has a guest WC.Independent access to the first floor.First floor: social area, with living room, dining room, kitchen and full WC.Second floor: 3 bedrooms, 1 full WC and storage, which could be converted into a full WC, creating a suite.The house is bright, in good condition, and surrounded by all kinds of services: supermarkets, pharmacy, bakeries, restaurants, terraces, educational establishments and public transport.Come visit!CASA DA PORTELA Real Estate – It is a real estate brokerage company created in 2013. It has a solid accumulated knowledge of the real estate market since 1994, remaining attentive to its trends and evolution.The company initially focused on the Greater Porto region, achieving a large volume of transactions from the start. The success of the business model led the Casa da Portela real estate brand to expand to Vila Nova de Famalicão in 2022.Casa da Portela real estate aims to value the work of its consultants and provide excellent service to its clients, offering quality service and peace of mind, in order to conduct good business, guaranteeing the satisfaction of our clients and partners. To achieve this purpose, we have a multidisciplinary team of qualified professionals with extensive experience in real estate brokerage, allowing us to present and suggest the best alternatives for your sales, rental, or real estate investment goals.We possess a privileged network of contacts that allows us to enhance the promotion, management, and completion of your property's business in various formats.3 Fundamental Pillars of Casa da Portela:MissionOur mission is to guide our exceptional objectives (financial, human, and social) within our organization and unite them with our equally exceptional clients, always attending to their needs, desires, and expectations. Casa da Portela real estate was created to provide continuous support and guidance, explanations, and clarification of doubts throughout the entire process of buying, selling, or renting properties in Portugal. The realization of all this makes our ultimate ambition to be the best in the real estate market.VisionOur vision is to be the benchmark company in the real estate market, as well as to be recognized as the best option for our clients. To this end, we always strive to maintain an innovative and leadership spirit that will lead us to recognition for our excellence in the market.ValuesOur values are always the sum of our attitudes and beliefs, involving all people in the organization, so that, in unison, we can achieve the excellent results we set for ourselves, always based on Quality, Professionalism, Responsibility, Respect, and Innovation.
…By Annonceur International


In one of the most emblematic and coveted areas of Foz do Douro, we find this villa with architecture from the 70s, built by Ferreira dos Santos, known for the robustness and quality of its constructions.With the best solar layout - east, south, west - it has three floors and two independent entrances, allowing you to carry out a professional activity, without intersecting with family life.When entering the property, you will find the courtyard, facing south, with a garage in the background, flanked by beautiful Japanese trees, azaleas, bougainvillea,... On the ground floor (unlevel), with two independent entrances, we find the first level, ideal for carrying out a professional activity, for welcoming friends and acquaintances, maintaining the privacy of those who receive and those who are received, hosting full-time employees or simply being a space for games, socializing and study for the youngest members of the family.This floor consists of a large:- lounge, with independent access;- office/bedroom/studio, with independent access;- full bath;- kitchen and laundry, with independent and direct access to the garden/patio; On the first floor, there is the residence and main house consisting of two floors, with the first floor being the social and work area made up of large rooms:- lounge with fireplace and views of the square (west);- dining room (south);- complete bathroom;- kitchen and pantry (east); On the second floor, the private area of the house:- two large suites, one of the fourth bathroom having direct light;- two equally spacious bedrooms;- two complete bathrooms with direct light;- open-space with panoramic views of Praça do Império, ideal for a reading room, music and leisure activities; The three floors have internal and external communication and for greater safety, thermal and acoustic comfort, the exterior staircase was protected by a lacquered aluminum and glass structure. The garage has an end-to-end wall, lined with cabinets with custom-made solid wood shelves, as well as a wine cellar. Outside the garage is the engine room.When purchasing this property, you are purchasing a safe property, in a privileged and safe location, knowing that the views are and will be unobstructed. A unique place to live or as an investment:Close to UCP, Molhe, Igreja de Cristo Rei, Pingo Doce, Modelo Bom Dia, buses, pharmacy, restaurants, bakeries, shoemakers etc... area of tradition and well-being...
…By Annonceur International


4-bedroom house with approved project located in an exclusive area of Porto, in Foz.2 minutes from Foz beaches, close to all services, transportation, and shops.This house has a turnkey project.- Features 4 bedrooms, all suites;- 2 spacious living rooms with excellent outdoor space.- Terrace;- Garden;- Garage;- Elevator.- Possibility of building a swimming pool.High-quality finishes, with two fronts and excellent sun exposure.Prestigious residential location, close to shops, services, international and national schools, the Catholic University of Porto, as well as transportation.It is 3 minutes from Foz beaches, namely Molhe, Homem do Leme, Gondarém, and Praia da Luz.10 minutes from Foz Market, the Catholic University, and Avenida Brasil. It is also less than 10 minutes from Clube da Foz, Serralves Park, Porto City Park, the Douro River, and CUF Porto Hospital.15 minutes from downtown Porto and Casa da Música15 minutes from Francisco Sá Carneiro Airport and 3 hours from Lisbon.Energy Rating: ADon't miss this opportunity.Schedule a visit now.CASA DA PORTELA Imobiliária – A real estate brokerage firm founded in 2013. It has accumulated solid knowledge of the real estate market since 1994, remaining attentive to its trends and developments.The company initially focused on the Greater Porto region, achieving a large volume of transactions from the outset. The success of its business model led to the Casa da Portela real estate brand arriving in Vila Nova de Famalicão in 2022.Casa da Portela Real Estate aims to value the work of its consultants and provide excellent service to its clients, providing quality and peace of mind, enabling successful business transactions and ensuring the satisfaction of our clients and partners. To achieve this goal, we have a multidisciplinary team of qualified professionals with extensive experience in real estate brokerage, enabling us to present and suggest the best alternatives for your sales, rental, or real estate investment goals.We have a privileged network of contacts that allows us to enhance the promotion, management, and closing of your property in various formats.3 Fundamental Pillars of Casa da Portela:MissionOur mission is to guide our exceptional objectives (financial, human, and social) within our organization and connect them with our equally exceptional clients, always meeting their needs, desires, and expectations. Casa da Portela Real Estate was created to provide continuous support and guidance, explanations, and clarification of doubts regarding the entire process of buying, selling, or renting properties in Portugal. Achieving all of this makes our ultimate ambition to be the best in the real estate market.VisionOur vision is to be the leading company in the real estate market, as well as to be recognized as the best option for our clients. To achieve this, we always strive to maintain an innovative and leadership spirit that will lead us to recognition for our excellence in the market.ValuesOur values are always the sum of our attitudes and beliefs, which involve everyone in the organization, so that, in unison, we can achieve the excellent results we strive for, always based on Quality, Professionalism, Responsibility, Respect, and Innovation.
…By Annonceur International


A 3-fronted villa with 4 suites, surrounded by a 340 m² private garden. Designed by Guimarães & Guimarães and Adão Fonseca & Associados, it stands out for its brightness, modern lines and premium finishes. It offers good interior areas, an equipped kitchen and a large garage for 4 cars. Privileged location, just a few meters from the City Park, the beaches of Foz and international schools.
…By Barnes Portugal


4+1 bedroom house in Foz, just a few meters from the sea. The house is located in a prestigious gated community and stands out for its layout that easily adapts to family living. With a private elevator, the entrance floor has a hall, kitchen, guest bathroom, living room with access to a terrace that connects to the garden via an external staircase; On the first floor, three suites, one with a walk-in closet; On the second floor, a master suite with access to a terrace, a walk-in closet, and a small office. In the basement, a garage for three vehicles, laundry room, utility area, and a room with natural light and access to the garden. The condominium has a gym and indoor pool. 24-hour security/concierge. It is located a few steps from the City Park and the sea, a refuge for those seeking privacy, security, and connection with nature. K&A is a Portuguese company, based in Foz, Porto, since 2005. We operate in four areas: Residential, Leisure, Corporate, Hotels and Resorts. In the Residential area, we focus on the luxury market in prime locations, where we have sold some of the best properties in the areas where we are present. In 2007, we decided to also invest in downtown Porto and its urban rehabilitation. In 2008, we were the first official Portuguese real estate agency for SRU – Porto Vivo, and throughout these years we have contributed to the much-needed rehabilitation of Porto´s historic center. In 2017, we moved our headquarters to the Foz waterfront, where we opened a highly visible K&A flagship store. In 2019, we consolidated our team, participated in the first Real Estate Fairs, and launched the first K&A magazine. In January 2020, we created a movement to support a noble cause: “Let’s help the homeless” – Let´s get housing for the homeless in Porto. In September 2020, we expanded the K&A brand to other areas of the country, namely the Golden Triangle in the Algarve. In 2022, we opened a new store in the Algarve, strategically located between Vale de Lobo and Quinta do Lago. In 2023, we began participating in international trade fairs, notably MIPIM in Cannes.
…By Annonceur International
'%20stroke='%23DDAA3A'%20stroke-width='1.909'%20stroke-linecap='square'%20stroke-linejoin='bevel'/%3e%3c/svg%3e)
Receive by email any new listing that may match your search criteria
Your criteria :
By validating this form, you accept the general conditions of use of Le Figaro Properties.