Get early access to listings that match your criteria
Never miss an opportunity again. Our personalized alerts notify you instantly.

 English$ USD · m²


4 Bedroom Semi-Detached House with Garden in Foz do Douro, PortoWe present this 4 bedroom semi-detached villa, inserted in a quiet residential neighborhood, with excellent urban surroundings, close to all essential services and located in an area of strong and constant real estate appreciation.Spread over two floors, this villa is distinguished by its functionality, comfort and balance of areas, being ideal for families looking for quality of life, with quick access to the city and beaches.With a floor area of 130m2, a gross area of 150m2 and a plot of 238 m2 in Foz do Douro, this villa is great for housing, or even for investment. Ground FloorClosed garage for 1 car Additional outdoor parking space Living room and kitchen in open space, with excellent natural light Suite on the ground floor, ideal for people with reduced mobility, office or guest room Direct access to the garden, perfect for leisure and socializing moments Functional and well-integrated laundry area Floor 13 suites, optimally distributed, with balanced areas, good sun exposure and total privacy for the whole family.5 minutes from Parque da Cidade10 minutes from the beaches of Foz and Matosinhos5 minutes from Rotunda da Boavista15 minutes from the center of PortoEasy and quick access to the main roads This villa benefits from a truly privileged location, combining the tranquility of a residential area with the proximity to the sea, green areas and the urban center. Excellent opportunity for own housing or investment, in one of the most sought-after areas of the city.Reference: HP_06 Energy Rating: D ref:HP_06
…By Annonceur International


Luxury 3+1 bedroom villa in Foz do Douro, a stone's throw from the beachLocated in one of the most prestigious areas of Porto, this 3+1 bedroom villa combines elegance, comfort and a privileged location, being just a few steps from the sea. It is a new villa, with high quality finishes, ensuring maximum comfort and sophistication.Ground Floor:Closed garage with capacity for 2 cars;Spacious laundry;Full bathroom.1st Floor:Open space common room with kitchenette, totaling 52.50 m²;Kitchen furnished and equipped with top appliances;Support toilet;Functional and bright office.2nd Floor:1 Suite with private bathroom;2 Bedrooms with built-in wardrobes, one with direct access to a private terrace;Full bathroom to support the rooms;Lobby with access to a balcony, perfect for leisure time.Extra:Heat pump;Pre-installation of air conditioning.With a privileged location in Foz do Douro, this villa is close to shops, services and restaurants, and offers the quality of life you have always dreamed of.Come and experience luxury and tranquility by the sea!Reference: ASP25018As we are credit intermediaries duly authorized by the Bank of Portugal (Reg. 2736), we manage your entire financing process, always with the best solutions on the market.Why choose AS Imobiliária?With more than 16 years in the real estate business and thousands of happy families, we have 9 strategically located agencies to serve you closely, meet your expectations and help you acquire your dream home. Commitment, Competence and Trust are our values that we deliver to our Clients when buying, renting or selling their property.Our priority is your Happiness!At AS Imobiliária we are passionate about selling houses!Real estate specialists in Vizela; Guimarães ; Felgueiras ; Lousada ; Santo Tirso ; Barcelos ; São João da Madeira ; Harbor; Braga; Trofa ; Lisbon; Energy Rating: B- ref:ASP25018
…By Annonceur International


New house near CLIP College. South/West facing, comprising four suites, a spacious living and dining room that integrates with a 52 m² garden. Features high energy efficiency, utilizing photovoltaic panels and air conditioning.Located in a quiet area, where you will feel far from the hustle and bustle of the city, with good access, and just a few meters from CLIP and the City Park, and 5 minutes from Matosinhos Sul. Energy Rating: A+ ref:SAFTI:008722
…By Annonceur International


4 bedroom villa of old design, fully renovated, located in the heart of Foz Velha, a few minutes walk from the beach and traditional shops.In excellent condition, this house is spread over three floors, preserving the identity and characteristic details of the traditional houses in the area, combining historic charm with contemporary comfort.On the entrance floor we find a suite, guest bathroom and laundry area, with direct access, by the stairs, to the outside. On the upper floor, there is a large social area in open space, a fully equipped kitchen, with excellent natural light and direct connection to the garden, creating a welcoming and fluid environment for everyday life. On the top floor there is a second suite and two bedrooms supported by a large full bathroom.Outside, there is a pleasant and reserved garden with about 100 m², ideal for moments of leisure and socialising outdoors.Sold with the possibility of including furniture.Although it does not have a garage, there is easy parking in the vicinity.A rare opportunity to live authentically in Foz Velha, just a few steps from the sea and traditional commerce, in a privileged location marked by the unique and timeless character of the typical houses in this area of the city.Don't miss this opportunity, book your visit now. Energy Rating: C ref:37849
…By Annonceur International


In the heart of the prestigious Foz Velha neighbourhood lies this magnificent, fully restored four-bedroom villa, which harmoniously combines the charm of the original architecture with contemporary comfort and sophistication.Spread over several floors, this villa stands out for the excellence of its finishes, its meticulous restoration and a functional layout designed for modern daily life. On the ground floor, there is a practical storage area for bicycles or scooters, ideal for an active, urban lifestyle, as well as a bedroom with an en-suite bathroom, perfect for guests, an office or a self-contained suite. This floor also includes a storage room, a guest bathroom and a functional laundry room, ensuring everything you need for daily life.The living area, on the second floor, offers spacious and elegant spaces, ideal for socialising and family time, with excellent natural light. The modern, fully equipped kitchen combines design and functionality.Access to the garden/patio, a well-maintained area ideal for leisure time, is available from both the ground floor and the first floor.On the third floor is the private area, comprising a master suite and two further bedrooms, served by a full bathroom.Located in one of the most iconic and exclusive areas of the city of Porto, just a stone's throw from the sea, the River Comércio and excellent restaurants, and within easy reach of prestigious private schools such as the Oporto British School and the French Lycée, the Catholic University and leading state schools. This is undoubtedly a rare opportunity to live in an excellent villa.The property is available for sale fully furnished.Total plot area: 223 m² Building footprint: 125.10 m² Gross floor area: 361 m² Gross private area: 361 m² Energy Rating: C ref:SAV16413
…By Annonceur International


4-bedroom villa with 361 sqmof gross construction area, located in Foz Velha, one of Porto's most prestigious and historic areas, just steps from the waterfront and the sea.Carefully restored in 2021, this house is arranged over three floors. The entrance floor includes an office with an en-suite bathroom, a guest toilet, utility room and pantry, ensuring complete functionality. On the middle floor is the social area, comprising a spacious living and dining room with direct access to a private garden of approximately 70m². The modern kitchen is fully equipped. On the upper floor is the private area, with three bedrooms, one of which is en-suite, and an additional family bathroom.Key highlights of this property include the quality of the restoration, which respects the original architectural charm, the brightness of the spaces, the privacy afforded by the garden, and the privileged location by the sea, in a traditional and peaceful neighbourhood.The villa is located just a few minutes' walk from the beaches and waterfront. Approximately 3 minutes' drive from the nearest supermarket, 6 minutes from international schools and the Catholic University. The City Park is about 15 minutes' drive away, as is Porto city centre, providing easy access to all points of interest in the city. 20 minutes from Porto Airport and 3 hours from Lisbon.thumb_upthumb_downcontent_copy Energy Rating: C ref:97875
…By Annonceur International


3 bedroom semi-detached house, with about 494.78 m² of gross construction area, set on a plot of 520 m², located in one of the most prestigious areas of Foz do Douro, next to Praça do Império. Spread over three floors, this villa stands out for its large areas, natural light and functional organisation, offering an ideal solution for those who value space, privacy and quality of life in a residential context of excellence.The social area is particularly generous, consisting of three independent rooms, allowing you to create different living, dining and social environments, adapting to different lifestyles. The kitchen, which is large, offers practical and efficient use, with the potential for modernisation.In the private area, the bedrooms feature good areas and storage, including a suite and two bedrooms supported by full bathrooms, ensuring comfort and functionality. On the ground floor, there is a large living room with direct connection to the outside, complemented by two additional spaces that can function as bedrooms, office or multifunctional areas.The exterior plays an important role in this property. The 520 m² plot offers a large garden space, with the potential to create leisure areas, an outdoor dining area or even a swimming pool, providing a true urban refuge.The villa also has a garage for two vehicles, ensuring comfort in everyday life.Although it is a used property, it has a solid construction and excellent potential for appreciation, whether for residential updating or adaptation to new uses.Location is one of its greatest attributes. Inserted in the Foz do Douro area, next to Praça do Império, it benefits from a high-quality residential setting, characterised by tranquillity, security and proximity to the sea.Within walking distance are beaches, green areas, reference schools, universities, commerce and services, allowing a practical and balanced lifestyle. The area also has excellent access to the city's main thoroughfares, as well as proximity to restaurants, shopping centres and the airport.This villa thus offers a rare combination of premium location, size and potential, and is also an excellent option for family housing, company headquarters or clinic, given its versatility.The images presented include digitally generated virtual decoration and are intended for illustrative purposes only. They do not represent the current state of the property nor do they constitute a contractual commitment.Don't miss this opportunity! Energy Rating: C ref:37217
…By Annonceur International


T5 house with a gross construction area of 318 sqm and 218 sqm of outdoor space, featuring a garden and exterior parking, located in the Cristo Rei area, Foz do Douro, Porto.The house is spread across three floors and offers a perfect balance between comfort and functionality. The ground floor includes a spacious garage, storage areas, laundry room, a suite, and a living room with direct access to the garden.The first floor features an entrance hall, a functional office, a guest bathroom, a spacious common room, a pantry, and a modern kitchen fully equipped with high-quality Siemens appliances.The second floor is dedicated to the sleeping area, with two suites, one with a balcony, two additional bedrooms, one also with a balcony, and a complete bathroom.Built with top-quality materials, the house boasts sophisticated finishes, including copper-toned aluminum frames, thermal insulated windows, and electric shutters. The interiors are characterized by wooden flooring and epoxy resin, lacquered MDF furniture, and bathrooms with suspended fixtures.The residence incorporates modern technologies such as an efficient climate control system, photovoltaic energy production, and an electric vehicle charging point. Thermal and acoustic insulation ensures maximum comfort.With its privileged location in Porto, the house is a 4-minute drive from Praia do Molhe, 20 minutes from the iconic Bolhão Market, 18 minutes from Francisco Sá Carneiro Airport, and 3 hours from Lisbon. Energy Rating: D ref:88315
…By Annonceur International


4+1 bedroom villa with two parking spaces, swimming pool and garden located near Parque da Cidade, a noble and quiet area of Porto.With contemporary architecture, this villa is distinguished by its large spaces and lots of light. The outdoor area has a swimming pool with 27m2, garden and patios, and at the bottom of the garden there is a fully independent 1 bedroom annex, ideal for guests, being equipped with living room, kitchen, bedroom and full bathroom.On the ground floor is the social area, with an open space kitchen and a living room with 45 m2, and an interior patio that brings plenty of light to the house. It also has a library, which can also be an office, with 33 m2, a service toilet and a garage for two cars.On the upper floor there are three suites, one of them with a dressing room and balcony, a yoga room with 9 m2, another bedroom and a terrace. The house is equipped with air conditioning, heat pump and electric underfloor heating in the bathrooms, among other equipment.Pedro Ramos Pinto Real Estate is located at Rua da Senhora da Luz, nº 215/217, in Foz do Douro, Porto.We have a versatile team of sales representatives who work throughout the national market and we provide a personalised and complete administrative and legal follow-up service to our clients.We always work with confidentiality and base all our activity on these two principles, integrity and honesty.Our primary orientation is the realisation of profitable business and investments, ensuring daily and competent advice, ensuring the promotion of interests and wills between buyers and sellers and between owners and tenants.Do not hesitate to contact Pedro Ramos Pinto Real Estate and book your visit now.You can also find us on Instagram via the @imobiliariaprp page or visit our website at (url hidden) Energy Rating: A ref:7006
…By Annonceur International


The villa on the 1st floor consists of a living room with wood burning stove and kitchen in one space, with a 20m2 terrace facing west. It also has 1 suite and the bathroom can serve as a support.The entrance to the other 2 suites is via an exterior corridor belonging to the villa. All finishes are of high quality. It has a lot of light coming from large windows and a skylight.At the entrance we have a pantry and laundry. It has solar panels for water heating, underfloor heating, heat pump and alarm.Value includes some furniture. Pedro Ramos Pinto Real Estate is located at Rua da Senhora da Luz, nº 215/217, in Foz do Douro, Porto. We have a versatile team of sales representatives who work throughout the national market and we provide a personalised and complete administrative and legal follow-up service to our clients. We always work with confidentiality and base all our activity on these two principles, integrity and honesty. Our primary orientation is the realisation of profitable business and investments, ensuring daily and competent advice, ensuring the promotion of interests and wills between buyers and sellers and between owners and tenants. Do not hesitate to contact Pedro Ramos Pinto Real Estate and book your visit now. You can also find us on Instagram via the @imobiliariaprp page or visit our website at (url hidden) Energy Rating: A ref:7159
…By Annonceur International


4 bedroom villa with three suites, which redefines the concept of quality of life in Porto. Located in one of the most sought-after areas of the city, this house combines architecture with clean lines with first-rate materials and equipment all designed for those who demand the best.Natural light, privacy and excellent finishes - just a few steps from the sea.PROPERTY HIGHLIGHTSIndoor pool with automatic solar heating cover Large glazing and natural light in all main spaces Ducted air conditioning with concealed grilles - invisible comfort Energy-efficient VMC air recovery and renewal system Fully equipped kitchen and laundry room with top appliances Premium finishes - natural stone, wood, high-performance window frames Staircase with glass guard and black steel profiles designer design Private terrace with outdoor dining area and lawned gardenAREA AND POINTS OF INTERESTCLIP Luso-International College of Porto less than 5 min walk away Porto City Park less than 15 min walk away CUF Porto Hospital 15 min walk away Molhe and Matosinhos beaches 10 min drive away Quick access to Via de Cintura Interna and Avenida da Boavista Local shops, supermarkets and restaurants in the surrounding areaA rare opportunity to acquire a new home, with contemporary architecture and top finishes, in one of the best locations in Porto. Contact us for visit.License AMI:23131 Energy Rating: A ref:CAS_12
…By Annonceur International


3 bedroom villa with 184m2, office and garden facing south, located in Aldoar.With 184 m² of floor space, it benefits from an intelligent distribution, focused on functionality and comfort, with modern finishes and constant natural light.The kitchen, fully equipped with integrated appliances, Siemens brand, was designed for the demanding daily life, combining design and functionality. It also benefits from a private garage for three cars with electric charging, with direct access to the villa.In terms of equipment and construction, it stands out for its high quality: thermal and acoustic insulation, heat pump, double glazing, heated towel rails, air conditioning, ensuring efficiency and well-being in all seasons.Inserted in a gated community, in a quiet area surrounded by greenery, a few minutes from the beaches of Foz, national and international schools, health services, commerce and a vast transport network.Quick access to the main roads allows easy connection to the airport and the central areas of the city, providing a balanced lifestyle between urban sophistication and quality of life.Don't miss this opportunity, book your visit now. Energy Rating: A+ ref:37643
…By Annonceur International


A semi-detached house set within a gated community offering high levels of security, situated in a quiet residential area of Foz. It benefits from its proximity to Parque da Cidade and easy access to leading schools, such as Colégio Inglês, Lycée Français, CLIP and Colégio de Nossa Senhora do Rosário.The gated community is surrounded by harmonious landscaping, featuring pleasant leisure areas, including a swimming pool.The villa offers a lovely private outdoor space with a barbecue, ideal for socialising, and benefits from excellent east/west sun exposure.It comprises a two-bedroom layout:Upper floor: two spacious en-suite bedrooms;Ground floor: living room with direct access to the garden, kitchen, utility room and guest bathroom.It also features a garage and storage space.It stands out for its modern and welcoming décor, with a cosy atmosphere that provides comfort and well-being.Private gross floor area: 159 m² Outbuildings gross floor area: 16 m² Energy Rating: A ref:SAV16411
…By Annonceur International


Garden Villa - T3 DuplexInterior gross area: 253m2Outdoor gross area (garden): 85m2Total private gross area: 338m2Box / garage area (4 places): 52m2FOZVILLAS asserts itself as a development located in one of the most emblematic places in the city, the Foz area. -sea, make this area one of the most prestigious in Porto, due to its timeless charm.The FOZVILLAS project was conceived as the great challenge of embodying the concept of an international lifestyle, with spacious spaces, a unique design and an outdoor experience in severaldimensions - generous private gardens or swimming pool and rooftop - to enjoy one of the best climates in the world: the Mediterranean.The six VILLAS are developed on different floors and different typologies: on the top floor and on the roof we find the two penthouses (T3 and T4) with a swimming pool and rooftop - from where it will be possible to see the sea; Carefully designed to maximize space and generous amounts of natural light, the penthouses have a special focus on design, in order to optimize the comfort offered to their occupants.In the remaining four duplex VILLAS (T3, T4 and T5) there is, on the ground floor, a direct relationship with the exterior that extends the interior of the house to the private spaces of generous gardens, in a happy and privileged connection with the Nature.End of construction scheduled for the end of 2024. Energy Rating: A ref:SAVPRT11564_F4
…By Annonceur International


4+1 bedroom villa with 474 m2 and outdoor area with 150 m2, inserted in the most recent development to be born in Foz Velha.Montebelo Villas is a private condominium of exclusive villas located in the heart of Foz Velha, one of the rarest and most prestigious locations in Porto, where the simultaneous proximity to the Douro River and the Atlantic Ocean creates a truly unique experience. Signed by the Nuno Valentim Arquitectura studio, the project was born from the careful integration between contemporary architecture, gardens and the historical identity of the surroundings, creating a rare balance between privacy, nature and urban centrality. Scheduled for completion in the first quarter of 2027, the development is currently under construction, allowing us to understand the scale, materials and architectural quality of the project. Some of the villas have since been selected, reinforcing the exclusive and limited character of this residential collection. Montebelo Villas is developed through a limited set of 12 villas distributed among different typologies and housing concepts, including contemporary villas V3, V4+1 and V5, all with large indoor and outdoor areas, private gardens and swimming pool. The villas of Lot 1 are distinguished by the interior courtyards, the abundant entry of natural light and the fluid continuity between the interior and exterior spaces, creating true urban refuges in the city centre. Each house was designed to guarantee autonomy, comfort and privacy, while benefiting from an architectural language consistent with the scale and authenticity of Foz Velha. The natural materials, the gardens designed by Rita Guedes and the strong presence of vegetation create a serene and timeless atmosphere, where everyday life is permanently related to light, patios and green spaces. The development was internationally distinguished with the Luxury Lifestyle Award in the 'Best Luxury Sustainable Villa Development' category, recognising the architectural quality, sustainability and urban integration of the project. Location is one of its greatest attributes. Inserted in one of the most emblematic areas of Foz, it benefits from immediate proximity to Passeio Alegre, Catholic University, Oporto British School, Foz Market, bike path, beaches, restaurants and green spaces such as the Passeio Alegre Garden and the City Park. A place where the historic streets, gardens and proximity to the sea define a rare living experience in Porto. Don't miss this opportunity, book your visit now! Energy Rating: A ref:27642
…By Annonceur International


5 bedroom villa with 500 m2 and outdoor area with 315 m2, inserted in the most recent development to be born in Foz Velha.Montebelo Villas is a private condominium of exclusive villas located in the heart of Foz Velha, one of the rarest and most prestigious locations in Porto, where the simultaneous proximity to the Douro River and the Atlantic Ocean creates a truly unique experience. Signed by the Nuno Valentim Arquitectura studio, the project was born from the careful integration between contemporary architecture, gardens and the historical identity of the surroundings, creating a rare balance between privacy, nature and urban centrality. Scheduled for completion in the first quarter of 2027, the development is currently under construction, allowing us to understand the scale, materials and architectural quality of the project. Some of the villas have since been selected, reinforcing the exclusive and limited character of this residential collection. Montebelo Villas is developed through a limited set of 12 villas distributed among different typologies and housing concepts, including contemporary villas V3, V4+1 and V5, all with large indoor and outdoor areas, private gardens and swimming pool. The villas of Lot 1 are distinguished by the interior courtyards, the abundant entry of natural light and the fluid continuity between the interior and exterior spaces, creating true urban refuges in the city centre. Each house was designed to guarantee autonomy, comfort and privacy, while benefiting from an architectural language consistent with the scale and authenticity of Foz Velha. The natural materials, the gardens designed by Rita Guedes and the strong presence of vegetation create a serene and timeless atmosphere, where everyday life is permanently related to light, patios and green spaces. The development was internationally distinguished with the Luxury Lifestyle Award in the 'Best Luxury Sustainable Villa Development' category, recognising the architectural quality, sustainability and urban integration of the project. Location is one of its greatest attributes. Inserted in one of the most emblematic areas of Foz, it benefits from immediate proximity to Passeio Alegre, Catholic University, Oporto British School, Foz Market, bike path, beaches, restaurants and green spaces such as the Passeio Alegre Garden and the City Park. A place where the historic streets, gardens and proximity to the sea define a rare living experience in Porto. Don't miss this opportunity, book your visit now! Energy Rating: A ref:27646
…By Annonceur International


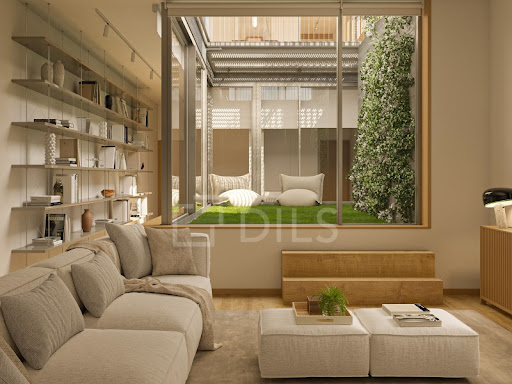


4+1 bedroom villa with 526 m2 and outdoor area with 254 m2, inserted in the most recent development to be born in Foz Velha.Montebelo Villas is a private condominium of exclusive villas located in the heart of Foz Velha, one of the rarest and most prestigious locations in Porto, where the simultaneous proximity to the Douro River and the Atlantic Ocean creates a truly unique experience. Signed by the Nuno Valentim Arquitectura studio, the project was born from the careful integration between contemporary architecture, gardens and the historical identity of the surroundings, creating a rare balance between privacy, nature and urban centrality. Scheduled for completion in the first quarter of 2027, the development is currently under construction, allowing us to understand the scale, materials and architectural quality of the project. Some of the villas have since been selected, reinforcing the exclusive and limited character of this residential collection. Montebelo Villas is developed through a limited set of 12 villas distributed among different typologies and housing concepts, including contemporary villas V3, V4+1 and V5, all with large indoor and outdoor areas, private gardens and swimming pool. The villas of Lot 1 are distinguished by the interior courtyards, the abundant entry of natural light and the fluid continuity between the interior and exterior spaces, creating true urban refuges in the city centre. Each house was designed to guarantee autonomy, comfort and privacy, while benefiting from an architectural language consistent with the scale and authenticity of Foz Velha. The natural materials, the gardens designed by Rita Guedes and the strong presence of vegetation create a serene and timeless atmosphere, where everyday life is permanently related to light, patios and green spaces. The development was internationally distinguished with the Luxury Lifestyle Award in the 'Best Luxury Sustainable Villa Development' category, recognising the architectural quality, sustainability and urban integration of the project. Location is one of its greatest attributes. Inserted in one of the most emblematic areas of Foz, it benefits from immediate proximity to Passeio Alegre, Catholic University, Oporto British School, Foz Market, bike path, beaches, restaurants and green spaces such as the Passeio Alegre Garden and the City Park. A place where the historic streets, gardens and proximity to the sea define a rare living experience in Porto. Don't miss this opportunity, book your visit now! Energy Rating: A ref:27640
…By Annonceur International


5 bedroom villa with 494 m2 and outdoor area with 260 m2, inserted in the most recent development to be born in Foz Velha.Montebelo Villas is a private condominium of exclusive villas located in the heart of Foz Velha, one of the rarest and most prestigious locations in Porto, where the simultaneous proximity to the Douro River and the Atlantic Ocean creates a truly unique experience. Signed by the Nuno Valentim Arquitectura studio, the project was born from the careful integration between contemporary architecture, gardens and the historical identity of the surroundings, creating a rare balance between privacy, nature and urban centrality. Scheduled for completion in the first quarter of 2027, the development is currently under construction, allowing us to understand the scale, materials and architectural quality of the project. Some of the villas have since been selected, reinforcing the exclusive and limited character of this residential collection. Montebelo Villas is developed through a limited set of 12 villas distributed among different typologies and housing concepts, including contemporary villas V3, V4+1 and V5, all with large indoor and outdoor areas, private gardens and swimming pool. The villas of Lot 1 are distinguished by the interior courtyards, the abundant entry of natural light and the fluid continuity between the interior and exterior spaces, creating true urban refuges in the city centre. Each house was designed to guarantee autonomy, comfort and privacy, while benefiting from an architectural language consistent with the scale and authenticity of Foz Velha. The natural materials, the gardens designed by Rita Guedes and the strong presence of vegetation create a serene and timeless atmosphere, where everyday life is permanently related to light, patios and green spaces. The development was internationally distinguished with the Luxury Lifestyle Award in the 'Best Luxury Sustainable Villa Development' category, recognising the architectural quality, sustainability and urban integration of the project. Location is one of its greatest attributes. Inserted in one of the most emblematic areas of Foz, it benefits from immediate proximity to Passeio Alegre, Catholic University, Oporto British School, Foz Market, bike path, beaches, restaurants and green spaces such as the Passeio Alegre Garden and the City Park. A place where the historic streets, gardens and proximity to the sea define a rare living experience in Porto. Don't miss this opportunity, book your visit now! Energy Rating: A ref:27645
…By Annonceur International


4+1 bedroom villa with 474 m2 and outdoor area with 150 m2, inserted in the most recent development to be born in Foz Velha.Montebelo Villas is a private condominium of exclusive villas located in the heart of Foz Velha, one of the rarest and most prestigious locations in Porto, where the simultaneous proximity to the Douro River and the Atlantic Ocean creates a truly unique experience. Signed by the Nuno Valentim Arquitectura studio, the project was born from the careful integration between contemporary architecture, gardens and the historical identity of the surroundings, creating a rare balance between privacy, nature and urban centrality. Scheduled for completion in the first quarter of 2027, the development is currently under construction, allowing us to understand the scale, materials and architectural quality of the project. Some of the villas have since been selected, reinforcing the exclusive and limited character of this residential collection. Montebelo Villas is developed through a limited set of 12 villas distributed among different typologies and housing concepts, including contemporary villas V3, V4+1 and V5, all with large indoor and outdoor areas, private gardens and swimming pool. The villas of Lot 1 are distinguished by the interior courtyards, the abundant entry of natural light and the fluid continuity between the interior and exterior spaces, creating true urban refuges in the city centre. Each house was designed to guarantee autonomy, comfort and privacy, while benefiting from an architectural language consistent with the scale and authenticity of Foz Velha. The natural materials, the gardens designed by Rita Guedes and the strong presence of vegetation create a serene and timeless atmosphere, where everyday life is permanently related to light, patios and green spaces. The development was internationally distinguished with the Luxury Lifestyle Award in the 'Best Luxury Sustainable Villa Development' category, recognising the architectural quality, sustainability and urban integration of the project. Location is one of its greatest attributes. Inserted in one of the most emblematic areas of Foz, it benefits from immediate proximity to Passeio Alegre, Catholic University, Oporto British School, Foz Market, bike path, beaches, restaurants and green spaces such as the Passeio Alegre Garden and the City Park. A place where the historic streets, gardens and proximity to the sea define a rare living experience in Porto. Don't miss this opportunity, book your visit now! Energy Rating: A ref:27641
…By Annonceur International


Luxury 5 bedroom villa located in the Noble Area of Porto - Cristo Rei, Foz, Marechal Gomes da Costa.Fully renovated villa, with premium finishes, and despite being built in 1989, this villa has undergone a complete refurbishment. Distinguished by its charming garden and a swimming pool with the excellence of its solar orientation to the East/South/West. The automatic irrigation system and a borehole for water collection ensure the impeccable maintenance of this green space.From the new roof to the thermal and acoustic insulation of the double-glazed frames, ensuring maximum comfort and energy efficiency. The high-quality finishes are evident in every detail, with built-in wardrobes in every room and a central heating system that ensures a welcoming atmosphere in all seasons.Spacious and functional kitchen, completely renovated and equipped with high-end Bosch appliances. Areas:- Land area: 406 m²- Gross construction area: 406 m²- Gross private area: 300 m²- Living area: 267 m²Floor -1:- Garage for 2/3 cars.- Games room with soundproofing.Floor 0:- Bedroom/office.- Fully equipped kitchen.- Service bathroom.- Large living room with fireplace and access to the terrace.- Full bathroom to support the pool.Floor 1:- 1 master suite with balcony.- 1 suite.- 2 bedrooms, one of them with balcony.- 1 full bathroom.Exterior:- Private garden and swimming pool.- Terrace.Additional Features:- Energy Certificate: C- Central heating.- Fireplace with stove in the living room.Nearby Points of Interest:- Serralves Museum - 1 km- Marechal Gomes da Costa - 200 m- Norte Shopping - 3 km- Beach - 2 kmSchedule your visit!N/ REF: PO2294At VILLÈ Porto we are not only a real estate company, but also a family committed to creating memorable experiences in the world of real estate. Join us, where dedication to customer satisfaction is key to our success and the success of those in our family.License AMI 15973 Energy Rating: C ref:PO2294
…By Annonceur International


ref:7087
…By Annonceur International


House in excellent condition, practically new, very well located, in a residential area and with the support of all kinds of services: pharmacy, commerce, etc. The villa is very well divided, on the ground floor with a small patio that precedes the entrance to the villa, entrance hall with a service bathroom. The hall gives access to the kitchen and the common room, which has an exit to a very nice small garden facing east. On the 1st floor there is 1 west-facing suite, a bedroom and a small living room that can be transformed into a suite. On the 2nd floor there is 1 suite with dressing room facing east and a laundry room.The villa also has a basement with a small buried patio and a large space with toilet, pantry and engine room and on the roof a small space with a wonderful view Pedro Ramos Pinto Real Estate is located at Rua da Senhora da Luz, nº 215/217, in Foz do Douro, Porto. We have a versatile team of sales representatives who work throughout the national market and we provide a personalised and complete administrative and legal follow-up service to our clients. We always work with confidentiality and base all our activity on these two principles, integrity and honesty. Our primary orientation is the realisation of profitable business and investments, ensuring daily and competent advice, ensuring the promotion of interests and wills between buyers and sellers and between owners and tenants. Do not hesitate to contact Pedro Ramos Pinto Real Estate and book your visit now. You can also find us on Instagram via the @imobiliariaprp page or visit our website at (url hidden) Energy Rating: A ref:6083
…By Annonceur International


4 bedroom villa with garden and garage for four cars in AldoarThree-fronted villa, located on a plot of 470 m², which stands out for its contemporary architecture, excellent sun exposure (South/West) and strong connection between indoor and outdoor spaces.With 390 m² of gross construction area, the house has a functional and balanced organisation, favouring large areas, natural light and quality finishes.The social area is developed on the ground floor, with a well-defined living room and dining room, in connection with the outside, fully equipped kitchen and independent laundry area.On the upper floor is the private area, consisting of four bedrooms, three of which are en suite, including a master suite with dressing room. The distribution of spaces guarantees comfort, privacy and a very balanced family experience.The top floor offers a versatile additional area, ideal for a leisure room, office or multi-purpose area.Outside, the garden with South/West orientation allows you to enjoy excellent sun exposure throughout the day, creating an ideal environment for moments of conviviality and leisure. The property also has a closed garage with capacity for four cars and includes differentiating elements such as a well. Equipped with central heating, electric shutters, double glazing, alarm system and other solutions that reinforce comfort and efficiency in everyday life.Next to the City Park and a few minutes from the beaches, this villa benefits from a consolidated residential environment, close to international schools, commerce and services, combining centrality, tranquillity and quality of life.Don't miss this opportunity, book your visit now. Energy Rating: A ref:37527
…By Annonceur International


Excellent 4+1 bedroom villa inserted in a condominium with great accessibility, close to private and public schools.It has a direct exit to Avenida da Boavista and is a 5-minute walk from the City Park.It has a main room with 100m2, 4 suites on the 1st floor, 6 bathrooms, office, kitchen equipped with Siemens appliances, pantry, laundry equipped with Miele appliances, games room with 80m2, storage room, storage room, safe and parking space for 2 cars.The house is all covered in hood and has two gardens.Land area: 407m2Construction area: 504m2 (3 floors x 168m2)Costs:Condominium: 2500€/year (includes property insurance)Pedro Ramos Pinto Real Estate is located at Rua da Senhora da Luz, nº 215/217, in Foz do Douro, Porto. We have a versatile team of sales representatives who work throughout the national market and we provide a personalised and complete administrative and legal follow-up service to our clients. We always work with confidentiality and base all our activity on these two principles, integrity and honesty. Our primary orientation is the realisation of profitable business and investments, ensuring daily and competent advice, ensuring the promotion of interests and wills between buyers and sellers and between owners and tenants. Do not hesitate to contact Pedro Ramos Pinto Real Estate and book your visit now. You can also find us on Instagram via the @imobiliariaprp page or visit our website at (url hidden) Energy Rating: C ref:6985
…By Annonceur International


4-bedroom villa, with 236 m² of gross construction area, featuring a garden and parking, in the Heart of Bairro António Aroso, in Foz do Douro, Porto.Fully renovated villa, comprising four en-suite bedrooms, five bathrooms, kitchen, living room and laundry room. It also features a 65 m² west-facing garden and parking is provided by one indoor and one outdoor parking space.Located 5 minutes walking distance from Avenida da Boavista and Porto City Park. It is 10 minutes from Avenida do Marechal Gomes da Costa, Casa de Serralves, Praça de Gonçalves Zarco, Castelo do Queijo Beach, Montevideu Avenue Gardens, Praça Mouzinho de Albuquerque (Rotunda da Boavista) and access to Via de Cintura Interna (VCI) and A1 motorway. It is also located 10 minutes from Universidade Católica Portuguesa, Oporto British School, Deutsche Schule zu Porto, Lycée Français International de Porto, Colégio Eurythmia and several public schools. 15 minutes from Francisco Sá Carneiro Airport and two and a half hours from Lisbon. Energy Rating: D ref:96277
…By Annonceur International


Located on the prestigious Avenida da Boavista, this four-bedroom terraced house is situated within the prestigious gated community of Villas do Parque.The property stands out for its fluid layout and spacious rooms, offering a design perfectly suited to family life.Spread over four floors connected by a lift, the house is laid out as follows:Basement: Garage for three cars, laundry room, utility area and a room with natural light and access to the garden.Ground floor: Living and dining room of over 40 m². This opens onto a balcony with direct access to the private garden.It features a fully equipped kitchen with ample storage space and a guest toilet. First floor: Three light-filled en-suite bedrooms, one of which stands out for its generous walk-in wardrobe.Upper floor: Master bedroom with a large walk-in wardrobe and access to the terrace. An office space. This house is situated in a quiet, single-family residential area, just a stone's throw from Parque da Cidade, the perfect haven for sport and outdoor leisure. The location is ideal for families: it is situated next to Lusíada University and a short distance from the most prestigious educational institutions, such as CLIP, OBS, Colégio do Rosário, the French School and the German School. With all kinds of shops and services just 5 minutes away. Energy Rating: B ref:SAV16356
…By Annonceur International
'%20stroke='%23DDAA3A'%20stroke-width='1.909'%20stroke-linecap='square'%20stroke-linejoin='bevel'/%3e%3c/svg%3e)
Receive by email any new listing that may match your search criteria
Your criteria :
By validating this form, you accept the general conditions of use of Le Figaro Properties.


