Get early access to listings that match your criteria
Never miss an opportunity again. Our personalized alerts notify you instantly.

 English$ USD · m²


Brand new 4-bedroom +1 villa with 333 sqm of gross floor area, a 86 sqm total outdoor area, elevator, two parking spaces in a garage in the gated community As Camélias, in Foco, Boavista, Porto. The villa has multilayer oak coating flooring and underfloor heating, a fully equipped kitchen, innovative materials and high-quality finishes, spacious areas, and plenty of natural light.The luxury residential complex As Camélias is set in a plot of 5,350 sqm, formerly the home of the Grahams, owners of the former Fábrica de Fiação e Tecidos da Boavista, also known as Fábrica dos Ingleses. In a total of 20 units, spread over four modules, the As Camélias is developed around the original building, now remodelled and converted into three homes, but maintaining its British inspiration, with the remaining 17 villas having been recently built.The architecture project, by the prestigious OODA architecture studio from Porto, is characterized by the contemporary, elegant design and organic lines of the new construction, with the harmonious integration of the wooden façades, the concrete, the natural light, the vegetation and the historic building standing out and at the same time perpetuating the history, elegance and exclusivity of its past in a future of luxury and in urban paradise in the heart of Porto.Thought out for residents to make the most of the surrounding outdoor space, the communal area includes:Outdoor furnitureRest areasSpaces with sports equipmentNatural solarium areaGardensThis is an innovative, high-end project, submitted to Breeam certification, which attests to the sustainability of the construction and the respect for the surrounding environment, making a commitment to the planet and to a better future.Located in a predominantly residential area, next to the luxurious Parque Residencial da Boavista/Foco, designed by the architect Agostinho Ricca, the gated community As Camélias benefits from excellent access and proximity to shops, services, renowned schools and cultural, sports and leisure facilities, such as Serralves, Casa da Música or the City Park.The gated community As Camélias is the perfect combination for those who prefer exclusivity, quality, innovation and tranquillity in Porto city centre, without neglecting a responsible and sustainable lifestyle. Energy Rating: A ref:83894
…By Annonceur International


Brand new 4-bedroom +1 villa with 354 sqm of gross floor area, a 90 sqm total outdoor area, elevator, two parking spaces in a garage in the gated community As Camélias, in Foco, Boavista, Porto. The villa has multilayer oak coating flooring and underfloor heating, a fully equipped kitchen, innovative materials and high-quality finishes, spacious areas, and plenty of natural light.The luxury residential complex As Camélias is set in a plot of 5,350 sqm, formerly the home of the Grahams, owners of the former Fábrica de Fiação e Tecidos da Boavista, also known as Fábrica dos Ingleses. In a total of 20 units, spread over four modules, the As Camélias is developed around the original building, now remodelled and converted into three homes, but maintaining its British inspiration, with the remaining 17 villas having been recently built.The architecture project, by the prestigious OODA architecture studio from Porto, is characterized by the contemporary, elegant design and organic lines of the new construction, with the harmonious integration of the wooden façades, the concrete, the natural light, the vegetation and the historic building standing out and at the same time perpetuating the history, elegance and exclusivity of its past in a future of luxury and in urban paradise in the heart of Porto.Thought out for residents to make the most of the surrounding outdoor space, the communal area includes:Outdoor furnitureRest areasSpaces with sports equipmentNatural solarium areaGardensThis is an innovative, high-end project, submitted to Breeam certification, which attests to the sustainability of the construction and the respect for the surrounding environment, making a commitment to the planet and to a better future.Located in a predominantly residential area, next to the luxurious Parque Residencial da Boavista/Foco, designed by the architect Agostinho Ricca, the gated community As Camélias benefits from excellent access and proximity to shops, services, renowned schools and cultural, sports and leisure facilities, such as Serralves, Casa da Música or the City Park.The gated community As Camélias is the perfect combination for those who prefer exclusivity, quality, innovation and tranquillity in Porto city centre, without neglecting a responsible and sustainable lifestyle. Energy Rating: A ref:70743
…By Annonceur International


Campo Alegre 1024, in the heart of Porto, offers a unique lifestyle with comfort and serenity.Located in a central, cosmopolitan and safe area, this development invites you to take a break from the hustle and bustle of everyday life, with contemporary architecture and straight lines integrated into the surrounding gardens, reflecting a distinctive and timeless setting.A New Vision:Designed by Atelier Carvalho Araújo, Campo Alegre 1024 stands out for its design, providing a unique living experience where comfort and elegance coexist in harmony. With 30 spacious apartments (T1 to T5), it has a leisure oasis with social rooms, wellness and private gardens. Facing the Botanical Garden, it optimizes sun exposure, using sustainable materials and energy-efficient solutions, with nature present in gardens and green roofs.Design and Functionality:The 1 to 5 bedroom apartments combine modernity and functionality. Every detail has been designed to make life easier, with high-quality finishes. The large balconies allow in natural light, creating comfortable environments and impressive views.The duplex villas function like a small house in the city center. They are surrounded by gardens and an interior patio, which provides an extra boost of light throughout the house.Contact us for more information!
…By Annonceur International


4-bedroom house with approved project located in an exclusive area of Porto, in Foz.2 minutes from Foz beaches, close to all services, transportation, and shops.This house has a turnkey project.- Features 4 bedrooms, all suites;- 2 spacious living rooms with excellent outdoor space.- Terrace;- Garden;- Garage;- Elevator.- Possibility of building a swimming pool.High-quality finishes, with two fronts and excellent sun exposure.Prestigious residential location, close to shops, services, international and national schools, the Catholic University of Porto, as well as transportation.It is 3 minutes from Foz beaches, namely Molhe, Homem do Leme, Gondarém, and Praia da Luz.10 minutes from Foz Market, the Catholic University, and Avenida Brasil. It is also less than 10 minutes from Clube da Foz, Serralves Park, Porto City Park, the Douro River, and CUF Porto Hospital.15 minutes from downtown Porto and Casa da Música15 minutes from Francisco Sá Carneiro Airport and 3 hours from Lisbon.Energy Rating: ADon't miss this opportunity.Schedule a visit now.CASA DA PORTELA Imobiliária – A real estate brokerage firm founded in 2013. It has accumulated solid knowledge of the real estate market since 1994, remaining attentive to its trends and developments.The company initially focused on the Greater Porto region, achieving a large volume of transactions from the outset. The success of its business model led to the Casa da Portela real estate brand arriving in Vila Nova de Famalicão in 2022.Casa da Portela Real Estate aims to value the work of its consultants and provide excellent service to its clients, providing quality and peace of mind, enabling successful business transactions and ensuring the satisfaction of our clients and partners. To achieve this goal, we have a multidisciplinary team of qualified professionals with extensive experience in real estate brokerage, enabling us to present and suggest the best alternatives for your sales, rental, or real estate investment goals.We have a privileged network of contacts that allows us to enhance the promotion, management, and closing of your property in various formats.3 Fundamental Pillars of Casa da Portela:MissionOur mission is to guide our exceptional objectives (financial, human, and social) within our organization and connect them with our equally exceptional clients, always meeting their needs, desires, and expectations. Casa da Portela Real Estate was created to provide continuous support and guidance, explanations, and clarification of doubts regarding the entire process of buying, selling, or renting properties in Portugal. Achieving all of this makes our ultimate ambition to be the best in the real estate market.VisionOur vision is to be the leading company in the real estate market, as well as to be recognized as the best option for our clients. To achieve this, we always strive to maintain an innovative and leadership spirit that will lead us to recognition for our excellence in the market.ValuesOur values are always the sum of our attitudes and beliefs, which involve everyone in the organization, so that, in unison, we can achieve the excellent results we strive for, always based on Quality, Professionalism, Responsibility, Respect, and Innovation.
…By Annonceur International


Wonderful period house, very well located, with 4 floors; You can still enjoy the attic. The rooms of the house have unusual areas and the kitchen is on the top floor, it has a garage of origin, this house allows a family use but can also be used commercially as a charm hotel, or company headquarters, or yet another situation as a hub offices and showroom, it can also be transformed into a horizontal property with about 7 to 8 apartments!! It allows a number of uses. The house has 12 compartments and a ceiling height of 3.5 meters per floor. The stairwell allows you to put an elevator easily! Implementation of the house 180 m² and garden 400 m² The owners are open to analyzing proposals. The owner is also open to a long-term lease, allowing for a commercial run during the period, subject to discussion. Excellent location!!
…By Annonceur International


Identificação do imóvel: ZMPT576422 We present a unique investment and housing opportunity in the parish of Bonfim, in Porto. Organisation of the current space as a Hostel: - - 3 rooms with double bunk beds - - 4 small double rooms with 2 single beds - - 4 large double rooms with 2 single beds - - 2 double rooms with double beds - - 1 suite with double bed - - 1 room with single bed - Total: 15 rooms, 30 guests - This T18 building, according to the Caderneta Predial, is spread over 3 floors and stands out for its versatility and potential, adapting perfectly to both residential needs and the demands of a dynamic business, including the tourism sector. - Situated on a 240 m² plot, with a 180 m² footprint, the property has a gross construction area of 480 m², of which 430 m² is private and 50 m² dependent. - This configuration allows for intelligent use of space, enabling the creation of modern and functional environments, with high quality finishes and the potential for personalisation. - Its strategic location in Bonfim guarantees excellent accessibility, with proximity to important transport links - including metro, buses and expressways - which facilitate mobility to the centre of Porto and other areas of the region. - In addition, the area benefits from a wide range of essential services, such as commerce, health and catering, as well as an outstanding network of educational institutions and leisure and cultural venues, factors that raise the quality of life and attract a diverse public. - This combination of characteristics makes this property an ideal option for those looking for a multifunctional space that serves as both a residence and a platform for business, while also exploiting the region's growing tourist potential. A real gem in the heart of Porto, ready to meet the demands of contemporary markets and the expectations of the most demanding investors. 3 razões para comprar com a Zome + acompanhamento Com uma preparação e experiência única no mercado imobiliário, os consultores Zome põem toda a sua dedicação em dar-lhe o melhor acompanhamento, orientando-o com a máxima confiança, na direção certa das suas necessidades e ambições. Daqui para a frente, vamos criar uma relação próxima e escutar com atenção as suas expectativas, porque a nossa prioridade é a sua felicidade! Porque é importante que sinta que está acompanhado, e que estamos consigo sempre. + simples Os consultores Zome têm uma formação única no mercado, ancorada na partilha de experiência prática entre profissionais e fortalecida pelo conhecimento de neurociência aplicada que lhes permite simplificar e tornar mais eficaz a sua experiência imobiliária. Deixe para trás os pesadelos burocráticos porque na Zome encontra o apoio total de uma equipa experiente e multidisciplinar que lhe dá suporte prático em todos os aspetos fundamentais, para que a sua experiência imobiliária supere as expectativas. + feliz O nosso maior valor é entregar-lhe felicidade! Liberte-se de preocupações e ganhe o tempo de qualidade que necessita para se dedicar ao que lhe faz mais feliz. Agimos diariamente para trazer mais valor à sua vida com o aconselhamento fiável de que precisa para, juntos, conseguirmos atingir os melhores resultados. Com a Zome nunca vai estar perdido ou desacompanhado e encontrará algo que não tem preço: a sua máxima tranquilidade! É assim que se vai sentir ao longo de toda a experiência: Tranquilo, seguro, confortável e... FELIZ! Notas: 1. Caso seja um consultor imobiliário, este imóvel está disponível para partilha de negócio. Não hesite em apresentar aos seus clientes compradores e fale connosco para agendar a sua visita. 2. Para maior facilidade na identificação deste imóvel, por favor, refira o respetivo ID ZMPT ou o respetivo agente que lhe tenha enviado a sugestão.
…By Annonceur International


IMOBILIARE is pleased to promote the sale of this fantastic property on Avenida Montevideo, consisting of a villa plus 2 restaurants and a T0 in Foz do Porto. House in front of the sea with protected and typical of its time (20s) refurbished in the 80s, being something unique and exclusive. The property has an entrance through two streets, the main one being Avenida Montevideo and the other on Rua de Gondarém and is composed as follows; * 6 bedroom main villa, with an area of 665 m2 plus garden facing the avenue and sea and another garden facing east * Space / Shop on Avenida Montevideo currently leased to a restaurant space with 223 m2 * Space/Shop in Rua de Gondarém currently leased to a restaurant space with 105 m2 * T0 with entrance from Rua de Gondarém with 28 m2 Description of the main house; entrance hall and garage and storage located on the ground floor, garage with 208 m2, total capacity for 10 cars or 7 with direct exit. Living room, dining, kitchen with maid's bedroom with full bathroom, pantry, service bathroom and 1 suite located on the 1st floor, On the 2nd floor we have 5 rooms, and at the moment it includes 3 bedrooms, two of which are suites, 1 full bathroom and 2 offices, which can be transformed into two more bedrooms. The villa has a fully functioning elevator The sale value is for the entire property. Do not hesitate to visit, schedule your visit. _ Another property exclusively at IMOBILIARE, a company specialized in real estate mediation in the district of Porto founded in 2016.
…By Annonceur International


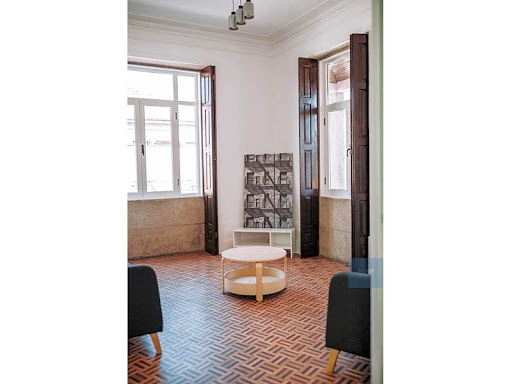

Come and see this fantastic refurbished villa, with river view from the top floor, in Bonfim.The villa, which currently houses a Hostel, has the following organisation:- 3 bedrooms with double bunk beds;- 4 small double rooms with 2 single beds;- 4 large double rooms with 2 single beds;- 2 double bedrooms with double bed;- 1 suite with double bed;- 1 bedroom with single bed;Total of 15 rooms, and accommodates 30 guests.This property is an excellent asset for investment, due to its central location, and proximity to the Campanhã Intermodal station.It is also close to all kinds of shops and services. Energy Rating: D ref:MORAS023
…By Annonceur International


3-storey house, independent, with 3 fronts, with a gross area of 319m2, parking for 6 cars. Land with 384m2.Recently renovated and remodeled, to also adapt to a corporate headquarters or office. It has 6 bathrooms, reception, meeting rooms and offices, en-suite bedroom and closet, living room, kitchenette, gym, support changing room and laundry room.Quality and functional finishes; which can easily be converted depending on need: housing or business.The location, of great prestige, close to the Serralves Gardens and Museum, at the same time this residential area is 5 minutes from Foz do Douro, with walks, cycle paths, terrace restaurants with quick and easy access to shops, services, reference schools.Call for more information and visits!
…By Annonceur International


House with an excellent location and has the tranquility of the area and proximity to the center of Porto.This villa has 3 floors and is distributed as follows:Floor 0: Garage for two vehicles and laundry area.Floor 1: A suite, kitchen equipped with Siemens appliances in open space, dining and social area, winter garden, social bathroom.Floor 2: A Master Suite, two bedrooms (one with access to the balcony), and an office.This house has high-quality finishes, oak floor, air conditioning in all rooms, a three-front fireplace, minimalist window frames with double glass Guardian Sun brand, a heat pump, photovoltaic panels, alarm system.Garden with approximately 150 sqm with swimming pool, barbecue area, and deck area.House designed by the architecture cabinet OFFA, with details of high refinement, is a stunning and unique property.
…By Annonceur International


Are you looking to live with all the comfort and close to all commerce, services and leisure areas, in a safe and harmonious city?This is the Ideal Home for You!!The House is spread over three floors, with a modern architecture, where attention to detail and the details of the materials were carefully selected.Luxury 3 bedroom villa, spread over three floors, located in one of the most emblematic areas of the city of Porto.House on 3 fronts with east, south and west sun exposure, with 3 independent entrances, basement with 2 bedrooms, living room and bathroom, mini gym, heated indoor pool, garden and garage for 3 cars.Excellent balconies, 1 suite, 2 bedrooms and 2 bathrooms.Equipment:- air conditioning,- central vacuum- alarm- living room stove- indoor heated pool- gymnasiumAreas:Total land: 385.0000 m²Building footprint: 102.6000 m²Gross construction area: 327,1000 m²Dependent gross area: 144.8000 m²Private gross area: 182.3000 m²House built with noble materials, high quality equipment that ensures an excellent result and family comfort. Comfort has been thought of in every detail to create an atmosphere of serenity.Its excellent location, close to Av. da Boavista, allows access to all services and transport in the surrounding area. It is just 15 minutes from Francisco Sá Carneiro International Airport.Next to the city park, Falcão pharmacy, Garcia de Orta School, Lusíadas University and 5 minutes from the beach.Here you will find a house with unique characteristics, built with all quality requirements. Located with the desired centrality!Book your visit and find out more information!
…By Annonceur International


&127969; 4 Bedroom Semi-Detached House with Garden in Aldoar, Foz do Douro e Nevogilde, Porto We present this 4 bedroom semi-detached house, inserted in a quiet residential neighborhood, with excellent urban surroundings, close to all essential services and located in an area of strong and constant real estate appreciation. Spread over two floors, this villa is distinguished by its functionality, comfort and balance of areas, being ideal for families looking for quality of life, with quick access to the city and beaches. With a floor area of 130m2, a gross area of 150m2 and a plot of 238 m2 in Foz do Douro, this villa is great for housing, or even for investment. &128273; Ground Floor Closed garage for 1 car Additional outdoor parking space Living room and kitchen in open space, with excellent natural light Suite on the ground floor, ideal for people with reduced mobility, office or guest room Direct access to the garden, perfect for leisure and socializing moments Functional and well-integrated laundry area&128716; Floor 1 3 suites, optimally distributed, with balanced areas, good sun exposure and total privacy for the whole family. 5 minutes from Parque da Cidade 10 minutes from the beaches of Foz and Matosinhos 5 minutes from Rotunda da Boavista 15 minutes from the center of Porto Easy and quick access to the main roads This villa benefits from a truly privileged location, combining the tranquility of a residential area with the proximity to the sea, green areas and the urban center. Landscaped area and house facing south west and with fantastic sun exposure. &128188; Excellent opportunity for own housing or investment, in one of the most sought-after areas of the city. References: ASP26004 As we are credit intermediaries duly authorized by the Bank of Portugal (Reg. 2736), we manage your entire financing process, always with the best solutions on the market. Why choose AS Imobiliária With more than 14 years in the real estate business and thousands of happy families, we have 8 strategically located agencies to serve you closely, meet your expectations and help you acquire your dream home. Commitment, Competence and Trust are our values that we deliver to our Clients when buying, renting or selling their property. Our priority is your Happiness! Real estate specialists in Vizela; Guimarães ; rammed earth ; Felgueiras ; Lousada ; Santo Tirso ; Barcelos ; S. João da Madeira ; Porto ; Lisbon ; Braga ;
…By Annonceur International


Identificação do imóvel: ZMPT548617 QUINTA DA CASA AMARELA-PORTO 1. Presentation - The development of the Quinta da Casa Amarela is Closed, is in the city centre of Porto, next to Plaza Velásquez, and results of the symbiosis between the rural past, noble and romantic characteristic of the noble buildings of this region. - Rural since the fifth where the venture showed agricultural areas with homes for the rural activities of the same. - Noble, by the Magnificence of the main house, the entrance gate, the wall of fence with average height of 3 m, and by the existence of a coat of arms, located between the buildings on the farm. - Romantic by the existence of an Artificial Lake, gardens and Romantic Cave characteristic of romantic period, to preserve and recover. - Quinta da Casa Amarela is a housing development in gated community emphasizing Comfort , Quality , Privacy , Security and Sustainability, fulfilling all the conditions of use for people with reduced mobility. - Offers a wide variety of Types, both in existing buildings recovered (T1, T2, T3, T4, T4 duplex with 118 areas to 377 m2), perfectly adapted to the contemporary lifestyle as in new buildings , consisting of single-family homes with typologies of type T3, T4 and T5 and areas between 220 m2 and 315 m2, distributed over two floors , a ground-level and other partially buried where it accesses a patio and a private garden, and the closed parking in own dwelling - Complements in terms of experience and friendship between the people of this space, the building for the Condo with lounge for meetings and parties, duly infra-struturad, with Concierge, sanitary facilities and Cup to support or preparation of meals, swimming pool, Turkish baths, showers for both sexes, with all of the terms of use for people of reduced mobility. - The car access to circulation galleries , located on the -1 Floor (basement) and use the private parking lots that give each one of the rooms on the same floor, is located on the streets of Bartolomeu Dias and Agostinho de Campos, take advantage of the fact that the grounds of the estate is a quota higher than the adjacent streets. The movement between car parks and the different levels is ensured by lifts properly integrated into buildings with 3 floors, and Lift Platforms in the case of private dwellings. - There is no provision for motor traffic at the level of the floor 0 in all the enterprise with the exception of priority vehicles of Ambulances and Firefighters with access through the main gate located on the promenade Avenida dos Combatentes. - When it comes to finishes, all Types feature solid wood parquet floors of Given, tinned and walls plaster false ceilings. All woods have lacquered finishes with the exception of the entrance doors of the villas that are in natural varnished wood. - The Window exteriors of the buildings are in natural colour anodised aluminium with thermal glass. The frameworks of old buildings reclaimed solid wood are keeping the same image of pre-existence. - In addition to the specified pair we can refer to: - Green Roofs, - Green walls in the townhouses, - Air conditioning through Radiant Floors with Land/water heat pumps and Geothermal Probes for each one of the rooms, - Video surveillance system, - Recovery of the existing gardens, - Creating small gardens of private use of contiguous, - Recovery of the coat near the main entrance, - Recovery of the Cave and of the existing Lake - Pedestrian circuit located along the outer Sealing wall which serves not only to access to housing and motor traffic galleries in cave, but also how about maintenance Circuit of 600 meters long. 2. Objectives of the Disclosure - Present the Quinta da Casa Amarela as the result of a Happy Conjunction of several factors, including its origins, knowledge and art arch. Souto Moura as well as the entire set of new technologies, however available in the market and applied at the enterprise. - Disclose the potential of this project, highlighting the following skills - Location -Centre of Porto in Antas, next to highways, excellent place to dwell - Work of Author/architectural design -Work resulting from the symbiosis between Rural and Noble past of the city of Porto (House coat, seat of rural properties) with the modernity and technological advancement conferred by the dash and the recognized (worldwide) ingenuity of Arch. Eduardo Souto de Moura, focusing on safety, sustainability and the convenience of the enterprise - Security -Fully gated, walled perimeter video surveillance system, home automation, maintenance and recreation spaces without leaving the project ( security as fundamental value, priceless ) - Sustainability -Green Roofs, Green Walls, lawns with use of Prado (low maintenance and little consumption of water), Land/water heat pumps, vertical Geothermal Probes, Thermal solar panels on houses for heating support hot water, indoor pool with water heated by solar thermal panels, Automatic irrigation system with water from existing wells, direct light in virtually all compartments. - Convenience -Architectural Solutions and materials used, proposed Equipment (indoor pool heated with solar panels and direct light, Turkish bath, Condo room with canopy support for events), Cave and Lake recovered, integrated into the Pedestrian Circuit, Gatehouse with integration of all systems of control of installed equipment, movement of vehicles in galleries buried, releasing for the gardens all spaces at the level of access from the rooms. 3. Concept The conception of identity condo Quinta da Casa Amarela passes obligatorily by the architectural design of Eduardo Souto de Moura, for intervention and respect of some existing spatial structures, referred to above, plus values of Modern technical solutions, as well as , prestige and social distinction associated to the excellent location and finishes. 3 razões para comprar com a Zome + acompanhamento Com uma preparação e experiência única no mercado imobiliário, os consultores Zome põem toda a sua dedicação em dar-lhe o melhor acompanhamento, orientando-o com a máxima confiança, na direção certa das suas necessidades e ambições. Daqui para a frente, vamos criar uma relação próxima e escutar com atenção as suas expectativas, porque a nossa prioridade é a sua felicidade! Porque é importante que sinta que está acompanhado, e que estamos consigo sempre. + simples Os consultores Zome têm uma formação única no mercado, ancorada na partilha de experiência prática entre profissionais e fortalecida pelo conhecimento de neurociência aplicada que lhes permite simplificar e tornar mais eficaz a sua experiência imobiliária. Deixe para trás os pesadelos burocráticos porque na Zome encontra o apoio total de uma equipa experiente e multidisciplinar que lhe dá suporte prático em todos os aspetos fundamentais, para que a sua experiência imobiliária supere as expectativas. + feliz O nosso maior valor é entregar-lhe felicidade! Liberte-se de preocupações e ganhe o tempo de qualidade que necessita para se dedicar ao que lhe faz mais feliz. Agimos diariamente para trazer mais valor à sua vida com o aconselhamento fiável de que precisa para, juntos, conseguirmos atingir os melhores resultados. Com a Zome nunca vai estar perdido ou desacompanhado e encontrará algo que não tem preço: a sua máxima tranquilidade! É assim que se vai sentir ao longo de toda a experiência: Tranquilo, seguro, confortável e... FELIZ! Notas: 1. Caso seja um consultor imobiliário, este imóvel está disponível para partilha de negócio. Não hesite em apresentar aos seus clientes compradores e fale connosco para agendar a sua visita. 2. Para maior facilidade na identificação deste imóvel, por favor, refira o respetivo ID ZMPT ou o respetivo agente que lhe tenha enviado a sugestão.
…By Annonceur International


Fantastic house
…By Annonceur International


.
…By Annonceur International


Val D'Ouro Palace is an exclusive residential development located in the parish of Massarelos, Porto, which combines sophistication, privacy and a unique location with panoramic views over the Douro River and the city. Consisting of four buildings with only thirteen apartments, two penthouses and a villa, this project was designed to offer a premium lifestyle to those looking to live in one of the most privileged settings in Portugal. From the typologies ranging from spacious studios to apartments with several suites, through the penthouses with private terraces and the villa with garden and pool, each unit is distinguished by high ceilings in the French style, generous areas, elegant design and superior quality finishes. The development includes private parking and integrates a wellness offer rare in the city centre, with a state-of-the-art fitness studio, infrared sauna, cold plunge, swimming pool and meditation garden, all designed to provide balance and comfort in everyday life. The location is another strong point of the Val D'Ouro Palace, it is minutes from Foz, Ribeira and the main cultural attractions of Porto, surrounded by gourmet restaurants and signature shops. It also benefits from excellent road access, being just 20 minutes from the airport, 10 minutes from Foz do Douro, 200 meters from the nearest metro station and a 10-minute walk from Livraria Lello/Clérigos and Aliados.Completion of the work scheduled for the second half of 2027. Energy Rating: A+ ref:APA_14105_C1
…By Annonceur International


Assembly of 3 edificios with four floors (wine-cellar + defendants of the ground + 1º+2º), escelente solar exposition of nascent/ west and south. It scours cover of the 1º edificio is of 142m2 and logardouro with the same area of 142m2, the second edificio has the same dimenssões that the first one and the third one has of area covered 132m2 more logardouro with 100m2. In good state of conservation, sla with fireplace, ground and old wooden park, roofs redressed and worked, walls revstidas to tile. visits our property in (url hidden) Energy Rating: G ref:V/0696 (1)
…By Annonceur International


Assembly of 3 edificios with four floors (wine-cellar + defendants of the ground + 1º+2º), escelente solar exposition of nascent/ west and south. It scours cover of the 1º edificio is of 142m2 and logardouro with the same area of 142m2, the second edificio has the same dimenssões that the first one and the third one has of area covered 132m2 more logardouro with 100m2. In good state of conservation, sla with fireplace, ground and old wooden park, roofs redressed and worked, walls revstidas to tile. visits our property in (url hidden) Energy Rating: G ref:V/0696 (2)
…By Annonceur International


Located on Rua do Rosário, in Porto's Arts District, this 3-bedroom house stands out for its contemporary architecture, characterized by different levels and a continuous connection between the interiors, natural light, and outdoor terraces.The residence features three bedrooms, each offering a different outlook, with the top floor enjoying panoramic views toward the Velodrome and gardens of the Soares dos Reis National Museum. The spacious living room features floor-to-ceiling windows opening directly onto a private terrace, while the open-plan kitchen is equipped with state-of-the-art appliances. Multiple terraces across different levels provide additional settings for outdoor dining and relaxation.The property also includes a two-car garage equipped for electric vehicle charging and an independent 1-bedroom unit with an active Alojamento Local (short-term rental) license, occupying the entire ground floor and completely separate from the main residence.Rua do Rosário offers a central setting surrounded by restaurants, art galleries, shops, and services, with Porto's historic center just a short walk away. A distinctive property combining architecture, outdoor space, and the possibility of residential living alongside an independent short-term rental operation.For more information, please fill out the form or contact us! Energy Rating: B ref:REBCAS_3974
…By Annonceur International

Assembly of 3 edificios with four floors (wine-cellar + defendants of the ground + 1º+2º), escelente solar exposition of nascent/ west and south. It scours cover of the 1º edificio is of 142m2 and logardouro with the same area of 142m2, the second edificio has the same dimenssões that the first one and the third one has of area covered 132m2 more logardouro with 100m2. In good state of conservation, sla with fireplace, ground and old wooden park, roofs redressed and worked, walls revstidas to tile. visits our property in (url hidden) Energy Rating: G ref:V/0696
…By Annonceur International


4-bedroom villa, with 328 m² of gross construction area, with private garden and garage for four vehicles, in a prestigious gated community in the Boavista area, between Av. Boavista and the Hollywood neighbourhood, in Porto.Villa in excellent condition, distributed over three floors. In the entrance hall, we have access to floor -1, with a box garage for four vehicles with storage space and a laundry room. On the ground floor we have a living/dining room, with access to a private outdoor garden with deck. On this same floor a fully equipped kitchen and a guest bathroom. The 1st floor comprises four bedrooms, two of them en-suite with walk-in closets and a support bathroom for the two secondary bedrooms. All bedrooms have access to two balconies, both east and west facing. East/west sun exposure.Located in an area with easy access to shops, services, educational establishments and public transport. It is equidistant between the western zone of Porto and the city's downtown area, with all its attractions. It is less than 5 minutes walking distance from several nursery schools along Avenida da Boavista and the German School of Porto, and less than 15 minutes driving distance from the Lycée Français, Oporto British School and CLIP, as well as other points of interest such as the Serralves Foundation and the City Park. It is also less than 20 minutes driving distance from Francisco Sá Carneiro Airport and 3 hours travel from Lisbon. Energy Rating: A+ ref:97692
…By Annonceur International


4-bedroom villa - Soares de Passos, PortoLocated in one of the most prestigious areas of Porto, this 4-bedroom villa stands out for its grandeur, generous spaces and 3,015 m² plot, surrounded by mature gardens that offer privacy, tranquillity and contact with nature.With a gross construction area of 748 m², the house is evenly distributed between large social spaces and comfortable private areas.Main features:- Implantation area: 295 m²- Gross dependent area: 101 m²- Gross private area: 647 m²Inside, the highlight is the grand entrance hall, where a curved staircase with an artistic wrought iron handrail leads to the upper floor, creating an atmosphere of refinement and grandeur. The social rooms have high ceilings, large windows that provide abundant natural light and a fluid connection between rooms and living areas.The bedrooms, distributed across the upper floors, offer privacy and comfort, ideal for both a large family and those who value additional space for an office or library.At the top of the house is a large panoramic terrace, with the potential to create a leisure area with views over the surrounding greenery.The outdoor garden, with mature and varied vegetation, extends over large lawns and wooded areas, perfect for family moments, social events or even for integrating a swimming pool and social areas.Location and FeaturesThe house benefits from a strategic and privileged location:Schools and Education: Proximity to the German School of Porto, Colégio Nossa Senhora de Lourdes and other renowned educational institutions.Services: Pharmacies, clinics, banks and local shops just a few minutes away.Transport: Good access to public transport and expressways that easily connect to Foz, Boavista and the historic centre of Porto.Leisure and Culture: Close to the Crystal Palace Gardens, the Romantic Museum and the Douro River, ideal for outdoor walks.Shopping and Gastronomy: A short distance from renowned restaurants, supermarkets and shopping centres in the Boavista area.Although in need of modernisation, the house is an excellent opportunity for those looking for a unique family home in the heart of Porto, with large areas and a plot of land that is rare in this location. Energy Rating: F ref:SAVPRT15582
…By Annonceur International


Pedro Ramos Pinto Real Estate is located at Rua da Senhora da Luz, nº 215/217, in Foz do Douro, Porto. We have a versatile team of sales representatives who work throughout the national market and we provide a personalised and complete administrative and legal follow-up service to our clients. We always work with confidentiality and base all our activity on these two principles, integrity and honesty. Our primary orientation is the realisation of profitable business and investments, ensuring daily and competent advice, ensuring the promotion of interests and wills between buyers and sellers and between owners and tenants. Do not hesitate to contact Pedro Ramos Pinto Real Estate and book your visit now. You can also find us on Instagram via the @imobiliariaprp page or visit our website at (url hidden) Energy Rating: C ref:6734
…By Annonceur International


5-bedroom villa with generous areas and a fantastic garden.Magnificent 4-front villa with large areas and excellent space organisation. Set in a lush and well-kept garden, this house offers the perfect balance between comfort, privacy and functionality.Comprising:- Spacious and welcoming entrance hall.- Large living room with excellent natural light.- Separate dining room, ideal for family meals or entertaining guests.- Functional kitchen with good space, ideal for those who enjoy cooking.- Laundry room with dedicated and well-ventilated space.- Several comfortable bedrooms with good dimensions and natural light.- Safe included for additional security.This villa is ideal for those looking for tranquillity, outdoor space and all the essential amenities for a comfortable life.Quiet residential area with schools, colleges, restaurants and cultural and leisure facilities such as the Botanical Gardens and Casa das Artes, all within walking distance.Land area: 1,740 m² Building footprint: 337 m² Gross construction area: 666 m² Gross dependent area: 158 m² Gross private area: 508 m² Energy Rating: C ref:SAVPRT15577
…By Annonceur International
'%20stroke='%23DDAA3A'%20stroke-width='1.909'%20stroke-linecap='square'%20stroke-linejoin='bevel'/%3e%3c/svg%3e)
Receive by email any new listing that may match your search criteria
Your criteria :
By validating this form, you accept the general conditions of use of Le Figaro Properties.