

luxury houses for sale São Pedro Fins, Portugal


Farmhouse with garden São Pedro Fins (Portugal)
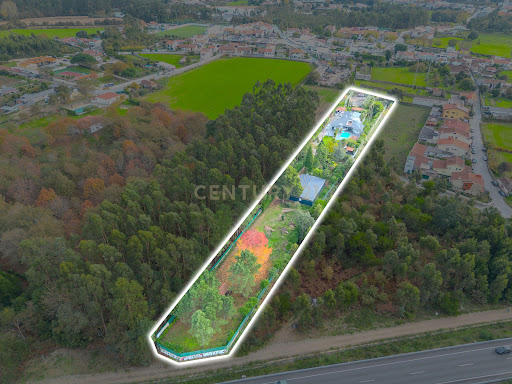
Encantadora Quinta em Termas de São Vicente, PenafielApresentamos-lhe uma rara oportunidade para adquirir uma quinta única em Termas de São Vicente, Penafiel. Esta propriedade é perfeita para quem procura um refúgio tranquilo com todas as comodidades necessárias para uma vida confortável e plena.*Detalhes da Propriedade:*- *Área Total do Terreno:* 13000 metros quadrados- *Casa Principal:* - 2 Quartos espaçosos - 5 Casasde banho modernas - Sala com capacidade para 100 pessoas - Cozinha equipada para eventos*Características Adicionais:*- Localização privilegiada em Termas de São Vicente, uma zona conhecida pelas suas águas termais e beleza natural.- Extensos jardins que proporcionam um ambiente de paz e privacidade, ideais para momentos de lazer e relaxamento.- Potencial para desenvolvimento adicional ou personalização ao gosto do novo proprietário.- Licenciamento para atividade hoteleira/restauração- Excelente acesso a serviços locais, incluindo lojas, restaurantes, e escolas, além de estar bem conectada às principais vias de transporte, a 30 minutos do Porto e 10 minutos de PenafielEsta quinta é uma combinação perfeita de tranquilidade rural e conveniências modernas, tornando-se uma escolha ideal para famílias, casais ou investidores que procuram um espaço exclusivo e versátil. Não perca esta oportunidade única de possuir uma propriedade magnífica em Penafiel. Para mais informações ou para agendar uma visita, entre em contato connosco.Transforme o seu sonho em realidade com esta quinta em Termas de São Vicente!
…By Annonceur International
780 listings near São Pedro Fins


House Folgosa (Portugal)
Farm on the outskirts of Porto in the parish of Folgosa, municipality of Maia.Very quiet place, 20 km from Porto and with great access including the airport.This excellent property consists of villa, swimming pool, second house, gym, 2 houses for caretakers, annexes, large land with fruit trees and greenhouse.In excellent condition!!!Main villa with 4 fronts, 4 bedrooms all suites, master suite with jacuzzi, spectacular uneven living room with large area and different environments, and laundry room with window.Master suite, living room and kitchen with direct access to the pool.Excellent kitchen with a centre island and canopy.The secondary villa is located in the pool area, with a multipurpose living room with fireplace, kitchen, barbecue, bar, bathroom and wine cellar.It has a gym with views of the pool and with bathroom, outdoor barbecue and parking spaces for several cars.On the land we have several fruit trees and a greenhouse with fruit production.It has solar panels.Excellent area of 5,750m2, divided as follows: covered 746m2, uncovered 5004m2.Energy class D, obtained before the renovation of the property.Ref. 2025-048By The Sea - Mediação Imobiliária, Lda.Rua Brito Capelo 1505 | 4450-079 MatosinhosLicense AMI 6679By The Sea has been in the real estate market since 2005, always guided by professionalism, seriousness, friendliness and competence.Constant customer support is our brand image, thus creating strong and lasting bonds.With our clients, we unreservedly assume the fundamental commitment of trust between the parties, which is why we are often recommended and cited as a reference company in the real estate market.Our values are based on integrity, valuing all those who collaborate with us, environmental responsibility, ambition, motivation, trust and of course, the unconditional satisfaction of our customers. Energy Rating: D ref:2025-048
…By Annonceur International


House Folgosa (Portugal)
Nestled in the tranquil countryside of Folgosa, in the municipality of Maia, this extraordinary estate comes fully furnished and offers a rare combination of heritage charm, modern comfort, and expansive outdoor livingjust a 20-minute drive from the vibrant city of Porto. Thoughtfully renovated throughout, the property sits on a generous 5,750 m² plot and features a total of 746 m² of built area across four distinct buildings. Three of the buildings surround a beautiful central courtyard with a swimming pool, while a fourth building sits at the rear of the land, providing additional private accommodation.The main residence seamlessly blends traditional character with contemporary finishes and comprises four luxurious en-suite bedrooms. Bright and airy interiors, air conditioning, and heating ensure a comfortable living environment throughout the year.Adjacent to the main house, the wellness building offers a fully equipped gym and sauna, along with a bathroom, providing a private space for relaxation and exercise. The entertainment building is designed for gatherings and leisure, featuring a kitchen, bar, wine cellar, and a service bathroom. At the back of the property, a standalone 2-bedroom (T2) building with one bathroom offers private accommodation for guests or family members.The estates outdoor spaces are equally impressive. The central courtyard and swimming pool provide a natural focal point for entertaining or enjoying peaceful moments. The grounds include a fully functioning orchard with orange trees, a greenhouse, and additional produce cultivated both inside and outside the greenhouseperfect for anyone seeking a self-sufficient lifestyle. Covered parking accommodates four vehicles, including one space for an electric car.Sustainability is also a highlight, with solar panels supplying approximately 40% of the propertys energy needs.Located in a peaceful residential area, the estate balances countryside tranquillity with convenient access to Porto, international schools, and local amenities, making it ideal for families or those seeking a refined retreat close to the city.This versatile estate is perfectly suited as a primary residence, multi-generational home, or countryside sanctuary, offering space, privacy, and a wealth of lifestyle possibilities.
…By Annonceur International


Contemporary house with pool and garden Nogueira e Silva Escura (Portugal)
This extraordinary contemporary villa, with about 351 m² of built area, is set on a generous plot of 5000 m², where architectural sophistication merges harmoniously with the surrounding nature and cultural heritage. The villa stands out for its modern and elegant lines, privileging natural light through large glazed surfaces that create a fluid connection between the interior and exterior spaces. The environments are spacious, functional and carefully designed to provide comfort, privacy and a high quality experience. One of the most exclusive elements of this property is the indoor pool, surrounded by a fully glazed structure, allowing it to be enjoyed throughout the year, in total comfort and overlooking the garden. This space offers a unique wellness experience, combining leisure and tranquility in any season. The garage, with exceptional capacity for up to 15 cars, represents a rare asset, ideal for collectors or those who value space and additional functionality. Outside, the private garden proves to be a true botanical refuge, composed of hundreds of tropical, ornamental and rare plant species, carefully distributed to create different landscape environments, rich in color, texture and exoticism. The property is also distinguished by the preservation of architectural elements of high historical and cultural value, which give it a unique identity and authenticity. Among these, a traditional granary, a symbol of Portuguese rural heritage, an elegant canvas of decorative tiles with classic motifs, and several centuries-old stone fountains, which add charm, history and character to the set, stand out. This villa represents a unique opportunity to live in a space where the contemporary and the traditional coexist in perfect harmony, offering an exclusive lifestyle, surrounded by natural beauty and cultural richness. Energy Rating: C ref:1121230/26CB
…By Annonceur International


Villa Valongo (Portugal)
Valongo | Luxury 6-Bedroom Villa with 4,000 m² of Land €2,300,000 | Ref. 2496 Exclusive property set on approximately 4,000 m² of land, located in a quiet and private residential area of Valongo, about 15 minutes from Porto. High-standard 6-bedroom villa featuring six en-suite bedrooms, generous interior spaces, and an outdoor area with rare leisure and sports facilities for such proximity to the city. Interior 6 en-suite bedrooms, all with built-in wardrobes and full bathrooms Guest/service bathroom 2 large living rooms measuring 80 m² and 100 m² 30 m² granite kitchen 25 m² balcony 80 m² terrace Pantry, storage areas and laundry room Wooden flooring Aluminium window frames with double glazingFunctional layout, generous areas and excellent natural light throughout. Exterior Approximately 3,000 m² of landscaped garden Additional 1,000 m² yard Private outdoor swimming pool Supporting changing rooms Tennis court Multi-sports field Barbecue area Outdoor leisure area Fruit trees and wooded green space Covered garage for 4 vehicles Additional annexesLocation 15 minutes from Porto 18 minutes from the AirportProperty suited for buyers seeking space, privacy and exclusivity, while remaining close to the city. For further information or to schedule a private viewing, please contact us.
…By Annonceur International


House with terrace Ermesinde (Portugal)
Independent 8+2 Bedroom House with Modern Architecture. Located in the city centre of Ermesinde.Spread over four floors, this house has great spacious areas. It features 8 bedrooms (3 of which are suites); 2 interior rooms for storage, a gym, or home office - one of them is soundproofed and can easily be converted into a games or cinema room; a total of 6 bathrooms; a fully equipped kitchen with a dining area; a living and dining room; large outdoor terraces; and a laundry with natural light and direct access to the garden.The garage provides parking for 3 cars and has direct access to the interior of the house. The lift, located next to the garage, ensures accessibility to all floors, from the ground floor to the fourth floor. The lift has a glass façade with a panoramic view of the surroundings.This property offers several special features, including: Solar Panels; Bulletproof Laminated Glass; Double Laminated Window Frames (excellent thermal and acoustic insulation); Electric Shutters; Air Conditioning in all rooms (including the halls); Pre-installed Home Automation; Panoramic Lift; Irrigation System, among others.Ermesinde is a city just 15 minutes from the centre of Porto, highly sought-after for its exceptional quality of life. There is a wide range of services available, including supermarkets, gyms, pharmacies, schools and private colleges, local shops, restaurants, and more.It's a safe city with easy access to major highways, offering a very convenient location. Additionally, it has excellent public transport connections, including a central train station with access to the main railway lines and an extensive bus network. Energy Rating: B ref:22756
…By Annonceur International


Villa Santo Tirso (Portugal)
Charming 4-Bedroom Villa with Pool and Garden | Private Retreat Near Porto Description Imagine living in a place where the tranquility of nature meets the comfort of a home designed to enjoy every moment of the day. This 4-bedroom villa with a private pool and garden, located in a peaceful setting, offers an exclusive environment for those who value privacy, space, and quality of life while remaining close to the city. The property stands out for its generous areas, excellent natural light, and a green surrounding landscape that creates a true sense of calm and well-being. Outdoor spaces play a central role in the experience of this home. The large garden and private swimming pool create the perfect setting for leisure moments, entertaining guests, or simply relaxing with family. Inside, the villa features a functional layout designed to provide comfort and a natural flow between the social and private areas. Key Features Detached 4-bedroom villa Private swimming pool Spacious garden Terraces and outdoor leisure areas Generous interior spaces Excellent sun exposure Quiet and private environment A Unique Lifestyle This property was designed for those who value quality of life, privacy, and a connection with nature, while still enjoying quick access to the city. The balance between outdoor space, interior comfort, and location makes this villa an ideal choice for families or for those looking for a private retreat near Porto. Location Situated in a quiet area surrounded by nature, the villa allows you to enjoy complete tranquility while remaining close to main access roads and urban centers. A location that combines privacy, space, and accessibility, increasingly valued in today’s real estate market. Contact For further information or to schedule a private viewing, please get in touch. FRACÇÃO EXACTA With a history of success, Fracção Exacta was founded in 2008 and is today one of the leading real estate networks in Portugal. With more than 20 offices across the districts of Porto, Aveiro, Braga, Lisbon, Algarve, and Madeira Island, and a team of over 200 professionals, we are present throughout the country to meet our clients’ needs. Our work philosophy is based on professionalism and a commitment to excellence. Every member of our team is dedicated, competent, and always focused on finding the best solutions for our clients. We believe that only through rigor and competence is it possible to provide quality service and exceed expectations. Our vision is to become the largest 100% Portuguese real estate network in the country. We aim to offer the best conditions for both buyers and sellers, creating lasting partnerships that benefit everyone involved in the real estate process. Furthermore, we value our employees and ensure the best conditions for them to excel in the real estate market. Another key point is that we are a Credit Intermediary approved by the Bank of Portugal, which allows us to offer our clients special financing conditions. We take responsibility for handling all the necessary documentation free of charge, so our clients can enjoy a smooth and worry-free experience. At Fracção Exacta, we are committed to delivering Excellence.
…By Annonceur International


House with pool and garden Maia (Portugal)
This extraordinary 5-bedroom villa, stands out for its huge plot of 1.608 m², a private swimming pool and the authenticity of its façade in carved stonework and tiles, offering a unique combination of traditional charm and modern potential; with 440.5 m² of construction spread over two floors, a porch, large interior spaces and a vast backyard ideal for a garden, lounge area or extension, it guarantees tranquillity, privacy and excellent sun exposure, making it perfect for those looking for a distinctive house, full of character and with all the conditions to create a true refuge just a few minutes from the center of Maia.
…By Barnes Portugal



Farmhouse Castêlo da Maia (Portugal)
Discover this almost-new homestead in the picturesque Castêlo da Maia, Porto, offering a perfect blend of modern comfort and serene country living. With 400m² of beautifully landscaped grounds, this property features a private pool, jacuzzi, and a charming vegetable garden, making it an ideal retreat for families and nature lovers alike.The spacious layout includes five well-appointed bedrooms, each with its own bathroom, ensuring privacy and convenience. Enjoy the open-plan living and dining areas, complemented by a fully equipped kitchen with modern appliances. Additional highlights include air conditioning, central heating, and a bar area perfect for entertaining guests.Located near essential amenities such as banks, pharmacies, and restaurants, this homestead offers both tranquility and accessibility. With easy access to public transport and green spaces, its the perfect place to call home. Dont miss out on this unique opportunityschedule a viewing today!
…By Annonceur International



House with pool and garden Valongo (Portugal)
Luxury 4-Bedroom Villa in Valongo Exclusivity, Privacy, and ComfortWe present this fabulous luxury 4-bedroom villa, set on a generous 1,350 m² plot with a gross floor area of 490 m², where every detail has been designed to provide comfort, security, and a high quality of life.Featuring spacious and light-filled rooms, the home includes 4 bathrooms, air conditioning throughout, a fully equipped kitchen with an elegant central island, a fireplace/heat recovery unit, and high-quality finishes.Outdoors, the highlights include a magnificent saltwater pool lined with a 3D-effect liner, landscaped grounds with an automatic irrigation system, and approximately 30 m² of balconiesperfect for leisure and entertaining.The property also features a garage for up to 6 vehicles, pre-installation for a central vacuum system, external thermal insulation (ETICS/Capotto), a 12-camera video surveillance system with interior monitoring, and automatic gates accessible via mobile phone.Access is provided via a private road exclusive to the villa, ensuring a high level of privacy and tranquility.Located in a quiet area of Valongo, this is a distinctive property designed for those seeking space, exclusivity, security, and comfort, without sacrificing proximity to major transport links and local amenities.A truly unique villa, where luxury meets tranquility.
…By Annonceur International


House with pool Água Longa (Portugal)
Experience the privilege of waking up every day surrounded by the peace of nature, without sacrificing proximity to the city.Located in the prestigious Vale Pisão – Nature Resort, in Água Longa, Santo Tirso, this exclusive 4-bedroom villa with modern lines redefines the concept of elegance and quality of life. Part of one of the most coveted private resorts in the region, the property offers a safe, tranquil and sophisticated lifestyle, ideal for families who value well-being.Strategic Location and Connectivity.• A41: Just 5 minutes from the highway access junction.• Francisco Sá Carneiro Airport (Pedras Rubras): Just 15 minutes away.• Porto City: A mere 20 minutes away, allowing you to perfectly combine professional life in the city with the tranquility of a natural retreat.Exclusive Life, Security and LeisureLiving in the Piracicaba Valley means breathing fresh air in 150 hectares of forest and green areas. The resort features:• 24-hour Private Security: Absolute peace of mind for you and your children.• Vale Pisão Golf Course: A fantastic 9-hole course in its immediate vicinity, ideal for sports enthusiasts or those who appreciate a stunning and unspoiled landscape.• Vale Pisão Restaurant (Club House): A cozy gastronomic retreat next door, focused on Mediterranean and Italian cuisine — perfect for business lunches or family dinners overlooking the green.• Family Infrastructure: Includes an excellent playground and outdoor walking trails.Elegance and Comfort Distributed Over 3 Floors:With a privileged south/west sun exposure and equipped with air conditioning in all rooms, the house stands out for its contemporary architecture and luxury finishes. Entrance Floor (Social and Living Areas)• Integrated Rooms: A cozy living room with a Stûv fireplace and a separate dining room, designed to comfortably receive your guests.• Premium Kitchen: Fully equipped with state-of-the-art appliances.• Functionality: Features 1 bedroom ideal for guests or an office, supported by 1 full bathroom.• The Crown Jewel: A large balcony that extends along the entire facade of the house. A private viewpoint with breathtaking views over the golf course, designed to watch unforgettable sunsets. Intermediate Floor (Private Area)• Master Suite: A stunning master suite facing south/west, ensuring natural light throughout the day.• Family Rooms: 2 more spacious bedrooms, also facing south/west.• Service Area: 1 full bathroom to support the bedrooms. Lower Floor (Leisure and Outdoor Areas)• Party Room / Multipurpose Room: A spacious area with 1 full bathroom, ideal for creating your home theater, gym, or entertainment space.• Outdoor Oasis: Direct access to a private infinity pool with a deck, surrounded by the silence and peace of the surrounding nature.• Ample Parking: Covered garage space for 2 vehicles and a private outdoor area for 3 more vehicles.Premium finishes and high-standard equipment that define the true concept of exclusivity:• Afizélia wood flooring• Bathrooms, kitchen, and laundry room with Kiknos Africa Stone white marble.• Ipe wood decks.• Pool water treated with chlorine, Abrisud cover, heat pump for pool heating.• Solar panels for domestic hot water (DHW).Come discover the true meaning of exclusivity at the gates of Grande Porto.
…By Annonceur International


House with terrace Água Longa (Portugal)
4+1 bedroom villa with 251 m2, terrace of 57 m2, garden with 93 m2 and parking, inserted in a new residential resort, where nature defines a new lifestyle.A few minutes from Porto, a new generation of housing is born inserted in one of the largest private green spaces in the region. With about 150 hectares of forest, golf course, pedestrian paths and large garden areas, it offers a way of life that is difficult to find in the Porto Metropolitan Area.The first phase of this new residential neighbourhood consists of a limited set of T3, T3+1, T4 and T4+1 townhouses, designed for those looking for space, privacy and a strong connection to nature, without giving up proximity to the city.Developed by the team responsible for some of the most recognised residential and tourist destinations in the country, the houses are distinguished by contemporary architecture, clean lines and a careful integration into the surrounding landscape. The amphitheatre layout allows you to benefit from unobstructed views over the valley, while preserving the privacy of each unit.Spread over two floors, all villas have a private garage, garden, swimming pool and large outdoor spaces that naturally extend the social areas. The open space concept reinforces the connection between interior and exterior, providing a bright and fluid experience throughout the year.The interiors favour natural materials, a timeless colour palette and high-quality solutions. The kitchens are fully equipped with Bosch appliances or equivalent, complemented by Hansgrohe equipment and carefully selected finishes to provide comfort, functionality and durability.In addition to the residences, it offers a set of infrastructures that reinforce the quality of life of its residents, including a clubhouse with restaurant, 18-hole golf course, golf academy, driving range and large green spaces that invite you to an active lifestyle and permanent contact with nature.Although surrounded by a setting of absolute tranquillity, the development benefits from excellent accessibility, allowing you to reach Porto, Matosinhos, beaches, international airport, schools and hospitals in about twenty to twenty-five minutes.The project represents a rare opportunity for those who value space, privacy and architectural quality, in a residential destination designed for the long term and inserted in one of the most exclusive natural settings in the Porto region.Don't miss this opportunity, book your visit now. Energy Rating: A ref:40148
…By Annonceur International


House with terrace Água Longa (Portugal)
3 bedroom villa with 224 m2, terrace of 55 m2, garden with 90 m2 and parking, inserted in a new residential resort, where nature defines a new lifestyle.A few minutes from Porto, a new generation of housing is born inserted in one of the largest private green spaces in the region. With about 150 hectares of forest, golf course, pedestrian paths and large garden areas, it offers a way of life that is difficult to find in the Porto Metropolitan Area.The first phase of this new residential neighbourhood consists of a limited set of T3, T3+1, T4 and T4+1 townhouses, designed for those looking for space, privacy and a strong connection to nature, without giving up proximity to the city.Developed by the team responsible for some of the most recognised residential and tourist destinations in the country, the houses are distinguished by contemporary architecture, clean lines and a careful integration into the surrounding landscape. The amphitheatre layout allows you to benefit from unobstructed views over the valley, while preserving the privacy of each unit.Spread over two floors, all villas have a private garage, garden, swimming pool and large outdoor spaces that naturally extend the social areas. The open space concept reinforces the connection between interior and exterior, providing a bright and fluid experience throughout the year.The interiors favour natural materials, a timeless colour palette and high-quality solutions. The kitchens are fully equipped with Bosch appliances or equivalent, complemented by Hansgrohe equipment and carefully selected finishes to provide comfort, functionality and durability.In addition to the residences, it offers a set of infrastructures that reinforce the quality of life of its residents, including a clubhouse with restaurant, 18-hole golf course, golf academy, driving range and large green spaces that invite you to an active lifestyle and permanent contact with nature.Although surrounded by a setting of absolute tranquillity, the development benefits from excellent accessibility, allowing you to reach Porto, Matosinhos, beaches, international airport, schools and hospitals in about twenty to twenty-five minutes.The project represents a rare opportunity for those who value space, privacy and architectural quality, in a residential destination designed for the long term and inserted in one of the most exclusive natural settings in the Porto region.Don't miss this opportunity, book your visit now. Energy Rating: A ref:40147
…By Annonceur International


House with terrace Água Longa (Portugal)
3 bedroom villa with 216 m2, terrace of 54 m2, garden with 35 m2 and parking, inserted in a new residential resort, where nature defines a new lifestyle.A few minutes from Porto, a new generation of housing is born inserted in one of the largest private green spaces in the region. With about 150 hectares of forest, golf course, pedestrian paths and large garden areas, it offers a way of life that is difficult to find in the Porto Metropolitan Area.The first phase of this new residential neighbourhood consists of a limited set of T3, T3+1, T4 and T4+1 townhouses, designed for those looking for space, privacy and a strong connection to nature, without giving up proximity to the city.Developed by the team responsible for some of the most recognised residential and tourist destinations in the country, the houses are distinguished by contemporary architecture, clean lines and a careful integration into the surrounding landscape. The amphitheatre layout allows you to benefit from unobstructed views over the valley, while preserving the privacy of each unit.Spread over two floors, all villas have a private garage, garden, swimming pool and large outdoor spaces that naturally extend the social areas. The open space concept reinforces the connection between interior and exterior, providing a bright and fluid experience throughout the year.The interiors favour natural materials, a timeless colour palette and high-quality solutions. The kitchens are fully equipped with Bosch appliances or equivalent, complemented by Hansgrohe equipment and carefully selected finishes to provide comfort, functionality and durability.In addition to the residences, it offers a set of infrastructures that reinforce the quality of life of its residents, including a clubhouse with restaurant, 18-hole golf course, golf academy, driving range and large green spaces that invite you to an active lifestyle and permanent contact with nature.Although surrounded by a setting of absolute tranquillity, the development benefits from excellent accessibility, allowing you to reach Porto, Matosinhos, beaches, international airport, schools and hospitals in about twenty to twenty-five minutes.The project represents a rare opportunity for those who value space, privacy and architectural quality, in a residential destination designed for the long term and inserted in one of the most exclusive natural settings in the Porto region.Don't miss this opportunity, book your visit now. Energy Rating: A ref:40144
…By Annonceur International


House Maia (Portugal)
FHNM1005 - Exclusivity, nature and comfort in perfect harmony in Maia.We present this magnificent 3+1 bedroom detached villa, a truly unique property where the tranquillity of nature meets modern comfort and generous areas that make you dream.Surrounded by a charming stream that surrounds much of the property, this villa offers a rare environment of privacy, serenity and well-being, ideal for those looking for quality of life without giving up urban proximity. Highlights that make a difference: More than 300 m² of living space Large plot with garden areas and fruit trees Living room with wood stove Equipped kitchen and bright social spaces Large garages and multifunctional spaces Central alarm system and CCTV Reserved environment and unique natural surroundingsImagine waking up to the sound of running water, enjoying outdoor dining surrounded by greenery and ending the day in an environment of absolute comfort and safety.A distinctive property for those who value space, privacy and exclusivity. For more information or to schedule a visit, contact us. Energy Rating: C ref:FHNM1005
…By Annonceur International


House with terrace Gondomar (Portugal)
Identificação do imóvel: ZMPT571460 Discover this property with land, a two-story house, basement, and studio. Ideal for those seeking space and comfort, this T4 house with 4 bedrooms, including 1 suite, and 4 bathrooms (two full and two service) is the perfect home for families.The kitchen, furnished and equipped with an oven, cooktop, refrigerator, extractor fan, and dishwasher, is a spacious area perfect for daily meals. The cozy and bright common room features a fireplace. Direct access to the terrace facilitates communication with the outdoors.On the ground floor, you will find a furnished and fully equipped studio with an independent entrance, perfect for guests or as a workspace. The house also includes automatic gates, PVC frames with double glazing, a spacious closed garage for 3 cars with interior access, air conditioning in all rooms, solar panels for energy efficiency, an alarm system, and surveillance cameras.The exterior, in addition to a large terrace, has 2 outbuildings, one with a barbecue, the other with a billiard room, storage space, and a removable cover pool, providing ideal conditions for entertaining friends and family during relaxing and leisure moments.Additionally, the property includes 2 integrated parcels (one urban and one rural), totaling 4,715 m², and features a true orchard with various fruit trees, such as apple trees, pear trees, walnut trees, tangerine trees, persimmon trees, peach trees, lemon trees, plum trees, olive trees, and kiwis.Furthermore, it has a well and an artesian borehole 85 meters deep, ensuring a sustainable water supply.Main features: - Common room with fireplace - 4 bedrooms - 4 bathrooms - Furnished and equipped kitchen with extractor fan, cooktop, oven, refrigerator, and dishwasher - Built-in wardrobes in the bedrooms - 2 balconies (entrance and bedroom hall) - 1 terrace with access to two outbuildings - Heating system through air conditioning - Hot water heating with 2 electric cylinders - Solar panels - PVC frames with double glazing - Wooden parquet flooring in bedrooms, living room, staircase, and hall - Ceramic flooring in bathrooms and kitchen - Solar orientation with four fronts - Pantry - Laundry room - Garage for 3 cars Areas according to the property record: - House footprint area – 249.20 m² - Gross construction area – 447.60 m² - Urban land area – 630 m² - Rural land area – 4,085 m² Points of interest: - Airport – 17 km - Parque Nascente Shopping Center – 3.4 km - Campainha Metro Station – 1.3 km - Urban Park of Rio Tinto – 2.5 km - Camões College – 1.6 km - S. João Hospital – 5.4 km Don't miss the opportunity to live in a space that combines comfort, style, and nature. Contact us to schedule a visit!In the most important purchase of your life... make the RIGHT decision!If you need any adjustments or further assistance, feel free to ask! 3 reasons to buy with Zome: Constantly accompanied With the best training and experience in the real estate market, Zome’s agents are fully dedicated to providing you with the best assistance, guiding you with full confidence in the right direction to meet your needs and ambitions. From here onwards we will create a close relationship and carefully listen to your expectations, because our priority is your happiness! Because it is important that you feel you are being accompanied, and that we will be with you every step of the way. Simpler Zome’s agents are given unique training on the market, based on practical experience sharing between professionals and strengthened by applied neuroscientific knowledge that allows them to simplify and make their real-estate experience more effective. Forget about bureaucratic nightmares because with Zome you have the total support of an experienced and multiskilled team that gives you practical support in all the essential aspects, so that your real estate experience exceeds your expectations. Happier Rid yourself of your worries and earn the quality time you need to do whatever makes you happier. We work every day to bring added value to your life by giving you the reliable advice you need, so that together we can achieve the best results. With Zome you will never feel lost or unaccompanied and you will gain something that is priceless: your complete peace of mind! That is how you will feel throughout the whole experience: Calm, secure, comfortable and... HAPPY! Notes: 1. If you are a real estate agent, this property is available for business sharing. Do not hesitate to show it to your customers and talk to us to book a visit. 2. To make it easier to identify this property, please quote the respective ZMPT ID or the respective agent that sent you the suggestion
…By Annonceur International


House Baguim do Monte (Portugal)
ref:120781104-1077
…By Annonceur International


Farmhouse Maia (Portugal)
Quinta da Granja, on the outskirts of Porto, has a magnificent lounge / tent with a capacity for 220 people.The set formed by the Solar, Chapel and Gardens of the century. XVIII are classified as monumental set of interest.The beautiful chapel in baroque carving, and the gardens (mentioned in the work Jardins Históricos de Portugal) of camellias and boxwood are a place of extreme refinement for weddings, parties, meetings and other events.The ease of access and parking outside, as well as the close proximity to the city of Porto, are other reasons of great interest.
…By Annonceur International


Farmhouse Maia (Portugal)
We are proud to present a distinguished 18th century manor estate in Águas Santas, Maia, where history, heritage, and romance come together in a truly unique setting. Built in 1719 and set within 5,390 sqm of grounds, this remarkable property preserves the aristocratic elegance of its era, just minutes from Maia city centre, Porto, and Francisco Sá Carneiro Airport. The main manor house, with approximately 600 sqm, transports us back in time through its iconic reception rooms, including the dining room, music room, and library, spaces designed to celebrate the refined lifestyle of the 18th century. Over more than 300 years, the estate has been carefully preserved, maintaining original features such as exposed stonework, traditional tiles, solid wood flooring, high ceilings, historic gardens, and one of the oldest boxwood gardens in Portugal. The property also includes a former priest’s house, now converted into a charming two bedroom residence, as well as a remarkable private Baroque chapel dedicated to Our Lady of Mercy, still used today for wedding ceremonies. Currently serving as a private residence, local accommodation, and events venue, this is a rare opportunity for those seeking exclusivity, authenticity, and timeless character.
…By Portugal Sotheby's International Realty


House Maia (Portugal)
This 4+ bedroom villa perfectly combines the elegance and charm of the suburbs with easy access to the city of Porto or the airport. With nature all around you, you can enjoy the peace and quiet of an elite neighbourhood. Upon entering, a welcoming hall leads to the living room, kitchen and private areas. The spacious and bright living room stands out for its double-height ceiling and double-sided fireplace, which efficiently heats the living and dining areas. On the mezzanine, you will find a versatile space — ideal for an office, a library or simply a more private corner for working, reading or creating. The house has four en-suite bedrooms, all with air conditioning and direct access to the garden. The south-facing garden is a true outdoor retreat, perfect for relaxing, playing with the children, letting the pets run free or entertaining friends for quiet evenings. Next to the kitchen, an annex dedicated to barbecues and socialising allows you to enjoy this space all year round. The kitchen, spacious and functional, has space for informal meals and plenty of storage, ideal for everyday life. On the ground floor, there are two additional rooms that are currently used as offices and have a full bathroom at their disposal. Also on this floor, a party room with a wood-burning stove creates the perfect setting for family dinners or relaxed get-togethers with games. Direct access to the garage makes everything even more practical. The closed garage has space for three cars, and it is possible to park several more outside. The location allows for quick and convenient daily commutes, whether to the city centre, the main access roads, or the airport, all just a few minutes away. By car, it takes 8 minutes to the airport and 15 minutes to the Boavista Roundabout. If you are looking for space, privacy and comfort in a quiet and well-served environment, this house has everything to surprise you. For more information, please contact us.
…By Portugal Sotheby's International Realty


Farmhouse with pool Maia (Portugal)
Do not miss this opportunity. Mark your visit!All of our Properties are on a 50/50% sharing basis with all Real Estate Agents!A CASA DA PORTELA Imobiliária – It is a real estate brokerage company created in 2013 and has a solid knowledge accumulated since 1999 about the real estate market, keeping an eye on its trends and evolution. The company began by focusing on the Greater Porto region, achieving, from the beginning, a large volume of transactions. The success of the business model led to the Casa da Portela Imobiliária brand reaching Marco de Canaveses in 2018 and Vila Nova de Famalicão in 2022. Casa da Portela intends to value the work of consultants and provide an excellent service to its customers, providing a quality service and peace of mind in order to do good business, guaranteeing the satisfaction of our customers and partners. To achieve this purpose, we have a multidisciplinary team of qualified professionals with extensive experience in real estate that allows us to present and suggest the best alternatives for your sales, lease or real estate investment objectives.We have a privileged network of contacts that allows us to enhance the dissemination, management and implementation of your property business in various formats.3 fundamental pillars of Casa da Portela:MissionOur mission is to guide our exceptional goals (financial, human and social) in our organization and unite them with our no less exceptional customers, always meeting their needs, desires and expectations. Casa da Portela real estate was born to provide continuous monitoring and support, explanations and clarification of doubts about the entire process of buying, selling or renting real estate in Portugal. The achievement of all this makes our ultimate ambition to be the best in the real estate market.VisionOur vision is to be the reference company in the real estate market, as well as to be recognized as the best option for our customers. For this, we always strive to maintain an innovative and leadership spirit that will lead us to recognition for our excellence in the market.ValuesOur values are always the set of our attitudes and beliefs, which involve everyone in the organization, so that, in unison, we can achieve the results of excellence that we propose, whenever they are based on Quality, Professionalism, Responsibility, Respect and Innovation
…By Annonceur International


House Maia (Portugal)
House set on a 3,013-square-meter plot, with a gross private area of 1,136 square meters, distributed across two construction volumes. The main house is spread over three floors: basement, ground floor, and a mezzanine first floor. It features five en-suite bedrooms, three living rooms/offices, a lounge, a dining room, a kitchen with a pantry, a laundry room, a storage room, a closed garage for three cars, and additional storage spaces. Outside, the property offers landscaped gardens, a swimming pool, a tennis court, and an annex. The annex includes a closed garage for two cars, a grand hall with a games area featuring two billiard tables, a ping-pong table, foosball, a game table, a bar with a fridge, a wine cellar, a dining area, a lounge area, and access to a fully equipped kitchen with a fridge-freezer, stovetop, microwave, and pantry. The kitchen connects to the dining area through an open service window. This annex also includes a poolside changing room, a gym, a sauna, three bedrooms, and three bathrooms. The property is located just 3 minutes from Porto’s Francisco Sá Carneiro Airport, 4 minutes from TECMAIA, and 9 minutes from the University of Maia. It is also close to supermarkets, bakeries, pharmacies, shopping areas, and has excellent access to major roads. This is a home in a privileged location, situated on an exclusive and quiet residential street, ideal for a large family or as an investment for student housing due to its proximity to the University of Maia.
…By Portugal Sotheby's International Realty


Contemporary house with garden Maia (Portugal)
Discover the charm and exclusivity of Maia dos Reis Rural Hotel, a unique retreat where traditional architecture meets contemporary comfort. Situated on a generous 1332m² plot, this magnificent development offers a gross private area of 888m², thoughtfully designed to provide a warm and sophisticated experience. With 10 elegant suites, each space invites relaxation, combining noble materials such as stone and wood with a bright and harmonious aesthetic. Outside, a spacious 720m² area stands out with a charming garden and well-kept flowerbeds surrounding a serene interior courtyard, the perfect setting for moments of tranquility, socializing, or contemplation. The hotel also features a cosy restaurant and private rooms, ideal for hosting meetings, corporate events, or special celebrations, offering versatility and refinement in every detail. Maia dos Reis Rural Hotel is more than an investment; it is an opportunity to acquire a space with soul, prepared to provide memorable experiences in an authentic and exclusive environment. Located 25 km by car from the centre of Porto, 12 km from Francisco Sá Carneiro airport, and 15 minutes from the centre of Maia, ranked as one of the happiest cities to live in 2026.
…By Portugal Sotheby's International Realty


House Maia (Portugal)
In one of the most prestigious and reserved streets in Maia, we present an independent house with four fronts that combines elegance, comfort and rare centrality. Built in 2009 and located on a plot of 1,073 m², it stands out for its generous areas, the natural light that runs throughout the house and a quality of construction that can be felt in every detail.The heart of the house is a large, two-room living room with double height ceilings and a fireplace with a double-sided fireplace. Above it, a mezzanine with a view dominates the space — ideal for an office, library or leisure area. The fully equipped kitchen communicates fluidly with the dining area and opens onto a terrace with barbecue, extending the living space to the outside.The four suites, facing south, open directly onto the garden — all with thermal-cut shutters and electric shutters, in a perfect balance between privacy and connection with the outside.On the lower level, a large living room with a wood burning stove welcomes family and friends in comfort. This floor also includes two spaces currently used as an office (easily adaptable to a bedroom), a complete bathroom and a generous storage area — with the potential for an independent home, to suit each family's taste.Outside, the surrounding garden offers total privacy and excellent sun exposure, with space to build a swimming pool. The closed garage accommodates three vehicles, with additional parking within the property.A construction designed to last and live well all year round:• Walls with engineered XPS and PU insulation;• Cork insulation, for thermal and acoustic comfort;• Solar panel for domestic hot water;• Natural gas central heating and ducted air conditioning;• Fireplace in the living room and stove in the living area;• Energy classification B-.• Large Garden.• Closed garage for 3 cars.• Internal patio for several vehicles.A few minutes from the center of Maia and just 10 minutes from Francisco Sá Carneiro Airport, this is an address that combines the tranquility of an exclusively residential area with the convenience of having everything at hand.An opportunity that, on this street and with this quality, doesn’t come along every day. Schedule your visit and come and see all the details up close.
…By Annonceur International


House Maia (Portugal)
This exclusive detached villa with four bedrooms offers a gross construction area of 545 square metres, set on a plot of land measuring 928 square metres, located in the heart of Maia. The social area comprises a large living room with a fireplace, complemented by a balcony and garden at the front of the house facing west. The kitchen, approximately 22 square metres, includes a dining area and pantry. Also on this floor is the private area, consisting of an office/bedroom, a full bathroom serving the social area, and two suites. On the first floor, there is a 45 square metre room used as a suite. The semi-basement houses a multipurpose room with a heat recuperator, a kitchen, and a full bathroom, opening onto the rear garden. The garage accommodates two vehicles, a laundry area, a barbecue, a bathroom, and various storage spaces located at the back of the property. Built in the 1980s, the villa features architectural lines of that era and is equipped with underfloor heating. The functional layout of the rooms provides a welcoming and harmonious atmosphere. This is a unique opportunity to live in a privileged location with access to shops and services, schools and international colleges, and all the amenities of the city while maintaining the serenity and charm of an exclusive villa. Within walking distance of the metro and the city centre of Maia, it offers a cosmopolitan lifestyle with convenient commerce and services nearby.
…By Portugal Sotheby's International Realty
- 1
- …
'%20stroke='%23DDAA3A'%20stroke-width='1.909'%20stroke-linecap='square'%20stroke-linejoin='bevel'/%3e%3c/svg%3e)
Receive by email any new listing that may match your search criteria
Your criteria :
- For sale
- São Pedro Fins, Portugal, +30 km
- Houses
By validating this form, you accept the general conditions of use of Le Figaro Properties.