Get early access to listings that match your criteria
Never miss an opportunity again. Our personalized alerts notify you instantly.

 English$ USD · m²


Villa for sale in Pernes-les-Fontaines Contemporary elegance in the heart of a prime location in Pernes-les-Fontaines In one of the most sought-after areas, just a few minutes from the village centre yet enjoying absolute tranquillity, this property for sale in Pernes-les-Fontaines harmoniously combines the timeless charm of stone with the clean lines of contemporary architecture. Set on a plot of 5,578 sqm, this villa offers approximately 218 sqm of living space and provides a high-quality living environment, with unobstructed views of the surrounding countryside. The living area, spanning nearly 86 m² and bathed in light thanks to large windows, features a spacious lounge and a fully fitted kitchen with modern appliances. The whole property opens naturally onto the terraces and outdoor spaces, creating a seamless transition between indoors and outdoors. The sleeping area comprises five comfortable bedrooms, including two en-suite bedrooms, allowing you to accommodate family and guests in the best possible conditions. Outside, the garden offers a true haven of greenery. The 10 x 4.5-metre swimming pool invites you to relax whilst enjoying unobstructed views, in an atmosphere of absolute serenity. The property is complemented by a large garage of approximately 100 sqm, ideal for collectors, craftspeople or those who appreciate ample storage space. This unique property captivates with its successful blend of Provençal tradition and contemporary comfort, the quality of its surroundings and its spacious layout. A wonderful property for those who appreciate characterful homes and are seeking a privileged lifestyle in Provence. This property is for sale in Boschi immonilier Pernes-les-Fontaines agency , 84210. It comprises: ---Ground floor--- Hall with WC and washbasin 11 sqm Cloakroom 6 sqm Living room / Kitchen 86 sqm Pantry 6.5 sqm En-suite bedroom 19 sqm with fitted wardrobe and shower room 4 sqm Laundry room 7 sqm ---First floor--- Bedroom with TV 7 sqm Bedroom with fitted wardrobe 13 sqm Bedroom with fitted wardrobe 12 sqm Bathroom (2 whirlpool baths) 9 sqm En-suite bedroom with shower room and walk-in wardrobe 28 sqm Landing 9 sqm Toilet 1 sqm --- Diffazur swimming pool 10x4.5 m / Built in 2011 in reinforced concrete / Gelcoat / Safety cover / Heated by heat pump --- Garage 100 sqm --- Zone Ne --- Septic tank Fees to be paid by the seller. Energy class B, Climate class A Estimated amount of annual energy expenditure for standard use: between 1940.00 € and 2690.00 € for the years 2021, 2022, and 2023 (including subscriptions). Information on the risks to which this property is exposed is available on the Geohazards website: georisques.gouv.fr.
…By Boschi Immobilier Prestige L'isle-sur-la-sorgue


"Malibu Farm" For Sale Seignosse - Hossegor, recently renovated 4 bed / 3 bath villa marrying wood & glass in West Coast spirit, boasting heated swimming pool... £ 1,755,000. A bright & spacious home offering at raised level: Entrance hall or home office leading to the main living area with high vaulted ceilings and fireplace; open-plan fully equipped modern kitchen; 3 bedrooms, 2 shower rooms, 2 w.c. At garden level: Large bedroom, shower room, w.c.; pantry / laundry room. Further amenities include heated 10 x 4m. swimming pool surrounded by lovely wooden terraces, pool house; over 1000 sq. m. of very private wooded & fenced garden. Electric heating system. Tastefully renovated with quality materials, this is a true California oasis amidst the pine trees. Ideal for family holidays or year round living. Shops, transports and all amenities nearby. Quiet surroundings, 5km from the beach. Sales Mandate Granted to Wattine Real Estate, independent estate agency specializing in the sale of unique properties on the South Atlantic Coast since 1963 (translation services available for foreign buyers); exclusive partnership with Lifestyle Estates Intl, London, UK.
…By Wattine Immobilier


In an absolutely exceptional setting, this seafront home with direct access to a private cove embodies discreet luxury and Mediterranean elegance. Just steps from local shops and the beach, this 130 sqm villa offers a rare lifestyle where every detail has been carefully designed to enhance the sea view and natural light. The ground floor opens onto a bright and spacious living room, extended by a terrace suspended above the sea, offering breathtaking views over the Mediterranean. The separate kitchen combines functionality and conviviality. In the lower level, a large laundry room and a wine cellar complete the technical amenities. Upstairs, you'll find three bedrooms, including a master suite with private terrace and panoramic sea view. An additional shower room completes the night space. Outside, facing southeast, a swimming pool with summer lounge and kitchen invites you to relax and enjoy the peaceful surroundings. A discreet stone staircase carved into the rock leads to your private sea access. A boat garage with private slipway is also included. Parking for one vehicle is available in the garden. Two additional spaces can be rented in a secure garage located just 2 minutes from the property. A rare and exclusive residence, hidden from view, where the Mediterranean becomes your private garden. Information on the potential risks this property is exposed to is available on the Géorisques website: http://georisques.gouv.fr
…By Prior Luxury Houses


There are houses you visit. And then there are those that stop you. This one belongs to the second category. Completed in 2026, this contemporary villa boasts sleek architecture, designed around a privileged perspective: the Mediterranean as far as the eye can see. Facing due south, the living room opens generously onto a panorama where the blue of the Mediterranean meets the red rocks of the Estérel. Large bay windows naturally extend the interior spaces onto the terrace, in a continuity that invites you to live fully both inside and outside. The light accompanies every moment of the day, while the gaze gets lost on the horizon and the boats offshore. Here, the sea view is not just a simple feature: it is at the heart of the experience. 310 m² of living space with generous volumes, 6 en suite bedrooms, and an additional potential of 100 m². On one level, the villa reveals a living space of about 100 m², combining living room, dining room and open kitchen, fully fitted and equipped with major brand appliances. A generous space, designed to entertain as well as to enjoy daily life facing the sea. Two master suites, positioned on either side of this space and each benefiting from a panoramic sea view, complete this level, with an office, a laundry room, guest toilets and direct access to the double garage. Upstairs, four en suite bedrooms offer comfort and privacy to each. Three of them open onto a terrace, extending the pleasure of waking up facing the Mediterranean. On the garden level, a space of about 100 m² remains to be fitted out according to your desires. Accessible via the interior staircase, this vast volume opens the way to multiple possibilities: private cinema room, wellness area, gym, wine cellar or reception area. A space to imagine, to create a truly personalized place. An outdoor lifestyle: the 12 × 5 meter salt-treated infinity pool seems to extend towards the sea, while the Mediterranean garden unfolds its spaces between lawn and local species, on a plot of about 1,700 m². The whole composes a privileged living environment, where moments of relaxation by the water alternate with long evenings on the terrace, facing the last reflections of the sun. Located within a private and secure estate, in a sought-after residential environment, the villa benefits from a peaceful setting, away from car traffic. The sea, a secluded beach a few steps away and local shops are accessible within a few minutes on foot. Alarm, automatic gate, armored door and solar panels complete the features of this recent property, where contemporary architecture, equipment and quality finishes contribute to a shared requirement for comfort. Contemporary architecture. Remarkable volumes. The Mediterranean as a backdrop. More than a villa, an invitation to live the French Riviera in all its light, between intimacy, elegance and sea horizon. A unique property, a lifestyle, to be discovered by appointment. +33611507961
…By Bonaparte


Exclusively... Beautiful equestrian estate in Normandy on 14 hectares and well-maintained, near Forges les Eaux. On-site, there is a professional rider with horse owners currently providing an annual income of 44,600 euros. The structure: indoor and outdoor stables with a total of 21 boxes, 2 arenas with fiber sand (the large one 85m x 45m, the small one 40m x 30m), riding hall, automatic horse walker, preparation rooms with shower and solarium, tack room, offices, storage shed, heavy-duty shed, numerous pastures/paddocks with shelters and automatic drinkers. Very nice quiet environment. Residential house with large through living room, spacious kitchen, and potentially 6 bedrooms. Easy access from A28 and A29.This description has been automatically translated from French.
…By Le Mesnil-esnard Immobilier Groupe Strategimmo


BARNES EXCLUSIVITY : Just minutes from the unspoiled coves of the Côte Bleue, nestled between vineyards, pine forests, and Mediterranean landscapes, this charming property reveals a rare art of living, where elegance, privacy, and nature unite in perfect harmony. Nestled within a privileged 7,093 m² setting, this secluded estate enjoys absolute tranquility and unobstructed views of the surrounding countryside. Secluded from view, it offers a remarkably peaceful living environment, just minutes from the beaches, the port of Carry-le-Rouet, and local amenities. Upon arrival, an elegant paved driveway winds through the gardens and leads to the main residence, whose Mediterranean architecture blends seamlessly into its surroundings. With over 366 m² of total area, including nearly 280 m² of living space, the house captivates with its harmonious proportions, abundant natural light, and high-quality features. The reception areas, opening onto the terraces and garden, invite conviviality. The light-filled living room maintains a constant connection with the outdoors thanks to large bay windows offering a soothing view of the property. The open-plan kitchen, enhanced by a stone worktop, combines elegance and functionality in a decidedly contemporary style. The ground floor sleeping area comprises three bedrooms, including a beautiful master suite with a full bathroom. A separate office, which could easily be converted into an additional bedroom, a pantry, and a garage complete this level. Upstairs, a bedroom with an en-suite shower room provides an ideal additional space for accommodating family and guests. A true invitation to relaxation, the exterior spaces have been designed as a complete retreat. The meticulously maintained landscaped garden is centered around a superb 13 x 7 meter swimming pool and its elegant pool house of more than 50 square meters. Several reception and relaxation areas allow you to fully enjoy every moment of the day in an intimate and refined atmosphere. Two independent annexes of approximately 50 m² each complement the property. Each annex features a living room with an open-plan kitchen, a bedroom, and a bathroom.They offer complete independence for hosting guests, running a high-end hospitality business, or accommodating staff. Situated between Aix-en-Provence and Marseille—close to Marseille-Provence International Airport, the beaches of the Côte Bleue, and the Mediterranean coast's finest locations—this property elegantly combines the privileges of a country estate with a seaside lifestyle. An exclusive address for a clientele seeking authenticity, nature, and refinement in the heart of a highly sought-after area. Contact : Pascale GONZALEZ +33 (0)6 27 23 68 20 [email protected] Agent commercial (EI) – RSAC 904 388 634 Les informations sur les risques auxquels ce bien est exposé sont disponibles sur le site Géorisques : www.georisques.gouv.fr Agency fees payable by vendor - Montant estimé des dépenses annuelles d'énergie pour un usage standard, établi à partir des prix de l'énergie de l'année 2023 : 800€ ~ 1130€ - Pascale GONZALEZ - Agent commercial - EI - RSAC 904 388 634
…By Barnes Marseille Cassis Littoral


The BARNES Arcachon agency presents, exclusively, this remarkable villa, situated in a privileged environment in Arcachon. In the heart of a sought-after residential area of the Bassin, the property enjoys absolute tranquility and an unobstructed view of the forest, the sea, and the iconic Cabanes Tchanquées.Set on a landscaped plot of 2,700 m², this villa captivates with its generous volumes and brightness. The entrance opens to a vast living room bathed in natural light, oriented towards the surrounding nature. The independent and perfectly equipped kitchen meets the needs for daily use or entertaining.On the night side, the house has five bedrooms, including three suites with their own shower rooms. Two other bedrooms share an additional shower room. An office completes the ensemble, ideal for remote work.The exteriors include a swimming pool with a sea view, a large garage, several parking spaces, and quick access to shops and the most beautiful beaches on foot, adding comfort and practicality to this beautiful property.This description has been automatically translated from French.
…By Barnes Bassin D'arcachon


What if the joy of a home were being able to enjoy an exceptional panorama every day, while remaining just minutes from the town centre? Just a 15-minute walk from the centre, this 1970s residence enjoys a particularly privileged setting. Offering 360 sqm of living space within 3,700 sqm of grounds, it boasts remarkable panoramic views over the surrounding mountain ranges and the town. From the moment you enter through the distinctive rotunda entrance, the generous proportions create an immediate sense of space. At the heart of the house, the impressive 71 sqm dual-aspect living room opens generously onto the landscape, bathing the interiors in natural light and creating a wonderful setting for spending time with family and friends. The house features five bedrooms, including three principal bedroom suites, allowing everyone to enjoy their own private space. A mezzanine, together with a cinema and wellness area, adds further possibilities and gives each member of the family somewhere to relax and enjoy the property in their own way. Outside, the 3,700 sqm grounds provide a beautiful green setting. The heated swimming pool is perfect for enjoying sunny days, while the summer kitchen lends itself naturally to family lunches and relaxed evenings with friends. The 160 sqm of outbuildings provide an exceptional amount of additional space, ideal for hobbies, leisure activities or future projects. Another particularly attractive feature is the possibility of dividing and building on part of the land, subject to the necessary planning permissions. This offers an interesting opportunity for the property to evolve according to the future owner's plans. Just 1 hour 30 minutes from both Lyon and Geneva, this residence combines two qualities that are rarely found together: the tranquillity of a privileged environment and the convenience of being within easy reach of the town centre. A generous and versatile home offering plenty of possibilities, where everyone can find their own space and where the property can evolve over time. And above all, there is the view — present from the rooms that open towards the outdoors and destined to remain, season after season, the most beautiful feature of this exceptional home. Presented by: Nathalie Peyraud – Independent Sales Agent. [email protected] RSAC: 351 549 738 "Information on the risks to which this property is exposed is available on the Géorisques website: www.georisques.gouv.fr"
…By Barnes Proprietes & Chateaux


Agay. Situated in a commanding position, this architect-designed villa enjoys spectacular sea views and an exceptional panorama of the Mediterranean, stretching from Cap Dramont to Cap Camara. A privileged living environment within a high-quality, private and secure estate, just a stone’s throw from the sea and close to shops open all year round. With a living area of approximately 316 sqm spread over two levels, the villa offers remarkable spaciousness and plenty of natural light. The main level comprises, all on one level, a spacious living room and a fully fitted open-plan kitchen, opening onto a generous terrace facing the sea. A true living space designed to make the most of the panoramic views. This level also includes two en-suite bedrooms with terraces and sea views, as well as a study. There is a pantry, a utility room and direct access to the garage. Upstairs, three en-suite bedrooms open onto a spacious terrace offering panoramic sea views. A fourth bedroom with its own shower room completes this level. On the garden level, accessible via an internal staircase, a vast unfinished space with sea views offers numerous possibilities for conversion: a pool house, summer kitchen, gym… Double garage with space for bicycles. Outside, the landscaped grounds, covering approximately 1,700 sqm, feature a superb 12 × 5 m mosaic-tiled infinity pool overlooking the Mediterranean. Contemporary architecture, spacious rooms and high-quality, recently installed fittings, complemented by a solar panel system that contributes to the property’s energy self-sufficiency. A rare property on the Agay market, combining panoramic sea views, unspoilt surroundings and immediate proximity to the coast. Agency fees payable by vendor - Guillaume GARCIA-MOREAU - Agent commercial - EI - RSAC 889 764 221
…By Barnes Théoule


Nestled in the hills above Chambéry, in the sought-after Monterminod district, this villa built in 1986 offers a privileged setting and generous proportions. With approx. 331 sq m of living space (377 sq m of floor area) spread over three levels, the property stands on level grounds with open views. The accommodation is arranged as follows: Main level: The sitting room with fireplace is the centrepiece of the ground floor. Around this heart of the home are a kitchen, a winter garden, a bedroom and additional storage areas. Upper floor: The sleeping area comprises three bedrooms and bathrooms. Lower level: With independent or interconnecting access, this level houses a bedroom, a reception room and a kitchen, making it ideal for entertaining guests or developing a rental project. Outdoor features Level plot with easy parking Swimming pool in need of renovation Pool house area to be completed Information on the risks to which this property is exposed is available on the Géorisques website: www.georisques.gouv.fr Erika PASQUALOTTO – Sales Agent – 505057240 RSAC Chambéry
…By Barnes Annecy


In the heart of the Chignin vineyards (73), this manor house, built in 1820, offers approx. 298.68 sq m of living space over two levels, set in approx. 1,054 sq m of level grounds. Originally built as a wine storehouse, the property has gracefully stood the test of time, becoming in turn a place of rest for the region's clergy before offering the intimate comfort of a large family home. Generous volumes, recent renovations and high-quality fittings, all while preserving the soul and prestige of the 19th century. The ground floor comprises a heated winter garden, a main reception room with a fireplace, a second sitting room, a separate kitchen, cellars and utility/technical rooms. The upper floor offers a laundry room, 5 bedrooms, a bathroom and two shower rooms. The property enjoys a quiet, leafy setting with a panoramic outlook over the Savoie vineyard slopes and the surrounding mountains. The views are all the more remarkable thanks to the level grounds of approx. 1,054 sq m, a natural extension of the house, where a covered gazebo is nestled. Information on the risks to which this property is exposed is available on the Géorisques website: www.georisques.gouv.fr Erika PASQUALOTTO – Sales Agent – 505057240 RSAC Chambéry
…By Barnes Annecy


In the commune of Les Déserts (73 – Savoie), this converted former mountain farmhouse and its outbuilding extend over 2 hectares of unspoilt, fully enclosed natural surroundings. Restored and renovated to combine the authenticity of original stone with contemporary comforts, the property enjoys a commanding, privileged position with panoramic, open views over the Belledonne range and the Margériaz massif. An ever-changing landscape that finds its way into every room with the seasons. A prime location for year-round mountain activities, just 20 minutes from Chambéry. The property comprises two separate dwellings: The main chalet, designed with a warm and comfortable feel over 3 levels, features a temperate winter garden with a pellet stove, opening onto a south-facing terrace with far-reaching panoramic views. Beyond it, a cosy sitting room with a fireplace and wood-burning insert leads to a dining room. A separate, welcoming and fully fitted kitchen houses an authentic Godin wood-fired range cooker, together with a pantry and a cellar. The sleeping area comprises three fine bedrooms and a dressing room, completed by a bathroom with shower and bath. Facing the peaks, a swimming pool, an authentic Nordic bath and a summer kitchen with its covered terrace invite you to relax. The guest chalet, completely independent and secluded from view, is a modern, high-quality timber-frame chalet with two terraces and a private hot tub. It comprises a living area with a pellet stove, a shower room and 2 bedrooms. Ideal for tourist rental, this chalet is rated 4 épis (ears of corn) by Gîtes de France and generates immediate income, with potential for further development. Features: Access to the property via an electric gate with secure entry, on a level, tarmac drive Closed double garage, a carport (3 cars at the entrance) and parking for up to 8 vehicles Information on the risks to which this property is exposed is available on the Géorisques website: www.georisques.gouv.fr Erika PASQUALOTTO – Sales Agent – 505057240 RSAC Chambéry
…By Barnes Annecy


Just a few minutes from the centre of Draguignan, in a peaceful and unspoilt setting, this remarkable character estate is nestled within 21,739 sqm of beautifully landscaped grounds, offering an exceptional lifestyle where elegance, authenticity and Provençal charm come together. The impressive main residence, extending over approximately 627 sqm across three levels, captivates with its generous proportions, distinctive architecture and elegant reception areas. It features a spacious living room, a dining room, a fully equipped kitchen with adjoining pantry, as well as five bedrooms, each with its own bathroom, a study and several additional living spaces. A second residence, including an independent two-bedroom apartment, completes the estate, providing comfortable and private accommodation for family, guests or staff. The property also benefits from an approximately 135 sqm reception hall with a professional kitchen, a wine cellar, office spaces and numerous ancillary facilities, together with a substantial 225 sqm outbuilding offering extensive storage and utility space. Outside, the beautifully landscaped grounds, adorned with olive trees and Mediterranean vegetation, create an atmosphere of tranquillity and natural beauty. A heated swimming pool, summer kitchen, tennis court, wooden chalet and several outdoor relaxation areas further enhance this exceptional setting. The estate also features facilities associated with olive oil production, reflecting its authentic Provençal heritage and character. With its impressive proportions, variety of buildings and extensive amenities, this remarkable property offers numerous possibilities, whether as a prestigious private family residence, an exclusive guesthouse, a luxury hospitality retreat or an intimate events venue, subject to the necessary planning permissions and administrative approvals. Ideally located within easy reach of Les Arcs–Draguignan TGV railway station, major motorway connections and approximately one hour from Nice International Airport, the estate combines privacy and serenity with excellent accessibility and proximity to the Mediterranean coastline. A truly distinctive Provençal estate, offering exceptional space, timeless character and a wealth of possibilities in the heart of Provence. Bien présenté par: Habi KANNI-FURRER +33 (0)7 83 07 56 76 «Les informations sur les risques auxquels ce bien est exposé sont disponibles sur le site Géorisques : www.georisques.gouv.fr»
…By Barnes Proprietes & Chateaux


[Explore this villa via a video on our website to visualize it before a viewing] SOLE AGENT - Come and visit this superb 400 m² contemporary villa, featuring breathtaking panoramic views stretching to the sea, located just minutes from Valbonne in the commune of Roquefort-les-Pins. Built to the highest standards with premium finishes, the property comprises an entrance hall, living room, fully equipped kitchen, TV lounge, and five bedrooms—each with an en-suite bathroom and dressing room—including a 56 m² master suite. Additional amenities include a gym, billiard room, home cinema, office, laundry room, and cellars. The house is served by an elevator accessing all three levels and is set within a beautiful 1,955 m² garden featuring a large swimming pool.
…By Agence Label Properties


It is in the heart of the sought-after and secure estate of Cap Nègre that this 165 m² villa is located, set on a landscaped ground around 1,200 m². With its panoramic sea view and absolute calm, it offers a privileged living environment, just a few steps from the beaches and amenities. The house, which benefits from an ideal configuration, now requires updating to reveal its full character. This is the perfect opportunity to personalize this space according to your wishes and create the villa of your dreams. The current layout:  Ground floor: A spacious living room with fireplace and a bright dining room, both facing a large terrace overlooking the sea. The open kitchen leads to a pantry and laundry room. The sleeping area includes two bedrooms (one with a water point), a bathroom, and a separate WC. All rooms have direct access to the terrace.  Upstairs: The master suite with dressing room, bathroom, and sea view terrace, as well as a second bedroom with its own bathroom and private terrace. A separate WC completes this level. Good to know: The current layout allows, with some modifications, to easily create a fifth bedroom to accommodate family and friends. Exteriors and comfort: Everything is designed to enjoy the Côte d’Azur climate. The overflow pool, facing the sea, is the heart of this leafy outdoor space. Practically, the villa has a garage and parking spaces, a valuable asset in this sector. Whether you are looking for a primary residence or a holiday home tailored to your image, this rare property offers a solid base and a prime location. Would you like to visit and envision this beautiful potential? Contact us.
…By Elite Immobilier Saint-tropez


Set in a privileged location in Cavalaire-sur-Mer, this elegant property of approximately 250 sqm is nestled within beautifully landscaped grounds of 1,630 sqm, enjoying superb open views over the sea. Designed to make the most of its peaceful surroundings, the villa offers generous living spaces bathed in natural light, enhanced by high ceilings and large openings onto the terraces and the Mediterranean landscape. The main level features a spacious living and sitting room, complemented by a welcoming fully equipped kitchen. Beautiful covered terraces provide the perfect setting to enjoy the sea views throughout the year. A glass-enclosed dining room, opening onto the outdoors, completes the living area and leads to a furnished terrace with a barbecue. This level also offers a bedroom with shower room and WC, opening onto its own private terrace, an office, as well as several practical spaces including a laundry room, pantry and cellar. Upstairs, a pleasant mezzanine overlooks the living room, offering a striking perspective of the impressive reception areas. The sleeping quarters comprise an air-conditioned master bedroom with en-suite bathroom and WC, opening onto a terrace, a second bedroom featuring beautiful high ceilings and a balcony with sea views, an additional bedroom and a shower room. An independent apartment harmoniously completes the property. Also enjoying sea views and its own terrace, it comprises a living room with kitchen, a bedroom and a shower room with WC. An ideal space for welcoming family and friends in complete privacy. At pool level, an additional independent bedroom with shower room and WC provides further accommodation possibilities. The carefully landscaped garden features a heated infinity pool measuring 10 x 5 metres, extended by a suspended exotic hardwood terrace facing the sea. A variety of Mediterranean plants and trees, enhanced by carefully designed landscape lighting, create a particularly inviting green setting as evening falls. A chalet located in the lower part of the property, together with a pétanque court, further enhance this exceptional property, offering numerous spaces for relaxation and entertaining. A generous property offering a wealth of accommodation possibilities and a privileged lifestyle, where every space invites you to fully embrace the Mediterranean art of living. Air conditioning, parking spaces, crawl space, mains drainage, 100 sqm outbuilding.
…By Magrey & Sons Saint-tropez


This property is set in the heart of open countryside, within a walled parkland of 6 acres. The 18th-century manor house is built over three storeys, with a dual-aspect ground floor that lends the reception and living rooms remarkable volume and light, offering an immersive view across the verdant parkland. The quality of the renovations provides this house with modern comforts that blend beautifully with the charm of the old, from the herringbone parquet flooring to the generous proportions of the ground-floor reception rooms laid out en enfilade. On the upper floors, where the original terracotta floor tiles serve as a reminder of the building's history, residents enjoy spacious bedrooms, modern bathrooms, and numerous dressing rooms. The small adjoining outbuilding houses the boiler room and a log store, complete with a period bread oven. Set around a sweeping lawn, the grounds further comprise: a rocaille-style former water tower; elegant period stables with 4 loose boxes; a charming two-storey caretaker's cottage of 80 sqm, superbly renovated for use as a gîte or guest house; and a modern, well-appointed stable block with 6 garages, 7 loose boxes, and a tack room. A former outbuilding converted into a gîte has its own independent entrance gate and enclosed garden, offering complete privacy and the possibility of bringing pets. This gîte (rated 3 épis by Gîtes de France) is sold furnished and fully equipped. The grounds are laid out with equestrian pursuits in mind, featuring 2 paddocks and an Olympic-size arena in close proximity to the house, allowing owners to keep a watchful eye on their horses and share in their daily life. For rides out, simply pass through the gate and the countryside opens up before you, towards the Avre valley. Thanks to excellent road links via the N12, Paris is reachable in just over an hour, whilst Verneuil d'Avre et d'Iton (Verneuil-sur-Avre), only minutes away, offers all local amenities: schools, a railway station, a hospital, and shops of every kind.
…By Junot Châteaux & Patrimoine


Moored in one of the most prestigious locations in Paris's 16th arrondissement, this exceptional 150 m² houseboat offers a rare opportunity to enjoy an exclusive lifestyle on the Seine. Offered for sale by RIVERCOACH, the leading specialist in floating homes and residential houseboat sales, it features a magnificent 50 m² terrace with spectacular views of the Eiffel Tower and the Palais de Tokyo. The impressive 60 m² living area is flooded with natural light through a large glass roof and combines an elegant lounge, a contemporary kitchen with a central island and a welcoming dining area. Designed for entertaining and making the most of this exceptional setting, the interior combines generous proportions, comfort and refined living. ⚓ CONTACT US FOR A VIEWING Interior Features : • 3 Bedrooms | 150 m² • Master Suite: Spacious and comfortable, with its own private bathroom. • Two Bedrooms: Bright and well-designed, sharing a modern bathroom. • Independent Office: A well-appointed and isolated space, perfect for working in an inspiring setting with an unobstructed view of the Eiffel Tower. Important Information : • Parking on the quay • Secure mooring contract, renewable every 5 years (€14,000/year) • Commercial activities, including Airbnb, are prohibited About Rivercoach As a leader in houseboat living and transactions in Paris and the surrounding region, Rivercoach ensures a secure and smooth transaction process, assisting clients with all administrative and commercial steps.
…By River Coach


RIVERCOACH, the number 1 in consulting on river habitat and sale of houseboats, offers you this remarkable houseboat ideally located in Neuilly-sur-Seine, in a privileged environment at the gates of Paris. Developing about 250 m² of habitable space, this house-boat offers rare volumes as well as a particularly sought-after configuration allowing several occupants to live on board while maintaining perfect independence. Each of its four bedrooms has its own shower room, toilet, and kitchenette, making it a unique property, ideal for a large family, hosting guests, or young adults seeking autonomy. Organized over two levels, this houseboat appeals with its large, light-filled living room, its numerous private spaces, and terraces offering a real extension of the interior spaces. The main level features a large reception area including a living room, a dining room, and a kitchen. This living space has direct access to a ground-floor terrace of about 30 m². A bedroom with dressing room and private shower room, a study, and guest toilets complete this level. A roof terrace also allows for hosting and enjoying good weather with a beautiful open view of nature. The lower level is organized around a corridor serving four independent bedrooms, each with its own shower room, toilet, and kitchenette. A gym that can also serve as an additional bedroom features a sauna, a shower room, and toilets. A laundry room and a technical room complete this space. MAIN CHARACTERISTICS: - Approximate 250 m² of living space - Two terraces totaling about 80 m² (approximately 50 m² rooftop terrace and approximately 30 m² ground-floor terrace on the living room) - 5 to 6 bedrooms depending on needs (4 independent suites with shower room, toilets, and kitchenette, a master suite, and a gym that can be transformed as needed) - A study - A gym with infrared sauna OUTDOOR SPACES: This houseboat benefits from about 80 m² of outdoor spaces spread over two complementary terraces. In front, a pleasant ground-floor terrace of about 30 m² naturally extends the reception areas and allows full enjoyment of good weather. Directly accessible from the living room, it constitutes a real outdoor living space. The approximately 50 m² rooftop terrace offers a privileged space for entertaining, relaxing, or creating various convivial spaces while enjoying an unobstructed view of the river environment. INTERIOR ARRANGEMENT: The main level consists of the following: - An entrance - A large living/dining room with fireplace - An open equipped kitchen - Direct access to the ground-floor front terrace - Toilets - A bedroom with dressing room and private shower room - A study On the lower level: A central corridor serving four independent bedrooms, each with: - A shower room - Toilets - A kitchenette A gymnasium that can serve as an additional bedroom, with: - Infrared sauna - Shower room - Toilets - A laundry room - A technical room COMFORT & EQUIPMENT: - Heat pump heating - Concrete hull - Access passerelle with a drawbridge system - Numerous storage spaces ENVIRONMENT, ACCESS & TRANSPORTATION: Located in Neuilly-sur-Seine, in one of the most sought-after areas of western Paris, this houseboat benefits from a privileged environment while remaining close to shops, schools, and transportation. Rare asset: no overlooking. Its location allows quick access to the center of Paris while enjoying an exceptional water-side living environment, combining calm, privacy, and quality of life. ADDITIONAL INFORMATION: No notary fees are to be expected when purchasing a houseboat. Acquiring a house-boat involves specificities related to river habitat: regulations, location, technical constraints, and administrative procedures. RIVERCOACH assists you at each step to secure and facilitate your purchase project. For any information or to organize a visit, do not hesitate to contact us: Valérie HUVÉ – +33 7 50 44 72 50 / Kirian KORBENDAU – +33 6 70 46 47 52.
…By River Coach


RIVERCOACH, the leading specialist in buying and selling houseboats and floating homes in the Paris region, presents this exceptional 230 m² duplex houseboat for sale in Neuilly-sur-Seine, designed to offer the comfort of a true waterside home. Set in a peaceful, leafy environment, it features 100 m² of terraces and a jacuzzi, creating a unique lifestyle just outside Paris. The spacious living area opens directly onto the terrace and is flooded with natural light thanks to large bay windows and an impressive skylight. The property also includes three bedrooms, a large bathroom and two WCs, combining generous living spaces with everyday comfort. ⚓ CONTACT US FOR A VIEWING On the upper level, a spacious bedroom with its own terrace on the same level, a bathroom, a dressing room and a toilet complete the ensemble. Ideally located close to shops, schools and the Pont de Neuilly metro station (line 1). No notary fees required for the sale of houseboats. For further information, please contact Valérie at 0750447250 or Kirian at 0670464752
…By River Coach


Located in the highly sought-after Veterinary School district of Maisons-Alfort, this charming houseboat is offered for sale by RIVERCOACH, the leading specialist in floating homes and residential barge sales. Nestled in a peaceful, leafy setting just outside Paris, it offers a unique lifestyle on the water. This floating home stands out for its generous living spaces and its beautiful 35 m² terrace, providing the perfect place to relax and enjoy the outdoors in a quiet setting with complete privacy from neighbouring properties. ⚓ CONTACT US FOR A VIEWING The interior is organized around a large, bright living room of about 65 m² including a lounge, dining area, and open kitchen. The sleeping area includes three bedrooms, one with a private shower room and another with a dressing room; as well as an additional shower room and a laundry room. The wheelhouse hosts a sailor's room that can serve as a guest room, office, or independent space depending on needs. The boat benefits from a particularly sought-after location, immediately close to shops, restaurants, schools, and transportation. Metro line 8 – École Vétérinaire station less than 5 minutes walk, allowing you to reach Bastille in about 15 minutes and the center of Paris in about twenty minutes. Don't miss out on this rare property offering a privileged living environment at the gates of the capital. No notary fees to be expected on the sale of boats. For any information or to organize a visit, do not hesitate to contact us: Valérie HUVÉ – +33 7 50 44 72 50 / Kirian KORBENDAU – +33 6 70 46 47 52.
…By River Coach


Nestled in one of the most exclusive neighborhoods of la Croix-Valmer and Cavalaire-sur-Mer, just a short walk from the beaches and close to the town center and port, this exceptional property combines contemporary elegance with breathtaking panoramic views. Perched in a Mediterranean setting, it offers an unrivaled view of the bay, the port, and the majestic Cap Lardier—truly a living masterpiece. Built in 2023 by a renowned architect, this villa boasts over 410 m² of living space, ideally set on a 1,870 m² plot enhanced by Mediterranean landscaping and meticulously designed outdoor spaces. The property includes expansive terraces, ample parking, a triple garage, an elevator, and a stunning heated pool—a true invitation to relaxation. The interior, bathed in natural light thanks to large openings, spans three levels and features high-end amenities. The main living area, fully oriented toward the sea, reveals an exceptional 180-degree panoramic view. It includes a spacious living room with a fireplace, a fully equipped kitchen, a dining area, a pantry, and a luxurious master suite with a dressing room and an elegant bathroom. Every space enjoys direct access to a large terrace, where the endless blue sea becomes part of the scenery. The lower level, designed with guest comfort in mind, houses three beautiful bedrooms, each with its own en-suite bathroom, as well as a laundry room and a fully equipped summer kitchen—perfect for extending evenings in complete conviviality. Finally, the ground level comprises a triple garage and technical areas. Practical and well-designed, it connects directly to the home via an elevator. This rare property, blending modernity, refinement, and a dream location, embodies the very essence of luxury and the art of living on the French Riviera. A unique opportunity for discerning buyers seeking an exceptional home.
…By Colpaert Immobilier De Prestige


Located in Neuilly-sur-Seine, this 220 m² houseboat for sale offers the comfort of a true waterside home. Set in a peaceful, leafy environment, it features a covered terrace, a floating garden, and approximately 95 m² of outdoor living space, creating an exceptional lifestyle just outside Paris. RIVERCOACH, the leading specialist in buying and selling houseboats and floating homes in the Paris region, presents this spacious property comprising an entrance hall, a very large living room with a fireplace, a fully fitted kitchen with a central island, five bedrooms, including two particularly spacious bedrooms, as well as numerous built-in cupboards and dressing rooms. The property also benefits from the use of a landscaped riverside garden. ⚓ CONTACT US FOR A VIEWING Close to schools, colleges and high schools, as well as shops and the metro. No notary fees to be expected on the sale of houseboats. For further information, please contact Valérie on +33 7 50 44 72 50.
…By River Coach


Located in the exceptional setting of Saint-Cloud's sought-after Coteaux – Bords de Seine district, this elegant houseboat of approximately 190 m² is offered for sale by RIVERCOACH, the leading specialist in floating homes and residential barge sales. It boasts a spacious terrace, breathtaking views and generous living spaces, offering a unique riverside lifestyle just minutes from central Paris. The houseboat features five spacious bedrooms, including two with their own shower and washbasin, as well as two bathrooms and two separate WCs. At the bow, a self-contained studio with a bedroom, bathroom and WC provides the perfect space for welcoming family and guests or creating a more private living area. ⚓ CONTACT US FOR A VIEWING The bright and spacious main living area brings together an open-plan kitchen with a bar, a welcoming dining area and a comfortable lounge. A home office and a separate entrance complete the practical layout of this houseboat. Potential for further extension. Ideally located, the property is within immediate reach of public transport, schools, shops and green spaces, including the Parc de Saint-Cloud just 5 minutes away and the Bois de Boulogne within 10 minutes. Parking is also available directly in front of the houseboat. No notary fees are payable when purchasing a residential houseboat. For further information or to arrange a viewing, please contact: Valérie +33 7 50 44 72 50 Kirian +33 6 70 46 47 52
…By River Coach


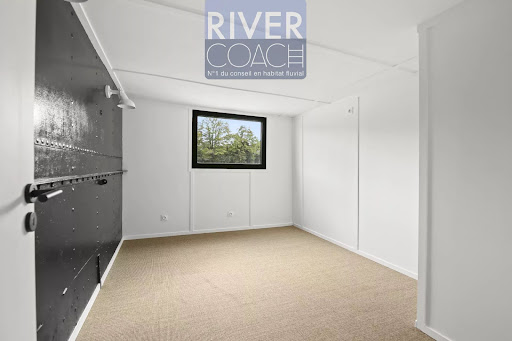
Located in Boulogne-Billancourt, this houseboat for sale has been recently renovated and offers approximately 150 m² of living space. It features a ground-level terrace as well as a spectacular rooftop terrace of over 100 m², providing an exceptional lifestyle on the water. RIVERCOACH, the leading specialist in buying and selling houseboats and floating homes in the Paris region, presents this beautifully renovated property. The upper level features a spacious, light-filled living area with an open-plan kitchen, dining area and generous lounge, creating an ideal space for everyday living and entertaining. ⚓ CONTACT US FOR A VIEWING The lower floor houses five bedrooms, including a suite with a private shower room, an additional bathroom, as well as a laundry area. Location, in close proximity to shops and schools. Transports are quickly accessible, allowing you to reach Paris or La Défense in a few minutes. ? For any information or to organize a visit: Valérie HUVÉ – +33 7 50 44 72 50 / Kirian KORBENDAU – +33 6 70 46 47 52
…By River Coach

Receive by email any new listing that may match your search criteria
Your criteria :
By validating this form, you accept the general conditions of use of Le Figaro Properties.
These agencies offer a selection of luxury properties vente in France. Feel free to contact them for personalized assistance.
As part of your search for a luxury property, discover our catalog of 31,573 luxury houses with a terrace in France, offered from $200,365. Outdoor meals or summer receptions, the terrace extends the house outdoors. Property listings are found in particular in Provence-Alpes-Côte d'Azur, Aquitaine and Rhône-Alpes. The houses listed in our listings offer attractive living areas measuring between 1 m² and 570,000 m².
Set down your suitcases without waiting: our catalog brings together 1,926 furnished luxury houses in France, with a starting price of $223,759. From the living room to the bedrooms, each residence is tastefully furnished and ready to live in. Property listings are particularly numerous in the following areas: Provence-Alpes-Côte d'Azur, Rhône-Alpes and Aquitaine. The average price of this furnished stock stands at $13,770 per square meter. Living areas reach 40,000 m² for our largest properties.
As part of your search for properties of excellence, browse our privileged selection of 21,030 luxury houses with a pool in France available from $223,871. These exceptional residences enjoy prime locations, particularly in Provence-Alpes-Côte d'Azur, Aquitaine or Languedoc-Roussillon. Whether the architecture of these houses incorporates a covered indoor aquatic space or a vast outdoor pool, each property flourishes amid remarkably landscaped grounds measuring between 2 m² and 35,000 ha.
Your receptions deserve a setting to match: discover 6,986 luxury houses with a reception room in France, starting at $200,365. These residences combine family privacy with spaces dedicated to major events. Family gatherings, business dinners or parties with friends naturally find their place there. The fashionable addresses are located in Provence-Alpes-Côte d'Azur, Aquitaine and Rhône-Alpes. Depending on the property, the property area extends up to 15,187 ha.
The beach as an extension of the garden: this is the spirit of 3,889 luxury houses by the sea in France, for sale from $256,333. Your life there will be organized to the rhythm of the coastline, between sea bathing and walks. Provence-Alpes-Côte d'Azur, Corse and Bretagne enliven the local market. In these residences, the minimum recorded living area is 10 m².
The sea horizon as a guiding thread: explore the 4,682 luxury houses with sea views in France, with prices starting at $256,333. The sea accompanies your days, from sunrise to the last light. A daily privilege that few addresses can claim. Browse the listings in Provence-Alpes-Côte d'Azur, Corse or Bretagne first. In terms of dimensions, the living areas start at a minimum of 10 m² and the grounds at 3 m².
Anchor your daily life at the water's very edge: this is what the 805 luxury houses right on the water in France allow, for sale from $373,119. These rare residences provide direct access to the shore, with no obstacle to cross. In the geographical area, Provence-Alpes-Côte d'Azur, Bretagne and Corse account for a significant share of our listing catalog. The average price per square meter stands at $17,028. Expect living areas measuring between 28 m² and 126,804 m². In our selection of listings, a property can have up to 33 rooms.
Within our catalog, 166 luxury houses listed as historic monuments in France are for sale, starting at $257,452. These residences perpetuate exceptional architectural expertise. Acquiring one means continuing a story that began long before you. Your search can focus on Provence-Alpes-Côte d'Azur, Basse-Normandie and Centre. The properties recorded in our listings have between 1 and 25 bedrooms. The grounds in our collection measure 80 m². This can rise to 60 ha depending on the property.


