Get early access to listings that match your criteria
Never miss an opportunity again. Our personalized alerts notify you instantly.

 English$ USD · m²


Under construction facing the sea, 300 meters from the beaches, in a closed and secure estate, 9 contemporary villas, ranging from 220 to 270 m² with rare features; living areas of 80 m² opening onto large 50 m² terraces to the South, with a full sea view, dedicated master suite, 3 bedrooms with en-suite bathrooms, office, second lounge, multifunctional space, double garage, green roof, home automation; visits of the houses nearing completion by appointment at 0297012030 reduced deed fees to 2%, direct sale from the developer, virtual tour on our website www.jehanno-immobilier.comThis description has been automatically translated from French.
…By Jehanno Promotion


On a sunny bend of the Odet river, on the left bank, property on a vast plot of land of around 15 hectares planted with beautiful trees, with direct access to the water. This magnificent and completely unspoiled site surrounds the 400m² house built near the riverbank, which enjoys a superb view of the Odet, changing with the tides. The center of Quimper is 15 minutes away, including the TGV train station. This exceptional site creates the magic of the place. Completely hidden from outside view, it is absolutely peaceful and private. After the driveway, the site opens up around the house, framed by vast lawns and two landscaped ponds that drain water from the former marshland. Beyond lie the woods, with large ancient pine trees forming an elegant landscape. The house, built in the late 1970s in the neo-Breton style, has been extended several times over the last thirty years, maintaining a consistent style despite the different alignments. It faces mainly south-west. It is divided into two interconnected dwellings, with two kitchens, two living and reception areas, and a total of nine bedrooms, some of which have washbasins and toilets, and four bathrooms. It can therefore be used for a variety of purposes. It comprises a living/dining room, a “marine lounge” with three windows opening onto the landscape, a separate kitchen, five bedrooms, and bathrooms. The newer part consists of a large double-height kitchen, a dining room, a beautiful living room with a granite fireplace and a mezzanine, a master bedroom with en-suite bathroom and dressing room, and three other bedrooms. A laundry room, pool house, and garage. The large swimming pool is the centerpiece of outdoor living, surrounded by terraces facing south and west. The pool and poolside area are perfect for entertaining guests for meals and aperitifs, where everyone can enjoy the sunshine, especially in the evening, with the stunning views. Its heat pump allows the temperature to be raised to 29°C, so it can be enjoyed in all seasons. In the grounds, there is a large tennis court with fencing. Set back from the house, under the tall pine trees, are two outbuildings for storing water sports equipment, boats, and maintenance equipment. Flower beds all around the house add to the elegance and charm of this very pleasant property. Heating by heat pump. Individual sanitation system compliant with standards. Sale price including fees: €2,700,000 Fees payable by the buyer Fees: 3.84 % including tax of the price excluding fees Sale price excluding fees: €2,600,000 Energy rating: B Climate rating: A Estimated annual energy costs for standard use: between €32,700 and €4,500 per year. Average energy prices indexed for 2021, 2022, and 2023. Information on the risks to which this property is exposed is available on the Géorisques website: www.georisques.gouv.fr
…By Agence Mercure Bretagne


Ideally located near the water, this neo-breton house nestled between the small port of Sene and the pier for the island of Arz or Conleau offers a peaceful, maritime, and discreet living environment with great potential. The ground floor welcomes you with its spacious living area that extends into a large bright veranda, benefiting from a very nice exposure. A fully equipped independent kitchen has its outside access to the landscaped garden, which awaits your suggestions for expansion or a swimming pool. A master suite completes this first living level, along with a double garage with its laundry area. Upstairs, three bedrooms and a completely renovated bathroom can accommodate children or friends. An office and an activity room above the garage, well-furnished and generous, allow for your imagination to run free. The sweetness of life, calmness, and serenity are the characteristics of this residence that will charm you. Price: 675,000 euros plus 3.5% agency fees payable by the buyer, for a total price of 698,625 euros FAI. Information on the risks to which this property is exposed is available on the Géorisques website: www.georisques.gouv.fr. This real estate advertisement has been written under the responsibility of Sandrine GENESTINE-DEBIEU, real estate sales agent, registered under the number 804483303.This description has been automatically translated from French.
…By Arnold Immobilier


The advertiser did not provide an english description for this listing.
…By Sublimons


The advertiser did not provide an english description for this listing.
…By Karacterre


Facing the ocean, an exceptional estate where Brittany reveals all its splendor. Overlooking the wild and luminous coast of South Finistère, this rare property seems to float between sky and sea. Set on a natural promontory, it engages in a grand dialogue with the Atlantic, where each tide reshapes the landscape anew. In the heart of a beautifully landscaped park of about 4,000 m², three superbly restored stone longères form a unique ensemble—authentic, timeless, and resolutely turned toward the sea. Stone, light, and wind intertwine here to tell the same story: that of a preserved and profoundly beautiful Brittany. The main longère opens onto a vast cathedral-style living room facing the horizon, centered around a monumental granite fireplace that anchors the space with quiet strength. From the mezzanine study, the eye drifts over the infinite sea. The master suite and its luminous spaces continue this intimate harmony with nature. Connected by a glazed patio, the second longère hosts a generous 50 m² private suite with its own shower room and a sea-view terrace — an ideal retreat for guests or the perfect setting for an ocean-oriented hospitality project. The third building, entirely devoted to well-being, offers a truly unique experience: two ground-floor suites, a reception hall, and upstairs, a heated indoor pool and panoramic lounge bar. Through the wide glass openings, the living spectacle of the ocean unfolds with every passing hour. A wooden hangar, stone garage-barn, and carport for three vehicles complete this remarkable ensemble, united by a single promise: to live as close as possible to the ocean, in a place both majestic and deeply serene. Only thirty minutes from Quimper, this one-of-a-kind estate captures the very soul of Brittany — a luminous sanctuary where the sea becomes your horizon. For a private viewing of this extraordinary property, please contact Michèle Pubellier – Groupe Immobilier Mercure Bretagne. Sale price including fees: 1 870,000 euros Fees payable by the purchaser Fees: 3.88% inc. VAT of the price excluding fees Sale price excluding fees: 1 800,000 euros Main house: Energy class: C Climate class: A Estimated annual energy costs for standard use: between €3,200 and €4,380 per year. Average energy prices indexed to 2021, 2022 and 2023. House annex: Energy class: D Climate class: B Estimated annual energy costs for standard use: between €1,270 and €1,770 per year. Average energy prices indexed to 2021, 2022 and 2023. Information on the risks to which this property is exposed is available on the Géorisques website: www.georisques.gouv.fr
…By Agence Mercure Bretagne


We are delighted to present this beautiful family home located on the La Trinité channel. Nestled on a 3500m² plot, this property offers an exceptional living environment between Saint-Philibert and La Trinité-sur-Mer. An entrance hall leads to a vast and pleasant double living room - dining room, lounge, kitchen and storeroom. Night space with 2 bedrooms, bathroom and toilet. Upstairs, independent but can be linked to the first floor, a bright living room with terrace and sea view, kitchen, 4 bedrooms (3 with sea view), bathroom, toilet, storage room. The parking space and garage provide easy, secure parking for your vehicles. Facing south-west, this pleasant-to-live-in house between Saint-Philibert and La Trinité-sur-Mer offers a rare opportunity in a pleasant setting for a second home or year-round living, close to market towns and coastal paths. Contact us today to arrange a viewing and discover for yourself the full potential of this beautiful family home opposite La Trinité-sur-Mer. Fees to be paid by the seller. Energy class B, Climate class A Estimated average amount of annual energy expenditure for standard use, based on the year's energy prices 2021: between 1712.00 and 2317.00 €. Information on the risks to which this property is exposed is available on the Geohazards website: georisques.gouv.fr.
…By Exp Global France


The advertiser did not provide an english description for this listing.
…By Agence Rizzoni


Discover a rare residence on the Île de Batz, facing the sea and the lighthouse. Treat yourself to a privileged living environment in the heart of a preserved setting. This spacious family home enjoys a prime location with a panoramic and unobstructed view of the lighthouse and the northern face of the island. Designed to adapt to all your life or vacation projects, the property consists of two connected homes that can be completely independent or combined according to your needs: - Optimal capacity: 5 bedrooms distributed throughout - Autonomous living spaces: 2 equipped kitchens and two living/dining rooms - Modular configuration: Ideal for accommodating a large family, hosting loved ones while maintaining privacy, or generating rental income from part of the property - Exterior: a large terrace with a view, perfect for your outdoor meals; A rare property on the island market, a perfect blend of comfort, modularity, and exceptional panorama. (4.45% fees including tax charged to the buyer.)This description has been automatically translated from French.
…By L'instant Immobilier - Carantec


Mickael JAHIER, your Sublimons advisor, offers you this beautiful house in Le Tour-du-Parc, nestled in a privileged environment, providing spacious rooms and a particularly interesting layout.As soon as you enter, discover a pleasant living room with a fireplace, ideal for moments of conviviality. The ground floor also includes an independent fitted kitchen, a laundry room, two bedrooms, a bathroom, and an adjoining garage. A bright veranda harmoniously extends the living spaces to a south-facing terrace.Upstairs, the true asset of this house reveals itself: accessible from the inside but also via an exterior staircase, this level offers a layout that allows for various projects. Four bedrooms, a shower room with toilet, and a second living area opening onto a balcony with sea views make up this space.This organization notably offers the possibility to envisage an independent section intended for rental, while maintaining your main living space on the ground floor. A great opportunity to seek additional income, host family and friends, or adapt the house to the evolution of your projects.Outside, enjoy a vast, wooded, and enclosed south-facing plot, enhanced by a well.Thanks to Sublimons' services, including a virtual tour, discover all the potential of this property now.Fees charged to the seller. Energy class C, Climate class C Estimated annual energy costs for standard use: between €1990.00 and €2740.00 for the years 2021, 2022, and 2023 (subscriptions included). Information on the risks to which this property is exposed is available on the Géorisques site: georisques.gouv.fr.Your SUBLIMONS MORBIHAN advisor: Mickael JAHIER Commercial agent (Individual enterprise) RSAC 919055707This description has been automatically translated from French.
…By Sublimons


EXCLUSIVITY, PLOUGASTEL-DAOULAS, in the highly sought-after Kéralliou area, in the heart of a green environment, discover this wooden house built in 1991, benefiting from a prime location, a private garden, and a pleasant sea view.Set on a plot of approximately 1,000 m², this single-story house of about 93 m² offers a functional layout. It consists of a kitchen open to the dining room, a living room, three bedrooms, a shower room, two toilets, and a laundry room.Facing west/southwest, the living area enjoys beautiful light. The house also presents potential for extension, subject to urban planning approvals.The Kéralliou area is well served by public transport and school routes, an additional asset for daily life.Habitable as is, the house does require modernization to fully reveal its potential. It will particularly suit buyers looking to allocate a renovation budget and envision a genuine property development project.A rare opportunity in Kéralliou for those seeking a quality location, a beautiful plot, a sea glimpse, and a property with growth potential.A garage and a garden shed complete the ensemble.Fees are the responsibility of the seller. Energy class D, Climate class B. Estimated amount of annual energy expenses for standard use: between €1540.00 and €2120.00 for the years 2021, 2022, and 2023 (subscriptions included). Information on the risks to which this property is exposed is available on the Géorisques website: georisques.gouv.fr.This description has been automatically translated from French.
…By Immobilier By Mj


Just a few minutes from the Gulf of Morbihan, this characterful longère unfolds all its charm in a preserved environment, between authenticity and a sweet way of life. From the moment you arrive, the property captivates with its appearance and unique atmosphere. Stone, volume, and natural light compose a harmonious ensemble designed to offer comfort and conviviality. The living spaces open generously, inviting you to share moments with family or friends in a setting that is both warm and elegant. Outside, the garden extends this feeling of tranquility, providing a true space for breathing, shielded from prying eyes. In the evening, the property reveals a whole different dimension: more intimate, more confidential, almost timeless. A rare gem for those seeking much more than just a house... a place to live. The layout of the property allows for various life or business projects, including the creation of a welcoming space or a high-end tourist project.This description has been automatically translated from French.
…By Sublimons


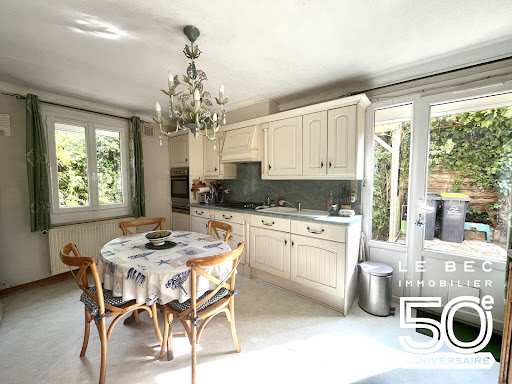
Gulf Municipality: Located in Larmor Baden in a calm and charming environment, this house offers you spaciousness and beautiful brightness. Living room of nearly 40 m², fitted and equipped kitchen, two ground-floor bedrooms, and a bathroom. Upstairs: two bedrooms including a master suite of about 30 m² with its own bathroom of nearly 15 m². Attached workshop. All situated on a closed bucolic garden with no overlooking neighbors. Within walking distance of shops and the Gulf! Reference VA2609002. Fees included of 4% including tax charged to the buyer. Price excluding fees 700,000 €. Energy class B, Climate class A Estimated average annual energy expenses for standard use, based on energy prices from 2021: between €1060.00 and €1500.00. Information on the risks to which this property is exposed is available on the Géorisques website: georisques.gouv.fr.This description has been automatically translated from French.
…By Agence Le Bec Immobilier


Discover an exceptional house with a breathtaking sea view, nestled in a green setting!This magnificent property of over 170 m² from the 80s combines Breton charm and modernity with its 7 rooms, including 5 bedrooms. The living room of approximately 70m², bathed in light thanks to large openings, is the beating heart of this home where it is pleasant to live. Imagine organizing dinners with friends or family moments around a fireplace, lulled by the gentle sound of the waves in the distance. This house, renovated and carefully maintained, boasts an excellent interior condition and noble materials like the natural slate roofing, ensuring durability and aesthetics.Perched on a plot of over 2200 m², it offers you a generous garden to grow your vegetables, organize barbecues, or simply relax in the sun. The breathtaking sea view is a true gift from the sky, especially at sunset when golden reflections dance on the waves.With its two semi-level floors, this house is designed for practical and comfortable living. The full basement provides extra space to store your tools or set up a laundry room. The gas heating (tank) ensures homogeneous and economical warmth, perfect for Breton winters.This house is not just a simple dwelling; it is a page of life to be written. Whether you wish to make it your primary residence, a secondary residence for vacations, or a rental investment, it offers exceptional potential.The two water rooms and two independent toilets ensure optimal comfort for all occupants. The double-glazed openings guarantee remarkable thermal and acoustic insulation, ideal for enjoying the tranquility of the Breton countryside.Nestled in a preserved natural setting, this house is a haven of peace where you can recharge while staying close to amenities. The breathtaking landscapes and proximity to the sea make it a unique place to live.Less than 10 minutes by car, you will find all essential services: bakeries, supermarkets, pharmacies, doctors. Schools and colleges are also accessible in less than 15 minutes, as are commercial areas. Finally, the beaches and fishing ports are located less than 5 minutes away.Do not miss this opportunity to own such an exceptional house!Contact the Breton Agency for Real Estate Transactions today for a visit.This description has been automatically translated from French.
…By Abti


In the commune of PLOVAN, a rural and picturesque environment, sheltered from view, located in a small hamlet, discover this warm stone house fully restored in 2023 with modernity and quality, offering a generous living space of 162m², providing volume and clarity every day; Past the small path, you discover the house offering a panoramic view of the countryside; just 5 minutes from the beaches of PENHORS.On the ground floor, the house offers an entrance leading to the large living room with an insert fireplace and its spacious fitted kitchen with a central island for more conviviality, a bathroom (shower and bathtub), a toilet, a bedroom or a second living room, a storage room; The upstairs, served by 2 staircases (allowing for the rental of a guest room), offers 4 bedrooms and 2 shower rooms with toilets; A fully renovated stone outbuilding is weather-tight and awaits your project;The large courtyard and the sunny garden of 2500m² form a cocoon where life is good; you just need to unpack your bags;A rare property in the Bay of Audierne, which is highly sought after for its surfing beaches!This description has been automatically translated from French.
…By Terre D’immo


Demeures du Littoral presents an exceptional estate. Just minutes from the waters of the Gulf of Morbihan, set within a remarkable natural landscape spanning over 26 hectares, this secluded estate offers a lifestyle that has become a rarity: space, serenity, and an enduring connection with nature. Hidden from view and surrounded by woodlands, marshes, and landscaped gardens, the property comprises a complex of character-filled buildings—including a main residence and an elegant guest house—offering a total living area of nearly 300 m². The main residence spans approximately 205 m², captivating visitors with its generous proportions and abundant natural light. The vast living room, featuring a fireplace and designed for entertaining, opens onto a terrace of nearly 70 m² overlooking the estate. The welcoming, fully equipped family kitchen invites shared moments in an authentic and warm atmosphere. The sleeping quarters comprise seven bedrooms distributed across the upper floors, ensuring absolute comfort for family and guests. The independent guest house harmoniously complements the main residence with its bright living areas and two bedrooms, offering complete privacy for your visitors. Beyond the living areas, the estate reveals rare potential: a recreation room or private cinema, a separate office, a workshop, extensive storage space, a garage, and over 300 m² of additional space that can be converted to suit your specific needs. In total, the property offers over 990 m² of floor area, providing the scope to bring any project to life. Outdoors, the property takes on an exceptional dimension. The 26 hectares form a unique private domain featuring a mix of forests, marshes, meadows, and landscaped grounds. It is a preserved setting where flora and fauna thrive undisturbed, offering a daily spectacle of unspoiled nature. Oaks, pines, birches, chestnut and hazel trees, an orchard... One of the estate's most remarkable privileges is its access to the sea via the marshes at high tide, allowing you to reach the Gulf of Morbihan by boat directly from the property, depending on the tide. This is an exceptionally rare feature that gives the estate a truly unique character. This property is ideal for lovers of wide-open spaces, nature enthusiasts, and aesthetes seeking an extraordinary place to call home. Whether as a family residence, an event venue, a high-end hospitality business, or a private retreat, the possibilities are endless. With its numerous garages, it also appeals to vehicle enthusiasts looking for space to house their most prized models. Another key asset of the property is the quality of its renovation: geothermal underfloor heating on both the ground and upper floors, double-glazed windows, electric shutters, an electric gate, home automation, and an alarm and surveillance system. Absolutely no immediate work is required. Located just minutes from the shops in Surzur, the coast's beaches, and the city of Vannes, this estate elegantly combines seclusion with proximity to amenities. A rare find on the Brittany market—a place where nature reigns supreme and luxury is defined above all by space, silence, and freedom. For more information, please contact Manuel Costa at 06 69 07 51 27.
…By Demeures Du Littoral


Demeures du Littoral presents this charming house and its outbuilding, located right on the beach in the unique and unspoiled setting of Île d'Arz: the Pointe de Ménézig. You have almost certainly seen this part of the island — impossible to miss when arriving at the small port of Arz. The house is filled with natural light, facing south on a fully wooded plot of 4,330 m². It is laid out as follows: On the ground floor: an entrance with living area and Bulthaup B2 kitchen, a Stûv insert in the original fireplace, and access to the large terrace and the beach. On the first floor: a bedroom with a washbasin and a walk-in shower covered in Murano mosaic. On the second floor: a second bedroom. In the basement: a waterproof cellar. A small stone outbuilding, also fully renovated. The house has been completely renovated after three years of work: new roof, installation of an autonomous electricity system with solar panels and brand-new lithium storage batteries, central heating with radiators, gas boiler, remote control of the house via Starlink satellite, compliant wastewater treatment system. High-end furniture may be sold with the property. Rare features in an absolutely magical and timeless location. Another major advantage: this house, built on rock, is entirely safe from any risk of flooding or submersion. The site was awarded the Fondation du Patrimoine label in 2011. Living in a protected natural environment is a true privilege, especially if you love nature and tranquility. This property will appeal to all outdoor enthusiasts — hiking, fishing, sailing — or simply enjoying the magic of the Gulf of Morbihan with family and friends. For more information, please contact Manuel COSTA at +33 6 69 07 51 27. Discover my latest properties in preview and my off-market opportunities on Instagram: @manuelcosta_immo
…By Demeures Du Littoral


Embrace the Breton art of living in this authentic stone residence set in an enchanting environment! This former farmhouse composed of two independent buildings has been lovingly renovated, creating a true gem of charm and authenticity located about 20 minutes from Quimper. Ideal for realizing your dreams, gîte projects, or seasonal rentals. Imagine waking up every morning to a breathtaking countryside view, where golden wheat fields dance in the wind and the many fruit trees in the orchard provide their gentle shade. The main dwelling offers 140m² of living space with single-story living thanks to its bedroom and bathroom on the ground floor, and two additional bedrooms upstairs. The natural stone walls testify to its authenticity while ensuring optimal thermal insulation with its underfloor heating (individual gas tank). The living area, bathed in light thanks to its stunning ceiling height and double-glazed PVC openings, is the heart of the house, perfect for evening warmth by the fire or family meals. The fitted kitchen is a dream for food lovers, with its solid oak furniture, all that's left is for you to add your personal touch of color! The second building with 50m² of living space is ideal for housing a loved one or for creating a gîte. It features a lovely living area with a kitchen and pellet stove on the ground floor, a bedroom and bathroom, and a second bedroom upstairs. The various terraces of the property, facing different directions, allow you to enjoy the sun at any time of the day, whether it's for a hearty breakfast or a starlit evening. Dive into the aquatic universe of your 5x8 meter pool, perfect for invigorating lengths or family swims. Surrounded by sun loungers and a relaxation lounge area, it is the perfect place to recharge after a day of work or to share intimate moments with your loved ones. With its garden of over 3000m² generously filled with trees, this former farmhouse is a haven of peace where comfort and privacy are preserved, and its badminton court awaits you. An undeniable asset is its hangar of approximately 200m² with surprising potential; set up your workshop and develop your activity, winter your boat, caravan, or camper, or store your collection cars! A carport/garage of 25m² completes the property. Its individual sanitation system is compliant, and its preserved environment makes it a wise investment in a location where nature and tranquility abound. Less than 10 minutes by car, you will find all essential shops as well as schools and nurseries. Don't miss the opportunity to live in this characterful residence where each day becomes a source of happiness. Contact the Breton Real Estate Agency today for a private visit and make your Breton dream come true!This description has been automatically translated from French.
…By Abti


iad France - Lyse Tristan offers you: A unique house facing the ocean with a panoramic view to the south/west – Île de Groix. Here, the sea is not just a backdrop: this house will give you the feeling of living on the ocean. The beach is at the foot of the house. If for you, living on an island only makes sense with an open horizon to the sea, this house might be meant for you. Completely renovated, this house features a magnificent panoramic sea view facing south/west, with the ocean as the horizon from every room. The house offers 3 bedrooms and 2 bathrooms, in a spirit combining the charm of a harbor house with contemporary comfort. Contemporary kitchen, living room, dining room. Located on the south coast of Île de Groix, in a preserved environment close to the beach and village life, it offers a rare quality of life between sea, light, and convenience. The terrace facing the sea allows you to fully enjoy the light, sea air, and spectacular sunsets. A rare property – confidential presentation and complete file available upon qualified request. Agency fees are the responsibility of the buyer. Price including fees: 795,000 euros. Price excluding fees: 768,000 euros. Fees including VAT borne by the buyer (3.52% of the price of the property excluding fees): 27,000 euros. A valid ID will be required for the visit, in accordance with Article L.561-5 of the Monetary and Financial Code. Information on the risks to which this property is exposed, including the legal obligation for clearance, are available on the Géorisques website: http://www.georisques.gouv.fr. This real estate advertisement has been written under the editorial responsibility of Mrs. Lyse Tristan, independent real estate agent (without holding funds), commercial agent of SAS I@D France registered at the LORIENT RSAC under number 801711581, holder of the real estate canvassing card on behalf of the company I@D France SAS.This description has been automatically translated from French.
…By Iad France


A home to live in, or a piece of the coastline itself. On the headland at Étel, where the Ria opens up the horizon and the light shifts with every hour of the day, this 1850 residence is waiting to begin a new chapter. Here, the water is never far away. It wraps around the property, frames the views, sets the rhythm of the seasons and gives the place a presence that is rare along the Breton coast. From sunrise to sunset, the Ria d'Étel becomes the constant backdrop to this family home, passed down through the generations. With around 155 m² of living space, the property offers a solid structure and generous proportions ready to be completely reimagined. A garage completes the ensemble, set on a rare plot at the very heart of the headland. The project calls for a full renovation — ambitious, yet faithful to the history of the place. More than a simple restoration, this is about revealing the potential of a heritage property that has become almost impossible to find in the area. On the Ria d'Étel, certain locations can simply never be recreated. Headland houses belong to a discreet, off-market world where the value lies as much in the land as in the emotion of the setting. Properties like this are no longer built — they are passed on, or seized when the opportunity arises. For lovers of singular places, maritime heritage and projects with real character, this is a rare perspective on the Morbihan coastline. A project guided by maï. Fees to be paid by the seller. Property with excessive energy consumption : Energy class F, Climate class F Estimated amount of annual energy expenditure for standard use: between 4250.00 € and 5810.00 € for the years 2021, 2022, and 2023 (including subscriptions). Information on the risks to which this property is exposed is available on the Geohazards website: georisques.gouv.fr.
…By Exp Global France


The charm of stone, beautiful volumes, and over 5,000 m² of nature at the gates of Vannes.In the countryside of Plaudren, Patrimoine & Caractère presents exclusively this former stone longhouse, completely redesigned and renovated in 2011. The renovation elegantly combines character, comfort, and brightness: stone, wood, large openings, and beautiful volumes make up a warm house, largely oriented towards the south, the garden, and the pool. On the ground floor, a true entrance with a closet and guest toilets leads to a remarkable living area of approximately 80 m², combining kitchen, dining room, and living room. Its full south exposure and large openings naturally extend the house towards the terrace, the garden, and the pool. A utility room/back kitchen completes this space.A parental suite with a bedroom, dressing room, shower room, and WC allows for comfortable single-storey living. Upstairs, the night area accommodates two bedrooms, an office of about 6 m², a bathroom, and independent toilets. The house has underfloor heating on the ground floor via a reversible heat pump and wood-aluminum joinery.An independent T2: Attached to the end of the longhouse, a T2 of approximately 33 m², recently refreshed, benefits from its own entrance, garden, and independent parking. An ideal configuration for hosting, accommodating an independent child, carrying out a professional activity, or considering rental income.Over 5,000 m² and a pool: The property extends over more than 5,000 m² of enclosed land. Perfectly exposed, the saltwater pool is equipped with a submerged roller shutter. A spacious double garage of about 74 m² offers significant parking, storage, or workshop possibilities.Photovoltaic panels under an electricity resale contract complement the equipment, as well as fiber optics and a long-range Wi-Fi system. The property also has facilities that allow for various projects, including a professional activity or welcoming motorhomes, subject to obtaining the necessary permits.The opinion of Patrimoine & Caractère: A property that combines character, space, and independence. We particularly love its large south-facing living area, its relationship with the garden and pool, but also its versatility: single-storey living, truly independent T2, large garage, and over 5,000 m² of land. A comfortable and adaptable character house, in the countryside, close to Vannes. Patrimoine & Caractère – Tailored real estate.Fees included of 4.17% VAT at the buyer's expense. Price excluding fees €691,200. Energy class B, Climate class A Estimated amount of annual energy expenses for standard use: between €1,410.00 and €1,980.00 over the years 2021, 2022, and 2023 (subscriptions included). Information on the risks to which this property is exposed is available on the Géorisques site: georisques.gouv.fr.Your eXp Realty advisor (Patrimoine et Caractère): Franck FRAVALO Commercial agent (Individual enterprise) RSAC 518064886 PARISThis description has been automatically translated from French.
…By Exp Global France


Ideally located on the island of Conleau, this unique 150sqm property enjoys a south-east exposure and uninterrupted panoramic views over the Gulf of Morbihan. Just a few minutes from the centre of Vannes, it benefits from a privileged setting in one of the town’s most sought-after neighbourhoods. Comprising two detached houses connected by a ground-floor passageway and requiring renovation, the property offers both potential and privacy—perfect for welcoming family and friends. Set on a 542sqm plot with direct access to the beach, it is truly a rare find. A discreet semi-detached house at the rear ensures the tranquillity of the surroundings is preserved.
…By Junot Châteaux & Patrimoine


Karacterre® is proud to present a truly distinctive property located in the heart of Montfort-sur-Meu. Behind its elegant contemporary architecture lies a rare home, designed as a constant invitation to light, comfort, and serenity. From the moment you step inside, you are immediately captivated by the generous volumes, transparency, and flowing perspectives that extend throughout the house. Every space enjoys exceptional natural light thanks to large openings offering uninterrupted views over a preserved and peaceful environment. Designed with meticulous attention to detail and built to the highest standards, this architect-designed home continues to impress at every turn. Its fluid and intelligent layout has been carefully conceived to ensure that each occupant enjoys both comfort and privacy. The four bedrooms each offer their own unique atmosphere and are complemented by four bathrooms, providing an exceptional level of comfort for everyday living as well as when entertaining family and friends. At the heart of the home lies a stunning light-filled living space, seamlessly connected to the surrounding landscape. A double-sided fireplace serves as a striking architectural feature, defining the living areas while creating a warm and inviting atmosphere. Outside, the landscaped garden has been designed with the same level of care and refinement. Thoughtfully structured, it preserves the privacy of the property while maintaining a natural and soothing ambiance. On one side of the house, the swimming pool area extends onto a terrace with a distinctly summer-inspired feel, designed as a true extension of outdoor living: holiday vibes, al fresco dining, shared moments around the barbecue… a convivial space where every season can be fully enjoyed. On the other side, a second, more intimate terrace offers a secluded setting, ideal for quiet moments, relaxation, or reading in a softer and more private atmosphere. The swimming pool blends harmoniously into this green oasis, enhancing the seamless indoor-outdoor lifestyle where every day feels like a peaceful escape. Located in Montfort-sur-Meu, this property enjoys a highly sought-after setting. Shops, services, schools, and the train station are all within easy reach. Rennes can be accessed quickly by train, offering a modern, comfortable, and cost-effective alternative for daily commuting. A unique, light-filled, and resolutely contemporary property, designed for those seeking far more than a house: a true art of living. Karacterre is a real estate agency specializing in authentic and character properties. We operate throughout the regions of Pays de la Loire and Brittany, including Angers, Cholet, Saumur, Le Mans, Rennes, Dinard, Saint-Malo, and Dinan. Discover our portfolio of exceptional properties, including manor houses, bourgeois residences, lofts, contemporary homes, private mansions, castles, manor estates, charming longhouses, character apartments, luxury properties, prestigious residences, investment buildings, and many other unique opportunities, directly on the Karacterre Immobilier website. Free property valuation available upon request. In accordance with Article L561-2-2 of the French Monetary and Financial Code, a valid form of identification will be required prior to any property viewing. Including fees of 5% TTC to be paid by of the purchaser. Price excluding fees 800 000 €. Energy class B, Climate class A Estimated amount of annual energy expenditure for standard use: between 1590.00 € and 2210.00 € for the years 2021, 2022, and 2023 (including subscriptions). Information on the risks to which this property is exposed is available on the Geohazards website: georisques.gouv.fr.
…By Karacterre


Set in a prime, secluded location just moments from the sea, this elegant contemporary home of approximately 250 m² offers a bright, serene living environment amidst a landscaped, enclosed garden spanning 2,414 m². Upon entering, the house impresses with its spacious, light-filled interiors. The ground floor features a vast living and dining area with a fireplace insert—opening widely onto the garden and pool—along with a TV room, a fully equipped kitchen with a back kitchen, a bedroom with an en-suite shower room, an office, and a restroom. Upstairs, the landing leads to a master suite with a sea view, two large bedrooms, a shower room, a second office, a laundry room, and a restroom. Outside, a large southwest-facing terrace extends the living areas and borders a magnificent 12 x 3.5m heated pool—perfect for enjoying sunny days in a peaceful, unspoiled setting. A basement gym, a carport, a bicycle storage area, and two parking spaces complete this exceptionally comfortable property. A family home featuring high-quality finishes, combining space, light, and privacy with close proximity to the sea.
…By Demeures Du Littoral


In Séné, in the Morbihan, discover this fully renovated contemporary house located directly facing the sea. Benefiting from a south-west exposure, you will enjoy spectacular sunsets from the terrace or the jacuzzi. The main house offers more than 140 m² of living space, while the guest house provides 70 m², all set on a plot of more than 1,700 m². Completely private and in absolute peace and quiet. The main house features an entrance hall, a kitchen, and a living and dining area opening onto the terrace with a bar, outdoor lounge, and jacuzzi. There is also a guest toilet and a ground-floor suite with a shower room. Upstairs, the impressive master suite includes a large walk-in dressing room, a shower room with sauna, an Italian-style shower, and a laundry room. The guest house, which still requires some finishing work, includes three bedrooms, a bathroom, a living area, and an eat-in kitchen. It can accommodate many different projects, such as a beautiful artist’s studio, a gallery, or a guest house. Direct access to the sea facing the Golfe du Morbihan. Sale handled in complete confidentiality. Please contact Manuel COSTA at +33 6 69 07 51 27 for further information. Discover my latest properties in preview and my off-market opportunities on Instagram: @manuelcosta_immo
…By Demeures Du Littoral


Fees to be paid by the seller. Energy class C, Climate class B Estimated amount of annual energy expenditure for standard use: between 2101.00 € and 2844.00 € for the years 2021, 2022, and 2023 (including subscriptions). Information on the risks to which this property is exposed is available on the Geohazards website: georisques.gouv.fr.
…By Mon Bien À La Mer Lamballe


BARNES Golfe du Morbihan exclusively presents this stunning Breton manor dating from the 17th century, located 3 minutes on foot from the TGV train station in Auray, near the port of St Goustan, and a few minutes from the beaches and the Quiberon bay. With its 9 spacious rooms, this residence combines the charm of the old with modern comfort: stone walls, large fireplace, sliding windows, and double glazing ensure a warm and bright atmosphere. You will appreciate the enclosed landscaped garden of 7000 sqm, its tranquility, and its lack of vis-à-vis. The paddle court, the terrace, and the outdoor spa will offer you memorable moments of relaxation. The main house, fully renovated, includes on the ground floor 2 reception rooms with fireplace and on the first floor 4 bedrooms including a master suite. A guest house comprising a living area and a suite will allow you to host family and friends easily. Many dependencies will be at your disposal according to your wishes and desires. The location of this property, the size of its garden, and the quality of the amenities make it a rare property to enjoy the pleasures of the Gulf of Morbihan. Agency fees payable by vendor - Montant estimé des dépenses annuelles d'énergie pour un usage standard, établi à partir des prix de l'énergie de l'année 2021 : 3900€ ~ 5330€ - Les informations sur les risques auxquels ce bien est exposé sont disponibles sur le site Géorisques : www.georisques.gouv.fr
…By Barnes Nantes - La Baule


SAINT-GOUSTAN. ARCHITECT DESIGNED VILLA WITH POOL - UNMATCHED VIEW OF HISTORIC PORT - SHOPS - NAUTICAL ACTIVITIESIn the heart of the most sought-after district of the city of AURAY, this villa boasts an overlooking view of the small port of Saint-Goustan. An exceptional contemporary realization overlooking a landscaped garden, enclosed by walls dating from the 19th century.An architectural feat by the builder who took on the challenge of positioning a large volume of framework supported by the old walls and making the most of every centimeter to rationalize the 190 m² of living space. This charming villa unfolds in a fan shape through the level variation starting from the pedestrian street, where the bright living spaces are grouped together. With large openings onto the garden, the house and its pool dominate the port. A work of craftsmanship that earned the Architecture Prize in Morbihan.Contact: D. de BILLY 06 12 43 65 39GROUPE CONSULTANTS IMMOBILIER CÔTES BRETONNESSince its creation in 1994, the Consultants Immobilier group has become a unique network of 18 high-end real estate agencies located in Paris, Neuilly-sur-Seine, Levallois-Perret, Boulogne-Billancourt, Deauville, Cannes, Aix-en-Provence, Saint-Tropez, Côtes Bretonnes, and Miami. 100 real estate professionals offer you tailored support in all your projects, from a pied-à-terre to an exceptional property.This description has been automatically translated from French.
…By Consultants Immobilier Passy
'%20stroke='%23DDAA3A'%20stroke-width='1.909'%20stroke-linecap='square'%20stroke-linejoin='bevel'/%3e%3c/svg%3e)
Receive by email any new listing that may match your search criteria
Your criteria :
By validating this form, you accept the general conditions of use of Le Figaro Properties.
These agencies offer a selection of luxury properties vente in Bretagne. Feel free to contact them for personalized assistance.
As part of your search for a luxury property, discover our catalog of 1,166 luxury houses with a terrace in Bretagne, offered from $253,076. Outdoor meals or summer receptions, the terrace extends the house outdoors. Property listings are found in particular in Vannes, Sarzeau and Saint-Malo. The houses listed in our listings offer attractive living areas measuring between 26 m² and 1,335 m².
Set down your suitcases without waiting: our catalog brings together 47 furnished luxury houses in Bretagne, with a starting price of $400,895. From the living room to the bedrooms, each residence is tastefully furnished and ready to live in. Property listings are particularly numerous in the following areas: Auray, Arradon and Binic-Étables-sur-Mer. The average price of this furnished stock stands at $4,978 per square meter. Living areas reach 1,150 m² for our largest properties.
As part of your search for properties of excellence, browse our privileged selection of 356 luxury houses with a pool in Bretagne available from $285,023. These exceptional residences enjoy prime locations, particularly in Vannes, Ploemeur or Sarzeau. Whether the architecture of these houses incorporates a covered indoor aquatic space or a vast outdoor pool, each property flourishes amid remarkably landscaped grounds measuring between 20 ha and 28 ha.
Your receptions deserve a setting to match: discover 20 luxury houses with a reception room in Bretagne, starting at $732,921. These residences combine family privacy with spaces dedicated to major events. Family gatherings, business dinners or parties with friends naturally find their place there. The fashionable addresses are located in Belz, Garlan and Guiler-sur-Goyen. Depending on the property, the property area extends up to 14.5 ha.
The beach as an extension of the garden: this is the spirit of 226 luxury houses by the sea in Bretagne, for sale from $400,924. Your life there will be organized to the rhythm of the coastline, between sea bathing and walks. Perros-Guirec, Penvénan and Saint-Malo enliven the local market. In these residences, the minimum recorded living area is 43 m².
The sea horizon as a guiding thread: explore the 322 luxury houses with sea views in Bretagne, with prices starting at $354,800. The sea accompanies your days, from sunrise to the last light. A daily privilege that few addresses can claim. Browse the listings in Perros-Guirec, Penvénan or Arzon first. In terms of dimensions, the living areas start at a minimum of 58 m² and the grounds at 88 m².
Anchor your daily life at the water's very edge: this is what the 45 luxury houses right on the water in Bretagne allow, for sale from $798,401. These rare residences provide direct access to the shore, with no obstacle to cross. In the geographical area, Arzon, Arradon and Penvénan account for a significant share of our listing catalog. The average price per square meter stands at $10,103. Expect living areas measuring between 68 m² and 1,200 m². In our selection of listings, a property can have up to 25 rooms.
Within our catalog, 2 luxury houses listed as historic monuments in Bretagne are for sale, starting at $722,582. These residences perpetuate exceptional architectural expertise. Acquiring one means continuing a story that began long before you. Your search can focus on Ploërdut and Saint-Brieuc. The properties recorded in our listings have between 6 and 11 bedrooms. The grounds in our collection measure 20 ha. This can rise to 6.1 ha depending on the property.


