Get early access to listings that match your criteria
Never miss an opportunity again. Our personalized alerts notify you instantly.

 English$ USD · m²


In the heart of a preserved historic hamlet, Bretagne Sud Sotheby's La Baule unveils a heritage property of rare authenticity: the Manoir de la Sénéchaussée de Lantiern. Built on a site whose origins date back to the 12th century, this unique place is linked to the former presence of the Knights Templar and the nearby Saint-Jean-Baptiste chapel, a spiritual stop on the pilgrimage routes leading to Santiago de Compostela. Steeped in history and symbolism, Lantiern remains a heritage site of great coherence. In the 17th century, the property became the seigneurial seneschalsy, where justice was administered for the surrounding lands. As a testament to this prestigious function, the manor house retains its noble and authentic architecture, where every detail recalls its past. Upon entering, your gaze is irresistibly drawn to a remarkable original wooden staircase, the true centrepiece of the residence. Worn smooth by centuries of use, it embodies the soul of the place and bears witness to the craftsmanship of its era. The house reveals generous volumes, bathed in a unique atmosphere where the charm of the old materials blends harmoniously with an exceptional restoration that respects the spirit of the place. Exposed stonework, period features and elegant proportions combine to create a highly authentic whole. In the heart of a village steeped in history, and in a peaceful natural environment, the property offers a rare living environment, where heritage, nature and serenity combine with elegance. A residence of character par excellence, the Manoir de la Sénéchaussée de Lantiern will appeal to history and architecture enthusiasts looking for a truly unique place, ideal for a charming guest house or heritage residence. Contact Axelle Taillandier de Francheville : 06.70.21.27.81.Bretagne Sud Sotheby's International Realty, votre agence immobilière de prestige à La Baule, Pornichet, Guérande spécialiste de la vente de maisons et propriétés en Bretagne, Loire-Atlantique Les informations sur les risques auxquels ce bien est exposé sont disponibles sur le site Géorisques : www.georisques.gouv.fr Bretagne Sud Sotheby's International Realty, votre agence immobilière de prestige, à La Baule, 19, Bd Hennecart, spécialiste de la vente de propriétés, maisons, appartements à vendre sur la presqu'île Guérandaise, La Baule, Pornichet, Loire-Atlantique, Bretagne
…By Bretagne Sud Sotheby's International Realty La Baule


On the Ile-de-Batz, a beautiful house to discover! Currently rented as a holiday home, this house is offered for sale. Access is via a private entrance with a garden at the front, including a shed. As soon as we enter this place, we are immediately immersed in a living room, an open and equipped kitchen. The ground floor also includes a toilet and a spacious back kitchen, which is also fully equipped with plenty of storage space. Upstairs are 2 lovely bedrooms and a shower room. A house that makes maintenance easy, with its charm and does not require any work. Ideal for short-term rental or permanent residence. Fees included of 5.86% VAT at the buyer's expense. Price excluding fees 290,000 €. Energy performance certificate in progress. Information on risks to which this property is exposed is available on the Géorisques website: georisques.gouv.fr. Your advisor VAUHALLAN IMMOBILIER: Agency manager - Nathan CARROY Registration T 9101 2016 000 008 696 RCP 9101 2026 000 000 184This description has been automatically translated from French.
…By Vauhallan Immobilier


House to discover on the Isle of Batz.This comfortable charming house is offered for sale. Ideal house for hosting guests or simply for entertaining.The house has 4 beautiful large bedrooms on the first and second floors, some with dressing rooms, a water closet, and another on the ground floor.On the ground floor: the living room includes a large kitchen, which can also be used as a dining room, with a storage closet and a storage unit, as well as a shower room.Explore a stone house that has undeniable charm on the Isle of Batz, right next to the beach and restaurants, with no work needed!Fees included of 5% VAT at the expense of the buyer. Price excluding fees €440,000. Energy performance certificate in progress. Information on the risks to which this property is exposed is available on the Géorisques site: georisques.gouv.fr.Your advisor VAUHALLAN REAL ESTATE: Agency Manager - Nathan CARROYLicense T 9101 2016 000 008 696RCP 9101 2026 000 000 184This description has been automatically translated from French.
…By Vauhallan Immobilier


Côte et Bretagne Immobilier, votre agence immobilière de prestige en Bretagne. Vous souhaitez estimer, vendre ou acheter une maison en bord de mer, contactez-nous. Une équipe professionnelle à votre service.
…By Cote Et Bretagne Immobilier


B&B or 4-Bedroom Family Home in Roz-sur-Couesnon, near Mont-Saint-Michel Imagine waking up to views of Mont-Saint-Michel, spending sunny afternoons in the garden and having some of Brittany and Normandy’s most famous sights on your doorstep. This substantial stone house, built in 1858 and renovated in 2015, offers the opportunity to enjoy this lifestyle while also providing the foundations for a hospitality business. Arranged over three floors, the property offers plenty of space for both everyday living and welcoming guests. On the ground floor, the fitted kitchen with dining area opens onto the terrace, making it a natural gathering place for leisurely breakfasts and meals with family and friends. The separate living room, with its fireplace and access to the garden, provides a comfortable setting for relaxing at the end of the day. Upstairs, four guest suites are arranged across the first and second floors, each with its own shower room and separate WC. Light-filled rooms and views across the garden create a peaceful atmosphere, while Mont-Saint-Michel can be admired from most of the bedrooms – a memorable feature for owners and visitors alike. Currently configured as a bed and breakfast, the house is being sold furnished, with the inventory included in the sale. This offers an appealing starting point for anyone looking to embark on a new venture in tourism, with the possibility of continuing the existing activity, subject to any necessary formalities. Equally, the accommodation could be adapted to suit a large family, provide space for visiting friends or serve as a holiday home with room for everyone. Roz-sur-Couesnon has a selection of useful local amenities, including a bakery, grocery shop, bar/tabac and hairdresser. Just 7 km away, Pontorson provides a broader range of shops and services, along with markets, schools, healthcare facilities and a railway station. For days out, the spectacular Mont-Saint-Michel is approximately 11 km away, while the historic town of Dol-de-Bretagne, with its shops, restaurants and TGV station, is around 15 km away. Further along the coast, Saint-Malo is approximately 41 km away, offering sandy beaches, seafood restaurants and the atmospheric streets of its walled old town. The property is also well placed for travel beyond the region. Ferries from Saint-Malo connect with the UK and Channel Islands Jersey and Guernsey. Dol-de-Bretagne provides TGV links to Paris, and Rennes Airport, around 65 km away, offers flights to destinations including London Gatwick, Manchester, Amsterdam and Paris, subject to schedules and seasonal availability. Whether you are looking for a change of pace, a home where family and friends can gather, a holiday base for exploring the coast, or an opportunity to run your own B&B, this versatile property offers several possibilities in a location rich in history, scenery and things to discover. Contact us for further information, photos and to book a viewing.
…By Leggett Immobilier


Jessica HAYE presents an atypical and rare property just a few minutes from La Roche-Bernard, in a calm and verdant environment, located in a cul-de-sac, close to the Vilaine and numerous pedestrian paths to fully enjoy nature every day. Just 15 kilometers from the beaches, this charming property offers a privileged living environment on a landscaped plot with no overlooking neighbors of 1,650 m². A place designed for those looking for space, comfort, and the possibility to realize several life projects, in absolute tranquility. The main house, single-storey, has approximately 136 m² of living space. From the entrance, the brightness and volumes create a warm and friendly atmosphere. The living room with an insert opens onto a well-equipped kitchen, ideal for entertaining. A laundry room, two large bedrooms, and two shower rooms with WC complete the space. The real highlight is the wellness area: an indoor heated pool, accessible directly from the terrace, allowing for swimming all year round, summer and winter. A rare comfort in the area. The features are all present: underfloor heating, reversible air conditioning, insert, quality equipment, and excellent energy performance provide daily comfort. The second independent house of approximately 70 m² offers exceptional potential. It is perfect for welcoming family and friends, creating a guesthouse, developing rental income, or running an independent business. It has an entrance veranda, a living room with a fitted kitchen, a bathroom, a WC, and upstairs, two interconnecting bedrooms and a second WC. Outside, the property offers a tarmacked courtyard with several parking spaces, a large garage, and a well. This property is unlike any other. Between nature, serenity, comfort, and potential, it will attract buyers looking for a peaceful living space, close to the Vilaine and walking paths, while remaining near La Roche-Bernard and the coast. A rare property on the market, to discover without delay, call me to visit at 07.80.28.44.53.This description has been automatically translated from French.
…By Sublimons

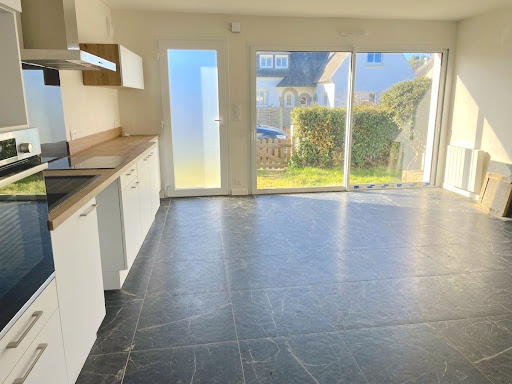


Opportunity in Amiets (Cléder) Character house, recent extension and great potential with sea view.Steps away from the beaches in a sought-after and preserved area, discover this fully renovated old house with a total area of 125 m², combining the charm of the old with modern amenities.The property consists of two complementary spaces on a plot of 389 m² in a calm and relaxing environment: The main house: carefully renovated, with no major work needed, offering a warm living environment that is immediately habitable. The contemporary extension (2024): a recent space currently under furnished lease until the end of June, ideal for immediate supplementary rental income or future expansion. Development potential: convertible attics offering the possibility to create additional living space and benefit from a sea view. A complete and evolving set by the sea, ideal as a primary residence, secondary home, or investment project.For any information or to arrange a visit, contact us today.This description has been automatically translated from French.
…By Vauhallan Immobilier


For sale: Set (330 m2) of two large houses in St Guénolé -Penmarc'h (29760) divided into four independent furnished and equipped apartments.The 'port view' house includes three independent apartments on three levels served by a common staircase (180 m²). -On the ground floor, the apartment (about 60 m2) offers a kitchen open to a dining room and a living room, two bedrooms, a shower room, and toilets. -On the 1st floor, the apartment (about 60 m2) offers a kitchen open to a dining room and a living room, three bedrooms, a shower room, and a toilet. -On the 2nd floor, the apartment (about 60 m2) offers a kitchen open to a dining room and a living room, two bedrooms, a shower room, and a toilet.The 'garden view' house includes an apartment on two levels with a total area of about 160m²: -On the ground floor: a kitchen equipped/open dining area leading to a living room, a hallway, three bedrooms, a shower room, a toilet, and a laundry room. -Upstairs, three bedrooms, a shower room, and a toilet.The apartments are sold rented (one of the units will be available soon), the house is used for seasonal rental (or for personal use). Ideal for investors (Yield 4.3%) or projects. 1,030,000 euros - Agencies abstain. Visits scheduled by appointment (only by email) on October 20 and 21, 2026.This description has been automatically translated from French.
…Private owner


DINARD, Elegant renovated house – 4 en suite bedrooms, garage and 2 parking spaces. Beaches and shops within walking distance. Just steps from shops and beaches, on a quiet street in the sought-after Market district, this elegant 117 sq m (1,249 sq ft) house impresses with its high-quality renovation, meticulous finishes, and ideal layout for family life or as a second home. Set on a 253 sq m (2,767 sq ft) enclosed garden with a southwest exposure, it offers comfortable living spaces and four en suite bedrooms, ensuring comfort and privacy. On the ground floor, an entrance hall leads to a pleasant double living room with a fireplace and fitted kitchen, creating a welcoming and warm reception area. An en suite bedroom with a bathroom and a separate toilet complete this level. Upstairs, a landing leads to a room that could be used as a junior bedroom or a study, as well as two en suite bedrooms, each with its own shower room. One of the bedrooms has access to a terrace. On the mezzanine level, a fourth en-suite bedroom with a shower room and toilet offers a particularly pleasant independent space for hosting family and friends. A laundry room completes this level. The house features double-glazed windows, electric shutters, and mains gas central heating installed three years ago. A garage and two parking spaces further enhance the appeal of this property, a valuable asset in this area of Dinard. Ready to move into, this house can also be sold furnished, allowing for immediate occupancy or for those wishing to fully enjoy their stays on the Emerald Coast. A prime location, combining tranquility, comfort, and the convenience of walking everywhere. Information available upon request. Remote viewings possible. Agency fees are payable by the buyer, amounting to 4.50% including VAT of the price excluding fees. Les informations sur les risques auxquels ce bien est exposé sont disponibles sur le site Géorisques : www. georisques. gouv. fr. Contact your local agent, Marie-Claude HEMERY, DINARD, Optimhome Associate Estate Agent at 06 99 04 98 87 (ref 617283)
…By Optimhome - Marie-claude Hemery


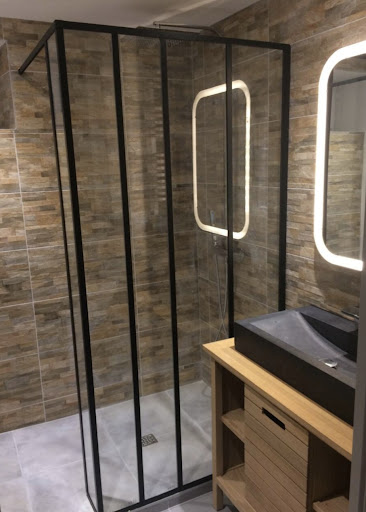
House T5 with a sea view above the ferry terminal of the island of SeinPrice 410000 agency estimate 02/2026The house has its living rooms on the first floor to enjoy the view.Entrance via an external staircase1st floor:Entrance, living room, dining room, equipped kitchen, outdoor terrace ~20m2, landing, separate WC, shower room, 1 bedroomGround floor:Laundry room, 3 bedrooms including one with a sea view and a large one with a double bed and a single bed, shower room with WC.Attic ~35m2 Carrez convertible. (Reservation for stairs and connections for water/drainage/electricity)Garden 700 m2.Two access points with gate, one to the south and one to the north, parking spaces for up to 3.The energy performance diagnosis 3 years ago was E, roof insulation redone, awaiting a new DPE which will be better.Sanitation is being brought up to standard,Consider renovating or replacing the flooring on the first floor, even if the house is entirely habitable as it is. Estimate in progress.Possibility to buy furnished.First contact by email (as living overseas)This description has been automatically translated from French.
…Private owner


On Belle-Île-en-Mer, in the highly sought-after hamlet of Kérel in Bangor, this family home enjoys a particularly privileged location, just a few minutes’ walk from the beach. Tucked away from view, in a peaceful cul-de-sac and facing due south, the property sits within approximately 1,020 m² of enclosed, tree-lined grounds, fully landscaped and carefully designed. The outdoor areas have been thoughtfully improved, with numerous plants, privacy screens and a completely resurfaced driveway. Built in 1997 and fully renovated in 2024, the house offers approximately 239 m² of total usable floor area, including 123 m² of living space. On the ground floor, the property features a welcoming open-plan living area of over 50 m², combining the lounge, dining area and kitchen, enhanced by a double-sided wood-burning stove with a closed firebox. This level also includes a principal bedroom suite with a shower room, a laundry room, a separate WC and an additional bathroom. Extending from the main living areas, a large, light-filled conservatory, complete with a table football game, opens onto a particularly pleasant patio. Sheltered from the wind and ideally south-facing, it is the perfect spot to enjoy breakfast outdoors. The patio leads directly to one of the property’s standout features: a 75 m² extension entirely dedicated to the indoor swimming pool area. Here, you will discover a 9 x 4 metre indoor swimming pool with an integrated jacuzzi, heated by a recently installed, professional-grade heat pump. An exceptional feature on Belle-Île-en-Mer, allowing you to enjoy the pool throughout the year. Upstairs, the house offers four double bedrooms, together with a shower room featuring a vanity area and a separate WC. The interiors combine a retro-contemporary coastal style, perfectly suited to the island setting: exposed beams, wood panelling, white and blue-grey tones, warm materials and carefully coordinated furnishings. Bright, practical and designed for entertaining, the property comfortably accommodates family and friends, with sleeping arrangements for up to 10 people. It is equally well suited as a main residence, a second home or a rental investment. The house is offered fully furnished, with all furniture and very good-quality bedding included in the asking price. It is sold with vacant possession. A rare opportunity in Kérel, combining three of Belle-Île-en-Mer’s most sought-after features: immediate access to the beach, a peaceful and unspoilt setting, and a genuine indoor swimming pool. For further information or to arrange a viewing, please contact Manuel COSTA on +33 6 69 07 51 27. Discover my latest properties before they reach the market, along with exclusive off-market opportunities, on Instagram: @manuel_demeuresdulittoral.
…By Demeures Du Littoral


Elegant Renovated Family Home - Southern Brittany, France Escape to the peaceful French countryside while remaining close to every convenience. Located in the charming village of Saint-Jean-la-Poterie, just 5 minutes from the market town of Redon, this beautifully renovated property offers the perfect lifestyle for those seeking comfort, space and tranquillity. Fully renovated in 2023, the house offers approximately 210 m² (2,260 sq ft) of bright, well-designed living space (almost 350 m² in total floor area). The heart of the home is a spacious 65 m² open-plan living area featuring a lounge with fireplace, dining room and fully fitted kitchen, ideal for entertaining family and friends. The property currently offers five bedrooms, including a superb principal suite with en-suite shower room, dressing room and mezzanine. A separate study could easily become an additional bedroom. Two further shower rooms, generous storage and a 92 m² attic provide excellent flexibility for guests, hobbies or a home office. Outside, the property sits within approximately 5,500 m² of beautifully maintained landscaped gardens with mature trees, offering privacy and a peaceful setting. A double garage, several covered parking spaces and ample private parking complete the property. The house is sold largely furnished and is ready for immediate occupation. Fibre-optic broadband, a professionally installed Verisure security system and a bus stop with direct connections to Redon, its TGV station and shopping facilities add to everyday convenience. Redon offers supermarkets, restaurants, healthcare services, schools, a weekly market and direct TGV services to Paris. Rennes, Nantes and the beaches of Southern Brittany are all within approximately one hour. The surrounding area is renowned for its walking and cycling trails, golf courses, the Nantes-Brest Canal and the picturesque villages of Rochefort-en-Terre and La Gacilly. Whether you are looking for a permanent residence, a retirement home or a spacious holiday property where family and grandchildren can gather, this exceptional home offers the very best of live in Southern Brittany. Energy Rating: D.
…Private owner


Close your eyes. Imagine a place where every path leads to a surprise, where the silence of the forest mingles with the crackling of a wood fire, where the water of a pool reflects the Breton sky. This place exists. It awaits you in Guerledan. This estate is not just any property — it is an entire territory dedicated to the exceptional, one that you encounter only once in a lifetime of searching. Here, nothing has been left to chance, and yet everything seems like it has always been there, as if shaped by nature itself. The renovated barn opens the ball: a living room where light flows in, a suspended fireplace inviting long evenings, a terrace that offers the landscape. The kitchen, furnished and equipped, breathes the art of hospitality. Upstairs, the bedrooms and the modular space — office, yoga room, second cocoon — adapt to all uses, to all dreams. Then comes the unexpected. Two domes, one housing a sauna. A yurt, a blank canvas for your next chapter. Five cabins — each one a world apart, each one a preserved intimacy, each one opening onto its own terrace. And five Nordic baths, several just for you, to be enveloped by the Breton chill under the stars. The manor, still sleeping over three levels, awaits only a breath to awaken — the promise of an architectural gesture for those who know how to see it. And then, there is the garden. A registered botanical garden, a testament to a rare and precious landscape heritage, where each path tells a story: a labyrinth where one delights in getting lost, a greenhouse vegetable garden, a singing waterfall, a mirror pool, a fire corner where evenings extend late into the night. Such a garden, recognized for its value, is not found twice. Technical details: source and tank of 10,000 liters, greenhouse dedicated to the vegetable garden, geothermal installation with 8 borings, technical cabin for the boiler room and storage space. Places like this are very few — and a registered garden of such magnitude, almost never. This one awaits only you. For more information or to arrange a private visit, contact me.This description has been automatically translated from French.
…By Kretz Real Estate


In Arradon, just steps away from shops and the popular shores of the Gulf, this contemporary house from 2011, with its 192m2 of living space, charms with its generous volumes and brightness. From the entrance, you will be captivated by the large living area of over 60m2 with open and friendly volumes, including a fitted and equipped kitchen. A wood stove adds a warm atmosphere to this reception area facing the garden and terrace. The ground floor also hosts a master suite with a bathroom and dressing room, allowing for comfortable single-level living, as well as a functional utility room. Upstairs, the sleeping area offers 4 beautiful bedrooms, a dressing room, a spacious bathroom, and a loft area converted into an office ideal for remote work. Its landscaped and flowered garden of approximately 500m2, featuring a spa and an outdoor terrace, is conducive to relaxing moments. The land is suitable for a pool. A large garage completes this property. This bright and contemporary house combines comfort, functionality, and quality of life in one of the most sought-after areas of the Gulf of Morbihan. Information on the risks to which this property is exposed is available on the Géorisques website: www.georisques.gouv.fr. Fees included of 4% VAT at the buyer's expense. Price excluding fees €910,000. Energy class B, Climate class A Estimated amount of annual energy expenses for standard use: between €1870.00 and €2550.00 over the years 2021, 2022, and 2023 (subscriptions included). Information on the risks to which this property is exposed is available on the Géorisques website: georisques.gouv.fr. Your advisor Le Rouzic Immobilier by Orizon: Anne LE GREVELLEC, Commercial agent (Individual enterprise)This description has been automatically translated from French.
…By Le Rouzic By Orizon


Exclusive to Espaces Atypiques. In the heart of Morlaix's historic center, nestled among cobbled streets and centuries-old facades, this remarkable half-timbered house, known as Pondalez, brilliantly embodies the spirit of local heritage. Behind its preserved architecture lies a unique property, where old-world charm blends seamlessly with multiple possibilities for use and existing rental income. Nestled in a historically rich environment, surrounded by characterful buildings and picturesque vistas, the property boasts a slate facade, a stone base, and subtle corbels--emblematic hallmarks of this rare architectural style. A place steeped in history, it now offers a particularly unique heritage opportunity. Developed as a single architectural unit, the complex comprises a spacious triplex, currently vacant, two independent studios, and a ground-floor art gallery. This triplex, with a living area of 148.76 sqm (Carrez law), benefits from a private entrance. From the first floor, the spaciousness is striking: remarkable ceiling height, original beams (some with decorative details), exposed stonework, and oak framing create a timeless atmosphere. The 32 sqm living room and 27 sqm kitchen (approximate areas, not Carrez law measurements, provided for informational purposes only) form a warm and inviting living space. The upper levels offer a functional sleeping layout: a large, bright bedroom, a second bedroom with an en-suite shower room, a bathroom, a laundry room, and, under the eaves, two additional bedrooms offering iconic views over the rooftops of Morlaix and its viaduct. Now available, this triplex presents a range of possibilities: a primary or secondary residence in the heart of Morlaix, furnished rentals, or integration into a comprehensive rental investment project. On the ground floor, a 58.90 sq m (Carrez law) art gallery, currently rented, contributes to the overall rental balance. Its charm and spaciousness make it an ideal setting for a distinctive artistic or commercial activity. Two independent studios complete the property: o the first, rented furnished on a one-year lease, offers 33.68 sq m (Carrez law); o the second, with 26.04 sq m (Carrez law), remains to be finished according to the future owner's plans. A storage area is also available for storing bicycles or equipment. Just steps from shops, the market, and the vibrant life of Morlaix, this property will appeal to both those who appreciate historic locations and wish to settle in an iconic part of Morlaix's heritage, as well as buyers seeking a real estate investment with a strong identity. The immediate availability of the triplex, combined with the already rented spaces and the potential of the second studio, offers exceptional flexibility in configuring the property for personal use, rental income, and capital appreciation. Technical features: no shared ownership, fiber optic and mains drainage connections. Energy rating: C / Climate rating: C. Estimated annual energy costs: between EUR1,480 and EUR2,070. More information on risks: www.georisques.gouv.fr. Contact: Sandrine at 33 6 22 26 84 76. Sale price: EUR399,000 including agency fees.
…By Espaces Atypiques Finistère


In the historic and picturesque town of Pont-Croix in South Finistère, discover with Sotheby's International Realty an exceptional 240 m² villa, sold fully furnished in an elegant Art Deco style. Nestled in the heart of a 16,000 m² landscaped park, this rare property offers a unique living environment, unobstructed and bathed in light thanks to its south-facing exposure. Just 2.5 km from the medieval center of Pont-Croix and 30 minutes from Quimper, the cultural capital of Cornouaille, this residence harmoniously combines character, modernity, and high-end amenities. Ground floor: spacious entrance hall (12 m²), toilet with sink, full bathroom (bathtub, shower, double sink), two comfortable bedrooms (14 m² and 15.5 m²), laundry room. A superb 66 m² living room opens onto the dining room and a 28 m² Bulthaup kitchen with exceptional finishes. Upstairs: a mezzanine office (32 m²) with a gym, a 20 m² bedroom, bathroom with toilet, 12 m² dressing room, and a second laundry room. A vast south-facing terrace with a built-in barbecue invites you to spend time together. A garage completes this property. The timeless charm, elegant proportions, and high-quality features make this villa a unique opportunity on the market.
…By Bretagne Sud Sotheby's International Realty Quimper


Demeures Marines presents exclusively "Casa Alba", a family home, sold furnished, of 150 m² nestled in the heart of Île d'Arz, in the Gulf of Morbihan. With its four bedrooms, including two suites, its landscaped garden, and generous living spaces, it embodies the precious freedom of houses designed for family gatherings. An authentic ode to island life, it seems to have captured the southern light to blend it with the gentle way of life in the west.From the entrance, the atmosphere infuses a sense of elsewhere. A gentle briny effervescence floats in the air. Inspired by the lines of the Mediterranean and the bohemian spirit of Cap Ferret, it is a haven where time stands still.Thoughtfully designed with refined taste, this bright family home reveals a soft and calming ambiance. A subtle balance of raw materials and bohemian style, its sanded concrete flooring dialogues with a palette of natural shades.The living area, with generous volumes, is organized around an open kitchen and a friendly dining space. Its living room, animated by a wood stove, promises gentle, cozy evenings. The whole opens onto the garden, creating a natural continuity between the spaces.The house fully affirms its family vocation through its four bedrooms spread over two levels. On the ground floor, a vaulted suite with a shower room and dressing area offers the comfort of single-level living. Its terrace allows you to savor the first rays of sunshine.Upstairs, the "holiday home" spirit makes sense; three additional bedrooms allow everyone to find their space. A spacious room can accommodate friends or children's laughter in a dormitory spirit, depending on your wishes. An elegant suite with a glass gable, a true invitation to relaxation, has its private bathroom and reveals a small glimpse of the sea. A bedroom and an independent shower room complete the night space.The garden, beautifully landscaped with various essences, is a bubble of serenity conducive to rest and shared moments. In immediate proximity, the coastal paths and the waters of the Gulf sketch the daily life, with secret beaches, strolls, swims, and paddle outings.A storage area of about 20 m² allows for bicycles, kayaks, and nautical equipment, essential companions of island life."Casa Alba", a house of the sun par excellence, will charm lovers of rediscovered insularity, in a refreshing and decidedly elegant setting.House sold furnishedStorage roomPaths starting from the house5 minutes walk from the village center2 minutes by bike and 7 minutes on foot from the first beaches5 minutes by bike from the ferry terminal30-minute crossing from VannesAccessible by water bus from Vannes, Auray, or Locmariaquer, the island of Arz.This description has been automatically translated from French.
…By Demeures Marines


Close to the hyper-center, shops, transport, university hubs, and the Scorff walks, this property in single ownership presents a particularly clear configuration for an investment project. Covering around 175 m², it includes five furnished, renovated, and equipped apartments, currently occupied under renewable one-year leases. Each unit benefits from its own kitchen space, a washing machine, and independent outdoor access. The building also features secured access and a designated area for bicycles and two-wheelers. The property has been well-maintained and does not require an immediate renovation program. The already utilized character of the building especially allows for considering the investment based on an existing rental situation rather than a simple theoretical projection. The technical file and useful elements for studying the project are available after an initial exchange. A coherent real estate asset, to be considered for both its location and its organization. "Finding a property is good. Finding one that resembles or will resemble you is essential." Information about the risks to which this property is exposed is available on the Géorisques website: www.georisques.gouv.fr Sale price: €537,000 Seller's fees Contact your SAFTI advisor: Solenn CARIOU, Tel: 0615703126, E-mail: [email protected] - EI - Commercial agent registered with the RSAC of LORIENT under the number 819878455This description has been automatically translated from French.
…By Safti


iad France - Nina Lorin offers you: Exceptional property in the heart of Cap Sizun – Charm, comfort, and great hosting potential. Let yourself be seduced by this magnificent authentic Breton property nestled in a preserved environment, just a short distance from wild beaches, hidden coves, and the iconic hiking trails of Cap Sizun. The main house, with an area of approximately 147 m², has been designed to combine friendliness and comfort in everyday life. Spread over three levels, it offers spacious volumes and a warm atmosphere. On the ground floor, you will discover a large living area consisting of an open kitchen in a dining room and a welcoming lounge, as well as a second room with a kitchen dedicated to serving breakfast for guests. On the first floor, there are three bedrooms along with a bathroom and separate WC. On the second floor, a master suite with its own shower room and WC. The gîte section, perfectly arranged, offers five furnished bedrooms, each designed to ensure comfort and privacy: three beautiful bedrooms with their own shower room with WC, and two spacious duplexes each with a shower room that can also be converted into gîtes. A perfect setup for welcoming vacationers seeking calm, nature, and a change of scenery. Outside, the property continues to charm with numerous annex spaces: laundries, cellars, attics for storage, as well as large green spaces to be arranged according to your desires. The landscaped and wooded land offers a rare living environment, combining serenity, intimacy, and potential, in an exceptional natural setting. A rare property, ideal for combining life project and professional project in one of the most sought-after areas of Finistère. Contact me to discover this exceptional property!! Agency fees are the responsibility of the seller. A valid form of identification will be requested during the visit, in accordance with Article L.561-5 of the Monetary and Financial Code. Information about the risks this property is exposed to, including the legal obligation to clear brush, is available on the Géorisques site: http://www.georisques.gouv.fr. This real estate announcement has been written under the editorial responsibility of Ms. Nina Lorin, independent real estate agent (without holding funds), commercial agent of SAS I@D France registered with the RSAC of QUIMPER under number 799579974, holder of the real estate canvassing card on behalf of the company I@D France SAS.This description has been automatically translated from French.
…By Iad France


Located a few minutes' walk from the beaches, this beautiful stone complex, fully renovated in the late 1990s, offers an exceptional setting rarely available on the market.It consists of three independent houses, all fully furnished and equipped, arranged around a vast plot of about 7,000 m².Details of the accommodations:- Main house: 4 bedrooms (including one on the ground floor)- Two separate gîtes: 2 bedrooms each- Two annexes: garage and laundry roomTotal living area of 300 m².No work needed: the property is immediately habitable and rentable.Technical equipment:- Heating by convectors and fireplace (electricity + wood)- Individual hot water production- Sanitation by septic tankPrime location, generous volume, and interesting rental potential (seasonal rentals or gîtes).A rare opportunity to seize.Don't hesitate to schedule a visit!Information on the risks to which this property is exposed is available on the Géorisques website: www.georisques.gouv.frThis description has been automatically translated from French.
…By Walter & De Maison


In the heart of Auray's historic center, close to shops and with the TGV station within walking distance, this neoclassical 19th-century mansion represents a rare heritage opportunity due to its location, its volumes, and the various exploitation possibilities it offers. The property develops approximately 310 sqm of living space on three levels, complemented by a full basement of about 100 sqm, convertible attics, and a enclosed garden of approximately 1,200 sqm. Today organized into several furnished apartments, it allows generating rental income and can meet both a real estate investment strategy and a long-term heritage project. The property is sold furnished. Carefully renovated, the residence preserves elements that give it character: ashlar stone façade, copper roof, marble hall, Hungarian point parquet, moldings, and high ceilings. The 1,200 sqm garden is a particularly rare asset in the heart of Auray. Part of the land is buildable, and the whole offers various potential for enhancement or development, including the creation of a swimming pool, subject to planning permissions. The current layout allows for several uses: maintaining the furnished rental operation, main or family residence with unified spaces, combining residence and rental income, or developing a hosting or professional activity project compatible with applicable regulations. Proximity to the TGV station also enhances the property's appeal for a rental, professional, or residential clientele wishing to maintain easy access to Paris and major cities. Just minutes from the Saint-Goustan port, this property combines architectural heritage, rental income, large volumes, and land potential in a particularly sought-after location in Auray. A rare opportunity on the market. +33683427525
…By Bonaparte


Just a few minutes from the Gulf of Morbihan, this characterful longère unfolds all its charm in a preserved environment, between authenticity and a sweet way of life. From the moment you arrive, the property captivates with its appearance and unique atmosphere. Stone, volume, and natural light compose a harmonious ensemble designed to offer comfort and conviviality. The living spaces open generously, inviting you to share moments with family or friends in a setting that is both warm and elegant. Outside, the garden extends this feeling of tranquility, providing a true space for breathing, shielded from prying eyes. In the evening, the property reveals a whole different dimension: more intimate, more confidential, almost timeless. A rare gem for those seeking much more than just a house... a place to live. The layout of the property allows for various life or business projects, including the creation of a welcoming space or a high-end tourist project.This description has been automatically translated from French.
…By Sublimons


Baie d'Audierne - Just 3 kilometers from the fine sandy beaches and shops, this magnificent property set on a park of 5,250 m² combines authenticity and potential. Completely renovated, it includes a main house and three independent gîtes sold furnished, ready to welcome your guests or family.The main house impresses with its beautiful living room featuring a wood stove, as well as a fitted kitchen, a laundry room, a bathroom, and two bedrooms upstairs complemented by a study and a toilet. It also includes a terrace and a private garden with a small fish pond, two wells, a garage, and a garden shed.The gîtes each offer a warm and different atmosphere. Gîte No. 1 consists of a living room with fitted kitchen. Upstairs, there is a bedroom, a shower room with laundry space, a toilet, and a mezzanine that can accommodate an additional sleeping area. Gîte No. 2 offers a lovely living room with its fitted kitchen, a shower room, and a toilet. Upstairs, there are two pretty bedrooms. Gîte No. 3 features a living room with a wood stove and a fitted kitchen, a shower room, a toilet, and a bedroom upstairs. Each gîte has its own private wooden terrace.The exterior is a true haven of peace with the superb tree-filled grounds and its orchard. The rural setting, in close proximity to a chapel, guarantees calm and serenity. The entire property, in excellent condition, totals 236 m² of living space. Ideal for a family residence with gîte activity or for a turnkey seasonal rental project. The charm of stone, the softness of the countryside, and the proximity to the ocean make this a rare property on the market.To be discovered quickly!!This description has been automatically translated from French.
…By Terre D’immo


Demeures du Littoral presents this charming house and its outbuilding, located right on the beach in the unique and unspoiled setting of Île d'Arz: the Pointe de Ménézig. You have almost certainly seen this part of the island — impossible to miss when arriving at the small port of Arz. The house is filled with natural light, facing south on a fully wooded plot of 4,330 m². It is laid out as follows: On the ground floor: an entrance with living area and Bulthaup B2 kitchen, a Stûv insert in the original fireplace, and access to the large terrace and the beach. On the first floor: a bedroom with a washbasin and a walk-in shower covered in Murano mosaic. On the second floor: a second bedroom. In the basement: a waterproof cellar. A small stone outbuilding, also fully renovated. The house has been completely renovated after three years of work: new roof, installation of an autonomous electricity system with solar panels and brand-new lithium storage batteries, central heating with radiators, gas boiler, remote control of the house via Starlink satellite, compliant wastewater treatment system. High-end furniture may be sold with the property. Rare features in an absolutely magical and timeless location. Another major advantage: this house, built on rock, is entirely safe from any risk of flooding or submersion. The site was awarded the Fondation du Patrimoine label in 2011. Living in a protected natural environment is a true privilege, especially if you love nature and tranquility. This property will appeal to all outdoor enthusiasts — hiking, fishing, sailing — or simply enjoying the magic of the Gulf of Morbihan with family and friends. For more information, please contact Manuel COSTA at +33 6 69 07 51 27. Discover my latest properties in preview and my off-market opportunities on Instagram: @manuelcosta_immo
…By Demeures Du Littoral


Sublime contemporary property offered by Demeures du Littoral. Bright and functional, this architect-designed house spans over 420 m², carefully built in 2010. Ideal for a large family residence, high-end guesthouse, or cottage rental business. Between the main house and the two outbuildings, you will have 9 bedrooms with 9 bathrooms. 3 kitchens, 3 living rooms, 3 dining rooms. Parking spaces, garage. This property is sold furnished and features a heated indoor pool, a sauna, and a steam room. Situated on a flat plot of over 2200 m², close to all amenities, and less than 20 minutes from the first beaches of the Gulf. For more information, contact Manuel COSTA at 06 69 07 51 27. Discover my latest properties in preview and my off-market opportunities on Instagram: @manuelcosta_immo
…By Demeures Du Littoral
'%20stroke='%23DDAA3A'%20stroke-width='1.909'%20stroke-linecap='square'%20stroke-linejoin='bevel'/%3e%3c/svg%3e)
Receive by email any new listing that may match your search criteria
Your criteria :
By validating this form, you accept the general conditions of use of Le Figaro Properties.
These agencies offer a selection of luxury properties vente in Bretagne. Feel free to contact them for personalized assistance.
For your search for an exceptional property, select from our luxury houses with panoramic views in Bretagne, starting at $317,857. Offering exceptional panoramas, these 135 residences overlook the city and its surroundings. As the seasons pass, the spectacle is renewed without ever becoming tiresome. Depending on the area you are looking for, such as Séné, Vannes and Perros-Guirec, the living areas may vary and start at a minimum of 68 m². The largest properties rise to 1,500 m².
As part of your search for a luxury property, discover our catalog of 1,651 luxury houses with a terrace in Bretagne, offered from $246,998. Outdoor meals or summer receptions, the terrace extends the house outdoors. Property listings are found in particular in Vannes, Saint-Malo and Sarzeau. The houses listed in our listings offer attractive living areas measuring between 26 m² and 1,335 m².
As part of your search for properties of excellence, browse our privileged selection of 429 luxury houses with a pool in Bretagne available from $278,178. These exceptional residences enjoy prime locations, particularly in Vannes, Sarzeau or Baden. Whether the architecture of these houses incorporates a covered indoor aquatic space or a vast outdoor pool, each property flourishes amid remarkably landscaped grounds measuring between 252 m² and 28 ha.
Your receptions deserve a setting to match: discover 456 luxury houses with a reception room in Bretagne, starting at $252,268. These residences combine family privacy with spaces dedicated to major events. Family gatherings, business dinners or parties with friends naturally find their place there. The fashionable addresses are located in Vannes, Saint-Malo and Névez. Depending on the property, the property area extends up to 38.1 ha.
The beach as an extension of the garden: this is the spirit of 300 luxury houses by the sea in Bretagne, for sale from $336,917. Your life there will be organized to the rhythm of the coastline, between sea bathing and walks. Plouhinec, Penvénan and Sarzeau enliven the local market. In these residences, the minimum recorded living area is 43 m².
The sea horizon as a guiding thread: explore the 404 luxury houses with sea views in Bretagne, with prices starting at $256,752. The sea accompanies your days, from sunrise to the last light. A daily privilege that few addresses can claim. Browse the listings in Sarzeau, Plougasnou or Perros-Guirec first. In terms of dimensions, the living areas start at a minimum of 46 m² and the grounds at 70 m².
Anchor your daily life at the water's very edge: this is what the 119 luxury houses right on the water in Bretagne allow, for sale from $494,445. These rare residences provide direct access to the shore, with no obstacle to cross. In the geographical area, Arzon, Saint-Gildas-de-Rhuys and Arradon account for a significant share of our listing catalog. The average price per square meter stands at $9,040. Expect living areas measuring between 64 m² and 1,500 m². In our selection of listings, a property can have up to 30 rooms.
Within our catalog, 3 luxury houses listed as historic monuments in Bretagne are for sale, starting at $705,228. These residences perpetuate exceptional architectural expertise. Acquiring one means continuing a story that began long before you. Your search can focus on Arradon, Ploërdut and Saint-Brieuc. The properties recorded in our listings have between 6 and 11 bedrooms. The grounds in our collection measure 6.1 ha. This can rise to 20 ha depending on the property.