Get early access to listings that match your criteria
Never miss an opportunity again. Our personalized alerts notify you instantly.

 English$ USD · m²


MARCHANDIMMO REAL ESTATE SALERNES(83560) Located near Sillans la Cascade and Salernes, 30 minutes from the Gorges du Verdon, 30 minutes from Draguignan and the highway routes. Nestled in the heart of greenery, magnificent property of 6200 m² hosting a roughly 200 m² villa with a swimming pool, double garage, tennis court, and a stable that can shelter several horses. From the entrance, you will be charmed by the volumes and the atypical aspect of this beautiful residence. From the modern and functional kitchen, you access the pantry/laundry room then the approximately 35 m² double garage. The pleasant bright living room equipped with a pellet stove and a cathedral ceiling serves two sleeping areas including a master suite with one bedroom, a bathroom, and separate toilets; the second area consists of 3 bedrooms, one of which is fitted with a dressing room, a shower room, and toilets. Upstairs, a mezzanine leads to 2 spacious bedrooms, one equipped with a dressing room. Outside, the magnificent 60 m² terrace offers an unobstructed view of the pool area and pool house, with no vis-à-vis, allowing for private entertaining. The pretty park is crossed by a small canal that can be used for outdoor watering. The equipment includes: pellet stove, air conditioning, smart air movers, thermodynamic water heater, and solar panels with batteries, allowing significant energy savings. Come visit this exceptional property!!! Information on the risks to which this property is exposed is available on the Georisques website: www.georisques.gouv.fr Contact: VÉRONIQUE PEYRON 06 44 05 65 77 Commercial Agent, MARCHANDIMMO REAL ESTATE agency - real estate, buying, selling, houses, apartments, business assets, land - More information on www.marchandimmo.com. Seller pays the fees.
…By Arakelian Immobilier


Situation:- About forty minutes from Fontainebleau- A few minutes from major roads- A few minutes from a town with all shops Exclusively, we present to you this property located in the heart of a peaceful environment, with no overlooking. Spanning over 4.6 hectares, it will be perfectly suited for equestrian or event project holders due to its configuration and existing buildings.With quick access to the A6, the property is only about forty minutes from Fontainebleau and near a town with all shops.Depending on your project, the property offers excellent potential and multiple possibilities:- Events- Breeding- Equestrian center- Pony clubA comfortable contemporary family home of about 270 m² with a heated swimming pool, a 100 m² gîte that is currently active with significant returns, two 300 m² barns and one 500 m² barn, along with beautiful pastures will allow you to easily carry out your projects...The residential house: approximately 270 m² (on one level)Ecological house, wooden frame, and solar panels ensuring almost complete electricity autonomy.- Of contemporary design, the house welcomes you into a vast living area with a large open kitchen leading to the terrace equipped with an awning; following is a relaxation area with its heated swimming pool, thus providing a real place for sharing where life is good...Beautiful volumes and generous light.- Following, an office, 4 comfortable bedrooms, a shower room, and a master suite consisting of a bedroom, dressing area, bathroom with shower and whirlpool bathtub...- A second living room or large playroom.- A closed garage of 90 m²- A large meadow of 2.8 hectaresThe Gîte: approximately 100 m²- Perfectly independent from the living area, the gîte offers modern comfort with a living area that includes the living room, dining room with an open kitchen, 4 bedrooms, and a shower room.The Buildings:Currently, we find:- Two barns of about 300 m² each with 6 boxes- A barn of 500 m²- Water collector of 60,000 liters and pumpFor the equestrian part:- A large meadow of about 2.8 hectares- A platform ready for the installation of a riding arenaThe barns can accommodate additional boxes, etc...Complete file at 06 15 45 77 34Information on the risks to which this property is exposed is available on the Géorisques site: http://www.georisques.gouv.fr
…By Horse Immo


Under compromise: Cozy terraced house with garden, garage and outbuildings. Located in a pleasant environment, this well-maintained, one-sided terraced house offers beautiful volumes and excellent brightness thanks to its south-south-west exposure. On the ground floor: An open kitchen to a living room, ideal for conviviality, A hallway with technical space and laundry, A large bathroom, An independent WC, Two cellars and a storage room, A small courtyard facing south with a technical room/outbuilding. Additional asset: a double garage of 35 m² equipped with a mezzanine, perfect for storage or a workshop. Outside: a large sunny garden of 110 m², to enjoy the nice days. On the first floor: A bedroom with a south-facing balcony, A hall leading to an independent WC. On the second floor: An 11 m² hallway, Two communicating bedrooms with balconies, A shower room with WC. The electrical panel, the chimney flue have been recently redone. In addition, a private outdoor parking space completes this property. A warm and functional house, ideal for a family looking for space, storage and a beautiful garden. Energy class D, Climate class D Estimated average amount of annual energy expenses for standard use, based on energy prices from 2021: between €1590.00 and €2230.00. Information on the risks to which this property is exposed is available on the Géorisques website: georisques.gouv.fr. This property is offered to you by a commercial agent (Sole Proprietorship). Your Immo consultant but not only: Angélique Fabiani Commercial agent (Sole Proprietorship) RSAC 921229993This description has been automatically translated from French.
…By Immo Mais Pas Que


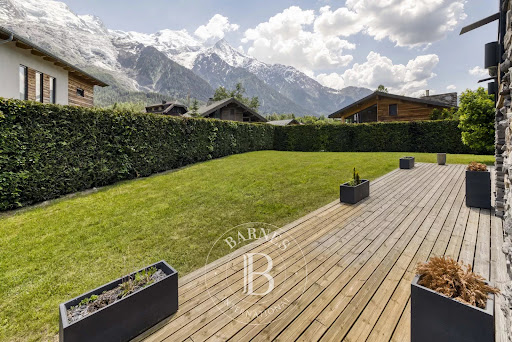
Chalet Benoit, Ideally located in the highly sought-after area of Les Gaillands, within a peaceful and preserved residential setting just a few minutes from the centre of Chamonix-Mont-Blanc, this superb chalet captivates with its contemporary elegance, refined finishes, and breathtaking panoramic views over the entire Mont Blanc massif. Built in 2016 using noble materials and with meticulous attention to detail, this exceptional chalet offers approximately 300 sqm of living space in a warm, sophisticated, and light-filled atmosphere. Spread harmoniously across three levels, the chalet boasts generous volumes and outstanding comfort. The ground floor features an elegant entrance with storage, a spacious and sunlit living area including a contemporary and inviting lounge, a fully equipped open-plan kitchen, a central fireplace, and large floor-to-ceiling windows opening directly onto the terrace and garden, facing an exceptional mountain panorama. A comfortable bedroom, a shower room, and a separate WC complete this level. Upstairs, the sleeping area reveals three beautiful bedrooms with private balconies enjoying peaceful views of the surrounding mountains. A superb master suite with an en-suite shower room, an additional bathroom, and a separate WC complete this floor with elegance and harmony. The lower level has been thoughtfully designed as a true wellness and utility space, featuring a gym, a sauna with shower and WC, a ski room, a laundry room, and a spacious double garage. Its privileged location, close to shops, the cycling path, and public transport, allows easy access to the centre of Chamonix-Mont-Blanc while enjoying a peaceful and exclusive living environment. For further information, please contact Barnes Chamonix on +33 4 50 18 52 38. Information regarding the potential risks to which this property is exposed is available on the Géorisques website.
…By Barnes Chamonix


Sole agent. Nestled in an unspoilt natural setting just 25 minutes from Ille-sur-Têt, this contemporary single-storey villa, completed in 2023, combines high-quality construction, excellent energy efficiency (B-rated EPC) and breathtaking views over the surrounding countryside. Offering approximately 159m² of living space, the property is flooded with natural light thanks to its many large windows and doors. An entrance hall with guest WC leads into a spacious living room opening onto a south-facing terrace. The kitchen, separated by an elegant industrial-style glass partition, is complemented by a practical pantry. The sleeping accommodation comprises three bedrooms, including a generous principal suite with dressing room, en-suite shower room and WC, while the two remaining bedrooms share a family bathroom fitted with both a whirlpool bath and a separate shower. On the lower ground floor, a vast basement with a double garage provides ample space for a laundry room, workshop, storage and a wine cellar. From here, a covered walkway leads to the superb 10 x 5m saltwater pool with telescopic cover, which is pre-equipped for the installation of a heat pump. Set on two adjoining plots ensuring peace and privacy, the fully enclosed garden also features a garden chalet, a 10m³ rainwater harvesting tank, retractable awnings on the terrace and mains drainage. Comfort is ensured year-round by electric inertia radiators and a wood-burning stove. Sournia is a charming village in the Fenouillèdes, offering everyday amenities including a grocery shop selling local produce, a café-bistro, pharmacy, doctor's surgery and petrol station. Impeccably maintained and ready to move into, this is an ideal home for those seeking modern comfort in an exceptional natural environment.
…By Beautiful South


The Michael Zingraf agency is pleased to present an absolutely exceptional property, undoubtedly one of the most beautiful villas in Arcachon. Built in the late 19th century, around 1890, this remarkable beachfront Arcachon villa elegantly combines the timeless charm of local architecture with high-end contemporary amenities. Spanning nearly 400 m² of living space in the heart of a magnificent landscaped lot of approximately 1,700 m², this rare residence enjoys a unique location facing the Bassin, in close proximity to shops and amenities. The villa features superb, light-filled living spaces, including a spacious living room opening onto the exceptional panorama of the Arcachon Basin, as well as an open kitchen seamlessly integrated into the living areas. The sleeping quarters consist of four bedrooms, including two magnificent master suites, as well as a large children’s dormitory, designed to accommodate family and guests in absolute comfort. Outside, the terraces, the pool facing the Arcachon Basin, and the meticulously landscaped gardens create a unique living environment, where every moment is set against a spectacular backdrop. A garage completes this exceptional property. A rare property for sale, emblematic of the Arcachon lifestyle, intended for clients seeking a truly extraordinary home.
…By Michaël Zingraf Real Estate Bassin D'arcachon


EXCLUSIVE RIGHTS. Golf area. This contemporary villa with approximately 194 sqm of living space and 250 sqm of usable space is located in the immediate vicinity of the Évian-les-Bains golf course on a 1 224 sqm plot. The villa enjoys a prime location, just 1 km from the lake and 2 km from the boat landing, and close to all amenities. The house features an entrance hall, a large living room with a fireplace, and a vast terrace overlooking the lake and golf course. The semi-open kitchen offers direct access to a south-facing terrace. The sleeping area consists of three bedrooms, one bathroom, two shower rooms, and a sauna. A bright office with magnificent views of Lake Geneva and a library that can be used as a guest bedroom complete this level. The villa is surrounded by an enclosed, landscaped garden planted with carefully selected trees. A heated and covered salt water swimming pool, a cinema room, a fitness area, a laundry room, a storeroom and a double garage complete this property. FEES INCLUDED AT THE CHARGE OF THE PURCHASER
…By Barnes Léman


Charming Provençal villa of approximately 157 sqm, offering 5 bedrooms, set on a beautiful landscaped plot of around 2,300 sqm with swimming pool and double garage. This impeccably maintained property stands out for its quality features and bright, welcoming living spaces. Peacefully situated in a quiet and unspoilt environment, it enjoys a prime location just moments from the renowned beaches of La Croix-Valmer (Débarquement, Gigaro, Héraclée, Sylvabelle…), the village centre with its shops and restaurants, as well as numerous walking and cycling routes. Benefiting from an იდეal south-east to west orientation, the villa enjoys optimal sunshine throughout the day, with particularly beautiful sunsets in the evening. The villa Ground floor: An elegant, light-filled living room with fireplace, an open-plan kitchen with dining area, all enjoying superb views over the bay and the marina of Cavalaire. Direct access to a spacious terrace and the pool area. A principal bedroom with en-suite bathroom and terrace access, a second bedroom and an additional bathroom, also opening onto the outside. Lovely open views over the hills and the sea. The double garage offers potential for conversion into additional living space. Garden level: Three bedrooms and two shower rooms open onto a large, private terrace with sea views. An independent studio with kitchen and living area completes this level, ideal for guests. The terraced garden, planted with Mediterranean species, enhances the authentic charm of the property. Outdoor areas Swimming pool (8 x 4 m), double garage and ample parking. Beautifully maintained Mediterranean garden, featuring a boules court. Electric gate with intercom, automatic irrigation system, outdoor lighting. No overlooking neighbours, ensuring complete privacy. A charming property in a peaceful setting, close to the village and beaches, enjoying superb views over the sea and the Bay of Cavalaire.
…By Med-estates


Charming town house with view of the Loire, 220 m2 including 200m2 carrez, 5 rooms, 3 bedrooms completely restored. North-South exposure, Panoramic view of the Loire. - Montsoreau, South of Tours In the heart of Montsoreau, one of the “Most Beautiful Villages of France”, on the banks of the Loire, a UNESCO World Heritage site, this elegant fully renovated 220 sqm town house (200 sqm Carrez) enjoys panoramic views over the Loire and Château de Montsoreau. Located in the village centre, close to shops, restaurants, school, nursery and services, everything is within walking distance. The 108 sqm ground floor, accessible to people with reduced mobility, offers a superb 66 sqm reception room with bar and Loire views, living room with fireplace and wood-burning stove, utility kitchen, bedroom area, accessible WC and two independent entrances. With its own electricity meter, this level offers excellent potential for an independent apartment, additional bedrooms or professional use. The first floor features a recently fitted and fully equipped kitchen with bespoke cabinetry, dining area, a bright and spacious living room with exceptional Loire views, bedroom, bathroom and WC. The top floor comprises a mezzanine with dressing area and bedroom. The property also includes 3 cellars, including a large semi-underground cellar with an existing flue, offering potential for a reception area, wine-tasting room or wine cellar. A separate 776 sqm plot completes the property, with water supply, gated entrance and lean-to shelter. Key Features * Panoramic Loire views * Fully renovated, partially furnished * 2 independent electricity meters * Numerous conversion possibilities * Reduced-mobility accessibility on ground floor * Fibre optic & mains drainage * Recent works: kitchen, 3 Velux windows, partial roof and gutter renovation * Potential for commercial use Energy rating: D (180 kWh/sqm/year) GHG: B (7 kg CO/sqm/year).Estimated annual energy costs: €1,280€1,800. A rare property combining character, generous volumes and potential in one of the Loire Valley’s most beautiful villages. Full file, floor plans and further information available upon request. Risk information is available on the French Géorisques website. Information on the risks to which this property is exposed is available on the Géorisques website: www.georisques.gouv.fr
…By Transaction-immo37.com


There is a certain idea of Cap-Ferret, not the one of the traffic jams on Friday nights on the D106. Not the one of rentals that change faces every week. But rather the idea of a place where you arrive on a November Tuesday, where the Piraillan market is still bustling, where neighbors know each other by their first names, and where the light on the Basin, outside of the season, has something audacious about it. This is exactly the place. Built in 2023, 155 m² of living space on about 1000 m² of land, facing full south. The light comes in early, stays long, and the terrace is never in the shade during the hours when one wants to be there. Inside, solid oak flooring throughout all rooms. Large living room open to a custom kitchen. Not a showcase kitchen, but a kitchen for real cooking, where the countertop is in the right place when you come back from the market with too many vegetables and not enough hands free. Four bedrooms, each with its own shower room. The master suite includes a dressing room, double sink, and separate toilet. The second bedroom has a balcony overlooking the pool. The third one opens onto the terrace. Wooden shutters, air conditioning in every room. The full south terrace is generous. The kind of space where yoga mats unfold in the morning, where a table for ten finds its place without anyone feeling cramped. Pool with just the right proportions. A house to love.Energy performance certificate in progress. Information about the risks to which this property is exposed is available on the Géorisques website: georisques.gouv.fr. This property is offered to you by a commercial agent (sole proprietorship).Your advisor Manson Properties: Manson Properties Commercial agent (sole proprietorship). MANSON PROPERTIES Agency Bordeaux, Bassin d'Arcachon & Brittany, SAS with a capital of 33,467 euros, registered office: 6 quai Louis XVIII – 33000 BORDEAUX, registered with the Bordeaux Trade and Companies Register under number 892 572 413, holder of the professional card "Real estate transactions and business assets" no. CPI33012021000000005 issued by CCI Bordeaux Gironde.
…By Manson Properties


The advertiser did not provide an english description for this listing.
…By Aisling Immobilier


Charming and Elegant NestYou will fall in love with this magnificent master house, in the heart of Entre Deux Mers just 34 km from the center of Bordeaux. Dating back to the late 19th century and fully renovated with great taste, this exceptional property offers a living area of 323 m², divided into 10 rooms, each bathed in light and charm. The entrance opens onto a majestic hall, where the solid wood flooring and period moldings immediately immerse you in a refined atmosphere. The kitchen, fully fitted and equipped, is independent and perfectly functional, ideal for gourmet enthusiasts. The spacious and bright living areas are conducive to relaxation and convivial moments with family or friends. A fitted guesthouse and outbuildings will allow you to combine family life with professional projects or leisure activities.The garden, lush and well-maintained, is a true haven of peace. The pool, surrounded by numerous fruit trees and a splendid bamboo grove, invites relaxation and sunbathing while enjoying absolute tranquility.This property benefits from a south-facing exposure, ensuring optimal brightness throughout the day.Don't wait any longer to discover this splendid master house made for you.Selling price: €1,035,000 HAI to be borne by the seller.Fees to be borne by the seller. Energy class E, Climate class B. Information on the risks to which this property is exposed is available on the Géorisques website: georisques.gouv.fr.Your LLOYD DAVIS advisor: Sophie BOURGEOISCommercial agent (Individual business)RSAC 934 373 598 BordeauxRCP B1532 CA2400005 Apivia Courtage
…By Lloyd & Davis


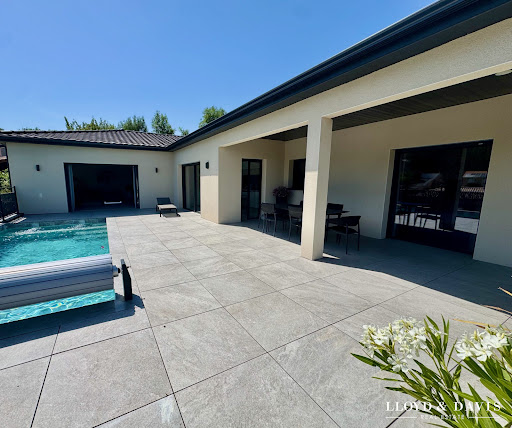

On the heights of Saint-Péray, in a calm and sought-after residential environment, this contemporary villa built in 2023, covering 320 m² on a 1600 m² plot, brings together everything one expects from a modern home: spacious volumes, light, comfort, and a true quality of life. The living room of approximately 95 m² sets the tone immediately. The high-end kitchen naturally integrates with the living area, while the lounge, warmed by a contemporary fireplace, adds that warm touch that makes all the difference. The large sliding glass doors extend the spaces to a 160 m² terrace, a true outdoor living area. Facing the Ardèche foothills, the suspended pool measuring 7 x 3 m, heated by a heat pump, secured by a cover, and equipped with a counter-current swim system, invites enjoyment in every season. Here, summer starts at home. The main section features three bedrooms, including a master suite with a dressing room and shower room, a bathroom, and an office under a glass roof. The lower level offers true additional spaces: a fitted laundry room, a game room, a gym, a wine cellar, and an area planned for a sauna with a restroom. An independent T2 apartment complements the whole, with a kitchen, shower room, covered terrace, garden, and autonomous access. Compliant with PMR standards, it can accommodate a relative, host independently, or serve a professional purpose. Also accessible from the main house, it can be integrated into the main section depending on the family's needs. Regarding comfort: underfloor heating and cooling, ducted air conditioning, heat pump, aluminum frames, complete home automation, photovoltaic panels with batteries, thermodynamic water heater. A 50 m² garage with a motorized gate and a large parking area. A bright, elegant, and perfectly equipped villa designed for those looking for a contemporary house that is easy to live in and forward-looking.This description has been automatically translated from French.
…By Lloyd & Davis


15 minutes from Fontainebleau, in a highly sought-after ultra-residential area... Contemporary architectural villa built in 2000 on a 5600m² park. With 522m² of living space, it offers spacious volumes bathed in light, a living room of 123m², 6 bedrooms each with an ensuite bathroom including two suites on the garden level and on the first floor, 2 offices, terraces on each level, sauna, etc. Very technically efficient, (DPE C/A), it has 2 heat pumps, reversible air conditioning in each room, underfloor heating, double insulation, intercom on all 3 levels. In the basement, there is a triple garage, wine cellar, laundry room, and workshop. Outside, a magnificent landscaped park in a quiet setting with no overlooking neighbors offers a beautiful view of the Seine inviting relaxation. Poolable land. Nearby shops, a school on site, and public and private colleges and high schools accessible by transport within 10 minutes, RER station within walking distance or direct SNCF train Melun/Paris Gare de Lyon in 25 minutes at 10 minutes. Paris is 50 minutes away by car. In short, a true exceptional property... Fees payable by the seller. Energy class C, Climate class A Average estimated annual energy expenses for standard use, established based on energy prices for the year 2023: between €4250.00 and €5780.00. Information about the risks to which this property is exposed is available on the Géorisques website: georisques.gouv.fr.This description has been automatically translated from French.
…By Idée Prestige Immobilier


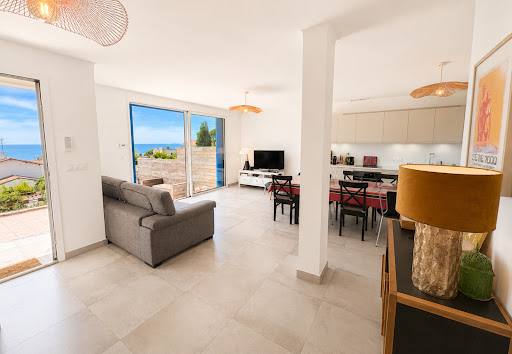


In highly sought-after area, at the foot of Mont Saint-Clair. 1960s house, thoroughly renovated throughout, in exclusive setting surrounded by Mediterranean pines, natural light, and open sea horizons. Roughly 100 sqm living space comprising lovely living room opening onto terraces with view, four bedrooms and tasteful fixtures and fittings. Set in approximately 900 sqm of landscaped grounds with sweeping panoramic view of sea, the Lido and the Corniche. Quiet, comfortable property, offering exclusive lifestyle, just a few minutes from beaches and shops. Energy class: B/A.
…By L'adresse Sète


Just a few minutes from the emblematic ramparts of Aigues-Mortes, in the heart of a private estate of more than one hectare, this majestic mansion from 1811 embodies timeless elegance and the Mediterranean art of living. Behind its noble facade reveals a refined universe where the generous volumes reveal a remarkable renovation over more than 355 m2 where every detail has been designed to enhance the original soul of the place. The finest materials interact harmoniously: Montpellier bars on the floor, Pont du Gard stone, custom woodwork, period moldings and superb arched openings bathing the spaces in light. The reception rooms offer generous volumes and a refined atmosphere, while the eight suites, all equipped with their private bathroom with large walk-in showers, guarantee absolute comfort to their occupants. Elegantly combining heritage character and contemporary services, this configuration offers multiple perspectives, whether it is an exceptional family home, a prestigious second home or even a high-end bed and breakfast activity. Outside, the charm operates immediately. The landscaped park with large centuries-old trees, remarkably maintained, offers a rare and preserved environment in the Camargue where no space of greenery has been left to chance. Horse riding enthusiasts will appreciate the dedicated facilities including a stable with two boxes, a career as well as pretty shaded paddocks perfectly integrated into the property. A true architectural signature of this residence, an elegant turret crowns the building, revealing an exceptional panorama of the Camargue landscapes and Mediterranean horizons. A place suspended between sky and earth, offering spectacular views throughout the seasons. A confidential and unique address, where the prestige of a historical heritage meets the excellence of an exceptional renovation. Complete file and private visit on request.
…By Laure Taberne


Elegant 18th-century (1780) stone manor house offering approximately 300 m² of living space, along with a guest house and outbuildings. The property is accessed via a long private driveway leading to a formal courtyard with stunning views of the Pyrenees. The main façade faces جنوب-east (south-east). Many original features have been preserved, including fireplaces, parquet flooring, original floors, doors, and a beautiful carved staircase railing. The main house comprises an entrance hall, a spacious living room with fireplace and stove, a dining room also featuring a fireplace and stove, a fully equipped kitchen, a utility room, 4 bedrooms, and 3 bathrooms. An attached barn houses a boiler room, garage, and wine cellar. The guest house includes a bedroom with en-suite bathroom, a living room/office, and a large 70 m² room on the first floor with balcony, offering potential for further development. Attached workshop/garage. A beautiful 100 m² barn and 4 horse boxes are located in the stables beneath the main terrace. The grounds feature a landscaped garden with palm trees and hydrangeas, a natural spring and stream, and extend over 19 hectares of meadows and woodland. There is space for a riding arena, which could potentially be converted into a swimming pool. Located 5 minutes from Gan with its shops, and 15 minutes from Pau with its international airport, hospital, and numerous sporting and cultural events. Gourette ski slopes are 40 minutes away, and the beaches of the Basque Coast are 70 minutes away. Slate roofs.
…By Barnes Biarritz


Let yourself be charmed by Chalet Oxalis — far more than just a residence: it is a true, functional and modernised family haven that has retained all its alpine character. Ideally located in the sought-after Les Feux area, above Les Carroz and just a 2-minute drive from the village centre, it offers quick and easy access to the Grand Massif ski area via the Molliets chairlifts. This log-built chalet, spread over three levels with 123 sqm of usable floor space, is a Lacroix construction from the 1990s. It underwent a high-quality renovation in 2022, giving it a new lease of life and a more contemporary look while fully respecting its authenticity. Exterior sandblasting and carefully finished interiors (kitchen, bathroom, and complete redevelopment of the garden level) reflect the perfect balance between tradition and modern comfort. Chalet Oxalis boasts many assets: **• Exceptional light and spectacular views.** The renovation focused on maximising natural light. From the ground floor, numerous openings flood the living area with daylight, while a large picture window opens onto one of the chalet's key features: a spacious south-west facing terrace. This space invites relaxation and contemplation, offering breathtaking views of the majestic Aravis mountain range, the valley, and Le Môle. **• Flexible living space.** Built over three levels, the chalet is designed for family living. The garden level has been fully converted into a self-contained apartment, ideal for hosting guests or generating rental income. A cleverly designed connecting door allows the layout to be adapted, making it possible to keep a bedroom linked to the main chalet while renting out the studio. **• Comfort and efficiency.** Heating is provided by a new gas boiler (2025) with underfloor heating in the main living area and radiators on the other levels. A wood-burning stove in the living room enhances the cosy atmosphere. **• A secure private garden.** Children and pets can enjoy complete safety in the large, fully enclosed garden of approximately 475 sqm. **Chalet Layout** **• Ground Floor (Heart of the Chalet):** Entrance hall with built-in storage and WC. A spacious, light-filled 34 sqm living area including a fully equipped kitchen and wood-burning stove. Direct access to the large south-facing terrace makes this an ideal living space year-round. **• Upper Floor (Sleeping Area):** Three bedrooms and a renovated bathroom. **• Garden Level (Apartment / Annex):** Hallway with storage, one bedroom, a shower room with WC, and a fitted kitchen open to the living area. This apartment has its own access to a terrace and the garden. **• Adjacent to the chalet:** A garage. Référence agence : 10042
…By Alpine Property


Located in the sought-after and secure area of Castellaras, in a peaceful setting with complete privacy, this property enjoys a prime location close to international schools. It offers stunning panoramic views over the sea, the mountains, and the surrounding hills, along with ample parking and a garage of over 60 sqm. Numerous possibilities for further development enhance the appeal of this property. This beautiful family villa of approximately 370 sqm is set on landscaped grounds of about 4,000 sqm with a swimming pool. Spread over three levels, the villa features generous volumes and exceptional natural light. It comprises a spacious living room with a fireplace, opening onto a welcoming kitchen and a pleasant terrace. The property includes six bedrooms, three of which are en-suite, including a large master suite. Upstairs, a study with terrace and a large games room further complement the living spaces. The terraced garden is beautifully landscaped and features an elegant heated swimming pool measuring 12 x 5 meters. A carport for several vehicles as well as a large enclosed garage complete this property, which offers many attractive features.
…By Fine And Country


Spacious sea-view villa in Fréjus with bright open-plan living and a wrap-around terrace overlooking the Mediterranean and surrounding mountains. The main level offers a large living room with fireplace, kitchen with doors opening onto the terrace and swimming pool, 4 double bedrooms, and two shower rooms. The lower level is a self-contained 3-bedroom guest apartment with independent access, 2 bathrooms, a living room, laundry, and garage. Set on 1,110 m² of low-maintenance grounds with pool and terraces, the property includes air conditioning, solar panels, mains drainage, and is only a short 5-minute drive to local beaches.
…By Leggett Immobilier Paca


Welcome to Chalet Béatrice – a stunning alpine retreat located on the sunny plateau in the charming village of Montriond! This luxurious 7-bedroom, 7-bathroom chalet masterfully combines traditional Savoyard architecture with modern comforts, creating an exceptional home for both private enjoyment and for potential guests. Inside, the chalet features a spacious, light-filled open-plan living area with vaulted ceilings, warm timber finishes, and a striking suspended log burner as the centrepiece. Large picture windows and French doors lead out to a number of terraces, one with a jacuzzi, and all ideal for soaking in the panoramic mountain views. A separate kitchen serves the superb dining area that can comfortably seat all guests for convivial moments around the table. Each of the seven bedrooms is elegantly appointed, all with modern bathrooms and some with private balcony, offering comfort and privacy for guests. Entertaining is effortless at Chalet Beatrice, with its dedicated tv/cinema room, and wellness is front and centre with a private sauna in addition to the outdoor hot tub. A large boot room and separate laundry provide practical convenience, while a huge double garage offers ample storage for vehicles and all that sports equipment. Boasting a strong rental history, the chalet presents an excellent opportunity for those seeking a property with proven income potential. Its generous layout and high-end amenities make it a favourite among holidaymakers, offering a turn-key solution for lifestyle investors. Set within landscaped gardens, Chalet Béatrice is a short stroll from the lovely village centre of Montriond with all its amenites, and is also just moments from the slopes of the Portes du Soleil and the vibrant centre of Morzine –the ideal home-from-home for both winter and summer activities. Référence agence : 9538
…By Alpine Property


Chalet Belvédère is a striking contemporary chalet designed entirely around its exceptional outlook, enjoying spectacular and uninterrupted views over the Giffre Valley, the surrounding mountain ranges, and as far as Mont Blanc. Built in 2008, the property sits in a peaceful position in Verchaix on a generous total land area of 1781 m² and combines bold architecture with modern, energy-efficient systems. Every level has been carefully designed to maximise natural light, space, and the remarkable panoramic scenery, creating a home that feels both expansive and closely connected to its alpine environment. The chalet offers 260 m² of habitable space and is arranged as three fully independent residential units, providing exceptional flexibility for family use, guest accommodation, or established rental income. Although the chalet is laid out as separate units, solutions exist to allow a future buyer to create internal stairwells and transform the property into one stunning three-storey property. **The upper level** is dedicated to a spacious duplex apartment. It comprises an entrance hall leading to an open-plan kitchen, dining area, and living room centred around a suspended fireplace, with direct access to a large terrace and balcony that fully embrace the views. This level also includes a double bedroom, a bathroom with both shower and bath, a separate WC, and a dedicated office space. A former garage has been converted into a practical storage and laundry area. Also on this level are a double garage with a storage mezzanine and two covered exterior parking spaces. **The intermediate level** houses a second independent apartment. This apartment features an entrance, an open-plan living and dining area with a wood-burning stove and access to a large terrace, an open kitchen, a double bedroom, a second double bedroom with a bunk-bed area, a further double bedroom with an internal window, a shower room, a separate WC, and a pantry or utility room. On the same level, with its own private entrance, is an independent studio. The studio comprises a shower room with separate WC, a living space with a double bed and bunk beds, a kitchenette, a lounge area with a wood-burning stove, a dining area, and access to a private terrace. **The lower level** of the chalet is dedicated to technical and practical spaces, including a technical room, a cellar, and a laundry area. From an ecological and energy-efficiency perspective, the property is particularly well equipped. Heating is provided by a high-performance combined system incorporating solar panels, a heat-exchange pump, and a Canadian well geothermal system, ensuring excellent thermal comfort while limiting energy consumption. The chalet also benefits from electric shutters throughout, further enhancing insulation, comfort, and security. **The exterior** of the property has been comprehensively upgraded, with all exterior woodwork recently sandblasted and retreated, the masonry façades fully repainted in 2025, and the driveway and pathways resurfaced. As a result, the chalet is presented in excellent condition throughout and is entirely turnkey, ready to be occupied immediately without the need for further works. With its multiple independent living spaces, generous terraces, strong ecological credentials, ample parking including a motorhome-sized garage, and commanding panoramic views, Chalet Belvédère is a rare and versatile property that successfully combines comfort, functionality, and sustainability in one of the Giffre Valley's most desirable settings. Référence agence : 10051
…By Alpine Property


We are very proud to offer this beautiful, detached chalet with an amazing view, located in the popular ski resort of Abondance, part of the Portes du Soleil ski domaine! The chalet is south facing, and has open panoramic views. It is like new throughout and is situated on a complex which includes a wellness area, gym, pool, hot tub and sauna. Built over 3 floors, the property comprises; **First floor:** Spacious living room with large windows, access to the upper terrace, exposed beams and fireplace, an open and modern fully fitted and equipped kitchen with cooking island and granite worksurfaces, pantry, large sunny terrace (complete with lighting and fireplace), entrance hall and guest WC. The entire first floor is finished with a parquet floor and underfloor heating. **Floor -1:** From the landing you have access to four bedrooms - two of which have an ensuite bathroom, a bathroom in the hallway, a separate toilet room and the stairs to floor -2. From each bedroom you can enjoy the amazing views of the mountains and the valley. Again, all bedrooms have a beautiful parquet floor with underfloor heating and the walls and ceiling are smooth plastered. **Floor -2:** From the landing you have access to two bathrooms, the wellness area, ski / laundry room and two bedrooms. The ski/laundry room has a washing machine connection and a heatable Koralp ski boot holder. The wellness area with sofa bed has a light tiled floor and a sauna. The chalet also benefits from two private parking spaces, a large carport and under the apartments an additional private covered parking space. Located a short drive from the centre of Abondance, the chalet has easy access to the stations of the Portes du Soleil (Chatel, Morzine, Abondance, La Chapelle d'Abondance) and also the Montagnes d'Evian (Abondance, Bernex & Thollon). In summer, the chalet is a short drive from the beaches on Lac Leman (Evian, Lugrin). Référence agence : 9506
…By Alpine Property


The Régine Villedieu Real Estate Agency in Cherbourg offers you: A real estate complex, consisting of: 1. Residential house of 113 m², including: On the ground floor: entrance hall, equipped American kitchen, dining room with fireplace, living room, laundry, shower room, toilet, On the first floor: two bedrooms, shower room with toilet, A beautiful exotic wood terrace completes this property as well as a garden with direct access to the beach. 2. Residential house of 85 m² including: On the ground floor: wine cellar, workshop, storage, On the raised ground floor, accessed by an outside staircase: large living room with equipped American kitchen. On the first floor: landing leading to two bedrooms, shower room, toilet. 3 - Small independent garage. Direct access to the sea. Beautiful amenities. 25 min from Naval Group / Cherbourg-en-Cotentin 45 min from Orano / La Hague 45 min from EPR / Flamanville Fees to be paid by the seller. Energy class D, Climate class B Estimated amount of annual energy expenses for standard use: between €2051.00 and €2776.00 for the years 2021, 2022 and 2023 (subscriptions included). Information on the risks to which this property is exposed is available on the Géorisques website: georisques.gouv.fr.This description has been automatically translated from French.
…By Regine Villedieu Immobilier


This is an exceptional address, an aesthete's haven that stands majestically in the heart of Pouillon. This 19th-century bourgeois house, meticulously restored, boasts superb, light-filled rooms with ideal exposure. Combining the grandeur of its history with the comfort of ultra-contemporary amenities, this residence offers a prestigious living environment, within easy walking distance of all amenities (shops, schools, lake) and just 50 minutes from the ocean. The Ground Floor: From the moment you enter, the tone is set: high ceilings, refined materials, and a view of the garden. The Living Area: An elegant entrance hall leads to a welcoming living room with a period fireplace (42 sq m) and a custom-designed office (21 sq m), ideal for working from home or a professional practice. The Epicurean Kitchen: A spectacular, fully equipped, modern, eat-in American-style kitchen of 50 sq m, complemented by a functional pantry and storage room. The Wellness Area: A room of over 30 sq m completes this level. The Floors: The Suites and the Panoramic Master Suite. The property features 9 large bedrooms spread across the floors, ensuring privacy for each guest: The Dominant Master Suite (84 sq m): This panoramic master suite offers exceptional views. It includes a first-class dressing room (15 sq m) and a sumptuous 21 sq m private bathroom with a whirlpool tub. The Guest et Family Area: The other bedrooms (ranging from 14 to 22 sq m) benefit from numerous fitted dressing rooms, seamless hallways, and contemporary bathrooms and shower rooms, all designed with a "grand hotel" feel. The Park and its Outdoor Living: The Garden: A beautiful 2,500 sqm plot, fully fenced and landscaped, enhanced with outdoor lighting for summer evenings. The Outdoor Reception Area: A shaded summer dining area allows you to fully enjoy sunny days in complete serenity. The Outbuildings: A 130 sqm stone annex houses a large enclosed garage for several vehicles as well as an authentic aging cellar. High-End Technical Features et Security: The renovation has been designed to offer impeccable and maintenance-free technical comfort: - Comfort: Reversible air conditioning, double glazing throughout, electric roller shutters. - Security et Connectivity: The property is secured by a perimeter and fire alarm system, video intercom at the entrance, and automated gate. Mains drainage connection. High-speed internet. Our Opinion: A simply extraordinary property. The impeccable condition, the high-quality bathrooms and modern kitchen, along with the unique layout of its 84 sq m suite, make this an exceptional and rare property in the Landes region. A turnkey home steeped in history. Full details and private viewings available upon request.
…By Agence Hamilton
'%20stroke='%23DDAA3A'%20stroke-width='1.909'%20stroke-linecap='square'%20stroke-linejoin='bevel'/%3e%3c/svg%3e)
Receive by email any new listing that may match your search criteria
Your criteria :
By validating this form, you accept the general conditions of use of Le Figaro Properties.
These agencies offer a selection of luxury properties vente in France. Feel free to contact them for personalized assistance.
As part of your search for a luxury property, discover our catalog of 19,257 luxury houses with a terrace in France, offered from $205,631. Outdoor meals or summer receptions, the terrace extends the house outdoors. Property listings are found in particular in Provence-Alpes-Côte d'Azur, Aquitaine and Rhône-Alpes. The houses listed in our listings offer attractive living areas measuring between 1 m² and 52,000 m².
Set down your suitcases without waiting: our catalog brings together 1,911 furnished luxury houses in France, with a starting price of $229,756. From the living room to the bedrooms, each residence is tastefully furnished and ready to live in. Property listings are particularly numerous in the following areas: Provence-Alpes-Côte d'Azur, Rhône-Alpes and Aquitaine. The average price of this furnished stock stands at $10,859 per square meter. Living areas reach 40,000 m² for our largest properties.
As part of your search for properties of excellence, browse our privileged selection of 19,228 luxury houses with a pool in France available from $229,756. These exceptional residences enjoy prime locations, particularly in Provence-Alpes-Côte d'Azur, Aquitaine or Languedoc-Roussillon. Whether the architecture of these houses incorporates a covered indoor aquatic space or a vast outdoor pool, each property flourishes amid remarkably landscaped grounds measuring between 2,000 m² and 13,300 ha.
Your receptions deserve a setting to match: discover 432 luxury houses with a reception room in France, starting at $278,487. These residences combine family privacy with spaces dedicated to major events. Family gatherings, business dinners or parties with friends naturally find their place there. The fashionable addresses are located in Provence-Alpes-Côte d'Azur, Aquitaine and Languedoc-Roussillon. Depending on the property, the property area extends up to 230 ha.
The beach as an extension of the garden: this is the spirit of 3,604 luxury houses by the sea in France, for sale from $364,163. Your life there will be organized to the rhythm of the coastline, between sea bathing and walks. Provence-Alpes-Côte d'Azur, Corse and Aquitaine enliven the local market. In these residences, the minimum recorded living area is 39 m².
The sea horizon as a guiding thread: explore the 3,989 luxury houses with sea views in France, with prices starting at $290,595. The sea accompanies your days, from sunrise to the last light. A daily privilege that few addresses can claim. Browse the listings in Provence-Alpes-Côte d'Azur, Corse or Bretagne first. In terms of dimensions, the living areas start at a minimum of 39 m² and the grounds at 2,000 m².
Anchor your daily life at the water's very edge: this is what the 280 luxury houses right on the water in France allow, for sale from $382,926. These rare residences provide direct access to the shore, with no obstacle to cross. In the geographical area, Provence-Alpes-Côte d'Azur, Bretagne and Corse account for a significant share of our listing catalog. The average price per square meter stands at $16,334. Expect living areas measuring between 42 m² and 126,804 m². In our selection of listings, a property can have up to 32 rooms.
Within our catalog, 149 luxury houses listed as historic monuments in France are for sale, starting at $264,219. These residences perpetuate exceptional architectural expertise. Acquiring one means continuing a story that began long before you. Your search can focus on Provence-Alpes-Côte d'Azur, Centre and DOM-TOM. The properties recorded in our listings have between 1 and 18 bedrooms. The grounds in our collection measure 2.5 ha. This can rise to 112 ha depending on the property.



