Get early access to listings that match your criteria
Never miss an opportunity again. Our personalized alerts notify you instantly.

 English$ USD · m²


AT THE ENTRANCE TO MEGÈVE, RENOVATED CHALET ON SPACIOUS LAND REF 7858, located 1 km from the center and very easy to reach by car, enjoying excellent exposure and breathtaking views of the Mont-Blanc massif. A chalet dating from the 2000s, beautifully renovated in 2026 to create a warm and comfortable home that offers, across approximately 150 sqm: - in the basement: a utility room, - on the garden level: an entrance hall with separate toilets; a spacious, light-filled living area opening onto the terrace through large bay windows, offering panoramic views over the Mont-Blanc, comprising a fitted open-plan kitchen, a living-dining room with a fireplace; an en-suite bedroom with a shower room and walk-in wardrobe; - on the first floor: a bedroom with a separate shower room; a second bedroom with an en-suite shower room; a third en-suite bedroom with a bathroom and walk-in wardrobe; an office area, leading to a dormitory/playroom in the attic. Large plot of land of 2,886 Sqm, part of which is not buildable, thus preserving the peace and privacy of the property. Fees to be paid by the seller. Energy class D, Climate class B Estimated amount of annual energy expenditure for standard use: between 3150.00 € and 4320.00 € for the years 2021, 2022, and 2023 (including subscriptions). Information on the risks to which this property is exposed is available on the Geohazards website: georisques.gouv.fr.
…By Boan Immobilier


Located on the heights of Issambres, in Roquebrune-sur-Argens, a place emerges where the art of living in Provence reveals its full dimension. Upon arrival, the eye is captivated by the vast sea view, which signifies the true privilege of this address. The villa charms with its volumes designed for comfort and entertaining. The ground floor is organized around a spacious living area. Complemented by a separate kitchen and two bedrooms accompanied by a bathroom, this level ensures a harmonious single-level living experience. The upper floor is entirely dedicated to the privacy of the master suite. It is enriched with a dressing room, a refined bathroom, and opens onto a private terrace. The entire villa also benefits from a high-end finish level, reflecting the care given to every detail. Outside, the property extends over 3,000 m² of landscaped land, a true haven of peace where the soul of Provence can be found. The garden features a vegetable patch, fruit trees, and even a pétanque court. At the center of this space, an infinity pool, a 250 m² terrace, and a summer kitchen invite you to enjoy pleasant summer evenings. This property promises an exceptional quality of life, combining the serenity of the South with considerable potential for development. A spacious double garage completes the practical aspect of this address. Here, one finds the very essence of Provençal charm.This description has been automatically translated from French.
…By Emma Champenois Immobilier


Superb living room (41 m²) opened onto terrace 2 bedrooms, 2 bathrooms (possibility of a third bedroom and bath) Panoramis terrace with views over the countryside Charming courtyard, cellar, laundry room, large garage and parking place
…By Catherine La Bruyère Immobilier


Exceptional location in Gordes, overlooking the Luberon Valley : authentic farmhouse featuring contemporary renovations, set on 6 ha with a 20-meter pool, outbuildings, and olive grove. Modern, light-filled spaces, living room with fireplace, kitchen with a central island, en-suite bedrooms, vegetable garden, and breathtaking panoramic views. Just 5 min from the village, this private hilltop estate enjoys one of the most spectacular views, making it a truly unique and magical property ! Energy class: C/B.
…By Agence Rosier - Gordes Immobilier Depuis 1970


The John Taylor Cap Ferret agency is proud to unveil a confidential address, a true gem nestled just five minutes from the beating heart of the peninsula. Set in unspoilt surroundings, this property is an absolute haven of peace, where luxury meets total discretion. As soon as you arrive, the magic happens: the residence overlooks a breathtaking maritime panorama, offering an unobstructed view of the Bassin. The architecture, perfectly integrated into its ecosystem, is distinguished by a level of finishing of rare elegance, where every detail has been thought out to sublimate comfort and aesthetics. The interior spaces, bathed in soft, natural light, open onto a majestic landscaped park. The garden, a veritable treasure trove of local species, invites contemplation and serenity, far from the hustle and bustle. Designed for the art of entertaining, the villa features six spacious bedrooms, each conceived as a private suite. These generous volumes offer perfect harmony between convivial spaces and more intimate retreats, ideal for family life or to welcome your guests in a prestigious setting. This property represents a rare opportunity to own an exceptional estate in one of the most emblematic destinations on the Atlantic coast. Complete file and private visits on request.
…By John Taylor Bordeaux


Pyla-sur-Mer – Stunning Sea View Villa Ideally located, this spacious villa offers a panoramic view of the Arcachon Bay. From the moment you enter, you’ll be captivated by the large, bright living area that opens on both sides — one offering a breathtaking view of the Bay, the other leading to a vast terrace with a heated swimming pool. On the Bay side, the kitchen is seamlessly integrated into the living space, allowing you to fully enjoy the magnificent sea view. The property features three en-suite master bedrooms, two additional bedrooms, and a dormitory, providing comfort and privacy for all. Two of the master suites also benefit from balconies overlooking the Bay. The home is completed by generous storage spaces, a laundry room, and a very large garage, making it as practical as it is pleasant to live in. A villa not to be missed.
…By Maxwell-baynes Bordeaux-bassin - Christie’s International Real Estate


Sole agent. A magnificent contemporary property fully renovated, boasting a prime location and exceptional panoramic views of the entire bay as well as the iconic village of Saint-Tropez. Built on a magnificent almost 3,000 sqm landscaped plot, this exceptional villa offers approximately 400 sqm of living space and combines elegance, comfort, and ultra-luxury amenities. Fully automated, it offers a refined living environment where every detail has been carefully considered to meet the most demanding standards. The property features expansive, light-filled living areas thanks to large windows facing the sea and the outdoors. The generously sized main living room opens onto spacious terraces, allowing you to fully enjoy the spectacular panoramic views. An elegant home theater completes the living areas, perfect for moments of absolute relaxation. The villa features 5 superb en-suite bedrooms, each offering comfort, privacy, and high-quality amenities. Fine materials, meticulous finishes, and modern technological amenities lend the entire space a contemporary and warm atmosphere. Accessible by elevator, the property also features full Wi-Fi coverage, a fully equipped kitchen, and numerous spaces designed for socializing and relaxation. Outside, the meticulously maintained Mediterranean gardens surround a magnificent heated pool, offering the perfect setting for relaxation while overlooking a unique panorama. A barbecue area and a pétanque court complete this rare property on the market, ideal for entertaining family and friends in an exclusive setting, in absolute tranquility and just a few minutes from the heart of Saint-Tropez.
…By Michaël Zingraf Christie's International Real Estates Saint-tropez


RV1456 - Exclusivity - Region of Saint-Florent On the heights of Saint Florent, a picturesque town in Haute-Corse, famous for its white sandy beaches, crystal-clear waters and lively marina. This manor house, with panoramic sea views over the Nebbiu valley and the Gulf of Saint-Florent, with around 7,535 sq,ft of living space and 10,700 sq,ft of total floor space over 4 levels, features a majestic entrance hall and staircase, a former wine press, 4 lounges, 2 dining rooms, 2 separate kitchens and 1 terrace of around 754 sq,ft. 11 bedrooms, including a master bedroom with vaulted, painted ceiling and full bathroom. 1 study, 3 bathrooms, 2 shower rooms and 1 garage complete this property. 2 rooms on the ground floor and the attic of approx. 2,152 sq,ft are awaiting conversion. The property is set in landscaped grounds of around 23,700 sq,ft. The Nebbiu region also offers a wealth of water sports activities, numerous wine-growing estates and hiking trails by the sea or among the vines. The fees are charge to the seller.
…By Barnes Corse


RV1947 - Tiuccia, Calcatoggio Located near Ajaccio, in the Gulf of Tiuccia-Sagone, this traditional stone-built property charms with its authenticity and offers panoramic views of the sea and surrounding mountains, just a few steps from the beach. The villa spans approximately 1,830 sq.ft over two levels and features a bright, dual-aspect living room opening onto two terraces (sea and mountain views), a dining area, an open-plan kitchen with central island, and a cozy lounge with fireplace. It includes 5 bedrooms with en-suite shower rooms, including 2 master suites. A wellness area with gym, sauna, and a cellar complete the main house. A separate stone bergerie, converted into guest accommodation, offers a bedroom, mezzanine, and shower room, perfect for hosting guests. The landscaped grounds of around 54,400 sq.ft include a swimming pool with sun terrace, and a fully equipped stone summer kitchen with a wood-fired oven and covered terrace facing the sea. Tiuccia is a popular seaside resort less than 40 minutes from Ajaccio and its international airport, appreciated for its unspoiled nature and stunning coastal scenery. Agency fees payable by the seller
…By Barnes Corse


CEYRESTE - Charming villa of 182 m² on a plot of 1100 m² spread over two levels with a swimming pool and annexes.Upon entering, you will discover a spacious and friendly living area, including a living/dining room, an open kitchen with dining corner, and a practical pantry/laundry room. All of this opens onto a beautiful pool area (heat pump) with an unobstructed view.A corridor leads to three bedrooms, including a master suite with private bathroom and dressing room. The other two bedrooms share a shower room, while an office provides a dedicated workspace.Upstairs, a large bedroom with shower room and WC can easily be converted into two additional bedrooms, offering great flexibility to meet your needs.In the annex, discover a beautiful space of about 100 m² in total that can serve as a garage or storage.Fees to be paid by the seller. Energy class B, Climate class A Estimated amount of annual energy expenses for standard use: between €528.00 and €1931.00 over the years 2021, 2022, and 2023 (subscriptions included). Information on the risks to which this property is exposed is available on the Géorisques site: georisques.gouv.fr.Professional card. CPI 8305 2016 000 009 385This description has been automatically translated from French.
…By Cap Immo Var


Enjoying breathtaking panoramic views of the Mont Blanc, Fiz and Aravis mountain ranges, in a peaceful and intimate setting at the end of a cul-de-sac, this new chalet offers 161 m² of living space and 210 m² of usable space, delivered turnkey ready. off-plan, allowing you, at this stage of construction, to freely choose the layout and finishes to suit your tastes and budget, with the support and advice of a renowned local builder who will ensure that your expectations are met to the letter, right up to the perfect completion of the chalet of your dreams, built on its 1,180 m² green screen. More information. Yannick Bardel Chalets et Demeures Translated with DeepL.com (free version) Including fees of 4% TTC to be paid by of the purchaser. Price excluding fees 1 899 038 €. DPE in progress. Information on the risks to which this property is exposed is available on the Geohazards website: georisques.gouv.fr.
…By Chalets Et Demeures


In a residential area of Anglet near Biarritz, on a large plot of about 1350m², a Basque-style house benefiting from triple exposure and 3 terraces.On the ground floor, entrance, living area with equipped kitchen, lounge, and dining room opening onto 2 terraces facing East and South, one of which is sheltered for dining.Suite with a large bathroom and shower enjoying morning sunshine, a laundry room, and a toilet. On the first floor, 3 bedrooms, 2 shower rooms, 1 toilet, and 1 office.Nice potential for this property with generous outdoor spaces, possibly to be enhanced with a closed garage and a pool.Fees included of 4.98% VAT to be paid by the buyer. Price excluding fees 743,000 €. Energy class C, Climate class C Estimated annual energy expenses for standard use: between €1157.00 and €1780.00 for the years 2021, 2022, and 2023 (subscriptions included). Information on the risks to which this property is exposed is available on the Géorisques website: georisques.gouv.fr.This description has been automatically translated from French.
…By Immobilier Carré Rouge


Fully renovated Maison de Maître, swimming pool and outbuildings set within a park planted with two-hundred-year-old cedar trees Beautiful landscaped grounds of 8,950 m², enhanced by majestic cedar trees, offering a lush and unspoilt setting. Peaceful surroundings, just 20 minutes south of Bergerac. 5 × 11 m saltwater swimming pool, heated by a heat pump and equipped with an electric cover. A covered terrace with an outdoor summer kitchen extends the living spaces and provides an ideal setting for entertaining and enjoying time with family and friends. Beautiful traditional architecture, featuring a central entrance hall, symmetrical elevations, outbuildings and a swimming pool. Beautiful Maison de Maître recently renovated, offering 360 m² of living space and 6 en-suite bedrooms Ground Floor Entrance hall with original tiled flooring. Spacious living room of over 40 m², filled with natural light, featuring an open fireplace and access to a large terrace. Fully renovated kitchen, opening onto the dining room and complemented by a storage area to the rear. Games room, currently equipped with a billiard table. First bedroom with private shower room and WC, together with a library area that could be converted into a dressing room. Large independent study with fireplace. First Floor A central hallway provides access to all rooms on this level. Bedroom 2 with en-suite shower room and WC, overlooking the garden and swimming pool. Bedroom 3 with private bathroom, bathtub and WC. Bedroom 4 with private shower room, shower and WC. Bedroom 5 with private shower room, shower and WC. Bedroom 6: spacious master suite of over 55 m², with dressing room, full bathroom (bathtub and shower) and WC. Outside A beautiful driveway winds through the landscaped grounds, bordered by majestic cedar trees, and creates a harmonious connection between the house and the swimming pool area. A large outbuilding completes the property, offering potential for conversion into a garage and guest accommodation.
…By Anthouard Immobilier


For sale, in the privileged sector of Thonon les Bains, Superb waterfront land of 1232m2, just a stone's throw from the village center of Thonon-les-Bains. Possibility of complete renovation of the existing cottage, or a project to build a 300m2 villa. No builder restrictions. Marinne Hermier - 0605750809 - [email protected]
…By Annecy Tour Des Lacs - Immobilier


Secluded within an estate spanning over 5 hectares in the town of Jouques, this former 19th-century sheepfold—now transformed into an elegant Provençal farmhouse—offers a setting of rare privacy. Surrounded by more than 200 productive olive trees, this property of approximately 260 m² has preserved the soul and simplicity of its heritage while offering the comforts of a family home designed for embracing the Provençal lifestyle. The main house, covering around 225 m², blends naturally into its surroundings. Its remarkable stone terrace, shaded by majestic trees, serves as the true heart of the home—a place easily imagined for summer lunches, long evenings with friends, and those timeless moments that define the charm of a country estate. Inside, the farmhouse spirit is revealed through warm, light-filled living spaces. The ground floor centers on a vast, light-drenched living room, extending into a more intimate sitting area with a fireplace. The kitchen—complete with a back kitchen and pantry—maintains a welcoming family-home atmosphere, designed with entertaining in mind. A primary suite with a bathroom completes this level. Upstairs, a second suite features a beautiful bedroom with a fireplace opening onto a balcony, along with an office area and a bathroom. Two additional bedrooms share a shower room, while a triple-aspect TV lounge provides a bright, cozy living space. An independent guest house naturally complements the property. It offers two bedrooms, a shower room with a toilet, and a bathroom with a toilet, allowing family and friends to stay in complete independence. Outside, the estate embodies a lifestyle centered on nature and the pleasures of Provence. An exceptional 16 x 7-meter swimming pool, complete with a pool house, stretches across the heart of the property, offering an ideal setting for summer days and convivial moments with family or friends. A tennis court in pristine condition rounds out this rare offering, while a carport accommodating three vehicles provides convenient, discreet parking. The estate also benefits from a borehole, providing a valuable resource for maintaining the grounds and contributing significantly to the property's self-sufficiency. Agency fees payable by vendor - Montant estimé des dépenses annuelles d'énergie pour un usage standard, établi à partir des prix de l'énergie de l'année 2026 : 8200€ ~ 11110€ - Serge HADIDA - Agent commercial - EI - RSAC Aix en Provence 443235338
…By Barnes Pays D'aix-en-provence


MENERBES REGION For sale, in the heart of a charming village close to Ménerbes and within walking distance of all amenities, this contemporary Provençal home of approximately 200 m² offers a rare lifestyle opportunity: absolute peace and quiet, stunning views of the Luberon, high-end features, and immediate access to shops and services. From the moment you enter, a spacious entrance hall leads to a welcoming sitting room and a bespoke kitchen crafted from solid oak and Neolith stone, a true highlight for those who appreciate fine design and quality craftsmanship. The large, light-filled living area benefits from expansive sliding glass doors opening onto the terrace and garden, creating a seamless indoor-outdoor living experience ideal for enjoying the Luberon lifestyle. On the ground floor, a master suite with direct access to the garden provides exceptional comfort and convenience. A practical utility room and ample built-in storage complete this level, making it perfectly suited for family living in Provence. Upstairs, the property offers three bedrooms, including a beautiful suite with its own bathroom and private terrace boasting breathtaking views over the Luberon hills. A second bathroom serves the remaining bedrooms, creating a comfortable and bright sleeping area. Outside, a spacious terrace with a summer kitchen provides the perfect setting for al fresco dining. The property also features a beautifully positioned swimming pool, a covered carport and a closed garage. This turnkey home is equally suited as a primary residence, a luxury holiday home in the Luberon, or a sound real estate investment in Provence. This villa represents a rare opportunity to acquire a village home with swimming pool and views in the Luberon, combining authenticity, modern comfort and a prime location. This villa is offered for sale by Boschi Immobilier in Coustellet – 84220. The layout: ---Ground Floor--- Entrance hall with built-in cupboards 16 m² Open-plan living room, dining room and fully equipped kitchen 75 m² Suite with fitted wardrobes and shower room 26 m² Guest WC with washbasin 2 m² Hallway 4 m² Utility room 8 m² ---First Floor--- Landing 5 m² Bedroom with fitted wardrobes 14 m² Bedroom with fitted wardrobes 12 m² WC 2 m² Bathroom 5.5 m² Bedroom with shower room 18 m² Terrace 16 m² -- 9 m x 4 m saltwater swimming pool (liner finish) -- Wine cellar 20 m² -- Carport 42 m² -- Summer kitchen -- Garage Fees to be paid by the seller. Energy class B, Climate class A Estimated amount of annual energy expenditure for standard use: between 1300.00 € and 1810.00 € for the years 2021, 2022, and 2023 (including subscriptions). Information on the risks to which this property is exposed is available on the Geohazards website: georisques.gouv.fr.
…By Boschi Immobilier Coustellet


On the hills of Nice, offering a clear and panoramic view of the sea and the mountains, out of sight, a contemporary house of 170 m2 on three levels. You benefit from a bright living space with an integrated American kitchen opening onto the terrace so you can enjoy peaceful meals in the beautiful setting of nature and towards the swimming pool with a cozy pool house. Via a spiral staircase, you arrive at the living room and the master suite with bathroom, dressing room and separate toilet. On the upper floor you will find four bedrooms and a large shower room. Possibility of making an independent entrance at this level. A garage, a workshop and several parking spaces complete this pretty property. Close to shops and public transport for easy and quick access to the city center. This little cocoon of zenitude will satisfy your expectations. There are 2 more photos for this property. Please fill in the contact form and we will send you these photos to your e-mail address. To get in touch with the agent Louba RIGHT NOW and 7/7, please fill in the form and receive the agent's mobile phone in a few moments on your e-mail!
…By Vessnart


CONFIDENTIAL LISTING Stunning beachfront *fares* (traditional-style homes) on the island of Takapoto Live the desert island dream. Experience life on a beautiful, flat Tuamotu atolllike Robinson Crusoewith all the comforts of city living yet completely secluded from the outside world. The Tuamotu islands are renowned for their Tahitian black pearl cultivation. A road built by the local municipality runs through the center of the island, allowing the owner to drive directly to the property from the village, located 12 kilometers away. Total land area: 7,500 m², featuring 50 linear meters of white sandy beachfront. The property includes a beautiful villa with a large private jetty and a utility building, plus two guest bungalows with en-suite bathrooms. No neighbors. The villa is held within an SCI (real estate holding company); the sale involves the transfer of company shares. Sold fully furnished and equipped. Features include solar panels, internet access, water storage tanks, and vibrant, stunning décor. Includes a 4x4 vehicle. (Access via ATR flight from Tahiti: once weekly, or twice weekly during holiday periods.) Price: €1,380,000. Contact available 7 days a week, 8:00 AM 11:00 PM. Full dossier available upon request only. Bernard Scaduto Tel: +33 (0)6 62 22 13 14 Email: [email protected] Our local sales consultant partner is available to assist you throughout the process. Real estate agency specializing for 48 years in the sale of prestigious and luxury properties in Corsica, Paris, across France, and internationally. KALLISTE PROPERTIES INTERNATIONAL LUXURY REAL ESTATE YACHTS, JETS & CHARTERS Website: http://corsica-properties-collection-international.com/ Website: www.yachtsjetscharters.com MIAMI PRESTIGE: Penthouse Collection Miami KALLISTE PROPERTIES INTERNATIONAL LUXURY REAL ESTATE offers a curated selection of exceptional properties. Specialists in prestige real estate transactions in Corsica, on the mainland, and internationally. WE HOLD A CONFIDENTIAL PORTFOLIO OF EXCEPTIONAL PROPERTIES. Prestigious properties in Corsica, Paris, Miami, Bali, Marrakech, Spain, Italy, Portugal, the Caribbean (Saint Martin), Mykonos, Bermuda, Mauritius, Uruguay, Brazil, Dubai, Tahiti, Verbier, Megève, Courchevel, Méribel, Bora Bora, etc.
…By Kalliste Properties


co-exclusivity: Nestled in the heart of a preserved natural environment in Cogolin, in a small private and exclusive domain of the Gulf of Saint-Tropez, this villa built in 2006 is charming because of its elegance, generous volumes, and exceptional living environment. Built on approximately one hectare of land, the property benefits from a superb view of the surrounding nature as well as the medieval village of Grimaud, beautifully illuminated in the evening. The villa develops bright and perfectly arranged spaces. At the entrance level, a large hall serves a beautiful master suite with an adjoining bathroom, an independent toilet, a garage for one car, and a workshop with independent access, offering great potential for conversion into an independent studio. An elegant staircase leads to the main living area consisting of a large, bright living room with an open kitchen and a central island. Behind the kitchen is a practical and functional utility room. A corridor leads to an office, two additional bedrooms, a shared bathroom, and an independent toilet. The large French doors open onto a magnificent covered terrace offering a breathtaking view of nature and the village of Grimaud. Outside, the landscaped garden features a beautiful 4 x 9-meter swimming pool, perfectly integrated into this peaceful and green environment. Just a few minutes from the beaches, Port Grimaud, and Saint-Tropez, this rare property combines comfort, Provencal charm, and privacy in a privileged setting.
…By Med-estates


Ideally located in a sought-after area, this villa enjoys a rare location, just a few minutes' walk from the port and the coast. Built over two levels, the first floor comprises a bright living room with dining area, a separate kitchen, a bedroom, a hallway, a shower room, separate WC and a balcony terrace where you can take full advantage of the outside environment. On the garden level, you will find a garage and an additional room opening onto a terrace, offering great potential for conversion to suit your needs (office, workshop, guest space, etc.). All set in pleasant landscaped gardens of around 280sq m. "Information on the risks to which this property is exposed is available on the Géorisques website: www.georisques.gouv.fr.
…By Arthurimmo.com Sainte-maxime


BARNES Le Pouliguen presents you in the highly sought-after Penchateau district, this character property with a unique panoramic view of the Baie de la Baule. Built on a landscaped and shaded plot, this family villa offers generous volumes spread over three levels. The reception rooms, living room, and dining room, open widely onto the sea, offering a rare and timeless atmosphere. With its 9 bedrooms, the house offers multiple possibilities for layout, suitable for a main residence or a prestigious secondary home. This property, which requires total renovation, presents a rare opportunity to create a tailor-made residence in one of the most coveted locations on the Côte d'Amour. An exceptional property for lovers of the ocean and places full of history. 3,200,000 € Agency fees not included - Agency commission: 4%VAT included Agency fees payable by buyer - Montant estimé des dépenses annuelles d'énergie pour un usage standard, établi à partir des prix de l'énergie de l'année 2021 : 9920€ ~ 13430€ - Les informations sur les risques auxquels ce bien est exposé sont disponibles sur le site Géorisques : www.georisques.gouv.fr
…By Barnes Nantes - La Baule

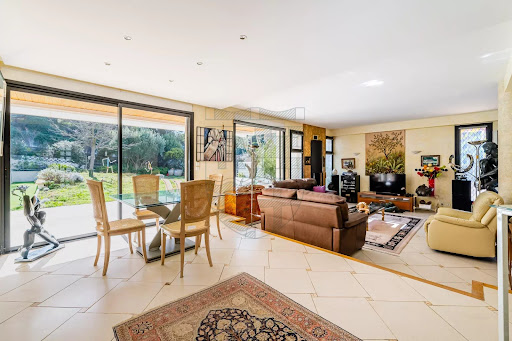


UNDER OFFER - Built in 1998 on a plot of over 3000m², this very beautiful architect-designed house, comprising 206m² of living space in a decidedly contemporary modernist style. Elevated above the road, the house is accessed via a flight of steps. Once through the door, you enter a very nice living room illuminated by large bay windows, a dining area, and an open-plan fitted kitchen. To the left of the entrance, a large office with its own entrance, featuring a shower room with toilet, has been designed to be converted into an independent studio. From the living room, the staircase leads upstairs where a hallway provides access to two bedrooms and a bathroom with toilet on the right, and a third bedroom and the master suite with dressing room, bathroom with bathtub and Italian shower, as well as a private terrace on the left. The 115m² basement consists of a garage, a 25m² room with two windows and air conditioning serving as a gym, a large storage space, as well as a cellar and a pantry. The gas boiler, which powers the underfloor heating, is also found there. In front of the house is a large terrace, a garden, and a covered and heated swimming pool measuring 9mx4m, with salt electrolysis. The land rises gradually to the south, up to the top of the hill, offering a panoramic view of Marseille, the sea, the Frioul islands, and the hinterland. It is possible to park several cars in the driveway, inside the property, and also outside as the property extends in front of the surrounding wall. This is a rare property with great appeal, benefiting from a calm environment, with no nuisances, in a safe and quality residential area. The property is offered by Adrien PIERROT - 06 75 12 24 45 - Commercial agent RSAC n°914 425 335 Marseille For the account of RECOULY SAINT BARNABÉ SARL with a capital of 1000 euros - 72 rue Montaigne 13012 Marseille - RCS n° 843 211 418 Marseille Holder of the professional card 'Transaction on real estate and business assets' - n° CPI 1310 2020 000 038 665 CCI Marseille Provence Manager: Julien PALIARD - Member of the GALIAN Guarantee fund 80 Rue de la Boétie 75008 PARIS Fees are the responsibility of the seller. Information about the risks to which this property is exposed is available on the Géorisques website: www.georisques.gouv.frThis description has been automatically translated from French.
…By Recouly Immobilier Saint Barnabé


Llinares immobilier presents: THE PANORAMIC. A magnificent renovated T5 house of 200m2 with quality materials, ideally located in a dominant position, with no overlooking neighbors and immediate proximity to amenities and major roadways. Upon entering, you will be charmed by a superb living room with generous volumes, enhanced by a cathedral ceiling and beautiful exposed beams. The open kitchen, fully equipped, integrates harmoniously into this warm and bright space. A large bay window offers an exceptional panoramic view, like a true living painting evolving with the light and seasons. An elegant mezzanine converted into an office overlooks the living area and gives the whole a beautiful sense of volume and character. On this same level, the master suite benefits, like the main rooms of the house, from a privileged orientation towards the view. It features a superb bathroom and a spacious dressing room. The lower level accommodates three beautiful bedrooms with storage, served by two elegant and comfortable shower rooms. A laundry room and an independent toilet perfectly complete this sleeping area. Outside, the carefully maintained garden naturally extends from the living spaces via a pleasant terrace. Part of it is enhanced by a new bioclimatic pergola, creating a particularly nice shaded area for meals and relaxation moments. Following the terrace, a beautiful swimming pool bordered by a wide deck offers generous spaces to set up sun loungers and deck chairs. Facing it, a fitted summer kitchen, as well as a shower and a toilet, allow you to fully enjoy the outdoors and entertain in a friendly manner. Two parking spaces complete the property. A rare property, entirely renovated, offering beautiful volumes, quality amenities, and an exceptional panoramic view. To be discovered without delay. DL/Contact Cassandra Malecot: 06 27 88 80 37 Collaborator certificate ADC13102023000002196 RCP 7953190/S17671119 - Property not subject to co-ownership regulations - Property tax: €2790/year - Fees included at the seller's expense - Energy class A climate class A - Average estimated annual energy expenses for standard use based on energy prices from 2021, 2022, 2023: between €900 and €1290 - Information on the risks to which this property is exposed is available on the Géorisques website: www.georisques.gouv.fr House for sale 13011 - T5 of 200m² - Pool - Summer kitchen - Land of 785m² - 13011 LA VALENTINEThis description has been automatically translated from French.
…By Llinares Immobilier


RARE and UNIQUE: this brand-new architect-designed villa. This 245 m² contemporary villa, ideally located on the hills above Sainte-Maxime, offers breathtaking views of the sea and La Nartelle. The unique 91 m² living areas, featuring a cathedral ceiling, provide direct access to the terraces and the pool. The living room’s library features a wine cellar as well as a large-screen TV with a high-quality sound system. The fully equipped kitchen, complete with a dining area, opens directly onto the outdoor terrace and garden. The four bedrooms are located on the garden level and offer beautiful views of the countryside and the sea. The 38 m² master suite, with its walk-in closet and spacious bathroom, will charm you with its refined amenities. The 3 other bedrooms are all en suite, featuring Provençal materials and tiles inspired by the Mediterranean style. Special attention has been paid to the quality of the finishes and woodwork. Double garage. Elevator, alarm system with video surveillance, video intercom. Reversible air conditioning. Double-glazed windows. New construction (2026) eligible for reduced registration fees of 2%. Ten-year warranty. Sold fully furnished.
…By Eurl Bird


RV2195 – Coti-Chiavari Ideally located on the southern shore of the Gulf of Ajaccio, close to Verghia Beach and the renowned Plage d’Argent, this property enjoys a preserved natural setting and panoramic sea views. The villa, offering approximately 2,745 sq ft of living space, features a bright and spacious living area with lounge, open-plan kitchen, and utility room, opening onto large terraces and a central patio designed for seamless indoor-outdoor living. The night area comprises 3 en suite bedrooms, including a master suite with dressing room. An independent 4-bedroom apartment completes the property, offering a living room with open kitchen, three bedrooms, and private terraces. A spacious garage enhances the overall comfort and functionality. Set on landscaped grounds of approximately 27,199 sq ft, the property features a lagoon-style swimming pool, perfectly integrated into its natural surroundings between sea and maquis. Agency fees payable by the seller.
…By Barnes Corse
'%20stroke='%23DDAA3A'%20stroke-width='1.909'%20stroke-linecap='square'%20stroke-linejoin='bevel'/%3e%3c/svg%3e)
Receive by email any new listing that may match your search criteria
Your criteria :
By validating this form, you accept the general conditions of use of Le Figaro Properties.
These agencies offer a selection of luxury properties vente in France. Feel free to contact them for personalized assistance.
As part of your search for a luxury property, discover our catalog of 19,274 luxury houses with a terrace in France, offered from $205,631. Outdoor meals or summer receptions, the terrace extends the house outdoors. Property listings are found in particular in Provence-Alpes-Côte d'Azur, Aquitaine and Rhône-Alpes. The houses listed in our listings offer attractive living areas measuring between 1 m² and 52,000 m².
Set down your suitcases without waiting: our catalog brings together 1,911 furnished luxury houses in France, with a starting price of $229,756. From the living room to the bedrooms, each residence is tastefully furnished and ready to live in. Property listings are particularly numerous in the following areas: Provence-Alpes-Côte d'Azur, Rhône-Alpes and Aquitaine. The average price of this furnished stock stands at $10,857 per square meter. Living areas reach 40,000 m² for our largest properties.
As part of your search for properties of excellence, browse our privileged selection of 19,233 luxury houses with a pool in France available from $229,756. These exceptional residences enjoy prime locations, particularly in Provence-Alpes-Côte d'Azur, Aquitaine or Languedoc-Roussillon. Whether the architecture of these houses incorporates a covered indoor aquatic space or a vast outdoor pool, each property flourishes amid remarkably landscaped grounds measuring between 5,000 m² and 13,300 ha.
Your receptions deserve a setting to match: discover 432 luxury houses with a reception room in France, starting at $278,487. These residences combine family privacy with spaces dedicated to major events. Family gatherings, business dinners or parties with friends naturally find their place there. The fashionable addresses are located in Provence-Alpes-Côte d'Azur, Aquitaine and Languedoc-Roussillon. Depending on the property, the property area extends up to 230 ha.
The beach as an extension of the garden: this is the spirit of 3,606 luxury houses by the sea in France, for sale from $364,163. Your life there will be organized to the rhythm of the coastline, between sea bathing and walks. Provence-Alpes-Côte d'Azur, Corse and Aquitaine enliven the local market. In these residences, the minimum recorded living area is 39 m².
The sea horizon as a guiding thread: explore the 3,989 luxury houses with sea views in France, with prices starting at $290,595. The sea accompanies your days, from sunrise to the last light. A daily privilege that few addresses can claim. Browse the listings in Provence-Alpes-Côte d'Azur, Corse or Bretagne first. In terms of dimensions, the living areas start at a minimum of 39 m² and the grounds at 1 ha.
Anchor your daily life at the water's very edge: this is what the 280 luxury houses right on the water in France allow, for sale from $382,926. These rare residences provide direct access to the shore, with no obstacle to cross. In the geographical area, Provence-Alpes-Côte d'Azur, Bretagne and Corse account for a significant share of our listing catalog. The average price per square meter stands at $16,334. Expect living areas measuring between 42 m² and 126,804 m². In our selection of listings, a property can have up to 32 rooms.
Within our catalog, 149 luxury houses listed as historic monuments in France are for sale, starting at $264,219. These residences perpetuate exceptional architectural expertise. Acquiring one means continuing a story that began long before you. Your search can focus on Provence-Alpes-Côte d'Azur, Centre and DOM-TOM. The properties recorded in our listings have between 1 and 18 bedrooms. The grounds in our collection measure 2.5 ha. This can rise to 112 ha depending on the property.