Get early access to listings that match your criteria
Never miss an opportunity again. Our personalized alerts notify you instantly.

 English$ USD · m²


On the west shore of Lake Annecy, in the heart of an extremely quiet neighbourhood, this exceptional waterfront property offers a rare and privileged living environment. Set on a magnificent enclosed plot of 3,400 m² with a tennis court, the property offers approximately 240 m² of living space and nearly 400 m² of total floor area. It features beautiful reception areas opening onto the lake, four bedrooms including one on the ground floor, a large garage and a spacious basement. Direct access to the lake in exceptional conditions, with a natural sandbank at the foot of the property allowing you to stand in shallow water, a particularly rare privilege on the shores of Lake Annecy. Les informations sur les risques auxquels ce bien est exposé sont disponibles sur le site Géorisques : www.georisques.gouv.fr
…By Barnes Annecy


Perched on the heights of Gigaro, within a private and secure estate, this high-end property is set in lush, preserved natural surroundings. It elegantly offers sea views over Cap Lardier, revealing a delicate and bucolic landscape. Built in 2014 by a renowned architect, the property offers 340 sqm of living space in perfect harmony with its natural 7,000 sqm plot. The generous yet intimate volumes have been designed to combine modernity, ecology, comfort, and authenticity. In absolute tranquility, with no overlooking neighbors, a heated 14 x 4 m saltwater infinity pool and its fully equipped pool house create a relaxing and refreshing haven of peace. From the entrance, a striking perspective opens onto various living areas, all facing the sea through large floor-to-ceiling windows. The lightness of the architecture blends seamlessly with the precision of its lines and the strength of the selected materials. Bright interiors revolve around a patio, embodying the Mediterranean art of living. Sun and shade shift throughout the day across expansive terraces that are both open and sheltered from view and wind. The atmosphere is serene, enhanced by a refined garden showcasing carefully maintained Mediterranean plant species. In absolute calm, this elegant contemporary villa with high-end features offers spacious and light-filled living areas, including a glass-walled living room with panoramic views opening onto the stunning infinity pool overlooking the sea, a more intimate lounge with fireplace, a fully equipped kitchen with pantry. The sleeping quarters comprise 6 bedrooms, including a self-contained studio with private terrace, kitchenette, and independent access, as well as 5 shower rooms (including 2 with bathtubs) and 6 WCs. An independent art studio with water and electricity can easily be converted into a 7th bedroom, spa, or gym. Thoughtfully designed volumes provide all the comfort of a primary residence, complemented by numerous additional spaces: a large library with home cinema, a games room, an office, an outdoor storage room, and various storage areas. A secure enclosed garage for two large vehicles, equipped with a fast electric charging station, adds further convenience. Features include: surveillance cameras, alarm system, fiber optic internet, compliance certificate, ducted reversible air conditioning, smartphone-controlled home automation, outdoor lighting, irrigation system, electric gate, aluminum window frames and sliding doors, electric vehicle charging points, reinforced doors, energy rating B, accessible crawl space, and cellar.
…By Magrey & Sons Saint-tropez


Just a few minutes from the village of La Roquebrussanne, in the heart of a preserved natural cirque, this character property enjoys a particularly peaceful setting, completely sheltered from view. Set within more than 1.5 hectares of fully enclosed grounds planted with olive trees and Mediterranean species, the property offers approximately 276 sqm in total, comprising a main bastide of around 238 sqm and an outbuilding of approximately 38 sqm. Originally a former agricultural dwelling, later extended and renovated, the house has retained the spirit of a traditional Provençal residence while offering generous volumes and a pleasant connection with the surrounding outdoor spaces. The heart of the house is arranged around a spacious reception room of approximately 70 sqm with a fireplace. Large openings bring in abundant natural light and create a natural flow towards the terraces, garden and swimming pool. A fully equipped separate kitchen and a utility/laundry room complete this part of the house. The sleeping accommodation comprises four bedrooms in total, three of which are on the ground floor. Upstairs, a particularly spacious bedroom features a mezzanine and a study area. Several bathrooms and shower rooms provide comfortable accommodation for family and guests. Outside, the various areas have been designed to make the most of the Provençal climate. The swimming pool blends naturally into the garden, surrounded by mature vegetation and a wonderfully peaceful atmosphere. A separate outbuilding of approximately 38 sqm, currently including a summer kitchen, completes the property and offers a variety of possible uses. The fully enclosed, extensively landscaped grounds also feature a natural spring, a rare element that adds to the unique character of the property. Oil-fired heating, a fireplace, air conditioning in certain parts of the house and ample parking complete the property. A discreet and private property where peace, nature and the Provençal art of living prevail, while remaining within easy reach of the main transport links and regional amenities.
…By Barnes Proprietes & Chateaux


Located at an altitude of approximately 1,000 metres, on the heights of Novel, this former alpine barn benefits from a preserved natural environment, surrounded by mountains and in a completely secluded setting. Set on approximately 4,100 m² of land, the property offers 360-degree views of the surrounding mountain landscape. Originally built for mountain farming purposes, the barn has remained in its original condition. Spread over three levels, with a footprint of approximately 180 m², it retains its original structural features and period character. The property now requires complete renovation. Water, electricity and fibre-optic networks are available in the immediate vicinity of the barn. Accessible year-round via a maintained and snow-cleared road, the property is approximately 20 minutes from Saint-Gingolph and Lake Geneva, where the main amenities are located. The barn is accessed directly via a private track. An opportunity for a renovation project in a secluded mountain setting, while remaining within easy reach of Lake Geneva and local amenities.
…By Barnes Léman


Gordes Contemporary Stone Residence with Sunset Views Just a five-minute walk from the center of Gordes, this stone residence, completed in 2022, offers generous proportions and natural light rarely found in historic homes. It comprises approximately 4,994 sq. ft. (464 m²) of total built area, including 3,466 sq. ft. (322 m²) of living space, excluding the garage. Additional space includes an exceptional pool house and a finished lower level with a wine-tasting room and private home theater. The outdoor setting is one of the property’s defining features. The approximately 0.62-acre (2,500 m²) grounds are levela rare configuration on the heights of Gordes. Olive trees, lavender, stone walls, and terraces frame open views, enhanced by both sunrise and sunset light. A south-facing 1,862-square-foot (173 m²) terrace extends the entertaining spaces toward the 49-by-16-foot (15-by-5-meter) pool with a saltwater treatment system. Opening onto the terrace through expansive glass doors, the pool house includes an entertaining area and a kitchen equipped with a barbecue and rotisserie. A shaded dining area and pétanque court complete the outdoor amenities. Inside, exposed wood beams add warmth, while large steel-framed windows and doors draw the eye toward the terraces. The approximately 1,076-square-foot (100 m²) great room brings together a fireside living area, dining area, and custom oak-and-stone kitchen with a large island and high-end appliances. A separate prep kitchen with laundry facilities and two bedroom suites with private baths complete this level. Upstairs, the primary suite features an office, spacious walk-in closet, and freestanding stove. Two additional bedroom suites, each with a private bath, bring the total to five. The finished lower level also includes a stone wine-tasting room, wine cellar, private home theater, and flexible spaces. A two-car garage with an automatic door, storage, and mechanical rooms complete the property. Amenities include heat-pump-powered radiant floor heating and cooling, ducted air conditioning, double-pane windows, anti-intrusion security features, fiber-optic internet, smart-home controls, integrated audio, alarm, video intercom, water softener, automatic irrigation, and landscape lighting. I would be pleased to provide any further information. Bertrand
…By Les Cimes Real Estate

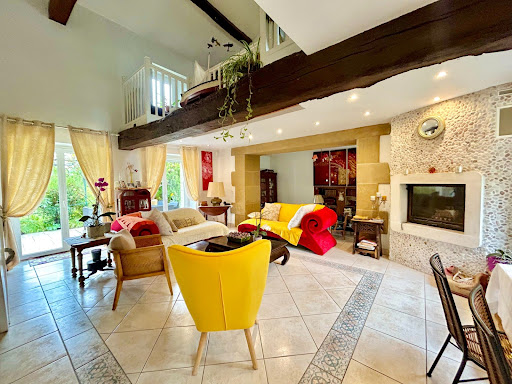


Located 1 hour from Lyon by highway, this authentic property, which once belonged to a castle, is situated in the beautiful Drôme des Collines. It comprises 2 dwellings with a total of 392 m², fully restored with care, nestled in a green setting of 4,478 m², wooded and without any overlooking neighbors. The first includes a large bright living room with an office area, highlighted by a beautiful ceiling height and a suspended mezzanine. You will also find a fully equipped kitchen, a laundry room, and a pantry. A master suite with its shower room and a separate WC complete this level. Upstairs, the house has 4 bedrooms, including a second master suite with a private balcony, a dressing room, a bathroom, and a mezzanine. The second part offers a bright living room, a functional kitchen, a shower room, and a winter garden. Upstairs are 3 comfortable bedrooms. This part also has an elevator, providing extra everyday comfort. The outbuildings enhance the exceptional potential of this property. They include two vaulted cellars and an adjoining outbuilding, accompanied by three motorized garages, offering many possibilities for development: cottage, guest rooms, Airbnb, or independent apartments. A large carport completes this ensemble. Outside, the property reveals a magnificent garden without any overlooking neighbors, adorned with fruit trees and a tiled terrace of about 40 m². All opens up to an exceptional panoramic view of the surrounding mountains, in an atmosphere of calm and absolute serenity. This rare property will delight lovers of beautiful stones and history, looking for an exceptional living place where prestige, nature, and the art of living intertwine. Discover this property with Paul Clappe Immobilier - Hauterives agency 04 75 68 88 88 - [email protected]. Information on the risks to which this property is exposed is available on the Géorisques site: www.georisques.gouv.frFees charged to the seller. Energy class A, Climate class A Estimated annual energy expenses for standard use: between 4860.00 euros and 6670.00 euros for the years 2021, 2022, and 2023 (subscriptions included). Information on the risks to which this property is exposed is available on the Géorisques site: georisques.gouv.fr.
…By Power Immo


A rare waterfront property comprising two villas with direct access to crystal-clear waters via a private, gently sloping staircase running through a beautifully landscaped garden. The first villa, featuring turquoise accents, offers 3 bedrooms and 1 additional sleeping area, 3 shower rooms with toilets, and a bright living area with a fully equipped open-plan kitchen. All rooms enjoy stunning sea views. The 2400m² landscaped grounds are beautifully planted, with carefully maintained delicate Mediterranean plants. The second villa, designed in coral tones, has been fully renovated and features ducted air conditioning, recessed ceiling lighting, and a central vacuum system with integrated electrical supply. It offers 2 spacious bedrooms with panoramic sea views, opening onto terraces overlooking the crystal-clear waters. The ground-level garage can be converted into an additional bedroom suite with bathroom, benefiting from panoramic sea views and a terrace overlooking the garden. The original building permit for the property also authorized the construction of a lap pool. Connected to the main sewer system, the property is located within a private estate at the end of a cul-de-sac. Amenities include 3 on-site parking spaces and 1 garage, outdoor lighting, automatic irrigation, and air conditioning. The property is modular and can function as two independent residences. An exceptional, fully private waterfront setting, with no coastal path crossing the property. Private parking access at Ponant Beach on the Débarquement side.
…By Magrey & Sons Saint-tropez


The advertiser did not provide an english description for this listing.
…By Nd Immo


The advertiser did not provide an english description for this listing.
…By Barnes Bassin D'arcachon


Sole agent - La Roquette - Located in a dominant position, in a gated estate, benefiting from a sea view and south exposure, this contemporary villa of approximately 340 m² is built on a 2,300 m² land plot with a swimming pool. On the ground floor: A large living-dining room opening onto the outdoor terraces, 1 American kitchen with professional laundry, 3 bedrooms and 2 bathrooms including the master bedroom with its dressing room and bathroom. Upstairs: 3 bedrooms and 2 bathrooms. Additional features: A Pool-House, 1 double garage, and numerous parking spaces within the property. « Information about the risks to which this property is exposed is available on the Géorisques website: georisques.gouv.fr »
…By Luximmo


Rare! In a secure and gated community, in absolute tranquility, this stunning contemporary villa of 450 sqm is set on a 2,100 sqm plot, offering breathtaking panoramic views of the sea and Cap d'Antibes. This beautiful property includes a reception area opening onto the garden, the pool, and the pool house, a spacious fully equipped American kitchen with a pantry, and 5 en-suite bedrooms, including 2 master suites with bathrooms and dressing rooms. There is also a service bedroom and a sauna. A shelter for 2 cars completes this property.
…By Sophie Peirano Real Estate


At the heart of La Californie, Cannes' most prestigious residential address, just minutes from La Croisette, this exceptional 750 sqm contemporary villa embodies the very essence of luxury living on the French Riviera. South-facing, it enjoys breathtaking panoramic views over the Mediterranean Sea and the Bay of Cannes. Designed for effortless indoor-outdoor living, the villa features elegant reception areas opening onto expansive terraces and an infinity pool, creating an exceptional setting for entertaining and relaxation. The property offers a fully equipped designer kitchen, a private office, seven luxurious en-suite bedrooms, including a magnificent primary suite with dressing room and spa-inspired bathroom. A private cinema, indoor swimming pool, fitness studio, hammam, sauna, double garage and separate guest/staff house complete this outstanding estate. A truly rare opportunity in Cannes, where timeless elegance, absolute privacy and world-class amenities come together in one exceptional residence.
…By Sophie Peirano Real Estate


EXCLUSIVE LISTING: Waterfront Villa Panoramic Views over the Sea and Pinarello Genoese Tower Set within an intimate residential complex, just a short distance from the charming seaside village of Pinarello, this approximately 132 sq m villa enjoys an exceptional location, directly on the waterfront. The villa features a living room, a dining area with a fully equipped open-plan kitchen, four bedrooms, one bathroom, two shower rooms, a utility/laundry room, a hallway and a garage. The property also benefits from a covered terrace, an additional terrace and a private-use garden. From the property, the panoramic views over the sea and the Genoese Tower of Pinarello are truly remarkable. The villa also enjoys private access to Cataro Beach, while the beaches of Vardiola and Pinarello are just a short walk away. An exceptional location for this rare property, offering direct access to the sea in a remarkably preserved and peaceful setting.
…By L'immobiliere De La Tour Genoise


Co-Exclusive Listing: Nestled in a sought-after residential neighbourhood, in absolute peace and privacy, this elegant villa has been entirely and thoughtfully renovated. It boasts exceptional panoramic views over the Estérel mountains, creating a truly picture-perfect setting. The villa opens onto a beautiful, spacious entrance leading to a welcoming living room with a fireplace, extending naturally towards the outdoor living areas. Two ground-floor bedrooms, each with its own shower room, complete this level. Upstairs, the master suite offers a privileged retreat with a generous dressing room, an elegant bathroom with shower, a study and an additional bedroom. Outside, the landscaped garden features an 11-metre saltwater swimming pool, a delightful pool house and an independent studio, ideal for accommodating family, friends or staff. A garage completes the property. A rare property combining charm, comfort and tranquillity, just minutes from Mougins School and at the gateway to Cannes. A little paradise on the French Riviera, where every day is enjoyed overlooking the Estérel mountains.
…By John Taylor Mougins


* Super Cannes – Panoramic Sea View Villa Development Project In the prestigious Super Cannes area, set in a peaceful and protected environment, this project offers a rare opportunity to create an exceptional property enjoying magnificent panoramic sea views. Set on a vast plot of approximately 6,500 m², the project comprises the renovation and construction of two independent residences, each with its own private entrance and superb sea views. Planning permission has been granted and is free from any third-party appeals for both residences, providing a secure framework for the development of this exceptional project. Information regarding the risks to which this property is exposed is available on the Géorisques website: georisques.gouv.fr.
…By Fine And Country


Located on the hills above Pégomas, approximately 10 minutes from the main road networks and close to the coast, this Provençal-style villa enjoys a peaceful and private setting, together with spectacular 180° panoramic views over Cannes Bay, the Lérins Islands and the surrounding hills. The property also benefits from its own private helipad. Set on approximately one hectare of land, the villa is arranged over two levels and offers generous living spaces opening onto the surrounding grounds and terraces. The ground floor comprises a double living room with fireplace, a TV area, a dining room and a separate fully equipped kitchen with dining area and pantry. The living spaces open onto large terraces, providing an ideal setting from which to enjoy the panoramic views and peaceful surroundings. The property offers five bedrooms. On the ground floor, three bedrooms each have their own private bathroom and direct access to the outdoors. A fourth room can be used as a study. Upstairs, the master suite features a bathroom, shower, dressing room and private terrace, offering beautiful open views over the surrounding landscape. The outdoor areas have been designed for enjoying the Mediterranean lifestyle, with an infinity pool, jacuzzi, pool house, summer kitchen and several separate areas for relaxing and entertaining. A basement with a surface area equivalent to that of the villa offers considerable potential for further development. It could accommodate a wellness or spa area, home cinema, gym, wine cellar, garage or independent staff apartment, depending on the future owner's requirements. A private helipad and a closed garage for two vehicles complete the property. Peacefully located in the wooded hills west of Pégomas, the Sausserons area offers a highly sought-after residential environment on the edge of the Tanneron massif, renowned for its fragrant mimosa forests. The village centre, supermarket, local shops and market are approximately 7 minutes away, while the Siagne riverbanks and Grand Duc hiking trail offer beautiful opportunities for walks nearby. The beaches of Mandelieu, Old Course Cannes-Mandelieu golf course and Mandelieu-la-Napoule TER railway station are all accessible within less than 20 minutes. The property is located in an area subject to mandatory brush clearing regulations. Information on potential risks affecting this property is available on the website: www.georisques.gouv.fr Nathalie BUBICIC Consultant – Commercial Agent E.I. 443 574 678 We hold an extensive selection of off-market properties that are not listed online. To access these confidential opportunities, please don't hesitate to contact our consultants at your BARNES Mougins agency. Agency fees payable by vendor - Montant estimé des dépenses annuelles d'énergie pour un usage standard, établi à partir des prix de l'énergie de l'année 2021 : 4300€ ~ 5830€ - Les informations sur les risques auxquels ce bien est exposé sont disponibles sur le site Géorisques : www.georisques.gouv.fr
…By Barnes Mougins


Joint sole-agent - Facing Hauts de Cagnes, this spacious property, in a dominant position, offers a peaceful, leafy setting with exceptional panoramic sea views, as well as a breathtaking view of the old village and the Hauts de Cagnes castle. Recently renovated, it extends over approx. 435 sqm and features a vast, bright living room with dining area, opening onto an elegant kitchen, all with access to a large, sunny terrace. The house has 6 bedrooms with en suite bathrooms, plus an independent house with 2 additional bedrooms. The 6,930 sqm landscaped grounds include a superb infinity pool, garage and plenty of storage space. Close to shops and schools, the property is just 10 minutes from Nice Côte d'Azur international airport.
…By Magrey & Sons Valbonne


Set in a peaceful residential environment, this approximately 185 sqm villa enjoys a privileged setting in the heart of Cannes Californie, with panoramic sea views. Set on a 1,080 sqm plot, the property offers generous volumes and excellent potential for renovation. It comprises 4 bedrooms, 2 bathrooms, as well as an office and a utility room. An excellent opportunity for renovation in one of Cannes’ most sought-after residential areas.
…By Sophie Peirano Real Estate


At the gates of the prestigious village of Valbonne, this contemporary villa is set within a private and secure estate, surrounded by a peaceful and beautifully green environment. Offering approximately 320 sqm of living space on landscaped grounds of 2,500 sqm, the property combines generous volumes, clean architectural lines and a seamless connection with nature. The spacious reception area features an open-plan kitchen, living room and dining area, while five bedrooms provide comfort and privacy. Outside, generous terraces surround the swimming pool, creating an inviting setting to enjoy the Mediterranean lifestyle. A double garage and outdoor parking for up to six vehicles complete the property. The leisure park and Théâtre de Verdure are within walking distance, while the Grande Bastide Golf Course is less than ten minutes away. A primary school, nursery and kindergarten are also nearby. A contemporary family home, ideally positioned between Valbonne and Opio, offering an elegant setting in which to enjoy the Côte d’Azur lifestyle.
…By Sophie Peirano Real Estate


Just a few minutes from Cannes and its iconic Croisette, this elegant neo-Provençal stone villa, entirely renovated with great care and taste, enjoys a desirable south-west exposure and superb views over the sea and surrounding hills. Offering approximately 190 sqm of living space and arranged predominantly on one level, the villa stands out for the quality of its renovation, generous proportions and abundant natural light. The main level is centred around a spacious, light-filled reception area opening extensively onto the terraces and overlooking the sea. It comprises an elegant living room with an integrated cinema screen, a dining area and a contemporary kitchen with a central island, designed as a welcoming and convivial space. The villa features four en-suite bedrooms, each with its own dressing area and private bathroom or shower room, ensuring both comfort and privacy. Outside, generous terraces provide a natural extension of the living spaces and open onto a beautifully landscaped 1,743 sqm garden. A heated infinity pool overlooking the sea and a pétanque court complete the property, offering the perfect setting in which to enjoy the Mediterranean lifestyle. A spacious basement, accessible directly from the garage, offers considerable potential for further development, whether as a wellness area, gym, family room or additional storage space. A garage, cellar and ample parking complete this turnkey property, elegantly combining the timeless charm of stone with contemporary comfort. The property also offers attractive potential for seasonal rentals.
…By Agence Label Properties


Nestled within a secure and highly sought-after gated estate, just a short walk from shops and restaurants, this elegant recently renovated Provençal villa enjoys an exceptionally peaceful setting and beautiful open views over the surrounding hills. Set on a beautifully landscaped, low-maintenance garden, the property offers bright and inviting living spaces, including a living room with fireplace, a dining area and a fully equipped open-plan kitchen, all opening onto spacious terraces overlooking the swimming pool and garden. The main level features a lovely principal suite with dressing room and en-suite bathroom, together with a second bedroom and a shower room. Upstairs, a third bedroom with its own shower room opens onto a private terrace enjoying delightful open views. On the garden level, a generous additional living area comprises two further bedrooms, a shower room, a home office and a laundry room. Highly versatile, this space could perfectly accommodate a professional practice, a wellness area with gym, a home cinema, a games room, or be reconfigured as a self-contained apartment to suit your lifestyle. A carport, several parking spaces and a pétanque court complete this turnkey property, ideal as either a primary residence or an elegant holiday home on the French Riviera.
…By Agence Label Properties


Super Cannes: Newly built contemporary villa ideally situated in the heart of the most prestigious residential area of Super Cannes, offering absolute tranquility. This property features sleek lines and approximately 608 sqm of living space with high-end amenities and panoramic views of the mountains, Cap d'Antibes, and the Bay of Cannes extending to the Esterel. The villa is set on approximately 2,040 sqm of landscaped grounds with an infinity pool. A sauna, fitness room, cinema room, elevator, secure garage for 5 cars, and several additional parking spaces provide unparalleled living comfort. An annex of 25 sqm also completes this exceptional property. Agency fees payable by vendor - Montant estimé des dépenses annuelles d'énergie pour un usage standard, établi à partir des prix de l'énergie de l'année 2026 : 1490€ ~ 2020€
…By Barnes Cannes


Just a few minutes from the renowned village of Saint-Paul-de-Vence, this elegant, renovated contemporary villa enjoys an elevated position and exceptional panoramic views over the sea, surrounding hills and village. Offering approximately 285 sqm of living space arranged over three levels, the property is set within approximately 1,600 sqm of flat, landscaped grounds. The villa features generous reception areas, including a spacious living and dining room and a fully equipped kitchen. Filled with natural light, the living spaces open directly onto a large terrace with remarkable panoramic views. The sleeping accommodation comprises three suites with dressing rooms and private bathrooms, two additional bedrooms and an office. A semi-independent apartment completes the property, providing ideal accommodation for family, guests or staff. The beautifully landscaped outdoor areas are designed for relaxation and leisure, with a heated swimming pool equipped with an electric cover, a pool house featuring a shower, WC and gym, as well as a covered summer kitchen and several recreational areas. A carport provides parking for several vehicles. Fully air-conditioned, the property offers high-quality amenities, including reversible air conditioning and centrally controlled electric shutters. Ideally located close to Saint-Paul-de-Vence, the beaches, Polygone Riviera, renowned restaurants and Nice International Airport, this villa combines generous proportions, modern comfort and a privileged setting. A rare property on the French Riviera, ideal as either a main residence or a second home, with spectacular views over the sea and the village. Energy rating: B – Climate rating: A. Estimated annual energy costs for standard use: between €1,660 and €2,320 (reference year: 2021). Information on the risks to which this property is exposed is available on the Géorisques website: www.georisques.gouv.fr The property is located in an area subject to the statutory brush-clearance requirement. Presented by Amélie DOLLÉ, acting in her capacity as an authorised independent sales agent, with full authority for the purposes hereof.
…By Barnes Saint-paul-de-vence


In one of the most sought-after areas of Cannes, this contemporary property of 608 m² offers a privileged living environment, in peace and at the heart of a beautiful landscaped garden. Built in 2025, the villa captivates with its elegant architectural lines, generous volumes, and high-quality finishes. The reception areas naturally open to the outside, around a heated pool and a magnificent panoramic sea view. The house offers five en-suite bedrooms, including two remarkable master suites, as well as many spaces dedicated to well-being and leisure: cinema room, wine cellar, gym, and hammam. An independent annex of 25 m² completes the property. This space can be adapted according to the buyer’s needs and wishes, notably as additional garage or for any other use. A secure area and a 90 m² garage complete this rare property, designed for family living as well as elegant entertaining.
…By John Taylor Mougins


SAINT-BERNARD - Exclusivity Yannick SAUVIGNET. Property by the Saône river with private dock for your boat. A 250 m² house built in 1939 facing the gentle river with silver reflections, on a plot of nearly 4000 m² that can accommodate a pool, partly flat and wooded. Direct access to Voie Bleue for your cycling, walking, or running... 1500 m from the village and shops, 2 km from the beach at the Colombier water plan and the future marina of Anse, 2 km from the Anse train station, 6 km to the A6-A46 entrance, 25 km from LYON. For any additional information or visits, and to benefit from relevant advice, with more than 400 properties sold in the suburban areas of Lyon, from the Monts d'Or to the Calade, from the Val de Saône to the Pierres Dorées, from the Azergues Valley to Beaujolais... You can contact Yannick SAUVIGNET at 06 69 42 69 69, employee status, manager.. Information on the risks this property is exposed to is available on the Géorisques website: www.georisques.gouv.frThis description has been automatically translated from French.
…By Agence Immobilière Valdor Anse
'%20stroke='%23DDAA3A'%20stroke-width='1.909'%20stroke-linecap='square'%20stroke-linejoin='bevel'/%3e%3c/svg%3e)
Receive by email any new listing that may match your search criteria
Your criteria :
By validating this form, you accept the general conditions of use of Le Figaro Properties.
These agencies offer a selection of luxury properties vente in France. Feel free to contact them for personalized assistance.
As part of your search for a luxury property, discover our catalog of 19,274 luxury houses with a terrace in France, offered from $205,631. Outdoor meals or summer receptions, the terrace extends the house outdoors. Property listings are found in particular in Provence-Alpes-Côte d'Azur, Aquitaine and Rhône-Alpes. The houses listed in our listings offer attractive living areas measuring between 1 m² and 52,000 m².
Set down your suitcases without waiting: our catalog brings together 1,911 furnished luxury houses in France, with a starting price of $229,756. From the living room to the bedrooms, each residence is tastefully furnished and ready to live in. Property listings are particularly numerous in the following areas: Provence-Alpes-Côte d'Azur, Rhône-Alpes and Aquitaine. The average price of this furnished stock stands at $10,857 per square meter. Living areas reach 40,000 m² for our largest properties.
As part of your search for properties of excellence, browse our privileged selection of 19,233 luxury houses with a pool in France available from $229,756. These exceptional residences enjoy prime locations, particularly in Provence-Alpes-Côte d'Azur, Aquitaine or Languedoc-Roussillon. Whether the architecture of these houses incorporates a covered indoor aquatic space or a vast outdoor pool, each property flourishes amid remarkably landscaped grounds measuring between 5,000 m² and 13,300 ha.
Your receptions deserve a setting to match: discover 432 luxury houses with a reception room in France, starting at $278,487. These residences combine family privacy with spaces dedicated to major events. Family gatherings, business dinners or parties with friends naturally find their place there. The fashionable addresses are located in Provence-Alpes-Côte d'Azur, Aquitaine and Languedoc-Roussillon. Depending on the property, the property area extends up to 230 ha.
The beach as an extension of the garden: this is the spirit of 3,606 luxury houses by the sea in France, for sale from $364,163. Your life there will be organized to the rhythm of the coastline, between sea bathing and walks. Provence-Alpes-Côte d'Azur, Corse and Aquitaine enliven the local market. In these residences, the minimum recorded living area is 39 m².
The sea horizon as a guiding thread: explore the 3,989 luxury houses with sea views in France, with prices starting at $290,595. The sea accompanies your days, from sunrise to the last light. A daily privilege that few addresses can claim. Browse the listings in Provence-Alpes-Côte d'Azur, Corse or Bretagne first. In terms of dimensions, the living areas start at a minimum of 39 m² and the grounds at 1 ha.
Anchor your daily life at the water's very edge: this is what the 280 luxury houses right on the water in France allow, for sale from $382,926. These rare residences provide direct access to the shore, with no obstacle to cross. In the geographical area, Provence-Alpes-Côte d'Azur, Bretagne and Corse account for a significant share of our listing catalog. The average price per square meter stands at $16,334. Expect living areas measuring between 42 m² and 126,804 m². In our selection of listings, a property can have up to 32 rooms.
Within our catalog, 149 luxury houses listed as historic monuments in France are for sale, starting at $264,219. These residences perpetuate exceptional architectural expertise. Acquiring one means continuing a story that began long before you. Your search can focus on Provence-Alpes-Côte d'Azur, Centre and DOM-TOM. The properties recorded in our listings have between 1 and 18 bedrooms. The grounds in our collection measure 2.5 ha. This can rise to 112 ha depending on the property.


