Get early access to listings that match your criteria
Never miss an opportunity again. Our personalized alerts notify you instantly.

 English$ USD · m²


Scale to gather. Space to retreat. There are houses designed around rooms, and houses designed around the way people actually live. At 20 Aintree Road, breakfast can be happening in one part of the house while somebody works behind a closed office door, teenagers disappear to another living room and weekend guests have somewhere that feels properly their own. Later, everyone finds their way back together - around the kitchen, outside on the terrace or beside the pool. That ease is probably the thing you notice least on a floor plan, yet it is one of this home's greatest strengths. Set privately across 1.66 hectares in an established Havelock North lifestyle location, The Enclave offers approximately 477m² of living with the scale for a full house without requiring everyone to live on top of one another. Four bedrooms, four bathrooms, three living spaces and a separate office give different generations, guests and family members genuine separation when they want it. Designed by Fat Parrot Architecture and built by Trevor Mossman, the predominantly concrete-block home has a reassuring solidity to it. Over the past twelve months it has also undergone a substantial programme of improvements, bringing a more current finish and feel while retaining the scale and substance that made the house compelling in the first place. New carpet and floor coverings, refreshed bathrooms, updated lighting, interior and exterior paint, new curtains and blinds and refreshed aluminium joinery have collectively changed the way the home presents and feels. For buyers looking for an easy transition, there is also the option to purchase the home fully furnished, creating the opportunity for a genuinely turn-key move if required. Outside, the property becomes its own private environment. Established planting surrounds terraces, lawns, the saltwater infinity pool and spa. There is room for children, dogs, visitors and long lunches without feeling overlooked or contained. The pool is an obvious attraction in summer, but its greater value is as part of a property where much of family life can happen at home. Technology and infrastructure are equally well resolved, including automated irrigation, Starlink internet, Control4 audio, security systems, multiple water supplies with filtration, air conditioning, heat pumps and gas fires. The Enclave isn't simply a large house on a lifestyle block. Its luxury is having space to be together - and space not to be. Key features • Approximately 477m² residence on 1.66 hectares • Four bedrooms and four bathrooms, including two ensuites • Three living spaces providing excellent separation • Separate office • Designed by Fat Parrot Architecture and built by Trevor Mossman • Predominantly concrete-block construction with solid plaster finish • Significant interior and exterior improvements completed over the past twelve months • Generous garaging and storage • Saltwater infinity pool and spa • Automated irrigation • Multiple water supplies with filtration • Starlink internet • Control4 audio and smart security • Heating and cooling throughout A comprehensive property information pack is available, including the LIM, building report, Certificate of Title and floor plans is available by copying this link into your browser - https://bit.ly/TheEnclave20AintreeRoad Method of Sale: By Negotiation
…By Annonceur International


Designed by Hawke’s Bay architect Graham Linwood, 75 Millar Road is a distinctive 409m² lifestyle residence set across approximately 7.57 hectares in the hills above Haumoana. Built in earth block and timber, the home has a depth and character that immediately sets it apart. The earth-block walls are composed of approximately 70% limestone, 20% granulated clay and 10% cement, complemented by cedar joinery, macrocarpa ceilings and recycled native timber trusses. The result is a home that feels substantial, warm and closely connected to its landscape. Deep-set windows frame changing views across lawn, mature trees and rolling countryside, extending towards the Ruahine and Kaweka ranges, Napier Hill and glimpses of the Pacific Ocean. At the centre of the home, the kitchen, dining and living spaces form one generous open-plan area. The kitchen features native timber cabinetry, granite preparation surfaces, a substantial island, extensive storage and a separate stainless-steel work area with a second sink. Bifold windows behind the main kitchen sink open directly into the adjoining indoor/outdoor entertaining room, creating an easy connection between the two spaces. Within the main living area, an open fire framed by local river stone and a feature recycled Jarrah mantel brings another layer of warmth and texture to the interior. The indoor/outdoor entertaining room is one of the defining spaces of The Hearth. Exposed timber trusses rise overhead, skylights bring in additional natural light and bifold doors open almost the full length of the western wall to the courtyard and garden. A second local river stone fireplace anchors one corner, while a built-in three-metre window seat with storage below creates a relaxed place to sit and take in the surroundings. It is a space designed for year-round entertaining - long lunches with the doors folded back, summer evenings extending outdoors and cooler nights gathered around the fire. Accommodation includes four bedrooms, three bathrooms, a separate office and a versatile media room. The primary suite opens directly outdoors and includes a walk-in wardrobe and ensuite with a bath positioned towards the outlook and a large bifold window opening to native planting. Two of the additional bedrooms incorporate ladder access to small mezzanine bed or play spaces. An underground wine cellar maintains a naturally stable temperature and adds another unexpected detail to the home. The residence also includes an internal-access four-car garage and workshop, providing substantial practical space without compromising the architectural character of the home. Outside, the property is equally well resolved. Established native planting, ornamental trees and mature pines give the grounds a strong sense of privacy and maturity. Two small ponds, open lawn and formed tracks through the paddocks and gullies encourage exploration of the wider property. A fenced, floodlit AstroTurf tennis court adds another recreational dimension. For buyers with boats, campervans or recreational equipment, the additional shedding is a significant asset. The implement shed and separate boat shed provide approximately 100m² of additional storage, with the boat shed incorporating power, water, a concrete floor and a built-in fish-filleting station with stainless-steel sink. Resource consent was granted in July 2026 to create two separate titles: approximately 4.81 hectares containing the existing residence and amenities, and approximately 2.726 hectares containing a potential building site. The proposed site sits nearby but separately from the main residence, creating flexibility for extended family to build close by while retaining privacy. Alternatively, a future owner could complete the subdivision and retain or sell the separate section. The Hearth combines architectural character, natural materials, privacy, recreational amenity and future flexibility in a distinctive Hawke’s Bay setting. Key Features * Approximately 409m² architect-designed residence * Approximately 7.5681 hectares in one title * Four bedrooms, three bathrooms, separate office and media room * Internal-access four-car garage and workshop * Approximately 100m² of additional implement and boat shedding * Floodlit, fully fenced AstroTurf tennis court * Resource consent granted for subdivision into approximately 4.81ha and 2.726ha titles * Two 25,000L water tanks supplied from a communal bore system * Programmable irrigation servicing lawns and gardens * Comprehensive heating including two heat pumps, wetback wood burner, radiators and zoned underfloor heating * Underground wine cellar with naturally stable temperature * Views towards the Ruahine and Kaweka ranges, Napier Hill and glimpses of the Pacific Ocean A comprehensive property information pack including LIM, title, floorplans and building report are available. Method of sale – Deadline (unless sold prior) 12 pm Thursday 8th October 2026.
…By Annonceur International


Sagewood Road is an exclusive rural enclave servicing just 17 quality homes, providing wide open spaces, as well as the fresh air and coastal views that come hand-in-hand with its elevated position. Located adjacent to the Pahoia Peninsula, which provides access to the harbour, it is just 25 minutes to either the Bethlehem or Katikati shopping centres, offering options and convenience from a peaceful rural setting. Purchased by its current owners just two years after completion, it has been held for over 15 years and has undergone significant renovations, updates, and improvements, the most recent carried out by renowned Belco Homes. This is a country home with a twist of modern sophistication. A sage opportunity for those craving a peaceful lifestyle with the space and flexibility this home and land size provide. Complete with quality shed space, useful paddock areas, animal stalls, an immaculate turnkey home, and a pool… There is little left to desire.
…By Annonceur International


Your own hidden World Your own hidden World Escape the pace of city living and immerse yourself in the natural beauty of Ngahere Farm. Rolling hills adorned with sculptures, breathtaking harbor and water views, expansive valley vistas, and complete privacy define the extraordinary lifestyle on offer. Perched along a ridgeline at the end of a 1km private tar-sealed driveway, the residence spans approximately 512m² plus decking of serene living, filled with multiple entertaining areas, decks and outdoor spaces, with internal garaging suited to any type of vehicle. Designed to embrace its surroundings, every room captures sweeping views of lush greenery. An indoor heated pool with a swim jet provides year-round enjoyment, whether cooling off in summer or unwinding in warmth as morning mist drifts across the valley. Alfresco dining is at its utmost, complemented by an evergreen croquet lawn and water features. The kitchen is perfectly equipped for extended family and friends, complete with double ovens, double fridges, and a breakfast buffet. Living extends well beyond the home, with mature multi-tiered gardens creating a private sanctuary. Two tranquil ponds and a variety of outdoor settings offer the perfect spaces to entertain, dine, or simply relax and take in the landscape. A short stroll leads to your own orchard, complete with a selection of fruits and vegetables, alongside an outdoor kitchen and entertaining area. Thoughtfully constructed with flexibility in mind, the home is elevated one meter above ground, providing easy access to services. Its modular design allows for future enhancements or reconfiguration to suit your lifestyle. Beyond the gardens and orchard lies irrigated farmland, offering the potential to cultivate crops such as watermelons and pumpkins. Set across 67 hectares, the property also presents grazing opportunities currently generating passive income, supported by an existing cattle station and yards. This is a one-of-a-kind large private property, offering a peaceful escape from the hustle and bustle of city life, a true retreat away from the crowds. Yet despite its secluded feel, convenience remains within easy reach, with the charming township of Waiuku just a comfortable 15-minute drive away, providing access to essential amenities, local shops and that highly anticipated café and restaurant fix. Such a vast, private, and multifaceted property presents a spectacular canvas for future endeavors. The potential uses, whether as a private estate, a bespoke lifestyle operation, or a future venture that capitalizes on the scale and natural beauty, are yours to explore and define. Private viewing is highly recommended to fully appreciate the scale, serenity, and unparalleled opportunities this remarkable property affords.
…By Annonceur International


Contemporary Design - Timeless Wanaka Outlook An exceptional opportunity to secure a striking architectural residence in Wanaka's coveted Peninsula Bay. Currently under construction, this premium two-level home has been designed to capture breathtaking lake views while delivering contemporary luxury, refined design, and functionality. Showcasing high-end specifications throughout, the residence combines sophisticated architectural styling with quality craftsmanship. Expansive open-plan living spaces and seamless indoor-outdoor flow create an environment suited to both relaxed family living and elegant entertaining. The well-designed lower level has an additional living space, providing flexibility as a media room, guest retreat, children's lounge, or separate space for extended family. An upstairs study alcove offers a quiet and practical workspace ideal for working from home. Future-proofed for long-term enjoyment, the home also has a lift, providing convenient access between levels and ensuring accessibility and ease of living for years to come. Positioned to maximize its spectacular outlook, this residence offers the rare advantage of purchasing during construction, providing flexibility and the opportunity to tailor aspects of the final package to your personal preferences. Available with the option to include a swimming pool and furniture package, the property can be delivered as a complete turnkey luxury retreat or purchased without these additions. Renders are artists' impressions only. Price is by negotiation. Contact us today for further information, plans, specifications, and construction updates.
…By Annonceur International


Luxurious Living in the Iconic Westwater A rare opportunity to command an entire floor within the iconic Westwater building, this extraordinary residence delivers a living experience that feels more akin to a private luxury home than an apartment. With the lift opening directly into your own foyer, the sense of arrival is immediate, setting the tone for a home defined by scale, sophistication, and prestige. Wrapped in expansive glazing, the living domain unfolds in spectacular fashion. Sunlight saturates the interiors while panoramic views stretch across the harbor to capture majestic Rangitoto center stage. The generous fully renovated open plan living and dining domain creates an effortless setting for both grand entertaining and everyday enjoyment, centred by a stunning designer kitchen that would impress even the most discerning epicurean. A substantial island, scullery, Neff and Miele appliances, dual-zone wine fridge and Zenith hot water system combine beauty with exceptional functionality. The dedicated media room offers remarkable flexibility. Open it to the living spaces for large-scale gatherings or close it off for immersive movie nights, complete with a projector, drop-down screen, and integrated sound system. Three beautifully proportioned bedrooms provide private retreats, headlined by a luxurious primary suite with a walk-in robe and elegant en suite. A spacious family bathroom with a feature bath and separate shower complements the layout, while a large dedicated laundry enhances everyday practicality. No expense has been spared, with an extensive list of premium inclusions, smart technology, bespoke storage solutions and even EV charging capability. Secure parking for two vehicles plus room for toys, a swimming pool, gated entry and meticulously maintained grounds complete the exclusive Westwater experience. Simply step out and stroll along Jervois Road to discover some of the best shopping and dining in the city. Moments from Westhaven Marina and waterfront walks, as well as Ponsonby Road and the CBD, you are also in a zone for nearby Ponsonby Primary and Intermediate. This is a residence of international caliber delivering an unmatched lifestyle in one of Auckland's most prestigious addresses.
…By Annonceur International


Situated in a private waterfront setting, just moments from Katikati’s town centre, this property enjoys a unique position where the rural outskirts blend into the serene northern reaches of Tauranga Harbour. From renowned Colin Davis of Davista, this thoughtfully designed home has been meticulously built and lovingly maintained by its owners for nearly a quarter of a century. More than just a place to live, it offers a tranquil sanctuary harmoniously connected to nature, where time is measured by the ebb and flow of the tide. Four Bedrooms Two Bathrooms Powder Rooms Three Indoor Living Spaces Games Room Study/Office 2 Car Garaging + Carport 334 m2 Internal Floor Area (+ Shed 100 m2) 3.4398 ha Land Area
…By Annonceur International


Positioned within one of Mount Maunganui’s most tightly held beachfront enclaves, this exceptional dual-title holding, known as The Mandalay, represents a rare convergence of scale, privacy and long-term upside. Recognised as a well-known and iconic private residence along the Mount’s coveted foreshore, it occupies a location where opportunities are seldom presented and swiftly secured. Set across two titles with immediate proximity to the sand and ocean, this is far more than a home, it is a legacy acquisition. Expansive grounds, flexible living configurations and the ability to hold, enhance or completely reimagine the estate create a compelling proposition for astute purchasers who recognise the enduring value of irreplaceable coastal land. The existing residence is generously proportioned, offering multiple living zones and seamless flow to outdoor entertaining areas, ideally suited for hosting, extended family living or a private executive retreat. The additional title introduces a level of optionality rarely seen along Marine Parade, whether retained for privacy, strategic land banking, or future development. The property is expected to resonate with well-capitalised purchasers seeking to diversify into premium coastal real estate, combining lifestyle with long-term capital preservation. It is likely to attract interest from established agribusiness and private wealth sectors, alongside discerning domestic and international buyers pursuing high-value holdings. The scale, location and flexibility of the asset position it as a compelling option for those looking to secure a landmark waterfront property with both immediate enjoyment and enduring generational appeal. This address is defined by lifestyle, status and global recognition. Morning walks along the beachfront, close proximity to the vibrant village, and a setting that consistently underpins some of New Zealand’s most tightly held real estate. Importantly, holdings of this nature are typically retained within families for generations. They are seldom relinquished, and when they are, competition is decisive and values are often driven beyond expectation. This is a true legacy purchase, one to be enjoyed, protected and passed down. The vendor has already committed elsewhere and this asset is now surplus to requirements. It will be sold, creating a genuine and time-sensitive opportunity to secure a landmark waterfront estate with both immediate presence and enduring future potential. Private viewings only. International buyers welcomed. Property Information: https://www.propertyfiles.co.nz/91-Marine-Parade
…By Annonceur International


Enjoy sunrises, sunsets, rural outlooks, and comparative peace and privacy from one of the most desirable and convenient lifestyle locations in the BOP. Appreciate easy commuter access to the CBD and out-of-region routes, a short walk to the highly sought-after Bethlehem College, and a flat 2 km walk on pavement to the Bethlehem Shopping Centre. The home was created by two of the BOP market’s most longstanding and well-regarded professionals: designer Will Tatton and builders The Thorne Group. Like those who conceived it, this home’s style and quality are enduring. Additional provenance comes from the exceptional Mark Cashmore-designed pool and landscaping. Cherished by the same owners for 15 years, this is a rare opportunity in a tightly held market segment. It offers effortless, luxurious living for a couple, alongside the scale and amenities required for an outstanding family lifestyle.
…By Annonceur International


A Sanctuary of Luxury, Seclusion and Style Positioned within a peaceful and private setting just moments from town, this property delivers an exceptional retreat designed for effortless relaxation and entertaining. Featuring seven spacious bedrooms plus a fully self-contained pool house suite, the home offers superb flexibility for guests and extended family alike. Resort-style amenities include a heated in-ground pool, spa pool, sauna, media room, and seamless indoor-outdoor living spaces, all centered around a beautifully appointed designer kitchen with premium appliances. A substantial shed provides excellent space for vehicles, boats, and recreational storage, complete with an adjoining gymnasium for added lifestyle appeal. Blending comfort, sophistication, and sanctuary, this is luxury holiday living at its finest. Please contact George Wallis at +64 27 432 7240 or Craig Myles at +64 21 467 585 for more information.
…By Annonceur International


Elevated Design, Enduring Views Perched within coveted Peninsula Bay, this striking 414 sqm (more or less) architecturally designed home captures sweeping views across Lake Wanaka to Roy's Peak, while its position ensures exceptional sun throughout the day. A dramatic entrance foyer sets the tone, revealing a residence defined by refined finishes and thoughtful design-hallmarks of Condon Scott's architectural expertise. Inside, generous open-plan living spaces flow effortlessly to multiple outdoor terraces, creating seamless indoor-outdoor living, while a dedicated wine room adds a sophisticated touch for entertaining. At the heart of the home, the designer kitchen pairs Italian high-gloss marble with fluted glass accents and bespoke cabinetry, delivering both visual impact and everyday functionality. Upstairs, a secluded retreat and secondary living area with a gas fireplace captures unrivaled lake views and includes a bar and kitchenette for effortless hosting. The main suite is a true retreat, featuring an oversized double shower, twin vanities, and a freestanding bath perfectly positioned to take in the lake views. A double-sided fireplace adds warmth and atmosphere and a sense of luxury. On the lower level are three additional bedrooms, including a ground-floor suite, alongside a central bathroom and separate laundry. Throughout the home, bathrooms are finished to a high standard with underfloor heating, elegant gold fittings, and distinctive textured basins and tiling. Set on 917 sqm (more or less) of beautifully landscaped grounds that border a reserve for added privacy, the property also includes a tucked-away spa area, completing a sophisticated, move-in-ready home designed for effortless living and entertaining in an exceptional alpine setting. Contact Craig Myles 021 467 484 or George Wallis 027 432 7240 to arrange a private viewing.
…By Annonceur International


Positioned on a spectacular waterfront peninsula in the heart of Te Puna, 120 Jess Road is an exclusive coastal estate delivering an extraordinary level of privacy, prestige and lifestyle appeal. Encompassing approximately 3.64 hectares of manicured grounds with riparian rights and direct access to the water, this is a rare offering crafted for discerning buyers seeking a secure and private sanctuary of international calibre. Commanding uninterrupted harbour views across the water and the changing coastal landscape beyond, the estate captures the essence of premium New Zealand waterfront living. Hidden from the world behind a tree-lined approach, the property unfolds with a sense of scale and arrival seldom experienced in the Bay of Plenty market. Having an electric gate entrance with no other access provided, gives a sense of living on your own Island with complete privacy and security. The substantial residence has been thoughtfully designed to embrace its unique waterfront setting, with expansive glazing, timeless natural materials and multiple living environments all connecting seamlessly to the outdoors. Every space has been curated to maximise the panoramic views, natural light and tranquil atmosphere that define this exceptional property. Sophisticated entertaining and relaxed family living coexist effortlessly, from the refined designer kitchen and elegant living zones through to the sheltered outdoor entertaining areas, heated pool and sweeping lawns that lead directly to the water’s edge. Whether boating, kayaking, fishing or simply enjoying the peace and beauty of the harbour, the estate offers true access to the water in an entirely private setting. A separate guest cottage provides flexibility for extended family, staff accommodation or international visitors, while additional shedding and workshop facilities add practicality for rural buyers or those seeking a multi-functional estate. The balance of open land, established landscaping and secure positioning creates an environment equally suited as a permanent residence, luxury retreat or generational family holding. Only a short drive from Tauranga’s premier amenities, schools, marina facilities and airport connections, this exclusive waterfront estate offers the rare combination of absolute privacy, secure coastal living and effortless accessibility. 120 Jess Road is more than a home - it is a legacy property. A private island-inspired sanctuary where luxury, land and waterfront living unite in one of New Zealand’s most tightly held coastal locations. Purchase price Plus GST (if any) Property Files: https://www.propertyfiles.co.nz/property/120-Jess-Road
…By Annonceur International


Positioned along one of Mount Maunganui’s most tightly held stretches, this property delivers scale, privacy, and presence — with the golf course as your backdrop and the beach just moments away. Homes of this calibre, offering both substance and flexibility in such a coveted position, are rarely brought to market. Carefully held and refined over time, this residence balances everyday living with a quiet sense of luxury. A private, gated pedestrian entrance along with full fencing creates immediate separation and privacy, a rarity on Oceanbeach, setting the tone for what unfolds beyond. Inside, the home is centred around connection and effortless flow. The kitchen, supported by a well-appointed scullery, is both refined and highly functional, anchoring open plan living that extends seamlessly to expansive decking and outdoor entertaining. This is where the home truly sets itself apart, with the pool, spa and outdoor zones coming together in a way that feels considered, private and exceptionally liveable, designed for year round enjoyment. Accommodation is generous and well separated. The master suite provides a true retreat, while additional living areas and bedrooms capture the outlook across the golf course. Flexibility is a key strength, with a self-contained studio and an additional separate space offering options for extended family, guests, work from home or potential income, all without compromising the main residence. Backing directly onto the Mount Maunganui Golf Course and only a short stroll to the beach, this is a rare and tightly held position that speaks for itself. Features of Note: - Direct golf course frontage with uninterrupted outlooks - Moments to the beach and reserve - Flexible layout with self-contained accommodation and additional studio - Resort-style outdoor living with pool, spa and entertaining - Elevated upper-level living with seamless indoor–outdoor flow - Privately positioned master suite - Multiple living zones capturing light and outlook - Established landscaping providing privacy and shelter - Ducted heating and cooling plus double glazing - Recent upgrades including the roof and flooring - Basement wine cellar - Oversized double garage with internal access - Fully fenced and secure Zoned for Omanu School, Mount Intermediate and Mount Maunganui College, with Bayfair, local cafés and central Mount all within easy reach. Contact Brent and Hunter for more info. Record of Title and Rental Appraisal available upon request. Auction: Thursday 28 May 2026 at 12.00pm, On Site (unless sold prior)
…By Annonceur International


A stunning Contemporary Farm House respectfully settled into the landscape atop a limited number of desirable homes in the exclusive Mana Ridge lifestyle enclave. New in 2018 from the drawing board of Adam Taylor, this home achieves a remarkable balance of beautiful, practical, and high-performance design, with its timeless quality elements, separation of living and sleeping wings, and passive design principles. Only the best fittings, fixtures, and providers were selected for inclusion in this build, including Halliday + Baillie, Verkart, Blackmores, James Dunlop, Plumbline, Anchor Ceramics, and Twill Interiors, to name just a few. A designer lifestyle property with epic views, space, and countless leisure options for the family. The increasingly desirable convenience of a central location offers easy connection to the Mount Beach, major shopping centres, and the Tauranga Airport.
…By Annonceur International


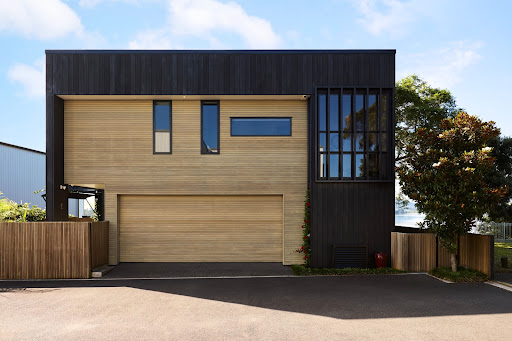

An on-trend architectural showpiece from the pen of renowned architect Brendon Gordon and built to the highest of standards by well-regarded Gudsell Builders, this home takes full advantage of the uncommon, central, elevated waterfront opportunity the site provided. Luxuriously envisaged for the ultimate couples' experience, whether full-time or lock-up-and-leave, this residence offers a true pedestrian city lifestyle and the utter convenience and prestige of the most central of positions. Savvy buyers will appreciate the proven long-term value of real estate of this nature and its scarcity in the marketplace. Consider the exceptional value and features on offer here when compared to central apartments, with none of the disadvantages associated with shared garaging, common spaces, or Body Corporates. A true vanguard of design and city living.
…By Annonceur International


As one of the area's originals, and at one time the residence of an orchard, Elmdene occupies over a quarter acre of prime flat land on Otūmoetai’s ever desirable Hinewa Road. A northerly aspect and peeps of the harbour and Mauao are offered from this elevated ridgeline position above the popular Cherrywood shops. Equal parts charming and elegant, Elmdene has been lovingly and sympathetically improved over its lifetime and now represents a home of modern convenience with uncommon authenticity inside and out. With separate dining, lounge, study, office, 5 bedrooms including a separate guest suite, and a standalone studio, there is ample scope here for families and work from home or income options. With a detailed building inspection report confirming she has proudly taken the test of time in her stride, this remarkable property is ready to offer a truly special embrace to those looking to feed the soul in a way only a character home can.
…By Annonceur International


An elevated central lifestyle location, Mana Ridge sits atop the desirable homes of Riverstone Drive. It features just 13 large-lot residences of quality in a beautifully conceived greenbelt enclave, boasting some of the best elevated city, port, harbour, Mauao, and coastal views in the Bay of Plenty. Uniquely constructed from modern eco-friendly Autoclaved Aerated Concrete (AAC) blocks, the build offers superior durability, high thermal efficiency, and fire resistance. Along with concrete intermediate floors and the latest in quality European joinery, it provides the ultimate modern home envelope that must be experienced to be fully appreciated. A change in the vendor's plans presents an opportunity to secure this brand-new, high-quality home, designed around the environment and views, with scope to add your own landscaping preferences. While this home will certainly accommodate a family, we suggest it’s beyond compare for a couple wanting a life enhanced by day and night views, seeking luxurious, easy living with the practicality of extra accommodation, storage, garaging, and the option for a lift.
…By Annonceur International


This little-known and rarely exchanged lifestyle enclave was conceived as part of a boutique golfing estate and provides for the most stunning of Bay of Plenty coastline and rural views. Enviable levels of peace and privacy are found just moments from the beach and the leading shopping, dining and recreational amenities of the Mount and Papamoa. Owned by its designer, the home is an intriguing design across a tiered site, ensuring commanding views from the majority of the floor plan. On-trend architectural and designer details create amongst the most stylish and functional of family lifestyle packages. Of significant appeal for golfers will be the golf course access with no green fees for Summerhill’s few privileged residential owners. For those less interested in playing the course, it provides a delightful green space for walking or running. This property represents a rare and “pure shot” at lifestyle living.
…By Annonceur International


Elevated and offering exceptional convenience, this property provides expansive Bay of Plenty coastal views while being just five minutes from the Bethlehem shopping centre and only fifteen minutes from Tauranga’s CBD. Significant renovations by Creative Space Architecture have expertly expanded the existing modern home. These updates refine natural light and liveability with seamless indoor-outdoor flow and all-day sun, accommodating family needs while maximising the enjoyment of this incredible site. This lifestyle property offers space, privacy, and flexibility. Practical infrastructure includes a 100m² modern shed with a substantial concrete apron, an extensive flat hardstand, and additional enclosed and covered storage; perfect for workshops, vehicle storage, or trade equipment. With all the hard work done, this is a turnkey opportunity for a family seeking easy lifestyle living with a rural outlook. Immerse yourself in panoramic views while benefiting from the convenience of city proximity.
…By Annonceur International


On the elevated, and little known, Oikimoke Road in early Te Puna, a small number of lifestyle properties are situated with views of Tauranga Harbour, the entrance and Mauao. Te Puna remains one of Tauranga’s premier lifestyle property addresses with a great balance of convenience, amenity, and country quiet. This property represents the ultimate in scalable/flexible/multi-use family living, consisting of an on-trend minor dwelling with pool and pool house positioned to capture outlooks to the Northwest, a stunning brand new Stufkens & Chambers architecturally designed main dwelling with views to the Mount, and a large modern shed with an office and/or accommodation element. Few properties of this nature offer the level of quality, consistency, or wholeness that’s available here. A thoughtful collection of lifestyle elements to meet your every need...
…By Annonceur International


Located prominently on the top of a ridgeline of the Welcome Bay foothills, with privacy assured. This breathtaking property offers the most outstanding panoramic views of Tauranga City, the Harbour, Mauao, the Bay of Plenty coastline, Kaimai Ranges, and rural landscapes to the south. This Master Builders “House of the Year Supreme Winner” was built by Johnny Calley and designed by architect Cate Creemers. The brief was a home of difference, that was sculptural and crafted to embody solidity, warmth and light, whilst also creating a canvas for art and collection. Attention to detail and workmanship here is second to none. This home is equally suited to families and couples; buyers who value design, quality, views, peace and privacy are sure to connect with this outstanding property.
…By Annonceur International


Luxury Chateau Te Kamo For Sale in Ngararatunua New Zealand Esales Property ID: es5554820 99 Parakiore Road, Ngararatunua 0176, New Zealand Price 3.6 million NZ Dollars Exceptional Opportunity: Luxury Chateau Te Kamo in Northland, New Zealand A rare chance has arisen to acquire Chateau Te Kamo, a magnificent and massive luxury estate situated in the desirable semi-rural community of Ngararatunua, on the outskirts of Whangārei. Set upon a substantial landholding of 3.49 hectares (8.62 acres), this unique property offers an unparalleled lifestyle defined by luxury, privacy, and scale. The residence itself is an imposing structure with a huge 776m2 floor area, built with robust and low-maintenance materials including concrete construction, a metal shingle roof, and aluminium windows, ensuring enduring quality and peace of mind. The chateau's elevated position grants it breathtaking, expansive panoramic views that sweep across the picturesque Whangārei Harbour and the rolling rural countryside of Northland. Grand Interiors and Unmatched Comfort The interior of Chateau Te Kamo is designed for grand living and ultimate comfort, featuring an extensive array of rooms for every occasion. The layout includes formal Dining Rooms, multiple relaxed Family Rooms, a sophisticated Library, a dedicated Study for remote work, and a sun-drenched Sunroom where you can enjoy the magnificent views year-round. The home is equipped with a modern climate control system, featuring the warmth of two open fireplaces alongside the efficiency of six heat pumps for instantaneous heating or cooling. For convenience and ease of use in this multi-level mansion, a small lift provides internal access up to the main kitchen area. Luxurious Private Quarters and Spa-Quality Bathrooms The residence boasts four large, carpeted bedrooms, with the Master Bedroom serving as a true sanctuary, complete with an exceptionally generous walk-in wardrobe. The bathroom facilities are designed to a high-end specification, featuring two ensuite bathrooms and a separate main bathroom dedicated to pure relaxation. This main retreat includes a soothing Sauna, a luxurious Jacuzzi Bath, and a separate shower, offering a spa-quality experience at home. All bathrooms feature the added luxury of heated towel rails, and the overall layout includes two additional separate toilets for guest use. Essential utilities are covered by a combination of Gas and Electric Hot Water systems, tank water storage of 18,000 litres, and a tank sewage system. Modern Amenities and Exceptional Utility The heart of the home, the Modern Kitchen, is perfectly equipped for entertaining and daily life, featuring an electric stove and the efficiency of three drawer dishwashers. The property benefits from a strong internet connection, an integrated music system piped through ceiling speakers throughout the house, and essential security features, including a comprehensive House Alarm Security Service. The grounds are fully securely gated and fenced. Vehicle accommodation is extensive, with secure auto entry garaging for three cars (including internal access from the two-car garage) and parking for 10 additional off-street vehicles. Furthermore, a very large Workshop is integrated into the property, offering huge potential for hobbies, storage, or utility space. Private Estate Grounds and Ready Documentation The surrounding 8.62 acres offer a low-maintenance, picturesque rural backdrop, featuring grazing paddock land and native bush. The outdoor living is enhanced by a large outside patio perfect for alfresco dining, and a productive glasshouse and vegetable garden with raised beds. All necessary documentation, including all plans and LIM reports (Property ID: WHC35770), is available for inspection, guaranteeing a smooth transaction. Chattels included in the sale comprise the stove, rangehood, extractor fan, garage door opener, blinds, drapes, burglar alarm, and light fittings, with some furniture available for purchase by negotiation. This magnificent estate is a complete package of luxury, size, and location, waiting for its next discerning owner. ABOUT THE AREA Ngararatunua, also spelled Ngāraratunua, is a serene semi-rural community nestled on the fringes of Whangārei, a city in New Zealand's Northland Region on the North Island. Its location places it within a historically rich area of the country, often considered the birthplace of the nation due to its proximity to significant historical events. The community offers a peaceful, country environment with a rural outlook, yet remains conveniently close to city amenities. For instance, the popular Kamo Village is just a short drive away, and the Whangārei Town Basin, with its waterfront dining and attractions like the Hundertwasser Art Centre, is also easily accessible. The heart of Ngararatunua is the Ngāraratunua Marae, a cherished Māori cultural venue and a central meeting place for several hapū (sub-tribes) of the larger Ngāpuhi iwi (tribe). These include Ngāti Hau, Ngāti Hine, Te Parawhau, and Ngāti Kahu o Torongare. The marae is a living embodiment of Māori heritage, where the meeting house (wharenui) is a beautifully crafted structure that tells the stories of ancestors and lineage. It is a space for cultural events and community gatherings, upholding the values of manaakitanga (hospitality) and operating under traditional tikanga (protocols). An important historical feature of the marae is the Te Paea Soldiers' Memorial Hall, which serves as the wharenui (meeting house). It was officially opened in 1954 and is named in honor of Te Paea Cherrington (d. 1937), an influential tribal leader and dedicated member of the Mothers' Union. This memorial hall signifies the community's deep-rooted traditions and its connection to both tribal history and New Zealand's national history, serving as a focal point for the local Māori community to connect and honour their heritage. For travelers, the closest and most convenient airport to Ngararatunua is Whangārei Airport (WRE). This regional airport is situated approximately 4 nautical miles southeast of Whangārei city, in the suburb of Onerahi, and serves as the primary air gateway to the Northland region. Whangārei Airport offers scheduled flights, most commonly connecting to Auckland, making Ngararatunua a relatively accessible destination for both domestic visitors and international travelers flying into New Zealand's major hubs. MAiN FEATURES: * 776m2 of living space * 34900m2 plot * 4 Bedrooms * 5 Bathrooms * Stunning Views * Private Parking * Close to essential amenities such as supermarkets and pharmacies * Close to many excellent bars and restaurants * Great base from which to discover other fantastic areas of New Zealand * Many excellent sports facilities, walking and cycling areas nearby * Rental Potential through Airbnb and Booking.com Contact us today to buy or sell property in New Zealand fast online
…By Annonceur International


Central lifestyle buyers are set to discover an exceptional waterfront retreat on an exclusive gated peninsula, shared with only a handful of residences and perfectly positioned to capture northerly views of the inner harbour and Mauao. Architecturally designed for effortless modern living, this home blends elevated coastal luxury with functionality, offering exemplary indoor–outdoor living, a creative courtyard focused layout, and thoughtfully crafted spaces ideal for couples, families, and guests alike. With unique artist-designed landscaping, easy water access for swimming, fishing and foreshore exploration, this property delivers a rare combination of centrally located waterfront, on a lifestyle sized setting, with modern design and comfort. To learn more about this opportunity, visit our website for more information, including: • Features • Chattels, Fixtures, Fittings • Design & Build • Legal & Financial • Photos & Video Land Area: 3,130 m2 Dwelling: 333 m2 house (with 123 m2 decking) Four Bedrooms Three Bathrooms Two Living Rooms Study Spaces Laundry 2 Car Garage Pool
…By Annonceur International


The owners of this inimitable property have instructed us to offer the market a three-quarter-million-dollar/$750,000 reduction in the asking price, now set at $6,000,000. Buyers with a grasp of the market, and an understanding of the significance of this substantial real estate will recognise the value and comparative opportunity on offer, with the price expectation now sitting below the owners' total investment. Pyes Pa is a central Bay of Plenty lifestyle location with incredible amenity and connectivity for busy professionals, families and retired couples alike. On this flat, beautifully landscaped and native bush bordered five-acre estate, sits a remarkable modern manor of scale and unmatched magnificence. Completed in 2009, with materials from five continents, the home represents over a century of craftsmanship. This property showcases what can be achieved when a focus on family, peace, and privacy meets exceptional style, quality, and a desire for permanence and authenticity. Further development opportunities beyond its current use include a wedding venue, luxury lodge, equestrian facility or botanical garden. The proximity to ACG and Aquinas Schooling will be of great value to some buyers, while others will appreciate easy access to The Crossing, one of Tauranga’s largest shopping centres, and connections to Rotorua, Auckland, and the Waikato. Land Area: 2 ha (approximately 5 acres) Dwelling: 706 m2 house including garage + 37 m2 covered walkway connecting house and garage + 129 m2 verandah/covered outdoor living + 85 m2 attic space Five Bedrooms Four Ensuite Bathrooms Powder Room Three Living Rooms Games Room Cinema Room Office Hobby Room/Nursery Cloakroom Laundry Two Storage Rooms 3 Car Garage Pool House: 27 m2 Pool American Barn: 77 m2
…By Annonceur International


Located in the relatively recent and increasingly popular Omanawa lifestyle area, Sarona Park delivers a unique, equine-friendly, rural lifestyle enclave within easy reach of the 'Golden Triangle' of the Bay of Plenty, Waikato and Auckland. Only 20 minutes from The Crossing Shopping Centre and the Tauriko Business Estate, your own rural paradise awaits. Perfect aspect, big sky views, and fresh air are the setting for this modern, sprawling, high-quality home. With its ideal family floorplan, three-car garaging, expansive lawns, modern, immaculate avocado orchard and large four bay shed, opportunities for lifestyle abound. Visit our website for more information, including: • Features • Chattels, Fixtures, Fittings • Design & Build • Legal & Financial • Photos & Video Website Link: https://olvrd.nz/18bm Dwelling: 386 m2 (over foundation more or less) Six Bedrooms Two Bathrooms Power Room Office Laundry Three Living Spaces Triple Car Garaging 112 m2 Shed Land Area: 1.63 ha (All measurements approximate only)
…By Annonceur International
'%20stroke='%23DDAA3A'%20stroke-width='1.909'%20stroke-linecap='square'%20stroke-linejoin='bevel'/%3e%3c/svg%3e)
Receive by email any new listing that may match your search criteria
Your criteria :
By validating this form, you accept the general conditions of use of Le Figaro Properties.
These agencies offer a selection of luxury properties vente in New Zealand. Feel free to contact them for personalized assistance.
