Get early access to listings that match your criteria
Never miss an opportunity again. Our personalized alerts notify you instantly.

 English$ USD · m²


To download the property files please copy and paste the following link into your browser: https://www.propertyfiles.co.nz/17gOnslow Access: Drive up driveway and park at front door. Calling all professionals, singles, doubles and downsizers! Here’s a great opportunity to purchase a stylish freehold townhouse with outstanding sun and water views in the sought-after Khandallah neighbourhood. Beautifully designed and meticulously maintained, this home is move-in-ready. The lounge, dining and kitchen areas have been tastefully renovated and you can enjoy stunning bush and sea views from the adjoining private deck - perfect for morning coffee and evening relaxation. A dedicated study nook provides the ideal work-from-home solution. On the lower level there’s three bedrooms, including the master which enjoys an ensuite and a private deck with views, and a second bathroom. Built in 2009 with steel framing and cavity system, drive to the door where the double garage has internal access, guaranteeing security and privacy. There’s parking for visitors and you’re ten minutes from the CBD and five minutes from the Khandallah Village. With funky architectural flair, unbeatable views and a convenient lifestyle location, this is a home that stands out from the crowd. Don’t miss your opportunity to secure this unique Khandallah gem. Sound interesting? Call Eileen now to view or see you at one of the open homes To download the Property Files please copy and paste the following link into your browser: https://www.propertyfiles.co.nz/property/17gOnslow
…By New Zealand Sotheby's International Realty


Some homes are impressive. Some are memorable. And then there are the rare few that become iconic. Perched high above Wellington, commanding one of the city’s most celebrated vantage points, this extraordinary home sits at the very top of Mount Victoria, quite literally above it all. From the moment you arrive, there is an unmistakable sense that this is not just a home, but a landmark. A modern castle in the clouds, towering over Wellington Harbour, the CBD and the ever-changing skies beyond. Designed by the renowned architectural firm Novak + Middleton, this home is a masterclass in contemporary design, engineering and liveability. Every detail has been considered, every finish selected with purpose and no expense has been spared in creating a home that feels both grand and deeply personal. Designed for executive living, the home is spacious throughout, yet warm and inviting to accommodate both impressive entertaining and everyday family life with ease. At its heart is the stunning open-plan kitchen and dining area, an entertainer’s dream set against one of the most spectacular backdrops in the city. The entertaining continues on a dedicated level designed for connection and comfort. A wet bar anchors the space, ideal for hosting guests, while a lounge and theatre area offer a relaxed setting for movie nights or quiet evenings in. A cozy desk nook provides a tucked-away workspace, proving that this home balances luxury with practicality. Floor-to-ceiling doors open seamlessly to an enclosed deck, creating multiple zones for entertaining or simply taking in the view, all while remaining sheltered from the elements. Accommodation is exceptional, with four generously sized bedrooms, each offering its own well-appointed ensuite, storage and access to the outdoors. In addition, there are two guest toilets, perfectly positioned for entertaining. The master suite is a true sanctuary. Occupying its own private level, it feels like a retreat within a retreat. Spacious, serene and flooded with natural light, this is a room designed for rest and indulgence. The walk-in wardrobe is generous, the outlook divine and the sense of separation from the rest of the home creates a hotel-like experience. The master bathroom is nothing short of spectacular. The bathtub is positioned to take in breathtaking views. Imagine soaking as the city lights flicker below or clouds drift past the windows. Nearby, the spa pool offers another elevated moment of luxury, with views that make everyday life feel extraordinary. Storage has been thoughtfully addressed throughout, with excellent capacity in the garage and the added convenience and undeniable cool factor of a rotating car turntable, making access effortless in this elevated position. An internal elevator servicing all floors further enhances everyday ease and liveability. Despite its commanding presence, the home offers remarkable privacy. Surrounded by nature, bush and birdsong, it feels like a secluded sanctuary, yet you are moments from the energy of the city. Beautiful bushwalks and local trails are literally at your doorstep, inviting morning walks, weekend adventures and a daily connection to the outdoors. Just down the hill, Wellington’s premier restaurants, cafés and cultural offerings await. The location is close to some of the city’s best neighbourhoods, top schools and all the conveniences of central living, making this an exceptional choice for families, professionals, and those seeking a refined urban lifestyle without compromise. This is a home that makes a statement - architecturally, emotionally and experientially. It is rare. It is refined. It is unforgettable. Quite simply, this is the best house on the very top of the best hill in Wellington. Contact Steve, Elise or Mitch, to arrange a time to view.
…By New Zealand Sotheby's International Realty


Designed by Winkler & Eisenhofer, this distinctive Khandallah home offers something increasingly hard to find: architectural character, exceptional sun, flexible family living and sweeping views, all within easy reach of the village. Key features include: •Light-filled, open-plan living and dining. •Large deck capturing afternoon sun and fantastic sunsets. •A second deck perfectly positioned for morning sun. •Four bedrooms and three bathrooms. •Flexible lower level with a second living area and kitchenette. •Ideal separation for teenagers, extended family, guests or working from home. •Private spa deck and another deck adjoining the lower-level living area. •Excellent storage throughout. •Enclosed carport plus additional off-street parking. •Private position within easy walking distance of public transport. •Convenient access to Khandallah Village, local schools and amenities. Architectural homes offering this much sunshine, space and versatility are always worth experiencing in person. Contact Wayne & Marina today to arrange your private viewing.
…By New Zealand Sotheby's International Realty


Set above Wellington Harbour, this architecturally designed residence commands sweeping views across the harbour, city, and surrounding hills. Thoughtfully configured to embrace its elevated position, expansive glazing and generous living spaces capture abundant natural light while framing the ever-changing outlook beyond. Spanning two levels, the home delivers a versatile floor plan designed for contemporary family living, effortless entertaining, and flexible work-from-home arrangements. Constructed in recent years and benefiting from the balance of the builder's warranty period, it presents an exceptional opportunity to secure a modern home that offers both style and confidence for years to come. Key Features • Four bedrooms plus a separate office/flexible room • Three bathrooms, including an ensuite to the master's bedroom • Two living areas across separate levels • Open-plan kitchen, dining, and living spaces • Large kitchen with substantial island bench and quality cabinetry • Floor-to-ceiling glazing in key living areas to capture harbour views • Multiple outdoor living spaces, including glass balustrade balconies and decking • Double internal-access garage • EV charging capability • Dedicated laundry facilities • Excellent storage throughout The ground floor accommodates two bedrooms, a family bathroom, and a separate toilet, providing flexibility for guests, teenagers, or extended family. Upstairs, a second living area opens to balconies overlooking Wellington Harbour, creating additional space for relaxation or entertaining. The primary suite includes an ensuite, a walk-in wardrobe, and access to a private outdoor area. A further bedroom, office/flexible room, and additional bathroom complete the upper level. Located within easy reach of Wellington CBD, motorway access, public transport, and local amenities, this property combines contemporary living with a convenient city fringe location. Enquiries Over $1,995,000 For further information or to arrange a private viewing, please contact: Silvia Henderson – 027 223 8646
…By New Zealand Sotheby's International Realty


Oceanview Sanctuary, Pure Escape Just 40 minutes from Wellington’s CBD and around an hour from the airport, this is a rare opportunity to secure a private retreat in one of the region’s most remarkable coastal settings. Fully off-grid and set within a protected ecological reserve, the property offers complete seclusion, framed by nature and ever-changing sea views. Wake each day to uninterrupted outlooks across Cook Strait, stretching to the Marlborough Sounds and Kaikōura ranges. Behind, the dramatic ridgelines of the “Wellington Alps” rise, while the West Wind turbines mark the landscape. It is a setting that feels both expansive and deeply private. The living space has been thoughtfully positioned to embrace the view, with large sliding doors opening seamlessly to the outdoors. Morning light fills the interior, while the connection to the deck creates an easy indoor/outdoor flow, ideal for relaxed living and quiet reflection. Step outside and the experience continues. A covered deck invites slow mornings, with hammocks perfectly placed for coffee at sunrise. A deep outdoor bath sits privately, offering a place to unwind while taking in the ocean beyond. Currently featured on a boutique short-stay accommodation website, the property offers an established income stream. Enjoy it as your own weekend retreat, while generating income to help offset ownership costs when not in use. The environment is ever-changing - mist rolling in from the sea, followed by clear, golden light and vivid sunsets. As evening settles, the stillness is complete, with the possibility of hearing native birdlife, including recently released kiwi, in the distance. A unique coastal offering, combining privacy, outlook, lifestyle and income potential, just minutes from Wellington.
…By New Zealand Sotheby's International Realty


Secure your place in one of Wellington's most desirable coastal communities with this near-new townhouse in the heart of Lyall Bay. Designed by award-winning architects Novak+Middleton, this well-appointed home combines architectural quality, thoughtful design and effortless low-maintenance living. Ideal for first-home buyers, professionals, downsizers, or investors, offering an easy lock-and-leave lifestyle without compromising on comfort or quality. Positioned as a desirable end unit, the home enjoys an expansive wrap-around lawn and garden, creating a rare sense of space and privacy. Across two levels with a generous 77sqm* floor area, the home has been thoughtfully designed to maximise natural light and space, with light-filled open-plan living, dining and kitchen areas flowing seamlessly to a private east-facing courtyard. The oak staircase is complimented by architectural skylights, drawing natural light through both levels and enhancing the home's bright, airy feel. Upstairs offers two generous double bedrooms and a contemporary bathroom, providing a peaceful retreat at the end of the day. Features include: - Designated off-street carpark - Desirable end unit with expansive wrap-around lawn and garden - Large storage shed for bikes, boards and everyday essentials - Seamless indoor-outdoor flow to a private east-facing courtyard - Light-filled open plan living and dining - Modern kitchen with quality appliances and finishes - High-stud ceilings, full insulation, double glazing and a heat pump for year-round comfort - Two generous double bedrooms - Contemporary tiled bathroom (with shower) - Skylight upgrades enhancing natural light across both levels - Excellent storage throughout - Quality fittings and finishes - Warm, modern construction - Easy-care, lock-and-leave lifestyle Perfectly positioned in the heart of Lyall Bay, you're just moments from the beach, local parks, the Kilbirnie shopping precinct and an array of popular cafes. With convenient access to public transport, Wellington Hospital, Wellington Airport and the CBD, this location offers the perfect balance of relaxed coastal living and everyday convenience. Make the Smart Choice, contact Steve and Elise to arrange a time to view, or join them at one of the scheduled open homes. New Zealand Sotheby's International Realty, 46 Lady Elizabeth Lane, Wellington Central, 6011 *Source: Property Guru
…By New Zealand Sotheby's International Realty


This exceptional residential property offers a rare opportunity to secure a highly sought-after home in the heart of Paraparaumu Beach. Perfectly positioned on the sun-drenched north-facing corner of Howell and Seaview Roads, it enjoys stunning ocean views and a prime location just moments from the beach, shopping, and local amenities. A striking fusion of old and new, the home showcases two distinct architectural styles that harmonize beautifully. The original 1923 cottage exudes charm, while the semi-industrial tower, linked by a central glass entryway, adds a bold and contemporary touch. The owner’s creative vision is evident throughout, from the vibrant splashes of color to the lush, landscaped gardens that provide a private oasis in the heart of the community. Designed for relaxed coastal living, the home wraps around a central garden and entertaining area, shaded by a magnificent Lilly Pilly tree. A self-contained guest cottage within the grounds offers a private retreat for family or friends, while the top floor of the tower enjoys sweeping views over the ocean and Kapiti Island to the west and the Links golf course to the east. With its unbeatable location and distinctive character, this is a home like no other, offering a unique blend of history, creativity, and contemporary comfort. Don’t miss the opportunity to make it yours.
…By New Zealand Sotheby's International Realty


Tucked away in a sought-after cul-de-sac on Wellington's vibrant south coast, this inviting three-bedroom home offers the perfect balance of comfort and convenience. Offering light-filled open plan living, the kitchen, dining and lounge connect effortlessly before flowing out to east-facing deck, ideal for entertaining or enjoying your morning coffee. A heat pump provides year-round comfort, while a family bathroom, private ensuite and separate guest toilet offer practicality and flexibility for a range of lifestyles. Storage abounds throughout ensuring a clutter-free and organised lifestyle. Outside, a fully fenced, flat backyard provides a safe and private space for children and pets to play, while a large storage shed and off-street parking add everyday practicality. The location is what truly sets this home apart. Just moments from the heart of Island Bay Village, you'll enjoy boutique shops, cafes, a cinema, excellent public transport and easy access to some of Wellington's best beaches, parks and coastal walkways. Whether you're upsizing, downsizing, or simply searching for a home in one of Wellington's most desirable suburbs, this is an opportunity not to be missed. Make the Smart Choice - contact Steve or Elise to arrange a time to view, or join them at one of the scheduled open homes. Tender closing 12:00pm, Thursday 17th September 2026 (Unless sold prior) New Zealand Sotheby's International Realty, 46 Lady Elizabeth Lane, Wellington Central, 6011
…By New Zealand Sotheby's International Realty


Tucked away down a private right of way, this modern family home combines peace, privacy, and the convenience of Khandallah Village and public transport right on your doorstep. Only 10 years old, this low-maintenance home is fully insulated, double-glazed, and designed for family living. Five bedrooms plus a study, two bathrooms, a guest toilet, and internal access garaging ensure comfort and practicality, while ample off-street parking caters for family and visitors alike. The heart of the home features a quality kitchen with a walk-in pantry, flowing effortlessly into the dining and family areas and a formal lounge. Seamless indoor-outdoor flow leads to a sunny, sheltered rear garden, with paved and flat grass areas perfect for entertaining, relaxing, or family play. The master suite on the lower level provides a private retreat with its own study and front courtyard access, making single-level living a breeze. Upstairs, three double bedrooms, a family bathroom, and a small kitchenette offers an ideal space for family, extended or guests. Extras include a separate tool shed and workshop tucked away from the home, adding storage and hobby space, while the landscaped grounds are easy to maintain, leaving you more time to enjoy the sunny, private setting. This is a rare opportunity to secure a unique, modern central Khandallah home that offers diverse family living opportunities, in a sought-after dress circle location.
…By New Zealand Sotheby's International Realty


Introducing a truly remarkable lifestyle property, where executive living meets rural serenity. Positioned on 6 hectares of private, sun-drenched land, this expansive residence offers a rare blend of space, seclusion, and versatility. Whether you’re searching for a peaceful family haven, a business opportunity, or a high-end rural retreat just minutes from the city, this home delivers. With a flexible layout, generous proportions, and income potential through an established Airbnb and alpaca retreat, it’s a property designed for those who value lifestyle without compromise. Surrounded by rolling paddocks and native bush tracks in the Te Araroa walkway close by, and with Wellington’s vibrant CBD within easy reach, this is countryside living at its finest. Features Include: 665m² (approx) residence with flexible floor plan Can be 9 bedrooms, 5 bathrooms, plus a study 2-bedroom self-contained unit with Airbnb income Chef’s kitchen flows to informal & formal living with feature double-sided fireplace Wraparound deck with rural views and outdoor pizza oven Games / media room with spa access Triple double-bay garaging and ample off-street parking Established alpaca retreat offering additional business opportunity Sun-drenched, private lifestyle setting only minutes from the city This is your chance to enjoy peaceful rural living with all the benefits of city convenience. Contact us today to arrange your private viewing. Additional Information: • Rating Valuation $3,230,000 (1 September 2024) • Deck Area 177 sq m • Garaging 119 sq m * Measurements are approximate only
…By New Zealand Sotheby's International Realty


With incredible views of Wellington Harbour and the Orongorongo Mountains, this exceptional Ian Athfield–designed home has been luxuriously re-imagined offering a refined sanctuary of privacy and comfort. Dramatically set into the hillside just a stone’s throw from the water below, it offers a rare sense of sheltered seclusion, while only ten minutes from Wellington Airport. The majority of the home unfolds across two thoughtfully designed levels, with living and entertaining elevated to capture the ever-changing harbour views. The light-filled kitchen, dining, and living spaces flow effortlessly together, framed by expansive glazing and stunning vistas. The separate lounge and library provide quiet, more intimate spaces ideal for relaxed evenings or hosting guests in comfort. Automated sliding doors open to the expansive pool deck, where a sheltered 20-metre lap pool, spa, sauna, and fire pit create an exceptional outdoor living environment equally suited to entertaining or unwinding in complete privacy. The architecture is unmistakable. Signature curved rooflines, sculpted plaster finishes, and iconic Athfield features give the property enduring character. American walnut is used throughout, sourced and milled specifically for the flooring and cabinetry. The quality of this craftsmanship is a testament to the Wellington artisans who worked on it. The walnut and glass staircase leads down to the bedrooms, each offering intimate bush and harbour views. The master bedroom features a generous ensuite, walk-in wardrobe with easy access to the external spa and sauna. Two additional bedrooms, a rumpus room, and a large bathroom complete the lower level. Separate from the main house is a beautifully appointed guest suite, providing privacy for visiting family and friends. The landscaped grounds have been carefully considered, employing extensive planting to complement the natural environment. A path winds through the established kauri grove down towards Karaka Bays, while Golden Waitomo limestone terraces, paths and walls add a timeless quality. Every element has been designed for effortless living, including internal-access garaging, ample storage and multiple entry points. Among them, a distinctive pedestrian bridge that creates a truly memorable sense of arrival. This is a home with enormous architectural pedigree, delivered in a relaxed, playful style. Private, peaceful and beautifully connected to both nature and the city, it is perfectly suited to those seeking a coastal retreat without compromise. Properties of this calibre are very rarely available. Contact Elise, Steve, or Mitch to arrange your private viewing. Important: This property may be marketed as suitable for overseas purchasers. However, this does not constitute confirmation of eligibility, approval, or suitability for any individual buyer. All overseas purchasers remain subject to New Zealand’s overseas investment laws, including the Overseas Investment Act 2005, and may require consent from the Overseas Investment Office. You must obtain your own independent legal, financial, and technical advice and secure any necessary approvals before proceeding with a purchase. * Floor Area provided by vendor's post additions and alterations. * Purchaser's are advised that the RV is not indicative of market value.
…By New Zealand Sotheby's International Realty


Situated in one of Khandallah’s most premium positions, this remarkable residence commands 180-degree panoramic views of Wellington Harbour stretching from the Hutt Valley to Wellington City – New Zealand’s Capital. Aptly named Middle Harbour, it is a sun-filled sanctuary with Mediterranean charm. Every angle captures light, sky and water in a way that feels both intimate and expansive, quite possibly making it one of Wellington’s most luxurious exclusive homes. Spanning 900m², this unparalleled property has been designed for both formal entertaining and relaxed family living. Double front doors open to a glazed, two-storey cedar-beamed atrium, framing the harbour beyond. This striking space connects seamlessly to the open-plan kitchen, dining and lounge, and through to a dedicated bar and entertainment room complete with retractable projector and screen. Internal access to the four-car garage, along with an external vehicle turntable, ensures convenience meets considered design. A temperature-controlled cellar further enhances the home’s entertaining credentials, ideal for wine enthusiasts and collectors alike. Indoor/outdoor flow is effortless on every level, with wrap-around and private decks positioned to capture Wellington Harbour’s ever-changing vistas. Wellness and retreat are equally catered for, with an indoor pool, sauna, gymnasium, massage room and even a rock-climbing wall - creating a private sanctuary within your own home. Six bedrooms sit on a single level, five with ensuites, alongside an extra living room servicing this level. This thoughtful layout offers flexibility for families, multigenerational living or hosting guests in comfort. Located in a sought-after enclave, with public transport at your doorstep and excellent schools nearby, this residence offers both seclusion and connectivity. Its unrivalled position, Mediterranean-inspired ambience and world-class amenities present a rare opportunity. Your gateway to New Zealand living at its finest. Contact Wayne & Marina for your exclusive viewing.
…By New Zealand Sotheby's International Realty


Welcome to Harbour View Drive – a well thought out, privately positioned development offering low maintenance living in a quiet, peaceful environment. Elevated for sun and views and close to schools, shops and public transport, these homes will especially appeal to those wanting to get on the Freehold property ladder. On the ground floor enjoy generous open plan living with the added bonus of indoor/outdoor flow to a patio area. The kitchen is highly spec’d with Caesarstone benchtops, Bosch appliances and an appealing colour palette. Laundry facilities are also cleverly incorporated into this space. On the upper level the generous master bedroom has access to the bathroom and enjoys a walk-in wardrobe and there’s two additional bedrooms, one double and one single which would also be a great study/nursery. The well thought-out bathroom makes the most of the space and separates the master bedroom from the other two. The 2.7m2 stud throughout adds to the feeling of space, the large, double-glazed windows make the interior light and airy, and the colour palette is modern, fresh and enduring. There are several homes ready to move in to now with more nearing completion – get in quick and choose where you want to be. Want to know more? Call Eileen now!
…By New Zealand Sotheby's International Realty


Welcome to a truly unique 15.8-hectare (more or less) lifestyle property, an exceptional escape offering a rare blend of peaceful rural living, business potential, and natural beauty. This expansive property is a dream come true, whether you're looking to create a private retreat, set up a boutique business, or simply live in harmony with nature, this lifestyle gem delivers it all. The Home – Comfort Meets Versatility Spanning an impressive 504 sqm (more or less) this thoughtfully designed home is all about space, warmth, and flexibility—ideal for modern family life or hosting guests in comfort. Upper Level: • Five generous bedrooms, including a master suite with ensuite and walk-in wardrobe • Open plan living and dining, plus a separate kitchen and second living area • Well-appointed family bathroom with spa bath, and separate laundry • Excellent indoor-outdoor flow to sun-drenched west-facing deck • Double glazing (living areas), solar-heated hot water, log fire, and heat pump for year-round comfort • Ample storage throughout, with central vacuum system convenience Lower Level: • Internal access double garage • Workshop, storeroom, and mudroom, designed for functionality • A vast 95.5sqm multi-purpose room, perfect for events, creative pursuits, or a show-stopping man/woman cave • Separate double garage with loft, 22 sqm (more or less) • Covered BBQ and pergola area, ideal for entertaining • Outdoor spa area • Charming Wendy house for little adventurers • Implement shed (6m x 6m) and dedicated woodshed The Land – Nature, Business & Play The surrounding land offers the best of both worlds: productive land and untouched beauty, ready for you to live off the land, launch a boutique venture, or simply embrace the lifestyle. • Fertile, flat land with approx. 1,000 olive trees, and a mix of over 100 citrus, apple, pear, and feijoa trees • 5,000 shelter belt and firewood trees • A rare woodland sanctuary, featuring ancient 400-year-old Totara trees and native Titoki, Kawa Kawa and Karaka, a special place to explore and protect • Underground bore for irrigation supporting small-scale horticultural or artisan production: olives, wine, feijoa liqueur, tea, limoncello and more • Private river access, enjoy fishing, hunting, swimming, kayaking, or peaceful riverside picnics • Space for a tennis court, pool, bike trails, extensive gardens • And for the adventurous? The vendor might negotiate the Argo, an 8-wheel amphibious ATV ready to take you wherever the land allows A Property with Purpose This is more than a home; it’s a lifestyle legacy in the making. Whether you’re harvesting your own produce, welcoming guests to a retreat, or creating a haven for your family, this remarkable property offers the vision, space, and potential to make it all happen. Don’t just invest in a property—create a future.
…By New Zealand Sotheby's International Realty


For more information, please copy the following link into your browser: https://www.propertyfiles.co.nz/property/54BWairere FOR VISITS, PLEASE PARK UP THE TOP ON THE STREET Tucked away in the tranquil surrounds of Belmont’s Western Hills, this architectural home offers a unique sense of privacy and escape, all within easy reach of Lower Hutt and Wellington. Designed to embrace its natural setting, the home is filled with light and character, with open-plan living that connects seamlessly to the outdoors. Large windows frame the native bush outlook, creating a peaceful backdrop that changes with the seasons. The layout offers three well-proportioned bedrooms, including a generous primary suite with ensuite and versatile living spaces including a separate study, that cater to both everyday comfort and relaxed entertaining. Positioned for those who value design and setting over traditional suburban living, this is a home that will particularly appeal to professionals, couples, or downsizers seeking something a little different. A garage, workshop space, and additional storage complete the package, adding practicality to the home’s strong architectural appeal. If you’ve been searching for a private retreat with personality, this is an opportunity not to be missed. Call the team to view. • Architecturally designed home in a private bush setting • Multiple living areas with excellent indoor–outdoor flow • Fastigata timber cabinetry and feature flooring • Ensuite, family bathroom plus two separate w.c.s • Separate study • Double glazing, underfloor heating and gas hot water • Workshop, internal access double garage and off-street parking • Close to Lower Hutt CBD and SH2 for easy commuting
…By New Zealand Sotheby's International Realty


Situated at the end of a quiet cul-de-sac, 59 Wairere Road offers something increasingly rare - a place where families can slow down, spread out, and enjoy space, nature, and privacy, all within easy reach of the city. With established gardens surrounded by native bush for walks and adventures, this landmark property feels like its own private wonderland. Meandering paths, birdsong, and secluded outdoor spaces create an environment where children can safely explore, play, and enjoy the kind of carefree childhood many remember from years gone by. It's a place to enjoy the changing seasons in the garden, where life unplugs and nature takes the lead, offering a rare sense of peace, connection, and freedom. Designed for relaxed family living, the grounds feature wide lawns for games, established gardens, native bush, and a swimming pool perfect for endless summer fun. From backyard cricket to poolside afternoons and evening swims, this is a setting made for simple pleasures, family gatherings, and lasting memories. Inside, the substantial home blends timeless character with thoughtful modern updates and excellent flexibility for family life. Multiple living spaces allow everyone room to come together or retreat, including a formal lounge with open fireplace, a sun-filled living area with floor-to-ceiling glazing, and a sunroom capturing elevated views across the valley and harbour. At the heart of the home, the German Alno kitchen with integrated coffee station connects easily with casual dining and everyday living, while polished native timber floors and warm finishes create a welcoming feel throughout. Gas central heating, an Italian Carrara marble powder room, and a peaceful reading alcove add further comfort and character. Upstairs, all bedrooms are positioned on the same level, including the main suite with tranquil garden views and its own ensuite. Additional double bedrooms provide excellent flexibility for growing families and are serviced by the family bathroom. Six-car garaging, generous off-street parking, and easy drive-on access complete the offering. The Rudolph Steiner School is also just a short bush-clad walk across the gully to Tirohanga, adding to the strong sense of connection with nature and community this location provides. A rare offering of this calibre - instructions are clear, this home must be sold. Call the team to view.
…By New Zealand Sotheby's International Realty


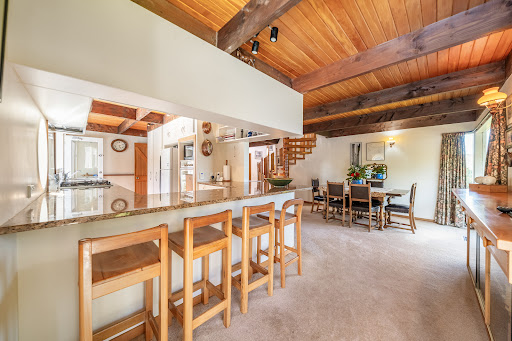

Tucked away in a private, sunny setting and surrounded by established gardens, this striking home showcases the visionary design of Roger Walker. Playful and idiosyncratic, the home’s bold geometry and inventive layout create a captivating arrangement of spaces and roofs, enhanced by large circular windows and distinctive portholes that are hallmarks of Walker’s architectural style. A carefully considered palette of stone, timber, and tile adds richness and texture — reflecting Walker’s creative imagination and his departure from conventional housing norms. Inside, a clever multi-level floor plan, soaring high-stud ceilings, and exposed beams create spaces full of character and warmth. The spacious living area enjoys lovely outlooks to the gardens and pool, while expansive round windows frame views of the harbour and the wider Hutt Valley. A beautifully crafted circular staircase leads to a versatile mezzanine — perfect as a family retreat, library, or creative studio. The galley-style kitchen connects to a casual dining and sitting area, creating a practical hub for everyday living while allowing each space its own sense of character. The home remains in largely original condition throughout. Warm, welcoming and authentic, it feels like a real home with stories to tell rather than a perfectly polished display. Accommodation includes a primary suite with ensuite, while the family bathroom is well appointed with a bath, double vanities, separate shower, and W.C. Outdoor living is equally appealing, with a swimming pool, generous deck and patio areas, and a dedicated pool house. Established gardens and lawn provide a beautiful setting for relaxation and play. Practicality is assured with a large double garage, ample off-street parking, and extensive under-house storage. The location offers the perfect balance of privacy and convenience — just minutes from Lower Hutt CBD with easy access to SH2 for commuting into Wellington. More than just an architectural statement, this is a home with heart — warm, authentic, and full of character. If you appreciate homes with personality and architectural pedigree, this is one you will want to experience in person.
…By New Zealand Sotheby's International Realty


To download the property files please copy and paste this link into your browser: https://www.propertyfiles.co.nz/23JamesCook Motivated vendors are on the move and are committed to selling, presenting an outstanding opportunity for buyers seeking space, privacy and convenience in a central Whitby location. Positioned up a private driveway, this character home enjoys a peaceful setting with excellent sun and glimpses of the beautiful Pauatahanui Inlet in the distance. Offering generous family living across two levels, this home provides flexibility for growing families, professionals or those needing extra room to spread out. A tastefully renovated kitchen and laundry area has created a modern and functional space for everyday living with easy access to the private bbq and elevated, fenced lawn area at the rear of the home. The lounge/dining area opens seamlessly on to a large flat lawn, providing another perfect place for children to play or just relaxing in the sun. Downstairs features two well-proportioned bedrooms serviced by a family bathroom, while upstairs you’ll find two further oversized bedrooms, including the master complete with its own ensuite. The double garage at the rear of the property is a bonus as is the off-street parking. There’s good storage both inside and out and fencing at the rear of the property ensures children and pets will be safe. Location is key and this home delivers. You’ll enjoy easy access to Whitby’s main arterial routes which makes commuting simple, while nearby schools (it’s zoned for both Adventure and Discovery), preschools, kindergartens and the Whitby Shopping Centre ensures all of life’s essentials are close at hand. Deadline Sale (Unless Sold Prior) If this sounds like you, don’t wait, call Eileen now to arrange a private viewing or come to one of the open homes. You won’t be disappointed!
…By New Zealand Sotheby's International Realty


Imagine waking up to this view everyday. Enjoy your morning coffee out on the deck then maybe an al fresco lunch a bit later, or how about an evening BBQ with family and friends watching the inlet sparkle as the sun goes down. It really doesn't get much better than this. When the current owners first saw the view they immediately fell in love with the home, and it's easy to see why. The contemporary build features high ceilings and large picture windows that give the home a sense of space and light whilst always paying homage to the incredible view. A lot of thought has obviously gone into the home's aspect and positioning as well. When you come through the front door it feels like you're leaving the troubles and cares of the world behind you. The home almost seems to cocoon you in its arms before opening out to the expansive view, and yet it's also surprisingly private too. Clever landscaping and judicious planting have resulted in sheltered intimate outdoor spaces and a view that's framed by bush. The location is spot on. The local pre-school and primary school are less than a five-minute walk away, the bus goes past the front door and you're close to Transmission Gully if you want to head north. The owners have said if they could pick this house and it's setting up and take it with them then they would. Come and see what they mean. Give me a call now or come along to one of the open homes.
…By New Zealand Sotheby's International Realty


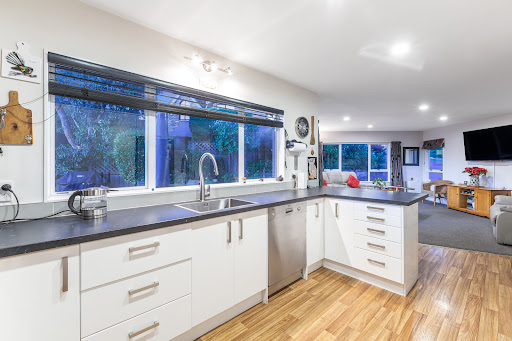
Sun, Privacy and Room for All Set at the end of a cul de sac and down a private driveway, this home is surrounded by bush and is a must see for those craving peace and privacy. Enjoy an extremely functional layout with good indoor/outdoor flow to a large, west facing entertaining area and deck. The light and bright kitchen is centrally located between the generous family room and formal dining area/ lounge, both with access to the outdoors. There’s four oversized double bedrooms, one on the ground floor with an adjoining bathroom – a great option for those requiring single storey living. Upstairs you’ll find the other three bedrooms and family bathroom which is spacious and well positioned for the two bedrooms it services. The master bedroom has its own dressing room and ensuite, and the window seat has views of the Pauatahanui Inlet. The laundry room is cleverly located off the internal access double garage and there’s off street parking for multiple cars. It’s a quick drive to everything Whitby has to offer and access to State Highway 58 is literally minutes away. Sound interesting and want to know more? Call Eileen now to arrange a private viewing or see you at an open home.
…By New Zealand Sotheby's International Realty


Set in one of Whitby's most coveted enclaves, this home embodies luxury living at its finest. From its impressive architectural facade to its luxurious interior this home represents a rare convergence of refinement and uncompromising presentation. It's been maintained by owners for whom excellence was non-negotiable. Upon entering, you'll be immediately captivated by the attention to detail evident throughout the home. From the foyer adorned with floor to ceiling light to the incredibly rare 4 car garaging every aspect has been thoughtfully curated. Spread over 390 sqm (approx) this home has been crafted to balance elegance with everyday functionality. The main level is an entertainer's dream, with expansive living and dining spaces opening to the homes beautifully landscaped outdoor area. It's the perfect spot for both grand entertainment and peaceful solitude. The designer kitchen is a showcase for culinary enthusiasts. It's finished with premium appliances, sleek cabinetry and the brilliantly functional Dekton bench top making it perfect for everyday living and entertaining alike. Also on this level is the master bedroom, it's a real sanctuary with his and hers walk in wardrobes and a spa like ensuite with alpine stone composite flooring. The top-level features four generously sized double bedrooms, that make the most of the sweeping views, as well as a large family bathroom. This home effortlessly accommodates the needs of modern family living whether hosting guests or extended family. This is executive family living where every detail speaks of form and function at its best. View by appointment only. Call me now to view
…By New Zealand Sotheby's International Realty
'%20stroke='%23DDAA3A'%20stroke-width='1.909'%20stroke-linecap='square'%20stroke-linejoin='bevel'/%3e%3c/svg%3e)
Receive by email any new listing that may match your search criteria
Your criteria :
By validating this form, you accept the general conditions of use of Le Figaro Properties.
These agencies offer a selection of luxury properties vente at Wellington. Feel free to contact them for personalized assistance.
