Get early access to listings that match your criteria
Never miss an opportunity again. Our personalized alerts notify you instantly.

 English$ USD · m²


To view the property files follow the link: https://propertyfiles.co.nz/property/3TeHekePl Some homes settle you the moment you arrive; this one does it with light, stillness and an unmistakable sense of ease. Sunlight moves gently through each room, while the reserve and rolling hills form a soft, enduring backdrop that offers a calm rarely found. Completed in 2017 and crafted by David Reid Homes from an AD Architecture design, the residence sits confidently within Ferndale's architectural landscape. Floor-to-ceiling sliders and expansive windows frame the outdoors, drawing natural light deep into the home and maintaining a constant connection to the surrounding scenery. Inside, the home feels intuitive and beautifully composed. A refined kitchen with walk-in pantry sits at the heart of the open-plan living, unfolding into dining and lounge spaces that flow through to a covered deck. An Asador oven and adjoining patio create an inviting alfresco room for long, relaxed evenings, while a second deck offers a peaceful vantage point for morning coffee and reserve views. The gardens are full of life, with terraced beds and planter boxes flourishing with herbs, flowers, citrus and natives. A 20,000-litre water tank supports the planting and complements town supply, adding a practical, sustainable layer to the outdoor environment. Accommodation includes a master suite with walk-in robe and ensuite, two further bedrooms and a flexible study or single bedroom, all served by a well-appointed family bathroom. Underfloor heating, double glazing and considered insulation ensure year-round comfort, while an internal-access double garage, dedicated laundry and ample storage support everyday practicality. Beyond the boundary, Ferndale is a community in the truest sense - shaped by connection, care and a shared appreciation for its natural surroundings. Walking tracks weave through the reserve, a playground and community orchard bring neighbours together, and shops and transport remain only minutes away. Exceptionally maintained and bathed in natural light, this home offers a gently restorative way of living - a place to slow down, settle in and feel completely at ease. “For open home parking, we kindly ask that you park in the car park on Ferndale Drive and take a short walk to the house.”
…By New Zealand Sotheby's International Realty


One of Waikanae’s most recognised homes, 70 Te Moana Road is a modern classic, blending Georgian architectural elegance with a beautifully curated décor and contemporary craftsmanship. Passing through the iron gates, anticipation builds for the grand residence ahead. A pathway leads to the main home, and an Oamaru stone-clad façade, adorned with creeping greenery, exudes timeless charm, with the impeccable attention to detail reflecting a true labour of love. A light-filled hallway serves as the home's spine, offering teasing glimpses of the lush surrounds. To one side, the formal living room is a masterclass in harmony, with high-stud ceilings, elegant wooden windows, a sculptural fireplace, and refined furnishings. Opposite, a richly atmospheric study boasts parquet flooring and sophisticated bespoke joinery. Upstairs, four beautifully appointed bedrooms feature classic sash windows and a tasteful colour palette. The master suite is a luxurious retreat, complete with a walk-in robe, ensuite, and a mosaic adorned, reinforced balcony—perfectly suited for a future spa. A stylish family shower room completes this level. The heart of the home is the expansive kitchen, dining, and family area. Designed for both function and flair, the dual-island kitchen features yet more exquisite joinery, seamlessly integrating with the family living area. A striking picture window frames the tranquil rear garden, while a circular window, set high in the chapel ceilings, allows the last light of day to permeate the room. Outdoor living is exceptional, with a vast patio offering multiple sun-drenched areas and a stunning pool. Beyond, the impeccably landscaped grounds transport you to a European idyll, with tiered box hedging, water features, manicured lawns, and abundant vegetable gardens and fruit trees, all sustained by a plentiful bore water supply. The home is as practical as it is beautiful, featuring toughened glass windows in wooden frames, gas central heating, a stylish double wood burner, and pre-wired space for an internal lift. The two-storey ancillary building, designed and finished to the same exacting standards as the main home features a beautifully appointed one-bedroom flat up above—a light-filled retreat in French provincial style, successfully run as an Airbnb. The ground floor space features a double garage, yet another stylish shower room, a workshop area and abundance of storage. Meticulously crafted, 70 Te Moana Road is a truly special, captivating home, and a one off that won’t fail to capture the imagination.
…By New Zealand Sotheby's International Realty


Situated in Huia Street’s desirable lifestyle enclave, this exceptional lifestyle home occupies a privileged elevated position. Private, sun-soaked, and beautifully landscaped, it delivers a sense of seclusion that feels worlds away yet remains only minutes from Waikanae’s shops and amenities. Set on stepped grounds, the home enjoys truly breathtaking panoramic views across the entire Kāpiti Coast, stretching from Mount Taranaki to the top of the South Island, with the Hemi Matenga Scenic Reserve forming a dramatic natural backdrop. Accessed via a private Right of Way, this is a property designed for those who value privacy, presence, and uncompromising quality. Architecturally significant and built to commercial and industrial construction specifications, the 332sqm residence was created by Jon Craig of Craig, Craig, Moller Architects, a name synonymous with landmark New Zealand design. Inside, expansive open-plan living, dining, and family spaces are framed by floor-to-ceiling glazing, drawing the coastline in like a living artwork. Variable-height ceilings soar to five metres, while an electronic gas fire, slab heating, reverse-cycle air-conditioning, and integrated Bosch surround sound ensure comfort and atmosphere in every season. The layout is both practical and luxurious, with three bedrooms including two on the lower level, each with built-in robes and direct outdoor access. The upper master suite features a walk-in robe, ensuite, and two balconies to take in the ever-changing outlook. The beautifully appointed family bathroom offers tiled finishes, clever storage and touch-operated mirror lights. At the heart of the home, the designer kitchen is finished with granite benchtops and a full suite of premium appliances, along with both gas and induction cooking, plus boiling and hot water on tap, and offers genuine connection to the open-plan living areas, and outdoor entertaining areas. A unique, show-stopping five-metre-high atrium with electric windows and a glass ceiling adds another dimension, perfect as a sunlit entertaining zone, art studio, or indoor garden room. A glass-box office captures sweeping views, while thoughtful inclusions such as full double glazing back-to-base security, keypad exterior doors, three-phase power and zoned underfloor heating elevate everyday living. Outside, the grounds are a botanical spectacle, featuring tiled courtyards, fruit and vegetable gardens, greenhouse, fernery, lawned areas, and a tiled garden shed. With parking for up to 13 vehicles including a carport, this is a property of rare calibre, designed to impress, built to endure, and positioned to inspire.
…By New Zealand Sotheby's International Realty


For more information, please copy the following link into your browser: https://www.propertyfiles.co.nz/property/10FenSt This rare dual-dwelling residence on a private, tightly held cul-de-sac makes it very easy to understand why Waikanae Beach is the kind of place people come to and never want to leave. Ideal for extended family, guests, or a home-and-income opportunity, it allows generations to live together while enjoying complete privacy and independence. Close a door and you have two self-contained homes. Open it and you have one warm, connected space for the entire family. Arrange the two residences to suit your needs, however life demands. Each residence has its own entrance, living areas, and private garden - its own front door, its own rhythm, and its own corner of calm when the world calls for quiet. With three bedrooms upstairs and two on the ground floor, the layout serves every generation with quiet elegance. Both dwellings have been renovated with care and quality. Double glazing, wood burners, and a heat transfer system deliver warmth throughout every room and season, while timeless neutral interiors speak to a refined coastal sensibility. Outside, established gardens back directly onto the adjoining reserve, creating a sense of privacy and seclusion that is genuinely rare. A spa invites evening retreat, a powered shed accommodates hobbies and pursuits, the garage attends to practicalities, and generous off-street parking ensures there is always room for everyone. This is coastal living at its most considered - and it is ready for your family, exactly as you are. Rateable Value and online price estimates are not indicative of current market value.
…By New Zealand Sotheby's International Realty


For more information, please copy the following link into your browser: https://www.propertyfiles.co.nz/property/167AHuiaSt High above Waikanae, Echo House is an award-winning home of exceptional design, occupying a private hillside position with sweeping views towards the ocean and Kapiti Island. One of only 10 homes in the Wellington region built to PassivHaus standards, its performance credentials are impressive, but first and foremost, this is a beautiful home, sitting quietly within its surroundings, slung low into the hillside and softened by earthy cedar cladding and thoughtful landscaping. From the moment you enter, the outlook takes centre stage. A hallway runs the length of the home, leading to a spacious open-plan kitchen and dining area, where extensive glazing draws in natural light and frames the landscape beyond. The kitchen is complemented by a substantial butler’s pantry, while a soaring recessed cavity door allows the generously proportioned family room to become part of the wider living space or simply closed away when something more intimate is called for. Large sliding doors open to the deck, and landscaped gardens, extending the living outdoors and providing a remarkable vantage point from which to watch the sun set. On the opposite side of the home, a beautifully considered courtyard with outdoor kitchen offers a more sheltered setting for entertaining. Cleverly positioned glazing maintains the connection between the two sides, allowing views through the home towards the ocean and Kapiti Island beyond. Accommodation comprises two bedrooms, both positioned to make the most of the outlook. The master is a beautifully resolved retreat, with bespoke cabinetry and a contemporary ensuite with underfloor heating. An office nook, separate laundry and an abundance of carefully considered storage add to the ease of everyday living. Behind the architecture sits an equally considered approach to performance. Deep eaves, striking geometries, triple glazing and a Zehnder ventilation and heat recovery system are among the elements that contribute to its PassivHaus certification, delivering exceptional energy efficiency, air quality and year-round comfort without compromising the integrity of the design. There is a quiet confidence to Echo House. Architecturally accomplished and technically impressive, yet warm, private and remarkably easy to live in, it is a home that feels removed from the world below. Echo House is somewhere to arrive, exhale, and simply stay.
…By New Zealand Sotheby's International Realty


This exceptional residential property offers a rare opportunity to secure a highly sought-after home in the heart of Paraparaumu Beach. Perfectly positioned on the sun-drenched north-facing corner of Howell and Seaview Roads, it enjoys stunning ocean views and a prime location just moments from the beach, shopping, and local amenities. A striking fusion of old and new, the home showcases two distinct architectural styles that harmonize beautifully. The original 1923 cottage exudes charm, while the semi-industrial tower, linked by a central glass entryway, adds a bold and contemporary touch. The owner’s creative vision is evident throughout, from the vibrant splashes of color to the lush, landscaped gardens that provide a private oasis in the heart of the community. Designed for relaxed coastal living, the home wraps around a central garden and entertaining area, shaded by a magnificent Lilly Pilly tree. A self-contained guest cottage within the grounds offers a private retreat for family or friends, while the top floor of the tower enjoys sweeping views over the ocean and Kapiti Island to the west and the Links golf course to the east. With its unbeatable location and distinctive character, this is a home like no other, offering a unique blend of history, creativity, and contemporary comfort. Don’t miss the opportunity to make it yours.
…By New Zealand Sotheby's International Realty


Set within an idyllic rural landscape yet conveniently close to town and key transport links, 199 Otaki Gorge Road is a property that delivers scale, sophistication, and remarkable versatility. Fully renovated in 2014 this is a home designed not only for everyday living, but for gathering, celebrating, and hosting on a truly generous scale. At the heart of the home sits a beautifully proportioned open-plan living environment, anchored by an imposing feature fireplace and framed by verdant views from every window. The designer kitchen is a standout, finished with luxurious quartzite benchtops and supported by a highly spec’d and spacious butler’s pantry, making it exceptionally well suited to catering, entertaining, and large family occasions. From here, the living spaces flow effortlessly outdoors to a sun-soaked entertainers’ deck, one of several outdoor zones perfectly positioned to capture light, shelter, and the peaceful rural outlook. Accommodation is substantial and thoughtfully arranged, with six bedrooms that include two ensuites. A dedicated wing offers excellent separation, ideal for multi-generational living, extended family stays, or a teenage retreat, allowing everyone their own space without compromise. Comfort is assured year-round with full double glazing, multiple heat pumps and that large central woodburner. Outdoor living is a true highlight. The property offers a choice of outdoor areas that cater to relaxed everyday living or large-scale functions, and from intimate gatherings to celebrations that spill across decks, lawns, and poolside spaces. A heated saltwater swimming pool and spa pool create a resort-like setting, while expansive grounds provide abundant space for children to play, explore, and enjoy the freedom of a genuine country environment in complete safety and privacy. Water security is well considered with two shares in the Te Horo water scheme providing up to 2,000 litres per day, complemented by two 35,000-litre tanks. Nearby river access, as well as the re-opened Otaki Forks offer direct access to the Tararua ranges providing yet more recreational options on your doorstep and further enhance the lifestyle appeal. For those requiring serious storage or workspace, the substantial 100sqm garaging accommodates six or more vehicles with ease, supported by dual-aspect entry for everyday practicality. Completing the offering is a separate, self-contained 120sqm guest cottage. Successfully operated via Airbnb and Booking.com, it is fully equipped with two bedrooms, kitchen and laundry, and provides excellent supplementary income, or an ideal solution for extended family, guests, or event overflow. Offering an exceptional balance of privacy, versatility, and connection, 199 Otaki Gorge Road is a property designed as much for large-scale entertaining and milestone celebrations as it is for relaxed family living. Framed by sweeping rural vistas in every direction and delivering a rare combination of country tranquillity with everyday convenience, it is a lifestyle property of genuine substance and enduring appeal.
…By New Zealand Sotheby's International Realty


Your family Oasis Awaits Nestled amidst rural landscapes, 233A Murphys Road redefines the standards of rural property living. As you meander up the gentle, tree-lined driveway passing by flora and fauna, you'll find yourself ascending to the brow of the hill. As the gates gently swing open, a sense of arrival envelops you. For those with toys or implements, the property boasts an open utility shed and a 4-bay shed complete with three roller doors and internal bathroom. The home is thoughtfully designed to wrap around the section, optimising both sun and views and the elevated position offers breathtaking vistas across rural land, the inlet and sea. Upon entering, you're greeted by a grand glass and steel staircase leading to two formal suites. The primary suite is a sanctuary of luxury with a generous walk-in robe, well-appointed bathroom and unparalleled views. Downstairs offers a choice of three additional bedrooms, one currently used as a home business office, the two other bedrooms are generously sized; both with built in wardrobes. Adjacent to the entrance is a dedicated cinema room, complete with high-quality sound, HD projector and acoustic wall panels. The heart of the home is a well-proportioned living and dining area that seamlessly flows to the outdoors. The private courtyard has a built-in BBQ station and fire pit. The kitchen has a walk-in butler's pantry that is equipped with all modern appliances and features a built-in coffee maker. The decks wrap around the property leading you to a party-ready pool. With the press of a button, the engineered pool cover retracts, revealing a heated pool and a hideaway deck. Features: •Tesla Power Wall •Solar panels •50,000 Litres of water onsite •Double Glazed -2013 construction •Internal access garaging •Separate laundry •4.5 bathrooms in total •Hi tech network hubs and future proof wiring •Camera security and Starlink •Four hectares of mature pine trees
…By New Zealand Sotheby's International Realty


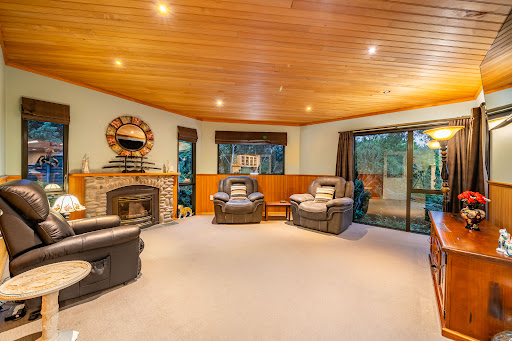

Discover a home designed for remarkable family living. Positioned to maximise sun, privacy, and breath-taking valley views, this superbly crafted home offers multiple living that bring everyone together while still providing room to retreat. Whether it’s enjoying the open-plan dining and kitchen, hosting large social gatherings, finding quiet reading nooks, snuggling up in front of the fire, or simply taking in the outlook, this is a home that adapts beautifully to every moment. Step outside to expansive decking—perfect for long lunches, sunset drinks or relaxing in the spa while soaking up the wide-ranging views over the Akatarawas and Mangaroa Valley. Prefer tranquillity? The reading room opens to a sun-filled patio framed by gardens and a safe, sheltered space for children to play. The thoughtful layout enhances everyday living, with a separate primary suite offering privacy and calm, while a family wing provides two double bedrooms, bathroom, and a separate lounge—an ideal setup for children, teens, guests, or multigenerational living. The single bedroom adds further versatility, working perfectly as a fourth bedroom, guest room, or a work-from-home office. Immaculately presented, the home feels light, spacious, and uplifting. Soaring ceilings and wrap-around windows capture all-day sun and showcase scenery you will love coming home to. Located within the exclusive Mt Marua gated community, this exceptional property offers peace, privacy, and lifestyle—yet sits just 40 minutes from the Capital. A home of scale, serenity, and security—contact the team view.
…By New Zealand Sotheby's International Realty


Set in one of Whitby's most coveted enclaves, this home embodies luxury living at its finest. From its impressive architectural facade to its luxurious interior this home represents a rare convergence of refinement and uncompromising presentation. It's been maintained by owners for whom excellence was non-negotiable. Upon entering, you'll be immediately captivated by the attention to detail evident throughout the home. From the foyer adorned with floor to ceiling light to the incredibly rare 4 car garaging every aspect has been thoughtfully curated. Spread over 390 sqm (approx) this home has been crafted to balance elegance with everyday functionality. The main level is an entertainer's dream, with expansive living and dining spaces opening to the homes beautifully landscaped outdoor area. It's the perfect spot for both grand entertainment and peaceful solitude. The designer kitchen is a showcase for culinary enthusiasts. It's finished with premium appliances, sleek cabinetry and the brilliantly functional Dekton bench top making it perfect for everyday living and entertaining alike. Also on this level is the master bedroom, it's a real sanctuary with his and hers walk in wardrobes and a spa like ensuite with alpine stone composite flooring. The top-level features four generously sized double bedrooms, that make the most of the sweeping views, as well as a large family bathroom. This home effortlessly accommodates the needs of modern family living whether hosting guests or extended family. This is executive family living where every detail speaks of form and function at its best. View by appointment only. Call me now to view
…By New Zealand Sotheby's International Realty
'%20stroke='%23DDAA3A'%20stroke-width='1.909'%20stroke-linecap='square'%20stroke-linejoin='bevel'/%3e%3c/svg%3e)
Receive by email any new listing that may match your search criteria
Your criteria :
By validating this form, you accept the general conditions of use of Le Figaro Properties.
These agencies offer a selection of luxury properties vente at Waikanae. Feel free to contact them for personalized assistance.
