Get early access to listings that match your criteria
Never miss an opportunity again. Our personalized alerts notify you instantly.

 English$ USD · m²


Perched among the hills of Pacific Palisades, this newly constructed architectural masterpiece commands sweeping vistas of the Pacific Ocean, the Downtown Los Angeles skyline, and the Santa Monica Mountains a trifecta of views rarely achieved at this scale. A custom sculptural entry door by Marios Wall Design sets the tone upon arrival, ushering you into a light-drenched, open-concept interior where every room has been conceived as a frame for the world beyond its walls. The main level unfolds effortlessly from a grand living room anchored by a statement fireplace, through a chef's kitchen appointed with professional Wolf appliances, and out through floor-to-ceiling seamless sliding glass doors onto a sprawling entertainer's deck. Here, an infinity-edge pool appears to dissolve into the horizon while a fully equipped outdoor kitchen including a premier grill station and the coveted Big Green Egg elevates al fresco dining to an art form. The primary suite, privately positioned on the main level, is a study in restrained luxury: panoramic ocean-facing windows, an oversized dressing room, a gracious sitting area, and a bespoke minibar. Two additional en-suite bedrooms and a handsomely appointed private office complete this floor. Descending to the lower level, a generous lounge with a full wet bar and captivating views opens to a second expansive deck with its own outdoor bar, an intimate counterpoint to the grandeur above. The dedicated wellness wing offers a sanctuary unto itself, featuring a spa-caliber bathroom, a dry electric sauna, and a private exercise studio overlooking a serene cascading waterfall. A glass-enclosed, climate-controlled wine cellar awaits the serious collector, while the state-of-the-art home theater outfitted with twelve-seat plush seating and an audiophile-grade sound system delivers an uncompromising cinematic experience. Two additional en-suite bedrooms and a five-car motor court complete this extraordinary offering. Set moments from Palisades Village, Brentwood, world-class dining, and the Pacific shoreline, this residence represents a rare convergence of architecture, landscape, and lifestyle at its most refined.
…By Annonceur International


In sought-after Delray Beach, two new-construction, three-bedroom, contemporary Paloma Villas townhomes open to loggias with summer kitchens that adjoin private saltwater pools. The residences convey a grand atmosphere featuring an open-concept, split-bedroom plan detailed by engineered oak flooring, window-walls of glass, and 12-foot ceiling heights downstairs with 10-foot ceilings upstairs. 723 and 725 Lake Avenue North, Delray Beach, Florida: Desirable Paloma Villas is perfectly located between Lake Ida and the Intracoastal Waterway in the La Hacienda Gardens enclave, just minutes from Delray Beach's award-winning sand-carpeted beaches, as well as Downtown Atlantic Avenue's boutique shopping and vibrant dining and nightlife venues. It is barely 20± minutes from Boca Raton's private executive airport, and an easy 30± minute commute to Palm Beach International Airport. PROPERTY: A brand-new two-townhome complex, Paloma Villas goes beyond interior luxury with outdoor living that rivals resort settings ideal for year-round entertaining. Beautifully landscaped with gardens and sprawling lawns shaded by a verdant mix of trees and palms, each villa is enclosed within high walls providing seclusion and privacy. Overlooking a private saltwater pool, the covered loggia off the living area of each townhome features an outdoor kitchen equipped with a gas grill and an under-counter refrigerator. For added convenience, each villa comes with a two-car garage and guest parking. RESIDENCE: A new gem in sought-after Delray Beach recently completed by Stamm Development, Paloma Villas comprises two luxurious two-story townhomes, each with three bedrooms, a flex room and 4,008± total square feet. Each residence, artfully designed with a bold contemporary aesthetic, offers an elevated living experience through careful attention to scale, the use of high-end materials, and a well-conceived, open, airy floor plan optimized for a seamless indoor/outdoor flow. Conveying a grand atmosphere, yhe interiors are beautifully executed to maximize comfort and function, anchored by engineered oak flooring, offering garden-view window-walls of glass, and topped by 12-foot ceilings downstairs and 10-foot ceilings upstairs. The chic living areas are adjoined by a chef's kitchen with streamlined contemporary cabinetry, quartz countertops, high-end appliances and an island accommodating pull-up seating. With a split-bedroom plan, the primary suite is placed on the second floor for enhanced privacy, while an adjoining versatile, second-floor flex room can easily serve as a private primary sitting area, an office, media room or workout zone. The spa-like primary bathroom is finished with bespoke custom cabinetry designed and manufactured by a local vendor, a soaking tub and a shower equipped with a hand shower, showerhead and a shower arm with a diverter. The guest bathrooms, also spa-like, feature showers with a hand shower, showerhead and a diverter. Completing the overall layout is a laundry room. Eight-foot, solid-core interior doors and recessed LED lighting contribute to the villas' clean, modern aesthetic, while the townhomes are pre-wired for a centralized home-automation system with speaker-wiring in the living areas, kitchen and covered loggia enabling a streamlined and integrated, smart-living experience. The villas are also pre-wired for future motorized shades and exterior cameras at all entry points ensuring ease of expansion and enhanced security. Offering the serenity of a private retreat with every modern convenience, these Paloma Villas townhomes balance sophisticated luxury ideal for gracious entertaining with a comfortable, practical design tailored for family living. DISCLAIMER: Information published or otherwise provided by the listing company and its representatives including but not limited to prices, measurements, square footages, lot sizes, calculations, statistics, and videos are deemed reliable but are not guaranteed and are subject to errors, omissions or changes without notice. All such information should be independentl
…By Annonceur International
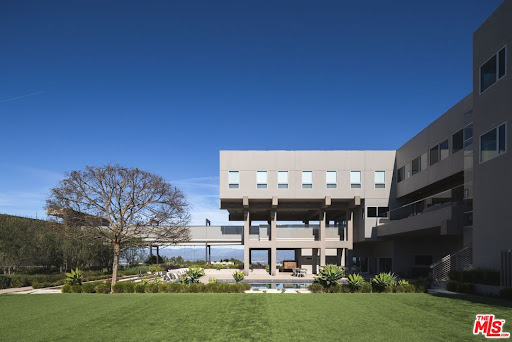


Sited on a 3.2 acre promontory, this modern tour de force is the ultimate compound. Originally designed by Ted Tanaka and renovated completely by Clive and Julie Bridgwater. Antelo Estate is one of the few properties in the entire city to offer 300-degree views of the city, Pacific Ocean, downtown skyline and the Valley. Designed to emphasize the view, the architects elevated the majority of the house above ground so the residence seems to float on the site. Complete privacy down a long driveway and through double gates, a 150ft bridge greets visitors and introduces a most important architectural gem. Over 15,000 sqft of museum modern design. Two-story soaring great room, gourmet kitchen and limitless entertaining areas. Vast lawns, landscaping by Pamela Burton, and one of the finest tennis courts in the city with panoramic views. A rare offering. Shown only to prequalified buyers.
…By Annonceur International


Built in 2017, this modern smart home in Beverly Grove offers 4 bedrooms, 5 bathrooms, and 5,278 sq ft of thoughtfully designed living space. A dramatic 20-foot skylit entry introduces soaring ceilings, wide-plank hardwood floors, and an open floor plan that flows effortlessly throughout the living and family rooms, also featuring a private front office and formal dining room. The chef's kitchen is appointed with a large center island, Sub-Zero side-by-side refrigerator/freezer, professional Wolf six-burner range with griddle, dual ovens, microwave drawer, and Bosch dishwasher. The grand primary suite features a fireplace, balcony, custom walk-in closet, and spa-inspired bath with floating vanity, multi-head shower, and freestanding tub. Three additional in-suite bedrooms and a dedicated upstairs laundry complete the floorplan. Floor-to-ceiling glass pocket doors open to a private pool, grassy yard, and built-in grill. A privacy fence surrounds the property and smart home integration throughout. Shown by appointment only. SELLER VERY MOTIVATED, WANTS THE PROPERTY SOLD!
…By Annonceur International


Reimagined by House of Rolison, this extraordinary gated Bel Air estate offers sweeping panoramic views from Bel Air to the Pacific Ocean, exceptional privacy, and timeless organic contemporary design thoughtfully crafted for modern living. Hidden behind impressive 12-foot entry gates and a long private driveway just off prestigious Bel Air Road, the estate unfolds across three separate structures, offering six bedrooms, ten bathrooms, and remarkable flexibility for multigenerational living, guests, or staff. Soaring 16-foot ceilings, expansive skylights, and oversized windows flood the interiors with natural light, while authentic materials, including natural stone, tumbled limestone, natural clay, marble, and dramatic black leathered stone, create warm, timeless living spaces. Subtle Japanese influences introduce a quiet sense of balance and serenity throughout the home. The primary suite features both an indoor spa bath and a private outdoor bathing experience. Designed for effortless entertaining and everyday living, the fully automated estate also includes a resort-style pool, private sauna, outdoor kitchen, generous motor court, dual two-car garages, and a private quarter-mile walking trail winding throughout the property. A rare opportunity to own an exceptionally private Bel Air sanctuary where breathtaking views, enduring architecture, and wellness-inspired living come together.
…By Annonceur International


Designed by ONE Architects and crafted by Overly Construction, this exceptional six-bedroom, six-bath mountain retreat blends rustic elegance with contemporary design. Set on 1.89 private acres among mature Aspen and Spruce, the home offers outstanding ski access and refined finishes throughout, including recycled Douglas Fir timbers and wide-plank oak flooring, natural stone, and custom Alder cabinetry. The vaulted great room features a dramatic two-sided stone fireplace shared with the chef's kitchen/dining room and the great room, while expansive glass doors open to a covered deck framing stunning San Sophia Ridge views. The residence includes two primary suites, multiple guest suites, a private office, home theater, game room, wine room, ski mudroom, seven total gas fireplaces and a three-car heated garage. A separate one-bedroom guest house above the garage provides additional privacy for family and visitors. Historic Telluride character is woven throughout, highlighted by the restored 1800s bar from Telluride's legendary pool hall, reportedly the spot of Butch Cassidy's last dose of courage before he historically robbed his first bank in Telluride.
…By Annonceur International


A rare offering on Red Mountain, combining luxury contemporary design on a spacious lot with remarkable views of Aspen Mountain, Highlands, the Elk Mountain Range and featuring downtown Aspen front and center. Stunning architecture by acclaimed West Coast architects Aidlin Darling Design, the contemporary structure of steel and stone is wrapped in floor-to-ceiling glass, drawing light and views into every corner of the home. Throughout, the design draws on elements of water, light, and air, working in concert with the landscape to create a true modern masterpiece.The main level is built for entertaining, anchored by a great room with soaring ceilings that flows seamlessly to the saltwater pool and spa deck with an outdoor kitchen, bordered by sweeping lawns. Seven bedroom suites are thoughtfully arranged to offer privacy and luxury for family and guests alike. The lower level unlocks an entirely different world of amenities: a bar and lounge, wine room, flex gym and spa, and a custom theater. Long considered the most sought after neighborhood in Aspen, Red Mountain provides an unmatched measure of privacy and luxury immersed in the natural beauty of the surrounding peaks.
…By Annonceur International


Set within the exclusive residential surroundings of Punta Gorda, Florida, lies Don Quixote Villa, a luxury residence where contemporary architecture, nature, and sophisticated design come together to create an exceptional living experience. Positioned along a private tranquil-water canal with access to Charlotte Harbor and the Gulf of Mexico, this property offers the perfect balance of privacy, serenity, and a privileged coastal lifestyle.Designed as a true architectural masterpiece, the villa stands out for its elegant lines, expansive open spaces, and seamless integration between indoor and outdoor living. Floor-to-ceiling windows flood the interiors with natural light, while high-end finishes, noble materials, and refined interior design reflect a philosophy based on excellence, comfort, and timeless elegance. Its main living areas a magnificent living room, designer dining area, premium kitchen, primary suite with spa-style bathroom, walk-in closet, and guest bedrooms have been carefully designed to provide the highest level of residential experience.The outdoor spaces enhance the sense of exclusivity with private terraces, relaxation areas, and privileged canal views, creating the perfect setting to enjoy Floridas climate, moments of relaxation, and unforgettable gatherings. Featuring smart home technology, advanced security solutions, and an incomparable setting, Don Quixote Villa represents far more than a property: it is a retreat of distinction, well-being, and sophistication, created for those seeking a unique residence where every detail reflects an extraordinary lifestyle.
…By Annonceur International


Presenting an exceptional oceanfront estate with sweeping water views! Enjoy the covered stone terrace, sprawling lawn, and mature landscaping perfect for summer gatherings. This grand home spanning 5414' of living space offers a harmonious blend of historical character and contemporary comfort with distinguished architectural style. The gracious foyer leads to the formal living room and family room/library with back to back fireplaces, wood archways, coffered ceilings, and wainscoting. The sunroom and patio also enjoy ocean views! Featuring 6 bedrooms, 3.5 baths, hardwood floors and period details abound. Formal dining room with doors leading to the terrace, kitchen and spacious breakfast room. The second floor offers 4 bedrooms, en suite bath adjoining two of the bedrooms, additional full bath, laundry and home office space. The third floor has two bedrooms, full bath and ample storage. The 4 car attached garage and generous basement storage complete this unique home. Welcome to 89!
…By Annonceur International


Developed and designed by Bolt Equities. 37 Decatur Street is a meticulously crafted two-family townhouse that seamlessly blends timeless Brooklyn architecture with contemporary luxury. Thoughtfully reimagined from top to bottom, this exceptional residence offers expansive living spaces, sophisticated finishes, and a level of design rarely found in today's market. The owner's triplex begins on the parlor level, where an elegant entry foyer opens into a grand living and dining space defined by soaring ceilings, oversized windows, exquisite chevron-pattern white oak flooring, and a wood-burning fireplace. Bathed in natural light throughout the day, the space is both inviting and refined. Anchoring the home is a remarkable chef's kitchen featuring custom white oak cabinetry, dramatic marble countertops and backsplash, a substantial center island, integrated appliances, a French-door Fisher & Paykel refrigerator, six-burner Wolf range, built-in microwave, and wine cooler. Floor-to-ceiling glass doors lead to a private terrace overlooking neighboring gardens, creating a seamless indoor-outdoor experience ideal for entertaining. A beautifully appointed powder room completes this level. One floor above, the primary suite occupies a tranquil retreat of its own. Generous in scale, it features a custom walk-in dressing room and a spa-inspired en-suite bath finished with microcement walls, herringbone tile floors, dual marble-topped vanities, a deep soaking tub, and a dramatic rain shower with waterfall fixture. Also on this level is a spacious secondary bedroom, currently well-suited as a guest room, home office, or nursery. A custom wet bar with marble countertop, sink, beverage refrigerator, and additional storage adds convenience, while a second powder room serves the floor. The upper level offers three additional bedrooms, two beautifully finished bathrooms, both enhanced by skylights, serve this floor, while a vented washer and dryer provide everyday convenience. A bulkhead leads to the roof, where open skyline and neighborhood views provide the perfect backdrop for future outdoor enjoyment. The garden-level residence offers a private and well-appointed two-bedroom, two-bath home with its own entrance. Featuring a spacious living area, a contemporary kitchen with stainless steel appliances, in-unit laundry, generous storage, and direct access to the landscaped backyard, the space provides exceptional flexibility for supplemental income, extended living arrangements, or guest accommodations. Throughout the home, every detail reflects a commitment to quality craftsmanship and elevated design. Features include zoned central air conditioning, integrated speaker systems, custom-fitted closets, double-pane windows framed by restored original moldings, and carefully selected materials that balance warmth, functionality, and sophistication. Situated on one of Bedford-Stuyvesant's picturesque tree-lined blocks, 37 Decatur Street enjoys close proximity to some of Brooklyn's most celebrated dining and nightlife destinations, including Daphne’s, Dolores, Ler Ler, Corte, Peaches and many more. Residents will also enjoy convenient access to neighborhood parks, recreational facilities, and cultural destinations. Nearby access to the A and C subway lines, the B26 bus, and major transportation routes provides seamless connectivity throughout Brooklyn, Manhattan, and beyond.
…By Annonceur International


A rare Upper East Side garden duplex, this home offers the space and feel of townhouse living with the convenience of a boutique condominium. Currently configured as a two-bedroom, two-and-a-half-bathroom home, the flexible layout allows for an easy conversion to a three-bedroom residence. The home's standout feature is its exceptional 1,054 square feet of private outdoor space, seamlessly connected to both levels and creating a truly unique indoor-outdoor lifestyle. Whether entertaining, dining al fresco, or simply enjoying a quiet escape, the landscaped garden serves as a natural extension of the living space. The open-concept living and dining area is complemented by a beautifully appointed Pedini kitchen featuring Petra Grigio quartz surfaces, an Absolute Blanc Vadara peninsula, and a suite of premium appliances by Sub-Zero, Wolf, Miele, and Summit. The lower level offers a spacious recreation room with direct garden access, a powder room, Bosch washer and dryer, and versatile space ideal for a media room, home office, gym, or guest suite. The primary suite features a spa-inspired bath with radiant heated floors, Arabescato marble, and custom finishes, while secondary baths are equally refined with carefully selected stone and porcelain materials. Designed by acclaimed architect Andres Escobar, this intimate six-residence condominium blends contemporary design with timeless craftsmanship. With a virtual doorman and thoughtfully curated interiors, this home offers a rare opportunity for sophisticated indoor-outdoor living in one of the Upper East Side's most sought-after locations. Sponsor makes no representation or warranties except as may be set forth in the Offering Plan. The complete offering terms are available from the Sponsor. Sponsor: East 81 Bliss, LLC. File No. CD17-0154. Equal Housing Opportunity.
…By Annonceur International


Residence 24F is an oversized one-bedroom home at Monogram New York, with interiors designed by Neri and Hu. Spanning approximately 700 square feet, the residence stands out for its efficient layout, open views, and rare triple exposure. A defined entry foyer creates a sense of arrival, complemented by generous closet space and room for a console or bench. The home opens into a spacious corner living and dining area with multiple exposures that bring in excellent natural light and offer open city views. Wide-plank white oak flooring runs throughout, adding warmth and continuity. The layout is designed for practical daily living, with well-proportioned rooms and a scale that exceeds typical one-bedroom offerings in the building. The L-shaped kitchen reflects Neri and Hu's restrained, material-driven approach, featuring fluted light oak cabinetry, honed Calacatta Monet marble countertops and backsplashes, and upper cabinetry detailed with dark bronze and reeded glass accents. A concealed pantry with integrated storage and appliance space is tucked behind a pocket door. Fully integrated appliances by Gaggenau and Bosch include a paneled refrigerator and freezer, gas cooktop, speed oven, and dishwasher. The primary bedroom is proportioned for comfort, with ample closet storage and space for additional furnishings. The bathroom features full-height fluted Bianco Carrara marble walls, matching honed marble floors, a custom dark bronze vanity with a white Carrara stone top, and Kallista fixtures. Radiant heated floors and a reeded glass shower enclosure complete the space. Additional features include an in-residence Bosch washer and dryer, multi-zone climate control with smart thermostats, insulated in-swing casement windows, and thoughtfully integrated storage throughout. Introducing Monogram New York, a design-driven condominium at 135 East 47th Street in Midtown East, now over 50% sold with closings underway. Rising 35 stories, Monogram presents a level of architectural and interior design pedigree rarely encountered in the neighborhood. Designed by Ismael Leyva Architects with interiors by internationally acclaimed studio NeriandHu, the building reinterprets classic New York Art Deco through a contemporary lens, offering a contextual, design-forward alternative to the surrounding glass towers. Marking Neri and Hu's first residential project in New York, the residences are defined by clean architectural lines, natural materials, and thoughtfully composed layouts. Homes feature floor-to-ceiling windows, approximately 10-foot ceilings, fluted light oak cabinetry, Calacatta marble surfaces, and fully integrated Gaggenau appliances. Bathrooms are finished with richly veined stone, custom millwork, and spa-like detailing. Amenities are anchored by the 35th-floor Sphere Club, with elevated spaces for entertaining and retreat, including a landscaped terrace, private dining room, library, co-working lounges, and intimate garden. A dedicated fitness and wellness level offers space for restoration and performance. Monogram also features an on-site LIV concierge, delivering tailored services and curated lifestyle programming. Located moments from Grand Central Terminal, Fifth Avenue, and Bryant Park, Monogram places residents at the center of Midtown's most iconic destinations. World-class dining, cultural institutions, and premier shopping are all within easy reach, with seamless connectivity across the city and beyond, delivering a refined, design-led living experience in the heart of Midtown. The Complete Offering Terms Are in an Offering Plan Available from the Sponsor, Lex 47th Property Owner LLC, c/o 777 3rd Ave, Unit 2801, New York, New York 10017. File No. CD21-0269. Equal Housing Opportunity.
…By Annonceur International


Hidden behind stone walls within the ultra-exclusive MariSol Malibu enclave, 11624 Ellice Street is a stunning new construction coastal estate that redefines contemporary luxury through stellar, breathtaking design, craftsmanship, and privacy. Created by acclaimed architect Doug Burdge, AIA, and The RMCI Group Luxury Development, this resort residence is one of just 18 homes in an 80-acre gated community that blends architectural significance with effortless coastal living. Commanding unobstructed 180-degree whitewater views over County Line Beach's world-famous surf break, the estate captures the epic beauty of the blue Pacific's sea and sky. Set around a magnificent, sparkling resort class pool and extraordinary central courtyard for epic entertaining or chill parties under the sun and stars, the estate's walls of glass open to the vast ocean beyond and a stunning light-filled 60-foot great room aerie with unparalleled volume. The estate interior is a refined expression of modern Belgian-inspired design: serene, textural, and quietly sophisticated. A soft, organic palette of alabaster, taupe, and warm beige is layered with charcoal accents and natural materials, creating an atmosphere both elevated and inviting. Expansive walls of glass throughout frame sweeping ocean views, while disappearing doors open the living, dining, kitchen, and bar areas completely to the outdoors, embodying the essence of Malibu indoor-outdoor living. Interiors are defined by meticulous detail. Ten-inch-wide European French oak flooring by Bottega Legna, finished in an ultra-matte lacquer for durability and understated elegance. Custom white oak feature walls with vertical planking and tambour detailing add warmth and depth, while curated natural stone, including Silver Roots marble, Calacatta Matarazzo, Pietra Grey, and limestone, brings timeless modern warmth and style to key spaces. The chef's kitchen pairs design with performance, featuring a galley workstation sink with Graff fixtures and a full suite of Miele appliances, including ovens, refrigeration, and an integrated coffee system, complemented by a discreet Zephyr Monsoon hood. Additional Miele refrigeration and dishwashers extend into the service kitchen, pantry, and bar, ensuring seamless entertaining. Spanning 12,669 feet on one expansive grand level, the residence offers six bedrooms, two of which are spacious primary suites. Amenities rival those of a luxury resort, including a theater, full gym, steam room, and sauna. Gallery walls for a masterful modern art collection. Control 4 home automation. Security system wired for extensive cameras. An approximately 20-minute drive to Camarillo's private Cloud 9 airport for convenient private jet access and travel. A remarkable, singular, rare Malibu whitewater view estate, blending glamorous indoor/outdoor living, comfort, and world-class unparalleled amenities.
…By Annonceur International


Perched above the city within the coveted Beverly Hills Post Office enclave, 1357 Laurel Way is a contemporary yet timeless estate defined by exceptional scale, craftsmanship, and sweeping vistas stretching from Downtown Los Angeles across the canyons and, to the Pacific Ocean.The main level serves as the heart of the home. Organic contemporary in design, the kitchen is anchored by a striking travertine stone range hood and complemented by bespoke walnut millwork. A sculptural travertine fireplace serves as a natural focal point in the family room, while expansive automated walls of glass dissolve the boundaries between inside and out. An elegant lounge and custom-designed bar overlook the vistas, with wraparound pocket doors opening to a lush grassy lawn and resort-style pool.The upper level is dedicated to private living quarters. The primary suite occupies its own secluded wing with a private terrace commanding views across the city skyline. Three additional en-suite bedrooms complete the level.The lower level presents a collection of amenities including a game room with fireplace, bar, and wine cellar, dedicated cinema and a fully equipped gym, sauna, and spa all, complemented by tranquil outdoor spaces centered around a calming water feature.Additional features include a prep kitchen, separate flexible-use room is conveniently located beyond the garage, a smart home system and privacy shades throughout.
…By Annonceur International


SCHEDULE A SHOWING. Welcome to 655 Decatur Street, a beautifully reimagined 20-foot-wide Brooklyn brownstone situated on a quiet tree-lined block in the heart of Bedford-Stuyvesant. This exceptional two-family residence seamlessly blends timeless historic character with sophisticated contemporary design across approximately 3,600 square feet of thoughtfully curated living space. Configured as an owner's duplex over a spacious two-bedroom garden residence, the home offers the perfect combination of luxurious living and income-producing potential. Enter through the original brownstone entry into a dramatic open-concept parlor level featuring soaring ceilings, oversized windows, wide-plank flooring, and an expansive layout designed for both everyday living and entertaining. At the heart of the home is a stunning chef's kitchen featuring premium appliances, sleek European-inspired cabinetry, quartz countertops, and an oversized island with abundant seating. The open layout seamlessly connects the kitchen, dining, and living areas, while a flexible office space and powder room complete the main level. Upstairs, the private living quarters include two generously sized secondary bedrooms, a beautifully appointed full bathroom, a dedicated laundry area, and an elegant primary suite featuring a walk-in closet, spa-inspired bath, and direct access to the rooftop terrace. The finished rooftop retreat offers an incredible extension of the home's living space, complete with pavers and sweeping Manhattan skyline views—perfect for entertaining, relaxing, or enjoying summer evenings above Brooklyn. The garden-level residence features a spacious two-bedroom layout with its own kitchen, full bathroom, and private entrance, creating excellent flexibility for rental income, guests, or extended family living. The basement level further enhances the home's versatility and can easily function as a recreation room, home office, fitness area, media room, or additional storage space. Additional highlights include thoughtfully selected finishes throughout, a beautiful private backyard with pavers and decking, decorative fireplace details, and the preservation of the home's original historic facade and entry door. Conveniently located near neighborhood cafes , restaurants, parks, and transportation, 655 Decatur Street presents a rare opportunity to own a turnkey Brooklyn brownstone that captures the scale, charm, and lifestyle that define townhouse living.
…By Annonceur International


Set on 58+ private acres within the gated San Juan Ranch, 1804 Ranch Road offers sweeping views of the San Juan Mountains, Mount Sneffels, the Wilson Range, and the Cimarrons. Originally built in 2005, this beautifully updated mountain contemporary estate has been extensively renovated with fresh interior surfaces, curated furnishings, updated electrical and plumbing systems and a sophisticated whole-home audio system, creating a truly turnkey retreat. Spanning over 5,000 square feet, the residence features five spacious ensuite bedrooms, including a main-level primary suite for convenient single-level living. An oversized executive office provides an ideal workspace, while expansive windows throughout showcase breathtaking mountain vistas from nearly every room. Designed for both entertaining and everyday comfort, the open living spaces flow seamlessly to outdoor patios and gathering areas that capture unforgettable sunrises, alpenglow, and sunsets. An oversized four-car garage and generous storage complement the home's thoughtful design.1804 Ranch Road is a rare opportunity to own a meticulously updated mountain estate in San Juan Ranch, one of Colorado's most coveted 2,200-acre ranch settings. · State-of-the-art water purification system · Fully air-conditioned · Solar in-floor heating and domestic hot water · Expansive executive office · Oversized 4-car garage
…By Annonceur International


A Once-in-a-Lifetime Contemporary Masterpiece in Moreland Hills. Discover one of the most iconic and architecturally significant contemporary residences in Moreland Hills. Tucked away in a private, natural sanctuary, this one-of-a-kind estate offers a rare fusion of cutting-edge design, serene surroundings, and effortless elegance. The stunning backyard retreat is a work of art in itself—lushly landscaped and thoughtfully curated to provide the ultimate outdoor experience. From tranquil mornings surrounded by nature to vibrant evenings by the expansive pool under the stars, the setting is equally suited for intimate relaxation or unforgettable entertaining. Inside, expansive Richard Meier inspired open-concept living spaces are framed by soaring ceilings, clean architectural lines, and dramatic floor-to-ceiling windows that flood the interiors with natural light. Custom finishes, exceptional craftsmanship, and seamless indoor-outdoor flow define every detail. The dedicated entertainment wing is beyond compare—designed to host and impress at the highest level. Opportunities to own a residence of this caliber in Moreland Hills are exceedingly rare. This is more than just a home—it’s a bold statement, a lifestyle of distinction, and a singular opportunity to own a contemporary showpiece in one of Northeast Ohio’s most coveted enclaves.
…By Annonceur International


'The Willow Glen Residence' - An architectural masterpiece by award-winning design firm, Tag Front AIA. Framed by steel, concrete, glass, and warm natural finishes this contemporary residence spans over 3,100 square feet of sophisticated indoor-outdoor living. Walls of pocketing glass open to an exceptionally private resort-like setting with a negative-edge pool, spa, sundeck, fire feature, and serene Zen-inspired Japanese gardens. The home is appointed with the finest materials throughout, including a custom Italian kitchen by Elmar Cucine complemented by Gaggenau and Thermador appliances, along with custom Italian closets and vanities by Giellesse. A dramatic primary suite features soaring ceilings, spa-inspired amenities, designer display closets, and complete privacy. Two additional guest suites wrapped in glass and surrounded by tranquil gardens, a media den and wine cellar elevate the home's amenities. Finished with a custom fabricated corten steel faade, The Willow Glen Residence is a rare opportunity to own a living work of art tucked into the lush hillsides of Laurel Canyon.
…By Annonceur International


Set within a private, landscaped courtyard in the heart of Fitler Square, this architect-designed residence offers a rare combination of scale, privacy, and modern craftsmanship—moments from the neighborhood’s cafés, restaurants, parks, and river trails. One of a limited collection of custom townhomes, the home was thoughtfully conceived for elevated city living, where sophisticated design meets effortless functionality. Spanning over 5,000 square feet across five levels, this 25-foot-wide residence features four bedrooms, four full baths, two powder rooms, a private elevator to every floor, and attached 2-car garage parking. Oversized windows and soaring ceilings flood the interiors with natural light, while curated architectural details—including solid wood doors, custom steelwork, and refined millwork—create a level of warmth and quality rarely found in contemporary construction. The main level unfolds with expansive living and dining spaces anchored by a chef’s kitchen with quartz countertops, custom cabinetry, premium appliances, an oversized island, a walk-in pantry plus a built-in coffee bar. Walls of glass open seamlessly to a private terrace with a full outdoor kitchen, built-in grill, and wood-burning pizza oven—creating a true indoor-outdoor lifestyle rarely available in the city. The second floor is soaked with natural light, offering a spacious family room with a gas fireplace and a private guest suite. Occupying its own dedicated level, the primary suite feels more akin to a luxury hotel retreat, complete with a custom dressing room and spa-caliber marble bath with soaking tub, oversized glass shower, double vanity, and heated floors. The fourth level includes a dramatic double-height den, flanked by two bedroom suites and a full laundry room. The top level is designed for hosting, featuring a kitchen with refrigeration, a sink, and an ice maker that opens directly onto a skyline-view roof terrace with a fire pit and a powder room—an exceptional setting for evening gatherings above the city. The lower level includes direct access to the garage, a mudroom with custom built-ins, extensive storage, and flexible space ideal for a gym, wine storage, or seasonal organization. Residents enjoy the ease of a lock-and-leave lifestyle with HOA services that include professional landscaping, snow removal, twice-weekly private trash collection, and on-site property management. Additional highlights include 2 remaining years of tax abatement, multi-zone HVAC, and smart home features (Lutron programmable lighting, motorized shades, surround sound, and security cameras) Positioned within walking distance of beloved neighborhood destinations including Ambrosia, Sally, Pine Street Grill, Trattoria Carina, Mr. Rabbit, and the green spaces of Fitler Square Park and the Schuylkill River Trail, the home also offers convenient access to Children's Hospital of Philadelphia, University of Pennsylvania, Drexel University, 30th Street Station, and Center City’s business and cultural districts.
…By Annonceur International


Located on a cul-de-sac just minutes from downtown Aspen, this contemporary residence by noted architect Scott Lindenau of Studio B Architects captures sweeping mountain views with 6,443 square feet of heated living space. Thoughtfully designed for a year-round indoor-outdoor lifestyle, walls of glass open to expansive terraces, a fireplace lounge, built-in grill, and private fenced yard, creating exceptional spaces for entertaining and relaxing.The light-filled main level flows openly between the living room, dining room, and kitchen, all framed by dramatic mountain vistas. Upstairs, the primary suite, two guest bedrooms, and a library lounge open to a private hot tub terrace that overlooks Aspen Mountain. The lower level features a generous family and billiards room, two additional guest suites, home gym, laundry, and abundant storage. Walk or bike to the nearby Rio Grande trail, nearby schools, golf and tennis clubs. 1350 Mountain View offers spacious privacy in a scenic West Aspen setting with easy access to skiing, dining, shopping, and recreation.
…By Annonceur International


One story modern estate built in 2020 with refined finishes and a clean architectural presence, offering a bright open floor plan framed by oversized windows and doors throughout. The Italian kitchen is designed for both function and entertaining, featuring sleek cabinetry, quartz countertops, and Wolf and SubZero appliances, flowing seamlessly into the family room with views of the outdoor living areas. The home offers six spacious en suite bedrooms with finished closets, a den or office, and a dedicated wine room. The primary suite is a private retreat with a spa-inspired bath featuring double vanities, separate water closets, a floating soaking tub, and an expansive shower. Porcelain floors, LED lighting, high ceilings, a large covered terrace, summer kitchen, and two-car garage complete the interior. The backyard delivers a true resort experience with expansive green grounds, an infinity pool, a hot tub, a sauna, a cold plunge, fire pit seating, and multiple outdoor lounge and dining areas. Ideally located near premier Pinecrest schools.
…By Annonceur International


Beautifully Updated Home with Modern Upgrades and Exceptional Curb Appeal.The front yard features a brand-new wall and electric gate, along with a half circle driveway leading to a two-car garage. ADU possibility converting garage and adding carport or 2nd story over garage The home boast a new roof, new windows, a new HVAC system, new 200-amp electric panel, new copper plumbing, and new ABS sewer system.The backyard offers a serene retreat w/covered porch w/access to the primary bedroom suite & living & dining room, as well as a charming gazebo surrounded by lush landscaping.A welcoming formal entry leads to an open concept layout, including a family room & a combined living/dining area, highlighted by a 2 sided fireplace that elegantly separates the spaces. The family room flows seamlessly into a brand new kitchen featuring white Shaker cabinetry, Corian counter tops and newer appliances.A private laundry rooms sits conveniently off the kitchen and provides access to the two car attached garage.The enlarged primary suite features slider to the back yard, ample closet space, and completely remodeled en-suite bath. Two additional guest bedrooms and two beautifully updated additional bathrooms complete the home.Move-in ready and thoughtfully designed w/exceptional attention to detail throughout. New change, additional door being added to primary bath, and ceilings in Living/dining are being drywalled w/added recessed lighting, making the home even more contemporary.List of all upgrades available.
…By Annonceur International


1 of only 5 properties on Bel Air Road with unobstructed views of the Stone Canyon Reservoir. Stunning Contemporary Home located in a peaceful and private setting on nearly half an acre in the heart of Bel Air. Fully rebuilt and reimagined throughout with exceptional design and luxurious attention to detail. A bright open floor plan showcases 6 bedrooms, 9 baths, a minimalist aesthetic with tons of natural light and incredible indoor/outdoor living spaces. Outdoors is a spectacular fully-private backyard with pool, spa, full outdoor kitchen and beautiful landscape design. The outdoor space provides hosting opportunities on a large scale while facing the dramatic water views. The custom gourmet kitchen features Thermador/La Cornue appliances, large center island with seating and walk-in pantry. There's a wellness retreat with gym, cold plunge and outdoor barrel sauna overlooking the reservoir. Additional features include smart home systems, camera security, elevator, wine cellar and a gated motor court with 100 ft gravel driveway. A beautiful move-in ready modern home offering exceptional design, privacy and the feeling of a European lakeside villa.
…By Annonceur International


Exceptional New Construction Estate in the Heart of West Hollywood. A rare offering of scale, design, and craftsmanship, this newly constructed architectural estate redefines modern luxury living in one of West Hollywood's most coveted neighborhoods. Spanning approximately 6,000 square feet across a thoughtfully designed main residence and fully detached guest house, this property delivers the ultimate blend of warmth, sophistication, and indoor-outdoor California living. The main residence features 5 spacious bedrooms and 5.5 designer bathrooms, anchored by an expansive open-concept floor plan that seamlessly connects the living, dining, and entertaining spaces. Every detail has been curated with an emphasis on natural textures and timeless elegance, showcasing warm organic materials, custom millwork, stone accents, wide-plank oak flooring, and floor-to-ceiling glass that fills the home with natural light. Designed for both everyday living and grand-scale entertaining, the home includes a state-of-the-art private movie theater, multiple lounge areas, and oversized sliding walls of glass that open completely to the resort-style backyard. The chef's kitchen flows effortlessly into the main living spaces, creating an unparalleled setting for hosting and family life alike. Outside, discover what is arguably one of the largest and most impressive yards in West Hollywood, a true private oasis rarely found in the area. The expansive grounds feature a sparkling pool and spa, generous lawn space, mature landscaping, and multiple outdoor entertaining areas designed for year-round enjoyment. Complementing the main residence is a fully detached guest house, ideal for visitors, extended family, a private office, or wellness studio. Combining extraordinary scale, impeccable design, and a premier West Hollywood location, this is a home that stands in a class of its own offering the warmth of a bespoke retreat with the amenities and presence of a world-class luxury estate. Offered as a truly one-of-one opportunitywhere architectural excellence, privacy, and lifestyle converge in the heart of West Hollywood.
…By Annonceur International


Welcome home to 69 Elmbank Street! This exceptional, brand-new, custom-built 4-bedroom, 4-bathroom home in exclusive SE Annadale presents an extraordinary opportunity for discerning buyers seeking uncompromising quality and sophisticated design. Commanding a prestigious corner location on a 90x100 lot, this magnificent four-bedroom, four-bathroom home spans an impressive 4,771 square feet of meticulously crafted living space. Upon entering through the dramatic two-story foyer, guests are immediately struck by the soaring ten-foot ceilings that create an atmosphere of grandeur throughout the home. The open-concept floor plan flows seamlessly, showcasing premium finishes and thoughtful architectural details that define luxury living. Premium Pella windows flood the interior with natural light while providing energy efficiency and lasting beauty, their expertly engineered frames complementing the home's contemporary aesthetic. The heart of this home features a chef's dream kitchen, complete with a center island adorned with lustrous quartz countertops and professional-grade luxury appliances and a pantry room, perfect for both culinary adventures and casual entertaining. A separate wet bar adds an element of sophistication for hosting memorable gatherings, featuring built-in wine storage and premium fixtures that elevate every social occasion. The cozy gas fireplace in the living room serves as a focal point, promising countless evenings of warmth and ambiance while its sleek surround creates a stunning visual centerpiece. Radiant floor heating throughout the home ensures year-round comfort and represents the pinnacle of modern home heating technology, providing whisper-quiet warmth that eliminates cold spots and drafts. Upstairs, there are 4 bedrooms and a full bath, featuring a sumptuous primary bedroom suite, offering a private retreat with an expansive walk-in closet and an indulgent bathroom showcasing a separate soaking tub for ultimate relaxation. Practical luxury continues with a spacious two-car garage, while the finished basement provides additional living space with its own separate entrance and bathroom. This lower level with an additional 2,300 sq ft offers endless possibilities for recreation, home office space, or guest accommodation. Come see how the architectural sophistication distinguishes this residence from ordinary construction. Schedule your private appointment today. This home will not last!
…By Annonceur International
'%20stroke='%23DDAA3A'%20stroke-width='1.909'%20stroke-linecap='square'%20stroke-linejoin='bevel'/%3e%3c/svg%3e)
Receive by email any new listing that may match your search criteria
Your criteria :
By validating this form, you accept the general conditions of use of Le Figaro Properties.
These agencies offer a selection of luxury properties vente in United States. Feel free to contact them for personalized assistance.




