The agencies at Santiago de Querétaro
These agencies offer a selection of luxury properties vente at Santiago de Querétaro. Feel free to contact them for personalized assistance.

 English$ USD · m²


Lujo, confort y amplios espacios los encuentras en esta bella residencia, 1,500 metros de terreno que podrás disfrutar con tu familia y amigos; cuenta con sala, comedor, cocina integral, antecomedor, sala de entretenimiento, despacho, sala de tv, medio baño, bodega, cuarto de lavado, cuarto de servicio; dos recámaras en planta baja, ambas con vestidor y baño y acceso directo al jardín y alberca; en planta alta se encuentra la bellísima recámara principal, con amplia terraza y una vista espectacular del jardín..Para tu seguridad, se encuentra en uno de los condominios más cotizados, exclusivos y buscados de el área de Corregidora, es simplemente tu mejor opción de gozar la vida.
…By Annonceur International

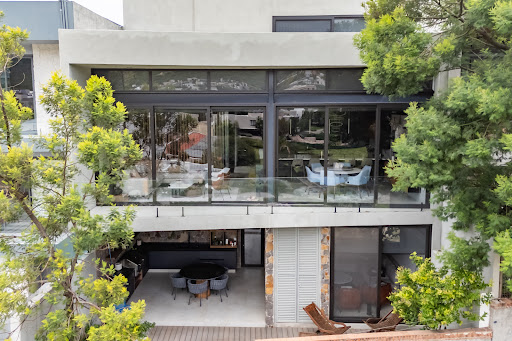


Luxury Residence for Sale | Altozano Querétaro Situated on one of Altozano's most privileged homesites, this exceptional three-level residence seamlessly blends contemporary architecture, bespoke interior design, and an exquisite selection of premium materials. Offered fully furnished, every space has been thoughtfully designed to maximize natural light, functionality, and breathtaking views overlooking Altozano Golf Club, creating an atmosphere of timeless sophistication. The main level welcomes you with an impressive double-height living and dining area that flows effortlessly into a contemporary open-concept kitchen featuring quartz countertops and refined finishes. This level also includes a private home office, powder room, service quarters with laundry area, a three-car covered garage, and a whole-house water softening system. The upper level is dedicated to a luxurious primary suite featuring a spacious walk-in closet, a spa-inspired bathroom with a soaking tub, and beautiful panoramic views. A secondary bedroom with a full bath. Designed for entertaining and relaxed outdoor living, the garden level features a third bedroom with an en-suite bath and closet, a comfortable tv room, an elegant entertainment bar, a private garden with a jacuzzi, and a covered terrace complete with a built-in barbecue. Custom-crafted natural wood millwork brings warmth and character throughout the home, complemented by designer lighting, motorized shades, smart home automation, and ten solar panels. Positioned on one of the finest lots within Altozano, the residence enjoys exceptional privacy and some of the community's most desirable views. An extraordinary offering for discerning buyers seeking exceptional design, refined comfort, and an elevated lifestyle within one of Querétaro's most prestigious residential communities.
…By Querétaro Sotheby's International Realty


HOUSE FOR SALE IN JURICA WITH EXCLUSIVE DESIGNYou want to live in a property with exclusive design combined with luxury and comfort, in the heart of Jurica, one of the most prestigious subdivisions in the city of Querétaro, just 5 minutes from Plaza Antea, close to the main avenues and prestigious schools such as Kennedy, International School, among others. This residence is sold furnished, it offers you independent areas, spacious and comfortable spaces, natural lighting, first class finishes such as fine glassware, hand details, wooden beams on ceilings, carpentry of excellence, indirect and direct lighting in every corner of the residence.It also has in its various areas dividing the social area, first private area, basement with unevenness and second private area that includes the master suite on the next level.AREA SOCIAL - Spacious separate living and dining room- Comfortable kitchen equipped with an oven tower, with a large covered terrace to enjoy an outdoor meal.- Half bath- Entrance closetPRIVATE AREA (going down a slope)- 1st junior suite with closet and full bathroom with bathtub, having a classic design.- 2nd. Junior Suite equipped with air conditioning, closet, full bathroom and the most attractive with view and access to the pool.- Laundry room.BASEMENT AREA (down second grade)- Comfortable cinema equipped with sound, screen and reclining leather armchairs- Meeting room.AREA MASTER SUITE (2nd level)- 3rd Junior Suite with closet, a flex space for you to decide its use.- Master suite with balcony overlooking the pool in the heart of the residence, also enjoy a private terrace with fireplace, jacuzzi, you will enjoy a great view.Large dressing room with calculated spaces and full bathroom. EXTERIOR- Equipped office and living room for your private meetings.- Heated pool with solar panels.- Full bathroom with steam- Covered terrace equipped with gas grill.- Social room equipped with lounge, bar, pool table, gym, all in harmony and overlooking the pool- Stylized gardens.- Carport for 4 covered cars and 5 unroofed cars- Illuminated fountain upon entryCOME AND FALL IN LOVE WITH THIS PROPERTY, SCHEDULE A VISIT!
…By Annonceur International


Listing represented by Mike Sandino from Querétaro Sotheby’s Internacional Realty **Casa Yavia | Luxury Designer Residence for Sale in Zibatá, Querétaro** **MXN $13,200,000** **420 m² Construction | 300 m² Lot | 4 Bedrooms | 4.5 Bathrooms | 3 Levels | 2 Covered Parking Spaces** An exceptional designer residence located within a premium private community in Zibatá, Querétaro, offering sophisticated architecture, luxury finishes, generous spaces, and exceptional views of the surrounding valley. The property features **420 m² of construction on a 300 m² lot**, thoughtfully distributed across three levels to provide comfort, privacy, and versatile spaces for both everyday living and entertaining. ### Main Level Upon entering, a spacious foyer welcomes you into the home. The main level features a **generously sized bedroom with a full en-suite bathroom**, making it ideal for guests, extended family, or those seeking convenient single-level accommodation. The living and dining areas offer comfortable, well-proportioned spaces with excellent flow throughout the home. The **fully equipped kitchen** features an expansive breakfast bar and connects to a large pantry, providing generous storage and functionality. This level also includes a laundry area and a convenient side passage. Outside, the private garden features a **swimming pool and barbecue area**, creating an inviting setting for entertaining and enjoying the outdoors. ### Second Level The second level features a comfortable **TV/family room** and two secondary bedrooms, each with its own private bathroom. The **primary suite** offers a spacious walk-in closet, a full bathroom, and a private terrace. ### Third Level The third level provides additional versatility with a **private office and a games room**, ideal for working from home, entertaining, or creating a personalized leisure area. The highlight of this level is the **rooftop terrace**, offering spectacular panoramic views of the surrounding valley. ### Property Features * Designer residence * Premium private community * 420 m² construction * 300 m² lot * 4 bedrooms * 4 full bathrooms + 1 half bathroom * Primary suite with walk-in closet and private terrace * Bedroom with full bathroom on the main level * Fully equipped kitchen * Large pantry * Living and dining areas * TV/family room * Private office * Games room * Private swimming pool * BBQ area * Private garden * Rooftop terrace with valley views * Covered parking for 2 vehicles * Laundry area * Side passage * 24-hour security * Pet-friendly * Private community **Price: MXN $13,200,000** Price and availability are subject to change without prior notice. **Schedule a private showing to experience Casa Yavia.**
…By Querétaro Sotheby's International Realty


Casa Emiliana is a charming property located in the heart of Villas del Mesón. It is a very cozy single-level residence, which makes it both practical and functional. Its spaces are generous and filled with natural light; the main areas open onto the garden, while the secondary bedrooms face an intimate patio. The house maintains a constant indoor–outdoor connection, and the varying ceiling heights create a feeling of warmth and spaciousness at the same time. The main room integrates living, dining, and kitchen areas, all connected to a pleasant terrace with a small pool and a large garden. The layout of these spaces makes them ideal for everyday use, while also providing the perfect setting for social gatherings and events. In the social area of Casa Emiliana, there is also a TV room that includes a space for an office or homework area; the primary bedroom, generously sized and overlooking the main garden; and two spacious junior bedrooms, each with its own walk-in closet and bathroom. These two rooms stand out for their generous ceiling heights and for having independent loft spaces that can be connected to each other. In the garden area, there is a games bungalow or guest room, with a kitchenette and bathroom, which operates independently from the main house.
…By Querétaro Sotheby's International Realty


Located within the exclusive neighborhood of Villas del Mesón, one of Juriquilla’s well established and prestigious residential communities, Villa Naranjo is an exceptional estate that blends the warmth of contemporary Mexican architecture with expansive living spaces, absolute privacy, and an extraordinary connection to nature. Set on an impressive 2,600 m² lot with 960 m² of construction, this residence offers a serene lifestyle surrounded by expansive gardens, mature trees, and a private orchard with fruit-bearing trees, creating the ambiance of a private hacienda in the heart of Juriquilla. The home features four spacious en-suite bedrooms, as well as a private study with the potential to serve as a fifth bedroom. Its inviting living and entertaining spaces have been thoughtfully designed for both everyday enjoyment and hosting, including a living room with a wine cellar, family room, TV lounge, kitchen with breakfast area, and multiple gathering spaces that flow seamlessly into the outdoor areas. In the garden, a heated swimming pool surrounded by lush greenery and a terrace with a barbecue area provide the perfect setting to enjoy Querétaro’s exceptional climate year-round. The property also incorporates solar panels dedicated to the pool heating system, combining comfort with efficiency. Designed to deliver functionality and comfort at the highest level, Villa Naranjo also features a security guard room, private gym, staff quarters, storage room, and parking for up to eight vehicles. A truly unique residence for those who value generous proportions, privacy, and the enduring appeal of timeless architecture, set within one of Juriquilla’s most exclusive and sought-after communities.
…By Querétaro Sotheby's International Realty


Con espectacular vista hacia el Lago de Juriquilla, esta residencia de autor combina tecnología, diseño contemporáneo y espacios concebidos para disfrutarse en familia. Su arquitectura prioriza la conexión constante con el paisaje, permitiendo que prácticamente todas las áreas de la casa se abran visualmente hacia el jardín. Incorpora cancelería de PVC con doble cristal templado, pisos, techos y puertas en madera de ingeniería, además de revestimientos diseñados especialmente para la residencia. La iluminación arquitectónica, el sistema de sonido ambiental integrado y la domótica elevan la experiencia cotidiana. El recibidor da paso a una elegante área que puede funcionar como bar u oficina, seguida por la sala, el comedor y una cocina equipada con electrodomésticos europeos empotrados y desayunador. La terraza, el jardín y la alberca se integran visualmente a las áreas interiores mediante grandes ventanales que llenan la casa de luz natural y permiten disfrutar de las extraordinarias vistas al lago. En este mismo nivel se encuentra una amplia recámara principal con vestidor y baño completo, además de una sala de televisión, un espacioso salón de usos múltiples, baño para visitas, bodega y un baño completo que da servicio a la zona de alberca. La planta alta alberga tres recámaras, todas con vestidor, baño completo, aire acondicionado y acabados de alta calidad. Complementan este nivel una segunda sala de televisión, un salón de música o usos múltiples que puede funcionar como habitación de visitas, una generosa terraza con vistas abiertas, área de lavado y cuarto de servicio. El roof garden ofrece un espacio excepcional para el entretenimiento y la convivencia, con preparación para pérgola, instalaciones para celdas solares y áreas complementarias para aprovechar al máximo las vistas panorámicas del entorno. Equipada con aire acondicionado y calefacción en todas las habitaciones, puertas de seguridad, cerca eléctrica, sistema de emergencia en cada recámara, tres cisternas e infraestructura inteligente integral. _____ With spectacular views overlooking Lake Juriquilla, this custom-designed residence blends technology, contemporary architecture, and spaces designed for family living. Its layout prioritizes a seamless connection with the landscape, allowing most areas of the home to enjoy views of the garden and lake. The residence features PVC window systems with double-tempered glazing, engineered wood finishes, architectural lighting, an integrated sound system, and full home automation. The entrance leads to a flexible bar or office space, followed by the living and dining areas, and a fully equipped kitchen with built-in European appliances and a breakfast nook. Expansive windows connect the interior with the terrace, garden, and swimming pool, filling the home with natural light and showcasing the lake views. This level also includes a spacious primary suite with a walk-in closet and full bathroom, a family room, a multipurpose lounge, a guest powder room, storage space, and a full bathroom serving the pool area. The upper floor offers three secondary bedrooms, each with a walk-in closet, en-suite bathroom, air conditioning, and premium finishes. A second family room, a music studio or guest room, a generous terrace, laundry area, and staff quarters complete this level. The rooftop garden provides an exceptional space for entertaining, with infrastructure for a pergola and solar panels, while enjoying panoramic views of the surroundings. Additional features include air conditioning and heating in every bedroom, security doors, an electric perimeter fence, emergency systems in each bedroom, three water cisterns, and comprehensive smart-home infrastructure. C: 840 m2 T: 712 m2. VENTA: $21,600,000
…By Querétaro Sotheby's International Realty

Receive by email any new listing that may match your search criteria
Your criteria :
By validating this form, you accept the general conditions of use of Le Figaro Properties.
These agencies offer a selection of luxury properties vente at Santiago de Querétaro. Feel free to contact them for personalized assistance.