The agencies at Zibatá
These agencies offer a selection of luxury properties vente at Zibatá. Feel free to contact them for personalized assistance.

 English$ USD · m²


Garden House for Sale Garambullo, Zibatá – Querétaro Price: $12,200,000 MXN Lot Size: 301 m² Construction: 440 m² High-design residence featuring expansive spaces, excellent natural lighting, and premium finishes. Located within one of the most exclusive clusters in Zibatá. Ground Floor Covered parking for 3 vehicles Guest powder room Ground-floor bedroom with full en-suite bathroom Double-height living room Dining area Fully equipped semi-enclosed kitchen Laundry area Heated and illuminated swimming pool Full bathroom for the pool area Side service entrance Upper Floor Master bedroom with walk-in closet and full bathroom featuring a soaking tub 2 secondary bedrooms, each with walk-in closets and full en-suite bathrooms Family room / TV room Roof Garden Large multipurpose room or game room Full bathroom Covered terrace , perfect for social gatherings General Features Internal maintenance fee: $2,700 MXN External maintenance fee: $600 MXN 5,000-liter cistern Pre-installation for mini-split A/C in bedrooms 12 solar panels Potable water filters throughout the entire house Water softener system Community Amenities Clubhouse Outdoor swimming pool Lap pool "Sensations" pool Large events garden with golf course views Fully equipped gym Game room Men’s and women’s saunas Locker rooms and showers Padel court
…By Querétaro Sotheby's International Realty


ÁREA PRIVATIVA: 155 m² VENTA: 7,100,000 MXN Este exclusivo departamento en The Royal View , con 155 m² y vistas privilegiadas a Zibatá , combina diseño contemporáneo y espacios cuidadosamente distribuidos. En el área social integra sala, comedor, cocina integral, vestíbulo, medio baño, cuarto de lavado y una terraza intervenida con lambrín y soluciones para mayor privacidad . En el área privada ofrece una elegante Master Suite con vestidor y baño , una habitación secundaria con baño, sala de TV y terraza compartida. La propietaria elevó el nivel del departamento con mejoras premium , como dos aires acondicionados, cortinas de cierre lento y acabados selectos. Además, la propiedad incluye dos cajones de estacionamiento y una bodega . El edificio se distingue por sus amenidades de alto nivel , entre ellas un salón inglés, gimnasio, salón de masajes, spa, salón para eventos y una alberca interior con carriles de nado , consolidando una oferta residencial única en Zibatá. _________________________________________________________________________________________ This exclusive residence in The Royal View , offering 155 m² and privileged views of Zibatá , blends contemporary design with thoughtfully planned spaces. The social area includes a living room, dining room, fully equipped kitchen, foyer, half bathroom, laundry room, and a terrace enhanced with wood paneling and privacy adaptations . The private area features an elegant Master Suite with walk-in closet and bathroom , a secondary bedroom with its own bathroom, a TV room, and a shared terrace. The owner elevated the apartment with premium upgrades , including two air-conditioning units, soft-close blinds, and refined finishes. The property also includes two parking spaces and a storage unit . The building stands out for its high-end amenities , such as an English lounge, gym, massage room, spa, event room, and an indoor swimming pool with lap lanes , creating a truly exceptional residential offering within Zibatá.
…By Querétaro Sotheby's International Realty


This spectacular, brand-new residence in Nuevo Refugio offers the perfect balance of design, space, and functionality for $4,000,000 MXN. Spanning 200 m² of construction on a 160 m² lot, the property stands out for its great versatility, featuring a fourth bedroom on the ground floor with a full bathroom—ideal for guests, seniors, or a private home office. The upper level includes a cozy family TV room and three bedrooms, each with its own private bathroom, highlighted by a master suite with a walk-in closet. The main living area seamlessly integrates the living room, dining area, and a fully equipped kitchen that opens up to the backyard, along with a laundry area, storage room, and parking space for two vehicles. The community rounds out the experience with exclusive amenities, including a swimming pool, gym, and multipurpose hall.
…By Querétaro Sotheby's International Realty


T: 1,462.7 M2 C: 1,201.7 M2 VENTA: $120,000,000 MXN Esta residencia de estilo neoclásico contemporáneo deslumbra con su fachada simétrica en cantera natural, molduras finas, balaustradas y columnas talladas. Al ingresar, un vestíbulo amplio conecta con una sala y comedor de doble altura, iluminados por majestuosos candiles. La sala cuenta con una chimenea de cantera tallada a mano y ventanales que se abren a una terraza con columnas, jardín, alberca y jacuzzi, rodeados de vegetación y esculturas que invitan al descanso. La cocina gourmet se integra con un bar de mármol iluminado y conecta con un acogedor family room y una terraza techada para comedor exterior. La cocineta con asador se abre al jardín, ideal para eventos. En este nivel también hay área de lavado, un estudio, una quinta recámara con baño completo y la habitación principal: incluye área de café, vestidor de California Closets, baño con jacuzzi, regadera doble, WC separado y acceso a terraza privada con vista al jardín. Una elegante escalera comunica con el sótano y el nivel superior. En el sótano hay una cava de piedra, medio baño, garaje para seis autos, tres bodegas y dos cuartos de servicio. Arriba, tres recámaras junior con vestidor y baño, un oratorio con balcón, dos estudios, gimnasio con medio baño, sauna con pantalla y una terraza con vista al campo de golf completan esta joya arquitectónica. Una propiedad pensada para quienes valoran el lujo, el confort y la exclusividad en el corazón de Querétaro. ________________________________ This contemporary neoclassical residence captivates with its symmetrical façade in natural cantera stone, featuring refined moldings, balustrades, and hand-carved columns. Upon entry, a spacious foyer opens into a grand living and dining area with double-height ceilings and exquisite chandeliers. The living room boasts a handcrafted stone fireplace and panoramic windows that lead to a terrace with elegant columns, a landscaped garden, a pool, and a jacuzzi—creating an oasis of tranquility and elegance. The gourmet kitchen is seamlessly integrated with a marble-lit bar and connects to a cozy family room and a covered terrace, perfect for outdoor dining. An outdoor kitchenette with a grill opens to the garden, ideal for entertaining. This level also includes a laundry room, a versatile study, a fifth bedroom with a full bathroom, and the master suite: featuring a private coffee nook, a California Closets walk-in wardrobe, a spa-style bathroom with a jacuzzi, double shower, separate WC, and private terrace with garden access. An elegant staircase connects all levels. The basement reveals a stone wine cellar, a guest half-bath, a six-car garage, three storage rooms, and two service quarters. Upstairs, you'll find three junior suites, each with a walk-in closet and full bath, a private oratory with a balcony, two multipurpose studios, a spacious gym with a half-bath, a sauna with a built-in screen, and an upper terrace offering panoramic golf course views. This residence redefines sophistication and functional design—crafted for those who seek luxury, privacy, and an exceptional lifestyle in one of Querétaro’s most exclusive communities.
…By Querétaro Sotheby's International Realty


T: 1254 M2 C: 680 M2 VENTA: $36,000,000 CASA MARIANA Vistas, diseño y golf en Querétaro Esta residencia contemporánea se ubica en El Campanario Residencial & Golf, uno de los desarrollos más exclusivos y consolidados de Querétaro. Su diseño funcional, espacios amplios y vistas verdes desde todas las habitaciones la convierten en el hogar ideal para quienes buscan comodidad y conexión con la naturaleza. En planta baja, sala y comedor con grandes ventanales se abren a la terraza, el jardín y la alberca, enmarcando el campo de golf al fondo. La cocina, con vista a las áreas verdes, se complementa con cuarto de servicio. También incluye una sala secundaria conectada a un bar, perfecta para reuniones. En planta alta hay cuatro habitaciones, todas con vista al campo de golf. La principal cuenta con vestidor y baño completo; una secundaria también tiene baño privado, y las otras dos comparten baño. Además, hay una sala de TV familiar. El área exterior destaca por su terraza techada con barra y espacio para asador, jardín con acceso directo al campo de golf, alberca y dos medios baños de servicio. Vivir en El Campanario es disfrutar seguridad, exclusividad y un entorno natural inigualable, a minutos del corazón de Querétaro. ________________________________________________________ CASA MARIANA Views, Design & Golf Living in Querétaro This contemporary residence is located in El Campanario Residencial & Golf, one of Querétaro’s most exclusive and well-established communities. With a functional layout, spacious interiors, and open views from every room, the home offers a perfect blend of comfort, style, and connection to nature. On the main floor, the living and dining areas feature large windows that open onto the terrace, garden, and pool — all overlooking the golf course. The kitchen enjoys garden views and is complemented by staff quarters. There is also a second living room connected to a bar, ideal for entertaining. Upstairs, you’ll find four bedrooms, all with beautiful views of the golf course. The primary suite includes a walk-in closet and en-suite bathroom; one secondary bedroom also has a private bathroom, while the remaining two share a full bathroom. A cozy TV room completes the upper level. The outdoor area is a true highlight, with a spacious covered terrace, built-in bar and BBQ area, garden with direct access to the golf course, pool, and two half bathrooms for guests. Living in El Campanario means enjoying privacy, security, and a tranquil lifestyle just minutes from the heart of Querétaro.
…By Querétaro Sotheby's International Realty


T: 854.24. M2 C: 913.24 M2 VENTA: $49,950,000 MXN CASA SIBARITA Arquitectura escultural, diseño impecable y elegancia contemporánea en El Campanario Con una fachada audaz que combina concreto aparente, madera y mármol negro, esta residencia redefine el lujo moderno. Desde el recibidor de doble altura con jardín interior, cada espacio ha sido meticulosamente diseñado para impresionar. La sala principal —también a doble altura— integra una chimenea contemporánea y se abre de forma fluida hacia una terraza con barra y contra barra, perfecta para reuniones al aire libre. Esta zona social conecta con la alberca y un jardín de gran escala, ofreciendo un estilo de vida sofisticado y funcional. En la planta baja, un cine privado invita al descanso, mientras que la cocina, con su alacena tipo walk-in, sorprende por su diseño, capacidad y elegancia. En planta alta, la habitación principal cuenta con balcón privado, vestidor generoso y un baño de diseño con acabados premium. Dos habitaciones secundarias comparten un vestidor central con baño completo, y una cuarta habitación ofrece privacidad total para visitas. El sótano alberga un estacionamiento techado de gran capacidad, cuarto de máquinas, bodega, área de lavado, cuarto de servicio con baño completo y un family room con baño propio ideal para juegos, cine o sala de estar. Cada rincón de esta casa fue pensado para quienes valoran la arquitectura, el confort y la estética atemporal. Una joya arquitectónica en una de las zonas más exclusivas de Querétaro. ________________________________________________________ CASA SIBARITA With a bold façade that combines exposed concrete, wood, and black marble, this residence redefines modern luxury. From the double-height entrance hall with an interior garden, every space has been meticulously crafted to impress. The main living room — also with double-height ceilings — features a contemporary fireplace and flows seamlessly onto a terrace with a bar and back bar, perfect for outdoor entertaining. This social area connects to a large-scale garden and swimming pool, offering a sophisticated yet functional lifestyle. On the ground floor, a private cinema invites you to relax, while the kitchen—complete with a walk-in pantry—stands out for its design, spaciousness, and elegance. Upstairs, the primary suite features a private balcony, an expansive walk-in closet, and a designer bathroom with premium finishes. Two secondary bedrooms share a central walk-in closet and full bathroom, while a fourth bedroom offers complete privacy for guests. The basement includes a spacious covered garage, machine room, storage space, laundry area, a staff room with full bathroom, and a family room with its own bathroom—ideal as a game room, cinema, or additional living space. Every corner of this home was designed for those who appreciate architecture, comfort, and timeless aesthetics. A true architectural gem in one of Querétaro’s most exclusive neighborhoods.
…By Querétaro Sotheby's International Realty


T: 700 M2 C: 660 M2 VENTA: $20,800,000 MXN SUNSET HOUSE SOFISTICACIÓN Y CONFORT EN EL CAMPANARIO Con una ubicación privilegiada cerca de la entrada principal de El Campanario Residencial & Golf, Sunset House combina un diseño contemporáneo con una conexión excepcional a la naturaleza, al colindar directamente con la Reserva Ecológica Protegida de Querétaro. Desde el primer momento, Sunset House te cautiva con su doble altura que enmarca una elegante escalera como protagonista. En la planta baja, los amplios espacios sociales incluyen sala, comedor y antecomedor, todos con vistas a la terraza, el jardín y la alberca. Este nivel también alberga una cocina de alto nivel equipada con estufa industrial, además de una terraza con asador, sala y comedor al aire libre, y un baño exterior. En el sótano, una cava privada se convierte en el lugar perfecto para convivencias exclusivas. El segundo nivel está diseñado para el descanso y la privacidad, con tres habitaciones que incluyen tapancos y baños (dos de ellas compartiendo baño), además de una recámara principal con vestidor y baño completo. Este piso también cuenta con un family room privado que añade comodidad y funcionalidad. Finalmente, el tercer nivel ofrece un espacio versátil, ideal para ser utilizado como oficina, estudio o área de hobbies. Con impresionantes vistas y atardeceres inolvidables, Sunset House representa el equilibrio perfecto entre lujo, confort y una ubicación exclusiva. _________________________________________________ SUNSET HOUSE ELEGANCE AND COMFORT IN EL CAMPANARIO Strategically located near the main entrance of El Campanario Residencial & Golf, Sunset House offers a contemporary design and a unique connection to nature, bordering the Querétaro State- Protected Ecological Reserve. Sunset House welcomes you with a double-height entryway highlighting the elegant staircase. The main floor features spacious social areas: living room, dining room, and breakfast area with views of the terrace, garden, and pool. It includes a kitchen equipped with an industrial stove, a terrace with a grill, an outdoor dining and lounge area, and a bathroom. In the basement, a wine cellar provides an intimate space for gatherings. The second floor has three bedrooms with lofts and bathrooms, in addition to the primary bedroom with a walk-in closet and full bathroom. A private family room completes this level. The third floor offers a versatile space ideal for an office or studio. With spectacular views and unique sunsets, Sunset House redefines luxury and comfort in an exclusive setting.
…By Querétaro Sotheby's International Realty


T: 1,250 m² C: 1,126 m² VENTA: $67,000,000 MXN Exclusiva residencia en El Campanario Residencial & Golf, Querétaro , desarrollada en dos niveles y concebida bajo un diseño contemporáneo donde cada espacio ha sido cuidadosamente proyectado para ofrecer amplitud, funcionalidad y una conexión constante con el exterior. La sala y el comedor, enmarcados por amplios ventanales, se integran de manera natural con una terraza techada y jardín , generando ambientes ideales para la convivencia. La cocina, equipada y de alta gama, complementa la experiencia con diseño y eficiencia. El vestíbulo a doble altura da la bienvenida a una residencia que privilegia la luz natural y la escala. Las habitaciones , todas con terraza privada, disfrutan de privilegiadas vistas hacia el lago y el campo de golf, ofreciendo privacidad y una experiencia residencial excepcional. Los baños, revestidos en mármol y cristal templado, refuerzan el carácter sofisticado de la propiedad. El sótano integra área social, bodegas y una cochera con capacidad para seis vehículos, complementando la funcionalidad del proyecto. La residencia incorpora un sistema hidráulico de presión constante , filtros y suavizador de agua, así como un site eléctrico centralizado , garantizando eficiencia y confort en cada detalle. Ubicada en uno de los fraccionamientos más exclusivas de Querétaro, esta propiedad representa una oportunidad única para quienes buscan lujo, privacidad y un estilo de vida residencial de alto nivel , con vistas privilegiadas al lago y al campo de golf. ______________________________________________________________________________________________ Exclusive residence in El Campanario, Querétaro , thoughtfully designed across two levels with a contemporary architectural approach where every detail has been carefully planned to maximize space, functionality, and a seamless connection to the outdoors. The living and dining areas, framed by expansive floor-to-ceiling windows, open naturally onto a covered terrace and landscaped garden , creating ideal settings for both everyday living and entertaining. The fully equipped, high-end kitchen combines refined design with practical efficiency. A double-height entry foyer sets an impressive tone, enhancing the sense of openness and natural light throughout. The bedrooms , each with access to a private terrace, enjoy privileged views of the lake and golf course, offering both privacy and an elevated residential experience. Bathrooms are finished in marble and glass, reinforcing the home’s sophisticated aesthetic. The lower level features a social lounge area, storage spaces, and a six-car garage , adding both versatility and convenience. The residence is equipped with a constant-pressure water system , filtration and softening systems, as well as a centralized electrical hub , ensuring comfort and efficiency at every level. Set within one of Querétaro’s most exclusive communities, this property offers a refined lifestyle defined by privacy, security, and exceptional views , ideal for those seeking a distinguished residential experience.
…By Querétaro Sotheby's International Realty
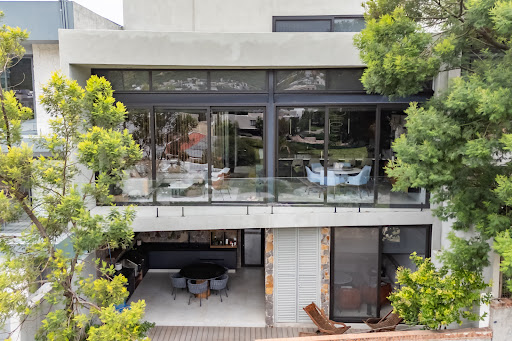


Luxury Residence for Sale | Altozano Querétaro Situated on one of Altozano's most privileged homesites, this exceptional three-level residence seamlessly blends contemporary architecture, bespoke interior design, and an exquisite selection of premium materials. Offered fully furnished, every space has been thoughtfully designed to maximize natural light, functionality, and breathtaking views overlooking Altozano Golf Club, creating an atmosphere of timeless sophistication. The main level welcomes you with an impressive double-height living and dining area that flows effortlessly into a contemporary open-concept kitchen featuring quartz countertops and refined finishes. This level also includes a private home office, powder room, service quarters with laundry area, a three-car covered garage, and a whole-house water softening system. The upper level is dedicated to a luxurious primary suite featuring a spacious walk-in closet, a spa-inspired bathroom with a soaking tub, and beautiful panoramic views. A secondary bedroom with a full bath. Designed for entertaining and relaxed outdoor living, the garden level features a third bedroom with an en-suite bath and closet, a comfortable tv room, an elegant entertainment bar, a private garden with a jacuzzi, and a covered terrace complete with a built-in barbecue. Custom-crafted natural wood millwork brings warmth and character throughout the home, complemented by designer lighting, motorized shades, smart home automation, and ten solar panels. Positioned on one of the finest lots within Altozano, the residence enjoys exceptional privacy and some of the community's most desirable views. An extraordinary offering for discerning buyers seeking exceptional design, refined comfort, and an elevated lifestyle within one of Querétaro's most prestigious residential communities.
…By Querétaro Sotheby's International Realty


A house that is announced from the entrance. The hall opens to double height and lets light through to the last corner of the ground floor; The floor-to-ceiling windows are not a decorative detail but the architectural language that organizes the residence. The ground floor is open. Double-height living-dining room, dining room with bar, kitchen with central island, dining room and separate pantry. On one side, the maid's room with a full bathroom, the half bathroom for visitors and a secondary bedroom that also serves as a study. The four-car roof, a rare capacity in the area, connects directly with the social area. The terrace opens onto the private garden of 170 square meters: a generous surface, enough for a barbecue, pool or simply to have your own sky. On the upper floor, the master bedroom reserves the space it deserves: a large dressing room, a full bathroom en suite and a view of the garden. Two secondary bedrooms – each with its dressing room and bathroom – and a large family room complete the private level. There is also an additional studio that can be transformed into a gym, library or meditation room as appropriate, and a linen closet designed for day-to-day use. Each space has its own resolution. Luxury finishes in floors, kitchen and bathrooms. Brand new house, within Condominio Río, one of the most exclusive clusters in Altozano El Nuevo Querétaro. Living in Altozano is living with access to the Club: 35,000 square meters of amenities that include eight professional tennis courts, two illuminated paddle tennis courts, semi-Olympic indoor pool heated to twenty-nine degrees, outdoor pool, spa with sauna, steam and jacuzzi, gym, restaurant, playroom, green areas and more than three hundred hours of weekly classes with preferential access for residents. The location completes the picture: three minutes from the Club, five minutes from the John F. Kennedy, CECVAC and Tec de Monterrey schools, ten minutes from the Angeles, H+ and MAC hospitals, fifteen minutes from Plaza Antea and the historic center, twenty-five minutes from the Antea International Airport. Querétaro. The investment in Altozano is sustained by figures: historical capital gain of eight to twelve percent per year according to the 2026 analyses of AMPI Querétaro, Softec and Tinsa. Double security booth, subdivision plus private condominium, controlled access twenty-four hours a day, complete documentation. A residence for those who know that luxury is measured in the decisions that were made before seeing the house. 4 bedrooms · 5 full bathrooms + half of visits · 4 parking spaces 550 m² of construction · 500 m² of land · Private garden 170 m² Additional studio or gym · kitchen with central island · Double height Visits by appointment.
…By Annonceur International


Extraordinaria Residencia con vistas impresionantes a la ciudad que te robaran el aliento, visibles desde cualquier espacio, en todas sus áreas encontraras máximo lujo y confort para los gustos más exigentes que aprecian vivir excepcionalmente!!.Ubicada en uno de los mejores fraccionamientos, dentro de privada con acceso controlado, estricta vigilancia, servicios ocultos..Cuenta con alberca enmarcada con madera de mesquite, varias terrazas en las que podrás experimentar las mejores postales de la ciudad, día o noche..Varias zonas sociales para familiares y amigos como terraza con asador, caba de vinos, espacio para roof garden..La casa cuenta con ventanales en toda la zona que da vista a la ciudad, ventanales con doble vidrio que funcionan perfectamente como aislante para la temperatura y el ruido. .En el nivel -1 (abajo del nivel de calle) esta la joya de la corona de esta residencia, la Recamara principal, con jacuzzi, 2 regaderas, vestidor, como esta recamara no hay igual en esta ciudad..En este nivel también encontraras, la cava de vinos, terraza con asador, la alberca, jacuzzi y las terrazas voladas en el exterior de la casa que dan hacia la ciudad. .En el nivel de calle encontraremos, cochera para 4 autos y la zona social del interior de la casa..En el 1er nivel, encontraras la sala, comedor, cocina y oficina .En el 2do nivel, encontraras 3 recamaras secundarias, cada una con su baño y walking closet y un acogedor family room.En el 3er nivel se encuentra el espacio perfecto para convertirlo en roof Garden..Diseñada y construida por quien fue el Director de arquitectura de la UNAM quien logro plasmar en su arquitectura sobriedad, elegancia, confort y privacidad por la distribucion de las areas. .La construcción de esta casa es en realidad un trabajo artesanal y se refleja en cada uno de los detalles del interior, acabados en mármol, pisos, puertas, closets con madera de mesquite, material que tiene la capacidad para durar hasta 200 años y es de bajo mantenimiento..En lo baños se encontraran detalles en mármol negro y la cancelaría de PVC de doble vidrio. .Aire acondicionado centralizado con control por sectores, Iluminación inteligente, ya que cuenta con sensores de encendido/apagado automático. Sistema de audio inteligente integrado en toda la casa..Paneles solares, para consumo del interior de la casa, como para la alberca y el jacuzzi externo...**El precio puede variar sin previo aviso**
…By Annonceur International


FOR SALE LUXURY RESIDENCE WITH PANORAMIC VIEW OF QUERÉTARODiscover this spectacular residence with exclusivity, comfort and unparalleled views of the city. With elegant architecture and spacious spaces, this property offers the perfect balance between luxury and functionality.Distribution:ACCESS LEVEL:- Imposing lobby, ideal for an art gallery- Half bath- Spacious living-dining room- Equipped kitchen- Stay- Studio with terrace- Laundry- Covered terrace with poolLOWER MIDDLE LEVEL:- Private fitness center- TV room- Interior courtyard that provides light and freshness- Bedroom 1 with full bathroom- Bedroom 2 with walk-in closet and full bathroom- Storage areaUPPER MIDDLE LEVEL:- TV room- Bedroom 3 with dressing room, bathroom and terrace- Master bedroom with dressing room, bathroom and terraceEach space has been designed to make the most of natural light and views.Experience luxury at its finest. Schedule your visit today and fall in love with your next home!
…By Annonceur International


T: 1,527 M2 C:594 M2 VENTA: $2,250,000 USD Enclavada en el residencial más exclusivo y mejor ubicado de Querétaro, Casa IZAR se distingue por su arquitectura mexicana contemporánea rodeada por uno de los más bellos jardines privados de la ciudad. En los más de 1,500 m2 de terreno, el proyecto se distribuye en dos secciones. La primera de ellas es el área social exterior que te recibe al ingresar a la residencia donde se dispuso una acogedora terraza equipada con horno, asador, chimenea, sala y comedor. Alberca, gimnasio con baño completo, vapor y sauna. En la segunda sección el programa de la casa se distribuye en dos plantas. En el primer nivel se ubica el salón, comedor, cocina, family room y antecomedor, además de dos habitaciones con sus respectivos baños. En planta alta encontramos la habitación principal con doble vestidor, un estudio con opción a una cuarta habitación y la lavandería. En el espectacular jardín encontramos un sotol de más de 700 años, cicas, ceibas, patas de elefante, laureles, entre otras especies. En esta zona convenientemente se ubica una habitación para el jardinero. Nestled in the most exclusive and best located residential area in Querétaro, Casa IZAR is distinguished by its contemporary Mexican architecture surrounded by one of the most beautiful private gardens in the city. In the more than 1,500 m2 of land, the project is divided into two sections. The first of them is the outdoor social area that welcomes you when entering the residence where a cozy terrace equipped with an oven, barbecue, fireplace, living room and dining room are arranged. Pool, gym with full bathroom, steam and sauna. In the second section the spacious floor plan of the home is distributed over two floors. On the first level is the living room, dining room, kitchen, family room and breakfast room, as well as two bedrooms with their en suite bathrooms. Upstairs you find the principal bedroom with a double dressing room, an office with the option of a fourth room and the laundry room. In the spectacular garden we find a dasylirion of more than 700 years, sago palms, kapok tree, ponytale palms, laurel trees, among other species. A workroom for the gardener is conveniently located in this area.
…By Querétaro Sotheby's International Realty


HOUSE FOR SALE IN JURICA WITH EXCLUSIVE DESIGNYou want to live in a property with exclusive design combined with luxury and comfort, in the heart of Jurica, one of the most prestigious subdivisions in the city of Querétaro, just 5 minutes from Plaza Antea, close to the main avenues and prestigious schools such as Kennedy, International School, among others. This residence is sold furnished, it offers you independent areas, spacious and comfortable spaces, natural lighting, first class finishes such as fine glassware, hand details, wooden beams on ceilings, carpentry of excellence, indirect and direct lighting in every corner of the residence.It also has in its various areas dividing the social area, first private area, basement with unevenness and second private area that includes the master suite on the next level.AREA SOCIAL - Spacious separate living and dining room- Comfortable kitchen equipped with an oven tower, with a large covered terrace to enjoy an outdoor meal.- Half bath- Entrance closetPRIVATE AREA (going down a slope)- 1st junior suite with closet and full bathroom with bathtub, having a classic design.- 2nd. Junior Suite equipped with air conditioning, closet, full bathroom and the most attractive with view and access to the pool.- Laundry room.BASEMENT AREA (down second grade)- Comfortable cinema equipped with sound, screen and reclining leather armchairs- Meeting room.AREA MASTER SUITE (2nd level)- 3rd Junior Suite with closet, a flex space for you to decide its use.- Master suite with balcony overlooking the pool in the heart of the residence, also enjoy a private terrace with fireplace, jacuzzi, you will enjoy a great view.Large dressing room with calculated spaces and full bathroom. EXTERIOR- Equipped office and living room for your private meetings.- Heated pool with solar panels.- Full bathroom with steam- Covered terrace equipped with gas grill.- Social room equipped with lounge, bar, pool table, gym, all in harmony and overlooking the pool- Stylized gardens.- Carport for 4 covered cars and 5 unroofed cars- Illuminated fountain upon entryCOME AND FALL IN LOVE WITH THIS PROPERTY, SCHEDULE A VISIT!
…By Annonceur International


T: 618 m2. C: 550 m2 VENTA: $1,000,000 USD Ubicada en una de las zonas más privilegiadas de Juriquilla, esta elegante residencia de tres niveles ofrece una experiencia de vida donde el lujo, la privacidad y las vistas panorámicas al lago se convierten en protagonistas. Desde su posición elevada, la propiedad disfruta de espectaculares paisajes que se integran naturalmente con cada uno de sus espacios interiores, creando un ambiente de serenidad y exclusividad. La casa cuenta con una distribución cuidadosamente diseñada que privilegia la iluminación natural y la conexión visual con el exterior. Las áreas sociales —sala, comedor y family room— se abren hacia amplios ventanales que enmarcan la vista al lago, generando espacios ideales tanto para la vida cotidiana como para recibir invitados. La cocina, completamente equipada y con isla central, combina funcionalidad y diseño contemporáneo, conectándose de manera fluida con el resto de la planta principal. En el área privada, la residencia dispone de tres amplias habitaciones, cada una con vestidor, pensadas para ofrecer confort y privacidad. Adicionalmente, la propiedad incluye estudio, paneles solares y estacionamiento para tres autos, integrando eficiencia y practicidad a la vida diaria. El nivel inferior está dedicado al entretenimiento y descanso, con una cava, bar, gimnasio y acceso directo al jardín. En el exterior, la piscina se convierte en el punto central, acompañada por áreas verdes y terrazas que aprovechan al máximo las vistas abiertas al lago, creando un entorno ideal para reuniones sociales o momentos de relajación. La propiedad se distingue además por sus acabados de alta calidad, piezas de diseño de Muebles Terrés y carpintería a medida de California Closets, elementos que aportan elegancia y coherencia estética en cada rincón. Una residencia única en Juriquilla que combina amplitud, diseño contemporáneo y vistas inigualables, pensada para quienes buscan una vida sofisticada en contacto con la naturaleza. ____________________________________ Located in one of Juriquilla’s most privileged settings, this elegant three-level residence offers a refined lifestyle defined by privacy, natural beauty, and sweeping lake views. Elevated to capture its surroundings, the home enjoys spectacular panoramas that seamlessly integrate with the interior spaces, creating an atmosphere of tranquility and exclusivity. The thoughtfully designed layout emphasizes natural light and a strong indoor-outdoor connection. The main living areas — living room, dining room, and family room — open to expansive windows that frame the lake, making the spaces ideal for both everyday living and entertaining. The fully equipped kitchen, featuring a central island and contemporary finishes, blends functionality with modern design while maintaining an effortless flow with the social areas. The private quarters include three spacious bedrooms, each with its own walk-in closet, designed to provide comfort and privacy. The residence also features a study, solar panels, and parking for three vehicles, adding efficiency and practicality to daily living. The lower level is dedicated to leisure and entertainment, offering a wine cellar, bar, gym, and direct access to the garden. Outdoors, the pool becomes the focal point, surrounded by landscaped grounds and terraces that maximize the open lake views, creating the perfect setting for gatherings or quiet relaxation. *]:pointer-events-auto scroll-mt-[calc(var(--header-height)+min(200px,max(70px,20svh)))]" dir="auto" data-turn-id="request-69612bc4-7c9c-832e-960f-17a4100f74b5-5" data-testid="conversation-turn-104" data-scroll-anchor="true" data-turn="assistant"> High-end finishes throughout the home include designer furnishings by Muebles Terrés and custom cabinetry by California Closets, enhancing the property with sophistication and cohesive design. A distinctive residence in Juriquilla that combines generous spaces, contemporary elegance, and breathtaking views — ideal for those seeking a refined lifestyle in harmony with nature. *]:pointer-events-auto scroll-mt-[calc(var(--header-height)+min(200px,max(70px,20svh)))]" dir="auto" data-turn-id="request-69612bc4-7c9c-832e-960f-17a4100f74b5-5" data-testid="conversation-turn-104" data-scroll-anchor="true" data-turn="assistant">
…By Querétaro Sotheby's International Realty


Casa Emiliana is a charming property located in the heart of Villas del Mesón. It is a very cozy single-level residence, which makes it both practical and functional. Its spaces are generous and filled with natural light; the main areas open onto the garden, while the secondary bedrooms face an intimate patio. The house maintains a constant indoor–outdoor connection, and the varying ceiling heights create a feeling of warmth and spaciousness at the same time. The main room integrates living, dining, and kitchen areas, all connected to a pleasant terrace with a small pool and a large garden. The layout of these spaces makes them ideal for everyday use, while also providing the perfect setting for social gatherings and events. In the social area of Casa Emiliana, there is also a TV room that includes a space for an office or homework area; the primary bedroom, generously sized and overlooking the main garden; and two spacious junior bedrooms, each with its own walk-in closet and bathroom. These two rooms stand out for their generous ceiling heights and for having independent loft spaces that can be connected to each other. In the garden area, there is a games bungalow or guest room, with a kitchenette and bathroom, which operates independently from the main house.
…By Querétaro Sotheby's International Realty


Discover this beautiful residence in Balcones de Juriquilla, located within a gated community with 24/7 security and double access control—ideal for providing your family with a peaceful and comfortable lifestyle. Casa Clío tells its own stories: it was designed with subtle historicist details that evoke earlier trends while maintaining contemporary, spacious, and functional interiors. The façade is sober and elegant. The garden tells another story, with fruit trees and native plants—perfect for family gatherings and pleasant moments around the pool and on the generous covered terrace. On the ground floor, you’ll find an elegant entrance hall that serves as a distributor to the public areas, the private wing, and the pool and garden areas. The fitted kitchen features fine carpentry details and a distinctive ceiling; it’s equipped with a large pantry and high ‑ end appliances. The great room is beautiful, combining living and dining areas illuminated by elegant fixtures, and it opens to a covered terrace, a large garden, and a pool with a jacuzzi. Also on the ground floor is a cozy family room with direct access to the outdoor spaces. The main bedroom is located on this level—ideal for those who prefer single ‑ level living — and includes a bright, generous dressing room and bathroom, a jacuzzi, and a small area suitable for a gym or home office. On the upper floor, there are two very spacious, high ‑ ceilinged bedrooms, each with a dressing room and private bathroom, with views of the pool and garden. The property also includes a linen closet, a laundry area, and two service rooms with independent access—perfect for household staff. Notable features include solar panels, a water ‑ softening system, a hydropneumatic pump, and a cistern. Eight parking spaces are assigned (garage and covered). The gated community offers excellent amenities: a communal pool, gym, children’s play area, and an events hall. If you are looking for a spacious, secure home that’s ready to enjoy, Casa Clío is an exceptional opportunity. Would you like to schedule a visit to see it?
…By Querétaro Sotheby's International Realty


T: 1230 m2. C: 801.62 m2 VENTA: 23,450,000 Casa Atelier fusiona elegancia contemporánea e inspiración artística. Un pasillo iluminado por un tragaluz conduce a la zona social de doble altura, donde sala y comedor se abren al jardín mediante ventanales que integran ambos espacios. Mármol Galala, vigas de acero oxidado, concreto pulido y detalles en bambú definen un estilo industrial contemporáneo. La chimenea doble conecta la sala con el jardín, aportando calidez y continuidad. La cocina, independiente, equipada con campana Elica, hornos eléctricos y refrigerador de doble columna, incorpora antecomedor y acceso al jardín. En la planta baja se encuentran el Family Room con vista al jardín y un estudio de carácter modernista, ambos en sintonía con el diseño artístico de la casa. El jardín, un oasis con árboles de 50 años, una piscina inspirada en Piet Mondrian y dos terrazas de cantera, se conecta con el estacionamiento mediante un pasaje subterráneo abovedado. La propiedad ofrece cuatro recámaras con pisos de madera y closets de bambú. La suite principal en planta baja cuenta con vista al jardín, vestidor amplio y un baño con vapor, jacuzzi, regadera independiente y lavabos dobles. En la planta alta, una suite con estudio y vistas al jardín. La cuarta recámara, ubicada en un nivel inferior, brinda privacidad ideal para invitados. La cereza del pastel es un espacio amplio y flexible ubicado en planta baja. bañado de luz natural, que conecta de manera directa el jardín con la entrada principal. Su carácter versátil lo hace ideal para convertirlo en un área de juegos, loft o bien lo que tu imaginación quiera crear. ____________________________ *]:pointer-events-auto scroll-mt-[calc(var(--header-height)+min(200px,max(70px,20svh)))]" tabindex="-1" dir="auto" data-turn-id="request-WEB:bef58619-9a7c-4dec-922b-4c09030ea0b0-17" data-testid="conversation-turn-10" data-scroll-anchor="true" data-turn="assistant"> Casa Atelier combines contemporary elegance with artistic inspiration. A hallway illuminated by a skylight leads to the double-height social area, where the living and dining rooms open to the garden through large windows that seamlessly integrate both spaces. Galala marble, oxidized steel beams, polished concrete, and bamboo accents define a contemporary industrial style. The double-sided fireplace connects the living room with the garden, adding warmth and continuity. The independent kitchen, equipped with an Elica hood, electric ovens, and a double-column refrigerator, includes a breakfast area and direct access to the garden. On the main floor are the family room with garden views and a modernist-style study, both aligned with the home’s artistic design. The garden; an oasis featuring 50-year-old trees, a Piet Mondrian-inspired pool, and two cantera-stone terraces, is connected to the parking area through a vaulted underground passage. The property offers four bedrooms with wood floors and bamboo-lined closets. The primary suite on the main floor includes garden views, a spacious walk-in closet, and a bathroom with steam room, jacuzzi, separate shower, and double sinks. Upstairs, another suite features a study and views of the garden. The fourth bedroom, located on a lower level, offers ideal privacy for guests. The cherry on top is a spacious, flexible area on the main floor, bathed in natural light and directly connecting the garden with the main entrance. Its versatile character makes it perfect as a game room, loft, or any creative space your imagination envisions.
…By Querétaro Sotheby's International Realty


Con espectacular vista hacia el Lago de Juriquilla, esta residencia de autor combina tecnología, diseño contemporáneo y espacios concebidos para disfrutarse en familia. Su arquitectura prioriza la conexión constante con el paisaje, permitiendo que prácticamente todas las áreas de la casa se abran visualmente hacia el jardín. Incorpora cancelería de PVC con doble cristal templado, pisos, techos y puertas en madera de ingeniería, además de revestimientos diseñados especialmente para la residencia. La iluminación arquitectónica, el sistema de sonido ambiental integrado y la domótica elevan la experiencia cotidiana. El recibidor da paso a una elegante área que puede funcionar como bar u oficina, seguida por la sala, el comedor y una cocina equipada con electrodomésticos europeos empotrados y desayunador. La terraza, el jardín y la alberca se integran visualmente a las áreas interiores mediante grandes ventanales que llenan la casa de luz natural y permiten disfrutar de las extraordinarias vistas al lago. En este mismo nivel se encuentra una amplia recámara principal con vestidor y baño completo, además de una sala de televisión, un espacioso salón de usos múltiples, baño para visitas, bodega y un baño completo que da servicio a la zona de alberca. La planta alta alberga tres recámaras, todas con vestidor, baño completo, aire acondicionado y acabados de alta calidad. Complementan este nivel una segunda sala de televisión, un salón de música o usos múltiples que puede funcionar como habitación de visitas, una generosa terraza con vistas abiertas, área de lavado y cuarto de servicio. El roof garden ofrece un espacio excepcional para el entretenimiento y la convivencia, con preparación para pérgola, instalaciones para celdas solares y áreas complementarias para aprovechar al máximo las vistas panorámicas del entorno. Equipada con aire acondicionado y calefacción en todas las habitaciones, puertas de seguridad, cerca eléctrica, sistema de emergencia en cada recámara, tres cisternas e infraestructura inteligente integral. _____ With spectacular views overlooking Lake Juriquilla, this custom-designed residence blends technology, contemporary architecture, and spaces designed for family living. Its layout prioritizes a seamless connection with the landscape, allowing most areas of the home to enjoy views of the garden and lake. The residence features PVC window systems with double-tempered glazing, engineered wood finishes, architectural lighting, an integrated sound system, and full home automation. The entrance leads to a flexible bar or office space, followed by the living and dining areas, and a fully equipped kitchen with built-in European appliances and a breakfast nook. Expansive windows connect the interior with the terrace, garden, and swimming pool, filling the home with natural light and showcasing the lake views. This level also includes a spacious primary suite with a walk-in closet and full bathroom, a family room, a multipurpose lounge, a guest powder room, storage space, and a full bathroom serving the pool area. The upper floor offers three secondary bedrooms, each with a walk-in closet, en-suite bathroom, air conditioning, and premium finishes. A second family room, a music studio or guest room, a generous terrace, laundry area, and staff quarters complete this level. The rooftop garden provides an exceptional space for entertaining, with infrastructure for a pergola and solar panels, while enjoying panoramic views of the surroundings. Additional features include air conditioning and heating in every bedroom, security doors, an electric perimeter fence, emergency systems in each bedroom, three water cisterns, and comprehensive smart-home infrastructure. C: 840 m2 T: 712 m2. VENTA: $21,600,000
…By Querétaro Sotheby's International Realty


Lujo, confort y amplios espacios los encuentras en esta bella residencia, 1,500 metros de terreno que podrás disfrutar con tu familia y amigos; cuenta con sala, comedor, cocina integral, antecomedor, sala de entretenimiento, despacho, sala de tv, medio baño, bodega, cuarto de lavado, cuarto de servicio; dos recámaras en planta baja, ambas con vestidor y baño y acceso directo al jardín y alberca; en planta alta se encuentra la bellísima recámara principal, con amplia terraza y una vista espectacular del jardín..Para tu seguridad, se encuentra en uno de los condominios más cotizados, exclusivos y buscados de el área de Corregidora, es simplemente tu mejor opción de gozar la vida.
…By Annonceur International


Contact:Alma JiménezTel. 4423840248Cel. [email protected] this impressive residence with a triple-height hall and large spaces full of natural light. Living and dining room with direct access to a private garden with mature trees, grill, fountain and multiple terraces. Kitchen with anteroom and garden view, Study + half guest bathroom, Laundry area and maid's room with bathroom, Parking for up to 6 cars (3 roofed). Upper Floor: TV Room, Second Studio with Bathroom and Front Terrace, Two Additional Terraces: One with Garden View and One with Panoramic Golf Course View, 2 Secondary Bedrooms with Bathroom/Dressing Room and Access to Terrace, Master Bedroom with Sauna, Double Sink, Double Dressing Room, Balcony with Garden View and Wooden Beamed Ceiling. AMENITIES. 24/7 surveillance, access control with QR, polo and golf field, stables, hotel, restaurants, tennis courts, swimming pool, green areas.English version:Discover this impressive residence with a triple-height foyer and spacious spaces filled with natural light. The living and dining rooms have direct access to a private garden with mature trees, a barbecue grill, a fountain, and multiple terraces. The kitchen has a breakfast bar and garden views. A study and a guest half bathroom are also available. A laundry area and a service room with a bathroom are also available. Parking for up to 6 cars (3 covered). Upstairs: a TV room, a second study with a bathroom and a front terrace, two additional terraces: one with a garden view and another with a panoramic view of the golf course, two secondary bedrooms with bathrooms/dressing rooms and access to the terrace. The master bedroom has a sauna, double sinks, double dressing rooms, a balcony with garden views, and a wood-beamed ceiling. AMENITIES: 24/7 security, QR code access control, a polo and golf course, stables, a hotel, restaurants, tennis courts, a swimming pool, and green areas.
…By Annonceur International
'%20stroke='%23DDAA3A'%20stroke-width='1.909'%20stroke-linecap='square'%20stroke-linejoin='bevel'/%3e%3c/svg%3e)
Receive by email any new listing that may match your search criteria
Your criteria :
By validating this form, you accept the general conditions of use of Le Figaro Properties.
These agencies offer a selection of luxury properties vente at Zibatá. Feel free to contact them for personalized assistance.