The agencies at Balcones Coloniales
These agencies offer a selection of luxury properties vente at Balcones Coloniales. Feel free to contact them for personalized assistance.

 English$ USD · m²


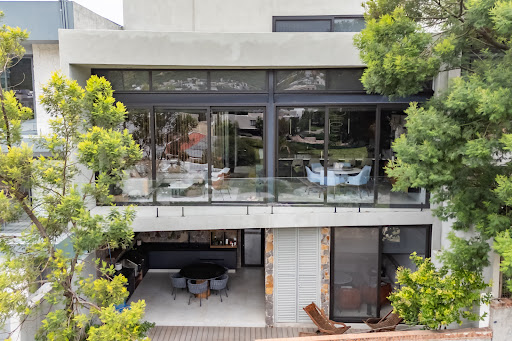
Este elegante departamento ofrece una experiencia residencial que equilibra amplitud, funcionalidad y sofisticación en cada uno de sus espacios. El área social destaca por su diseño abierto y generoso, donde la sala y el comedor se integran de manera armoniosa, bañados por luz natural que entra a través de un amplio ventanal, creando una atmósfera cálida y acogedora, ideal tanto para la vida diaria como para recibir invitados. La cocina equipada, se convierte en un punto de encuentro natural que combina estilo y practicidad, complementada por un área de lavado independiente. Cuenta con dos recámaras secundarias, ambas conectadas por un baño compartido tipo Jack & Jill. La recámara principal ofrece vistas abiertas a la ciudad, acceso directo a una terraza conectada al área común, walk-in closet y baño completo, creando un espacio íntimo y sofisticado para el descanso. El departamento dispone además de medio baño para visitas, preparación para aire acondicionado en la recámara principal y en el área social, 2 cajones de estacionamiento, así como la opción de bodega de 4 m2 y cuarto de servicio, permitiendo adaptar el espacio a distintos estilos de vida. El desarrollo se complementa con una cuidada selección de amenidades pensadas para enriquecer el estilo de vida de sus residentes, que incluyen alberca, gimnasio totalmente equipado, salón de box, área de co-working, jardines diseñados para el descanso, salón de eventos y un patio de juegos, creando un entorno que combina bienestar, comunidad y confort en cada detalle. Una propiedad que destaca por su amplitud, luminosidad y vistas, pensada para quienes buscan vivir con comodidad, elegancia y una conexión constante con su entorno. _____________________________________ This elegant apartment offers a residential experience that balances spaciousness, functionality, and sophistication in every detail. The social area stands out for its open and generous layout, where the living and dining spaces flow harmoniously, bathed in natural light through a large window that creates a warm and inviting atmosphere, ideal for both everyday living and entertaining. The fully equipped kitchen becomes a natural gathering point, blending style and practicality, and is complemented by an independent laundry area. The private area features two secondary bedrooms connected by a shared Jack & Jill bathroom. The primary bedroom offers open city views, direct access to a terrace connected to the common areas, a walk-in closet, and a full bathroom, creating an intimate and refined retreat for rest and relaxation. The apartment also includes a guest half bathroom, preparation for air conditioning in the primary bedroom and the social areas, two parking spaces, as well as the option for a storage unit and a service room, allowing the space to adapt to different lifestyles. The development is complemented by a thoughtfully curated selection of amenities designed to enhance residents’ quality of life, including a swimming pool, fully equipped gym, boxing studio, co-working area, landscaped gardens for relaxation, an event lounge, and a children’s play area—creating an environment that seamlessly blends wellness, community, and comfort. A property distinguished by its spaciousness, natural light, and views, thoughtfully designed for those seeking comfort, elegance, and a constant connection to the surroundings. AREA HABITABLE: 160 m2 VENTA: $5,750,000 RENTA: 27,500 (Incluye mantenimiento mensual)
…By Querétaro Sotheby's International Realty


Esta residencia de un solo nivel disfruta de vistas privilegiadas, gran privacidad y la ventaja de colindar con un parque lateral, rodeada de vegetación y tranquilidad. El corazón es su área social de altura y media, donde la cocina, el comedor y la sala se integran en un mismo espacio abierto y acogedor. Grandes ventanales conectan toda esta área con el jardín posterior, la terraza y la fuente, permitiendo que la vegetación, la luz natural y el sonido del agua se incorporen naturalmente al interior de la casa. La cocina, de líneas limpias y tonos claros, cuenta con cubiertas de cuarzo, mobiliario hecho a medida, amplio almacenamiento y equipamiento de alta gama, integrándose elegantemente al área social. La residencia ofrece tres recámaras. La principal destaca por su altura y media con detalles de madera y ventanas que llenan el espacio de luz natural, además de walk-in closet, baño completo y doble acristalamiento para un mayor confort térmico y acústico. Las recámaras secundarias comparten un baño completo, mientras que un medio baño da servicio al área social. El jardín posterior fue concebido como un espacio de descanso y convivencia, con paisajismo, iluminación, terraza y jacuzzi privado, creando un ambiente especialmente íntimo y relajante. La propiedad incorpora además acabados contemporáneos, cancelería de aluminio, climatización, sistema hidroneumático, seguridad integral y cochera cerrada para dos automóviles con portones eléctricos. Ubicada en una de las zonas más céntricas y convenientes de Querétaro, Colonia Arboledas ofrece una excelente conectividad y acceso rápido a toda la ciudad. Cuenta coon vigilancia privada y a solo 5 minutos en coche se encuentran tiendas, servicios, centros educativos, restaurantes y diversas opciones de entretenimiento. Además, la nueva línea de tren Querétaro–México contará con una estación ubicada a tan solo 4 km de la propiedad. _________ This single-level residence enjoys privileged views, exceptional privacy, and the unique advantage of bordering a side park, surrounded by greenery and tranquility. The home conveys a warm and serene atmosphere from the very first moment. The heart of the residence is its one-and-a-half-height social area, where the kitchen, dining room, and living room seamlessly come together in one open and inviting space. Expansive windows connect the entire area to the backyard garden, terrace, and fountain, allowing the vegetation, natural light, and soothing sound of water to naturally become part of the home’s interior experience. The kitchen, designed with clean lines and light tones, features quartz countertops, custom-made cabinetry, generous storage, and high-end appliances, integrating elegantly into the social area. The residence offers three bedrooms. The primary suite stands out for its one-and-a-half-height ceilings with wood details and windows that fill the space with natural light, in addition to a walk-in closet, full bathroom, and double-glazed windows for enhanced thermal and acoustic comfort. The secondary bedrooms share a full bathroom, while a powder room serves the social area. The backyard garden was conceived as a space for relaxation and gathering, featuring landscaping, lighting, a terrace, and a private jacuzzi, creating an especially intimate and peaceful atmosphere. The property also incorporates contemporary finishes, aluminum-framed windows and doors, climate control, a hydropneumatic system, comprehensive security, and a closed garage for two vehicles with electric gates. *]:pointer-events-auto R6Vx5W_threadScrollVars scroll-mb-[calc(var(--scroll-root-safe-area-inset-bottom,0px)+var(--thread-response-height))] scroll-mt-[calc(var(--header-height)+min(200px,max(70px,20svh)))]" dir="auto" data-turn-id="request-69fe6030-eb38-83e8-9741-9bc3f11982da-1" data-turn-id-container="request-69fe6030-eb38-83e8-9741-9bc3f11982da-1" data-testid="conversation-turn-24" data-scroll-anchor="false" data-turn="assistant"> Located in one of Querétaro’s most central and convenient areas, Colonia Arboledas offers excellent connectivity and quick access throughout the city and offers private security. Shops, services, schools, restaurants, and entertainment options are all within a 5-minute drive. In addition, the new Querétaro–Mexico train line will feature a station located just 4 km from the property. T: 454 m² C: 241 m² VENTA: $9,500,000
…By Querétaro Sotheby's International Realty


T: 1254 M2 C: 680 M2 VENTA: $36,000,000 CASA MARIANA Vistas, diseño y golf en Querétaro Esta residencia contemporánea se ubica en El Campanario Residencial & Golf, uno de los desarrollos más exclusivos y consolidados de Querétaro. Su diseño funcional, espacios amplios y vistas verdes desde todas las habitaciones la convierten en el hogar ideal para quienes buscan comodidad y conexión con la naturaleza. En planta baja, sala y comedor con grandes ventanales se abren a la terraza, el jardín y la alberca, enmarcando el campo de golf al fondo. La cocina, con vista a las áreas verdes, se complementa con cuarto de servicio. También incluye una sala secundaria conectada a un bar, perfecta para reuniones. En planta alta hay cuatro habitaciones, todas con vista al campo de golf. La principal cuenta con vestidor y baño completo; una secundaria también tiene baño privado, y las otras dos comparten baño. Además, hay una sala de TV familiar. El área exterior destaca por su terraza techada con barra y espacio para asador, jardín con acceso directo al campo de golf, alberca y dos medios baños de servicio. Vivir en El Campanario es disfrutar seguridad, exclusividad y un entorno natural inigualable, a minutos del corazón de Querétaro. ________________________________________________________ CASA MARIANA Views, Design & Golf Living in Querétaro This contemporary residence is located in El Campanario Residencial & Golf, one of Querétaro’s most exclusive and well-established communities. With a functional layout, spacious interiors, and open views from every room, the home offers a perfect blend of comfort, style, and connection to nature. On the main floor, the living and dining areas feature large windows that open onto the terrace, garden, and pool — all overlooking the golf course. The kitchen enjoys garden views and is complemented by staff quarters. There is also a second living room connected to a bar, ideal for entertaining. Upstairs, you’ll find four bedrooms, all with beautiful views of the golf course. The primary suite includes a walk-in closet and en-suite bathroom; one secondary bedroom also has a private bathroom, while the remaining two share a full bathroom. A cozy TV room completes the upper level. The outdoor area is a true highlight, with a spacious covered terrace, built-in bar and BBQ area, garden with direct access to the golf course, pool, and two half bathrooms for guests. Living in El Campanario means enjoying privacy, security, and a tranquil lifestyle just minutes from the heart of Querétaro.
…By Querétaro Sotheby's International Realty


Ubicada en Loma Dorada, esta residencia destaca por su diseño arquitectónico que se adapta de forma elegante a la topografía del terreno, creando una experiencia única donde cada nivel se abre hacia vistas privilegiadas de la ciudad y los emblemáticos Arcos. En el nivel de acceso, las áreas sociales se desarrollan con amplitud y fluidez. La sala y el comedor se integran en un espacio lleno de luz, enmarcado por vistas espectaculares. Un vitral distintivo en la sala añade carácter y conduce hacia un balcón que invita a contemplar el paisaje urbano, convirtiendo cada momento en una experiencia visual. Descendiendo, el nivel privado alberga tres recámaras, todas con baño completo, diseñadas para ofrecer privacidad y confort. La recámara principal se distingue por su conexión directa al jardín, donde una fuente aporta un ambiente de serenidad, además de contar con vestidor y un baño con jacuzzi que crea un espacio íntimo de descanso. El jardín, integrado al terreno descendente, se convierte en un refugio natural que fluye con la arquitectura de la casa, mientras que la terraza para eventos sociales, con vista abierta a la ciudad, ofrece el escenario perfecto para reuniones memorables al atardecer. La propiedad cuenta además con cuarto de servicio y cochera para cuatro automóviles, complementando su funcionalidad. Más que una casa, es un hogar que transforma la topografía en una ventaja estética y emocional, donde las vistas, la luz y el diseño se unen para ofrecer una forma de vida única en una de las zonas más representativas de la ciudad. ______________- Located in Loma Dorada, this residence stands out for its architectural design that gracefully adapts to the natural slope of the land, creating a unique living experience where each level opens up to privileged views of the city and the iconic Arcos. At the entrance level, the social areas unfold with openness and natural flow. The living and dining spaces are filled with light and framed by breathtaking views. A distinctive stained-glass feature in the living room adds character and leads to a balcony, inviting you to take in the urban landscape and turning everyday moments into a visual experience. On the lower level, the private quarters offer three bedrooms, each with its own full bathroom, designed to provide comfort and privacy. The primary suite stands out with direct access to the garden, where a fountain creates a serene atmosphere, and features a walk-in closet and a bathroom with a jacuzzi, offering a private retreat. The garden, integrated into the descending terrain, becomes a natural sanctuary that flows seamlessly with the architecture of the home. A terrace designed for social gatherings, with open views of the city, provides the perfect setting for memorable evenings. The property also includes service quarters and parking for four vehicles, completing its functionality. More than a home, this residence transforms its topography into a design advantage, where views, light, and architecture come together to offer a truly distinctive lifestyle in one of the city’s most iconic areas. T: 324 m2 C: 408.12 m2 VENTA: $12,500,000
…By Querétaro Sotheby's International Realty


Located within one of Querétaro's most exclusive residential communities, this distinguished residence is set on a prestigious Titanium Lot —the highest and most desirable lot category within the development. It offers an exceptional blend of contemporary architecture, European-inspired finishes, and a carefully curated selection of premium materials. Designed for those who appreciate sophistication and comfort, the home is filled with natural light through impressive 3.10-meter (10-foot) floor-to-ceiling windows, creating a seamless connection between the interior living spaces and the beautifully landscaped garden. The main level features an elegant open-concept living and dining area that flows effortlessly into a modern chef's kitchen with quartz countertops, thoughtfully designed as the heart of the home. Upstairs, three spacious bedrooms each feature their own en-suite bathroom finished in exquisite travertine marble. The primary suite offers a private retreat with a generous walk-in closet and a custom-designed workspace, combining functionality with refined elegance. Every detail has been thoughtfully selected to elevate the living experience The private backyard serves as a natural extension of the home, providing the perfect setting for outdoor entertaining or simply enjoying the peaceful surroundings and beautiful views that make this location so desirable. As a resident of Altozano, you will enjoy access to one of the city's most exclusive private clubhouses, featuring resort-style amenities including a swimming pool, fitness center, expansive green spaces, recreational areas, and 24-hour gated security. Its prime location also offers convenient access to Querétaro's finest schools, hospitals, shopping centers, and everyday conveniences. A residence that seamlessly combines exceptional design, superior craftsmanship, and an outstanding location—perfect for those seeking a refined lifestyle within one of Querétaro's most prestigious communities.
…By Querétaro Sotheby's International Realty


FOR SALE LUXURY RESIDENCE WITH PANORAMIC VIEW OF QUERÉTARODiscover this spectacular residence with exclusivity, comfort and unparalleled views of the city. With elegant architecture and spacious spaces, this property offers the perfect balance between luxury and functionality.Distribution:ACCESS LEVEL:- Imposing lobby, ideal for an art gallery- Half bath- Spacious living-dining room- Equipped kitchen- Stay- Studio with terrace- Laundry- Covered terrace with poolLOWER MIDDLE LEVEL:- Private fitness center- TV room- Interior courtyard that provides light and freshness- Bedroom 1 with full bathroom- Bedroom 2 with walk-in closet and full bathroom- Storage areaUPPER MIDDLE LEVEL:- TV room- Bedroom 3 with dressing room, bathroom and terrace- Master bedroom with dressing room, bathroom and terraceEach space has been designed to make the most of natural light and views.Experience luxury at its finest. Schedule your visit today and fall in love with your next home!
…By Annonceur International


Ubicada en Ágata, Zibatá, Casa Olí es una residencia de tres niveles que combina arquitectura contemporánea, amplitud y una relación privilegiada con el paisaje. La casa nos recibe con una amplia puerta de madera que conduce a un elegante hall de acceso y a un espacio flexible que puede funcionar como estudio u oficina. A partir de aquí, la residencia se abre hacia una espectacular doble altura, donde los grandes ventanales conectan la zona social con el jardín y permiten que la luz y el paisaje formen parte del interior. Sala, comedor y cocina se integran en un ambiente abierto y acogedor. La cocina cuenta con granito Calacatta, torre de hornos y amplia alacena, mientras que el área social se distingue por una elegante chimenea de cuarzita. Una cantina con barra complementa este espacio, junto con un medio baño para las áreas sociales. La conexión con el jardín se extiende hacia un deck con sala y comedor exterior, acompañado de un baño independiente, especialmente práctico para disfrutar reuniones y celebraciones al aire libre. En la segunda planta se encuentran tres recámaras, todas con walk-in closet, terraza y baño completo. La principal destaca por su amplitud, walk-in closet con isla y un amplio baño con tina y zona de maquillaje. Una sala de descanso y el cuarto de lavado completan este nivel. En el tercer nivel se encuentra una amplia recámara de visitas con baño completo y un espacio flexible destinado al entretenimiento y la convivencia. La terraza de 120 m² se abre hacia una vista permanente del valle y el campo de golf. Cuenta con barra, tarja, hornillas de gas y dos pérgolas con sala y comedor exterior, creando un escenario excepcional para convivir y disfrutar del paisaje. El concreto aparente, presente en distintos elementos de la arquitectura, aporta un sutil carácter moderno-industrial que se integra con la calidez de la madera y los espacios abiertos. La residencia incorpora cuarto de servicio con entrada independiente, domótica con cámaras e intercomunicadores, paneles solares, sistema automático de riego y calentador solar. El conjunto ofrece casa club, alberca climatizada, salón de fiestas, business center, cancha de fútbol, mesas de ping pong y estacionamiento para visitas. _______ Located in Ágata, one of Zibatá’s most exclusive residential communities, Casa Olí is a three-level residence combining contemporary architecture, spacious interiors, and a privileged connection to the landscape. The home features an elegant foyer, a versatile study or office, and a spectacular double-height social area with expansive windows overlooking the garden. The living room, dining area, and kitchen create an open and inviting space. The kitchen features Calacatta granite, an oven tower, and a spacious pantry, while a quartzite fireplace and bar enhance the social area. The garden extends to a deck with outdoor living and dining areas and a private bathroom, ideal for entertaining. The second floor offers three bedrooms, each with a walk-in closet, terrace, and full bathroom. The spacious primary suite includes a walk-in closet with island and a bathroom with bathtub and vanity area. A lounge and laundry room complete the level. The third floor features a guest bedroom with a full bathroom and a versatile entertainment area. The 120 m² rooftop terrace offers uninterrupted valley and golf course views, along with a bar, sink, gas cooktops, and two pergolas with outdoor living and dining areas. Exposed concrete adds a subtle modern-industrial character, balanced by warm wood and open spaces. Additional features include a service room with private entrance, smart home automation with cameras and intercoms, solar panels, automatic irrigation, and a solar water heater. The community offers a clubhouse, heated pool, party room, business center, soccer field, ping-pong tables, and visitor parking. C: 570m2 T:392m2 VENTA: $16,995,000 Listado representado por Hector Lira de Sothebys International Realty Queretaro
…By Querétaro Sotheby's International Realty


Luxury Residence for Sale | Altozano Querétaro Situated on one of Altozano's most privileged homesites, this exceptional three-level residence seamlessly blends contemporary architecture, bespoke interior design, and an exquisite selection of premium materials. Offered fully furnished, every space has been thoughtfully designed to maximize natural light, functionality, and breathtaking views overlooking Altozano Golf Club, creating an atmosphere of timeless sophistication. The main level welcomes you with an impressive double-height living and dining area that flows effortlessly into a contemporary open-concept kitchen featuring quartz countertops and refined finishes. This level also includes a private home office, powder room, service quarters with laundry area, a three-car covered garage, and a whole-house water softening system. The upper level is dedicated to a luxurious primary suite featuring a spacious walk-in closet, a spa-inspired bathroom with a soaking tub, and beautiful panoramic views. A secondary bedroom with a full bath. Designed for entertaining and relaxed outdoor living, the garden level features a third bedroom with an en-suite bath and closet, a comfortable tv room, an elegant entertainment bar, a private garden with a jacuzzi, and a covered terrace complete with a built-in barbecue. Custom-crafted natural wood millwork brings warmth and character throughout the home, complemented by designer lighting, motorized shades, smart home automation, and ten solar panels. Positioned on one of the finest lots within Altozano, the residence enjoys exceptional privacy and some of the community's most desirable views. An extraordinary offering for discerning buyers seeking exceptional design, refined comfort, and an elevated lifestyle within one of Querétaro's most prestigious residential communities.
…By Querétaro Sotheby's International Realty


Listado representado por Miguel Sandino de Querétaro Sotheby's Internacional Realty Residencia contemporánea con vistas a la reserva y diseño moderno. Nueva propiedad en el mercado. Una casa perfecta para compradores que buscan amplitud, diseño funcional y privacidad en un entorno residencial exclusivo. Con 200 m² de terreno y 250 m² de construcción, esta residencia contemporánea destaca por su elegante estilo arquitectónico, que combina acabados en madera, acero y vidrio para crear una sofisticada fachada moderna. Precio de venta: $6,500,000 MXN Planta baja Aparcamiento cubierto para 2 vehículos con pérgola. Habitación flexible ideal como cuarto dormitorio, oficina en casa o estudio, con armario propio y baño completo. Espacio de almacenamiento debajo de la escalera Área social de concepto abierto que conecta sin problemas la sala de estar, el comedor y la cocina. Cocina totalmente equipada con amplio espacio de almacenamiento. Área de lavandería cubierta Gran ventanal con vistas al patio trasero privado. Jardín con muro perimetral de doble altura y terraza parcialmente cubierta, perfecto para recibir invitados o relajarse al aire libre. Planta superior Sala de estar familiar o espacio flexible para sala de televisión, oficina en casa o zona de lectura. Suite principal Armario que va desde el suelo hasta el techo Área de tocador Baño completo con lavabo doble. Sistema de aire acondicionado mini-split independiente Terraza cubierta con hermosas vistas a la reserva. Dormitorios secundarios 2 dormitorios secundarios, cada uno con: baño completo privado armario de suelo a techo vistas hacia el jardín trasero Las barandillas de vidrio templado realzan la luz natural y la elegancia moderna en toda la zona de acceso del segundo piso. Superficie del terreno: 200 m² Construcción: 250 m² 4 dormitorios 4 baños completos 2 plazas de aparcamiento 2 años de antigüedad Una casa diseñada para familias modernas que valoran la funcionalidad, la privacidad, la luz natural y una fuerte conexión con el entorno verde. La disponibilidad está sujeta a cambios. Programe su visita privada hoy mismo.
…By Querétaro Sotheby's International Realty


ÁREA PRIVATIVA: 155 m² VENTA: 7,100,000 MXN Este exclusivo departamento en The Royal View , con 155 m² y vistas privilegiadas a Zibatá , combina diseño contemporáneo y espacios cuidadosamente distribuidos. En el área social integra sala, comedor, cocina integral, vestíbulo, medio baño, cuarto de lavado y una terraza intervenida con lambrín y soluciones para mayor privacidad . En el área privada ofrece una elegante Master Suite con vestidor y baño , una habitación secundaria con baño, sala de TV y terraza compartida. La propietaria elevó el nivel del departamento con mejoras premium , como dos aires acondicionados, cortinas de cierre lento y acabados selectos. Además, la propiedad incluye dos cajones de estacionamiento y una bodega . El edificio se distingue por sus amenidades de alto nivel , entre ellas un salón inglés, gimnasio, salón de masajes, spa, salón para eventos y una alberca interior con carriles de nado , consolidando una oferta residencial única en Zibatá. _________________________________________________________________________________________ This exclusive residence in The Royal View , offering 155 m² and privileged views of Zibatá , blends contemporary design with thoughtfully planned spaces. The social area includes a living room, dining room, fully equipped kitchen, foyer, half bathroom, laundry room, and a terrace enhanced with wood paneling and privacy adaptations . The private area features an elegant Master Suite with walk-in closet and bathroom , a secondary bedroom with its own bathroom, a TV room, and a shared terrace. The owner elevated the apartment with premium upgrades , including two air-conditioning units, soft-close blinds, and refined finishes. The property also includes two parking spaces and a storage unit . The building stands out for its high-end amenities , such as an English lounge, gym, massage room, spa, event room, and an indoor swimming pool with lap lanes , creating a truly exceptional residential offering within Zibatá.
…By Querétaro Sotheby's International Realty


Listing represented by Mike Sandino from Querétaro Sotheby’s Internacional Realty **Casa Yavia | Luxury Designer Residence for Sale in Zibatá, Querétaro** **MXN $13,200,000** **420 m² Construction | 300 m² Lot | 4 Bedrooms | 4.5 Bathrooms | 3 Levels | 2 Covered Parking Spaces** An exceptional designer residence located within a premium private community in Zibatá, Querétaro, offering sophisticated architecture, luxury finishes, generous spaces, and exceptional views of the surrounding valley. The property features **420 m² of construction on a 300 m² lot**, thoughtfully distributed across three levels to provide comfort, privacy, and versatile spaces for both everyday living and entertaining. ### Main Level Upon entering, a spacious foyer welcomes you into the home. The main level features a **generously sized bedroom with a full en-suite bathroom**, making it ideal for guests, extended family, or those seeking convenient single-level accommodation. The living and dining areas offer comfortable, well-proportioned spaces with excellent flow throughout the home. The **fully equipped kitchen** features an expansive breakfast bar and connects to a large pantry, providing generous storage and functionality. This level also includes a laundry area and a convenient side passage. Outside, the private garden features a **swimming pool and barbecue area**, creating an inviting setting for entertaining and enjoying the outdoors. ### Second Level The second level features a comfortable **TV/family room** and two secondary bedrooms, each with its own private bathroom. The **primary suite** offers a spacious walk-in closet, a full bathroom, and a private terrace. ### Third Level The third level provides additional versatility with a **private office and a games room**, ideal for working from home, entertaining, or creating a personalized leisure area. The highlight of this level is the **rooftop terrace**, offering spectacular panoramic views of the surrounding valley. ### Property Features * Designer residence * Premium private community * 420 m² construction * 300 m² lot * 4 bedrooms * 4 full bathrooms + 1 half bathroom * Primary suite with walk-in closet and private terrace * Bedroom with full bathroom on the main level * Fully equipped kitchen * Large pantry * Living and dining areas * TV/family room * Private office * Games room * Private swimming pool * BBQ area * Private garden * Rooftop terrace with valley views * Covered parking for 2 vehicles * Laundry area * Side passage * 24-hour security * Pet-friendly * Private community **Price: MXN $13,200,000** Price and availability are subject to change without prior notice. **Schedule a private showing to experience Casa Yavia.**
…By Querétaro Sotheby's International Realty


T: 129 M2 C: 329 M2 VENTA: (Desde) $ 7,950,000 MNX Ubicada en la exclusiva zona de Punta Serra, esta residencia combina diseño contemporáneo, funcionalidad y una vista panorámica inigualable. Desde el primer momento, su imponente cochera techada para cuatro autos con portón automático y preparación eléctrica de 220 volts para carga de vehículos eléctricos anticipa el nivel de comodidad y tecnología que ofrece cada rincón del hogar. Al ingresar, te recibe una sala amplia con ventanales que enmarcan una vista espectacular y acceso a un balcón privado, ideal para disfrutar de atardeceres únicos. La zona de comedor, bañada en luz natural, se conecta armónicamente con una cocina abierta equipada con una elegante isla de cuarzo y una generosa alacena, creando un espacio perfecto tanto para el día a día como para recibir invitados. A un costado, la lavandería interior y el jardín añaden practicidad y bienestar al entorno. La casa cuenta con un área flex que puedes adaptar completamente a tu estilo de vida: ya sea como family room, oficina o espacio de entretenimiento. Las recámaras son espaciosas y pensadas para brindar el máximo confort, con dimensiones ideales para cama king size y grandes ventanales. La recámara principal destaca por su balcón privado, un amplio walk-in closet y un baño de ensueño con tina de hidromasaje y vista panorámica. Las dos recámaras secundarias no se quedan atrás, ya que cada una cuenta con su propio baño completo y clósets amplios. Pensando en tu comodidad durante todo el año, la residencia incluye preparación para aire acondicionado. Como parte del desarrollo, podrás disfrutar de amenidades de primer nivel como una alberca panorámica con vista directa a la Presa del Batán, un gimnasio totalmente equipado, salón inglés, terraza al aire libre, área de grill y soleadero. Todo esto, en un entorno seguro con vigilancia las 24 horas, los 7 días de la semana. ___________________________ Located in the exclusive area of Punta Serra, this residence combines contemporary design, functionality, and unparalleled panoramic views. From the very first moment, its impressive covered garage for four vehicles, featuring an automatic gate and 220-volt electrical preparation for electric vehicle charging, anticipates the level of comfort and technology found throughout the home. Upon entering, you are welcomed by a spacious living area with large windows that frame a spectacular view and provide access to a private balcony, ideal for enjoying unique sunsets. The dining area, filled with natural light, connects seamlessly to an open-concept kitchen equipped with an elegant quartz island and a generous pantry, creating a perfect space for everyday living as well as entertaining guests. Adjacent to this area, the interior laundry room and the garden add practicality and a sense of well-being. The home also features a flexible area that can be fully adapted to your lifestyle, whether as a family room, home office, or entertainment space. The bedrooms are spacious and designed to provide maximum comfort, with dimensions ideal for king-size beds and large windows. The primary bedroom stands out with its private balcony, a generous walk-in closet, and a dream-like bathroom featuring a hydromassage tub and panoramic views. The two secondary bedrooms also offer their own full bathrooms and spacious closets. For year-round comfort, the residence includes preparation for air conditioning. As part of the development, residents enjoy first-class amenities such as a panoramic swimming pool with direct views of the Presa del Batán, a fully equipped gym, an English-style lounge, outdoor terraces, a grill area, and a sun deck, all within a secure environment with 24/7 security.
…By Querétaro Sotheby's International Realty


T: 1200 M2 C: 655 M2 VENTA: $19,900,000 MXN Vive rodeado de naturaleza en esta residencia contemporánea ubicada dentro de uno de los desarrollos más exclusivos de Querétaro. Serenity House destaca por su diseño funcional, abundante luz natural y una atmósfera tranquila en armonía con su entorno. Distribuida en dos niveles, la casa cuenta con amplias áreas sociales, que incluyen sala y comedor con ventanales de piso a techo que se abren a un espacioso jardín, cocina totalmente equipada con desayunador y barra, estudio, cuarto de servicio con baño completo y medio baño para visitas. En la planta alta encontrarás cuatro habitaciones: la suite principal incluye terraza privada, regadera de vapor y un amplio vestidor; las habitaciones secundarias comparten una terraza espaciosa con acceso al roof garden. En total, la casa tiene cuatro baños completos, un medio baño y tres vestidores. En el exterior, un jardín con parrilla empotrada, múltiples terrazas y generosas áreas verdes completan la experiencia. La propiedad también cuenta con siete paneles solares, sistema de riego automático y cochera techada para dos vehículos. Disfruta del estilo de vida único que ofrece Balvanera, con acceso a un campo de golf de 18 hoyos, club hípico, canchas de tenis y un entorno natural privilegiado, a solo 25 minutos del centro histórico de Querétaro. ______________________________________ L ive surrounded by nature in this contemporary residence located within one of Querétaro’s most exclusive developments. Serenity House stands out for its functional design, abundant natural light, and a peaceful atmosphere in harmony with its surroundings. Spread across two levels, the home features generous social areas including a living and dining room with floor-to-ceiling windows that open onto a spacious garden, a fully equipped kitchen with breakfast nook and bar, a study, service room with full bathroom, and a guest half bathroom. Upstairs, you’ll find four bedrooms: the primary suite includes a private terrace, steam shower, and large walk-in closet; the secondary bedrooms share a spacious terrace with access to the rooftop garden. In total, the home includes four full bathrooms, one half bathroom, and three walk-in closets. Outdoors, a garden with built-in grill, multiple terraces, and generous green areas complete the experience. The property also features seven solar panels, an automatic sprinkler system, and a covered garage for two vehicles. Enjoy the unique lifestyle offered by Balvanera, with access to an 18-hole golf course, equestrian club, tennis courts, and a privileged natural setting—just 25 minutes from Querétaro’s historic downtown.
…By Querétaro Sotheby's International Realty


Con espectacular vista hacia el Lago de Juriquilla, esta residencia de autor combina tecnología, diseño contemporáneo y espacios concebidos para disfrutarse en familia. Su arquitectura prioriza la conexión constante con el paisaje, permitiendo que prácticamente todas las áreas de la casa se abran visualmente hacia el jardín. Incorpora cancelería de PVC con doble cristal templado, pisos, techos y puertas en madera de ingeniería, además de revestimientos diseñados especialmente para la residencia. La iluminación arquitectónica, el sistema de sonido ambiental integrado y la domótica elevan la experiencia cotidiana. El recibidor da paso a una elegante área que puede funcionar como bar u oficina, seguida por la sala, el comedor y una cocina equipada con electrodomésticos europeos empotrados y desayunador. La terraza, el jardín y la alberca se integran visualmente a las áreas interiores mediante grandes ventanales que llenan la casa de luz natural y permiten disfrutar de las extraordinarias vistas al lago. En este mismo nivel se encuentra una amplia recámara principal con vestidor y baño completo, además de una sala de televisión, un espacioso salón de usos múltiples, baño para visitas, bodega y un baño completo que da servicio a la zona de alberca. La planta alta alberga tres recámaras, todas con vestidor, baño completo, aire acondicionado y acabados de alta calidad. Complementan este nivel una segunda sala de televisión, un salón de música o usos múltiples que puede funcionar como habitación de visitas, una generosa terraza con vistas abiertas, área de lavado y cuarto de servicio. El roof garden ofrece un espacio excepcional para el entretenimiento y la convivencia, con preparación para pérgola, instalaciones para celdas solares y áreas complementarias para aprovechar al máximo las vistas panorámicas del entorno. Equipada con aire acondicionado y calefacción en todas las habitaciones, puertas de seguridad, cerca eléctrica, sistema de emergencia en cada recámara, tres cisternas e infraestructura inteligente integral. _____ With spectacular views overlooking Lake Juriquilla, this custom-designed residence blends technology, contemporary architecture, and spaces designed for family living. Its layout prioritizes a seamless connection with the landscape, allowing most areas of the home to enjoy views of the garden and lake. The residence features PVC window systems with double-tempered glazing, engineered wood finishes, architectural lighting, an integrated sound system, and full home automation. The entrance leads to a flexible bar or office space, followed by the living and dining areas, and a fully equipped kitchen with built-in European appliances and a breakfast nook. Expansive windows connect the interior with the terrace, garden, and swimming pool, filling the home with natural light and showcasing the lake views. This level also includes a spacious primary suite with a walk-in closet and full bathroom, a family room, a multipurpose lounge, a guest powder room, storage space, and a full bathroom serving the pool area. The upper floor offers three secondary bedrooms, each with a walk-in closet, en-suite bathroom, air conditioning, and premium finishes. A second family room, a music studio or guest room, a generous terrace, laundry area, and staff quarters complete this level. The rooftop garden provides an exceptional space for entertaining, with infrastructure for a pergola and solar panels, while enjoying panoramic views of the surroundings. Additional features include air conditioning and heating in every bedroom, security doors, an electric perimeter fence, emergency systems in each bedroom, three water cisterns, and comprehensive smart-home infrastructure. C: 840 m2 T: 712 m2. VENTA: $21,600,000
…By Querétaro Sotheby's International Realty
'%20stroke='%23DDAA3A'%20stroke-width='1.909'%20stroke-linecap='square'%20stroke-linejoin='bevel'/%3e%3c/svg%3e)
Receive by email any new listing that may match your search criteria
Your criteria :
By validating this form, you accept the general conditions of use of Le Figaro Properties.
These agencies offer a selection of luxury properties vente at Balcones Coloniales. Feel free to contact them for personalized assistance.