The agencies at Bernal
These agencies offer a selection of luxury properties vente at Bernal. Feel free to contact them for personalized assistance.

 English$ USD · m²


T: 600.26 m2 C: 300 m2 VENTA: 4,000,000 MNX Esta propiedad Eco-sustentable con Vista a la Peña de Bernal combina sostenibilidad y una conexión armoniosa con la naturaleza. La propiedad cuenta con tres recámaras cuidadosamente iluminadas, tres baños completos y espacios pensados para disfrutar del clima y la serenidad del entorno. Cada detalle refleja una visión holística de vida: desde los paneles solares de 4 pilas, hasta los acabados en piedra térmica, que mantienen la temperatura interior y repelen la humedad. El exterior ofrece un jardín para disfrutar del aire libre, rodeado de bona de cactus y plantas medicinales, en perfecta armonía con la flora local. El fraccionamiento de la propiedad dispone de un pozo propio, garantizando un suministro constante de agua. Imponente y serena, esta residencia ofrece vistas incomparables a la emblemática Peña de Bernal, un marco natural que inspira tranquilidad y bienestar. Es la oportunidad de vivir en un hogar que respeta el medio ambiente sin sacrificar comodidad ni estilo. ____________________________________ This eco-sustainable property with views of the Peña de Bernal combines sustainability with a harmonious connection to nature. The home features three thoughtfully illuminated bedrooms, a three full bathrooms, and inviting spaces designed to enjoy the region’s pleasant climate and serenity. Every detail reflects a holistic vision of living — from the four-cell solar panel system to the thermal stone finishes that regulate interior temperature and prevent humidity. Outdoors, a beautiful garden invites you to enjoy open-air living, surrounded by a charming collection of cacti and medicinal plants in perfect harmony with the local flora. The property’s community includes its own well, ensuring a constant and reliable water supply. Majestic yet serene, this residence offers incomparable views of the iconic Peña de Bernal — a natural landmark that inspires peace and well-being. It is a rare opportunity to live in a home that honors the environment without compromising comfort or style.
…By Querétaro Sotheby's International Realty


ÁREA PRIVATIVA: 155 m² VENTA: 7,100,000 MXN Este exclusivo departamento en The Royal View , con 155 m² y vistas privilegiadas a Zibatá , combina diseño contemporáneo y espacios cuidadosamente distribuidos. En el área social integra sala, comedor, cocina integral, vestíbulo, medio baño, cuarto de lavado y una terraza intervenida con lambrín y soluciones para mayor privacidad . En el área privada ofrece una elegante Master Suite con vestidor y baño , una habitación secundaria con baño, sala de TV y terraza compartida. La propietaria elevó el nivel del departamento con mejoras premium , como dos aires acondicionados, cortinas de cierre lento y acabados selectos. Además, la propiedad incluye dos cajones de estacionamiento y una bodega . El edificio se distingue por sus amenidades de alto nivel , entre ellas un salón inglés, gimnasio, salón de masajes, spa, salón para eventos y una alberca interior con carriles de nado , consolidando una oferta residencial única en Zibatá. _________________________________________________________________________________________ This exclusive residence in The Royal View , offering 155 m² and privileged views of Zibatá , blends contemporary design with thoughtfully planned spaces. The social area includes a living room, dining room, fully equipped kitchen, foyer, half bathroom, laundry room, and a terrace enhanced with wood paneling and privacy adaptations . The private area features an elegant Master Suite with walk-in closet and bathroom , a secondary bedroom with its own bathroom, a TV room, and a shared terrace. The owner elevated the apartment with premium upgrades , including two air-conditioning units, soft-close blinds, and refined finishes. The property also includes two parking spaces and a storage unit . The building stands out for its high-end amenities , such as an English lounge, gym, massage room, spa, event room, and an indoor swimming pool with lap lanes , creating a truly exceptional residential offering within Zibatá.
…By Querétaro Sotheby's International Realty


T: 1254 M2 C: 680 M2 VENTA: $36,000,000 CASA MARIANA Vistas, diseño y golf en Querétaro Esta residencia contemporánea se ubica en El Campanario Residencial & Golf, uno de los desarrollos más exclusivos y consolidados de Querétaro. Su diseño funcional, espacios amplios y vistas verdes desde todas las habitaciones la convierten en el hogar ideal para quienes buscan comodidad y conexión con la naturaleza. En planta baja, sala y comedor con grandes ventanales se abren a la terraza, el jardín y la alberca, enmarcando el campo de golf al fondo. La cocina, con vista a las áreas verdes, se complementa con cuarto de servicio. También incluye una sala secundaria conectada a un bar, perfecta para reuniones. En planta alta hay cuatro habitaciones, todas con vista al campo de golf. La principal cuenta con vestidor y baño completo; una secundaria también tiene baño privado, y las otras dos comparten baño. Además, hay una sala de TV familiar. El área exterior destaca por su terraza techada con barra y espacio para asador, jardín con acceso directo al campo de golf, alberca y dos medios baños de servicio. Vivir en El Campanario es disfrutar seguridad, exclusividad y un entorno natural inigualable, a minutos del corazón de Querétaro. ________________________________________________________ CASA MARIANA Views, Design & Golf Living in Querétaro This contemporary residence is located in El Campanario Residencial & Golf, one of Querétaro’s most exclusive and well-established communities. With a functional layout, spacious interiors, and open views from every room, the home offers a perfect blend of comfort, style, and connection to nature. On the main floor, the living and dining areas feature large windows that open onto the terrace, garden, and pool — all overlooking the golf course. The kitchen enjoys garden views and is complemented by staff quarters. There is also a second living room connected to a bar, ideal for entertaining. Upstairs, you’ll find four bedrooms, all with beautiful views of the golf course. The primary suite includes a walk-in closet and en-suite bathroom; one secondary bedroom also has a private bathroom, while the remaining two share a full bathroom. A cozy TV room completes the upper level. The outdoor area is a true highlight, with a spacious covered terrace, built-in bar and BBQ area, garden with direct access to the golf course, pool, and two half bathrooms for guests. Living in El Campanario means enjoying privacy, security, and a tranquil lifestyle just minutes from the heart of Querétaro.
…By Querétaro Sotheby's International Realty


FOR SALE LUXURY RESIDENCE WITH PANORAMIC VIEW OF QUERÉTARODiscover this spectacular residence with exclusivity, comfort and unparalleled views of the city. With elegant architecture and spacious spaces, this property offers the perfect balance between luxury and functionality.Distribution:ACCESS LEVEL:- Imposing lobby, ideal for an art gallery- Half bath- Spacious living-dining room- Equipped kitchen- Stay- Studio with terrace- Laundry- Covered terrace with poolLOWER MIDDLE LEVEL:- Private fitness center- TV room- Interior courtyard that provides light and freshness- Bedroom 1 with full bathroom- Bedroom 2 with walk-in closet and full bathroom- Storage areaUPPER MIDDLE LEVEL:- TV room- Bedroom 3 with dressing room, bathroom and terrace- Master bedroom with dressing room, bathroom and terraceEach space has been designed to make the most of natural light and views.Experience luxury at its finest. Schedule your visit today and fall in love with your next home!
…By Annonceur International


Listado representado por Miguel Sandino de Querétaro Sotheby's Internacional Realty Residencia contemporánea con vistas a la reserva y diseño moderno. Nueva propiedad en el mercado. Una casa perfecta para compradores que buscan amplitud, diseño funcional y privacidad en un entorno residencial exclusivo. Con 200 m² de terreno y 250 m² de construcción, esta residencia contemporánea destaca por su elegante estilo arquitectónico, que combina acabados en madera, acero y vidrio para crear una sofisticada fachada moderna. Precio de venta: $6,500,000 MXN Planta baja Aparcamiento cubierto para 2 vehículos con pérgola. Habitación flexible ideal como cuarto dormitorio, oficina en casa o estudio, con armario propio y baño completo. Espacio de almacenamiento debajo de la escalera Área social de concepto abierto que conecta sin problemas la sala de estar, el comedor y la cocina. Cocina totalmente equipada con amplio espacio de almacenamiento. Área de lavandería cubierta Gran ventanal con vistas al patio trasero privado. Jardín con muro perimetral de doble altura y terraza parcialmente cubierta, perfecto para recibir invitados o relajarse al aire libre. Planta superior Sala de estar familiar o espacio flexible para sala de televisión, oficina en casa o zona de lectura. Suite principal Armario que va desde el suelo hasta el techo Área de tocador Baño completo con lavabo doble. Sistema de aire acondicionado mini-split independiente Terraza cubierta con hermosas vistas a la reserva. Dormitorios secundarios 2 dormitorios secundarios, cada uno con: baño completo privado armario de suelo a techo vistas hacia el jardín trasero Las barandillas de vidrio templado realzan la luz natural y la elegancia moderna en toda la zona de acceso del segundo piso. Superficie del terreno: 200 m² Construcción: 250 m² 4 dormitorios 4 baños completos 2 plazas de aparcamiento 2 años de antigüedad Una casa diseñada para familias modernas que valoran la funcionalidad, la privacidad, la luz natural y una fuerte conexión con el entorno verde. La disponibilidad está sujeta a cambios. Programe su visita privada hoy mismo.
…By Querétaro Sotheby's International Realty
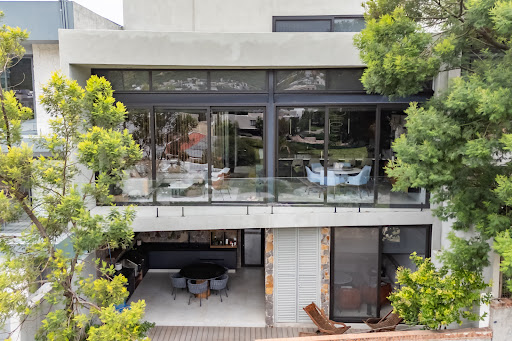


Luxury Residence for Sale | Altozano Querétaro Situated on one of Altozano's most privileged homesites, this exceptional three-level residence seamlessly blends contemporary architecture, bespoke interior design, and an exquisite selection of premium materials. Offered fully furnished, every space has been thoughtfully designed to maximize natural light, functionality, and breathtaking views overlooking Altozano Golf Club, creating an atmosphere of timeless sophistication. The main level welcomes you with an impressive double-height living and dining area that flows effortlessly into a contemporary open-concept kitchen featuring quartz countertops and refined finishes. This level also includes a private home office, powder room, service quarters with laundry area, a three-car covered garage, and a whole-house water softening system. The upper level is dedicated to a luxurious primary suite featuring a spacious walk-in closet, a spa-inspired bathroom with a soaking tub, and beautiful panoramic views. A secondary bedroom with a full bath. Designed for entertaining and relaxed outdoor living, the garden level features a third bedroom with an en-suite bath and closet, a comfortable tv room, an elegant entertainment bar, a private garden with a jacuzzi, and a covered terrace complete with a built-in barbecue. Custom-crafted natural wood millwork brings warmth and character throughout the home, complemented by designer lighting, motorized shades, smart home automation, and ten solar panels. Positioned on one of the finest lots within Altozano, the residence enjoys exceptional privacy and some of the community's most desirable views. An extraordinary offering for discerning buyers seeking exceptional design, refined comfort, and an elevated lifestyle within one of Querétaro's most prestigious residential communities.
…By Querétaro Sotheby's International Realty


Located within one of Querétaro's most exclusive residential communities, this distinguished residence is set on a prestigious Titanium Lot —the highest and most desirable lot category within the development. It offers an exceptional blend of contemporary architecture, European-inspired finishes, and a carefully curated selection of premium materials. Designed for those who appreciate sophistication and comfort, the home is filled with natural light through impressive 3.10-meter (10-foot) floor-to-ceiling windows, creating a seamless connection between the interior living spaces and the beautifully landscaped garden. The main level features an elegant open-concept living and dining area that flows effortlessly into a modern chef's kitchen with quartz countertops, thoughtfully designed as the heart of the home. Upstairs, three spacious bedrooms each feature their own en-suite bathroom finished in exquisite travertine marble. The primary suite offers a private retreat with a generous walk-in closet and a custom-designed workspace, combining functionality with refined elegance. Every detail has been thoughtfully selected to elevate the living experience The private backyard serves as a natural extension of the home, providing the perfect setting for outdoor entertaining or simply enjoying the peaceful surroundings and beautiful views that make this location so desirable. As a resident of Altozano, you will enjoy access to one of the city's most exclusive private clubhouses, featuring resort-style amenities including a swimming pool, fitness center, expansive green spaces, recreational areas, and 24-hour gated security. Its prime location also offers convenient access to Querétaro's finest schools, hospitals, shopping centers, and everyday conveniences. A residence that seamlessly combines exceptional design, superior craftsmanship, and an outstanding location—perfect for those seeking a refined lifestyle within one of Querétaro's most prestigious communities.
…By Querétaro Sotheby's International Realty


T: 129 M2 C: 329 M2 VENTA: (Desde) $ 7,950,000 MNX Ubicada en la exclusiva zona de Punta Serra, esta residencia combina diseño contemporáneo, funcionalidad y una vista panorámica inigualable. Desde el primer momento, su imponente cochera techada para cuatro autos con portón automático y preparación eléctrica de 220 volts para carga de vehículos eléctricos anticipa el nivel de comodidad y tecnología que ofrece cada rincón del hogar. Al ingresar, te recibe una sala amplia con ventanales que enmarcan una vista espectacular y acceso a un balcón privado, ideal para disfrutar de atardeceres únicos. La zona de comedor, bañada en luz natural, se conecta armónicamente con una cocina abierta equipada con una elegante isla de cuarzo y una generosa alacena, creando un espacio perfecto tanto para el día a día como para recibir invitados. A un costado, la lavandería interior y el jardín añaden practicidad y bienestar al entorno. La casa cuenta con un área flex que puedes adaptar completamente a tu estilo de vida: ya sea como family room, oficina o espacio de entretenimiento. Las recámaras son espaciosas y pensadas para brindar el máximo confort, con dimensiones ideales para cama king size y grandes ventanales. La recámara principal destaca por su balcón privado, un amplio walk-in closet y un baño de ensueño con tina de hidromasaje y vista panorámica. Las dos recámaras secundarias no se quedan atrás, ya que cada una cuenta con su propio baño completo y clósets amplios. Pensando en tu comodidad durante todo el año, la residencia incluye preparación para aire acondicionado. Como parte del desarrollo, podrás disfrutar de amenidades de primer nivel como una alberca panorámica con vista directa a la Presa del Batán, un gimnasio totalmente equipado, salón inglés, terraza al aire libre, área de grill y soleadero. Todo esto, en un entorno seguro con vigilancia las 24 horas, los 7 días de la semana. ___________________________ Located in the exclusive area of Punta Serra, this residence combines contemporary design, functionality, and unparalleled panoramic views. From the very first moment, its impressive covered garage for four vehicles, featuring an automatic gate and 220-volt electrical preparation for electric vehicle charging, anticipates the level of comfort and technology found throughout the home. Upon entering, you are welcomed by a spacious living area with large windows that frame a spectacular view and provide access to a private balcony, ideal for enjoying unique sunsets. The dining area, filled with natural light, connects seamlessly to an open-concept kitchen equipped with an elegant quartz island and a generous pantry, creating a perfect space for everyday living as well as entertaining guests. Adjacent to this area, the interior laundry room and the garden add practicality and a sense of well-being. The home also features a flexible area that can be fully adapted to your lifestyle, whether as a family room, home office, or entertainment space. The bedrooms are spacious and designed to provide maximum comfort, with dimensions ideal for king-size beds and large windows. The primary bedroom stands out with its private balcony, a generous walk-in closet, and a dream-like bathroom featuring a hydromassage tub and panoramic views. The two secondary bedrooms also offer their own full bathrooms and spacious closets. For year-round comfort, the residence includes preparation for air conditioning. As part of the development, residents enjoy first-class amenities such as a panoramic swimming pool with direct views of the Presa del Batán, a fully equipped gym, an English-style lounge, outdoor terraces, a grill area, and a sun deck, all within a secure environment with 24/7 security.
…By Querétaro Sotheby's International Realty


Con espectacular vista hacia el Lago de Juriquilla, esta residencia de autor combina tecnología, diseño contemporáneo y espacios concebidos para disfrutarse en familia. Su arquitectura prioriza la conexión constante con el paisaje, permitiendo que prácticamente todas las áreas de la casa se abran visualmente hacia el jardín. Incorpora cancelería de PVC con doble cristal templado, pisos, techos y puertas en madera de ingeniería, además de revestimientos diseñados especialmente para la residencia. La iluminación arquitectónica, el sistema de sonido ambiental integrado y la domótica elevan la experiencia cotidiana. El recibidor da paso a una elegante área que puede funcionar como bar u oficina, seguida por la sala, el comedor y una cocina equipada con electrodomésticos europeos empotrados y desayunador. La terraza, el jardín y la alberca se integran visualmente a las áreas interiores mediante grandes ventanales que llenan la casa de luz natural y permiten disfrutar de las extraordinarias vistas al lago. En este mismo nivel se encuentra una amplia recámara principal con vestidor y baño completo, además de una sala de televisión, un espacioso salón de usos múltiples, baño para visitas, bodega y un baño completo que da servicio a la zona de alberca. La planta alta alberga tres recámaras, todas con vestidor, baño completo, aire acondicionado y acabados de alta calidad. Complementan este nivel una segunda sala de televisión, un salón de música o usos múltiples que puede funcionar como habitación de visitas, una generosa terraza con vistas abiertas, área de lavado y cuarto de servicio. El roof garden ofrece un espacio excepcional para el entretenimiento y la convivencia, con preparación para pérgola, instalaciones para celdas solares y áreas complementarias para aprovechar al máximo las vistas panorámicas del entorno. Equipada con aire acondicionado y calefacción en todas las habitaciones, puertas de seguridad, cerca eléctrica, sistema de emergencia en cada recámara, tres cisternas e infraestructura inteligente integral. _____ With spectacular views overlooking Lake Juriquilla, this custom-designed residence blends technology, contemporary architecture, and spaces designed for family living. Its layout prioritizes a seamless connection with the landscape, allowing most areas of the home to enjoy views of the garden and lake. The residence features PVC window systems with double-tempered glazing, engineered wood finishes, architectural lighting, an integrated sound system, and full home automation. The entrance leads to a flexible bar or office space, followed by the living and dining areas, and a fully equipped kitchen with built-in European appliances and a breakfast nook. Expansive windows connect the interior with the terrace, garden, and swimming pool, filling the home with natural light and showcasing the lake views. This level also includes a spacious primary suite with a walk-in closet and full bathroom, a family room, a multipurpose lounge, a guest powder room, storage space, and a full bathroom serving the pool area. The upper floor offers three secondary bedrooms, each with a walk-in closet, en-suite bathroom, air conditioning, and premium finishes. A second family room, a music studio or guest room, a generous terrace, laundry area, and staff quarters complete this level. The rooftop garden provides an exceptional space for entertaining, with infrastructure for a pergola and solar panels, while enjoying panoramic views of the surroundings. Additional features include air conditioning and heating in every bedroom, security doors, an electric perimeter fence, emergency systems in each bedroom, three water cisterns, and comprehensive smart-home infrastructure. C: 840 m2 T: 712 m2. VENTA: $21,600,000
…By Querétaro Sotheby's International Realty


Casa El Refugio | Viñedos San Francisco Casa El Refugio is an extraordinary contemporary residence located within the exclusive Viñedos San Francisco development, just 15 minutes from the historic center of San Miguel de Allende. Designed on a single level for seamless integration with nature, this property offers 638 m² (6,867 sq ft) of construction on a 9,523 m² (2.35-acre) lot, surrounded by vineyards, olives, lavender fields, and ancient pirule trees that frame an environment of unparalleled serenity and beauty. From its impressive mezquite gate entrance, the property reveals an architecture conceived to connect interior spaces with the surrounding landscape. The main lobby leads to a dual- orientation social zone: to the north, an elegant dining room adjacent to a private wine cellar; to the south, a living room with fireplace and custom built-in furniture that opens to a gourmet open-plan kitchen featuring a large central island, top-quality materials, and abundant natural light. Expansive floor-to-ceiling windows throughout the home frame constant views of vineyards, pine trees, and rolling hills. The private wing comprises four bedrooms, each with its own ensuite bathroom, walk-in closet, built-in furniture, and desk. The master suite stands out with an exclusive interior patio, a spacious walk-in closet with center island, and a designer bathroom overlooking towering pine trees. The home also includes a private TV room, laundry room, pet bathing area, service room, and wine storage. The outdoor areas are equally impressive: the north terrace, facing the vineyards, is fully equipped as an outdoor living room; the south terrace offers panoramic views of the Cerros Picachos hills and features a heated pool with panoramic views and a heated jacuzzi overlooking a private lake. Two covered parking spaces plus six additional visitor spots complete the offering. Casa El Refugio is offered fully furnished with designer pieces, and includes irrigation system, hydro-pneumatic system, and all appliances. Viñedos San Francisco residents enjoy world- class amenities: a private lake, winery, clubhouse with restaurant, boutique hotel, polo field, equestrian jump course, paddle court, and stables. A contemporary luxury sanctuary in the heart of the Bajío.
…By Annonceur International


Casa Bella Vista – A Timeless Retreat in Mineral de Pozos Just a few blocks from the historic plaza, Casa Bella Vista offers the opportunity to enjoy the unique lifestyle of Mineral de Pozos. Once a thriving mining town and now one of Mexico's treasured Pueblos Mágicos, it is known for its rich history, vibrant arts community, and relaxed pace of life. Thoughtfully restored from a former village storefront, this inviting home blends traditional character with modern comforts. Exposed brick and beam ceilings, polished concrete finishes, and abundant natural light create warm, welcoming living spaces. The well-appointed kitchen opens to a covered patio, perfect for morning coffee or evenings with friends, while the peaceful garden with original adobe walls and a fire pit invites you to relax beneath the star-filled high-desert sky. The private bedroom suite includes a walk-in closet and ensuite bath, while the expansive rooftop terrace offers panoramic views of the surrounding hills, the iconic church dome, and endless possibilities for future expansion. Offered furnished (excluding personal items), the home also includes an enclosed one-car garage, fiber-optic internet, a large cistern, and sustainable features such as rainwater collection and solar water heating. Whether you're looking for a full-time residence, a weekend escape, or a property with rental potential, Casa Bella Vista offers an authentic way to experience one of Mexico's most captivating communities.
…By San Miguel Sotheby's International Realty


Perched in the desirable colonia Los Balcones, Casa Bella Vista offers sweeping, panoramic views of the entire city of San Miguel de Allende. This contemporary four-bedroom, four-and-a-half-bath residence combines quality construction with spacious design, creating a home that is as elegant as it is comfortable. With approximately 581 square meters (6,253 square feet) of construction on a 347-square-meter lot, the home unfolds across several thoughtfully designed levels, each capturing abundant natural light and an exceptional sense of space. On the main entry level, a bright open-concept layout connects the living and dining areas to a patio overlooking the city’s skyline. The chef’s kitchen is well-appointed, ideal for both everyday living and entertaining. This level also includes a guest bedroom with an en-suite bath, a powder room, and spacious parking. The upper floor hosts two additional bedrooms, including a welcoming guest suite with its own en-suite bathroom. The primary bedroom offers a tranquil retreat with a luxurious en-suite bath featuring a shower, walk-in closet, and porch with beautiful city views. Between these two bedrooms lies a comfortable sunroom and living area, a peaceful common space perfect for reading or relaxing. The rooftop terrace crowns the home with stunning 360-degree views of San Miguel de Allende—an ideal setting for sunset gatherings or quiet morning coffee. On the lower level, a spacious multi-purpose area currently functions as a casita with an additional bedroom, complete with kitchenette, full bathroom, living room, gym, and another outdoor patio surrounded by greenery and access to the canyon. Casa Bella Vista is being sold completely turn-key, including art and decor, allowing the new owners to move in and start enjoying the home immediately. Built with quality materials and a focus on spaciousness, Casa Bella Vista is a contemporary retreat designed to showcase the beauty of San Miguel from every level. The Clark Group in San Miguel de Allende welcomes you to come see our exclusive listing of Casa Bella Vista.
…By San Miguel Sotheby's International Realty


Casa Mirador | Historic Center, San Miguel de Allende..Tucked away on a quiet alley in the heart of Centro Histórico, Casa Mirador is a distinguished Spanish Colonial residence offering 8 bedrooms and 8.5 bathrooms, generous interior spaces, bóveda ceilings, traditional Saltillo tile floors, and thoughtfully curated décor by artisans from across Mexico...Each bedroom showcases unique regional folk art and hand-painted tile bathrooms, creating a residence rich in character and authenticity. The expansive primary suite features a sitting area, gas fireplace, and a private corner ideal for a home office or reading nook...The main level is organized around a charming central courtyard with a water feature, providing a serene focal point for the home. An INAH-registered chapel adds historic significance and architectural uniqueness, while traditional hacienda-style corridors connect the spaces and enhance the warm, timeless ambiance...A spacious rooftop terrace offers sweeping 360-degree views of San Miguel de Allende, ideal for entertaining or enjoying the city’s iconic skyline..The property also features three covered parking spaces within a private garage equipped with an electric door, an exceptionally rare and valuable amenity in this prime Centro location...Additionally, the main entrance to the property is wheelchair accessible, offering both stairs and a ramp, making the home suitable for a wider range of residential or commercial uses...Casa Mirador offers exceptional versatility, whether envisioned as a private luxury residence, a boutique bed and breakfast, a multi-generational family retreat, or a commercial use subject to permits and regulations...A rare opportunity to own a property of notable scale, charm, and historic character in one of San Miguel de Allende’s most sought-after locations...Amenities..Whole house water purification system and UV light.Water pressure system.Separate and spacious Laundry Area.Monogram, Coriat and Bosch appliances.A 17th century chapel on the premises.360-degree views of the whole town.Unique Garage that offers parking for three cars..Amenities.1. Whole house water purification system and UV light.2. Water pressure system.3. Separate and spacious Laundry Area.4. Monogram, Coriat and Bosch appliances.5. A 17th century chapel on the premises.6. 360-degree views of the whole town.7. Unique Garage that offers parking for three cars
…By Annonceur International


A Private Resort in the Heart of San Miguel de Allende..In Centro, where cobblestone streets meet skyline views, Casa Tres Monos rises gracefully along the mountainside — a newly built architectural masterpiece designed for those who seek privacy, scale, and unforgettable panoramas...From nearly every level, San Miguel unfolds below — historic church domes, terracotta rooftops, and distant mountain silhouettes. The elevation gives you the rare sensation of owning the horizon...This is not simply a residence..It is a sanctuary suspended above the city...Seamless Access & Modern Comfort..Two private elevators connect the garage, garden, living spaces, rooftop, and entertaining levels, creating effortless circulation throughout the home...The property and its rooftop are fully wheelchair accessible, with the exception of two guest suites — an exceptional feature rarely found in historic Centro homes...A secure one-car garage with remote entry provides privacy, while additional parking is available just one block away...Pool Level – A Boutique Retreat..Surrounded by bamboo and soft lighting, the heated swimming pool creates an atmosphere reminiscent of a luxury boutique hotel...At night, illuminated pathways and underwater lights transform the space into a tranquil escape...An open-air gallery leads to an inviting entertainment lounge featuring:..* Fireplace gathering area.* Dining space with overhead fan.* Service kitchen.* Recreation area with ping-pong..It feels intimate yet expansive — perfect for hosting sunset cocktails or relaxed evenings with friends...The Central Garden – The Soul of the Home..At the heart of the estate lies a luminous central garden with a water feature framed by stone arches. This space connects the entire property with natural airflow, filtered light, and architectural rhythm...A raised terrace offers lounging and alfresco dining, while thoughtful evening lighting enhances the ambiance...The gentle sound of flowing water brings serenity to every level...Refined Interior Living..The Main Kitchen..Fully appointed and elegantly designed, sliding wrought-iron doors retract completely, dissolving the boundaries between garden and culinary space. Indoor and outdoor living blend seamlessly...Dining Area..Expansive sliding doors open entirely, creating a fluid transition to the exterior terraces...Grand Living Room..* Soaring double-height ceilings.* Large-scale windows.* Gas fireplace.* Private terrace overlooking the city..Every detail is curated for comfort and visual impact...The Primary Suite – Elevated and Serene..Positioned on the upper level, the primary retreat offers:..* Wide sliding doors leading to a private balcony.* Oversized dressing room.* Spa-style bath with soaking tub, separate shower, and dual vanities..Peaceful, private, and immersed in views...Guest Accommodations..Garden Level Suites..Two generous guest suites feature:..* Spacious closets.* Elegant en-suite baths with dual sinks.* Mini-split air conditioning and ceiling fans.* Gas fireplaces.* Sitting areas.* Mini fridges.* Sliding iron doors opening directly to the garden..An additional smaller bedroom with private bath completes this level...First-Level Suite..An expansive bedroom offering:..* En-suite bath with double vanities.* Air conditioning and ceiling fan.* Gas fireplace.* Refrigerator.* Oversized private terrace with jacuzzi.* Built-in seating and panoramic town views..Second-Level Suite..Beautifully furnished with an elegant bed and sofa, this suite includes:..* En-suite bath with dual sinks.* Climate control and fireplace.* Mini fridge.* Private terrace with breathtaking day and night vistas..The Crown Jewel – Covered Rooftop with 360° Views..The uppermost level reveals a covered rooftop terrace with sweeping 360-degree views of San Miguel and the surrounding mountains...Accessible by elevator, this exceptional entertaining space includes:..* Private bathroom.* Wet bar.* Sophisticated furnishings.* Seating for 14 for formal d
…By Annonceur International


Price $13,500,000 MXN Welcome to a truly unique and versatile property in the heart of Colonial Atascadero. Set on a peaceful dead-end street shared with just six homes, this expansive flat lot is embraced by mature trees, offering exceptional privacy and a serene natural setting. The property includes four charming casitas, each with its own kitchen and picturesque garden views—ideal for personal use, guest accommodations, or rental income. With ample space to build a dream home, maintain the casitas as independent units, or design a sustainable compound, the possibilities are endless. The lush grounds enhance the tranquil atmosphere, creating shaded, inviting outdoor spaces. The layout allows for seamless transformation into a single-family residence or continued use as multiple rentals, catering to a wide range of living or investment needs. Outdoor potential abounds, with room for amenities such as a swimming pool, an outdoor kitchen, or flourishing garden areas for growing fresh produce. There is also an opportunity to build a new home with breathtaking views of Centro, providing an extraordinary vantage point over San Miguel’s iconic landscape. Accessed via a private drive, this property offers rare peace and quiet while remaining just moments from vibrant city life. Enjoy the charm of a close-knit community within one of San Miguel de Allende’s most desirable neighborhoods. For those seeking a sustainable lifestyle, the property offers ample space to incorporate renewable energy, organic gardening, and innovative eco-friendly design—creating a self-sufficient environment that enhances well-being, reduces your carbon footprint, and delivers long-term savings. Whether you're an investor seeking strong rental potential or a family envisioning a future dream home, this property is a remarkable canvas ready to be shaped by your vision. Discover an exceptional opportunity to own a piece of paradise in Colonial Atascadero—where tranquility, possibility, and natural beauty come together.
…By San Miguel Sotheby's International Realty


Welcome to Casa Arie, a stunning Mexican Colonial residence in the sought-after El Caracol neighborhood of San Miguel de Allende. Thoughtfully designed and rich in character, the home features three spacious ensuite bedrooms, complemented by a private two-bedroom casita – ideal for guests or extended living. A grand staircase and private elevator connect expansive interiors, where indoor and outdoor living blend effortlessly. Multiple terraces capture sweeping views of the town, while a tranquil fountain courtyard and jacuzzi offer more intimate spaces for relaxation and retreat. With refined modern comforts and the warmth of traditional Mexican design, Casa Arie offers a lifestyle that is both elevated and deeply inviting. Positioned to capture some of the most breathtaking views in the city, Casa Arie is designed for those who like to spend their days appreciating the interplay of light and space, both interior and exterior. Expansive windows and thoughtfully placed terraces invite the golden San Miguel sunlight to fill every corner, while offering a constant connection to the lush surroundings and the iconic skyline views from every level. The heart of the home is a masterpiece of home-design, featuring high bóveda ceilings and elegant finishes that exude a sense of refined comfort. The living spaces are perfect for both intimate evenings by the fireplace and grand entertaining, leading out to terraces that serve as private sanctuaries for morning coffee or sunset cocktails. Each bedroom is a retreat unto itself, offering privacy and tranquility. The master suite, in particular, is a haven of luxury, complete with a jacuzzi and vistas that make every morning feel like a vacation. Throughout the property, you’ll find the hallmark of high-end craftsmanship -from custom cabinetry to artisan stonework – ensuring that every detail is as functional as it is beautiful. Casa Arie is more than just a residence; it is a lifestyle. Whether you are looking for a full-time home, a seasonal escape, or a premier investment opportunity, this property offers a rare combination of modern luxury and hilltop peace, all while remaining just a short distance from the vibrant energy of Centro. Experience the magic of life at Casa Arie, where every turn reveals a new perspective on beauty. *USD prices are shown for reference. The purchase price will be reflected in Mexican Pesos in accordance with applicable law using the official FIX exchange rate on the date of payment .
…By San Miguel Sotheby's International Realty


Casa Barranca A Sophisticated Jewel in the Heart of San Miguel de Allende Along one of San Miguel de Allende’s charming cobblestone streets and just a short walk from the iconic Parroquia, Casa Barranca is an outstanding residence that beautifully marries the elegance and sophistication of modern living and traditional Mexican colonial architecture. From the moment you step inside, the home reveals a world of refined craftsmanship, warmth, and character. Rich architectural details, inviting living spaces, and an effortless connection to the outdoors create an atmosphere that is both elegant and welcoming. A gracious entry parlor leads into the heart of the home: a light-filled living area and a beautifully appointed chef’s kitchen designed for both everyday living and effortless entertaining. Expansive west-facing windows span the length of the living space, bathing the interiors in natural light and framing breathtaking views of the lush garden beyond. At its center stands a magnificent Jacaranda tree believed to be more than 100 years old—a rare and extraordinary feature that lends the property an unmistakable sense of history and serenity. The kitchen is thoughtfully designed with both beauty and functionality in mind, offering generous workspace and high-quality finishes for culinary enthusiasts. Adjacent, the elegant dining room provides the perfect setting for intimate dinners or larger gatherings with family and friends. The primary suite is a peaceful retreat, featuring a spacious walk-in closet, an en-suite bathroom, and direct access to a terrace overlooking the verdant garden. A second guest bedroom with its own en-suite bath enjoys access to both the upper terrace and the rooftop terrace, creating inviting spaces to relax and take in San Miguel’s enchanting atmosphere. Across the beautifully landscaped garden sits a private casita, offering comfort, privacy, and independence for guests, extended family, or a dedicated creative workspace. Throughout the home, French doors and large windows invite abundant natural light while framing views of mature trees and San Miguel’s historic skyline . Every room feels connected to the beauty of its surroundings, creating an ever-changing play of light, texture, and color throughout the day. Casa Barranca is more than a home—it is a rare sanctuary that embodies the romance, charm, and timeless beauty of San Miguel de Allende. Offering privacy, elegance, and an exceptional location, this is a property designed for those seeking an authentic and sophisticated lifestyle in one of Mexico’s most celebrated destinations.
…By San Miguel Sotheby's International Realty


Jesus House | The Reflection of Colonial Luxury in the Historic CenterLocated in the coveted heart of San Miguel de Allende—often named the best city in the world—Casa Jesús is a sanctuary of sophistication designed for those who demand the extraordinary. Just steps away from the iconic Parroquia and serene Parque Juarez, this residence offers the perfect balance of cultural vibrancy and absolute privacy.• Architecture and Design: A masterful curatorship that fuses the soul of artisanal Mexico with contemporary comfort. Its high ceilings, stone finishes and natural light create an atmosphere of timeless elegance.• Privacy and Comfort: The property has three generously sized suites, each with a private bathroom, designed for maximum discretion. The ground floor master suite offers unmatched versatility for the sophisticated resident.• Culinary Epicenter: An open-concept kitchen with monumental island, ideal for private entertaining with world-class chefs.• El Mirador: The jewel in the crown is its private terrace. With 360° views of the historic skyline: the Parish Church of St. Michael the Archangel and the mountains, it is the perfect setting for private events under the stars.Investment Potential: More than a residence, Casa Jesús is a strategic asset. Its A+ location guarantees a constant demand in the market for short and long term luxury rentals, ensuring attractive returns while you do not reside in the property. It is delivered fully furnished, ready for a frictionless transition to your new lifestyle.
…By Annonceur International


Casa M - Panoramic Views & Prime Walkable Location in San Miguel de Allende Situated near the heart of San Miguel de Allende, Casa M offers a rare opportunity to own a spacious home with sweeping views of the city skyline and the iconic Parroquia de San Miguel Arcángel. Just a 15-minute walk to Parque Juárez and approximately 20 minutes to El Jardín and the Parroquia, this property combines elevated views with a highly walkable location-an increasingly hard-to-find combination. The home features seven bedrooms, making it ideal for a large private residence, boutique hospitality project, or income-producing rental. From multiple vantage points throughout the property, enjoy dramatic sunsets, city lights, and postcard-worthy church views that define the magic of San Miguel. Casa M is a property with exceptional potential. With the right vision, it can be transformed into a truly standout home or investment. The property is priced accordingly, offering a compelling entry point for buyers looking to add value in one of Mexico's most desirable destinations. Whether you're seeking a restoration project, a multi-suite residence, or a long-term investment, Casa M presents a unique canvas in a location that continues to appreciate.
…By Annonceur International


Simply Elegant Historic Home in the Heart of Centro - San Miguel de Allende Discover timeless elegance in this beautifully updated historic home, conveniently located in the heart of Centro Histórico-the vibrant UNESCO World Heritage zone of San Miguel de Allende. Blending classic colonial character with refined modern comfort, this residence offers an atmosphere of understated luxury and effortless living. The home is the inspired result of a collaboration between the owner and Miguel Arregui, a renowned architect, artist, jeweler, furniture designer, and founder of Tao Studio, bringing together artful vision and thoughtful design. Their combined aesthetic is felt in every space-balanced, serene, and infused with understated sophistication. The moment you step through the front door, you're greeted by a warm, uplifting energy that flows throughout the home. Thoughtful updates preserve its rich architectural heritage while enhancing light, comfort, and livability. With five spacious en-suite bedrooms, each designed for privacy and relaxation, the property is perfectly suited for hosting family, friends, or guests. Indoor-outdoor living defines the experience here. A charming outdoor living room with a fireplace invites you to gather year-round, whether for morning coffee or evening conversations under the stars. On the expansive second-floor terrace, enjoy sweeping sunset views that paint the skyline in unforgettable colors-an ideal setting for entertaining or quiet reflection. This is a rare opportunity to own a home that embodies the spirit of San Miguel: historic, soulful, gracefully updated, and wonderfully livable. Steps from celebrated restaurants, galleries, and the iconic Parroquia, yet nestled in peaceful elegance, this residence delivers the best of Centro living. A truly special home where comfort, charm, artistry, and heritage come beautifully together.
…By Annonceur International


Casa Espléndida lives up to its name—an exceptional residence in the heart of Centro, just moments from Parque Juárez, offering the very best of San Miguel living. This truly splendid home blends soft contemporary architecture with timeless colonial elements, including elegant bóveda ceilings, creating a warm yet sophisticated atmosphere. Designed for both comfort and style, it features generous living spaces, a seamless and thoughtful layout, and a fabulous pool perfect for relaxing or entertaining. Crowned by stunning views that capture the magic of San Miguel, Casa Espléndida is a rare opportunity to own a home that effortlessly checks every box on your wish list. This home is being sold unfurnished, photos for reference.
…By San Miguel Sotheby's International Realty


Casa de Gracias Nestled within a secure gated community with 24-hour security, Casa de Gracias is a beautifully crafted residence that effortlessly blends timeless Mexican architecture with modern comforts. Offering three spacious bedrooms, three full bathrooms, and three half bathrooms , this exceptional home is designed for gracious living, effortless entertaining, and everyday comfort. From the moment you enter, you'll be captivated by the home's authentic character. Saltillo and brick tile floors, soaring bóveda ceilings, exposed wood beams, carved wooden doors, Cantera stone details, and multiple fireplaces create a warm and inviting atmosphere throughout. Every room reflects thoughtful craftsmanship and an appreciation for traditional San Miguel design. The open-concept living and dining areas flow seamlessly to a spectacular indoor-outdoor living space framed by elegant Cantera arches and overlooking the lush private garden. A striking Cantera fireplace, handcrafted wall sconces, and beautiful stone accent walls make this the perfect setting for gathering with family and friends. Large German-engineered PVC windows and doors fill the home with natural light while providing excellent insulation and energy efficiency. At the heart of the home, the chef's kitchen features a generous wood-topped island, granite countertops, custom cabinetry, a copper range hood, reverse osmosis water filtration, dishwasher, and abundant storage. It is a welcoming space equally suited for casual breakfasts or entertaining guests. The primary suite is conveniently located on the main level, offering privacy and direct access to the beautifully landscaped garden and patio. Rich wood-beamed ceilings with traditional tejamanil detailing, Saltillo tile floors, a spacious walk-in closet, and a luxurious en-suite bathroom complete with dual vanities, a soaking tub, and an oversized shower create a true private retreat. Upstairs, both guest bedrooms enjoy their own distinctive charm, each featuring fireplaces, beautiful architectural details, mini-split air conditioning, and private en-suite bathrooms finished with handcrafted mosaic tile. One bedroom opens onto a charming wrought-iron balcony, creating the perfect place to enjoy the fresh morning air. A comfortable den with a wet bar, refrigerator, television, fireplace, and mini-split offers an inviting secondary living area, while an additional downstairs den provides flexibility as a media room, office, or reading lounge. Outdoor living is equally impressive. The private garden features mature vines, a tranquil fountain, beautiful stonework, and intimate seating areas that invite relaxation throughout the day. Multiple terraces offer ideal spaces for morning coffee, sunset cocktails, or dining under the stars. Whether entertaining a large gathering or enjoying a quiet evening at home, the outdoor spaces are designed to be enjoyed year-round. The rooftop level offers even more versatility with a spacious room complete with a half bathroom—perfect as a fitness studio, home office, art studio, or an entertainment room. Modern conveniences have been thoughtfully incorporated throughout the property, including solar panels, a water softening and purification system, screened windows throughout, generous storage rooms, a dedicated laundry room, a covered garage, a gardener's storage shed, and several additional service areas. Offered mostly furnished (with a few exclusions), Casa de Gracias presents a rare opportunity to enjoy a beautifully maintained home where authentic Mexican elegance meets modern functionality. Every detail has been carefully considered, creating a residence that is equally suited as a full-time home, luxurious retreat, or sophisticated second residence in San Miguel de Allende.
…By San Miguel Sotheby's International Realty


Located just two blocks from the vibrant Ancha de San Antonio, Casa Nueva Aventura is an extraordinary residence in the highly desirable Colonia Guadiana neighborhood. With rare dual street access from both Gorrion and Moras, this home offers unmatched convenience, privacy, and architectural distinction. Key Highlights 1. Spacious & Versatile Layout: Four floors connected by both a wide staircase and a comfortable three-person elevator. Multiple rooms can easily adapt to bedrooms, offices, or entertainment spaces—offering flexibility for any lifestyle. 2. Elegant Finishes: Beautiful artisan tilework, handcrafted cantera fireplaces (dual gas/electric), granite and onyx accents ,warm-wire heated floors, and high-end fixtures throughout. 3. Chef’s Kitchens: A large, fully appointed first-floor kitchen with luxury appliances, heated floors, and custom tilework; plus a third-floor entertainment kitchen with outdoor BBQ and patio dining space. 4. Exceptional Outdoor Living: Covered patios, a high-ceiling courtyard with fountain, and expansive rooftop terraces capture panoramic views of San Miguel de Allende, from Centro’s skyline to the surrounding hills. 5. Modern Comforts & Technology: Zoned electrical systems, CAT6 cabling, whole-house WiFi, motion sensors, and a comprehensive security system with video surveillance (front and back street view video). 6. Private Retreats: The principal suite includes three closet areas with floor to ceiling high end wooden closets, two spa-like bathrooms with large connected showers and sinks, heated floors, heated towel bars, and a spacious makeup and dressing area. Additional bedrooms are equally refined, each with en-suite baths. Additional Features Butler’s pantry, laundry with storage, and ample built-ins throughout. Extra refrigerator and freezer with storage areas between Butler’s pantry and garage. Rooftop entertainment spaces with covered patio, buffet wall, and breathtaking views.Enclosed garage. Dual hot water, water softener tank and quadruple stage water filtration system. Separate water storage area with available whole house reverse osmosis (RO) treatment. Electric controlled window blinds throughout the house, remote controlled celling fans. High end Toto toilets – two configured as Bidets. A Home of Craftsmanship & Comfort From the Talavera tile entryway to the panoramic rooftop vistas, Casa Nueva Aventura blends traditional San Miguel artistry with modern comforts. Whether you’re seeking a full-time residence or a luxury retreat, this property offers the best of both worlds in one of the city’s most prestigious neighborhoods.
…By Querétaro Sotheby's International Realty


Casa Grande — A Landmark Centro Estate in the Heart of San Miguel de Allende Casa Grande sits proudly at the geographic heart of San Miguel de Allende, Mexico’s most beloved small city and a UNESCO World Heritage Site. Where colonial grandeur meets contemporary comfort, this exceptional Centro property was originally commissioned circa 1990 by Mexican historian and former Ambassador to the United Nations Luis Weckmann Muñoz. It was designed by renowned architect Carlos Cortez L. (Perito) and later thoughtfully updated by architect Fernando Vives G. (Perito). Set on a prominent corner lot along two leafy streets, Casa Grande offers approximately 721 square meters of land and 8,492 square feet of construction . The property is composed of two distinct yet connected residences: a gracious five-bedroom Main House with five full bathrooms and four half-baths, and an adjoining two-bedroom, two-and-a-half-bath Casita with an open kitchen–living room layout, its own garden, and a peaceful hermitage. With four separate street entrances, Casa Grande offers rare versatility for grand private living, multigenerational use, guest accommodations, or select residential-commercial possibilities. At the heart of the property is a magnificent central courtyard, framed by mature trees, colorful gardens, and broad stone patios. This enchanting outdoor space has hosted soirées for more than one hundred guests, while still feeling intimate and serene for everyday living. An Endless Pool and private spa deck bring wellness into the rhythm of daily life, and below, a flexible studio space may also serve as a two-car garage. Designed for generous entertaining, the home features a commercial-sized kitchen with Brazilian granite countertops, a separate dining room that has comfortably seated twenty, and a grand yet inviting sala ideal for gatherings with family and friends. A library, which may also serve as a downstairs bedroom, adds another layer of flexibility and refinement. Throughout the home, eleven gas fireplaces with granite mantels provide warmth, comfort, and timeless ambiance. From the grand foyer, a sweeping staircase leads to four privately situated bedrooms, including an approximately 55-square-meter primary suite . Above, nearly 400 square meters of rooftop terraces offer sweeping 360-degree views across San Miguel. From this extraordinary vantage point, the eye travels over the iconic gardens of the Rosewood Hotel toward the Parroquia, Jardín, Parque Juárez, Instituto Allende, and Bellas Artes—all within an easy, flat stroll. Begin the day with sunrise over Cañada de los Aguacates and end it with sunset over Cañada de la Virgen and the distant Sierra Madre. For the buyer seeking a premier Centro location, exceptional construction, expansive indoor-outdoor living, and a rare combination of elegance, scale, and flexibility, Casa Grande delivers—beautifully. *USD prices are shown for reference. The purchase price will be reflected in Mexican Pesos in accordance with applicable law using the official FIX exchange rate on the date of payment.
…By San Miguel Sotheby's International Realty


From the moment you arrive, the property captivates with beautifully landscaped front and rear gardens that frame privileged views of the vineyards. The main level welcomes you with a majestic foyer leading into an expansive living and dining area of elegant design. The refined and functional kitchen features a separate pantry for added convenience. The primary suite, also located on the main floor, has been conceived as a true private sanctuary: a spacious walk-in closet, whirlpool tub, and sauna come together to offer an unparalleled experience of comfort and wellness. Outdoors, the garden becomes a natural extension of the home. A spectacular terrace with a handcrafted cantera stone fireplace invites you to enjoy the vineyard views and embrace the essence of wine country living. The upper level features two generously sized secondary bedrooms, each with its own walk-in closet and private full bathroom. In addition, a cozy TV lounge can easily be adapted into a fourth bedroom. The property also offers a laundry area and service quarters with a full bathroom. As a truly extraordinary detail, the basement houses an elegant private wine cellar complete with a TV lounge and tasting room, designed to enjoy and share the finest moments of your own wine production in an intimate and exclusive setting. Viñedo San Miguel enhances this exceptional lifestyle with first-class amenities, including a swimming pool, lake, fitness center, panoramic terrace, vineyard tours, and the renowned Trasiego restaurant, a celebrated culinary and wine destination in the region. A unique property for those seeking luxury, privacy, and the incomparable lifestyle of vineyard living in San Miguel de Allende.
…By San Miguel Sotheby's International Realty
'%20stroke='%23DDAA3A'%20stroke-width='1.909'%20stroke-linecap='square'%20stroke-linejoin='bevel'/%3e%3c/svg%3e)
Receive by email any new listing that may match your search criteria
Your criteria :
By validating this form, you accept the general conditions of use of Le Figaro Properties.
These agencies offer a selection of luxury properties vente at Bernal. Feel free to contact them for personalized assistance.