Get early access to listings that match your criteria
Never miss an opportunity again. Our personalized alerts notify you instantly.

 English$ USD · m²


This exclusive villa represents a flawless balance between ancestral heritage and contemporary sophistication . Inspired by the sacred narratives of the Popol Vuh, the property is designed as a sanctuary where clean-lined architecture and straight volumes blend seamlessly with the tropical environment. Boasting a total of 4,244.75 Sq. Ft. (394.35 m²) of construction, the space is intelligently distributed to offer a fluid and organic living experience. The interior features 2,688.82 Sq. Ft. (249.80 m²) of livable space across the ground floor, upper level, and a spectacular rooftop. The design prioritizes the use of regional materials, creating an atmosphere of serene luxury. Outside, residents can enjoy 1,001.04 Sq. Ft. (93 m²) of private gardens including a pond and a garden pool, plus an additional 436.48 Sq. Ft. (40.55 m²) dedicated to a primary swimming pool and jacuzzi. The property is completed with a private parking stall of 118.40 Sq. Ft. ( 11 m²) Living here is a tribute to new beginnings . Every detail, from the rooftop fire pits to the 24/7 security and premium infrastructure—including an emergency power generator and private water well—guarantees a lifestyle where modern comfort and the essence of the earth coexist in absolute harmony. This is where nature and luxury finally converge. It comes equipped, but unfurnished.
…By Riviera Maya Sotheby's International Realty


Suspended between sky and sea, this extraordinary villa offers breathtaking panoramic views of the lagoon and the Caribbean, seamlessly blending past, present, and future into a singular architectural masterpiece. The past is embodied in reclaimed railway tracks, elegantly integrated throughout the design—transforming into staircases, walls, floors, columns, and custom furnishings, adding character, history, and sustainable, low-maintenance functionality. The present unfolds through a deep connection with the natural surroundings, where every space embraces the beauty of the landscape. The future is revealed through state-of-the-art technology that enhances comfort and sophistication. Set on 1,45 acre of land with 328 linear feet of pristine beachfront, and offering 9,633.26 square feet of construction, t he property features four guest suites and a separate primary loft, along with 2 swimming pool, open-air lounge , spacious living and dining areas, a fully equipped kitchen, and expansive rooftop terraces. The residence is designed for seamless indoor-outdoor living: 20 mm sliding glass doors, fully recessed throughout the home—including the bedrooms—allow the entire property to open completely, creating a flawless transition between interior and exterior. Three-meter-high ceilings, individual projectors and screens in each room, concealed spiral air conditioning systems behind discreet grilles, and hurricane-resistant fabric mesh ensure comfort, innovation, and security. On the ground level, the open-air lounge invites relaxation and entertaining, featuring a sofa, dining table, grill, wine cellar, bar, and direct beach access. Each bedroom offers an en-suite bathroom—three with bathtubs—decorative and blackout curtains, wooden headboards, and direct beach access, creating refined and private retreats. The independent primary loft redefines private luxury , complete with a kitchenette, bathroom, oversized jacuzzi, sauna, and a rooftop terrace with plunge pool, beach access, and a spacious outdoor lounge area ideal for gatherings and barbecues. On the upper level of the main house lies the social heart of the property, featuring the common area and pool. Surrounded by solid concrete walls and expansive terraces with glass railings, this space delivers uninterrupted views of the lagoon and the Caribbean. It includes a dining area for 12 guests, television, and a fully integrated sound system with independent zone control. The kitchen is equipped with a gas stove, wine storage, a full-size Liebherr refrigerator, two half refrigerators, and a half freezer by Marvel, as well as GE oven and microwave. The spectacular rooftop terrace, enclosed with glass railings, extends above the kitchen and living area for easy access and breathtaking views. Additional features include high-speed internet, two diesel generators, a water treatment plant, 5,000-liter cisterns, and an independent staff house—ensuring autonomy, efficiency, and ultimate comfort.
…By Riviera Maya Sotheby's International Realty


Minimalist house with 3 levels located in Aldea Premium, Aldea Zama with a security booth. It has 5 bedrooms 4 of them with private bathroom the ground floor bedroom shares a full bathroom with the social area the kitchen and dining room blend in with the garden and private pool, finished with native woods from the region and in chukum an ancestral finish of the area. On the terrace of the last level you can appreciate the wonderful nature where you can sunbathe. It has 8 solar panels and electric fence. 3,800 Sq. Ft. (353 m2) of land and 3,500 Sq. Ft. (325.16 m2) of construction. HOA Fee: $6,600 pesos/bimester Property taxes: $12,000 pesos/year
…By Riviera Maya Sotheby's International Realty


Location couldn't be better. The villa is surrounded by lush vegetation with Caribbean's beach-front, fine sand, coconut palms, direct access to the coral reef and a lagoon-front that brings you to ancient Mayan canals, world-class fly-fishing and 10 minutes away from restaurants, Spa's and everything Tulum has to offer it´s simply one of the most spectacular and exclusive places on earth. Is a stunning beach front villa inside the biosphere reserve of Sian Ka'an 5 km south of the Mayan arch entrance and 20 minutes away from Tulum town. Casa Siankaana also sets new standards of sustainability and it is auto sufficient - sun, wind power and ultra-silent backup generator it s a zero carbon property but with all the modern comforts such as AC in all bedrooms 120" cinema projections, SKY TV and internet. Casa Siankaana is setting a new higher standard of eco-friendliness without sacrificing modern home luxury. It rests along the sandy beaches of Sian Ka’an biosphere reserve a UNESCO World heritage site and one of the world best kept secrets. Every morning you awake up with the sound of birds and the ocean and all day you are immersed in nature taking a swim in the warm Caribbean sea enjoying the best fresh food or lazy off on a hammock recharging energy. It is simply a bliss. It is a heavenly retreat for families, friends, photo-shoots and events alike. The villa operates full staffed for an effortless and blissful vacation to the most discerning travelers. Perfect for fauna and flora lovers, Eco-conscious people and people who want to experience a great service in one of the best locations world-wide. Casa Siankaana was designed in a Mayan-contemporary architecture and sits on a 2 acres estate that has 328 feet of pristine seafront and 300 feet of lagoon front. The house has a big center living area with a great palapa roof, fully fitted kitchen, 5 bedrooms (one attic bedroom with ladder access) and 4.5 bathrooms very large terraces both at rooftop and bedrooms level, pool and direct access to the beach and lagoon.
…By Riviera Maya Sotheby's International Realty


This exclusive property represents a unique investment opportunity in one of the Caribbean's most desirable destinations. Spanning 11,014 Sq. Ft. (1,023 m 2 ) on a 5,245 Sq. Ft. (487 m 2 ) lot, it has been designed to offer memorable experiences down to the last detail. It features 15 uniquely decorated rooms, providing a comfortable and personalized stay for each guest. Perched on the third level, a panoramic rooftop terrace invites you to savor a relaxed open-air bar and a signature dining experience -perfect for unforgettable gatherings- framed by sweeping ocean views and sunsets that linger in your memory. The infinity pool blends visually with the horizon, creating an atmosphere of absolute tranquility. The rooms are equipped with Wi-Fi, a minibar, a coffee maker, a television, a private bathroom, and, in some cases, terraces or living rooms with ocean views. Each space is designed to offer comfort, style, and a connection to the natural surroundings. A ready-to-operate property with high growth potential. Ideal for those looking to invest in an authentic experience in a high-demand tourist area.
…By Riviera Maya Sotheby's International Realty


Introducing the epitome of beachfront luxury living in Playa Paraiso, Playa del Carmen. This stunning home boasts 4 bedrooms, each with an en-suite bath, including 2 on the ground floor and a master bedroom featuring a double sink and walk-in closet. With a flex room, in-law suite, and staff room with a bathroom, this home offers versatile living spaces for every need. Enjoy the convenience of a laundry room, covered parking for 2 cars, and a pool for endless relaxation by the sea. The beautifully designed Smeg equipped kitchen is a chef's delight, while the house features modern amenities such as a hidroneumatic, water softener, well, biodigestor, and 48 solar panels for sustainable living. With double high ceilings and cantera finishing, the construction spans an impressive 7,682 SqFt, nestled on a generous lot of 11,382 SqFt with a beachfront extending 49 Ft. This property is a true sanctuary, offering the perfect blend of elegance, comfort, and seaside tranquility. Experience the pinnacle of coastal living in the heart of the Riviera Maya. HOA Fee: $2,600 pesos/month Property taxes: $32,300 pesos/year Zofemat: $16,224 pesos/year
…By Riviera Maya Sotheby's International Realty


Discover the enchantment of Tulum in this incredible 3-bedroom penthouse! Immerse yourself in the beauty of the Riviera Maya while staying in an exclusive condominium within Aldea Zama, strategically located between the natural and cultural wonders this destination has to offer. Imagine waking up surrounded by Tulum's lush vegetation, with easy access to crystal-clear cenotes, dreamy beaches, and captivating archaeological sites. Moreover, this rapidly developing area provides an exciting glimpse into the future with the new airport and the ongoing construction of the Mayan train, promising a horizon of possibilities. This penthouse is more than just a property; it's a haven of luxury and comfort. With its 3 bedrooms, one of them featuring a cozy kitchenette and independent living area, you'll have more than enough space to unwind and enjoy. But that's not all, because the spacious terrace awaits you with a jacuzzi for relaxation, a grill area for sharing delicious meals, and a lounge space for unforgettable social gatherings. The essence of Tulum is reflected in every design detail. The chukum exterior, that rustic touch that captivates, blends perfectly with the surrounding nature, ensuring privacy from the balcony. The interiors are a sanctuary of space and natural light, creating a serene ambiance that makes you feel at home from the very first moment. This penthouse is a turnkey opportunity, ready to become your personal retreat or a profitable investment. Furthermore, the condominium's amenities enrich your experience. Stay active in the gym, unwind in the spacious pool, and enjoy the tranquility provided by security and parking facilities. The architectural firm Reyes Ríos & Larraín has left its mark on this place, merging local authenticity with contemporary luxury. Marble in bathrooms, granite in kitchens, native woods, and high-quality finishes accentuate the elegance of each space. Are you ready to experience the magic of Tulum from the comfort of your own penthouse? Don't miss the chance to be part of this unique experience. Your slice of paradise awaits you in every corner. 217 .11 mt2 /2337.06 sqft Hoa fee $5,199 mx pesos
…By Riviera Maya Sotheby's International Realty


Discover this exclusive residence in La Privada, Tulum, a home where contemporary architecture blends with the serenity of the surroundings. The property, with 4,046.48 Sq. Ft. (375.93 m2) of land and 3,925.06 Sq. Ft. (364.65 m2) of construction, has 4 bedrooms designed to offer absolute comfort, each with spacious, well-lit areas carefully distributed to maximize privacy and well-being. The interior spaces stand out for their open design, natural ventilation, and perfect harmony between high-quality materials and modern details. The social area integrates seamlessly with the outdoors, creating an ideal environment for socializing or relaxing. At the rear, the house offers a covered terrace that invites you to relax and enjoy nature. From there, you can access a private pool, a space designed for enjoying unforgettable moments in a peaceful and sophisticated setting. This residence represents a unique opportunity to live or invest in one of the most exclusive and sought-after areas of Tulum. HOA: 180 USD
…By Riviera Maya Sotheby's International Realty


This exceptional house with a unique design, has 17,652 sq ft of land and 6501 sq ft of construction. The whole house has natural lighting, marble floors of first quality, very spacious areas that you can enjoy. Entering the house you will find the social area, the dining room with an onyx wall that lights up giving it a touch of elegance and a fine wooden table for up to 10 people, a living room with audio system and garden view. In the spacious kitchen there is a bar in the center with a stove that has a hidden hood, a double refrigerator, dishwasher, laundry room and direct access to the covered parking. We will find 3 bedrooms on the first floor, the first with a movie projector and full bathroom and the following 2 bedrooms connected by the exterior hallway and an interior door, each with a large closet and full bathroom with marble countertop and the exquisite touch of a window overlooking the garden. The large garden is located at the back of the house with a terrace area, barbecue and playground for children. Upstairs is the spacious master bedroom, with a walk-in closet, bathroom with double shower and outdoor shower where you can enjoy the wonderful weather. From this bedroom with terrace you have access to a garden that is located along the entire roof and from which you can go directly to the main entrance of the house, which gives it a unique touch. All bedrooms have electric hurricane curtains and the rest of the house has hurricane-proof glass.
…By Riviera Maya Sotheby's International Realty


This exclusive beachfront boutique villa combines elegance, comfort, and privacy in a truly paradisiacal setting. The property features a total of seven bedrooms and seven bathrooms, ideally designed to accommodate up to 20 guests. Set on a 13,480 Sq. Ft. (1,252.30 m²) lot with 2,749 Sq. Ft. (255.43 m²) of construction, the layout maximizes space with a perfect balance of luxury and functionality. The accommodations are distributed across two main villas and an independent bungalow. Four bedrooms feature double accommodations, ideal for groups, while two master suites offer the comfort of king-size beds and private bathrooms with refined finishes. The Sunflower Bungalow adds a seventh bedroom, fully wheelchair accessible and perfect for enhanced privacy. All rooms are equipped with air conditioning, ceiling fans, Smart TVs with Netflix, and high-speed Wi-Fi, ensuring both comfort and entertainment. The villa also offers two washers, two dryers, and a fully equipped kitchen with modern appliances. Currently, this boutique property operates successfully as a hotel, standing out as a unique opportunity for those seeking the serenity of a white-sand beach, breathtaking sunset views, and an exclusive lifestyle experience in the Riviera Maya.
…By Riviera Maya Sotheby's International Realty


A hidden gem in El Ramonal, an ecological conservation community just 13 km from Cancún, where life unfolds in direct contact with the jungle and monumental trees. This extraordinary residence sits on a 64,160 Sq. Ft. (5,960 m²) lot and offers more than 25,295 Sq. Ft. (2,350 m²) of construction surrounded by lush vegetation and absolute serenity. The property features five bedrooms, each with an ensuite bathroom and walk-in closet, a double-height living room with windows framing the landscape, a fully equipped kitchen, a dining area for ten, open and covered terraces, and a cozy family TV room. Its design integrates native elements such as orchids, chit palm, guano, and fine woods like zapote, chechén, and cataloch, blending authenticity with sophistication. Outdoors, the residence includes a swimming pool surrounded by natural landscaping with bar and terrace, a palapa for up to forty guests, a Uruguayan grill, pizza oven, detached office with full bathroom, staff quarters, parking, and gardens with natural pathways. Perfect for those seeking a home where nature takes center stage without sacrificing comfort, privacy, and luxury, in one of the most unique settings of the Riviera Maya.
…By Riviera Maya Sotheby's International Realty


Designed to capture light and space at every turn, this three-level premium residence is a tribute to contemporary architecture in harmony with nature. Set across two lots totaling 12,335 Sq. Ft. (1,146 m2) and featuring 7,158 Sq. Ft. (665 m2) of construction, the home offers open views, privacy, and a seamless indoor-outdoor connection. A double-height foyer with a reflecting pool sets the tone: elegance, natural light, and a sense of scale. The 431 Sq. Ft. (40 m2). An American-style kitchen becomes the heart of the home, ideal for cooking, gathering, and making memories. Dining and living areas flow toward the pool and 3,767. Sq.Ft. (350 m2), perfect for recreation or sports. The home features five bedrooms, each with an en-suite bathroom and bathtub, including a primary suite with a walk-in closet and private balcony. Additional spaces include a family room, TV room, gym, and a covered 538 Sq.Ft. (50 m2) multipurpose area. The covered terrace is an outdoor retreat: bar, dining area, lounge, flat-screen TV, and guest bathroom make it perfect for entertaining. With parking for 8 vehicles, dual access - main and service - and thoughtful design details, this residence is more than a home, it’s a lifestyle. For those seeking space, understated luxury, and privacy without sacrificing function or setting, this home is move-in ready. Year: November 2019 Maintenance: $8,360.00 MXN monthly for both lots
…By Riviera Maya Sotheby's International Realty


Náay Sanctuary is an exclusive oceanfront property in Sian Ka’an (Tulum), offering a private escape where luxury and sustainability blend seamlessly. Designed by a renowned architecture and design firm from Mexico City, which has received multiple international awards, this villa has even been featured on the cover of several prestigious architecture magazines. The house features four bedrooms, a studio, and three full bathrooms, all thoughtfully distributed on a single level, making it easy to walk through and move around effortlessly. With a total built area of 3,183.43 sq ft (295.75 m2), every space is designed to maximize the breathtaking Caribbean views from every room. Expansive terraces provide excellent cross-ventilation, while the villa boasts two swimming pools: one located in front of the living area and another on the rooftop terrace, offering spectacular panoramic views of the Caribbean Sea and the serene lagoon. The master bedroom is a true sanctuary, featuring an oversized bathtub that, when the windows are open, creates the unique sensation of bathing in the middle of the tropical jungle. Fully self-sustainable, Náay Sanctuary operates on solar and wind energy, complemented by a generator and biodigester, ensuring total harmony with the Sian Ka’an Biosphere Reserve. Its prime location, just minutes from Tulum’s best restaurants and luxury hotels, makes it a truly exceptional destination. Náay Sanctuary is the perfect escape for families, friends, and those seeking a serene space for photoshoots or private events. This luxurious villa offers top-tier hospitality, ensuring a seamless and indulgent experience for discerning travelers—whether they are nature lovers, eco-conscious guests, or those in search of impeccable service in one of the world’s most breathtaking locations. With its sophisticated Caribbean-contemporary architecture, the villa is set on a 180,330.04 sq ft (16,753.21 m2) estate, featuring 328.08 feet (100 meters) of pristine oceanfront and 328.08 feet (100 meters) of lagoon frontage.
…By Riviera Maya Sotheby's International Realty


Located in the beautiful and privileged residential area of Riviera Tulum, a community with perfectly planned urbanization, wide paved streets, underground services (electricity, water, drainage, optic fiber), tree-lined sidewalks, and an urban design that respects and integrates with the jungle. Situated to the west of the city, in an orderly growth zone that now features a new supermarket and other services within short distance, as well as its proximity to the “Tulum” station of the Maya Train, providing many more connectivity options. Riviera Tulum is designed for an active lifestyle integrated with nature, offering green areas, ecological trails, yoga and meditation areas, sports courts, children's play areas, communal palapas, a dog park, and everything you might need to fully enjoy a relaxed and healthy life in Tulum. This very comfortable and pleasant 4-bedroom residence spans two levels, with a covered garage for two cars and an uncovered space for one more, featuring 2,629.73 sq ft (244.31 m²) of construction on a lot of 2,034.38 sq ft (189.00 m²). Fully equipped and furnished, it boasts a spectacular swimming pool on the terrace of the upper floor. Designed for those seeking a balance between luxury and nature, promoting a healthy and relaxing lifestyle. Its safe and tranquil environment, with 24/7 private security, along with the planned urban design and low density, makes it the ideal investment for those looking for a comfortable and functional home, as well as targeting high-profile vacation rentals. HOA: $ 0.00 USD (Still paid by the Developer) Property tax: $15 USD
…By Riviera Maya Sotheby's International Realty

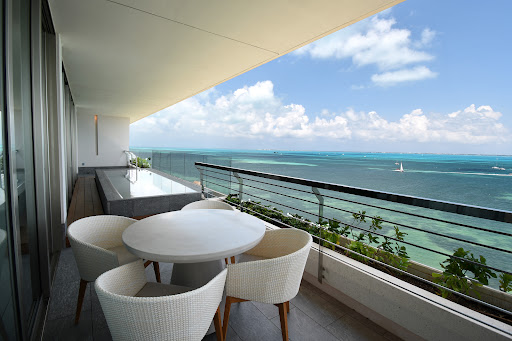


This 3-bedroom en suite residence redefines oceanfront luxury. With a total area of 3,444 sq ft (320 m²), every space is designed to integrate panoramic views of the Caribbean Sea, functionality, and wellness. The primary bedroom features a walk-in closet, full bathroom with bathtub, and direct ocean view. The secondary suites offer privacy, comfort, and high-end finishes. The open-concept social area includes a living room, dining area, and a fully equipped kitchen with direct ocean views. Floor-to-ceiling windows flood the space with natural light and open onto a private terrace spanning over 65.6 ft (20 meters), complete with a pool and lounge area overlooking the sea. It includes a service room, laundry area, guest half bathroom, storage room, and two private parking spaces. Delivered fully furnished and equipped with luxury furniture. The architecture by Sordo Madaleno and interior design by Alejandro Escudero bring an organic, natural, and sophisticated aesthetic. With direct access to world-class amenities, personalized wellness services, residential hospitality, and a deep connection to nature, this property is truly a sanctuary by the sea. Wellness at Home, with Expert Help • Access to therapists, integrative physicians, personal chefs, and wellness experts, right in the comfort of your home. • Exclusive room service at SHA restaurants: healthy, gourmet, and functional cuisine, delivered directly to your residence. • In-residence catering for private events, exclusive dinners, or culinary experiences with SHA chefs. • Full access to the Healthy Living Academy's daily activities program. World-Class Residential Hospitality • Comprehensive management of your property with the standards of a leading global wellness brand. • Pre-arrival and post-departure maintenance service to ensure your residence is always perfect. • Free high-speed Wi-Fi throughout the property. • Access to the exclusive SHA Privileged program, with benefits at all SHA properties worldwide. Exclusive SHA Residences Amenities • Mind & Body Studio (indoor and outdoor) for yoga, meditation, and functional training • Private Motor Lobby with independent and discreet access • Infinity Pool with ocean views and a children's pool • Owners Lounge with bar, billiards, reading room, and socializing spaces • Private fitness room for residents only • Business Center with meeting rooms and private work spaces Family Wellbeing and Connection with Nature • Wellbeing Kids Club: healthy cooking classes, mindful entertainment, games, and creative workshops • Kids Club Outdoors: exploration, outdoor games, and connection with the natural environment • Private jetty with mooring options for exclusive nautical experiences • Access to fresh, healthy, and organic produce from our own garden and certified suppliers
…By Riviera Maya Sotheby's International Realty


Located on a quiet cul-de-sac, Casa Esencia is a minimalist two-level home that perfectly blends modern design with natural elegance. Set on a 3,875 Sq. Ft. (360 m²) lot with a construction size of 2,336 Sq. Ft. (217 m²), this property offers an unparalleled living experience. The ground floor features an open-concept design where the dining room, living room, and a functional yet sophisticated kitchen come together harmoniously. Interior walls have been removed to create a seamless flow between indoor and outdoor spaces, filling every corner with natural light. Large windows open up to reveal stunning views of the infinity pool and lush outdoor spaces adorned with native plants. Upstairs, you’ll find three spacious bedrooms. The master bedroom boasts a private bathroom and a terrace overlooking the garden, while the other two bedrooms share a well-appointed bathroom designed for comfort and functionality. The rooftop terrace, spanning 1,076 Sq. Ft. (100 m²), is a versatile space that includes a sunbathing area, perfect for starting your day with a sunrise yoga session. It also features a large palapa with an L-shaped concrete bench, ideal for enjoying outdoor meals or simply relaxing while taking in the treetop views and natural surroundings from this elevated vantage point. Built with meticulous attention to detail, Casa Esencia incorporates natural materials that honor the region’s heritage. The durable and exquisite Mayan stone is used in both structural and decorative elements, adding authenticity and sophistication. Local, sustainable woods like tzalam and parota bring warmth and character through custom finishes, doors, and furniture. More than a house, Casa Esencia is a sanctuary. With its unique architecture, impeccable design, and materials that reflect the richness of the region, this property offers exceptional comfort in a prime location. A true dream in paradise awaits you.
…By Riviera Maya Sotheby's International Realty


Welcome to Villa Alma de Selva, a high-profile residence that redefines exclusivity in the Riviera Maya. This elegantly designed villa spans 7,858 sq ft (730 m²) on a generous lot of 9,648 sq ft (896.46 m²), offering a luxurious lifestyle perfectly in tune with nature. Spanning three levels, the villa boasts 5 bedrooms and 4 bathrooms, each thoughtfully designed to provide comfort and sophistication. The ground floor serves as the social heart of the residence, featuring a spacious living and dining area with Carrara marble floors, accentuated by a tasteful decorative fountain beneath the staircase, creating a welcoming and distinctive atmosphere. The contemporary kitchen design blends warm parota wood with white finishes and is equipped with high-end appliances, including a Maytag oven and an integrated General Electric coffee maker, ideal for culinary enthusiasts. Adjacent to it, a spacious TV room provides the perfect setting for family gatherings. The property offers four strategic access points: a main entrance with motor lobby, a garage for three vehicles, a service entrance, and an additional entry from the garden, providing versatility and privacy. On the second floor, the master bedroom impresses with a walk-in closet crafted from high-quality tzalam and parota wood, a private bathroom with double shower and steam room, and a private terrace with views of the pool. The additional bedrooms, also equipped with high-quality wood closets, offer views of lush green areas, creating a serene and tranquil atmosphere. The third level features a private gym with rubber flooring and an impressive panoramic terrace with jacuzzi, perfect for unwinding and enjoying the natural surroundings. The entire villa is centrally air-conditioned, ensuring freshness in every corner, no matter the season. Villa Alma de Selva is more than a residence: it’s an oasis where luxury and nature converge, crafted for those who seek a unique lifestyle in the Riviera Maya. HOA 465 USD FOR THE 2 LOTS Predial 788 USD FOR THE 2 LOTS
…By Riviera Maya Sotheby's International Realty


This charming boutique hotel, featuring 17 thoughtfully designed suites, offers a residential space that seamlessly combines elegance and modernity in every corner. Spread across four levels, its Junior and Master Suites provide accommodation options tailored to different lifestyles, offering a balanced environment of comfort and style. With a total of 9,579.88 sq ft (890 m2) of construction, every detail has been carefully crafted to provide a living experience that invites relaxation and tranquility. The views from the rooftop pool create the perfect space to unwind while enjoying the surroundings. Additionally, the strategic location and functional design ensure easy management from the Administrative Office, while areas such as the Linen Room and Storage keep everything organized and under control. The elevator access offers the daily convenience one deserves, complemented by a fully equipped kitchen area for any culinary needs. Undoubtedly, this boutique hotel is more than just a residential space; it’s a retreat where luxury and comfort come together to create an unforgettable home.
…By Riviera Maya Sotheby's International Realty


This beautiful house in Playacar Phase 2 is a unique opportunity in one of the most exclusive communities in Playa del Carmen. With a privileged location just a 4-minute walking to the beach and 10 minutes to the famous 5th Avenue, this property offers a lifestyle of luxury and comfort, without losing the feeling of the lifestyle that a beach house offers. The house has 6,053.30 sq.ft of land and 4,074.45 sq.ft (377.60 m2) of construction, with a classic style architecture that gives it a special charm. Inside, it offers 3 large bedrooms, each with its own full bathroom, as well as a TV room on the ground floor with a half bathroom. The kitchen is complete and has large spaces, while the living room with the view to the terrace, dining room, utility room and cellar complete the interior spaces. The property has 3 parking spaces, providing comfort and security for its residents. 24-hour surveillance provides peace of mind and privacy to the owners, who can enjoy the community amenities, such as the golf course, clubhouse in the master condominium of Playacar, tennis courts, and pool in the common area where the house is located. With all this, Casa Bella is an unmissable opportunity for those looking for a life of luxury, tranquility and exclusivity in Playa del Carmen. Condominium HOA´s fee: $4,747.83 pesos bimonthly Playacar HOA’s fee: $3,617.93 pesos every six months Property tax: $8,058.00 pesos annually
…By Riviera Maya Sotheby's International Realty


Spacious duplex home near the beach, with wide ocean view from the rooftop terrace. In an exclusive gated community. It is a duplex house with 4 bedrooms on each side joined by a door on the ground floor, for a total of 8 bedrooms, each one with its own bathroom. The master bedroom on each side has a walk in closet and a whirlpool tub. Stair steps are covered with wood. Laundry room with washer and dryer on each side. Covered terrace and outside pool on the ground floor. Gym & steam room (under construction). For sale furnished. Lot: 932.49 m2 (10,037.23 Sq. Ft.), construction: 934.86 m2 (10,062.74 Sq. Ft.) The house is some 160 yards from the beach, in Playa Paraíso. Playa Paraíso in Riviera Maya, is 20 minutes from Playa del Carmen, where shopping malls, schools, golf courses, and much more await. Playa Paraíso is an extraordinary place where you will find a gentle sea breeze, warm sunlight, lush jungle vegetation. The gated Playa Paraíso neighborhood offers 24/7 security, a small and elegant boutique hotel and is located in the middle of two large luxury hotels in the Riviera Maya; Vidanta and Iberostar Playa Paraíso, which have two of the best golf courses in the area; the first offers the 18-hole “El Manglar” golf course designed by the world renowned Jack Nicklaus and the second an 18-hole golf course designed by the also renowned P.B. Dye. For good entertainment, the famous Cirque du Soleil Riviera Maya is located in front of Playa Paraíso. The location of this place is excellent, just 20 minutes from Playa del Carmen and 10 minutes from Puerto Morelos.
…By Riviera Maya Sotheby's International Realty


Spacious duplex home furnished near the beach. In an exclusive gated community. It is a duplex house with 3 bedrooms on each side joined by a door, giving a total of 6 bedrooms, each one with its own bathroom. The Master bedroom on each side has a walk in closet and a whirlpool tub. Stair steps are covered with wood. Laundry room with washer and dryer on each side. Covered terrace and outside pool on the ground floor. Lot: 1,022.98 m2 ( 11,011 Sq. Ft.), construction: 516.01 m2 ( 5,554.28 Sq. Ft.) The house is around 160 yards from the beach. Playa Paraíso in Riviera Maya is 20 minutes from Playa del Carmen, here you can find shopping malls, schools, golf courses, and much more. It is an extraordinary place where you will find a gentle sea breeze, warm sunlight, lush jungle vegetation. The gated Playa Paraíso neighborhood offers 24/7 security, a small and elegant boutique hotel and is located in the middle of two large luxury hotels in the Riviera Maya; Vidanta and Iberostar Playa Paraíso, which have two of the best golf courses in the area; the first offers the 18-hole “El Manglar” golf course designed by the world renowned Jack Nicklaus and the second an 18-hole golf course designed by the also renowned P.B. Dye. For good entertainment, the famous Cirque du Soleil Riviera Maya is located in front of Playa Paraíso. The location of this place is excellent, just 20 minutes from Playa del Carmen and 10 minutes from Puerto Morelos.
…By Riviera Maya Sotheby's International Realty


Exclusive beachfront villa with a paradisiacal and endless beach with fine white and soft sand, bathed by crystal clear turquoise blue waters. This residence has 328.08 Ft. (100 meters) of frontage from this impressive beach, an unusual length so it enjoys an unparalleled privacy difficult to find, an exclusive and private hideaway for a lucky few. Surrounded by lush nature, this pristine paradise offers a vibrant setting full of marine life and tropical birds. The property has the particularity of having two bodies of water, since in addition to having the sea in front, in the back there is a lagoon with impressive natural landscapes with a private dock from where at sunset you can admire the most majestic sunsets. Four bedrooms, each one with an en-suite bathroom. The living room has a modern design with clean line furniture and neutral colors; a Boho Chic design pendant lamp completes the decoration. The dining room, living room and bedrooms have large windows with unparalleled views of the sea, which let in plenty of natural light and the gentle ocean breeze. Large outdoor terrace of 2,000 Sq. Ft. (185 m2) facing the sea, from where one can experience dreamy sunrises. Quaint space to meet with family and friends, with designated areas to relax, with hammocks that invite you to enjoy the serenity of the place. Another terrace of 1,500 Sq. Ft. (139 m2) on the roof, with a pool and a dining room for eight people. This place is ideal for sunbathing, admiring the stars and enjoying 360-degree panoramic views that encompass both the sea and the lagoon, creating an astounding and peaceful environment. Designed to harmonize with its surroundings, the villa blends perfectly into the landscape, protected by dunes and lush vegetation. It was built on a lot of 2.17 acre (8,791 m2) and has 5,659.02 Sq. Ft. (525.74 m2) of construction. On the off-grid it mainly uses solar energy to meet its energy needs, taking advantage of solar panels installed on the property. As a backup, it also has generators that are activated when solar energy production is not sufficient, ensuring a constant supply of electricity.
…By Riviera Maya Sotheby's International Realty


Mar y Miel is a luxurious development located within the most exclusive and highest-value planned community in Tulum, Aldea Zamá, it is a destination that provides total connection with nature. The contemporary design with rustic touches merges with nature, natural materials such as chukum, marble, cement and wood, as well as very well-lit spaces. Spectacular amenities: outdoor pool, hammock garden, yoga room, gym, outdoor kitchen, solarium, guardhouse. Just 5 minutes from the hotel zone by car. Luxury, design, spaciousness and comfort, townhouse located a few meters from the main entrance of Aldea Zamá. Improved brand new townhouse, which offers spaciousness with luxury finishes, high ceilings, chukum walls; quartz countertops in kitchen; natural wood finishes. Balconies with spectacular views of nature; Floor-to-ceiling windows that provide excellent lighting and natural ventilation. Some improvements were made to the design and the original facilities: the space in the kitchen was added, one of the bedrooms was added, as well as the rooftop; In addition, the wiring was changed for the best quality that the market offers, with the aim of avoiding contingencies in the future, the wiring for voice and data (speakers, cameras, interphone) was added; The installation of a heat pump was added for the ground floor pool. Townhouse of 114.49 m2 / 1232.36 sq.ft. of construction; furnished. The ground floor has a spacious and luxurious kitchen, with quartz countertops; an island of excellent size to live together and great storage space. Large dining room, the living room with a beautiful wooden lambrín wall, with floor-to-ceiling windows that provide great lighting and natural ventilation, a half bathroom and a beautiful patio with stone, wood and chukum finishes with a pool with heat pump for the cooler months of the year. The townhouse has 4 bedrooms in total. First level: 2 bedrooms with shared bathroom, one bedroom with a balcony facing the facade. Second level: 2 bedrooms with a full bathroom each, and one of them with a balcony overlooking the patio. On the 3rd level it has a large private rooftop terrace, which has a bar with a sink, space for relaxation; preparation for TV, as well as a second private pool and a half bathroom. HOA´s fee per month: $2,180.11 Property taxes per year: $1,921.46 pesos
…By Riviera Maya Sotheby's International Realty


Exclusivity, privacy, luxury, elegance, classic architecture, one of the best beaches in the Caribbean Sea; are some of the characteristics that make this Villa one of the best beachfront properties, in the heart of the hotel zone of Cancun. This Villa is located within a private complex of only 13 exclusive villas located in front of the incomparable Caribbean Sea. The Villa is located in front of the best beach in the hotel zone of Cancun, talc white sand and the impressive colors of the Caribbean Sea, on a land of 994 m2 (10699.3 Sq.Ft.) and 857.60 m2 (9231 Sq.Ft.) of construction. Luxurious and spacious spaces, large windows and terraces with direct views of the Caribbean Sea, luxury finishes and impressive chandeliers. The property has the main house with 5 rooms, a one-bedroom studio and another apartment of two stories with two rooms that are connected to each other, a total of 8 bedrooms in the Villa. Space for 6 cars. On the ground floor it offers a spacious hall, half guest bathroom, wide and open spaces, with luxury finishes; a double-height social area with an impressive chandelier and large windows, thus favoring spectacular views and natural lighting; also a spacious dining room that connects with a second room. The spacious kitchen with rustic finishes that has a large bar, high-quality appliances and a service area. Also a 1-bedroom studio with dressing room and full bathroom, it also has a kitchenette, dining room and living room. Outside, two large covered terraces that house excellent spaces for socializing, a living room and a bar area; as well as a dining room for 12 people with direct views of the Caribbean Sea; different areas for lounge chairs and an impressive pool facing the sea, finally an area of extraordinary vegetation, with direct views of the Caribbean Sea. It also has 2 more bedrooms, on a half level down, they are bedrooms that are connected to each other and each have a full bathroom and walk-in closet, a bar, with views and direct access to the Caribbean Sea. On a second level are the luxurious secondary bedrooms, with a dressing room, full bathroom, and terraces with ocean views, as well as impressive chandeliers. On the third level is the impressive master bedroom, spacious, with windows that open onto a terrace with direct views of the Caribbean Sea, it has a large dressing room with views of the lagoon and a large bathroom with double sink, with tub and shower with windows to have direct views towards the sea. The main house is connected from the inside or outside with an apartment, both with independent access from the street. The apartment is on two levels, on the ground floor it has a living-dining room, kitchen, a complete bathroom, two dressing rooms and a large bedroom with a direct view of the sea. On the second level there is a spacious bedroom with an extraordinary terrace with a direct view of the golf course and the lagoon.
…By Riviera Maya Sotheby's International Realty


Part of an exclusive enclave the Palm Villas are Riviera Maya’s premier lock-and-leave ownership opportunity. Crafted by Mexico City’s award-winning design firm Sordo Madaleno with this limited collection of 10 freestanding, multi-level vacation estates represents the height of modern design in one of the world’s most desirable places. Immersed in the region’s stunning natural beauty and set along the rolling greens of Corasol’s Nick Price-designed Gran Coyote golf course. The Palm Villas offer a one-of-a-kind sanctuary for singles, couples and all family. Select from two spacious floor plans which offer four to five-bedrooms and versatile cubic-style layouts. Each design features organically inspired finishes and treetop and golf course views. Unmatched in privacy and style these striking three-floor homes are designed to inspire total well-being of outdoor living space with a private swimming pool. Owners of the Palm Villas enjoy effortless proximity to Corasol’s numerous on-site amenities and are invited to obtain memberships to the Gran Coyote Golf Course and the Costa Beach Club which overlooks of private white sand beach and the crystalline waters of the Caribbean Sea. The Palm Villas bring world-class Riviera Maya experiences right to your doorstep. Estate Home A – $1,836,872.00 USD 5 bedroom / 6.5 bathroom 4,597 sq. ft interior 1,839 sq. ft exterior 6,436 sq. ft total Set across three floors this refined residence boasts a number of spaces to connect and relax or retreat and recharge in peace. On its main floor has a chef’s kitchen, dining room, living room and a spacious outdoor terrace with a large pool, ideal for year-round relaxing and entertaining. On the second floor are bedrooms with private sitting areas, terraces and baths. The top floor houses have quiet private decks with sweeping treetop and golf course views. Estate Home B - $1,589,672.00 USD 4 bedroom / 4.5 bathroom 3,581 sq. ft interior 1,877 sq. ft exterior 5,458 sq. ft total This similarly-sized three-floor layout offers an abundance of opportunities for outdoor living with second and top-floor terraces featuring golf course views, jungle treetops and beyond. Its main floor outdoor deck is home to a pool and another spacious open-air terrace, perfect for soaking in the sun while enjoying the nature.
…By Riviera Maya Sotheby's International Realty
'%20stroke='%23DDAA3A'%20stroke-width='1.909'%20stroke-linecap='square'%20stroke-linejoin='bevel'/%3e%3c/svg%3e)
Receive by email any new listing that may match your search criteria
Your criteria :
By validating this form, you accept the general conditions of use of Le Figaro Properties.
These agencies offer a selection of luxury properties vente in Quintana Roo. Feel free to contact them for personalized assistance.