The agencies at Bukulti
These agencies offer a selection of luxury properties vente at Bukulti. Feel free to contact them for personalized assistance.

 English$ USD · m²


A house for sale with a large, landscaped area on the shore of lake Baltezers next to a pine park. The elegant house is located on the 2nd line near lake Baltezers, the 4000 m2 area is bordered on two sides by a beautiful pine park, which can be accessed through a specially built gate. Two ponds have been created in the landscaped area, one of which breeds carp, tench and white amur, while the other delights with beautiful water lilies. A watering system has been installed in the territory and a terraced garden has been established. The total area of the house with balconies and terraces 701 m2, the area of heated premises is 513 m2, the area of heated premises without basement rooms is 417 m2. On the 1st floor of the house there are 2 bedrooms with their own private bathrooms, a separate dressing room and a guest toilet at the entrance to the house, a spacious living room with a fireplace, a dining room with an exit to the terrace, a kitchen with built-in Scavolini kitchen furniture, a utility room. Separately on the first floor there is a recreation area with an exit to the terrace - a sauna with a shower and a separate toilet, a swimming pool with a counter current, a billiard room with a very good ventilation system. On the 2nd floor of the house there is a bedroom with a balcony and a view of the lake Baltezers, a wardrobe and a bathroom, a living room and a cabinet together with a library and a balcony with a view of the pine park, as well as a storage room from which a staircase to the third floor could be made, in which it is possible to build additional rooms as needed. The house has an air-conditioning system, oak stairs and railings, hand-made metal forgings and wall paintings, bamboo parquet. In the basement there are 3 spacious utility rooms, bathroom, additional bedroom, boiler room, pool technical room. In the yard, a large parking lot with a shed for several cars. The house has gas heating (Buderus gas boiler), artesian water well, city sewer, installed water filter system. A security alarm system has been installed around the perimeter of the territory and in the house. The village of Baltezers is characterized by the melodies of water and birds, walks in the forest, undisturbed peace and friendly neighbors. The well-kept village is located between the Big and Small lakes Baltezers, the history of the neighborhood is evidenced by the historic Lutheran church, but its future is shaped by the young families who have chosen to live in Baltezers. The well-known tree nursery "Baltezers" provides inspiration for the arrangement of the garden, but the relaxation of a fast working week will be provided by the nearby SPA and health centers, as well as several well-maintained beaches. Shops and cafes in Baltezers are also within reach. Children will love the impressive exhibits of the Riga Water Supply Museum. The property is located only 2 km from the Riga border, access from Via Baltica through the center of Baltezers or from the Riga side through Bukulti. A great family house with a view of Lake Baltezers and the pine park.
…By Latvia Sotheby's International Realty


A well-maintained and quiet village of elite private houses Baltezers is a fifteen-minute drive from the capital. The village of Baltezers is located next to the Baltezers Canal - landscaped, asphalted driveways, illuminated areas, ornamental ornamental plants and a great atmosphere. We offer to buy a spacious and sophisticated three 3-storey private house and two basement private houses, located near the center of Riga, in a guarded, closed village. There are only 16 houses in the village. 24-hour security, including video surveillance. The area of the land plot is 4051 m2, the total area of the house is 1174 m2, the living area is 785.60 m2 and the indoor pool is 384.40 m2. The swimming pool was built in 2000. The private house was built in 1995 from bricks, insulated, built using only high-class construction and finishing materials, as well as carefully selected interior. In 2018, the capital house was reconstructed. House with 4 separate bedrooms with bathrooms, hallways and wardrobes. A total of 11 living rooms. On the first level there is a study with a fireplace, a living room with a fireplace, a kitchen and a dining room. On the second and third levels - four bedrooms with an entrance hall, each with a bathroom. All bedrooms have spacious wardrobes. On the roof floor there is an additional lounge - a children's seating area and a bedroom. In the basement - billiard hall, novus hall, lounge, Spa complex - three types of saunas, shower and jacuzzi room, from which there is an exit to the large 384.40 m2 indoor pool. The pool room is heated, with air circulation and a glass roof. Shower, toilet, wardrobe, storage room, laundry room, gym and boiler room; Warm stone floors, oak parquet, entrance door from solid wood with bronze finish. Garage (space for two cars) with a repair hole. Heating is provided by an automatic gas boiler Buderus; The property also has a boat dock with an exit to Baltezers. It is possible to get to the Gulf of Riga via the water canal and go to the sea. Here you can enjoy a leisurely rhythm of life and fabulous views. The building has all communications - city sewerage, electricity, its own gas heating and 2 water spices at a depth of about 64 m. Reinforced concrete foundations and coverings for the house, lightweight concrete and brick exterior walls, tiled roof .The area has a well-groomed lawn with an automatic irrigation system and greenery. In the yard there are paved paths, fountains, a fireplace with a sitting area, a garden house. All carefully selected finishing materials, interior items and technical solutions perfectly harmonize with the classic style of the house. Well-groomed yard. Landscaped garden. The property is in good condition - fully ready for living.
…By Latvia Sotheby's International Realty


Excellent, well-kept, good-quality property with a heated pool and a SPA house for sale in Bukulti. Well-thought-out, high-quality built and very well-maintained property in a scenic and quiet location, close to the Jugla Canal. The property is suitable for a family who values comfort, privacy and living in a green, well-kept environment. The property consists of a scenic 1600 m2 plot of land, on which there is a residential house with a landscaped terrace and a garage for 2 cars, a SPA holiday house, an enclosed, heated pool. The residential house consists of a spacious living room with high ceilings, a fireplace and a kitchen area. From the living room there is an exit to a landscaped terrace, panoramic windows with beautiful views. The house has four spacious bedrooms, three bathrooms, including the master bedroom with a wardrobe and its own bathroom. The rooms are bright, with high ceilings, which creates a special feeling of spaciousness and light. Heating is provided by a modern Viessmann condensing gas boiler (installed two years ago). The house is equipped with a ventilation system, air conditioners, alarm system, video surveillance and intercom. The kitchen is new and equipped with top-class appliances – Miele, Bosch, built-in coffee machine, dishwasher, induction hob and modern solutions. A special cosiness is provided by a fireplace, which is the handiwork of an artist. The terrace of the house faces the courtyard, where there is a heated pool with a cascade and a well-kept, carefully planned garden with ornamental plants, rhododendrons, chokeberries and sweet cherries. The property also includes a separate SPA and recreation building with an electric and wood-burning sauna, underfloor heating, adjustable heating, showers and a cold water bucket for contrast treatments. Comfortable stay for guests, as there is also a bedroom. There is also a kitchen area here, the SPA building has its own heating boiler. The yard has an automatic watering system and a robot for mowing the lawn, as well as a lit area. The garage is designed for two cars, with a storage room adjacent to it. An electric car charging connection has been installed. Water is provided from two deep wells, and the city sewer is connected. The pool has a separate sewer system. Meter reading is done remotely. The property is located in a great location - just a few minutes walk to the nearest bus stop (route 29), metal grocery stores and a restaurant, easy access to Saulkrasti beach. A quiet, safe and tidy environment, suitable for both peaceful relaxation and active family life. Contact us if you are interested in purchasing this property!
…By Latvia Sotheby's International Realty


The house is a permanent structure built in accordance with classic high-quality construction standards that have been proven over centuries. 4 floors. Building area – 700 m². Land plot – 1800 m². The layout of the house is designed for comfortable living for a large family, without limiting anyone's space or amenities. The building even has a second kitchen. The house has 5 bedrooms with their own bathrooms, a total of 7 bathrooms, 2 kitchens, a living room with a fireplace, several recreation rooms, a laundry room, a swimming pool with hydromassage, a Turkish bath, a gym – this area is designed as a spa zone, utility rooms and a garage. Two ventilation systems, gas heating, water supply, local sewerage. More information about the property is available upon individual request.
…By Latvia Sotheby's International Realty


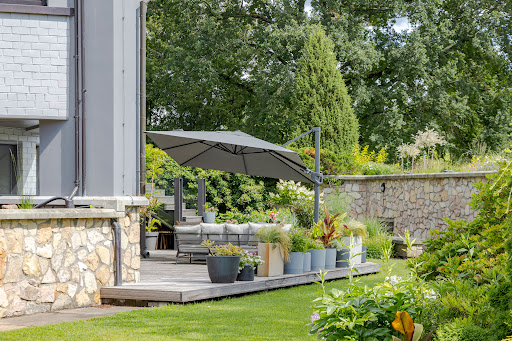

A family residence where memories are created over the years and where nature is an integral part of everyday life. Krasta iela 12 in Līči is precisely such a place a harmonious, thoughtfully designed and exceptionally well maintained private estate located just a few minutes’ drive from Riga. Set on a magnificent 1.5 hectare plus private grounds, the property borders a picturesque branch of the Mazā Jugla River, creating an exceptional sense of privacy, tranquillity and connection with nature. Mornings can begin with coffee on the terrace overlooking the reflections on the water, while evenings invite gatherings around the fire pit or fishing on your own property. The water is home to carp, grass carp, bream and pike, making the estate particularly appealing to those who appreciate nature and outdoor recreation. The grounds have been carefully landscaped and cultivated over many years. More than 80 mature trees grow throughout the estate, including oaks, lindens, maples, chestnuts, pines, spruces and ash trees. They are complemented by lilacs, jasmine, magnolias, a ginkgo tree (Ginkgo biloba), a tulip tree, hydrangeas, roses and other ornamental plantings. In spring, more than 1,000 flowering tulips transform the grounds into a truly impressive landscape. The property is equipped with an automatic irrigation system, two greenhouses, a firewood and garden-tool shed with a carport, a cellar, a small bridge, a designated fire-pit area and three separate access gates, allowing the estate to be functionally divided when required. The residence offers a total of 721.5 m² of living and ancillary space arranged over four floors. The interior layout has been thoughtfully designed to provide equal comfort for everyday family life and entertaining guests. Ground Floor Service and Technical Areas. The ground floor accommodates a second kitchen, a shower room with a laundry area, a cold pantry, a gym, a spacious two car garage, a boiler room and storage room. The floor also features an elegant entrance hall with a guest cloakroom and generous built in storage. First Floor Social and Leisure Areas. The first floor forms the heart of the home’s social and recreational spaces. It includes a study, home cinema, spacious living room with fireplace, kitchen with balcony and direct access to the terrace. A separate wing is dedicated to a private SPA and wellness area, featuring a sauna relaxation room with fireplace, changing room, wood-fired sauna, swimming pool, hot tub and separate WC creating an ideal environment for relaxation throughout the year. Second Floor Private Living Quarters. The second floor is dedicated to the family’s private living area and comprises four bedrooms, including a spacious principal bedroom with its own walk-in wardrobe and en-suite bathroom. An additional bathroom and two separate WCs provide comfort and convenience for a larger family and guests. Third Floor A Space for Creativity and Tranquillity. The uppermost floor features a bright workspace and an additional bedroom, making it perfectly suited for guests, a private home office, creative pursuits or hobbies. Security is ensured by a video surveillance system covering the entire perimeter, motion sensors and smoke detectors. Efficient and reliable operation is supported by gas heating and a 79 metre deep private well. A Rare Opportunity Near Riga This estate is designed for those seeking more than simply a spacious home it offers an environment where architecture, nature and privacy come together in harmony. A rare opportunity to acquire a distinguished family residence in one of the most sought after areas of Riga’s surrounding region a place where everyday comfort, exceptional privacy and immediate access to nature create an outstanding quality of life.
…By Latvia Sotheby's International Realty


Although the Riga Old Town is home to numerous examples of stunning historical architecture, the house in Miesnieku street 1 is undoubtedly extraordinary. Built in 1870, the 265-square-meter home holds prestige, elegance, and a genuine atmosphere of royalty at its essence. When entering the home, an aura of antiquity and luxury is immediately evident. The walls of the lobby are adorned with detailed engravings, gorgeous sculptures are placed in the corners of the rooms, and the floors are covered in white marble. The rest of the rooms maintain the same ambiance of opulence, as nearly all of the interior design elements of the home incorporate a distinct detail, for example- golden chandeliers embellish the walls, ceilings of multiple rooms portray charming paintings, and the stair railings, intricately ornamented in curvy decorations, will make anyone feel like royalty. The property's first floor encloses elegant cabinet rooms, a wardrobe, an exit to utility rooms, and guest bathrooms. The second floor contains more lavish rooms- a spacious guest hall, library, dining room, and kitchen area. The rooms glisten in majestic golden tones, and bright furniture, but the magnificent columns evoke feelings of being in a glamorous aristocratic castle. The staircase leads up to the third and the fourth floors, where six bedrooms are situated, as well as the attic floor, which contains a hall and a spacious winter garden. The bedrooms match the atmosphere of the rest of the home, accommodating antique furniture, wall decorations, and snug carpets, ensuring a comfortable and cozy night's sleep. For nights that call for peace and rest, the SPA area in the basement, containing a sauna, a pool, a wardrobe, and a peaceful relaxation zone, will be the place to be. Containing endless amounts of lush pieces of furniture, life in Miesnieku street 1 would be nothing short of a journey into thrilling history. Situated in the center of the Old Town, the home provides an advantageous location close to bars, restaurants, and stores, as well as easy access to other districts of Riga.
…By Latvia Sotheby's International Realty


Explore Villa Adler, with beautiful panoramic views and private beach access to the Baltic Sea. Villa Adler is a spectacular private estate located in Jūrmala's prominent Bulduri area. It is a place where elegance, craftsmanship, and natural beauty come together. Unmatched luxury, direct beach access, and breathtaking panoramic views of the Baltic Sea are all features of this expansive property, which is almost one hectare in size and was designed by the renowned Syntax Group, who have created some of the most distinguished homes in the world. The estate’s impressive entrance leads to the Adler Hall, a spacious family lounge, entertainment area, and private cinema accommodating up to 70 guests. Adjacent is the Hunting Hall, designed by Italian master Santo Passaia, featuring rich walnut paneling, a hand-carved marble fireplace, and antique trophy displays, creating an atmosphere of warmth and character. The formal dining hall is equally striking, boasting a 28-seat walnut dining table, custom cabinetry, and floor-to-ceiling windows opening onto a sea-view terrace, perfect for elegant gatherings. Villa Adler’s 500m² spa and wellness retreat, inspired by the world-famous Shiva Som Resort in Thailand, offers a 14-meter indoor pool, 10-meter outdoor pool, Finnish sauna, two steam rooms, and the deepest private pool in the Baltic region (5m), creating a seamless visual connection to the sea. The master suite is a private sanctuary, featuring a fireplace, en-suite bathroom, walk-in dressing room, and a secluded rooftop terrace with breathtaking sea views. Additional private apartments are designed with luxury and comfort in mind, offering panoramic windows overlooking the coastline and landscaped gardens. The estate’s exquisite gardens, designed by Coe Landscape Architecture (London), include rare plants, sculptural installations, and a charming children's playhouse from the Chelsea Flower Show. Surrounded by pine forests and set along 33 kilometers of pristine white sandy beaches, Villa Adler offers a rare combination of exclusivity, tranquility, and world-class craftsmanship, making it one of Europe’s most distinguished coastal residences. See more here: https://youtu.be/IHUUQwJCauw
…By Latvia Sotheby's International Realty


We offer to purchase high quality built house in Lielupe, built in 2014, located on the street Sēļu. The property consists of a plot of land with a total area of 1800 sq.m., and a private house with a total area of 900 sq.m. The house is located in a landscaped and quiet place, situated near to the pine forest; the beach is about 400 m from property. Practical layout - on the basement level there is a gym, sauna, lounge, swimming pool, boiler room and rooms for service personnel. On the ground floor there is a spacious garage for two cars, entrance hall, cloakroom, lounge, dining room and kitchen with access to the terrace. On the second floor there are 3 bedrooms, each with en suite bathroom and dressing room. In the attic are a study and a living room. The house is fully equipped. All the city communications are available - gas heating, water and sewerage system, video surveillance.
…By Latvia Sotheby's International Realty


One of the finest private residences in Jūrmala is now offered for sale—an exceptional home where award-worthy architecture, premium materials and a thoughtfully designed layout combine with the tranquillity of a pine forest and the proximity of the Baltic Sea. Located just 200 metres from the beach, this exclusive property offers an unrivalled lifestyle in one of Jūrmala's most prestigious neighbourhoods. Designed by renowned architects Ēriks Martinovs and Elīna Kreice, the estate blends seamlessly into its natural surroundings. The architectural composition consists of a 557.7 m² main residence and a 134 m² two-storey guest house, elegantly connected by a pergola. Floor-to-ceiling glazing, natural façade materials, expressive rooflines and precision-engineered laminated timber structures create a home of outstanding quality, durability and energy efficiency. The main residence centres around a light-filled entrance hall with custom wardrobes, a full-height mirror and direct access to the two-car garage. Decorative sliding glass doors provide privacy while preserving openness, and a sculptural staircase serves as the home's architectural focal point. The ground floor is designed for both everyday living and entertaining. It features a guest powder room, a spacious living room with a fireplace, a private study overlooking Rota Street, and a separate kitchen and dining area with premium cabinetry, a central island and generous dining space. Both the living and dining rooms open onto a beautifully landscaped terrace. Expansive panoramic windows, complemented by interior and exterior blinds and quality curtains, fill the home with natural light while ensuring comfort and privacy. The basement has been transformed into a private wellness and leisure retreat. It includes technical and storage rooms, a spacious laundry, a shower room, and an impressive billiard room with a spectacular marine aquarium. The luxurious SPA area offers a swimming pool with an underwater exercise bicycle, fitness area, Finnish sauna, steam room and spacious showers. The upper floor is dedicated to private living, featuring two spacious bedroom suites, each with a walk-in wardrobe and luxurious en-suite bathroom, one enhanced by a built-in decorative aquarium. A second study overlooks the landscaped garden, while a dedicated server and technical room completes the floor. The separate guest house provides complete comfort for family or visitors. Its ground floor includes a living room, fully equipped kitchen and guest powder room, while the upper floor offers two en-suite bedrooms, each with a walk-in wardrobe. The pergola elegantly unites both buildings into one harmonious estate. The beautifully landscaped grounds provide exceptional privacy, creating the atmosphere of a private park, and include a 12.9 m² utility building for garden equipment and storage. Just a short walk from the sandy Baltic beach, the property is also close to Jūrmala's finest restaurants, yacht marinas, tennis clubs, luxury SPA centres and golf courses. Riga International Airport is approximately 15 minutes away, while Riga city centre can be reached in under 30 minutes. More than a residence, this is an exceptional lifestyle property where outstanding architecture, refined design, a private SPA, a separate guest residence and an unrivalled coastal location come together to create one of Jūrmala's most exclusive homes.
…By Latvia Sotheby's International Realty


A rare offer, a property in Jurmala, right on the banks of the Lielupe river with a wide coastline. We are selling a historic two-story building. According to the interior plan, the first floor of the building has an entrance hall, a guest toilet, a spacious living room with a kitchen area and a fireplace, and a sunny veranda next to it. On the second floor, a hall, 4 bedrooms and a separate office, 1 toilet and 2 bathrooms. 2 bedrooms with large wardrobes. The second floor hall and master bedroom have spacious outdoor terraces with views of century-old pines and the tranquil river. For the convenience of the residents of the house, there is a SPA area with a sauna and a pool on the first floor. Spacious garage for 2 cars. The ancient cellar has been restored in the yard. A pier and a well-equipped recreation area have been created on the river bank, the shoreline has been strengthened.
…By Latvia Sotheby's International Realty


A unique opportunity to purchase a large and sophisticated private house just a few minutes walk from the sea, in Jurmala, Kāpu street. The elegant house is fully renovated with high-quality natural materials and is equipped with exclusive Italian design furniture. The house has a spacious living room with a fireplace, a comfortable kitchen with all the necessary household appliances, three bedrooms and a cabinet, which can be used as a fourth bedroom, if needed. On the first floor there is a garage with a place for two cars and sauna with a relaxational area and a pool with a view to a beautiful landscape garden. There is a guest house in the garden with a glazed hall, a comfortable living room, a fully equipped kitchen and wc on the first floor, and a large bedroom with a bathroom on the second floor. This property is a great choice if you want to live in a beautiful, luxurious and conspicuous environment and enjoy the proximity of pine forest and the wonderful beach of the Baltic Sea.
…By Latvia Sotheby's International Realty
'%20stroke='%23DDAA3A'%20stroke-width='1.909'%20stroke-linecap='square'%20stroke-linejoin='bevel'/%3e%3c/svg%3e)
Receive by email any new listing that may match your search criteria
Your criteria :
By validating this form, you accept the general conditions of use of Le Figaro Properties.
These agencies offer a selection of luxury properties vente at Bukulti. Feel free to contact them for personalized assistance.
