The agencies at Bukulti
These agencies offer a selection of luxury properties vente at Bukulti. Feel free to contact them for personalized assistance.

 English$ USD · m²


A house for sale with a large, landscaped area on the shore of lake Baltezers next to a pine park. The elegant house is located on the 2nd line near lake Baltezers, the 4000 m2 area is bordered on two sides by a beautiful pine park, which can be accessed through a specially built gate. Two ponds have been created in the landscaped area, one of which breeds carp, tench and white amur, while the other delights with beautiful water lilies. A watering system has been installed in the territory and a terraced garden has been established. The total area of the house with balconies and terraces 701 m2, the area of heated premises is 513 m2, the area of heated premises without basement rooms is 417 m2. On the 1st floor of the house there are 2 bedrooms with their own private bathrooms, a separate dressing room and a guest toilet at the entrance to the house, a spacious living room with a fireplace, a dining room with an exit to the terrace, a kitchen with built-in Scavolini kitchen furniture, a utility room. Separately on the first floor there is a recreation area with an exit to the terrace - a sauna with a shower and a separate toilet, a swimming pool with a counter current, a billiard room with a very good ventilation system. On the 2nd floor of the house there is a bedroom with a balcony and a view of the lake Baltezers, a wardrobe and a bathroom, a living room and a cabinet together with a library and a balcony with a view of the pine park, as well as a storage room from which a staircase to the third floor could be made, in which it is possible to build additional rooms as needed. The house has an air-conditioning system, oak stairs and railings, hand-made metal forgings and wall paintings, bamboo parquet. In the basement there are 3 spacious utility rooms, bathroom, additional bedroom, boiler room, pool technical room. In the yard, a large parking lot with a shed for several cars. The house has gas heating (Buderus gas boiler), artesian water well, city sewer, installed water filter system. A security alarm system has been installed around the perimeter of the territory and in the house. The village of Baltezers is characterized by the melodies of water and birds, walks in the forest, undisturbed peace and friendly neighbors. The well-kept village is located between the Big and Small lakes Baltezers, the history of the neighborhood is evidenced by the historic Lutheran church, but its future is shaped by the young families who have chosen to live in Baltezers. The well-known tree nursery "Baltezers" provides inspiration for the arrangement of the garden, but the relaxation of a fast working week will be provided by the nearby SPA and health centers, as well as several well-maintained beaches. Shops and cafes in Baltezers are also within reach. Children will love the impressive exhibits of the Riga Water Supply Museum. The property is located only 2 km from the Riga border, access from Via Baltica through the center of Baltezers or from the Riga side through Bukulti. A great family house with a view of Lake Baltezers and the pine park.
…By Latvia Sotheby's International Realty


Only a few minutes drive from Riga is a well-maintained, quiet village Baltezers. The residential complex Baltezers Terases is a modern complex of residential buildings, which combines ecological building materials and the latest technologies. The buildings are equipped with gas heating, personal drainage, artesian well, video surveillance system and live guard. Landscaped backyard area - paved and illuminated roads, children playground, tennis courts, beach and marina for water transport. We offer an exclusive three bedroom apartment located on the second and third floors of the last house of the area. Practical planning - a spacious living room, a kitchen area with a balcony, a tea room room with a balcony, a work room, an anteroom, a master bedroom. Two bathrooms on the first floor, one equipped with a sauna. On the second floor two bedrooms and a bathroom. Large wardrobe room with air conditioning. The whole apartment has air conditioners, heated floor in the bathrooms, gas heating with separate meters, a total of five balconies - the terraces overlooking the vast Baltezers and the well-kept surroundings. Only high-quality materials are used. The ceiling height is 3.20 meters. The living room has a terrace overlooking the well-kept surroundings. On the lower floor of the house there is an underground garage, for a separate fee of 20,000 EUR, where there is space for up to two cars, and an additional closed utility room. Great choice Only a few minutes drive from Riga is a well-maintained, quiet village Baltezers. The residential complex Baltezers Terases is a modern complex of residential buildings, which combines ecological building materials and the latest technologies. The buildings are equipped with gas heating, personal drainage, artesian well, video surveillance system and live guard. Landscaped backyard area - paved and illuminated roads, children playground, tennis courts, beach and marina for water transport. We offer an exclusive three bedroom apartment located on the second and third floors of the last house of the area. Practical planning - a spacious living room, a kitchen area with a balcony, a tea room room with a balcony, a work room, an anteroom, a master bedroom. Two bathrooms on the first floor, one equipped with a sauna. On the second floor two bedrooms and a bathroom. Large wardrobe room with air conditioning. The whole apartment has air conditioners, heated floor in the bathrooms, gas heating with separate meters, a total of five balconies - the terraces overlooking the vast Baltezers and the well-kept surroundings. Only high-quality materials are used. The ceiling height is 3.20 meters. The living room has a terrace overlooking the well-kept surroundings. On the lower floor of the house there is an underground garage, for a separate fee of 20,000 EUR, where there is space for up to two cars, and an additional closed utility room. Great choice
…By Latvia Sotheby's International Realty


A well-maintained and quiet village of elite private houses Baltezers is a fifteen-minute drive from the capital. The village of Baltezers is located next to the Baltezers Canal - landscaped, asphalted driveways, illuminated areas, ornamental ornamental plants and a great atmosphere. We offer to buy a spacious and sophisticated three 3-storey private house and two basement private houses, located near the center of Riga, in a guarded, closed village. There are only 16 houses in the village. 24-hour security, including video surveillance. The area of the land plot is 4051 m2, the total area of the house is 1174 m2, the living area is 785.60 m2 and the indoor pool is 384.40 m2. The swimming pool was built in 2000. The private house was built in 1995 from bricks, insulated, built using only high-class construction and finishing materials, as well as carefully selected interior. In 2018, the capital house was reconstructed. House with 4 separate bedrooms with bathrooms, hallways and wardrobes. A total of 11 living rooms. On the first level there is a study with a fireplace, a living room with a fireplace, a kitchen and a dining room. On the second and third levels - four bedrooms with an entrance hall, each with a bathroom. All bedrooms have spacious wardrobes. On the roof floor there is an additional lounge - a children's seating area and a bedroom. In the basement - billiard hall, novus hall, lounge, Spa complex - three types of saunas, shower and jacuzzi room, from which there is an exit to the large 384.40 m2 indoor pool. The pool room is heated, with air circulation and a glass roof. Shower, toilet, wardrobe, storage room, laundry room, gym and boiler room; Warm stone floors, oak parquet, entrance door from solid wood with bronze finish. Garage (space for two cars) with a repair hole. Heating is provided by an automatic gas boiler Buderus; The property also has a boat dock with an exit to Baltezers. It is possible to get to the Gulf of Riga via the water canal and go to the sea. Here you can enjoy a leisurely rhythm of life and fabulous views. The building has all communications - city sewerage, electricity, its own gas heating and 2 water spices at a depth of about 64 m. Reinforced concrete foundations and coverings for the house, lightweight concrete and brick exterior walls, tiled roof .The area has a well-groomed lawn with an automatic irrigation system and greenery. In the yard there are paved paths, fountains, a fireplace with a sitting area, a garden house. All carefully selected finishing materials, interior items and technical solutions perfectly harmonize with the classic style of the house. Well-groomed yard. Landscaped garden. The property is in good condition - fully ready for living.
…By Latvia Sotheby's International Realty


A well-maintained and quiet village of elite private houses Baltezers is a fifteen-minute drive from the capital. The village of Baltezers is located next to the Baltezers Canal - landscaped, asphalted driveways, illuminated areas, ornamental ornamental plants and a great atmosphere. We offer to buy a spacious and sophisticated three 3-storey private house and two basement private houses, located near the center of Riga, in a guarded, closed village. There are only 16 houses in the village. 24-hour security, including video surveillance. The area of the land plot is 4051 m2, the total area of the house is 1174 m2, the living area is 785.60 m2 and the indoor pool is 384.40 m2. The swimming pool was built in 2000. The private house was built in 1995 from bricks, insulated, built using only high-class construction and finishing materials, as well as carefully selected interior. In 2018, the capital house was reconstructed. House with 4 separate bedrooms with bathrooms, hallways and wardrobes. A total of 11 living rooms. On the first level there is a study with a fireplace, a living room with a fireplace, a kitchen and a dining room. On the second and third levels - four bedrooms with an entrance hall, each with a bathroom. All bedrooms have spacious wardrobes. On the roof floor there is an additional lounge - a children's seating area and a bedroom. In the basement - billiard hall, novus hall, lounge, Spa complex - three types of saunas, shower and jacuzzi room, from which there is an exit to the large 384.40 m2 indoor pool. The pool room is heated, with air circulation and a glass roof. Shower, toilet, wardrobe, storage room, laundry room, gym and boiler room; Warm stone floors, oak parquet, entrance door from solid wood with bronze finish. Garage (space for two cars) with a repair hole. Heating is provided by an automatic gas boiler Buderus; The property also has a boat dock with an exit to Baltezers. It is possible to get to the Gulf of Riga via the water canal and go to the sea. Here you can enjoy a leisurely rhythm of life and fabulous views. The building has all communications - city sewerage, electricity, its own gas heating and 2 water spices at a depth of about 64 m. Reinforced concrete foundations and coverings for the house, lightweight concrete and brick exterior walls, tiled roof .The area has a well-groomed lawn with an automatic irrigation system and greenery. In the yard there are paved paths, fountains, a fireplace with a sitting area, a garden house. All carefully selected finishing materials, interior items and technical solutions perfectly harmonize with the classic style of the house. Well-groomed yard. Landscaped garden. The property is in good condition - fully ready for living.
…By Latvia Sotheby's International Realty


Excellent, well-kept, good-quality property with a heated pool and a SPA house for sale in Bukulti. Well-thought-out, high-quality built and very well-maintained property in a scenic and quiet location, close to the Jugla Canal. The property is suitable for a family who values comfort, privacy and living in a green, well-kept environment. The property consists of a scenic 1600 m2 plot of land, on which there is a residential house with a landscaped terrace and a garage for 2 cars, a SPA holiday house, an enclosed, heated pool. The residential house consists of a spacious living room with high ceilings, a fireplace and a kitchen area. From the living room there is an exit to a landscaped terrace, panoramic windows with beautiful views. The house has four spacious bedrooms, three bathrooms, including the master bedroom with a wardrobe and its own bathroom. The rooms are bright, with high ceilings, which creates a special feeling of spaciousness and light. Heating is provided by a modern Viessmann condensing gas boiler (installed two years ago). The house is equipped with a ventilation system, air conditioners, alarm system, video surveillance and intercom. The kitchen is new and equipped with top-class appliances – Miele, Bosch, built-in coffee machine, dishwasher, induction hob and modern solutions. A special cosiness is provided by a fireplace, which is the handiwork of an artist. The terrace of the house faces the courtyard, where there is a heated pool with a cascade and a well-kept, carefully planned garden with ornamental plants, rhododendrons, chokeberries and sweet cherries. The property also includes a separate SPA and recreation building with an electric and wood-burning sauna, underfloor heating, adjustable heating, showers and a cold water bucket for contrast treatments. Comfortable stay for guests, as there is also a bedroom. There is also a kitchen area here, the SPA building has its own heating boiler. The yard has an automatic watering system and a robot for mowing the lawn, as well as a lit area. The garage is designed for two cars, with a storage room adjacent to it. An electric car charging connection has been installed. Water is provided from two deep wells, and the city sewer is connected. The pool has a separate sewer system. Meter reading is done remotely. The property is located in a great location - just a few minutes walk to the nearest bus stop (route 29), metal grocery stores and a restaurant, easy access to Saulkrasti beach. A quiet, safe and tidy environment, suitable for both peaceful relaxation and active family life. Contact us if you are interested in purchasing this property!
…By Latvia Sotheby's International Realty


An exceptional, classically designed private residence in one of the most prestigious areas – on the shores of Lake Lielais Baltezers, only a 25-minute drive from the center of Riga. The perfect environment for peaceful living close to nature, combining privacy, quality, and comfort. • Land area: 2155 m² with direct access to the lake (connected via waterways to the Baltic Sea) • Private boat dock with a pier • Fenced and landscaped territory with evergreen trees • Waterfront zone with a historic wild rose grove • Landscaped terraces, decorative plants, paved area of 392 m² • HYDRAWISE automatic irrigation system with WiFi control • 35 trees, including a Canadian Christmas tree with integrated lighting HOUSE DESCRIPTION • Total area: 357 m² | Built in 2009 • Construction: LODE clay blocks, monolithic concrete floors • Ventilated facade, finish – plaster, roof – Rannila “Classic” with snow barriers • Ceiling height – 3.00 m | Oak floors and staircase • Electric underfloor heating in the entrance and sauna zones • 4 bedrooms, one with a balcony overlooking the lake; 4 bathrooms • 2 saunas – electric and steam • Spacious kitchen combined with living room – 42 m² with balcony offering a superb lake view • Gym – 44 m² | Home office | Walk-in wardrobe • Garage for 2 cars with automatic gates • Separate rooms for boat storage, utility work, and workshop • Gas heating, 35 m deep borehole water supply, and local sewage system • Fireplace, full set of furniture, and household appliances • Security alarm system and 3 phase diesel generator for uninterrupted power supply Located in a highly regarded residential area with excellent infrastructure – nearby forest parks, recreation areas, kindergartens, schools, and shops. Lake Lielais Baltezers offers the opportunity to enjoy boating, swimming, and breathtaking views all year round.
…By Latvia Sotheby's International Realty


The house is a permanent structure built in accordance with classic high-quality construction standards that have been proven over centuries. 4 floors. Building area – 700 m². Land plot – 1800 m². The layout of the house is designed for comfortable living for a large family, without limiting anyone's space or amenities. The building even has a second kitchen. The house has 5 bedrooms with their own bathrooms, a total of 7 bathrooms, 2 kitchens, a living room with a fireplace, several recreation rooms, a laundry room, a swimming pool with hydromassage, a Turkish bath, a gym – this area is designed as a spa zone, utility rooms and a garage. Two ventilation systems, gas heating, water supply, local sewerage. More information about the property is available upon individual request.
…By Latvia Sotheby's International Realty


In Mezaparks, just 100 meters from the shore of Kisezers, there is a unique property - a modern residential building and a precisely restored ballerina's house, which serves as a charming testimony of history. Interestingly, the elegant property is not only a true aesthetic pleasure, but also wrapped in fascinating stories. Legend has it that in the pre-war period, a ballerina bought a house in the area to live in while her grand residence was being built. Due to the warfare, the private house was not built, but the ballerina's house, neglected for several years, saw a careful reconstruction simultaneously with the construction of the main house, reconstruction was finished in 2012. The ballerina's temporary residence was renovated using modern and high-quality materials, while guaranteeing the preservation of historical elements - the authentic bread oven, original woodwork and other antique items - in the interior design. Currently, the lodge serves as a recreation, living and guest bedroom space. On the second floor of the house there is a rest room - a bedroom with authentic semi-oval windows. On the first floor there is a lounge with a kitchen area and an exit to a spacious terrace. In 2012, the large residential house was also built, which, unlike the ballerina's house decorated with fine details, was kept in a modern, austere Scandinavian style. Only natural materials are mainly used in the construction of the house. The facade is covered with slate and granite at the level of the first floor of the house, and above - with larch wooden boards. Huge showcases and sliding window systems are placed in the house, which give the house a bright and cozy atmosphere, and also provide an opportunity to enjoy an impressive view of the well-kept garden with rhododendrons and lilies, the cozy ballerina's house, and the picturesque Kisezers. The spaciousness of the house and the thoughtful interior details guarantee both a respectable and warm and cozy atmosphere. On the first floor of the modern residential house there is a spacious living room with a kitchen area and an exit to the terrace, as well as a study and a guest toilet. On the second floor there are four isolated bedrooms with utility rooms and toilets or bathrooms. Balconies are located all around the second floor, which are not placed on columns, but hung in the cover of the third floor. The third floor is dedicated to a rest room with a separate toilet, as well as a relaxing sauna with a shower room. From the lounge there is an exit to the roof terrace, which offers a scenic view of Lake Kisezers, the pine tops and the magnificent garden. There is also a hot tub on the terrace, which will perfectly complement the cozy roof terrace party. In the basement there are garages for cars, utility rooms, rooms for sports activities, a shower room and other auxiliary rooms. There is also a vacuum cleaner motor in the basement, which, connected to sockets in all rooms of the house, will guarantee easy and convenient cleaning of the building. In the private house, there are also other smart tools that make everyday life easier, for example, a shaft that instantly transports the laundry to the basement - the washing room. Combining modern and functional architecture with authentic historical evidence, the exquisite property in Mezaparks is suitable for those who enjoy an exciting synergy between modern and antique in their everyday environment.
…By Latvia Sotheby's International Realty


Property for sale in the most beautiful place in Riga - Mežaparks. The property consists of an elegant private house built in a classical style and a 3219 m2 plot of land. The property is located in a quiet area next to Lake Kīšezers. A private house with a total area of 1098 m2 on three floors includes all the necessary spaces for living and recreation - a spacious and elegant living room with a fireplace, a dining room, a kitchen area, eight bedrooms, a study, bathrooms, wardrobe rooms and other rooms for children and staff, as well as a swimming pool, spa area with steam room and sauna. The house is fully ready for living, furnished and equipped with all necessary household appliances, gas heating system and all city communications. All rooms have a fabulous view of both the lake and the landscaped backyard garden. The luxurious interior of the house creates a feeling of warmth and coziness. There is a well-equipped and spacious terrace near the house for pleasant summer evening sittings. Here you can relax from the hustle and bustle of the city and enjoy beautiful natural landscapes. Excellent property in a green and quiet place in Mežaparks. Refined and spacious private house in Mežaparks - an ideal choice for comfortable living and relaxation! This house will not leave anyone indifferent!
…By Latvia Sotheby's International Realty


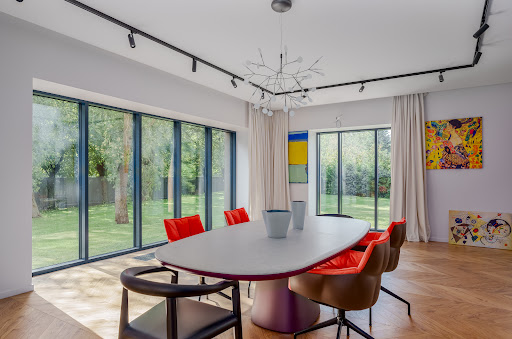
We offer to buy a property in the most beautiful place in Riga - Mežaparks. The property consists of an elegant private house built in a modern style and a large plot of land of 2111 m2. A private house with a total area of 586.2 m2 on three above-ground floors and a basement includes all the necessary spaces for living and recreation - a spacious and elegant living room with a fireplace, a dining room and a kitchen area, four bedrooms, a study, bathrooms, wardrobe rooms and other rooms for children and staff. The property also includes an underground garage above which there is a spacious terrace for nice summer evening sittings by the house. The interior of the house is made using only high-quality materials, furniture and interior items and is completely ready for living, furnished and equipped with all necessary household appliances, gas heating system and all city communications. All rooms have a fabulous view of the backyard garden area. The modern interior of the house creates a feeling of warmth and coziness. Here you can relax from the hustle and bustle of the city and enjoy the beautiful nature. Excellent property in a green and quiet location in Mežapark. The construction of the house is made of poured reinforced concrete, floor coverings - reinforced concrete, exterior walls - expanded clay concrete. High-quality materials were used in the construction of the building. Oak parquet on all floors of the building and living spaces. Natural stone tile floors in all toilets and bathrooms. Heating system with individual temperature regulation of each room. Air conditioners in every living room. Heated and individually adjustable floors for each room in all bathrooms, kitchen area, corridors and dining room. The building and the entire area have a professional video surveillance and security system. The construction of the house was completed in 2023, its commissioning - in 2024 This house will not leave anyone indifferent!
…By Latvia Sotheby's International Realty


We offer a property in Berģi - a family house with a beautifully landscaped garden next to Lake Mašēnu. The total area of the house is 348 sq.m, the land plot area is 1464 sq.m. Built in 2011 with quality materials. The layout provides: - On the ground floor: hall, garage, spacious living room, study, separate kitchen area, guest bedroom, guest toilet, boiler room and exit to the garden; - On the 2nd floor: four bedrooms, laundry room, bathroom with bath and shower, and balcony overlooking the garden. The property has gas heating, central water supply and sewerage. The courtyard is paved and the garden surrounded by pine trees creates a harmonious environment for living. There is a public transport stop nearby, providing easy links to the city. This property is a great opportunity for those who want to enjoy comfort and tranquillity while being close to nature and city amenities.
…By Latvia Sotheby's International Realty


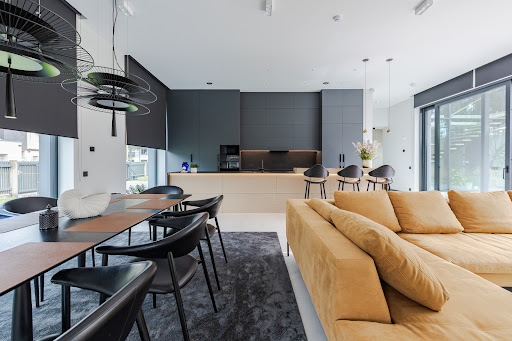


Modern and Functional Private Home in MĀRSILI – Elegance Surrounded by Pine Forests, Near Lake Mazais Baltezers This thoughtfully designed two-storey private house is located in one of the most attractive residential villages in the Riga metropolitan area – MĀRSILI. The house combines high-quality construction, comfort, and closeness to nature. Ground floor: – Spacious open-plan living room with kitchen (100 m²), fully openable Schüco aluminium window systems, opening onto an 80 m² terrace – Functional utility pantry adjacent to the kitchen – Garage for two cars – Boiler room combined with laundry area and additional utility room – Sauna with a relaxation area and direct access to the terrace – Guest toilet Second floor: – Four bedrooms – Two bathrooms, including a private en-suite and walk-in wardrobe for the master bedroom The house features gas heating, underfloor heating, cooling, and air recovery systems throughout. Landscaped and well-maintained garden. The property is located in MĀRSILI – a beautiful, well-kept residential area just 1.3 km from Lake Mazais Baltezers. Here, human-made architecture harmoniously blends with the majestic pine forest landscape, enhancing the natural environment without disrupting its ecological balance. Centuries-old pines and diverse terrain allow creative freedom in home building and landscape design. The surroundings are rich in untouched nature and nearby lakes – Lielais and Mazais Baltezers, Sudrabezers, Venču, and Sekši lakes. MĀRSILI is only a 25-minute drive (17 km) from the Freedom Monument in Riga, and the centre of Ādaži is just a 5-minute drive away.
…By Latvia Sotheby's International Realty


We offer for sale an elegant and spacious private residence located in the prestigious “Mārsilu” community, beautifully situated on the shore of Lake Mazais Baltezers — an ideal choice for those who appreciate nature, tranquility, and a high standard of living. The property consists of two buildings — the main house and a guest house, as well as a well-maintained land plot of 1300 m². The main house is designed in a modern style with classic elements, creating a harmonious and welcoming atmosphere. Only high-quality and durable materials were used in the construction and finishing, ensuring both lasting value and refined aesthetics. Layout: 1st floor: - Spacious living room combined with a kitchen area, - Large panoramic windows overlooking the landscaped garden, - Walk-in wardrobe, - Enclosed and heated terrace with a roof — perfect for year-round relaxation, - Garage for two cars, - Boiler and utility room. 2nd floor: - Office, - Two children’s bedrooms, - Bathroom, - Master bedroom with a private balcony, walk-in wardrobe, and en-suite bathroom. 3rd floor: Recently built and can be customized according to the new owner’s preferences — ideal for creating additional bedrooms, a gym, recreation room, home cinema, or workspace. The guest house (100 sq.m.) features a spacious living room, a separate kitchen, and a bathroom with a shower, ensuring full comfort for visiting guests. The property’s grounds are beautifully landscaped, creating a harmonious and aesthetically refined environment. The garden combines modern landscape design with an oriental touch, where the main accents are bonsai trees and carefully selected greenery. Additional amenities and surroundings: The entire “Mārsilu” residential area is equipped with central utilities — water, sewage, gas, and electricity. Residents enjoy access to a well-maintained swimming area on the shore of Lake Mazais Baltezers, offering a serene and picturesque environment for swimming, sunbathing, and relaxation.
…By Latvia Sotheby's International Realty


We offer to purchase an exclusive, modern and spacious apartment in Riga, in one of the greenest districts of the city - Mežciems, in a special project-built house on Malienas Street. Near the forest and lakes. Shopping centers, restaurants, cultural and recreational areas are nearby. The spacious apartment has a practical and well-thought-out layout: two bedrooms, a living room combined with a kitchen and a dining area, a utility room, two bathrooms - bathrooms, a recreation room, a large loggia. The apartment has a fireplace. The apartment is fully furnished. The ceiling height is 3.15 meters. The modern interior with bright accents creates an atmosphere of warmth and coziness. There is parking for two cars in the basement. A private elevator has been built from the car "parking" to the apartment. The apartment has heated floors, large windows, from which a peaceful view opens. A modern apartment in a good location – a great choice
…By Latvia Sotheby's International Realty


For more than a century, Mežaparks has been regarded as one of Riga’s most prestigious residential districts—a place where historic architecture, majestic pine trees, and an unhurried lifestyle create an exceptional living environment. Located at Visbijas Prospekts is a distinguished residence that combines the historic elegance of Mežaparks with the highest standards of contemporary living. Built in 1913, the residence dates back to the period when Mežaparks was established as the first garden city in the Baltics. Respecting its architectural character, the property underwent a comprehensive reconstruction in 2022, introducing state-of-the-art engineering systems, premium materials, and contemporary design while preserving its timeless elegance. The estate occupies an exceptional 3,119 m², perfectly square land plot—a rare distinction within historic Mežaparks. Century-old pine trees create the atmosphere for which the area is renowned, while the spacious, sun-filled garden provides remarkable privacy. Land plots of this size and configuration are increasingly rare in this exclusive neighborhood. The residence offers a total area of 769 m², including 649 m² of thoughtfully designed living space. The ground floor is created for both elegant entertaining and comfortable family life. It features an impressive entrance hall, cloakroom, guest powder room, spacious living room with a fireplace and direct garden access, formal dining room, and a generously proportioned kitchen with breakfast area and access to the veranda. A pantry and utility rooms provide additional functionality. The second floor is dedicated to private living quarters. It includes a spacious study that can also serve as an additional bedroom, an elegant library leading to the master suite with a walk-in wardrobe and en-suite bathroom, as well as a separate children’s bedroom. A guest bedroom with its own en-suite bathroom and an additional separate bathroom complete this level. The third floor is designed as a fully self-contained apartment with its own kitchen, spacious living and sleeping area, and private bathroom—ideal for guests, adult family members, or household staff. The basement is dedicated to wellness and functionality, featuring a private sauna with bathroom, technical rooms, laundry room, and extensive storage facilities. In addition to the main residence, the estate includes a separate service house suitable for a gardener, property manager, or other household staff, as well as an elegant carport complementing the architecture of the property. Advanced engineering systems and premium technological solutions are integrated throughout the residence. High-quality finishing materials, designer furnishings, and carefully considered details create an atmosphere where classic sophistication meets contemporary comfort. Visbijas Prospekts is more than a luxurious villa—it is a residence of character and history for those who appreciate outstanding architecture, complete privacy, and one of Riga’s most prestigious locations. Here, nature, architectural heritage, and contemporary comfort come together to create a truly exceptional property.
…By Latvia Sotheby's International Realty


HOUSE WITH SIX BEDROOMS ON THE SHORE OF LAKE SUNĪŠI A spacious private house is available for purchase on the shore of Lake Sunīši, located in the gated community “Ezerkrasts”, just a 25-minute drive from the center of Riga. The house features six bedrooms, each with its own bathroom and walk-in wardrobe. The ground floor has an open-plan layout — a living room with a lake view combined with a kitchen and dining area. On the upper floor, there is a balcony offering a stunning panoramic view of Lake Sunīši. On the property, there is a garden kitchen, a designated relaxation and bonfire area, a reinforced shoreline, a floating platform for boat mooring, and a paved path along the lake. The house has been commissioned and is sold with grey interior finishing. All utilities are available. MAIN PARAMETERS Land area: 3000 m² Total house area: 749 m² Floors: 3 Rooms: 9 Bedrooms: 6 Bathrooms (with toilet): 6 Separate toilet: 1 Garage: for 2 cars ADVANTAGES Peace and quiet by the lake just 25 minutes from Riga city center Spacious, bright rooms with high ceilings and a pleasant atmosphere Well-thought-out layout, ideal for a large family that enjoys hosting guests возможность выбрать отделочные материалы и обустроить дом по своему вкусу Great opportunities for outdoor and water recreation in both summer and winter Fully equipped summer kitchen and bonfire area right by the lake HOUSE LAYOUT 1st floor Entrance hall Wardrobe Hall Living room, kitchen, dining and lounge area (open-plan) Toilet Utility room Boiler room Garage for two cars 2nd floor Four bedrooms (each with its own wardrobe and bathroom with toilet) Hall Office 3rd floor Two bedrooms (each with its own wardrobe and bathroom with toilet) Two lounge areas (one with access to a balcony facing the lake) Hall Utility room Storage room Auxiliary room Balcony with lake view UTILITIES Central electricity and gas supply Local artesian cold water supply Individual hot water system Individual sewage system Gas heating Chimney prepared for fireplace Underfloor heating Heated driveway to the garage Security alarm system Video surveillance system Ventilation, air conditioning and filtration system Garden irrigation system CONSTRUCTION DETAILS Foundations: reinforced concrete piles, monolithic reinforced concrete External walls and structures: expanded clay concrete blocks, monolithic reinforced concrete Floors: reinforced concrete panels, wooden beams Roof structure: wooden rafters Roof covering: clay tiles LOCATION & INFRASTRUCTURE The village “Ezerkrasts” is located near Riga — in Sunīši, Garkalne parish, Ropaži municipality. The area has well-developed roads and regular public transport access. Distance to Riga city center: ~17 km (25–30 minutes by car). Distance to shopping centers: “Alfa” – 16 km, “Sāga” and IKEA – 11 km. Berģi Music and Art Primary School – 7 km, private kindergartens – about 6 km away.
…By Latvia Sotheby's International Realty


Land plot of 2415 m2, for sale, with an approved single-storey residential private house construction project, as well as the construction of the house with complete interior finishing, in a quiet, new private house area in the village of Sunīši, Garkalne parish, in a picturesque location on the banks of the Great Jugla River. Currently, infrastructure improvement works are taking place around the land plot. There will be an asphalted, illuminated driveway with sidewalks leading to the house. The total area of the residential building is 182 m2. The house consists of a living room combined with a kitchen, a guest toilet, a bathroom with a shower, 2 bedrooms, a laundry room combined with a utility room, as well as a master bedroom with a bathroom and a walk-in closet. The house is fully designed in a BIM environment (Building Information Modeling - a 3D module that contains all the information about the construction - materials, equipment, etc.). The private house will be built using cross-laminated timber (CLT) and glue-laminated timber (GLT) structures, which provide the presence of natural materials, a healthy environment, and sustainable use of materials in the living space. The facade of the building will be clad with thermal wood cladding from Thermory - one of the largest producers of thermally modified wood. The roof material is Rukki metal roofing with solar panels on the southern side. The pavement will be made of Klinker bricks. High-quality outdoor lighting. AJAX wireless security systems and detectors. The building is classified as an A energy-efficient building. The heating system is an air heat pump, water from a deep well, and sewage - a biological sedimentation tank. The interior flooring is made of natural linoleum from the company Forbo, which does not contain plasticizers and synthetic additives. The exposed CLT panels on the walls provide a warm, ecological, and cozy living environment. The planned fireplace in the living room will add to the coziness. The house will be fully furnished and equipped with sanitary ware. The high-quality kitchen equipment from the German manufacturer Bauformat is equipped with built-in AEG appliances - an oven, stove, dishwasher, refrigerator, freezer, wine cabinet, built-in coffee machine. The digital passport and the 3D model of the house will provide an accurate inventory of house details and a summary of the maintenance and updates to be performed during the house maintenance period.
…By Latvia Sotheby's International Realty


We offer an apartment in the main building, on the fourth floor, with 3 rooms and a total area of 46.6 m2. Augustīnes dārzs as a unified building ensemble was created in 2024 according to the project of the architectural office Sampling. Its calling card is the apartment building designed by architect Aleksandrs Vanags in 1907 in the style of national romanticism, the facade of which is still decorated with decorative details inspired by folk patterns. The building has regained its original image during its renovation – the rough-textured beige plaster harmonizes with the dark red roof tone, and the decorative reliefs are highlighted in the dark by elegant facade lighting. The illuminated archway covered with vaults leads further into the courtyard, where the renovated workshop buildings have been redeveloped into apartments and two-story urban housing. The architects intend to interpret the former industrial building in the language of contemporary architecture, following the current global trend of adaptive reuse. The project includes 3 buildings. In total, it consists of 34 apartments Augustine Garden has received awards both at the Latvian level and currently has two international nominations that directly relate to projects of repeated renovation. The Latvian Union of Architects (LAS) Award 2025 goes to the architectural firm Sampling from Belgium. The courtyard of the block has been transformed into a modern city garden, the post-industrial aesthetics of which reflect the concept of adaptive renovation - preserving and adapting for new use every building regardless of its original architectural value. Every square meter of Augustine Garden space has been carefully thought out to create an aesthetic and functional environment. The interiors are dominated by natural materials and neutral color palettes that promote peace and concentration. High ceilings and large windows provide abundant natural light, creating bright and inspiring spaces. High-quality finishing materials, such as oak parquet, stone tiles and premium plumbing from 'Villeroy & Boch' and 'Hansgrohe', guarantee longevity and comfort. In addition, the rooms are equipped with smart technologies that allow you to adjust lighting, temperature and security systems according to individual preferences.
…By Latvia Sotheby's International Realty


We offer an apartment in the main building, on the second floor, with 3 rooms and a total area of 44 m2. The apartment is fully equipped and is sold with all furniture. Augustīnes dārzs as a unified building ensemble was created in 2024 according to the project of the architectural office Sampling. Its calling card is the apartment building designed by architect Aleksandrs Vanags in 1907 in the style of national romanticism, the facade of which is still decorated with decorative details inspired by folk patterns. The building has regained its original image during its renovation – the rough-textured beige plaster harmonizes with the dark red roof tone, and the decorative reliefs are highlighted in the dark by elegant facade lighting. The illuminated archway covered with vaults leads further into the courtyard, where the renovated workshop buildings have been redeveloped into apartments and two-story urban housing. The architects intend to interpret the former industrial building in the language of contemporary architecture, following the current global trend of adaptive reuse. The project includes 3 buildings. In total, it consists of 34 apartments Every square meter of Augustine Garden space has been carefully thought out to create an aesthetic and functional environment. The interiors are dominated by natural materials and neutral color palettes that promote peace and concentration. High ceilings and large windows provide abundant natural light, creating bright and inspiring spaces. High-quality finishing materials, such as oak parquet, stone tiles and premium plumbing from 'Villeroy & Boch' and 'Hansgrohe', guarantee longevity and comfort. In addition, the rooms are equipped with smart technologies that allow you to adjust lighting, temperature and security systems according to individual preferences. Augustine Garden has received awards both at the Latvian level and currently has two international nominations that directly relate to projects of repeated renovation. The Latvian Union of Architects (LAS) Award 2025 goes to the architectural firm Sampling from Belgium. The courtyard of the block has been transformed into a modern city garden, the post-industrial aesthetics of which reflect the concept of adaptive renovation - preserving and adapting for new use every building regardless of its original architectural value.
…By Latvia Sotheby's International Realty


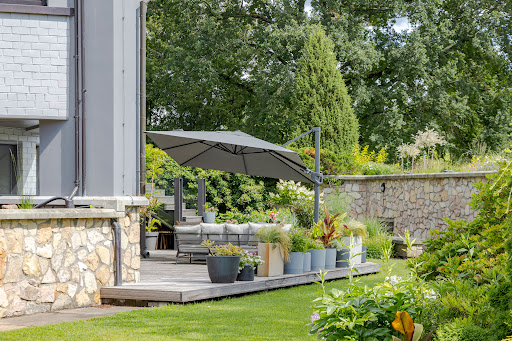

A family residence where memories are created over the years and where nature is an integral part of everyday life. Krasta iela 12 in Līči is precisely such a place a harmonious, thoughtfully designed and exceptionally well maintained private estate located just a few minutes’ drive from Riga. Set on a magnificent 1.5 hectare plus private grounds, the property borders a picturesque branch of the Mazā Jugla River, creating an exceptional sense of privacy, tranquillity and connection with nature. Mornings can begin with coffee on the terrace overlooking the reflections on the water, while evenings invite gatherings around the fire pit or fishing on your own property. The water is home to carp, grass carp, bream and pike, making the estate particularly appealing to those who appreciate nature and outdoor recreation. The grounds have been carefully landscaped and cultivated over many years. More than 80 mature trees grow throughout the estate, including oaks, lindens, maples, chestnuts, pines, spruces and ash trees. They are complemented by lilacs, jasmine, magnolias, a ginkgo tree (Ginkgo biloba), a tulip tree, hydrangeas, roses and other ornamental plantings. In spring, more than 1,000 flowering tulips transform the grounds into a truly impressive landscape. The property is equipped with an automatic irrigation system, two greenhouses, a firewood and garden-tool shed with a carport, a cellar, a small bridge, a designated fire-pit area and three separate access gates, allowing the estate to be functionally divided when required. The residence offers a total of 721.5 m² of living and ancillary space arranged over four floors. The interior layout has been thoughtfully designed to provide equal comfort for everyday family life and entertaining guests. Ground Floor Service and Technical Areas. The ground floor accommodates a second kitchen, a shower room with a laundry area, a cold pantry, a gym, a spacious two car garage, a boiler room and storage room. The floor also features an elegant entrance hall with a guest cloakroom and generous built in storage. First Floor Social and Leisure Areas. The first floor forms the heart of the home’s social and recreational spaces. It includes a study, home cinema, spacious living room with fireplace, kitchen with balcony and direct access to the terrace. A separate wing is dedicated to a private SPA and wellness area, featuring a sauna relaxation room with fireplace, changing room, wood-fired sauna, swimming pool, hot tub and separate WC creating an ideal environment for relaxation throughout the year. Second Floor Private Living Quarters. The second floor is dedicated to the family’s private living area and comprises four bedrooms, including a spacious principal bedroom with its own walk-in wardrobe and en-suite bathroom. An additional bathroom and two separate WCs provide comfort and convenience for a larger family and guests. Third Floor A Space for Creativity and Tranquillity. The uppermost floor features a bright workspace and an additional bedroom, making it perfectly suited for guests, a private home office, creative pursuits or hobbies. Security is ensured by a video surveillance system covering the entire perimeter, motion sensors and smoke detectors. Efficient and reliable operation is supported by gas heating and a 79 metre deep private well. A Rare Opportunity Near Riga This estate is designed for those seeking more than simply a spacious home it offers an environment where architecture, nature and privacy come together in harmony. A rare opportunity to acquire a distinguished family residence in one of the most sought after areas of Riga’s surrounding region a place where everyday comfort, exceptional privacy and immediate access to nature create an outstanding quality of life.
…By Latvia Sotheby's International Realty


We offer to purchase a spacious, bright and sophisticated apartment located in the prestigious Quiet centre of Riga, at Rupniecibas Street. The Quiet centre is the most sophisticated part of the centre of Riga. Along with the luxurious Art Nouveau buildings, landscaped city parks, there are situated foreign embassies, prestigious offices, elite apartments, the best city restaurants and cozy cafes. The apartment has a spacious living room, 3 bedrooms, seperate kitchen, study, 3 bathrooms, 3 wardrobes, a utility room. Interior design is based on highly valuable materials - oak parquet floor in the rooms, marble floor in the hallway, heated floor in thebathrooms, fireplace and high-quality furniture. A bright, spacious apartment in an excellent location - the perfect choice for a comfortable lifestyle!
…By Latvia Sotheby's International Realty


Piedāvājam iegādāties izsmalcinātu dzīvokli vēstniecību rajonā (Klusais centrs) vienā no skaistākajām jūgendstila ēkām. Nams atrodas A. Pumpura un J. Alunāna ielu stūrī – to ieskauj apzaļumoti un labiekārtoti parki, kā arī augstākās klases restorāni un skaisti, vēsturiski nami. Nams būvēts 1906. gadā, bet pilnībā rekonstruēts 2000. gadā. Ieejot 240 kv.m. plašajā dzīvoklī paveras gaiš skats uz izsmalcināto virtuvi, ēdamzonu un daiļajiem mākslas darbiem. Uzreiz pamanāmi ir izmantotie augstas kvalitātes apdares materiāli, kā arī 3.5m augstie griesti un lielie logi. Tālāk ceļš ved uz viesistabu un kabinetu, kurus atdala ozolkoka durvis ar vitrāžu. Nodalīta no publiskās zonas, privātajā zonā atrodas saimnieka guļamistaba ar atsevišķu vannasistabu pirmajā stāvā un vēl divas guļamistabas otrajā stāvā, kā arī atsevišķa pirtstelpa. Dzīvoklim ir divi balkoni ar skatu uz iekšpagalmu un šarmanto J. Alunāna ielu. Pats nams sagaida viesus ar grezni izrotātu marmora un ozolkoka vestibilu. Ir iebūvēts lifts, konsjeržs un vieta vienai automašīnai noslēgtā iekšpagalmā. Klusais centrs vienmēr uzskatīts par prestižāko dzīvojamo rajonu pilsētā ar lieliski attīstītu infrastruktūru. Gājiena attālumā atrodas skolas, pirmskolas iestādes, dažādi veikali un kafejnīcas, viesnīcas un bankas. Vecrīga sasniedzama 5 minūšu laikā, Jūrmala- 20 minūtēs un lidosta 10 minūtes. Šarmantais dzīvoklis Andreja Pumpura ielā 5 viennozīmīgi nodrošinās elegantu dzīvesveidu ne tikai tā valdzinošajās telpās, bet arī izbaudot prestižās apkārtnes ērto piedāvājumu.
…By Latvia Sotheby's International Realty


New 2-bedroom penthouse apartment in the highly sought-after Quiet Center. The apartment will be a convenient solution for a small family who wants to live next to the pearls of Art Nouveau architecture, yet enjoy the quality of life in a clean and cozy, green environment. The apartment of the specific layout is on the courtyard side with windows and an always sunny 110 sq m terrace, morning and afternoon sun in the windows. Now we offer to book apartments in the project Heart of Hanza, Riga, Hanzas street 3b. The building is planned to be put into operation in May 2026, as an energy-efficient, class A residential building with 127 apartments, the area of which will vary from 45 to 350 square meters. The location of the building is in the very heart of the city, it is in the protection zone of the UNESCO world heritage of the historical center of Riga and in the territory of the urban monuments of national importance. Currently, the apartments are offered for reservation (by paying 20% of the property value) with white/gray finish, with built-in apartment partitions, communications for bathrooms and installed power supply and lighting networks, without final decorative finishing. Each apartment has an individual air cooling system, cooling pipelines and risers will be built to the border of the apartment. The apartments will have a heating system with a heating unit in the basement of the building and Purmo radiators as heating elements. See the appendix for a more detailed description. For the convenience of residents -1. storage rooms, parking spaces for cars and motorcycles/scooters, bike racks, as well as charging stations for electric scooters and electric cars will be available on the first floor. On the first floor of the building, three office spaces with an area of 350 m² and four commercial spaces with an area of 1645 m² are planned to be built. Most of the apartments will be equipped with balconies and terraces from 4 sq m to 125 sq m in size. The apartments will have panoramic windows that will provide daylight in each apartment. The authors of the project have taken care of a safe and green urban environment for families with children, creating a green recreation area in the closed courtyard of the house with various greenery, well-equipped rest areas and children's playgrounds, and the yard is not intended for car traffic. Energy efficiency and the comfort of the residents are also an important aspect. High-efficiency thermal insulation materials will be used in the construction and each apartment will have an autonomous ventilation system with heat energy recovery to ensure maximum efficiency and comfort with the least possible energy consumption and resources". The location of the Heart of Hanza project is in the very center of the city, next to Riga's popular Quiet Center. All city infrastructure is within walking distance, including Dailes Theatre, Rimi Olympic Center, convenient public transport network, supermarkets, small "boutiques", beakers and fine restaurants for various tastes.
…By Latvia Sotheby's International Realty


Efficiently Planned 3-Room Apartment in the New “Heart of Hanza” Project, Central Riga Price: 291 710 € Area: 94.1 m² (including balconies – 4.7 m²) Floor: 2nd out of 7 Finishing: White-box (full interior finish available for an additional fee) Layout: 2 bedrooms, 2 bathrooms, open-plan living room with kitchen, 2 walk-in closet/laundry room, balcony Completion: Spring 2026 Energy efficiency: Class A building Location The apartment is located in the prestigious Heart of Hanza project at Hanzas Street 3B — right in the heart of Riga, between the Quiet Centre and Skanste business district. This location offers a perfect balance between historic charm and modern infrastructure. Project Advantages 127 apartments ranging from 45 to 350 m² Panoramic windows and balconies/terraces from 4 to 125 m² Underground parking with 127 spaces and 220 bicycle stands Electric vehicle charging stations Gated, landscaped courtyard with playgrounds and recreational areas Pet-friendly environment with designated zones and amenities Apartment Features White-box finish: partition walls, prepared bathroom communications, electrical and lighting networks Individual air-cooling system with pre-installed ducting Heating system with individual energy metering Independent ventilation/heat recovery system Additional Options Full interior finish available for an additional cost (€1000–1200/m²) Underground parking and storage units available for purchase This apartment is a great opportunity for those seeking to live in a modern, energy-efficient, and family-friendly environment in the very center of Riga.
…By Latvia Sotheby's International Realty


The embodiment of prestige and luxury, the Quiet Center district of Riga is widely known for its most pronounced characteristic- its collection of Art Nouveau buildings. This property in Andreja Pumpura Street 5, built in 1905, is a stunning reflection of this architecture style, as well as one of the sets in which the Latvian soviet movie “A Photo of a Woman and a Wild Boar” was filmed. An example of gorgeous early 20th-century architecture and fascinating history, the colossal 14-room apartment is now available for admirers of opulence and exclusivity. When making your way up to the upper floors of the residential building, you are faced with a magnificent apartment, 600 square meters in size. The living room is decorated with historical marble columns, tall ceilings, golden chandeliers, as well as couches, adorned with detailed fabric. The floors of the rooms are embellished with precise drawings and patterns, thus radiating a historical aura throughout the apartment. The first floor is where the dining room, the office, the kitchen, as well as the three bedrooms, equipped with their own bathrooms, are located. The second floor consists of rooms that maintain a cozy feeling in the home, as well as provide several opportunities for relaxation and leisure- a sauna, guest bedrooms, a rest room, and even a room containing a pool table. The third floor is mostly technical, containing a gas boiler, and an air conditioning and ventilation system, providing modern and functional additions to the antique atmosphere. The Quiet Center has earned the reputation of one of the most prestigious and luxurious districts in Riga since the 20th century. This approval can mainly be attributed to the buildings’ magnificent architectural style, green spaces, parks, and, undeniably, fine dining. The area offers pleasant and convenient living conditions for those who wish to spend their everyday lives close to restaurants, bars, and shops while simultaneously being away from the hustle and bustle of the busy part of the city center. The charming apartment at Andreja Pumpura Street 5 will undoubtedly ensure an elegant lifestyle in its enchanting rooms, as well as in the surrounding prestigious neighborhood.
…By Latvia Sotheby's International Realty
'%20stroke='%23DDAA3A'%20stroke-width='1.909'%20stroke-linecap='square'%20stroke-linejoin='bevel'/%3e%3c/svg%3e)
Receive by email any new listing that may match your search criteria
Your criteria :
By validating this form, you accept the general conditions of use of Le Figaro Properties.
These agencies offer a selection of luxury properties vente at Bukulti. Feel free to contact them for personalized assistance.
