

luxury real estate for sale Koknese, Latvia


Villa with pool and garden Koknese (Latvia)
A place where time slows down and true relaxation begins. Leave everyday worries behind, recharge your energy, and let new ideas come naturally.Located on the banks of the Daugava River near scenic Koknese, just 105 km from Riga, this is a destination you’ll want to return to again and again.The property offers 15 comfortable rooms, all with river views, accommodating up to 40 guests. On-site you’ll find a restaurant, a SPA area with a pool, three types of saunas, and a sports hall for active leisure.For events and business needs, a modern conference hall with a spacious terrace provides an inspiring setting outside the office.The territory also includes a separate bathhouse by the river, a historic cellar, хозяйственная building, garage, and a large apple orchard with around 1,000 trees spread across 3 hectares.Enjoy cozy stays, delicious meals, personalized service, and beautiful surroundings—perfect for getaways, celebrations, or longer retreats.Experience relaxation redefined.
…By Annonceur International
113 listings near Koknese


House Latgaļi (Latvia)
For sale picturesque property - guest house on the bank of the Daugava River, in a forested area with a spacious, well-kept territory and a 340 m long shoreline. The property consists of 2.1 hectares of land and 2 buildings: rural tourism houses covering an area of 831.9 m2 and utility buildings covering an area of 28.3 m2. In addition, a wooden deck has been built on the Daugava riverbank with views of the forest, the island, and the scenic bend of the river. Utilities include a pellet heating boiler, biological wastewater treatment facilities, and a deep well with a pump house. Currently, the property is used as a guest house for both individual relaxation and events. Booking.com rating - 9.4. The ground floor of the buildings houses 2 banquet halls: a 70m2 glassed terrace and an 80 m2 fireplace hall with a bar, plus a sauna, a pool, a room adjacent to the sauna with access to the terrace and swimming area, and a small slope for sliding. The building has a professionally equipped kitchen, laundry room, ironing room, and several storage rooms. On the second floor of the guest house, there are 6 well-appointed double hotel rooms and one two-bedroom apartment (70m2) with its own separate entrance from the courtyard. The house has a spacious basement with all necessary technical rooms. The courtyard is equipped with benches, rest areas, swings, a smokehouse, and a boat launching area. A unique, quiet, and very green location just 55 km from Riga, 6 km from Ķegums railway station. An excellent location for using the property as a guest house, private residence, spa complex, medical facility, relaxation center, etc.
…By Latvia Sotheby's International Realty


Land Vecpiebalga (Latvia)
The architectural concept of the house was developed by architect Ausma Skujiņa, inspired by traditional Latvian threshing barn construction. The building features a distinctive pyramidal roof with a central skylight. By combining the second and third floors, it is possible to create a spacious and high mansard-style room. The south façade includes a terrace overlooking the pond. A decorative boulder retaining wall was built to support the terrace structure. Basement level (above ground): the project includes a garage, workshop, sauna, storage rooms, and boiler room. There is an option to repurpose the garage by replacing the doors with glazed windows. Windows: brown PVC double-glazed windows. Roof: Rannila metal covering (not insulated) with an openable ridge window and access to the chimney. Ventilation shafts are built into the chimney. Construction: concrete foundations, 20 cm thick aerated concrete load-bearing walls, clad with yellow bricks. Utilities: connection to centralized water supply, additional private well, connection to centralized sewerage system, electricity supply: 3 phases, 40A. Additional information: https://www.majavecpiebalga.lv Vecpiebalga is one of the most historically and culturally rich areas in Latvia, located in the Cēsis municipality in the Vidzeme highlands. Vecpiebalga stands out with its scenic terrain, lakes, and historic architecture, making it a popular destination for peaceful living and rural tourism. The property is ideally suited for both permanent residence and a countryside retreat.
…By Latvia Sotheby's International Realty


Farmhouse with outbuildings Sigulda (Latvia)
Safari Park More is a unique farm located just an hour's drive from Riga, in the municipality of Mores, Sigulda district. It is the first private deer park in Latvia, established in 1992 as a result of the efforts of the current owners. The farm encompasses a large area and several buildings, creating a versatile place with various activities and opportunities to enjoy nature. Location and property: The farm provides a large site, 285 hectares of privately owned land and an additional 180 hectares of rented land. The complex of buildings includes the 550 square metre guest house 'More', a dwelling house, several sheds, a barn, drying sheds, a cowshed, a horn house and a cottage by the pond. Infrastructure and facilities: The property has 30 kW solar panels, water boreholes, a mobile slaughterhouse, a cutting room and cold store, a pond with a menhk, a bridge, a fence and a gate, for a total length of 17 kilometres. The technical equipment includes tractors, cars, trailers, mowers, drills and various other types of equipment. Deer farming and scientific cooperation: Safari Park More is a certified breeding farm specialising in breeding deer of different bloodlines. In 2019, a science cooperation project has been launched to process and develop technologies for the processing of deer without residues in order to produce high quality raw materials with potentially high added value. Tourism and hospitality: The company offers various facilities for tourists, including a 1.5 km long walking trail that allows visitors to enjoy the beauty of nature. The More guest house offers 6 rooms with accommodation for 22 guests, a banqueting hall for 50 people and a sauna. In addition, the company organises full-service bowhunts, attracting both foreign and local tourists. Safari Park More is an example of a sustainable farm that combines environmental protection, tourism and innovation to create a diverse, profitable and interesting offer for the rural tourism needs of both local and foreign customers.
…By Latvia Sotheby's International Realty


House Ikšķile (Latvia)
A new town house for sale in Ikškile next to the river Daugava. The town house with a total area of 225.5 m2 has two floors and a mansard floor, from the window of which there is a view of the river Daugava. On the first floor of the house there is a spacious and bright living room, which is connected to the kitchen, which is built in a small niche, from the living room there is an exit to the 1st floor terrace and the yard. On the first floor there is also a guest toilet, an anteroom, a technical room with a Viessmann gas boiler and a garage for one car. On the second floor there are four small bedrooms and two bathrooms, two bedrooms have a large balcony facing the yard. On the third - attic floor, there is a space that can be created according to one's wishes and needs, there it is possible to create another bedroom or office, or another living room, from which a view of the ever-changing Daugava will open. In front of the house is a paved front yard with a carport for another car, at the back of the house is a green yard that can be improved according to the wishes of the new owner. The house has Ikšķile municipal sewer connection, gas heating and its own well for water. The construction of the house is monolithic reinforced concrete, which ensures excellent durability of the house and better energy efficiency. Sustainable and high-quality materials are used in the exterior and interior decoration of the building. The property is located 2 km from the center of Ikšķile and 3 km from the Ikšķile railway station, 30 km from Riga and 10 km from Ogre. In the last decade, Ikškile has become one of the most popular small towns close to Riga, located between the river Daugava and Ogre Zilie kalni, with its picturesque surroundings and developed infrastructure, it has become a home for many young Latvian families. Welcome to see for yourself!
…By Latvia Sotheby's International Realty


House Amatciems (Latvia)
An exclusive Property in Picturesque Amatciems, Latvia for sale. A unique residential house built according to an individual project from hand-crafted logs – larch and cedar. Cedar contains many medicinal phytoncides (biologically active substances) and essential oils. Cedar log walls act as a natural antiseptic that helps to slow down the aging process. Roof – natural stone slate. The first floor features a spacious and comfortable living room with a large fireplace, combined with a dining area and a modern, fully equipped exclusive kitchen by the Italian manufacturer Valcucine. The kitchen includes a cleverly designed wall that can be closed to conceal all appliances and instantly create a sense of order. The living room has large windows with access to a terrace where a summer outdoor kitchen is installed, offering a beautiful view of the surrounding nature. Transparent windbreak panels around the terrace provide comfort even on cooler days. The first floor includes four bedrooms – two with private bathrooms and walk-in wardrobes, and two that share a bathroom. One of the rooms is currently used as a study. A guest toilet is located between the living room and the spacious entrance area. The second floor features a large attic-style hall, ideal for sports, meditation, children's play area, billiards, or a studio. The ground floor includes a wood-fired sauna, shower and toilet, a lounge area with a separate kitchen and a beautiful view of the pond and landscaped yard, a cellar-pantry, and a spacious two-car garage. The house has a well-maintained garden with exclusive plants and trees that are acclimatized to the Latvian climate. The property includes three scenic, well-kept islands. A bridge and a pier have been installed. The house features exclusive finishing materials and is equipped with high-quality, ergonomic furniture. All rooms have underfloor heating. Heating is provided by a ground heat pump in combination with a central recuperation system. Amatciems is located in a picturesque area of Cēsis County, just 82 km from Riga, and is designed as a village of private homes with a unified architectural quality. The unique landscape features all the basic elements of nature: sculpted terrain, living water, fresh air, warming fireplaces and radiant sunset light, thousands of trees, and ancient stones in the scenery. For residents’ convenience, Amatciems is equipped with all modern communications: a solar panel park generates the necessary green electricity, drinking water is sourced from a deep artesian well, wastewater is discharged outside the village to municipal treatment facilities, and high-speed backbone optical networks with modern technologies ensure a stable and uncompromising internet connection for clients. An outstanding property for harmonious and comfortable living in a scenic natural environment.
…By Latvia Sotheby's International Realty


House with garden Amatciems (Latvia)
Amatciems atrodas gleznainā vietā Cēsu novadā, tikai 82 km attālumā no Rīgas, un izveidots kā vienotas arhitektoniskās kvalitātes savrupmāju ciems. Neatkārtojamu ainavu veido visi dabas pamatelementi: zeme ar plastisku reljefu, dzīvs ūdens, svaigs gaiss, sildoša uguns kamīnos un krāšņos saulrietu staros, tūkstošiem koku un senatnīgi akmeņi ainavā. Iedzīvotāju ērtībai Amatciemā nodrošinātas visas mūsdienu komunikācijas: nepieciešamās jaudas zaļo elektrību saražo saules paneļu parks, dzeramais ūdens tiek iegūts no dziļurbuma akas, kanalizācijas notekūdeņi tiek novadīti ārpus ciema teritorijas uz pašvaldības attīrīšanas iekārtām, ātrgaitas maģistrālie optiskie tīkli un mūsdienīgas tehnoloģijas dod iespēju piedāvāt klientiem stabilu un garantētu bezkompromisa interneta ātrumu. Piedāvājam iegādei ekskluzīva dizaina pilnībā mēbelētu māju ar zemes gabalu, pirti un garāžu. Mājas kopējā platība ir 591 kv.m., ieskaitot iekštelpu platību 395 kv.m. un ārējo platību 196 kv.m. (ieskaitot 50 kv.m. garāžu). Šī trīsstāvu māja, pilnībā mēbelēta pastāvīgai dzīvošanai, atrodas gleznainajā Amatciema eko ciematā uz plaša 7000 kv.m. zemes gabala ar privātu dīķi un piekļuvi Veķa ezeram. Īpašumam pieder ezera krasta zona. Ezera krastā atrodas malkas pirts ar guļamistabu otrajā stāvā. Dzīvojamā ēka piedāvā ērtu un pārdomātu plānojumu: - mājas pirmajā stāvā, kur telpas ir apīkotas ar lieliem 3 metrus augstiem panorāmas logiem atrodas atvērta plānojuma dzīvojamā istaba ar kamīnu un biljarda galdu, virtuve ar brokastu bāru, guļamistaba, plaša vannas istaba ar dušu, vīna pagrabs, sauna ar dušu un atpūtas zonu ar izeju uz terasi, kā arī saimniecības telpa ar iebūvētiem skapjiem un veļas mašīnu. - mājas pamatstāvā (jeb otrajā) atrodas ieejas zona, viesu tualete, pieliekamais, virtuve-ēdamistaba-dzīvojamā istaba ar divām izejām uz terasēm un plaša guļamistaba ar savu vannas istabu un izeju uz terasi. No visām istabām ar panorāmas logiem un terasēm paveras skaists skats uz dīķi, ezeru un dabas ainavu. - mājas augšējā (3. stāvā) stāvā atrodas bibliotēka ar izeju uz balkonu, galvenā guļamistaba ar kamīnu, liela vannas istaba ar vannu un dušu, darba vieta un ģērbtuve. No visa mājas augšējā stāva paveras lielisks skats uz ezeru, dīķiem, mežu un dabas ainavu. Šī, pēc pasūtījuma celtā māja tika nodota ekspluatācijā 2022. gada decembrī. Pirmā stāva sienas ir būvētas no keramzīta blokiem, otrais stāvs ir veidots no 200 x 200 cm koka sijām, bet augšējais stāvs ir koka karkasa konstrukcija ar niedru jumtu. Apdares materiāli, mēbeles un sadzīves tehnika mājā ir augstākās kvalitātes. Visā mājā ir uzstādīta grīdas apsilde. Grīdās apkures/dzesēšanas sistēma un apkure tiek nodrošināta ar ģeotermālā siltumsūkņa sistēmas palīdzību. Ūdensapgāde un kanalizācija ir ciemata centrālā sistēma. Pagalmā ir 50 kv.m. garāža, kas celta no keramzīta blokiem ar koka apšuvumu. Izcils īpašums harmoniskai un komfortablai dzīvei ainaviskā dabas vidē.
…By Latvia Sotheby's International Realty


Property with garden Sigulda (Latvia)
The Krimulda Manor, first mentioned in written sources 800 years ago, remains a magnificent cultural and historical site even today. This splendid manor, proudly standing on the picturesque banks of the Gauja River valley opposite Sigulda, takes every visitor on a captivating historical journey, offering the opportunity to admire its impressive neoclassical architectural style. History is alive and breathing within the Krimulda Castle and its surroundings. The manor, where members of the Lieven family once resided, still stands majestically within the castle grounds, surrounded by buildings that once served various economic purposes. The historical parade horse stables and the romantic park, established in the 19th century by Paul Hermann von Lieven, carry the memories of a visit by Tsar Alexander II of Russia. The castle's history dates back to the 13th century when the original Krimulda Castle was built. In the 20th century, Krimulda Manor became the home of a sanatorium and rehabilitation center. Initially, the Latvian Red Cross established a bone tuberculosis sanatorium here, which later became a facility for treating children with orthopedic ailments. The sanatorium operated until 1994, when it became part of the National Rehabilitation Center "Vaivari." After its privatization in 2002, the manor continues to serve the public as a private rehabilitation center. The manor is located less than an hour's drive from the capital and only 10 minutes from Sigulda. Today, the manor’s surroundings offer various exciting outdoor activities for leisure—walks in Gauja National Park, zip-lining over the Gauja River, skiing, bobsledding, and other winter sports, as well as golf. The entire Krimulda Manor complex covers an area of 53.76 hectares, which is divided into 8 land plots and is surrounded by forest on one side and a gravel road on the other. The land is wide and tidy, suitable for building as well as for agricultural purposes. There are 17 buildings on the property, including the grand manor with a total area of 2,735 square meters and more than 70 rooms, a meticulously maintained park, stables and a garage, a warehouse, summer rooms, the owner’s house, a barn that has preserved its historic wooden frame and stone exterior, the "Milly" shop-café, a winery, as well as a number of auxiliary buildings that serve as excellent examples of the daily life of winemakers, horse breeders, and gardeners from centuries past. The total area of the buildings is around 20,000 square meters. Opening the grand doors of the manor reveals a marvelous sight—an authentic interior filled with historical furniture. Krimulda Manor is a unique historical property offering relaxation and spa facilities, spacious halls for weddings and other events, as well as cozy hotel rooms. The manor's location at the top of the Gauja Valley hill is truly exceptional. The vast spaces and the serene surrounding nature will inspire awe in every visitor.
…By Latvia Sotheby's International Realty


House with terrace Drabeši parish (Latvia)
We offer for sale a truly unique and architecturally refined property located in one of Latvia’s most prestigious and nature-surrounded locations — Amatciems. This impressive residence combines space, comfort, and exceptional living quality: Total area: 800 m² Living area: 586 m² Terraces and balconies: 221 m² Garage: for 2 cars Thoughtfully designed layout across multiple levels: The ground floor features a spacious living room with a fireplace, kitchen, and bedroom. The second floor offers a master suite with a private bathroom and a generous 17 m² walk-in wardrobe, as well as two children’s bedrooms, each with their own bathroom and wardrobe. The basement level includes a relaxation area with a sauna, bathroom, and a large space ideal for a gym or wellness area. High-end finishes and equipment: The residence features premium-quality materials and technical solutions, including Schüco aluminum windows, natural oak parquet flooring, high-quality tiles, and oak wall panels. The interior is enhanced with built-in lighting featuring high-end illumination, flush-mounted doors with concealed hinges, and wall-integrated skirting boards for a clean, modern aesthetic. A fireplace and elegant wine cabinet complete the space. Privacy and nature: The property includes 1.26 hectares of private forest land with scenic lake views and its own private island, offering a rare combination of exclusivity and tranquility. Ideal for those seeking a luxury property in Latvia, a premium lakefront residence, a home in Amatciems, or a high-end investment with exceptional privacy in nature.
…By Latvia Sotheby's International Realty



House with pool and garden Līči (Latvia)
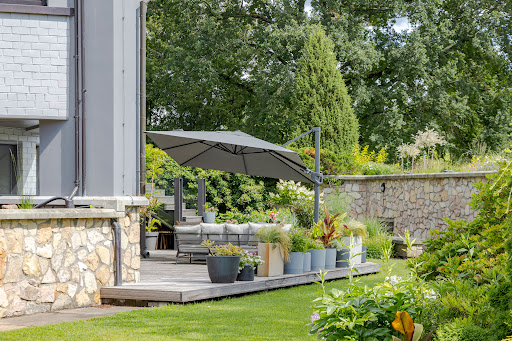
A family residence where memories are created over the years and where nature is an integral part of everyday life. Krasta iela 12 in Līči is precisely such a place a harmonious, thoughtfully designed and exceptionally well maintained private estate located just a few minutes’ drive from Riga. Set on a magnificent 1.5 hectare plus private grounds, the property borders a picturesque branch of the Mazā Jugla River, creating an exceptional sense of privacy, tranquillity and connection with nature. Mornings can begin with coffee on the terrace overlooking the reflections on the water, while evenings invite gatherings around the fire pit or fishing on your own property. The water is home to carp, grass carp, bream and pike, making the estate particularly appealing to those who appreciate nature and outdoor recreation. The grounds have been carefully landscaped and cultivated over many years. More than 80 mature trees grow throughout the estate, including oaks, lindens, maples, chestnuts, pines, spruces and ash trees. They are complemented by lilacs, jasmine, magnolias, a ginkgo tree (Ginkgo biloba), a tulip tree, hydrangeas, roses and other ornamental plantings. In spring, more than 1,000 flowering tulips transform the grounds into a truly impressive landscape. The property is equipped with an automatic irrigation system, two greenhouses, a firewood and garden-tool shed with a carport, a cellar, a small bridge, a designated fire-pit area and three separate access gates, allowing the estate to be functionally divided when required. The residence offers a total of 721.5 m² of living and ancillary space arranged over four floors. The interior layout has been thoughtfully designed to provide equal comfort for everyday family life and entertaining guests. Ground Floor Service and Technical Areas. The ground floor accommodates a second kitchen, a shower room with a laundry area, a cold pantry, a gym, a spacious two car garage, a boiler room and storage room. The floor also features an elegant entrance hall with a guest cloakroom and generous built in storage. First Floor Social and Leisure Areas. The first floor forms the heart of the home’s social and recreational spaces. It includes a study, home cinema, spacious living room with fireplace, kitchen with balcony and direct access to the terrace. A separate wing is dedicated to a private SPA and wellness area, featuring a sauna relaxation room with fireplace, changing room, wood-fired sauna, swimming pool, hot tub and separate WC creating an ideal environment for relaxation throughout the year. Second Floor Private Living Quarters. The second floor is dedicated to the family’s private living area and comprises four bedrooms, including a spacious principal bedroom with its own walk-in wardrobe and en-suite bathroom. An additional bathroom and two separate WCs provide comfort and convenience for a larger family and guests. Third Floor A Space for Creativity and Tranquillity. The uppermost floor features a bright workspace and an additional bedroom, making it perfectly suited for guests, a private home office, creative pursuits or hobbies. Security is ensured by a video surveillance system covering the entire perimeter, motion sensors and smoke detectors. Efficient and reliable operation is supported by gas heating and a 79 metre deep private well. A Rare Opportunity Near Riga This estate is designed for those seeking more than simply a spacious home it offers an environment where architecture, nature and privacy come together in harmony. A rare opportunity to acquire a distinguished family residence in one of the most sought after areas of Riga’s surrounding region a place where everyday comfort, exceptional privacy and immediate access to nature create an outstanding quality of life.
…By Latvia Sotheby's International Realty


House Sunīši (Latvia)
HOUSE WITH SIX BEDROOMS ON THE SHORE OF LAKE SUNĪŠI A spacious private house is available for purchase on the shore of Lake Sunīši, located in the gated community “Ezerkrasts”, just a 25-minute drive from the center of Riga. The house features six bedrooms, each with its own bathroom and walk-in wardrobe. The ground floor has an open-plan layout — a living room with a lake view combined with a kitchen and dining area. On the upper floor, there is a balcony offering a stunning panoramic view of Lake Sunīši. On the property, there is a garden kitchen, a designated relaxation and bonfire area, a reinforced shoreline, a floating platform for boat mooring, and a paved path along the lake. The house has been commissioned and is sold with grey interior finishing. All utilities are available. MAIN PARAMETERS Land area: 3000 m² Total house area: 749 m² Floors: 3 Rooms: 9 Bedrooms: 6 Bathrooms (with toilet): 6 Separate toilet: 1 Garage: for 2 cars ADVANTAGES Peace and quiet by the lake just 25 minutes from Riga city center Spacious, bright rooms with high ceilings and a pleasant atmosphere Well-thought-out layout, ideal for a large family that enjoys hosting guests возможность выбрать отделочные материалы и обустроить дом по своему вкусу Great opportunities for outdoor and water recreation in both summer and winter Fully equipped summer kitchen and bonfire area right by the lake HOUSE LAYOUT 1st floor Entrance hall Wardrobe Hall Living room, kitchen, dining and lounge area (open-plan) Toilet Utility room Boiler room Garage for two cars 2nd floor Four bedrooms (each with its own wardrobe and bathroom with toilet) Hall Office 3rd floor Two bedrooms (each with its own wardrobe and bathroom with toilet) Two lounge areas (one with access to a balcony facing the lake) Hall Utility room Storage room Auxiliary room Balcony with lake view UTILITIES Central electricity and gas supply Local artesian cold water supply Individual hot water system Individual sewage system Gas heating Chimney prepared for fireplace Underfloor heating Heated driveway to the garage Security alarm system Video surveillance system Ventilation, air conditioning and filtration system Garden irrigation system CONSTRUCTION DETAILS Foundations: reinforced concrete piles, monolithic reinforced concrete External walls and structures: expanded clay concrete blocks, monolithic reinforced concrete Floors: reinforced concrete panels, wooden beams Roof structure: wooden rafters Roof covering: clay tiles LOCATION & INFRASTRUCTURE The village “Ezerkrasts” is located near Riga — in Sunīši, Garkalne parish, Ropaži municipality. The area has well-developed roads and regular public transport access. Distance to Riga city center: ~17 km (25–30 minutes by car). Distance to shopping centers: “Alfa” – 16 km, “Sāga” and IKEA – 11 km. Berģi Music and Art Primary School – 7 km, private kindergartens – about 6 km away.
…By Latvia Sotheby's International Realty


House Sunīši (Latvia)
Land plot of 2415 m2, for sale, with an approved single-storey residential private house construction project, as well as the construction of the house with complete interior finishing, in a quiet, new private house area in the village of Sunīši, Garkalne parish, in a picturesque location on the banks of the Great Jugla River. Currently, infrastructure improvement works are taking place around the land plot. There will be an asphalted, illuminated driveway with sidewalks leading to the house. The total area of the residential building is 182 m2. The house consists of a living room combined with a kitchen, a guest toilet, a bathroom with a shower, 2 bedrooms, a laundry room combined with a utility room, as well as a master bedroom with a bathroom and a walk-in closet. The house is fully designed in a BIM environment (Building Information Modeling - a 3D module that contains all the information about the construction - materials, equipment, etc.). The private house will be built using cross-laminated timber (CLT) and glue-laminated timber (GLT) structures, which provide the presence of natural materials, a healthy environment, and sustainable use of materials in the living space. The facade of the building will be clad with thermal wood cladding from Thermory - one of the largest producers of thermally modified wood. The roof material is Rukki metal roofing with solar panels on the southern side. The pavement will be made of Klinker bricks. High-quality outdoor lighting. AJAX wireless security systems and detectors. The building is classified as an A energy-efficient building. The heating system is an air heat pump, water from a deep well, and sewage - a biological sedimentation tank. The interior flooring is made of natural linoleum from the company Forbo, which does not contain plasticizers and synthetic additives. The exposed CLT panels on the walls provide a warm, ecological, and cozy living environment. The planned fireplace in the living room will add to the coziness. The house will be fully furnished and equipped with sanitary ware. The high-quality kitchen equipment from the German manufacturer Bauformat is equipped with built-in AEG appliances - an oven, stove, dishwasher, refrigerator, freezer, wine cabinet, built-in coffee machine. The digital passport and the 3D model of the house will provide an accurate inventory of house details and a summary of the maintenance and updates to be performed during the house maintenance period.
…By Latvia Sotheby's International Realty


House with garden and terrace Iecava (Latvia)
For sale: a solid two-storey private house, a bathhouse and a 35.6 ha land plot with a private forest and pond, located 25 minutes from Riga. The house was built in 2006 and has been commissioned. The foundation is made of a reinforced concrete slab. Exterior walls are constructed from aerated concrete blocks with mineral wool insulation and decorative plaster. A high-quality slate tile roof is installed. Heating is provided by a heat pump with underfloor heating on both floors. A tasteful fireplace is installed in the living room, creating a warm and cozy atmosphere. Solar panels significantly reduce electricity costs during summer. First floor layout: - living room and dining area; - kitchen; - office; - two toilets; - veranda with shower and access to the terrace; - entrance hall; - two utility rooms and a boiler room; - garage. Second floor layout: - hall and living area; - master bedroom with bathroom and walk-in wardrobe; - 2 rooms; - 3 balconies; - shower room; - toilet. Click view in the contacts section to take a virtual tour of the house (3D tour). The property includes a very spacious 35.6 ha private territory with meadows, a large private pond, and a forest where you can enjoy hunting or peaceful walks in fresh air. Two utility buildings are constructed on the land plot, suitable for storing equipment for maintaining the territory and paving (included in the property price). A solid two-storey bathhouse is built by the pond, equipped with a pellet heating system and underfloor heating. The bathhouse has a lounge area, kitchen, sauna, shower room and toilet, as well as 3 isolated rooms and a bathroom on the second floor. An excellent opportunity to live in a quiet location surrounded by nature, yet close to all daily infrastructure. The property is located near the A7 highway with convenient access to nearby towns. Only 25 minutes by car to Riga and 35 minutes to Jurmala. Call or write (SMS, Whatsapp, E-mail) for more information.
…By Annonceur International


House with garden Berģi (Latvia)
We offer a property in Berģi - a family house with a beautifully landscaped garden next to Lake Mašēnu. The total area of the house is 348 sq.m, the land plot area is 1464 sq.m. Built in 2011 with quality materials. The layout provides: - On the ground floor: hall, garage, spacious living room, study, separate kitchen area, guest bedroom, guest toilet, boiler room and exit to the garden; - On the 2nd floor: four bedrooms, laundry room, bathroom with bath and shower, and balcony overlooking the garden. The property has gas heating, central water supply and sewerage. The courtyard is paved and the garden surrounded by pine trees creates a harmonious environment for living. There is a public transport stop nearby, providing easy links to the city. This property is a great opportunity for those who want to enjoy comfort and tranquillity while being close to nature and city amenities.
…By Latvia Sotheby's International Realty


House with pool and garden Langstiņi (Latvia)
The house is a permanent structure built in accordance with classic high-quality construction standards that have been proven over centuries. 4 floors. Building area – 700 m². Land plot – 1800 m². The layout of the house is designed for comfortable living for a large family, without limiting anyone's space or amenities. The building even has a second kitchen. The house has 5 bedrooms with their own bathrooms, a total of 7 bathrooms, 2 kitchens, a living room with a fireplace, several recreation rooms, a laundry room, a swimming pool with hydromassage, a Turkish bath, a gym – this area is designed as a spa zone, utility rooms and a garage. Two ventilation systems, gas heating, water supply, local sewerage. More information about the property is available upon individual request.
…By Latvia Sotheby's International Realty




House with garden and terrace Baltezers (Latvia)
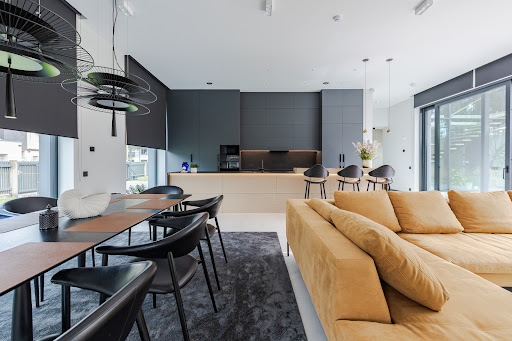
Modern and Functional Private Home in MĀRSILI – Elegance Surrounded by Pine Forests, Near Lake Mazais Baltezers This thoughtfully designed two-storey private house is located in one of the most attractive residential villages in the Riga metropolitan area – MĀRSILI. The house combines high-quality construction, comfort, and closeness to nature. Ground floor: – Spacious open-plan living room with kitchen (100 m²), fully openable Schüco aluminium window systems, opening onto an 80 m² terrace – Functional utility pantry adjacent to the kitchen – Garage for two cars – Boiler room combined with laundry area and additional utility room – Sauna with a relaxation area and direct access to the terrace – Guest toilet Second floor: – Four bedrooms – Two bathrooms, including a private en-suite and walk-in wardrobe for the master bedroom The house features gas heating, underfloor heating, cooling, and air recovery systems throughout. Landscaped and well-maintained garden. The property is located in MĀRSILI – a beautiful, well-kept residential area just 1.3 km from Lake Mazais Baltezers. Here, human-made architecture harmoniously blends with the majestic pine forest landscape, enhancing the natural environment without disrupting its ecological balance. Centuries-old pines and diverse terrain allow creative freedom in home building and landscape design. The surroundings are rich in untouched nature and nearby lakes – Lielais and Mazais Baltezers, Sudrabezers, Venču, and Sekši lakes. MĀRSILI is only a 25-minute drive (17 km) from the Freedom Monument in Riga, and the centre of Ādaži is just a 5-minute drive away.
…By Latvia Sotheby's International Realty


House with garden Baltezers (Latvia)
We offer for sale an elegant and spacious private residence located in the prestigious “Mārsilu” community, beautifully situated on the shore of Lake Mazais Baltezers — an ideal choice for those who appreciate nature, tranquility, and a high standard of living. The property consists of two buildings — the main house and a guest house, as well as a well-maintained land plot of 1300 m². The main house is designed in a modern style with classic elements, creating a harmonious and welcoming atmosphere. Only high-quality and durable materials were used in the construction and finishing, ensuring both lasting value and refined aesthetics. Layout: 1st floor: - Spacious living room combined with a kitchen area, - Large panoramic windows overlooking the landscaped garden, - Walk-in wardrobe, - Enclosed and heated terrace with a roof — perfect for year-round relaxation, - Garage for two cars, - Boiler and utility room. 2nd floor: - Office, - Two children’s bedrooms, - Bathroom, - Master bedroom with a private balcony, walk-in wardrobe, and en-suite bathroom. 3rd floor: Recently built and can be customized according to the new owner’s preferences — ideal for creating additional bedrooms, a gym, recreation room, home cinema, or workspace. The guest house (100 sq.m.) features a spacious living room, a separate kitchen, and a bathroom with a shower, ensuring full comfort for visiting guests. The property’s grounds are beautifully landscaped, creating a harmonious and aesthetically refined environment. The garden combines modern landscape design with an oriental touch, where the main accents are bonsai trees and carefully selected greenery. Additional amenities and surroundings: The entire “Mārsilu” residential area is equipped with central utilities — water, sewage, gas, and electricity. Residents enjoy access to a well-maintained swimming area on the shore of Lake Mazais Baltezers, offering a serene and picturesque environment for swimming, sunbathing, and relaxation.
…By Latvia Sotheby's International Realty


House with garden and terrace Priedkalne (Latvia)
A well-maintained and quiet village of elite private houses Baltezers is a fifteen-minute drive from the capital. The village of Baltezers is located next to the Baltezers Canal - landscaped, asphalted driveways, illuminated areas, ornamental ornamental plants and a great atmosphere. We offer to buy a spacious and sophisticated three 3-storey private house and two basement private houses, located near the center of Riga, in a guarded, closed village. There are only 16 houses in the village. 24-hour security, including video surveillance. The area of the land plot is 4051 m2, the total area of the house is 1174 m2, the living area is 785.60 m2 and the indoor pool is 384.40 m2. The swimming pool was built in 2000. The private house was built in 1995 from bricks, insulated, built using only high-class construction and finishing materials, as well as carefully selected interior. In 2018, the capital house was reconstructed. House with 4 separate bedrooms with bathrooms, hallways and wardrobes. A total of 11 living rooms. On the first level there is a study with a fireplace, a living room with a fireplace, a kitchen and a dining room. On the second and third levels - four bedrooms with an entrance hall, each with a bathroom. All bedrooms have spacious wardrobes. On the roof floor there is an additional lounge - a children's seating area and a bedroom. In the basement - billiard hall, novus hall, lounge, Spa complex - three types of saunas, shower and jacuzzi room, from which there is an exit to the large 384.40 m2 indoor pool. The pool room is heated, with air circulation and a glass roof. Shower, toilet, wardrobe, storage room, laundry room, gym and boiler room; Warm stone floors, oak parquet, entrance door from solid wood with bronze finish. Garage (space for two cars) with a repair hole. Heating is provided by an automatic gas boiler Buderus; The property also has a boat dock with an exit to Baltezers. It is possible to get to the Gulf of Riga via the water canal and go to the sea. Here you can enjoy a leisurely rhythm of life and fabulous views. The building has all communications - city sewerage, electricity, its own gas heating and 2 water spices at a depth of about 64 m. Reinforced concrete foundations and coverings for the house, lightweight concrete and brick exterior walls, tiled roof .The area has a well-groomed lawn with an automatic irrigation system and greenery. In the yard there are paved paths, fountains, a fireplace with a sitting area, a garden house. All carefully selected finishing materials, interior items and technical solutions perfectly harmonize with the classic style of the house. Well-groomed yard. Landscaped garden. The property is in good condition - fully ready for living.
…By Latvia Sotheby's International Realty


House with pool and garden Priedkalne (Latvia)
A well-maintained and quiet village of elite private houses Baltezers is a fifteen-minute drive from the capital. The village of Baltezers is located next to the Baltezers Canal - landscaped, asphalted driveways, illuminated areas, ornamental ornamental plants and a great atmosphere. We offer to buy a spacious and sophisticated three 3-storey private house and two basement private houses, located near the center of Riga, in a guarded, closed village. There are only 16 houses in the village. 24-hour security, including video surveillance. The area of the land plot is 4051 m2, the total area of the house is 1174 m2, the living area is 785.60 m2 and the indoor pool is 384.40 m2. The swimming pool was built in 2000. The private house was built in 1995 from bricks, insulated, built using only high-class construction and finishing materials, as well as carefully selected interior. In 2018, the capital house was reconstructed. House with 4 separate bedrooms with bathrooms, hallways and wardrobes. A total of 11 living rooms. On the first level there is a study with a fireplace, a living room with a fireplace, a kitchen and a dining room. On the second and third levels - four bedrooms with an entrance hall, each with a bathroom. All bedrooms have spacious wardrobes. On the roof floor there is an additional lounge - a children's seating area and a bedroom. In the basement - billiard hall, novus hall, lounge, Spa complex - three types of saunas, shower and jacuzzi room, from which there is an exit to the large 384.40 m2 indoor pool. The pool room is heated, with air circulation and a glass roof. Shower, toilet, wardrobe, storage room, laundry room, gym and boiler room; Warm stone floors, oak parquet, entrance door from solid wood with bronze finish. Garage (space for two cars) with a repair hole. Heating is provided by an automatic gas boiler Buderus; The property also has a boat dock with an exit to Baltezers. It is possible to get to the Gulf of Riga via the water canal and go to the sea. Here you can enjoy a leisurely rhythm of life and fabulous views. The building has all communications - city sewerage, electricity, its own gas heating and 2 water spices at a depth of about 64 m. Reinforced concrete foundations and coverings for the house, lightweight concrete and brick exterior walls, tiled roof .The area has a well-groomed lawn with an automatic irrigation system and greenery. In the yard there are paved paths, fountains, a fireplace with a sitting area, a garden house. All carefully selected finishing materials, interior items and technical solutions perfectly harmonize with the classic style of the house. Well-groomed yard. Landscaped garden. The property is in good condition - fully ready for living.
…By Latvia Sotheby's International Realty


Apartment with terrace Rīga (Latvia)
Only a few minutes drive from Riga is a well-maintained, quiet village Baltezers. The residential complex Baltezers Terases is a modern complex of residential buildings, which combines ecological building materials and the latest technologies. The buildings are equipped with gas heating, personal drainage, artesian well, video surveillance system and live guard. Landscaped backyard area - paved and illuminated roads, children playground, tennis courts, beach and marina for water transport. We offer an exclusive three bedroom apartment located on the second and third floors of the last house of the area. Practical planning - a spacious living room, a kitchen area with a balcony, a tea room room with a balcony, a work room, an anteroom, a master bedroom. Two bathrooms on the first floor, one equipped with a sauna. On the second floor two bedrooms and a bathroom. Large wardrobe room with air conditioning. The whole apartment has air conditioners, heated floor in the bathrooms, gas heating with separate meters, a total of five balconies - the terraces overlooking the vast Baltezers and the well-kept surroundings. Only high-quality materials are used. The ceiling height is 3.20 meters. The living room has a terrace overlooking the well-kept surroundings. On the lower floor of the house there is an underground garage, for a separate fee of 20,000 EUR, where there is space for up to two cars, and an additional closed utility room. Great choice Only a few minutes drive from Riga is a well-maintained, quiet village Baltezers. The residential complex Baltezers Terases is a modern complex of residential buildings, which combines ecological building materials and the latest technologies. The buildings are equipped with gas heating, personal drainage, artesian well, video surveillance system and live guard. Landscaped backyard area - paved and illuminated roads, children playground, tennis courts, beach and marina for water transport. We offer an exclusive three bedroom apartment located on the second and third floors of the last house of the area. Practical planning - a spacious living room, a kitchen area with a balcony, a tea room room with a balcony, a work room, an anteroom, a master bedroom. Two bathrooms on the first floor, one equipped with a sauna. On the second floor two bedrooms and a bathroom. Large wardrobe room with air conditioning. The whole apartment has air conditioners, heated floor in the bathrooms, gas heating with separate meters, a total of five balconies - the terraces overlooking the vast Baltezers and the well-kept surroundings. Only high-quality materials are used. The ceiling height is 3.20 meters. The living room has a terrace overlooking the well-kept surroundings. On the lower floor of the house there is an underground garage, for a separate fee of 20,000 EUR, where there is space for up to two cars, and an additional closed utility room. Great choice
…By Latvia Sotheby's International Realty


House with pool and garden Rīga (Latvia)
Excellent, well-kept, good-quality property with a heated pool and a SPA house for sale in Bukulti. Well-thought-out, high-quality built and very well-maintained property in a scenic and quiet location, close to the Jugla Canal. The property is suitable for a family who values comfort, privacy and living in a green, well-kept environment. The property consists of a scenic 1600 m2 plot of land, on which there is a residential house with a landscaped terrace and a garage for 2 cars, a SPA holiday house, an enclosed, heated pool. The residential house consists of a spacious living room with high ceilings, a fireplace and a kitchen area. From the living room there is an exit to a landscaped terrace, panoramic windows with beautiful views. The house has four spacious bedrooms, three bathrooms, including the master bedroom with a wardrobe and its own bathroom. The rooms are bright, with high ceilings, which creates a special feeling of spaciousness and light. Heating is provided by a modern Viessmann condensing gas boiler (installed two years ago). The house is equipped with a ventilation system, air conditioners, alarm system, video surveillance and intercom. The kitchen is new and equipped with top-class appliances – Miele, Bosch, built-in coffee machine, dishwasher, induction hob and modern solutions. A special cosiness is provided by a fireplace, which is the handiwork of an artist. The terrace of the house faces the courtyard, where there is a heated pool with a cascade and a well-kept, carefully planned garden with ornamental plants, rhododendrons, chokeberries and sweet cherries. The property also includes a separate SPA and recreation building with an electric and wood-burning sauna, underfloor heating, adjustable heating, showers and a cold water bucket for contrast treatments. Comfortable stay for guests, as there is also a bedroom. There is also a kitchen area here, the SPA building has its own heating boiler. The yard has an automatic watering system and a robot for mowing the lawn, as well as a lit area. The garage is designed for two cars, with a storage room adjacent to it. An electric car charging connection has been installed. Water is provided from two deep wells, and the city sewer is connected. The pool has a separate sewer system. Meter reading is done remotely. The property is located in a great location - just a few minutes walk to the nearest bus stop (route 29), metal grocery stores and a restaurant, easy access to Saulkrasti beach. A quiet, safe and tidy environment, suitable for both peaceful relaxation and active family life. Contact us if you are interested in purchasing this property!
…By Latvia Sotheby's International Realty


House with pool and garden Baltezers (Latvia)
We offer you beautiful property with a private house located near the picturesque lake Baltezers. The house has a vast territory that is well-maintained and landscaped, it also bolsters an apple tree-garden and several ponds. The private house is located on two levels: first floor - living area, 3 bedrooms, kitchen area, exit to the terrace. On the ground floor: lounge with fireplace, billiard room, sauna, swimming pool, utility room, and storage. Beach nearby. The lovely, well-appointed and elite village surrounding Baltezers is not far from the city centre of the capital city of Riga. The territory around the home is green and well-tended, and the beach is a minute away. Here you will be able to relax from the hustle and bustle of the city and enjoy lovely natural landscapes. Private home at Baltezers – a perfect location for life and leisure!
…By Latvia Sotheby's International Realty


House Baltezers (Latvia)
An exceptional, classically designed private residence in one of the most prestigious areas – on the shores of Lake Lielais Baltezers, only a 25-minute drive from the center of Riga. The perfect environment for peaceful living close to nature, combining privacy, quality, and comfort. • Land area: 2155 m² with direct access to the lake (connected via waterways to the Baltic Sea) • Private boat dock with a pier • Fenced and landscaped territory with evergreen trees • Waterfront zone with a historic wild rose grove • Landscaped terraces, decorative plants, paved area of 392 m² • HYDRAWISE automatic irrigation system with WiFi control • 35 trees, including a Canadian Christmas tree with integrated lighting HOUSE DESCRIPTION • Total area: 357 m² | Built in 2009 • Construction: LODE clay blocks, monolithic concrete floors • Ventilated facade, finish – plaster, roof – Rannila “Classic” with snow barriers • Ceiling height – 3.00 m | Oak floors and staircase • Electric underfloor heating in the entrance and sauna zones • 4 bedrooms, one with a balcony overlooking the lake; 4 bathrooms • 2 saunas – electric and steam • Spacious kitchen combined with living room – 42 m² with balcony offering a superb lake view • Gym – 44 m² | Home office | Walk-in wardrobe • Garage for 2 cars with automatic gates • Separate rooms for boat storage, utility work, and workshop • Gas heating, 35 m deep borehole water supply, and local sewage system • Fireplace, full set of furniture, and household appliances • Security alarm system and 3 phase diesel generator for uninterrupted power supply Located in a highly regarded residential area with excellent infrastructure – nearby forest parks, recreation areas, kindergartens, schools, and shops. Lake Lielais Baltezers offers the opportunity to enjoy boating, swimming, and breathtaking views all year round.
…By Latvia Sotheby's International Realty


House with pool and terrace Bukulti (Latvia)
A house for sale with a large, landscaped area on the shore of lake Baltezers next to a pine park. The elegant house is located on the 2nd line near lake Baltezers, the 4000 m2 area is bordered on two sides by a beautiful pine park, which can be accessed through a specially built gate. Two ponds have been created in the landscaped area, one of which breeds carp, tench and white amur, while the other delights with beautiful water lilies. A watering system has been installed in the territory and a terraced garden has been established. The total area of the house with balconies and terraces 701 m2, the area of heated premises is 513 m2, the area of heated premises without basement rooms is 417 m2. On the 1st floor of the house there are 2 bedrooms with their own private bathrooms, a separate dressing room and a guest toilet at the entrance to the house, a spacious living room with a fireplace, a dining room with an exit to the terrace, a kitchen with built-in Scavolini kitchen furniture, a utility room. Separately on the first floor there is a recreation area with an exit to the terrace - a sauna with a shower and a separate toilet, a swimming pool with a counter current, a billiard room with a very good ventilation system. On the 2nd floor of the house there is a bedroom with a balcony and a view of the lake Baltezers, a wardrobe and a bathroom, a living room and a cabinet together with a library and a balcony with a view of the pine park, as well as a storage room from which a staircase to the third floor could be made, in which it is possible to build additional rooms as needed. The house has an air-conditioning system, oak stairs and railings, hand-made metal forgings and wall paintings, bamboo parquet. In the basement there are 3 spacious utility rooms, bathroom, additional bedroom, boiler room, pool technical room. In the yard, a large parking lot with a shed for several cars. The house has gas heating (Buderus gas boiler), artesian water well, city sewer, installed water filter system. A security alarm system has been installed around the perimeter of the territory and in the house. The village of Baltezers is characterized by the melodies of water and birds, walks in the forest, undisturbed peace and friendly neighbors. The well-kept village is located between the Big and Small lakes Baltezers, the history of the neighborhood is evidenced by the historic Lutheran church, but its future is shaped by the young families who have chosen to live in Baltezers. The well-known tree nursery "Baltezers" provides inspiration for the arrangement of the garden, but the relaxation of a fast working week will be provided by the nearby SPA and health centers, as well as several well-maintained beaches. Shops and cafes in Baltezers are also within reach. Children will love the impressive exhibits of the Riga Water Supply Museum. The property is located only 2 km from the Riga border, access from Via Baltica through the center of Baltezers or from the Riga side through Bukulti. A great family house with a view of Lake Baltezers and the pine park.
…By Latvia Sotheby's International Realty


House with garden and terrace Salaspils (Latvia)
We offer for sale a truly unique residential property featuring distinctive dome architecture, set in a picturesque and private location in Salaspils Municipality, approximately 30 minutes from Riga. One of the property's most remarkable features is a 219 m² glass-enclosed hall with retractable openings, allowing the space to seamlessly connect with the outdoors during the warmer months and transform into an impressive terrace overlooking the surrounding landscape. This versatile area is ideal for family gatherings, entertaining guests, and a variety of leisure activities. We offer for sale a truly unique residential property featuring distinctive dome architecture, set in a picturesque and private location in Salaspils Municipality, approximately 30 minutes from Riga. One of the property's most remarkable features is a 219 m² glass-enclosed hall with retractable openings, allowing the space to seamlessly connect with the outdoors during the warmer months and transform into an impressive terrace overlooking the surrounding landscape. This versatile area is ideal for family gatherings, entertaining guests, and a variety of leisure activities. Residential building area: 268.2 m² • Ground floor – spacious living room, kitchen, bedroom, walk-in closet, two guest toilets, utility room, and plant room; • Upper floor – three bedrooms, each with its own en-suite bathroom. The property extends across 4 hectares of land, offering complete privacy, tranquillity, and ample space for recreation. The grounds feature a pond with an island and a gazebo connected by a wooden bridge, creating a distinctive landscape feature and a charming outdoor retreat. Property specifications: • Land area – 4 ha; • Residential building area – 268.2 m²; • Glass-enclosed hall – 219 m²; • Monolithic reinforced concrete foundations; • Timber-frame construction; • Natural clay and straw insulation; • Pellet-fired heating system; • Air conditioning in all upper-floor bedrooms. This is more than just a property – it is a home with its own character, atmosphere, and story. A place for those seeking something beyond a conventional house and wishing to live in harmony with nature without sacrificing convenient access to the city. conventional house and wishing to live in harmony with nature without sacrificing convenient access to the city.
…By Latvia Sotheby's International Realty
'%20stroke='%23DDAA3A'%20stroke-width='1.909'%20stroke-linecap='square'%20stroke-linejoin='bevel'/%3e%3c/svg%3e)
Receive by email any new listing that may match your search criteria
Your criteria :
- For sale
- Koknese, Latvia, +30 km
By validating this form, you accept the general conditions of use of Le Figaro Properties.