The agencies at Staicele
These agencies offer a selection of luxury properties vente at Staicele. Feel free to contact them for personalized assistance.

 English$ USD · m²


The recreation and hunting complex was established in 2016 in Latvia, in Limbazi region. It is a unique place in Latvia for those enjoying the rural and hunting lifestyle. We offer for purchase a property in Latvia, in Staicele parish, on the banks of the Salaca river. The property consists of three buildings and three land plots. The buildings were built and put into operation in 2016. The property consists of: - Guest house with a total area of 578.2 sq.m., - Bathhouse(sauna) building with a total area of 319.6 sq.m., - Auxiliary building with a total area of 302.3 sq.m. The extensive vast areas, which consists of three plots of land, which perfectly complement each other - one plot of land is 10.7 ha, the second - 23.5 ha (including forest and built-up areas) and the third plot of land - 0.9 ha in total in ownership - 35.1 ha. The property territory is very well maintained and tidy, it includes - decorative plantings, walking paths, a small pond, a parking lot with paving stones, various recreation areas. The property territory is illuminated, a video surveillance system has been installed. This recreation complex will be ideal for both a peaceful rest in the countryside near nature, as well as for those who love hunting or fishing. Fishing is possible in the pond (carp, perch, sturgeon) and in the Salaca river (salmon, trout, roach, pike, perch, etc.). Special permits are required to engage in hunting, currently there are licenses for moose, deer and wild boar. Other animals can be hunted without a license in accordance with the laws of the Republic of Latvia. In turn, the total available hunting area is 7,000 ha, which is provided by a lease of hunting rights until 2044. The recreation complex is located in Staicele parish, in the immediate vicinity there are nature and rural areas, the Salaca river, and the Baltic sea nearby. Within a 10-15 minute drive there is access to shops, service providers (healthcare, schools), cultural and historical sites and nature parks in the nearest towns (Staicele, Ainazi, Aloja). The property is located in an ecologically clean region where the land and buildings are ideal for hunting, recreation and rural tourism. The technical condition of the buildings is excellent, they are constantly managed and well maintained. Only 20 minutes drive to the Baltic sea. Some more technical data - the foundations of the buildings are reinforced concrete (monolithic, strip), the building frame is built of wood (log houses, frame construction), reed roofing. Heating: central heating system with gas boiler throughout the complex, a local deep well with a filtration system has been created for water supply, sewage - local, storage reservoirs. An excellent recreation complex for those who appreciate high-quality and comfortable active recreation in the countryside, close to well-organized infrastructure and services, in an ecologically clean and green environment.
…By Latvia Sotheby's International Realty


Imagine a place where nature and luxury merge into one – this is "Villa Ķurmrags," a property located right on the shores of the Baltic Sea in Latvia. This location is truly unique, as Ķurmrags enjoys the longest number of sunshine days per year, creating perfect conditions for peaceful relaxation or thrilling adventures in nature. Your neighbor will be one of Latvia’s oldest historic lighthouses – the Ķurmrags Lighthouse, which has guarded these shores for centuries, while the property boundaries stretch to majestic red sandstone cliffs. Only 70 kilometers from Riga and 90 kilometers from the international airport, this property offers an ideal balance between distance from the hustle and bustle of the city and convenient access to major roads. The property includes a fully restored fisherman’s house that combines tradition with modern comfort. Additionally, there is a spa area where you can relax in an outdoor jacuzzi, while guests can enjoy a separate two-bedroom apartment with a sea view. The utility buildings are perfect for both practical needs and family entertainment. The main house leaves a lasting impression – its design preserves the historic spirit of the fishermen, complete with an ancient net drying shed, while modern comfort is ensured by heated rooms with an automatic pellet boiler. Interestingly, the house does not require air conditioning – its unique structure provides a pleasant coolness even on hot summer days. This is a place where technology coexists with nature – there is excellent internet connection for work and entertainment, but mobile signal is weak in the villa, allowing for complete privacy. Villa Ķurmrags offers not only comfort but also an active lifestyle – an automatic lawn mower takes care of the garden, and the property features basketball and beach volleyball courts, inviting you to physical activities. The unique smokehouse allows you to enjoy traditional fisherman’s meals, while the outdoor fire pit and standalone pizza oven fulfill your culinary dreams. Your property is secure – a high-end video surveillance system and security operate 24/7. Moreover, this property is located in a protected nature reserve area, meaning that no construction work can disturb your peace. Villa Ķurmrags offers something rare today – flawless comfort, pristine shoreline, breathtaking sunsets, and complete privacy. The road leading to your property ends in wild nature, where life follows your own rules, and only two other properties share this exclusive road. For more information about the property, feel free to contact me.
…By Latvia Sotheby's International Realty


A modern architecture and design private house in Zvejniekciems, just 45 km from Riga. Zvejniekciems is a charming seaside village; the green forest–surrounded property is located near the town of Saulkrasti, on the western edge of Vidzeme, along the coast of the Gulf of Riga. The seaside of Saulkrasti and Zvejniekciems stands out with its high pine dunes and freely accessible scenic beach, where you can draw inspiration and strength throughout the year. The contemporary private house, surrounded by a pine forest and natural meadows, is situated in a quiet and secluded place only 200 meters from the beach. An outstanding example of architecture and design on the Baltic Sea coast. The layout of the house offers spacious entrance area with built-in wardrobes, large living room with fireplace, ceiling of 6 meters height where kitchen area is nicely merged with living space and dining area, panoramic windows facing garden and outdoor terrace, 3 bedrooms, two bathrooms, office, spa area with sauna an relax space. Building parameters: The building’s facade finish and terraces are made of wood (Siberian larch) with a stained surface, offering a lifespan and guarantee of 40+ years, requiring no additional maintenance. Exterior walls of FIBO 5 MPa blocks (with a 20 cm C24 frame), insulated with eco-wool and covered with wood-fiber boards. – Windows are installed within the insulation layer to ensure maximum energy efficiency and minimal heat loss. – The floor structure is built on a 150 mm thick layer of extruded polystyrene insulation. – Construction work was carried out under the supervision of a certified building inspector; a Blower Door test was performed, confirming the building’s high airtightness. – Roof: Ruukki Classic C 50 Plus Matt with enhanced coating and guaranteed durability. The roof structure is made of factory-produced wooden trusses; attic insulation – 500 mm eco-wool. Interior finish and comfort: – Wooden windows (92 mm profile) with triple-glazed units. – Interior doors – solid oak. – Bedrooms feature enhanced sound insulation solutions developed in cooperation with a certified acoustics specialist. – Built-in central vacuum system covering the entire interior. – High-quality built-in audio system throughout the house. Engineering systems in the house: – Heating and cooling provided by a Daikin Altherma 3 heat pump combined with water-heated floors. In winter, it ensures even heat distribution; in summer, effective floor cooling. – Ventilation – Enervent Pelican Z eWind E-CG with reheater, water cooling unit, and enthalpy heat exchanger, reducing air dryness in winter. – Security, fire, and video surveillance system with full property coverage. – Deep well (150 m) with complete water filtration system. – Biological wastewater treatment system one2clean with intelligent control. – Drainage, rainwater, and automatic irrigation systems covering the entire area. – “All Black” solar panels (9.48 kW) installed on the roof. Home energy efficiency and sustainability: – The building’s placement and overhangs are designed to harness solar energy in winter while providing shading in summer. – Fireplace Hoxter HAKA 89/45 with a high-quality, factory-made chimney. – Internet – Starlink with maximum speed. – Backup and uninterrupted power supply provided by a generator. – Construction used Swiss-made SIGA membranes and sealing tapes, guaranteeing excellent airtightness and longevity. The property includes a plot of land with an area of 2,396 sq. m and a building with a total area of 300 sq. m; the property also includes a small guest house of 25 sq. m. The property is sold with all built-in furniture and equipment. A modern living environment on the Vidzeme seaside – in a scenic and quiet location.
…By Latvia Sotheby's International Realty


Land plot of 2415 m2, for sale, with an approved single-storey residential private house construction project, as well as the construction of the house with complete interior finishing, in a quiet, new private house area in the village of Sunīši, Garkalne parish, in a picturesque location on the banks of the Great Jugla River. Currently, infrastructure improvement works are taking place around the land plot. There will be an asphalted, illuminated driveway with sidewalks leading to the house. The total area of the residential building is 182 m2. The house consists of a living room combined with a kitchen, a guest toilet, a bathroom with a shower, 2 bedrooms, a laundry room combined with a utility room, as well as a master bedroom with a bathroom and a walk-in closet. The house is fully designed in a BIM environment (Building Information Modeling - a 3D module that contains all the information about the construction - materials, equipment, etc.). The private house will be built using cross-laminated timber (CLT) and glue-laminated timber (GLT) structures, which provide the presence of natural materials, a healthy environment, and sustainable use of materials in the living space. The facade of the building will be clad with thermal wood cladding from Thermory - one of the largest producers of thermally modified wood. The roof material is Rukki metal roofing with solar panels on the southern side. The pavement will be made of Klinker bricks. High-quality outdoor lighting. AJAX wireless security systems and detectors. The building is classified as an A energy-efficient building. The heating system is an air heat pump, water from a deep well, and sewage - a biological sedimentation tank. The interior flooring is made of natural linoleum from the company Forbo, which does not contain plasticizers and synthetic additives. The exposed CLT panels on the walls provide a warm, ecological, and cozy living environment. The planned fireplace in the living room will add to the coziness. The house will be fully furnished and equipped with sanitary ware. The high-quality kitchen equipment from the German manufacturer Bauformat is equipped with built-in AEG appliances - an oven, stove, dishwasher, refrigerator, freezer, wine cabinet, built-in coffee machine. The digital passport and the 3D model of the house will provide an accurate inventory of house details and a summary of the maintenance and updates to be performed during the house maintenance period.
…By Latvia Sotheby's International Realty


Meremetsa tee, Pärnu County - home that offers a sanctuary of timeless design, craftsmanship, and natural harmony! Nestled within Estonia’s coveted Papsaare district, this architectural masterpiece unites the tranquility of Japanese minimalism with the precision of Scandinavian modernism. Designed for discerning buyers who value serenity, exclusivity, and uncompromising quality, the estate offers a rare retreat where nature and sophistication exist in perfect equilibrium. Architectural Poetry. Inspired by the Japanese philosophy of wabi-sabi and Nordic functionalism, the home’s design is a study in balance. The horseshoe-shaped layout and steeply pitched rooflines evoke traditional Japanese charm, while angular gable volumes reinterpret Nordic cabin architecture with contemporary rigor. Clad in diamond-patterned charcoal timber and vertical natural wood accents, the exterior harmonizes with the surrounding pine forest. Floor-to-ceiling glass dissolves boundaries between indoors and out, framing cinematic views of the Audru River and ancient woodlands. Interior Sophistication - step into a world of curated calm, where every detail whispers intention. Natural Elegance: Oak wood, marble, and matte metals anchor the space, with a palette of ivory, charcoal, and slate gray. Crisp white walls contrast dramatically with exposed matte black steel beams soaring above polished concrete floors. Bespoke Craftsmanship: A double-sided glass fireplace bridges the living area and terrace, while a custom kitchen island clad in black marble (with delicate white veining) hosts an integrated induction cooktop and downdraft ventilation. An attached dining table, hewn from vertical-grain wood, extends like a river from the island. Zen Retreats: The Japanese-inspired bedroom, with its low-profile platform bed, flows into a rope-encouraged cantilevered staircase leading to the second floor. Floor-to-ceiling windows frame forest vistas, softened by black Roman blinds. Spa Sanctuary: The marble-clad bathroom exudes timeless luxury, while the wood-fired sauna—with tiered benches in black-stained and natural timber—offers a rare forest-view meditation space. Outdoor Serenity - the estate’s grounds are a dialogue between cultures. Nature Immersion: A curved wooden deck winds through gravel beds and native grasses, echoing Japanese karesansui principles. A sunken Jacuzzi or wooden tub nestles among pines, steps from a private dock on the Audru River. Waterfront Privilege: The property’s private dock grants direct access for a 28-foot yacht, with potential for larger vessels depending on water levels. For grander ambitions, a nearby marina accommodates prestigious crafts. Entertaining Elevated: Host sunset soirées on the furnished terrace, where minimalist loungers and a built-in barbecue invite alfresco indulgence. Expansive Vision: The adjacent plot (included) permits a second residence or boathouse, with pre-approved plans for a 10% height increase to maximize vistas. Sustainable Innovation: Near A-class energy efficiency via Daikin Altema 3 heat pumps and geothermal-ready infrastructure. Sytemair Save VTR ventilation ensures silent, pristine air quality. Your Legacy Awaits. This is more than a home—it is a testament to the art of living. A place where morning mist rises over the river, where sauna steam mingles with pine-scented air, and every material—charcoal timber, veined marble, handwoven textiles—speaks of authenticity. For those who seek a refuge where design transcends trend and nature inspires daily ritual, this estate offers a canvas to craft a life of purpose, beauty, and quiet grandeur. Viewings are strictly private. Contact us to experience this singular offering. Included in the Sale: Main residence (Meremetsa tee) with 200m² of refined living space. Adjacent plot (Meremetsa tee) with boathouse and pre-approved expansion rights. VAT included. Where Japanese soul meets Scandinavian precision—a legacy of silence and space.
…By Baltic Sotheby's International Realty


A property located just approximately 600 meters from the sea, combining comfort, thoughtful architecture, and the atmosphere of coastal living. It is a place for those who wish to live in a peaceful environment with a high degree of privacy, without sacrificing everyday conveniences or proximity to urban infrastructure. The property stands out for its versatility and spaciousness—the total building area is 430 m², while the land plot measures 1,411 m². The building has three separate entrances, and each section features its own kitchen and bathroom, allowing the property to be adapted to various needs—whether for a large family, multiple generations, hosting guests, or rental opportunities. The grounds are meticulously maintained and harmoniously landscaped. The yard features a garden with fruit trees, paved paths, a spacious lawn, a carport, a garage, and a gazebo with an outdoor kitchen—a place for leisurely summer dinners, relaxation, and moments of togetherness. The house has been commissioned, built with high-quality materials, and maintained in excellent technical and visual condition. The property requires no additional investment and is ready for immediate occupancy. For added security, a property appraisal was also recently conducted. Utilities: pellet heating, city water, and sewer. Two fireplaces add extra comfort and a cozy feel to the home, lending the interior a special warmth and atmosphere. The location ensures a convenient daily life—a train station, a mobility hub, Mežaparks, shops, cafes, an open-air stage, and other necessary infrastructure are all nearby. The sea is just a few minutes’ walk away, allowing you to enjoy the seaside atmosphere every day. This property is ideal for those seeking not just a home, but a high-quality environment for living, relaxation, and future value. Please contact us to schedule a viewing.
…By Latvia Sotheby's International Realty


We offer for sale a truly unique and architecturally refined property located in one of Latvia’s most prestigious and nature-surrounded locations — Amatciems. This impressive residence combines space, comfort, and exceptional living quality: Total area: 800 m² Living area: 586 m² Terraces and balconies: 221 m² Garage: for 2 cars Thoughtfully designed layout across multiple levels: The ground floor features a spacious living room with a fireplace, kitchen, and bedroom. The second floor offers a master suite with a private bathroom and a generous 17 m² walk-in wardrobe, as well as two children’s bedrooms, each with their own bathroom and wardrobe. The basement level includes a relaxation area with a sauna, bathroom, and a large space ideal for a gym or wellness area. High-end finishes and equipment: The residence features premium-quality materials and technical solutions, including Schüco aluminum windows, natural oak parquet flooring, high-quality tiles, and oak wall panels. The interior is enhanced with built-in lighting featuring high-end illumination, flush-mounted doors with concealed hinges, and wall-integrated skirting boards for a clean, modern aesthetic. A fireplace and elegant wine cabinet complete the space. Privacy and nature: The property includes 1.26 hectares of private forest land with scenic lake views and its own private island, offering a rare combination of exclusivity and tranquility. Ideal for those seeking a luxury property in Latvia, a premium lakefront residence, a home in Amatciems, or a high-end investment with exceptional privacy in nature.
…By Latvia Sotheby's International Realty


The Krimulda Manor, first mentioned in written sources 800 years ago, remains a magnificent cultural and historical site even today. This splendid manor, proudly standing on the picturesque banks of the Gauja River valley opposite Sigulda, takes every visitor on a captivating historical journey, offering the opportunity to admire its impressive neoclassical architectural style. History is alive and breathing within the Krimulda Castle and its surroundings. The manor, where members of the Lieven family once resided, still stands majestically within the castle grounds, surrounded by buildings that once served various economic purposes. The historical parade horse stables and the romantic park, established in the 19th century by Paul Hermann von Lieven, carry the memories of a visit by Tsar Alexander II of Russia. The castle's history dates back to the 13th century when the original Krimulda Castle was built. In the 20th century, Krimulda Manor became the home of a sanatorium and rehabilitation center. Initially, the Latvian Red Cross established a bone tuberculosis sanatorium here, which later became a facility for treating children with orthopedic ailments. The sanatorium operated until 1994, when it became part of the National Rehabilitation Center "Vaivari." After its privatization in 2002, the manor continues to serve the public as a private rehabilitation center. The manor is located less than an hour's drive from the capital and only 10 minutes from Sigulda. Today, the manor’s surroundings offer various exciting outdoor activities for leisure—walks in Gauja National Park, zip-lining over the Gauja River, skiing, bobsledding, and other winter sports, as well as golf. The entire Krimulda Manor complex covers an area of 53.76 hectares, which is divided into 8 land plots and is surrounded by forest on one side and a gravel road on the other. The land is wide and tidy, suitable for building as well as for agricultural purposes. There are 17 buildings on the property, including the grand manor with a total area of 2,735 square meters and more than 70 rooms, a meticulously maintained park, stables and a garage, a warehouse, summer rooms, the owner’s house, a barn that has preserved its historic wooden frame and stone exterior, the "Milly" shop-café, a winery, as well as a number of auxiliary buildings that serve as excellent examples of the daily life of winemakers, horse breeders, and gardeners from centuries past. The total area of the buildings is around 20,000 square meters. Opening the grand doors of the manor reveals a marvelous sight—an authentic interior filled with historical furniture. Krimulda Manor is a unique historical property offering relaxation and spa facilities, spacious halls for weddings and other events, as well as cozy hotel rooms. The manor's location at the top of the Gauja Valley hill is truly exceptional. The vast spaces and the serene surrounding nature will inspire awe in every visitor.
…By Latvia Sotheby's International Realty


An exclusive Property in Picturesque Amatciems, Latvia for sale. A unique residential house built according to an individual project from hand-crafted logs – larch and cedar. Cedar contains many medicinal phytoncides (biologically active substances) and essential oils. Cedar log walls act as a natural antiseptic that helps to slow down the aging process. Roof – natural stone slate. The first floor features a spacious and comfortable living room with a large fireplace, combined with a dining area and a modern, fully equipped exclusive kitchen by the Italian manufacturer Valcucine. The kitchen includes a cleverly designed wall that can be closed to conceal all appliances and instantly create a sense of order. The living room has large windows with access to a terrace where a summer outdoor kitchen is installed, offering a beautiful view of the surrounding nature. Transparent windbreak panels around the terrace provide comfort even on cooler days. The first floor includes four bedrooms – two with private bathrooms and walk-in wardrobes, and two that share a bathroom. One of the rooms is currently used as a study. A guest toilet is located between the living room and the spacious entrance area. The second floor features a large attic-style hall, ideal for sports, meditation, children's play area, billiards, or a studio. The ground floor includes a wood-fired sauna, shower and toilet, a lounge area with a separate kitchen and a beautiful view of the pond and landscaped yard, a cellar-pantry, and a spacious two-car garage. The house has a well-maintained garden with exclusive plants and trees that are acclimatized to the Latvian climate. The property includes three scenic, well-kept islands. A bridge and a pier have been installed. The house features exclusive finishing materials and is equipped with high-quality, ergonomic furniture. All rooms have underfloor heating. Heating is provided by a ground heat pump in combination with a central recuperation system. Amatciems is located in a picturesque area of Cēsis County, just 82 km from Riga, and is designed as a village of private homes with a unified architectural quality. The unique landscape features all the basic elements of nature: sculpted terrain, living water, fresh air, warming fireplaces and radiant sunset light, thousands of trees, and ancient stones in the scenery. For residents’ convenience, Amatciems is equipped with all modern communications: a solar panel park generates the necessary green electricity, drinking water is sourced from a deep artesian well, wastewater is discharged outside the village to municipal treatment facilities, and high-speed backbone optical networks with modern technologies ensure a stable and uncompromising internet connection for clients. An outstanding property for harmonious and comfortable living in a scenic natural environment.
…By Latvia Sotheby's International Realty


Amatciems village is located in a very picturesque place in Cesis region, only 82 km from Riga city, and was created as a village of detached houses of uniform architectural quality. A unique landscape is created by all the basic elements of nature: land with a plastic relief, living water, fresh air, warming fire in fireplaces and magnificent sunset rays, thousands of trees and ancient stones in the landscape. For the convenience of residents, Amatciems has all modern communications: the necessary capacity of green electricity is produced by a solar panel park, drinking water is obtained from a deep well, sewage wastewater is discharged outside the village territory to municipal treatment facilities, high-speed main optical networks and modern technologies make it possible to offer customers stable and guaranteed uncompromising internet speed. We offer for purchase an exclusive design and a fully furnished house with a plot of land, a sauna house, and a garage. The total area of the house is 591 sq. m., including an inside area of 395 sq. m. and an exterior area of 196 sq. m. (including a 50 sq. m. garage). This three-story house, fully furnished for permanent occupancy, is located in the picturesque Amatciems eco-village on a spacious 7,000 sq. m. plot of land with a private pond and access to Lake Vekis. The property owns the lakeshore area. A wood-fired sauna with a bedroom on the second floor is located on the lakeshore. The private house offers a convenient and well-thought-out layout. - On the ground floor, or 0 floor of the residential building, with large 3-meter-high panoramic windows, there are an open space living room with a fireplace and pool table, a kitchen with a breakfast bar, one bedroom, a large bathroom with a shower, a wine cellar, a sauna with a shower and a relaxation area with access to the terrace, and a utility room with built-in closets and a washing machine. - On the main floor (or 2nd floor) of the house, there is an entrance area, a guest toilet, a pantry, a kitchen-dining-living room with two exits to the terraces, and a spacious bedroom with its own bathroom and access to the terrace. All rooms with panoramic windows and terraces offer beautiful views of the pond, lake, and natural landscape. - On the top floor (3rd floor) of the house, there is a library with an access to the balcony, a master bedroom with a fireplace, a large bathroom with a bathtub and shower, a workspace, and a dressing room. The entire floor boasts stunning views of the lake, ponds, forest, and natural landscape. This custom-built house was commissioned in December 2022. The ground floor walls are made of expanded clay concrete blocks, the first floor is made of 200 x 200 cm timber beams, and the second floor is a timber frame with a reed roof. The finishing materials, furniture, and appliances in the house are all of the highest quality. Underfloor heating is installed throughout the house. The heating/cooling system is a geothermal heat pump. Water and sewerage are central. The courtyard features a 50 sq. m garage made of expanded clay concrete blocks with a wooden siding. This is a wonderful property for harmonious and comfortable living in a picturesque natural setting.
…By Latvia Sotheby's International Realty


Safari Park More is a unique farm located just an hour's drive from Riga, in the municipality of Mores, Sigulda district. It is the first private deer park in Latvia, established in 1992 as a result of the efforts of the current owners. The farm encompasses a large area and several buildings, creating a versatile place with various activities and opportunities to enjoy nature. Location and property: The farm provides a large site, 285 hectares of privately owned land and an additional 180 hectares of rented land. The complex of buildings includes the 550 square metre guest house 'More', a dwelling house, several sheds, a barn, drying sheds, a cowshed, a horn house and a cottage by the pond. Infrastructure and facilities: The property has 30 kW solar panels, water boreholes, a mobile slaughterhouse, a cutting room and cold store, a pond with a menhk, a bridge, a fence and a gate, for a total length of 17 kilometres. The technical equipment includes tractors, cars, trailers, mowers, drills and various other types of equipment. Deer farming and scientific cooperation: Safari Park More is a certified breeding farm specialising in breeding deer of different bloodlines. In 2019, a science cooperation project has been launched to process and develop technologies for the processing of deer without residues in order to produce high quality raw materials with potentially high added value. Tourism and hospitality: The company offers various facilities for tourists, including a 1.5 km long walking trail that allows visitors to enjoy the beauty of nature. The More guest house offers 6 rooms with accommodation for 22 guests, a banqueting hall for 50 people and a sauna. In addition, the company organises full-service bowhunts, attracting both foreign and local tourists. Safari Park More is an example of a sustainable farm that combines environmental protection, tourism and innovation to create a diverse, profitable and interesting offer for the rural tourism needs of both local and foreign customers.
…By Latvia Sotheby's International Realty


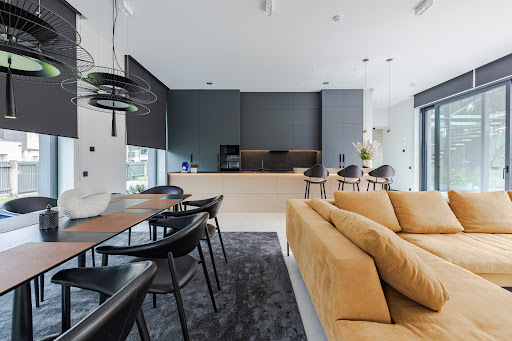


Modern and Functional Private Home in MĀRSILI – Elegance Surrounded by Pine Forests, Near Lake Mazais Baltezers This thoughtfully designed two-storey private house is located in one of the most attractive residential villages in the Riga metropolitan area – MĀRSILI. The house combines high-quality construction, comfort, and closeness to nature. Ground floor: – Spacious open-plan living room with kitchen (100 m²), fully openable Schüco aluminium window systems, opening onto an 80 m² terrace – Functional utility pantry adjacent to the kitchen – Garage for two cars – Boiler room combined with laundry area and additional utility room – Sauna with a relaxation area and direct access to the terrace – Guest toilet Second floor: – Four bedrooms – Two bathrooms, including a private en-suite and walk-in wardrobe for the master bedroom The house features gas heating, underfloor heating, cooling, and air recovery systems throughout. Landscaped and well-maintained garden. The property is located in MĀRSILI – a beautiful, well-kept residential area just 1.3 km from Lake Mazais Baltezers. Here, human-made architecture harmoniously blends with the majestic pine forest landscape, enhancing the natural environment without disrupting its ecological balance. Centuries-old pines and diverse terrain allow creative freedom in home building and landscape design. The surroundings are rich in untouched nature and nearby lakes – Lielais and Mazais Baltezers, Sudrabezers, Venču, and Sekši lakes. MĀRSILI is only a 25-minute drive (17 km) from the Freedom Monument in Riga, and the centre of Ādaži is just a 5-minute drive away.
…By Latvia Sotheby's International Realty


We offer for sale an elegant and spacious private residence located in the prestigious “Mārsilu” community, beautifully situated on the shore of Lake Mazais Baltezers — an ideal choice for those who appreciate nature, tranquility, and a high standard of living. The property consists of two buildings — the main house and a guest house, as well as a well-maintained land plot of 1300 m². The main house is designed in a modern style with classic elements, creating a harmonious and welcoming atmosphere. Only high-quality and durable materials were used in the construction and finishing, ensuring both lasting value and refined aesthetics. Layout: 1st floor: - Spacious living room combined with a kitchen area, - Large panoramic windows overlooking the landscaped garden, - Walk-in wardrobe, - Enclosed and heated terrace with a roof — perfect for year-round relaxation, - Garage for two cars, - Boiler and utility room. 2nd floor: - Office, - Two children’s bedrooms, - Bathroom, - Master bedroom with a private balcony, walk-in wardrobe, and en-suite bathroom. 3rd floor: Recently built and can be customized according to the new owner’s preferences — ideal for creating additional bedrooms, a gym, recreation room, home cinema, or workspace. The guest house (100 sq.m.) features a spacious living room, a separate kitchen, and a bathroom with a shower, ensuring full comfort for visiting guests. The property’s grounds are beautifully landscaped, creating a harmonious and aesthetically refined environment. The garden combines modern landscape design with an oriental touch, where the main accents are bonsai trees and carefully selected greenery. Additional amenities and surroundings: The entire “Mārsilu” residential area is equipped with central utilities — water, sewage, gas, and electricity. Residents enjoy access to a well-maintained swimming area on the shore of Lake Mazais Baltezers, offering a serene and picturesque environment for swimming, sunbathing, and relaxation.
…By Latvia Sotheby's International Realty


We are selling a spacious, luxurious mansion, near the center of Riga by the Little Baltezers, with our own private exit directly to the lake. The house has 10 living rooms, large hallways, large and comfortable living rooms, many useful auxiliary rooms for comfortable living, with a recreation area both in the building itself and in its large 5000 sq.m. In the basement of the building there is a sitting area, swimming pool, gym, sauna with shower, utility room, laundry room, wardrobe, 2 showers and toilets, 2 storage rooms. Exit from the basement to the yard with barbecue area. On the first floor there is a garage, a separate guest area with 2 bedrooms and a bathroom, then a spacious hall, a living room with an exit to the outdoor terrace, a large and bright equipped kitchen, a room, an office. On the second floor there is a hall, 5 rooms, 4 bathrooms, a loggia, 3 wardrobes. Only high-quality materials are used in the decoration of the house - marble and parquet floors, marble columns, oak stairs. The house is surrounded by beautiful pine trees. Convenient access via an asphalt street directly from the Tallinn highway.
…By Latvia Sotheby's International Realty


We offer to buy a spacious and elegant private house next to Little Baltezers. The house is decorated in a contemporary style, using classic elements. Only high quality materials have been used in construction and finishing. The mild tones and the style of the interior are chosen to give the house a special aura and cosiness. Comfortable and well thought out layout: ground floor - spacious hall and living room; - kitchen with dining room, cabinet; - bathroom, utility room. On the second floor - three bedrooms, each with its own wardrobe; - three bathrooms, large terrace. The house is located in a beautiful, green area, surrounded by pine trees, paved paths in the courtyard. The house is lined with three cars and a detached house of 35 m2. This house is a great opportunity to live beautifully!
…By Latvia Sotheby's International Realty


We offer you beautiful property with a private house located near the picturesque lake Baltezers. The house has a vast territory that is well-maintained and landscaped, it also bolsters an apple tree-garden and several ponds. The private house is located on two levels: first floor - living area, 3 bedrooms, kitchen area, exit to the terrace. On the ground floor: lounge with fireplace, billiard room, sauna, swimming pool, utility room, and storage. Beach nearby. The lovely, well-appointed and elite village surrounding Baltezers is not far from the city centre of the capital city of Riga. The territory around the home is green and well-tended, and the beach is a minute away. Here you will be able to relax from the hustle and bustle of the city and enjoy lovely natural landscapes. Private home at Baltezers – a perfect location for life and leisure!
…By Latvia Sotheby's International Realty


An exceptional, classically designed private residence in one of the most prestigious areas – on the shores of Lake Lielais Baltezers, only a 25-minute drive from the center of Riga. The perfect environment for peaceful living close to nature, combining privacy, quality, and comfort. • Land area: 2155 m² with direct access to the lake (connected via waterways to the Baltic Sea) • Private boat dock with a pier • Fenced and landscaped territory with evergreen trees • Waterfront zone with a historic wild rose grove • Landscaped terraces, decorative plants, paved area of 392 m² • HYDRAWISE automatic irrigation system with WiFi control • 35 trees, including a Canadian Christmas tree with integrated lighting HOUSE DESCRIPTION • Total area: 357 m² | Built in 2009 • Construction: LODE clay blocks, monolithic concrete floors • Ventilated facade, finish – plaster, roof – Rannila “Classic” with snow barriers • Ceiling height – 3.00 m | Oak floors and staircase • Electric underfloor heating in the entrance and sauna zones • 4 bedrooms, one with a balcony overlooking the lake; 4 bathrooms • 2 saunas – electric and steam • Spacious kitchen combined with living room – 42 m² with balcony offering a superb lake view • Gym – 44 m² | Home office | Walk-in wardrobe • Garage for 2 cars with automatic gates • Separate rooms for boat storage, utility work, and workshop • Gas heating, 35 m deep borehole water supply, and local sewage system • Fireplace, full set of furniture, and household appliances • Security alarm system and 3 phase diesel generator for uninterrupted power supply Located in a highly regarded residential area with excellent infrastructure – nearby forest parks, recreation areas, kindergartens, schools, and shops. Lake Lielais Baltezers offers the opportunity to enjoy boating, swimming, and breathtaking views all year round.
…By Latvia Sotheby's International Realty


A house for sale with a large, landscaped area on the shore of lake Baltezers next to a pine park. The elegant house is located on the 2nd line near lake Baltezers, the 4000 m2 area is bordered on two sides by a beautiful pine park, which can be accessed through a specially built gate. Two ponds have been created in the landscaped area, one of which breeds carp, tench and white amur, while the other delights with beautiful water lilies. A watering system has been installed in the territory and a terraced garden has been established. The total area of the house with balconies and terraces 701 m2, the area of heated premises is 513 m2, the area of heated premises without basement rooms is 417 m2. On the 1st floor of the house there are 2 bedrooms with their own private bathrooms, a separate dressing room and a guest toilet at the entrance to the house, a spacious living room with a fireplace, a dining room with an exit to the terrace, a kitchen with built-in Scavolini kitchen furniture, a utility room. Separately on the first floor there is a recreation area with an exit to the terrace - a sauna with a shower and a separate toilet, a swimming pool with a counter current, a billiard room with a very good ventilation system. On the 2nd floor of the house there is a bedroom with a balcony and a view of the lake Baltezers, a wardrobe and a bathroom, a living room and a cabinet together with a library and a balcony with a view of the pine park, as well as a storage room from which a staircase to the third floor could be made, in which it is possible to build additional rooms as needed. The house has an air-conditioning system, oak stairs and railings, hand-made metal forgings and wall paintings, bamboo parquet. In the basement there are 3 spacious utility rooms, bathroom, additional bedroom, boiler room, pool technical room. In the yard, a large parking lot with a shed for several cars. The house has gas heating (Buderus gas boiler), artesian water well, city sewer, installed water filter system. A security alarm system has been installed around the perimeter of the territory and in the house. The village of Baltezers is characterized by the melodies of water and birds, walks in the forest, undisturbed peace and friendly neighbors. The well-kept village is located between the Big and Small lakes Baltezers, the history of the neighborhood is evidenced by the historic Lutheran church, but its future is shaped by the young families who have chosen to live in Baltezers. The well-known tree nursery "Baltezers" provides inspiration for the arrangement of the garden, but the relaxation of a fast working week will be provided by the nearby SPA and health centers, as well as several well-maintained beaches. Shops and cafes in Baltezers are also within reach. Children will love the impressive exhibits of the Riga Water Supply Museum. The property is located only 2 km from the Riga border, access from Via Baltica through the center of Baltezers or from the Riga side through Bukulti. A great family house with a view of Lake Baltezers and the pine park.
…By Latvia Sotheby's International Realty


The house is a permanent structure built in accordance with classic high-quality construction standards that have been proven over centuries. 4 floors. Building area – 700 m². Land plot – 1800 m². The layout of the house is designed for comfortable living for a large family, without limiting anyone's space or amenities. The building even has a second kitchen. The house has 5 bedrooms with their own bathrooms, a total of 7 bathrooms, 2 kitchens, a living room with a fireplace, several recreation rooms, a laundry room, a swimming pool with hydromassage, a Turkish bath, a gym – this area is designed as a spa zone, utility rooms and a garage. Two ventilation systems, gas heating, water supply, local sewerage. More information about the property is available upon individual request.
…By Latvia Sotheby's International Realty


Only a few minutes drive from Riga is a well-maintained, quiet village Baltezers. The residential complex "Baltezers Terases" is a modern complex of residential buildings, which combines ecological building materials and the latest technologies. The buildings are equipped with gas heating, personal drainage, artesian well, video surveillance system and live guard. Landscaped backyard area - paved and illuminated roads, children playground, tennis courts, beach and marina for water transport. We offer an exclusive three bedroom apartment located on the second and third floors of the last house of the area. Practical planning - a spacious living room, a kitchen area with a balcony, a tea room room with a balcony, a work room, an anteroom, a master bedroom. Two bathrooms on the first floor, one equipped with a sauna. On the second floor two bedrooms and a bathroom. Large wardrobe room with air conditioning. The whole apartment has air conditioners, heated floor in the bathrooms, gas heating with separate meters, a total of five balconies - the terraces overlooking the vast Baltezers and the well-kept surroundings. Only high-quality materials are used. The ceiling height is 3.20 meters. The living room has a terrace overlooking the well-kept surroundings. On the lower floor of the house there is an underground garage, for a separate fee of 20,000 EUR, where there is space for up to two cars, and an additional closed utility room. Great choice Only a few minutes drive from Riga is a well-maintained, quiet village Baltezers. The residential complex "Baltezers Terases" is a modern complex of residential buildings, which combines ecological building materials and the latest technologies. The buildings are equipped with gas heating, personal drainage, artesian well, video surveillance system and live guard. Landscaped backyard area - paved and illuminated roads, children playground, tennis courts, beach and marina for water transport. We offer an exclusive three bedroom apartment located on the second and third floors of the last house of the area. Practical planning - a spacious living room, a kitchen area with a balcony, a tea room room with a balcony, a work room, an anteroom, a master bedroom. Two bathrooms on the first floor, one equipped with a sauna. On the second floor two bedrooms and a bathroom. Large wardrobe room with air conditioning. The whole apartment has air conditioners, heated floor in the bathrooms, gas heating with separate meters, a total of five balconies - the terraces overlooking the vast Baltezers and the well-kept surroundings. Only high-quality materials are used. The ceiling height is 3.20 meters. The living room has a terrace overlooking the well-kept surroundings. On the lower floor of the house there is an underground garage, for a separate fee of 20,000 EUR, where there is space for up to two cars, and an additional closed utility room. Great choice
…By Latvia Sotheby's International Realty


A well-maintained and quiet village of elite private houses Baltezers is a fifteen-minute drive from the capital. The village of Baltezers is located next to the Baltezers Canal - landscaped, asphalted driveways, illuminated areas, ornamental ornamental plants and a great atmosphere. We offer to buy a spacious and sophisticated three 3-storey private house and two basement private houses, located near the center of Riga, in a guarded, closed village. There are only 16 houses in the village. 24-hour security, including video surveillance. The area of the land plot is 4051 m2, the total area of the house is 1174 m2, the living area is 785.60 m2 and the indoor pool is 384.40 m2. The swimming pool was built in 2000. The private house was built in 1995 from bricks, insulated, built using only high-class construction and finishing materials, as well as carefully selected interior. In 2018, the capital house was reconstructed. House with 4 separate bedrooms with bathrooms, hallways and wardrobes. A total of 11 living rooms. On the first level there is a study with a fireplace, a living room with a fireplace, a kitchen and a dining room. On the second and third levels - four bedrooms with an entrance hall, each with a bathroom. All bedrooms have spacious wardrobes. On the roof floor there is an additional lounge - a children's seating area and a bedroom. In the basement - billiard hall, novus hall, lounge, Spa complex - three types of saunas, shower and jacuzzi room, from which there is an exit to the large 384.40 m2 indoor pool. The pool room is heated, with air circulation and a glass roof. Shower, toilet, wardrobe, storage room, laundry room, gym and boiler room; Warm stone floors, oak parquet, entrance door from solid wood with bronze finish. Garage (space for two cars) with a repair hole. Heating is provided by an automatic gas boiler Buderus; The property also has a boat dock with an exit to Baltezers. It is possible to get to the Gulf of Riga via the water canal and go to the sea. Here you can enjoy a leisurely rhythm of life and fabulous views. The building has all communications - city sewerage, electricity, its own gas heating and 2 water spices at a depth of about 64 m. Reinforced concrete foundations and coverings for the house, lightweight concrete and brick exterior walls, tiled roof .The area has a well-groomed lawn with an automatic irrigation system and greenery. In the yard there are paved paths, fountains, a fireplace with a sitting area, a garden house. All carefully selected finishing materials, interior items and technical solutions perfectly harmonize with the classic style of the house. Well-groomed yard. Landscaped garden. The property is in good condition - fully ready for living.
…By Latvia Sotheby's International Realty


A well-maintained and quiet village of elite private houses Baltezers is a fifteen-minute drive from the capital. The village of Baltezers is located next to the Baltezers Canal - landscaped, asphalted driveways, illuminated areas, ornamental ornamental plants and a great atmosphere. We offer to buy a spacious and sophisticated three 3-storey private house and two basement private houses, located near the center of Riga, in a guarded, closed village. There are only 16 houses in the village. 24-hour security, including video surveillance. The area of the land plot is 4051 m2, the total area of the house is 1174 m2, the living area is 785.60 m2 and the indoor pool is 384.40 m2. The swimming pool was built in 2000. The private house was built in 1995 from bricks, insulated, built using only high-class construction and finishing materials, as well as carefully selected interior. In 2018, the capital house was reconstructed. House with 4 separate bedrooms with bathrooms, hallways and wardrobes. A total of 11 living rooms. On the first level there is a study with a fireplace, a living room with a fireplace, a kitchen and a dining room. On the second and third levels - four bedrooms with an entrance hall, each with a bathroom. All bedrooms have spacious wardrobes. On the roof floor there is an additional lounge - a children's seating area and a bedroom. In the basement - billiard hall, novus hall, lounge, Spa complex - three types of saunas, shower and jacuzzi room, from which there is an exit to the large 384.40 m2 indoor pool. The pool room is heated, with air circulation and a glass roof. Shower, toilet, wardrobe, storage room, laundry room, gym and boiler room; Warm stone floors, oak parquet, entrance door from solid wood with bronze finish. Garage (space for two cars) with a repair hole. Heating is provided by an automatic gas boiler Buderus; The property also has a boat dock with an exit to Baltezers. It is possible to get to the Gulf of Riga via the water canal and go to the sea. Here you can enjoy a leisurely rhythm of life and fabulous views. The building has all communications - city sewerage, electricity, its own gas heating and 2 water spices at a depth of about 64 m. Reinforced concrete foundations and coverings for the house, lightweight concrete and brick exterior walls, tiled roof .The area has a well-groomed lawn with an automatic irrigation system and greenery. In the yard there are paved paths, fountains, a fireplace with a sitting area, a garden house. All carefully selected finishing materials, interior items and technical solutions perfectly harmonize with the classic style of the house. Well-groomed yard. Landscaped garden. The property is in good condition - fully ready for living.
…By Latvia Sotheby's International Realty


Excellent, well-kept, good-quality property with a heated pool and a SPA house for sale in Bukulti. Well-thought-out, high-quality built and very well-maintained property in a scenic and quiet location, close to the Jugla Canal. The property is suitable for a family who values comfort, privacy and living in a green, well-kept environment. The property consists of a scenic 1600 m2 plot of land, on which there is a residential house with a landscaped terrace and a garage for 2 cars, a SPA holiday house, an enclosed, heated pool. The residential house consists of a spacious living room with high ceilings, a fireplace and a kitchen area. From the living room there is an exit to a landscaped terrace, panoramic windows with beautiful views. The house has four spacious bedrooms, three bathrooms, including the master bedroom with a wardrobe and its own bathroom. The rooms are bright, with high ceilings, which creates a special feeling of spaciousness and light. Heating is provided by a modern Viessmann condensing gas boiler (installed two years ago). The house is equipped with a ventilation system, air conditioners, alarm system, video surveillance and intercom. The kitchen is new and equipped with top-class appliances – Miele, Bosch, built-in coffee machine, dishwasher, induction hob and modern solutions. A special cosiness is provided by a fireplace, which is the handiwork of an artist. The terrace of the house faces the courtyard, where there is a heated pool with a cascade and a well-kept, carefully planned garden with ornamental plants, rhododendrons, chokeberries and sweet cherries. The property also includes a separate SPA and recreation building with an electric and wood-burning sauna, underfloor heating, adjustable heating, showers and a cold water bucket for contrast treatments. Comfortable stay for guests, as there is also a bedroom. There is also a kitchen area here, the SPA building has its own heating boiler. The yard has an automatic watering system and a robot for mowing the lawn, as well as a lit area. The garage is designed for two cars, with a storage room adjacent to it. An electric car charging connection has been installed. Water is provided from two deep wells, and the city sewer is connected. The pool has a separate sewer system. Meter reading is done remotely. The property is located in a great location - just a few minutes walk to the nearest bus stop (route 29), metal grocery stores and a restaurant, easy access to Saulkrasti beach. A quiet, safe and tidy environment, suitable for both peaceful relaxation and active family life. Contact us if you are interested in purchasing this property!
…By Latvia Sotheby's International Realty


Away from the noise and rush of the city, surrounded by pine trees, the Sunīši village has, over the past fifteen years, developed into a harmonious and family-friendly environment. Here you can enjoy the beauty of nature, fresh air, and true tranquility — just a few minutes’ drive from Riga. We are offering a modern, high-quality private house on Maijrožu Street, thoughtfully designed with comfort and well-being in mind. Only premium construction and finishing materials have been used, ensuring durability and timeless aesthetics. The total living area is 234 m², with a layout carefully planned for convenience: 1st floor: spacious living room with an open-plan kitchen, office, bathroom, garage for two cars, and access to the terrace; 2nd floor: four bedrooms and two bathrooms, providing comfort for the whole family. A well-maintained garden with shrubs, fruit trees, and an automatic irrigation system offers the charm of countryside living right at home. The house features gas heating and a private water supply, ensuring independence and easy maintenance.
…By Latvia Sotheby's International Realty


HOUSE WITH SIX BEDROOMS ON THE SHORE OF LAKE SUNĪŠI A spacious private house is available for purchase on the shore of Lake Sunīši, located in the gated community “Ezerkrasts”, just a 25-minute drive from the center of Riga. The house features six bedrooms, each with its own bathroom and walk-in wardrobe. The ground floor has an open-plan layout — a living room with a lake view combined with a kitchen and dining area. On the upper floor, there is a balcony offering a stunning panoramic view of Lake Sunīši. On the property, there is a garden kitchen, a designated relaxation and bonfire area, a reinforced shoreline, a floating platform for boat mooring, and a paved path along the lake. The house has been commissioned and is sold with grey interior finishing. All utilities are available. MAIN PARAMETERS Land area: 3000 m² Total house area: 749 m² Floors: 3 Rooms: 9 Bedrooms: 6 Bathrooms (with toilet): 6 Separate toilet: 1 Garage: for 2 cars ADVANTAGES Peace and quiet by the lake just 25 minutes from Riga city center Spacious, bright rooms with high ceilings and a pleasant atmosphere Well-thought-out layout, ideal for a large family that enjoys hosting guests возможность выбрать отделочные материалы и обустроить дом по своему вкусу Great opportunities for outdoor and water recreation in both summer and winter Fully equipped summer kitchen and bonfire area right by the lake HOUSE LAYOUT 1st floor Entrance hall Wardrobe Hall Living room, kitchen, dining and lounge area (open-plan) Toilet Utility room Boiler room Garage for two cars 2nd floor Four bedrooms (each with its own wardrobe and bathroom with toilet) Hall Office 3rd floor Two bedrooms (each with its own wardrobe and bathroom with toilet) Two lounge areas (one with access to a balcony facing the lake) Hall Utility room Storage room Auxiliary room Balcony with lake view UTILITIES Central electricity and gas supply Local artesian cold water supply Individual hot water system Individual sewage system Gas heating Chimney prepared for fireplace Underfloor heating Heated driveway to the garage Security alarm system Video surveillance system Ventilation, air conditioning and filtration system Garden irrigation system CONSTRUCTION DETAILS Foundations: reinforced concrete piles, monolithic reinforced concrete External walls and structures: expanded clay concrete blocks, monolithic reinforced concrete Floors: reinforced concrete panels, wooden beams Roof structure: wooden rafters Roof covering: clay tiles LOCATION & INFRASTRUCTURE The village “Ezerkrasts” is located near Riga — in Sunīši, Garkalne parish, Ropaži municipality. The area has well-developed roads and regular public transport access. Distance to Riga city center: ~17 km (25–30 minutes by car). Distance to shopping centers: “Alfa” – 16 km, “Sāga” and IKEA – 11 km. Berģi Music and Art Primary School – 7 km, private kindergartens – about 6 km away.
…By Latvia Sotheby's International Realty

Receive by email any new listing that may match your search criteria
Your criteria :
By validating this form, you accept the general conditions of use of Le Figaro Properties.
These agencies offer a selection of luxury properties vente at Staicele. Feel free to contact them for personalized assistance.
