The agencies at San Antonio
These agencies offer a selection of luxury properties vente at San Antonio. Feel free to contact them for personalized assistance.

 English$ USD · m²


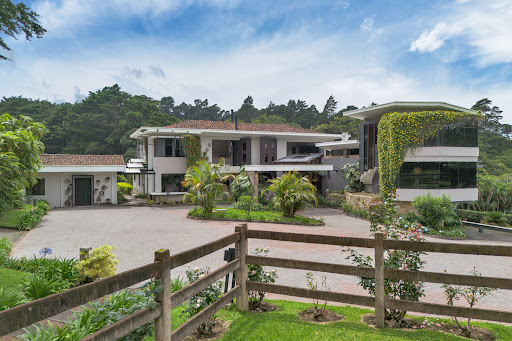
Nestled in the peaceful hills of San Antonio de Escazú, Mountain City Views – Escazú Premium Hills House offers an exceptional blend of privacy, generous living spaces, and breathtaking panoramic views of the Central Valley. Set on an expansive homesite, this elegant single-level residence provides a tranquil retreat while remaining just minutes from Escazú's premier shopping, dining, international schools, and business districts. Thoughtfully designed for both comfort and functionality, the home features bright social areas, expansive terraces, and large windows that seamlessly connect the interiors with the surrounding landscape, filling every space with natural light. A versatile 120 m² multipurpose area further enhances the property's appeal, offering endless possibilities as a private office, fitness studio, entertainment lounge, or guest suite. Property Highlights: 1,868 m² lot 449 m² of construction Single-level residence 3 spacious bedrooms 4 full bathrooms Expansive living and dining areas Family room Kitchen with pantry and breakfast nook 120 m² multipurpose space Panoramic views of the Central Valley Large terraces and landscaped gardens Fireplace Air conditioning Service quarters Ample storage Parking for multiple vehicles Surrounded by nature yet conveniently connected to the best of Escazú, the residence offers easy access to fine dining, shopping centers, international schools, business districts, and Juan Santamaría International Airport. Mountain City Views – Escazú Premium Hills House is a distinguished residence that seamlessly combines generous living spaces, breathtaking scenery, and an unparalleled location, offering an elevated lifestyle in the hills of Escazú.
…By Costa Rica Sotheby's International Realty


Vistas de Bebedero is an impressive luxury residence located in the mountains of Escazú, perfectly blending privacy, comfort, and exceptional panoramic views of the Central Valley. Designed for those seeking a sophisticated and tranquil lifestyle, this property offers a serene environment with easy access to urban services in the area. The main house, spread across three levels, features an open floor plan that connects the social areas with breathtaking views of the exterior. The main level includes a living room, dining area, and kitchen all in one open space, as well as a half guest bathroom. On the upper level, the master bedroom includes a walk-in closet, two private terraces, and a spacious bathroom, providing an exclusive retreat with unparalleled views. The lower level houses two secondary bedrooms with spacious walk-in closets, a large full bathroom, and an additional lounge with a bar and a half bathroom, perfect for entertaining. A distinctive feature of the property is its panoramic windows in the social areas, allowing residents to enjoy stunning views of the valley and city, creating an atmosphere of connection with nature. Additional Features: ● Private pool with outdoor space, perfect for enjoying sunny days. ● Independent caretaker's house with 3 bedrooms, kitchen, dining area, and a full bathroom. ● Covered parking for 4 vehicles, with additional space for 4 more. ● Wine cellar and pump room, complementing the property's infrastructure. ● Panoramic views. Strategic Location: Located in one of the most exclusive areas of the Escazú mountains, this independent property offers the best of both worlds: privacy and accessibility. Residents will enjoy proximity to international schools, shopping centers, hospitals, and banks, while maintaining the serenity and connection with nature that the mountainous environment provides. Vistas de Bebedero is ideal for: ● Families with older children seeking a spacious, private, and well-located home. ● Professionals in search of a luxurious retreat with unrivaled views. ● Couples or retirees looking to live in a peaceful, nature-filled environment with all services within reach. ● Investors interested in high-end properties located in one of the most sought-after areas of Costa Rica. Additional Benefits: ● Panoramic views of the Central Valley, a unique feature that allows residents to enjoy a spectacular environment at all times of the day. ● Modern and functional design that optimizes natural light and views of the surrounding landscape. ● Garden and pool maintenance included in the rental, ensuring the property remains in perfect condition. Rental Price: $4,700 + VAT (Includes pool and garden maintenance)
…By Annonceur International


Altavista Luxury Estate in Vistas del Sol – Masterpiece by Ronald Zürcher with Guest House Welcome to one of Escazú’s most exclusive estates — a Mediterranean-Tuscan masterpiece by renowned architect Ronald Zürcher, nestled in the coveted gated community of Vistas del Sol. Just minutes from the prestigious Costa Rica Country Club and top international schools, this serene estate offers a rare blend of privacy , timeless elegance, and refined living, surrounded by panoramic city views , lush gardens , and mountain tranquility . The property includes a charming private guest house , smart-home technology, a 748-bottle wine cellar , and a stunning pergola ideal for entertaining under the stars. Full Description: This exquisitely designed Mediterranean-Tuscan residence transports you to a world of serenity, architectural detail, and seamless indoor-outdoor living. Situated on a 2,377 m² lot with 850 m² of construction, the property offers not only exclusivity within Vistas del Sol, but also an additional private entrance — enhancing its sense of retreat. A tree-lined driveway welcomes you into manicured gardens and classic design. Inside, the brick-vaulted foyer sets the tone for what’s to come: a warm, elegant main living room with a wood-burning fireplace, flowing into a formal dining area perfect for hosting. The kitchen balances sophistication and functionality, while upstairs, four spacious bedrooms offer walk-in closets, refined finishes, and abundant natural light. The primary suite includes dual walk-in closets, one of which opens onto a private rooftop terrace — an ideal spot to enjoy the sunrise or unwind at sunset. On the lower level, entertainment takes center stage with a private movie theater, an additional kitchen, and an impressive climate-controlled wine cellar with capacity for up to 748 bottles. This level also houses the laundry room, service quarters, garage, and control systems for lighting and sound. Outside, a covered pergola with panoramic views and tranquil gardens sets the scene for unforgettable gatherings or peaceful solitude. The separate guest house offers a vibrant lounge area with a bar, and two bedrooms upstairs with shared bath — an ideal retreat for visitors, in-laws, or extended family. Every corner of the estate is wired for smart home convenience, providing seamless control of lighting and sound. Property Highlights: 2,377 m² lot | 850 m² of construction Mediterranean-Tuscan design by Ronald Zürcher 4 spacious bedrooms with walk-in closets Primary suite with rooftop terrace & dual walk-in closets Main living room with wood-burning fireplace Elegant kitchen + formal dining Private movie theater 748-bottle wine cellar Guest house with bar/lounge and 2 upper bedrooms Covered pergola with panoramic views & lush gardens Smart lighting & sound system Additional private entrance within gated community Prestigious location in Vistas del Sol, Escazú Minutes to San José Country Club & top international schools
…By Costa Rica Sotheby's International Realty


A scenic 27.2 acres estate in Salitral, Santa Ana, featuring a 438 m^2 main residence and expansive mountain and city views. Extensive infrastructure supports equestrian activities, agriculture, or residential development. Property Overview: - 11 hectares (27.2 acres) of land - 438 m^2 main house; 70 m^2 caretaker-s house - Horse stable, 60 m^2 storage, additional sheds - Paved internal roads, electric gate access - Electricity, potable water, multiple storage tanks Key Features: - Panoramic mountain and city vistas - Mature timber and fruit trees - Infrastructure for agricultural or residential development - Ideal for equestrian, eco-retreat, or private estate Set atop the lush hills of Salitral, this estate blends privacy with accessibility. Paved roads lead to spacious gardens and residences, while mature trees and multiple water tanks ensure self-sufficiency. Perfect for a private retreat, equestrian center, or upscale agricultural project with city skyline vistas. EXCELLENT OPPORTUNITY! 11-hectare estate for sale in Salitral, Santa Ana with a 438 m2 main residence. Asking price US$35 per m2 (total US$3,995,000). This property offers panoramic mountain and city views, potable water with storage tanks, accessible internal roads, electricity with provisions for additional meters, mature timber and fruit trees, private entrance with electric gate, paved internal road, and spacious gardens. Additional structures include a 70 m2 caretaker house, two-stall horse stable, 60 m2 storage building, and two storage sheds. Ideal for private estate, eco-retreat, equestrian activities, livestock, agriculture or residential development.
…By Annonceur International


Luxury Mediterranean home for sale in Santa Ana, Costa Rica, located in Alto de las Palomas, featuring 947 m² of construction on a 1,030 m² lot. This high-end residence offers privacy, scale, and a prime west-side location just minutes from Escazú, Route 27, and top lifestyle destinations, making it ideal for buyers seeking luxury real estate in Santa Ana or investment property in Costa Rica. This elegant property features 4 bedrooms, 4.5 bathrooms, and expansive interiors with high ceilings, designed to blend indoor and outdoor living. Built with reinforced masonry and finished in Venetian stucco, the home combines durability with timeless Mediterranean architecture. The main level includes formal and informal living areas, dining space, a fully equipped kitchen, TV room, family room, and service quarters, all complemented by high-end finishes such as marble, porcelain, and fine wood. Additional lifestyle features include a private bar with wine cellar, billiard room, and a fully equipped office. Outdoor spaces are designed for entertainment and relaxation, with multiple terraces connecting to landscaped gardens, a private swimming pool, jacuzzi, sauna, and BBQ area, all with panoramic mountain and valley views. The upper levels offer a spacious primary suite with bathtub and dual walk-in closets, along with three additional en-suite bedrooms. A garage for 3 vehicles plus additional parking for up to 6 cars adds functionality. Located near Multiplaza Escazú, Avenida Escazú, and Hospital CIMA, this property delivers both lifestyle and long-term value in one of the most exclusive residential areas of the Central Valley.
…By Annonceur International


Strategic Investment Property & Private Estate in Piedades, Santa Ana Discover an exceptional investment opportunity in Piedades, Santa Ana, where the serenity of nature meets a proven real estate business model. This 8,012 m² (1.98-acre) property, divided into two individual lots of 4,006 m² each, is a private sanctuary located at the end of a cul-de-sac, ensuring maximum security, exclusivity, and uninterrupted panoramic views of the mountains and valley. The Main Residence: Elegance & Warmth (380 m²) Built with fine wood finishes and a design that prioritizes connection with the surrounding landscape, the main house is the centerpiece of comfort: • Main-Level Master Suite: Designed for convenience, featuring a private bathroom, walk-in closet, and two private terraces — one with direct views of nature and the other overlooking Poás Volcano, the highlands of Alajuela, and the airport. The upper level offers two bedrooms, a shared bathroom, and a cozy TV/family area. • Social Areas: Open-concept living and dining spaces with a terrace and panoramic windows that seamlessly integrate the natural scenery into the home. • Entertainment Areas: Expansive gardens, a private soccer field, and a BBQ rancho perfect for family gatherings and social events. • Functionality: Includes a private office, full service quarters, laundry area, and ample parking. The Cabin Complex: Passive Income Generation Located in the upper section of the property and strategically separated to preserve the privacy of the main residence, you will find 7 teak wood cabins currently rented long-term, generating immediate cash flow: • 4 Cabins (100 m²): Layout with 2 bedrooms and 1 bathroom • 3 Cabins (112 m²): Layout with 2 bedrooms and 2 bathrooms • Sustainable Construction: The use of teak wood not only provides a refined Tropical Chic aesthetic, but also ensures durability and low maintenance in Santa Ana’s climate. Infrastructure & Private Resources • Water Self-Sufficiency: The property has its own private water well, a critical competitive advantage in the area. • Perimeter Security: Fully enclosed with walls and fencing, including a security guardhouse or storage unit next to the main entrance gate. Natural Environment & Productive Landscaping Beyond its spacious layout, the property offers a mature and vibrant ecosystem that guarantees privacy and a genuine connection with nature: • Fruit Trees & Local Harvest: Enjoy your own harvest with a variety of fruit trees including avocado, mamón chino, mango, cas, sweet lemon, nance, lime, and breadfruit. The breadfruit tree (known locally as fruta de pan) is widely cultivated in tropical regions and produces a nutritious fruit commonly used in Caribbean and Central American cuisine. • Scenic Beauty: The landscape is enhanced by iconic Costa Rican tree species such as Roble Sabana, Corteza Amarilla, and Malinche, which fill the property with spectacular seasonal colors. • Mature Green Areas: Extensive gardens and internal walking trails ideal for private walks, surrounded by remarkable biodiversity in the heart of Santa Ana. Why Invest in Piedades, Santa Ana? Piedades offers the perfect balance: a cooler, drier climate in Costa Rica’s Central Valley, close proximity to major business centers such as Forum I & II, top international schools, and world-class healthcare services, while maintaining the peaceful atmosphere of a rural retreat. This property is ideal for: Investors seeking stable ROI through residential rentals. Families who wish to live in a natural environment while their property generates income. Developers interested in creating a Boutique Wellness Retreat or a luxury co-living concept. Schedule your private tour today and discover the unlimited potential of this unique gem in Santa Ana.
…By Annonceur International


In the upper, more residential part of Barrio Escalante, I am pleased to present a property of a scale that has become increasingly uncommon in this part of San José. Set on a 1,353 m² lot with 730 m² of construction, this residence brings together space, architecture, and a distinctive relationship with light and greenery. A tropical atrium with palms and a retractable roof opens the house to the sky; the spiral staircase stands as a sculptural element; arched windows frame the garden; and a pool framed by mature greenery opens off the living areas. The home features five bedrooms, four and a half bathrooms, and generous social spaces designed for entertaining, gathering, and enjoying in privacy. The ground floor flows between open living areas, garden, and interior atrium, while the upper floor organizes the private quarters with space and calm. This is not the most active or nightlife-driven side of Escalante. It is a more residential way to live the neighborhood: with its dining, art, and walkability close at hand, from a more sheltered and primarily residential setting. More than a house in Escalante, it is a residence with a presence of its own — spacious, green, private, and difficult to replicate within the neighborhood's current inventory. A property for those seeking architectural character, scale, and urban life without giving up the calm of a residential home.
…By Costa Rica Sotheby's International Realty


A unique property in the prestigious Pueblo del Rey Residential Community , an enclave of high value appreciation that blends privacy, security, and a strategic location just minutes from San José and Heredia. Perfect for those seeking a secure investment and a sophisticated home in the heart of Santo Domingo de Heredia . Key Features Construction area: 300 m² across 3 levels and semi-basement Lot size: 174 m² Bedrooms: 3 | Bathrooms: 3 full and 1 half Parking: 2 vehicles Premium finishes: Italian floors and doors, rectified porcelain, luxury fixtures Gourmet kitchen: Spanish quartz countertops, granite breakfast bar, extractor included Exclusive details: LED lighting, stainless steel windows, high gypsum ceilings, fiber optic ready Community Amenities 24/7 security and controlled access Clubhouse and social areas Two parks with playgrounds Underground wiring for maximum aesthetics and safety Lifestyle & Concept Living in Santo Domingo means embracing a balanced lifestyle : residential tranquility with immediate access to premium services. Surrounded by coffee plantations, natural parks, and mountain views , this canton offers a fresh climate, security, and a select community. Ideal for families, executives, and expatriates who value well-being and connectivity . Location & Exclusivity Only 9 kilometers from downtown San José and 5 kilometers from downtown Heredia Close to supermarkets and banks , and top private schools (Lincoln, ICS, Golden Valley, Yorusti) Quick access to Route 32 and free trade zones Near INBioparque and Braulio Carrillo National Park , icons of biodiversity and recreation Guaranteed high appreciation in a growing area with strong international demand Property Details American asphalt shingle roof Luxury kitchen finishes: Spanish quartz, water-resistant melamine, extractor included Granite breakfast bar Bathrooms with quartz, melamine, full wall tiling, and luxury fixtures 100% Italian rectified porcelain flooring (90cm x 45cm) Akari glass system 2.6 m high gypsum ceilings with decorative moldings Fiber optic ready throughout the home Laundry room with washer/dryer connections Cedar wood and Spanish laminate flooring Installed curtains and moldings throughout Premium Italian technology doors LED lighting by Tecno Lite and Bticino First Level Open-concept living, dining, and kitchen Laundry room with luxury fixtures Two 220V water heaters Guest half-bath Semi-basement game room TV lounge Parking for 2 vehicles Second Level Master suite with walk-in closet and private bath Secondary bedroom with full-height closet Secondary TV lounge Full bathroom Study with panoramic view Third Level Bedroom with closet and private bath Attic storage
…By Costa Rica Sotheby's International Realty


Property-RC1821 This spectacular residence, built in 2008 by renowned architect Ernesto Arias Clare, is located in a privileged mountainous area of Heredia and offers stunning panoramic views of the Central Valley. With 1,300 m² of construction on a plot of 7,000 m², the property combines high-level architectural design, luxury finishes and a functional layout designed for comfort and privacy. On the main floor there is an elegant lobby, spacious living room, dining room, half guest bathroom, integrated open concept kitchen, and a large terrace overlooking the valley. The infinity pool, with its own half bath, completes this ideal space for entertaining and relaxation. The house has four bedrooms, each with unique characteristics. The master bedroom has a walk-in closet, bathroom with double shower, double sink and separate toilet, as well as private access to the pool and solarium. It also includes a private office and a large mezzanine that functions as a TV room and office. The second bedroom, apartment type, has a kitchen, living and dining room, full bathroom, private office, mezzanine that serves as a bedroom, additional half bathroom and walk-in closet. On the sublevel are located the laundry room, maid's room with full bathroom, a large storage room with additional bathroom, and garage with capacity for three vehicles. Finally, two suite-type rooms, both generously sized, have a walk-in closet and a full bathroom with sink, shower and separate toilet. These suites share a large terrace with direct access to the garden. The property is surrounded by beautiful carefully landscaped gardens, offering a natural and tranquil environment, ideal for those looking for luxury, privacy and contact with nature.
…By Annonceur International


La Joya Estate is one of the most compelling luxury mountain residences in Costa Rica, located in the prestigious highlands of San Rafael de Heredia. Conceived as a private sanctuary, this exceptional estate combines architectural sophistication, absolute privacy, expansive usable land, and guaranteed panoramic views of the Central Valley, positioning it among the most attractive mountain homes in the country. The estate is offered primarily as a complete property, integrating two adjoining parcels that together total over 18,000 square meters of predominantly usable and impeccably maintained land, equivalent to approximately 4.45 acres. This rare configuration ensures permanent control of the surrounding environment, long-term protection of scenic views, and a level of privacy increasingly sought after by discerning buyers. The generous land component also allows for future expansions or customized projects without compromising the estate’s exclusivity. The main parcel spans 9,576 square meters, approximately 2.37 acres, and features a total construction area of 788 square meters. The primary residence showcases a refined architectural concept that blends contemporary lines with timeless materials, including almond wood beams, gavilán wood ceilings, and fine cenizaro and cedar finishes. The home offers a spacious primary suite with a private office and direct access to the outdoor terrace, three secondary bedrooms, four full bathrooms, and two half-bathrooms. A separate secondary house with three bedrooms and two bathrooms, along with an independent workshop, complements the estate and adds versatility for guests, staff, or additional uses. The adjoining parcel measures 8,738 square meters, approximately 2.16 acres, significantly enhancing the estate’s long-term potential and allowing for additional guest residences, wellness areas, gardens, or customized amenities, all while preserving privacy and uninterrupted views. Beyond the residence itself, La Joya Estate offers an outstanding mountain lifestyle experience. Its proximity to renowned outdoor destinations such as Cerro Dantas, El Bosque de la Hoja, and Monte de la Cruz places the property at the center of some of the Central Valley’s most desirable areas for hiking, mountain biking, and rural mountain tourism, enhancing both quality of life and long-term desirability. The estate is located within Residencial La Joya, an exclusive gated community of only six properties with owner-controlled access, providing exceptional security and discretion. Its location offers remarkable convenience, situated less than 25 minutes from downtown Heredia and under one hour from Juan Santamaría International Airport, with access to a wide range of commercial, dining, educational, and essential services. The year-round mild climate, fresh mountain air, and surrounding natural beauty further elevate the living experience. Recent luxury hospitality developments in the area, including the upcoming opening of a high-end Hilton-branded hotel in the historic former Hotel La Condesa, reinforce the region’s upward trajectory and support long-term value appreciation. Alternatively, the main parcel of 9,576 square meters (approximately 2.37 acres), including the primary residence, secondary house, and workshop, is available for purchase independently at a price of USD $1,271,000. However, the full vision, scale, and long-term value of La Joya Estate are best realized through ownership of the complete estate.
…By Costa Rica Sotheby's International Realty


Nestled in the green mountains of El Cacao, Alajuela, this exceptional estate for sale in Costa Rica offers an extraordinary opportunity to own nearly 3 hectares (29,500 m²) of land surrounded by nature, panoramic canyon views, and lush tropical scenery. The property features a charming 176 m² residence with spacious traditional corridors, 4 bedrooms, and 2.5 bathrooms, ideal for renovation or expansion into a luxury countryside retreat, boutique hospitality project, eco-estate, or private family compound. Mature native and citrus trees enhance the natural atmosphere, while additional amenities include a caretaker’s house, swimming pool, soccer field, and a ranch-style event space perfect for gatherings and entertainment. The expansive land also provides unlimited parking capacity and excellent future development potential. Located within easy reach of Alajuela City, El Coyol business district, Route 27, and Juan Santamaría International Airport, this property combines peaceful rural living with strategic accessibility in Costa Rica’s Central Valley. El Cacao is recognized for its tranquil environment, mountain landscapes, and authentic Costa Rican countryside lifestyle, making this estate highly attractive for both local and international buyers seeking privacy, nature, and long-term investment value. Offered at USD $2,250,000, this unique Alajuela estate represents a rare legacy property with exceptional land value, abundant greenery, and endless possibilities.
…By Annonceur International


Your Ideal Home Awaits! A spectacular modern house for sale in the mountains of Alajuela. Enjoy the perfect balance of elegance, spaciousness, and comfort in this beautiful, contemporary-design property. Key Features: • Perfect layout: 5 spacious bedrooms, 3 full bathrooms, and a half-bath featuring modern finishes. • Integrated living spaces: An open-concept living and dining area that flows seamlessly into a dream kitchen, complete with a modern island, granite countertops, and ample storage cabinetry. • Natural light: Large windows that fill every corner of the home with life and freshness. • Outdoor social area: A spacious outdoor area for the whole family to enjoy. • Parking: Extensive parking space for over 20 vehicles. • Strategic location: Just minutes away from shopping centers, prestigious schools, supermarkets, and local medical facilities. Note: Virtual staging images are shown for illustrative purposes to help visualize the spaces.
…By Costa Rica Sotheby's International Realty


The Santa Bárbara Retreat 1. Lifestyle & Concept Immerse yourself in an exclusive property where peace and freedom define every moment. This luxury home in Santa Bárbara de Heredia offers an elevated retreat in harmony with nature, where golden sunsets over the Central Valley create a truly memorable experience. A private sanctuary for those seeking the authentic Costa Rica lifestyle with sophistication and serenity. 2. Features & Design This private estate combines timeless elegance with noble materials such as wood and concrete, seamlessly integrating with its natural surroundings. Spacious interiors and a functional layout allow for panoramic views from every corner, while expansive terraces invite you to contemplate the uninterrupted beauty of the landscape. Highlights: Total land area: 3,322 m² Construction area: 500 m² Bedrooms / bathrooms: 3 bedrooms / 3 full bathrooms (2 secondary bedrooms and 1 primary suite) Amenities: Expansive terraces, panoramic views, natural surroundings, soaking tub in the primary suite, walk-in closet Location: Santa Bárbara de Heredia, prestigious mountain setting The caretaker and security house includes 1 bedroom, 1 full bathroom, and a kitchen with a breakfast bar. 3. Location & Exclusivity Strategically located near Juan Santamaría International Airport, this property represents an exceptional investment opportunity , combining convenience with absolute privacy. Surrounded by nature and with no nearby neighbors, it offers a unique sense of exclusive seclusion, enhanced by uninterrupted views and a privileged orientation toward spectacular sunsets.
…By Costa Rica Sotheby's International Realty


1. Lifestyle & Concept Set amid the mountains of San Isidro de Heredia, this residence is a serene retreat in harmony with nature, offering panoramic views over San José. A calm atmosphere and lush surroundings embody the Costa Rica lifestyle within the realm of Luxury Real Estate 2. Features & Design The main home showcases refined materials: almendro hardwood floors and vanity tops, white PVC windows, stone cladding in the living room, and quartz countertops in the kitchen. With 3 bedrooms, 4 full baths and 1 half bath, the home opens to a large garden, an expansive terrace with jacuzzi, and panoramic views, delivering a true luxury home experience. Lot area: 6,281 m² Built area: 273 m² main home + 324 m² ancillary spaces (total 597 m²) Bedrooms / baths: 3 / 4 full + 1 half Amenities: large garden, expansive terrace with jacuzzi, panoramic views Location: San Isidro de Heredia, independent property on public road; near Golden Valley, Yurusti, ICS, Lincoln 3. Location & Exclusivity On a public road with easy access, the property enjoys privacy and proximity to prestigious private schools (Golden Valley, Yurusti, ICS, Lincoln). Its elevated setting with city vistas positions it as an exclusive property, ideal for comfort, nature, and an investment opportunity in the Greater Metropolitan Area.
…By Costa Rica Sotheby's International Realty


Sunrise Bayview Villas – Tambor, Costa Rica Hilltop Tropical Elegance Overlooking the Bay of Tambor Nestled atop a serene hill just five minutes from Tambor Beach, Sunrise Bayview Villas offers a rare blend of natural beauty, modern comfort, and tropical sophistication. Located within the secure gated community of Tambor Tropical Bay Views, this exclusive property captures breathtaking panoramas of the bay while ensuring peace, privacy, and security. The Perfect Location Sunrise Bayview Villas is ideally situated just seven minutes from Tambor Airport, which offers direct connections to San José International Airport (SJO)—making travel effortless. For a more scenic journey, you can also reach the area via the Puntarenas Ferry, an experience that immerses you in Costa Rica’s coastal charm. Only 15 minutes from the main town of Cóbano, you’ll find all essential services: supermarkets, banks, restaurants, medical centers, and local stores, ensuring comfort and convenience while enjoying a tranquil, nature-rich lifestyle. For golf enthusiasts, Tambor is a true paradise. Within minutes, you can tee off at Los Delfines Golf Club, located just seven minutes from the property, or enjoy a round at the scenic Tango Mar Golf Course, offering stunning oceanfront fairways. A Tropical Sanctuary with Modern Design Sunrise Bayview Villas consists of two independent units—a main house and a guest villa—both designed to embrace open space, natural light, and spectacular views. Main Villa (270 m²) The main residence seamlessly blends contemporary architecture with tropical craftsmanship, creating a warm and elegant atmosphere. Fine details such as solid wood doors, custom cabinetry, stone sinks, and polished concrete finishes reflect quality and sophistication. Two spacious bedrooms, each with a private bathroom, ample closet space, and panoramic views of Tambor Bay. An open-concept living area featuring a stylish kitchen and dining space, perfect for entertaining or relaxing with loved ones. Large glass doors that open to a covered terrace and infinity-edge pool, tiled in rich green-turquoise tones that harmonize with the surrounding nature. A mezzanine level with natural hardwood flooring—ideal for a home office, TV lounge, or additional sleeping area. Covered parking and practical storage areas complete this thoughtfully designed home. Guest Villa (70 m²) Situated near the main house, the guest villa provides two independent bedrooms—each with an en-suite bathroom and front-facing bay views. One of the bedrooms features a spacious private balcony, offering a peaceful retreat for family, friends, or potential rental guests seeking privacy and comfort. The Magic of Tambor The Bay of Tambor is known for its calm, crystal-clear waters, making it a haven for swimming, kayaking, paddleboarding, and fishing trips. It also serves as a perfect base for boat tours to nearby islands or excursions to the Cabo Blanco Absolute Nature Reserve and Curú Wildlife Refuge, where you can experience Costa Rica’s rich biodiversity firsthand. Just a short drive away, you’ll discover the vibrant coastal towns of Montezuma, Cabuya, and Malpaís, known for their bohemian atmosphere, surf beaches, and local art scene—offering endless adventures for residents and visitors alike. Sunrises to Remember True to its name, Sunrise Bayview Villas is perfectly positioned to capture the most spectacular sunrises over the Bay of Tambor. Each morning brings a new painting in the sky—soft pinks, fiery oranges, and deep golds—illuminating the water and the lush green hills surrounding the property. A Unique Opportunity Whether you’re seeking a private tropical retreat, a vacation investment property, or a luxury rental opportunity, Sunrise Bayview Villas offers the ideal combination of accessibility, elegance, and natural beauty. With its perfect location, high-quality design, and unmatched views, this property stands among Tambor’s finest offerings.
…By Costa Rica Sotheby's International Realty


Castle Heights Estate— A Mountain Sanctuary in Costa Rica's Central Valley Los Ángeles, San Rafael de Heredia, Costa Rica Perched at 5,500 feet within the gated enclave of Residential El Castillo, Casa Colibrí answers what today's most discerning buyers are seeking worldwide: privacy, wellness, biophilic living, and a genuine connection to nature, without sacrificing proximity to a capital city. This 480 m² architectural residence sits on a beautifully landscaped 2,900 m² lot bordering cloud forest, waterfalls, and Braulio Carrillo National Park, placing it within one of Central America's most desirable micro-markets for second homes, relocation, and multigenerational legacy properties. Days here unfold at 18–25°C, with birdsong and resident hummingbirds replacing city noise, and reliable connectivity supporting remote work and hybrid lifestyles. The location combines seclusion with genuine convenience: - El Castillo Country Club, La Condesa and El Tirol hotels, and fine dining, just minutes away - San Rafael center, about 10 minutes, for daily essentials - Downtown Heredia, about 20 minutes - San José and Juan Santamaría International Airport, roughly 35 minutes The two-level residence is a study in contemporary design, defined by soaring 6.4-meter ceilings framed in solid laurel beams, cross-ventilation, abundant natural light, and 52 feet of solid Frijolito hardwood connecting the private quarters. The fireplace lounge and dining room, divided by Corteza Amarilla wood steps, open on both sides to garden and terrace, the kind of seamless indoor-outdoor flow today's global luxury buyers increasingly prioritize for both wellbeing and long-term value. Highlights include: - 4 bedrooms and 2.5 bathrooms, plus a versatile upper-level space with panoramic sunset views over the Central Valley, currently used as a flex area and easily converted into a fifth bedroom, office, or studio - Kitchen with quartz island, induction cooktop, double American fridge, and custom cedar cabinetry - Master suite with walk-in closet, jacuzzi, wet room, and direct garden access - Maid's room with laundry, service room, and an enclosed parking area convertible to a gym, guest suite, or staff quarters - 24/7 monitored checkpoints, perimeter fencing, electric gate, and security cameras throughout, addressing the privacy and resilience today's affluent buyers rank among their top priorities Estimated annual costs run approximately $1,200 in municipal tax, $20/month for water, and $220/month for electricity. Select furnishings and fixtures are available by private agreement. Ideal for relocating executives, international families, wellness-driven buyers, and Costa Rican professionals seeking a private mountain retreat within easy reach of the city, Castle Heights Estate offers a rare, move-in-ready balance of nature, design, and long-term livability in one of Heredia's most exclusive addresses.
…By Costa Rica Sotheby's International Realty


Lobo Mountain Estate represents the ultimate expression of luxury mountain living in Costa Rica. Located in the most private corner of Residencial El Castillo, in Los Ángeles de San Rafael, Heredia, this extraordinary property is set within one of the Central Valley’s most exclusive and secure gated communities. Surrounded by nature, tranquility, and prestige, it appeals to discerning families and investors seeking not only a residence, but a timeless architectural legacy. Set on 7.48 acres, the estate offers a rare balance between accessibility and seclusion. It is just 20 minutes from downtown Heredia and 45 minutes from Juan Santamaría International Airport, while remaining immersed in lush greenery, mountain landscapes, and protected natural reserves. Bordering Braulio Carrillo National Park, one of Costa Rica’s most important conservation areas, the property provides a daily experience of privacy, serenity, and connection with nature. A gated entrance opens to manicured gardens and an elegant driveway that introduces the scale and presence of this remarkable compound. The estate includes a 1,385 sq ft service house and a refined 1,421 sq ft guest residence, each offering three bedrooms and two bathrooms, ensuring comfort and privacy for staff and visitors alike. The centerpiece is the main residence, an architectural masterpiece offering over 13,882 sq ft (1,290 m²) of thoughtfully designed living space organized across two principal levels, plus a private sublevel dedicated exclusively to the primary suite. The two main levels are connected by striking glass staircases that serve as a focal point of design, enhancing the sense of openness, light, and sophistication throughout the home. The first principal level is dedicated to social living and everyday comfort, featuring expansive lounges with fireplaces, formal and casual dining areas, solid wood and granite bar spaces, a fully equipped gourmet kitchen, panoramic terraces, and four secondary bedrooms. The second principal level hosts the estate’s main office, conceived as a distinguished workspace with elevated presence, along with an additional secondary bedroom, offering privacy and flexibility for guests or family members. Below these levels, the sublevel reveals the primary suite as a secluded private retreat. Generously proportioned, it includes its own office area, private sitting room, fireplace, and a spa-style en-suite bathroom with sauna. This primary bedroom enjoys direct access to an exterior terrace seamlessly connected to the open-air jacuzzi, offering serene and relaxing views over the surrounding gardens. Additional lifestyle amenities include a private gym, entertainment room with pool table, balconies overlooking the forest, and expansive windows that flood the interiors with natural light while blending indoor and outdoor living. Fine woods, natural stone, wrought iron details, and refined finishes define an atmosphere that is both elegant and inviting. Complementary features include an independent two-bedroom, one-bathroom apartment, multiple storage areas, a workshop, greenhouses, ornamental fountains, and two indoor garages accommodating several vehicles. Gardens, patios, and outdoor terraces provide ideal settings for relaxation, contemplation, or social gatherings beneath the clear mountain sky. Lobo Mountain Estate is more than a residence; it is a symbol of prestige, privacy, and refined living. A true sanctuary where one can host private receptions, enjoy family life, work remotely, or simply retreat into nature, standing as a timeless statement within Costa Rica’s luxury real estate market.
…By Costa Rica Sotheby's International Realty


Designed to capture sweeping views of the Pacific Ocean and surrounding mountain landscapes, Casa Morada is a striking contemporary residence that blends refined minimalist architecture with warm, inviting details. Completed in 2024, this exceptional 350 sq m (3,800 SF) home delivers an effortless indoor–outdoor lifestyle ideal for both sophisticated entertaining and private retreat living. The property is the proud recipient of two International Property Awards, recognized for both Architecture and Interior Design, celebrating its distinctive modern volumes and luxury finishes. Casa Morada was designed by the internationally renowned architecture and design duo Izen Architecture and Ali Budd Interiors, whose collaborative vision is evident in every detail. The residence features six beautifully designed bedrooms, including five with king-sized beds and one with two queen beds. Each space showcases a modern minimalist aesthetic with subtle pops of color, while select bedrooms offer furnished balconies or patios—one complete with a luxurious outdoor soaking tub. Several bathrooms are en suite, providing privacy and comfort, and three bedrooms are equipped with smart TVs. The four-and-a-half bathrooms feature high-end stone or tile finishes, sleek fixtures, vessel sinks, rainfall showers, and spa-inspired details. At the heart of Casa Morada is a dramatic open-concept living area that fully embraces the home’s panoramic setting. Floor-to-ceiling sliding glass doors open seamlessly to the infinity pool and expansive terraces, blurring the line between interior and exterior living. Outdoor spaces include an outdoor kitchen with BBQ, elegant lounge areas, and a refreshing outdoor shower, all overlooking the ocean.
…By Annonceur International


Where architecture meets the elements.Perched above the popular beach of Playas del Coco, this award-winning residence—locally celebrated as “The Glass House”—is a one-of-a-kind fusion of natural beauty and contemporary design in Costa Rica. Set on a dramatic hillside, this unique home is anchored into a massive rock formation, a defining feature of its architecture. For those seeking exceptional real estate in Playas del Coco, this residence truly stands out.Designed by a landscape architect, this luxury home embraces its natural surroundings. What could have been a design challenge—a towering rock face—was transformed into a stunning focal point. The rock was not removed; instead, it was integrated. Today, it supports key structural elements and flows naturally into the living space, seamlessly blurring the lines between modern architecture and nature. This unique design makes it a standout for luxury real estate in the area.Design Philosophy and LayoutFrom the beginning, the vision for this residence was clear: create a seamless dialogue between indoor living and the powerful natural elements outside. The result is a modernist masterpiece that feels at once open, light, and deeply rooted in its environment.Glass walls and sliding panels open to panoramic views of the bay on one side and a lush protected forest on the other, creating a visual corridor between ocean and jungle.Floating rooflines supported by exposed concrete columns give the structure an airy, almost weightless presence, while also reinforcing the home’s relationship with the site.Organic integration: The home’s layout follows the natural contours of the land, with the monolithic rock formation visibly incorporated into multiple interior and exterior spaces.Textural continuity: Indoor and outdoor surfaces flow seamlessly through the use of consistent materials—polished concrete floors, natural stone, and custom wood finishes—that extend into open-air terr
…By Annonceur International


Located within the prestigious Peninsula Papagayo, Costa Rica’s most exclusive resort-residential enclave, this distinguished coastal estate presents a restrained yet commanding architectural statement. Completed in 2014 by acclaimed architects Robert Barnes and Christopher Coy, the residence reflects a disciplined approach to proportion, permanence, and harmony with the surrounding landscape.Set on a 3,580-square-meter parcel, the property offers 6,900 square feet of interior living space arranged across a primary residence, a private guest casita, and a separate garage structure. The main residence includes three bedrooms and three-and-a-half bathrooms, while the independent casita provides three additional bedrooms and three full bathrooms, allowing guest privacy. Separate staff quarters include one bedroom and one bathroom, complemented by a powder room serving the main living areas. In total, the estate features seven bedrooms, seven full bathrooms, and one half bath. The home is offered fully furnished and equipped, providing a true turnkey opportunity.From arrival, noble materials, clean architectural lines, and abundant natural light define the experience. Interiors are proportioned to frame sweeping panoramic views of the Pacific Ocean, with additional sightlines across the golf course and tranquil lake. Anchoring the outdoor living experience is an infinity-edge pool extending over 18 meters, visually dissolving into the horizon and creating a striking dialogue between architecture, water, sky, and sea—particularly at sunset.Positioned within the Pacific coast’s most coveted destinations, the residence offers access to the Four Seasons Marina Papagayo, pristine beaches, and a private Arnold Palmer Signature par-72 golf course. World-class amenities support a refined lifestyle, including yachting, sport fishing, wellness experiences, fine dining, and Papagayo Park, a social and recreational hub featuring tennis, pickleball, padel, pools, and thoughtfully designed spaces for all ages.Even the most private setting, the property is located less than 30 minutes from Liberia International Airport, providing convenient international access without sacrificing discretion.Rare and compelling, this residence embodies architectural integrity, understated luxury, and a strong sense of place—an opportunity to own a thoughtfully designed coastal estate where privacy, permanence, and natural beauty converge along Costa Rica’s Pacific coast.
…By Annonceur International


Located at 1,800 meters above sea level in the province of Cartago, this 11.9-hectare estate embodies the very definition of an elevated escape. From its gardens, the property offers one of the most privileged views over the Cartago Valley, with expansive panoramas that evolve throughout the day. Its elevation ensures an especially pleasant mountain climate, with temperatures ranging from approximately 15 °C in the early morning to as high as 30 °C during the warmer seasons of the year. The estate has been maintained with an exceptional level of care. Established gardens, flowering landscapes, vegetation, wildlife, and natural walking trails across the upper areas of the land create a harmonious and walkable environment, designed to be explored. Here, nature is not merely scenery, it is an active part of the daily experience. Among its amenities are a three-bedroom cabin with bathroom, kitchen, and fireplace area; a natural lagoon stocked with tilapia located at a higher elevation; an equestrian stable seamlessly integrated into the landscape; and a ranch-style bar strategically positioned to enjoy sweeping views and memorable sunsets. The property also includes productive areas, with approximately one hectare currently dedicated to coffee cultivation, offering the potential for sustainable expansion or diversification. The land provides several ideal sites for the construction of a large-scale residence, surrounded by absolute privacy and thoughtfully integrated into the natural setting. This is not simply a property with a cabin. It is nearly 12 hectares of land with vision, scale, and character, where multiple lifestyles can coexist: a grand mountain residence, an equestrian retreat, a boutique agricultural project, or a refined balance of all three. Just one hour from San José, this property allows you to step away from the capital without losing connection, offering a unique opportunity for you and your family to claim your own elevated escape.
…By Costa Rica Sotheby's International Realty


For sale is an impressive 5.2847-hectare property (52,847 m² / 13.05 acres), built in 2005, perfect for those seeking a peaceful lifestyle without compromising on comfort. The property features two residential houses with 400 m² of construction (?4,305 ft²), set within spacious outdoor areas that blend natural beauty, privacy, and functionality.Main House:The main residence offers 5 bedrooms, including a master bedroom with a jacuzzi, 2 offices that can be converted into additional bedrooms, 4 full bathrooms, and a half bathroom for guests. It also includes a living room, dining area, kitchen, laundry room, and terrace, all designed for comfort and spacious living.Secondary House:Located at the entrance of the property, this 3-bedroom, 1-bathroom house is ideal for maintenance staff, guests, or as an additional rental unit. It features a living room, dining area, kitchen, and laundry room.Amenities and Outdoor Areas:The property includes an adult pool and a smaller children’s pool, a BBQ ranch, covered garage for 3 vehicles with storage, and a corral with storage and restroom facilities. Additionally, the land is suitable for livestock and offers ample space with potential for further development or additional projects.Views and Location:The main house is situated on a hill, providing nearly 360° panoramic views of the Central Valley and surrounding mountains. Enjoy stunning sunrises, sunsets, and night views from a single vantage point. The property is only 2.6 km from Route 27 and 5.5 km from downtown Atenas, with paved access throughout, close to commercial areas and schools.Price: $1,400,000 USDThis property combines privacy, space, and a strategic location, making it a unique opportunity for living, investing, or developing projects in one of Costa Rica’s most sought-after areas
…By Annonceur International


Location: Atenas, Costa Rica Perched above the charming town of Atenas, this modern architectural gem in Vista Atenas offers luxury living, breathtaking views, and multiple income opportunities. Known as “The Glass Farmhouse,” the property features a sleek main home and three tropical guest homes, all with panoramic views of the Central Valley, including San José, surrounding mountains, and volcanoes. • Main residence with open-concept design and floor-to-ceiling windows • Chef’s kitchen with quartz countertops, stainless steel appliances, and elegant cabinetry • Dining and living areas flow seamlessly to outdoor entertainment space with drop-down movie projector • Heated infinity pool, spacious deck, and bamboo rod ceilings blending modern and tropical design • Master suite with en-suite bathroom, soaking tub, walk-in closet, and stunning views • Additional guest suite, office, and ample storage in main home Guest homes: • Guest Home 1: 3 bedrooms, 2 baths, artisanal wooden ceilings, globally inspired decor • Guest Home 2: Private studio with modern finishes and en-suite bathroom, perfect for couples or solo travelers • Guest Casita: 1 bedroom, 1 bath near the entrance, ideal for a caretaker or extra guests • All guest homes surrounded by landscaped gardens with panoramic views Property highlights: • Seven-year proven rental history with strong income potential • Ideal as a luxurious personal residence with rental revenue, a multi-generational compound, or an expanded investment property • Located 10 minutes from Atenas town, with access to restaurants, amenities, and private schools • Close to SJO International Airport, San José, and just one hour from world-class beaches This property offers a rare combination of style, comfort, and financial opportunity. Whether you’re seeking a private modern retreat, a profitable vacation rental business, or a family compound with stunning views, this home provides a turnkey solution for living and investing in one of Costa Rica’s most desirable communities. Contact us today to schedule a private viewing of this extraordinary property.
…By Annonceur International
'%20stroke='%23DDAA3A'%20stroke-width='1.909'%20stroke-linecap='square'%20stroke-linejoin='bevel'/%3e%3c/svg%3e)
Receive by email any new listing that may match your search criteria
Your criteria :
By validating this form, you accept the general conditions of use of Le Figaro Properties.
These agencies offer a selection of luxury properties vente at San Antonio. Feel free to contact them for personalized assistance.
