The agencies at San Antonio
These agencies offer a selection of luxury properties vente at San Antonio. Feel free to contact them for personalized assistance.

 English$ USD · m²


A few minutes from the city you can experience the silence of nature with an urban and contemporary style. This townhome is located in San Antonio de Escazú, with spectacular views towards the Central Valley. The condominium consists of 32 units and combines style, comfort and exclusivity in a privileged natural environment. It has a clubhouse, free internet in common areas, a playground and parking areas for visitors. Porcelain floor and German locks are part of the details that characterize this home. The kitchen has Italian furniture and quartz countertops. The social spaces are unified providing spaciousness and with high ceilings for greater lighting and ventilation. The master bedroom has walk-in closet, spacious bathroom with an innovative design. The property is 188 square meters of construction. Amenities: -Club house -Pool -Gym -Jacuzzi -Sauna -Party area -Viewpoint Area -Kids PlayGround * Cobbled streets, visitor parking, underground electricity and 24-hour security (perimeter wall and closed surveillance circuit)
…By Costa Rica Sotheby's International Realty


Property Description Fully renovated contemporary property with panoramic views – Escazú, San José Key features: Plot size: 4,612 m² * Built area: 1,600 m². * Living area: 1,100 m². * Orientation: to the east – sunrise every morning in front of you. Property only for lovers of the exceptional. Nestled in the exclusive mountains of Escazú, this ultra-modern residence overlooks the Central Valley and San José. With stunning panoramic views over San José, this villa is much more than a house: it is a work of art, a unique place to live, a jewel of contemporary architecture. It makes it clear that this is a world apart: one of visionary architecture, absolute comfort and total visual freedom. On a plot of more than 4,600 m², this 1,600 m² home with 1,100 m² of living space is east facing, offering you the inspiring view of the sun rising over the mountains and volcanoes of Costa Rica every morning. Natural light from the rising sun floods the rooms, highlighting the bold, uncluttered architecture and high-end finishes. Designed to combine intimacy, privilege and high standards, the villa has 7 bedrooms, all with en-suite bathrooms, including an exceptional master suite, located on the top floor that offers a gentle awakening to nature, a panoramic terrace and a sumptuous bathroom with a large Italian shower for 2 people and a whirlpool bathtub that opens towards the horizon. The living room space with uninterrupted views of the garden and the skyline, a TV and multimedia room, a spectacular open kitchen with a central island and 4 meter high ceilings create a unique atmosphere, it is like feeling in the luxury and exclusive villas of Los Angeles but in Costa Rica, in perfect harmony between contemporary design and tropical warmth, The kitchen bar with seating for 8 people guarantees moments of conviviality with the family, a games room, an office and a separate service apartment. The experience continues both indoors and outdoors, without limits. The 25-meter heated semi-Olympic pool, both indoor and outdoor, is a masterpiece in itself, with an integrated jacuzzi, panoramic views and, above all, a wall adorned with a monumental fresco by renowned artists, one of the largest private murals in the country. The sliding glass windows open completely, offering a magical transition to the gardens and an unrivalled feeling of fluidity and freedom. The size of the main hall makes it ideal for private receptions and displaying large-scale works of art. It is enhanced by an illuminated mirror of water that borders the window, whose reflections make a unique evening to the rhythm of twilight. Covered garage for 2 or 3 vehicles, parking for 10 cars, property ... With a 24/7 security system, nothing has been left to chance to guarantee comfort, safety and prestige. The location, right next to the luxury amenities of Escazú, puts you in the heart of one of the most sought-after neighbourhoods in the country. The price of this property is in perfect match with the services offered (features, layout and position). This villa is not for everyone. It is for those who are looking for the unattainable, the unique, the remarkable, exceptional design, space and an unmatched quality of life. Contact us for a private tour. Information is required before coordinating the visit.
…By Annonceur International


This new 3 story house, high-quality finishes, with an open concept design and large windows, also has 3 bedrooms plus de service room, 4 parking spaces, backyard with terrace and rooftop with covered terrace. The master bedroom has a walk-in closet, spacious bathroom with an innovative design. The property is 267 square meters of construction. A few minutes from the city you can experience the silence of nature with an urban and contemporary style. This townhome is located in San Antonio de Escazú, with spectacular views towards the Central Valley. The condominium consists of 32 units and combines style, comfort and exclusivity in a privileged natural environment. It has a clubhouse, free internet in common areas, a playground and parking areas for visitors. Amenities: -Club house -Pool -Gym -Jacuzzi -Sauna -Party area -Viewpoint Area -Kids Playground * Cobbled streets, visitor parking, underground electricity and 24-hour security (perimeter wall and closed surveillance circuit).
…By Costa Rica Sotheby's International Realty


Property-RC1871 Apartment in the Exclusive Central Park Condominium, Escazú.One floor.9th floor. Living room, dining room, bar, large terrace, 1/2 guest bathroom, TV room, large kitchen with dining area, laundry room, maid's room with full bathroom, wine cellar, garage for 3 cars.4 bedrooms (the main one with walk in closet, bathroom with double sink, shower and independent jacuzzi) and 3 bathrooms (all secondary rooms share their own bathroom). Luxury finishes: Central A/C, marble floors, complete appliances. Common areas: BBQ ranch, swimming pool, tennis court and playground. Maintenance fee: $630Year of construction: 201524 units for each building in the condominium.327 m² living space + 45m² parking + 5m² warehouse = 377 m²
…By Annonceur International


Property-RC1860 Office Building for Investment in Escazú.I LEVEL – m²: Main Access, Internal Fountain, Reception and Corridors, Elevators (ducts), Ducts and toilet rooms, Sanitary services battery, Light patio, Offices (**), Elevators (ducts), Sanitary services battery, Stairs II LEVEL: Corridors, Offices (**), Terraces, Elevators (ducts), Sanitary services battery, Stairs, Ducts and toilet rooms, Double height III LEVEL: Corridors, Offices (**), Terraces, Elevators (ducts), Sanitary services battery, Stairs, Ducts and toilet rooms, Double height IV LEVEL: Corridors, Offices (**), Terraces, Elevators (ducts), Sanitary services battery, Stairs, Ducts and toilet rooms Double heightBASEMENT: Parking lots 93 vehicles, Gym, Terrace Terrace (sublevel), Smoking area, Corridor, Elevators (ducts), Sanitary services battery, StairsEXTERIOR WORKS: 2 Guard houses, Parking 5 vehicles (front) – 2 Vehicles (with cover), Parking lot accesses (ramp), Sidewalks, Front fences, Fountains Table area, Machine room, Electric generator
…By Annonceur International


Penthouse at Torre Zenna, EscazúA Residence in the Heights — Quiet Luxury Above the ValleyUSD $1,250,000 — ID 25850There are residences that impress. And then there are those rare spaces that redefine what it means to live well.Suspended above Escazú, this penthouse at Torre Zenna feels less like an apartment and more like a private refuge in the sky—a place where architecture, light, and privacy align with a level of precision seldom found in Costa Rica’s luxury market.From the moment you arrive, the experience sets itself apart. A private elevator and a separate service elevator open directly into the residence, a gesture of discretion reserved for those who value exclusivity in its most refined form.Space and Light at Their BestWith 330 m² of refined interiors, plus a storage unit and three covered parking spaces with EV readiness, the residence unfolds in generous, serene volumes designed to accompany daily life with ease.Panoramic views of the Central Valley—framed by floor‑to‑ceiling windows—turn every moment into a scene: morning coffee, late‑night conversations, quiet pauses.The layout draws a deliberate line between social living and private retreat, allowing each area to breathe on its own terms.The Private WingThree bedroom suites form the intimate quarters, each with its own bathroom.The primary suite stands out for its floating sensation above the city, its walk‑in closet, and a bathroom conceived as a personal sanctuary. It is a space meant for lingering.Social Areas Designed for Presence- Main living room with understated elegance - Dining area suited for intimate dinners or larger gatherings - Warm and cocooning family room - Guest powder room The kitchen—modern, functional, and quietly sophisticated—can open to the social area or be closed off with sliding doors. It adapts to the moment.A Terrace Made for Golden HoursThe terrace with BBQ is, without question, the heart of the penthouse: the perfect setting for golden sunsets, memorable gatherings, and evenings where the city lights become part of the atmosphere.Elevated Everyday Comfort- Full service quarters - Private elevator opening directly into the residence - Separate service elevator - Independent laundry room - Storage unit - Three covered parking spaces Every detail is designed for effortless daily living.Torre Zenna complements the residence with: - Swimming pool - Gym - Clubhouse - Social areas - Landscaped spaces that soften the urban edge All just minutes from La Paco, Avenida Escazú, Multiplaza, CIMA Hospital, and Route 27.A Singular Offering in Escazú’s Luxury MarketMore than a property, this penthouse is a composition of architecture, light, and landscape within one of the most desirable communities in the west.Schedule a private showing and experience this remarkable residence firsthand.
…By Annonceur International


Vista Privée Residences | Luxury, Nature, and Exclusivity in Jaboncillos de Escazú Nestled in the mountains of Jaboncillos de Escazú, this condominium redefines the concept of contemporary luxury in Costa Rica. A residential project with elegant, low-density architecture, it is designed for those seeking privacy, spaciousness, and an authentic connection with nature, without leaving the city. Surrounded by tropical forests and offering unparalleled panoramic views of the Central Valley, it provides a unique residential experience where every detail has been conceived to elevate the lifestyle of its residents. The project spans approximately 4.1 hectares and features exclusive towers of large-format residences, carefully integrated into the natural environment. Each residence is delivered in a shell condition, allowing each owner to fully design and personalize their spaces, finishes, and interior style according to their preferences and architectural vision. This flexibility makes each apartment a truly unique and personalized residence. Spacious Residences and Spectacular Views: The available residences offer exceptional layouts with approximate areas between 374 m² and 465 m², expansive terraces, floor-to-ceiling windows, and extraordinary views of the city and the mountains of Escazú. Current Availability: • 374 m² from US$875,000 • 384 m² from US$920,000 • 390 m² from US$950,000 • 460 m² from US$1,080,000 • 465 m² from US$1,070,000 Resort-Style Amenities: The residences have been designed as a private sanctuary with top-tier amenities, integrated into an elegant natural setting: • Heated pool with ample recreational areas. • Jacuzzi with panoramic views • Fire pit under a pergola • Clubhouse and event hall • Fully equipped kitchen for social gatherings • Barbecue areas • State-of-the-art gym • Yoga and meditation area • Tennis courts and multi-purpose court • Sauna and steam room • Private movie theater • Coworking space • Massage rooms • Game room and playground • Nature trails with viewpoints and picnic areas • Treehouse for children • Private organic garden The most exclusive location in Escazú Jaboncillos is one of the most prestigious and sought-after residential areas in Costa Rica. Its prime location combines privacy, security, and a cool mountain climate with immediate access to the country's main commercial and corporate destinations. Just minutes from Belmonte you'll find: • Multiplaza Escazú • Avenida Escazú • CIMA Hospital • Escazú Town • Gourmet restaurants • International schools • Corporate and financial centers A residence for those who value the extraordinary It's not simply a condominium; it's a project designed for a comfortable lifestyle, surrounded by nature, privacy, and unparalleled views. A unique opportunity to create a personalized residence in one of Costa Rica's most prestigious and sought-after locations.
…By Costa Rica Sotheby's International Realty


Elevé Residence | A New Dimension of Luxury in Jaboncillos de Escazú Nestled in the exclusive mountains of Jaboncillos de Escazú, one of Costa Rica's most prestigious residential addresses, lies Elevé Residence, a private community that redefines the concept of contemporary luxury. Surrounded by lush vegetation, tropical forests, and spectacular panoramic views of the Central Valley, this extraordinary development offers a perfect balance of privacy, sophistication, and connection with nature. Developed on approximately 4.1 hectares of land, Elevé Residence has been conceived with a low-density approach, where spaciousness, exclusivity, and harmony with the environment take center stage in the residential experience. An Extraordinary Residence This exclusive property boasts 457 m² of living space, complemented by a 7 m² private storage room and three parking spaces totaling an additional 45 m², offering comfort and functionality for the most discerning lifestyle. Recently remodeled and completed to the highest quality standards, the residence is practically brand new. Every space has been meticulously designed with luxurious finishes, select materials, and details that reflect timeless elegance and sophistication. The kitchen, conceived as the heart of the home, incorporates high-end appliances and a functional layout that combines design and practicality. Additionally, the property features central air conditioning and an advanced Control4 smart home automation system, allowing for the convenient management of lighting, climate control, entertainment, and various other areas. A Resort-Style Lifestyle Elevé Residence has been conceived as a private sanctuary where well-being, recreation, and nature converge in perfect harmony. Among its exclusive amenities are: • Heated pool with spacious recreation areas • Jacuzzi with panoramic views • Fire pit under a pergola • Clubhouse and private event space • Fully equipped kitchen for social gatherings • BBQ areas • State-of-the-art gym • Yoga and meditation spaces • Tennis courts and a multi-purpose court • Sauna and steam room • Private movie theater • Coworking space • Massage rooms • Game room and playground • Nature trails with viewpoints and picnic areas • Treehouse for children • Private organic garden The Privilege of Living in Jaboncillos Recognized for its privacy, security, and privileged climate, Jaboncillos represents one of the most exclusive and sought-after residential markets in the country. Its strategic location allows residents to enjoy an unparalleled natural environment without sacrificing proximity to Costa Rica's main shopping, corporate, and entertainment centers. Just minutes away you'll find: • Multiplaza Escazú • Avenida Escazú • CIMA Hospital • Escazú Village • Gourmet restaurants and signature cafes • Prestigious international schools • Top-tier corporate and financial centers A Sanctuary of Well-being and Exclusivity Elevé Residence transcends the traditional concept of housing to become an exceptional living experience. A residence created for those who value privacy, spaciousness, architectural excellence, and the opportunity to live surrounded by nature without leaving the city. A unique opportunity to acquire an extraordinary property in one of Costa Rica's most prestigious and rapidly appreciating locations.
…By Costa Rica Sotheby's International Realty


This penthouse apartment in Escazú, Costa Rica offers 320 m² of interior living space complemented by a 210 m² private terrace, creating a seamless indoor and outdoor living experience. Located in Panorama, it stands out as the only unit with a fully private terrace and uninterrupted views across the San José Valley, surrounding mountains, and open sky, a setting that remains engaging throughout the day.Inside, the main living area is designed as a single, expansive space where the living room, dining area, and kitchen connect naturally. Warm neutral finishes, a white marble island, and subtle wood and gold accents define the space, while full openness toward the terrace keeps the view consistently present.The outdoor area is where the property takes on a different dimension. A covered lounge with a natural wood ceiling anchors the terrace, complemented by a grill, bar, wine storage, and a private firepit. This setting supports both casual use and more intentional gatherings, offering a level of outdoor living that is not commonly found in condominium residences in Escazú.All three bedrooms are oriented toward the terrace, each with direct access and the same open views. The primary suite is positioned in its own wing, allowing for separation and privacy, while the secondary bedrooms share a bathroom and are connected by a more intimate TV lounge that adds a functional layer to the layout.With 320 m² indoors and 210 m² outdoors, this is a singular offering within Panorama, defined by its scale, layout, and the presence of a fully private terrace.
…By Annonceur International


Large family luxury residence in top floor of residential apartment tower with modern architecture in the heart of San Rafael, Escazu where the perfect balance between city life and nature spaces surrounds the apartments while enjoying beautiful panoramic views of Escazu mountains, walking trails with trees and a small creak that has been well kept at the west side of the property to be part of the sightseeing. This penthouse is a 3 bedroom each with its own walking closet and full bathroom, grand open concept social area with luxury finishes with direct access to a terrace and panoramic views. It also provides of maid’s quarters, laundry room, two elevators, 3 parking spaces and a storage unit. The investment is complete with the amenities it has to offer, such as: Club House with swimming pool, playgrounds, pet park, social areas, gym and yoga room.
…By Costa Rica Sotheby's International Realty


This fantastic 3-bedroom penthouse offers an unmatched combination of privacy and prime location. Designed with attention to detail, this apartment features high ceilings and large windows, creating a bright and open atmosphere all over. Its all-white interiors emphasize clean lines and a timeless ambiance with ample natural light and ventilation throughout. The large windows offer breathtaking views of both the northern and southern mountain ranges, offering a serene feel. The layout includes three spacious bedrooms, a private en-suite with a great jaccuzzi in the primary suite, a TV room, an additional private office, and a versatile attic space for additional use. The recently renovated kitchen is a highlight with quartz countertops and modern finishes, providing both functionality and aesthetic appeal. The property is located within a secure community that provides access to great amenities, including a swimming pool, tennis court, landscaped gardens, and nature trails. Strategically located, this property is close to the main highways, upscale dining, shopping, and essential services, while still offering the tranquility and privacy of a residential community. No pets Allowed in the complex
…By Costa Rica Sotheby's International Realty

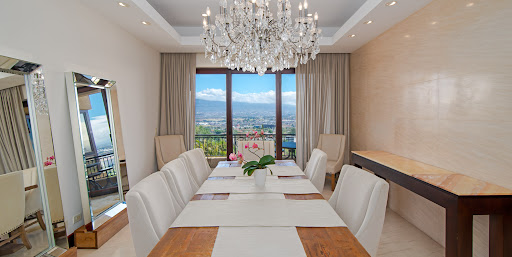


Luxury, views and utmost comfort in Escazú. The Henco Apartment at Valle del Tamarindo sits on a mountain-side location in San Rafael, incorporating panoramic city views in each of its areas. This luxurious apartment boasts marble floors, expansive windows and flawless detailing. The community offers a deluxe clubhouse with swimming pool, tennis court and other amenities, in addition to premiere security and a superb location. Secure access from the elegant lobby guides your elevator directly to The Henco Apartment. The elevator opens with a grand welcome home to a spacious and varied social area with central chandelier. The living room offers an ample distribution with two distinct spaces characterized by floor-to-ceiling windows with stunning views of the central valley. Semi-integrated to the left, the formal dining room also features a beautiful chandelier and glass sliding doors that open to a balcony, also connecting to the living room. Complementing the social area, an entertainment space to the right of the living room offers a built-in furniture and bar, with wood finishes and marble countertops. Glass sliding doors open to another balcony, providing natural light and ventilation to each area and giving them a refreshing and welcoming feel. The Henco Apartment's kitchen boasts a spacious distribution that revolves around a central kitchen island. Fine wood furniture, stainless-steel appliances and a walk-in pantry offer a perfectly equipped and designed space for cooking. Meal preparation and sharing is an easy and pleasant experience with this comfortable layout, granite countertops, backsplash and white porcelain floors.As you head to the private area, a family TV room with the apartment’s surround sound system is offered, featuring access to a balcony and a large area. Three secondary bedrooms area offered, each equipped with a walk-in closet, ensuite bathroom and private balconies, all with solid wood flooring. The master suite at Henco Apartment offers ample space with a walk-in closet and inviting solid wood floors. Two balconies with spectacular views incorporate natural light and ventilation. The master bathroom offers two sinks, a jacuzzi and a shower, covered in marble veneer.The apartment also offers a maid’s room with bathroom and laundry area. Other features include three parking spaces and a storage room. Valle del Tamarindo in San Rafael de Escazú offers an indoor clubhouse with access to an adults and kid’s swimming pool. Other amenities include a tennis court, gym, playground and a massage room. Triple-level security and a controlled access guarantee a safe and joyful neighborhood for you and your family, while having Escazú’s exquisite restaurants, best-ranked schools and variety of services just a brief drive away.
…By Annonceur International


Spanning the top two levels of this luxury building, the Golden Sky Penthouse offers 5-bedrooms in an ideal layout that extends over 8600 sq.ft.. This outstanding penthouse in Escazú has been custom-built from shell and core to create an exceptional residence. It's characterized by clean contemporary design with impeccable detailing, plus a rooftop terrace and a majestic open floor plan that offers stunning sunset and mountain views of Santa Ana. From here, Costa Rica's majestic Central Valley, the city, and mountains provide the perfect background for luxury living. It's sought-after location on the west side of San José ensures access and convenience with great privacy.Golden Sky Penthouse embodies the ultimate Costa Rica Penthouse living experience. With its double-height ceilings, floor-to-ceiling windows, and majestic sunset views, it emanates exclusivity and sophistication through every corner. Wooden details add a warm touch to the home, creating subtle separations between each area.The main floor serves as a spacious living area with plenty of lounging space, featuring impeccable marble floors, a dining area, and an elegant bar lounge. One space leads to the next, flowing in a semi-integrated nature yet allowing for privacy. Windows become the signature of the home, assuring natural illumination and leading to vast terraces that invite enjoyment of the superb vistas and a breath of fresh air.The Golden Sky kitchen, designed for the passionate cook, is perfectly arranged for social gatherings. It includes custom-built furniture, a professional gas and electric range, custom lighting, and top-of-the-line stainless steel appliances—all complemented by the majestic mountain views. Elegance bursts through its marbled and imposing countertops, and boasts its own terrace for ventilation, adding a serene ambiance. The kitchen leads to the family TV room, where intimate lounging is filled with comfort and easily connects to its surrounding terrace.The private area of the home is conveniently situated on the upper level of the Golden Sky Penthouse, featuring a family area or home office, three secondary bedrooms, and a master suite. Each room has its own walk-in closet, private bathroom, and panoramic views. The Vista Dorada Penthouse master suite not only includes a grand walk-in closet but also a lavish bathroom with dual rain showers and his-and-hers vanity sinks. It opens onto a gorgeous private terrace, offering breathtaking sunset and mountain views.Solid wood stairs lead to the rooftop, which includes an extra private space that can function as an office or additional bedroom. This area opens onto an expansive terrace with stunning views, ideal for outdoor entertaining with a private jacuzzi, living gardens, and a serene nature retreat without leaving the city.Golden Sky Penthouse showcases meticulous attention to detail and luxurious finishes, with intelligent audio and lighting systems throughout and electric curtains. The home includes a full-service area with maid’s quarters and private parking for four cars.Situated atop a luxury tower with controlled access and high security measures, the apartment enjoys a privileged location for easy access from Escazú and Santa Ana, near the capital city’s finest shopping, dining, and entertainment options. With easy access to Highway 27, the penthouse apartment is conveniently connected to surrounding areas, downtown San José and the Pacific Coast.Golden Sky Penthouse presents sophisticated living at its finest. Its convenient setting offers all the conveniences of urban living alongside a spacious, modern design and a prime sunbathed hideaway on the top floor.
…By Annonceur International


The Nook Apartment Solaris is a contemporary three bedroom apartment in Solaris, Costa Rica, positioned in an elevated tower in the western side of the Central Valley between Santa Ana and Escazú. From this setting, the apartment enjoys the broad open views that define this part of the valley, bringing a strong visual connection to the surrounding landscape and cityscape. Its generous terrace, integrated social areas, and direct elevator access create a home that feels both modern and welcoming from the moment you enter.The elevator opens directly into the apartment’s private lobby, where a guest bathroom sits to one side and a wide hallway currently functions as an anteroom before opening into the main social area. This central space brings together the living room, dining area, and kitchen in one cohesive layout. Wood details on the ceiling add warmth and character, while built-in wall furniture provides display space, storage, a TV unit, and a fireplace that anchors the living area with a more intimate feel.One of the defining features of the apartment is its expansive terrace balcony with a spectacular view. The social area opens directly onto this outdoor space, extending the main living zone and giving the apartment a strong sense of openness. It is a natural setting for everyday use as well as for hosting, with enough scale to make the view part of the experience of the home.The kitchen is spacious and designed to serve multiple functions, with an island suited for cooking, working, or gathering. Grey cabinetry and black countertops give it a clean, modern look, and a large pantry adds substantial storage. The overall layout allows the kitchen to remain connected to the social spaces while still offering excellent functionality.The primary bedroom is notably spacious and opens directly to the terrace balcony. Its bathroom enjoys an attractive view and includes a soaking tub, double sinks with a brown vanity and black countertop, and a well sized walk in closet. The apartment also includes two secondary bedrooms, each with its own bathroom. The primary bedroom and one of the secondary bedrooms have air conditioning. In addition, the apartment includes three parking spaces and a 15 m² storage room.Solaris is distinguished by its natural setting and extensive amenities. The community includes 13 hectares of forest, more than 1,000 tree species, and 3 kilometers of walking trails set within professionally designed gardens. Its 900 m² luxury clubhouse offers a recreational pool and a lap pool in a more private upper area, along with a 300 m² event room equipped with a grill, TV, and bar for social gatherings and celebrations. Residents have access to a fully equipped gym with TechnoGym machines and large windows facing the gardens, a movie room with 14 seats and a 119 inch HD screen, a heated jacuzzi, sauna, rooftop, tennis courts, and more.Alto de las Palomas places Solaris between Santa Ana and Escazú, with quick access to Route 27 and the old road to Santa Ana, as well as close proximity to dining, education, shopping, supermarkets, and medical care including Hospital CIMA. Altogether, The Nook Apartment Solaris combines expansive views, well resolved interior spaces, and a full amenity offering in one of the most established residential settings in the western Central Valley.
…By Annonceur International


The only apartment available in Solaris with a private terrace of this scale, Lumina Terrace is exactly as extraordinary as it sounds. Set in the mountains between Escazú and Santa Ana, Costa Rica, this singular residence brings together privacy, volume, open air living, and unobstructed views across the Central Valley, all within one of the west side of San José’s most exclusive residential communities.Designed to blur the line between interior comfort and life under the open sky, the residence moves with ease from one space to the next. A generous living area, a dedicated media lounge, and a show stopping double island kitchen create a home that feels both polished and highly livable. The kitchen is finished in stone and precision cabinetry, fully equipped with a complete suite of brand new KitchenAid appliances, and designed for the kind of daily rhythm where cooking becomes part of the experience.Floor to ceiling windows frame the Central Valley and surrounding mountains from every room, filling the interiors with natural light and keeping the landscape in constant view. The private terrace is the defining feature of Lumina Terrace, oversized, covered, and entirely your own. With translucid glass railings that soften the boundary between apartment and valley, it is a space made for quiet mornings, long evenings, and entertaining without losing the sense of privacy that makes the residence so distinctive.The bedroom layout continues the same sense of ease and intention. Each of the three bedrooms includes a private ensuite bathroom and panoramic views, giving every room its own sense of retreat. The primary suite is especially composed, with wide plank oak floors, a spa level bathroom, double vanity, freestanding soaking tub facing the valley, rain shower, and matte black hardware.Three underground parking spaces and a dedicated storage room add convenience without interrupting the elegance of the home. Solaris itself adds another layer to the experience, with a rooftop, movie theater, recreational pool, semi Olympic pool, two tennis courts, gym, spa, sauna, steam room, business center, and organic garden.The location places Lumina Terrace in the mountains between Escazú and Santa Ana, on the west side of San José, Costa Rica. It is a setting that connects the privacy and elevation of mountain living with access to two of the capital region’s most established lifestyle areas, giving the residence a strong sense of place without feeling removed from the city’s daily conveniences.Lumina Terrace at Solaris is not simply defined by its terrace, its views, or its scale. It is a residence shaped by the feeling of living above the valley, with room to breathe, room to gather, and a level of privacy that makes everyday life feel distinctly elevated in Escazú and Santa Ana, Costa Rica.
…By Annonceur International


The only apartment available in Solaris with a private terrace of this amazing scale, Lumina Terrace is exactly as extraordinary as it sounds. Set in the mountains between Escazú and Santa Ana, Costa Rica, this singular residence brings together privacy, volume, open air living, and unobstructed views across the Central Valley, all within one of the west side of San José’s most exclusive residential communities.Designed to blur the line between interior comfort and life under the open sky, the residence moves with ease from one space to the next. A generous living area, a dedicated media lounge, and a show stopping double island kitchen create a home that feels both polished and highly livable. The kitchen is finished in stone and precision cabinetry, fully equipped with a complete suite of brand new KitchenAid appliances, and designed for the kind of daily rhythm where cooking becomes part of the experience.Floor to ceiling windows frame the Central Valley and surrounding mountains from every room, filling the interiors with natural light and keeping the landscape in constant view. The private terrace is the defining feature of Lumina Terrace, oversized, covered, and entirely your own. With translucid glass railings that soften the boundary between apartment and valley, it is a space made for quiet mornings, long evenings, and entertaining without losing the sense of privacy that makes the residence so distinctive.The bedroom layout continues the same sense of ease and intention. Each of the three bedrooms includes a private ensuite bathroom and panoramic views, giving every room its own sense of retreat. The primary suite is especially composed, with wide plank oak floors, a spa level bathroom, double vanity, freestanding soaking tub facing the valley, rain shower, and matte black hardware.Three underground parking spaces and a dedicated storage room add convenience without interrupting the elegance of the home. Solaris itself adds another layer to the experience, with a rooftop, movie theater, recreational pool, semi Olympic pool, two tennis courts, gym, spa, sauna, steam room, business center, and organic garden.The location places Lumina Terrace in the mountains between Escazú and Santa Ana, on the west side of San José, Costa Rica. It is a setting that connects the privacy and elevation of mountain living with access to two of the capital region’s most established lifestyle areas, giving the residence a strong sense of place without feeling removed from the city’s daily conveniences.Lumina Terrace at Solaris is not simply defined by its terrace, its views, or its scale. It is a residence shaped by the feeling of living above the valley, with room to breathe, room to gather, and a level of privacy that makes everyday life feel distinctly elevated in Escazú and Santa Ana, Costa Rica.
…By Annonceur International


Impeccable taste and flawless design in Avenida Escazú, Costa Rica’s premiere modern mixed-use development. The Vernissage Apartment in Escazú offers a single-level distribution characterized by integrated spaces and unique finishes. Every detail has been individually selected and installed to the last detail, from anti-scalding showers to gallery-grade lighting and double insulated sliding balcony doors custom made in California. All this in a great location within sought-after Avenida Escazú on the west side of San José.Vernissage may be accessed from two independent building entrances, always ensuring reliable elevator accessibility; both apartment entrances guide you to a grand social area with magnificent views. This area is complemented by fine wood built-in cabinetry and a fully equipped wet bar built into a white marble niche, including a concealed Sub-Zero ice maker and two full height wine and beverage refrigerators.The social area includes several silent high-tech ceiling fans and a multi zone air conditioning system which together provide a naturally refreshing environment, all controlled by the apartment’s smart home system. Two separate, full extension glass sliding doors open to a balcony facing the center of Avenida Escazu’s main plaza.Seamlessly integrated to the social area, Vernissage’s European custom-made kitchen is the ideal space for the passionate cook to prep and share. The kitchen offers an L-shaped six-person counter that easily becomes the center of attention. Fully equipped, the kitchen boasts wood paneled appliances selected for the most demanding chef, including both convection and steam ovens, ceramic glass induction cooktop, warming drawers and separate large format refrigeration and freezing units from internationally recognized brands such as Viking, Sub-Zero and Wolf. The wooden cabinets are complemented by the elegant, white marble niches and extensive quartz countertops that characterize the apartment.A secondary top-of-the-line service kitchen is also designed and furnished with premium quality materials and fully equipped with Bosch and Liebherr appliances. A separate Bosch equipped laundry room, providing plenty of counter space and storage cabinets is connected to the service kitchen for convenience and can be enclosed with a pocket door. An intimate study/library space off the main entry offers stunning mountain views and complements the versatility of the social area.The Vernissage Apartment Escazú offers three bedrooms, each with private balcony that look out into the Escazú mountains.Heading towards the master suite is a spacious family room featuring a large format flat screen TV with theater surround sound system and a west facing double balcony, ideal for enjoying the most amazing sunsets and mountain views. Vernissage’s ample master suite has access to a private balcony and a deluxe, ensuite bathroom with a spacious, retro-illuminated double walk-in closet imported from Italy.The apartment includes two additional spacious suites with built-in closets imported from Spain. All suites feature an elaborate indirect lighting system, remote controlled curtains and shades and their own Pella sliding doors with access to balconies that incorporate beautiful views of Escazú’s mountains. All lighting, fans, air conditioners and window coverings are also integrated into the Smart Home System but can easily be controlled independently either manually or by handheld remote controls.Avenida Escazú offers everything you need within walking distance. Fine cuisine can be enjoyed in restaurants like L’ile de France and Capital Grill or for more informal dining, coffee, and pastry in Búlali and Starbucks. Entertainment includes a Nova Imax Theater with VIP seating and seasonal weekend arts and crafts fairs with live performances.Fashion stores, corporate headquarters, legal firms, and health care professionals have also chosen Avenida Escazú as their workplace. Outdoor amenities encompass a park, a playground, jogging trails, and a dog park. The residential condominium includes an outdoor pool, a fully equipped gym, and an additional dog park right behind the building.Highway 27 connects directly to Avenida Escazú, offering the same quick access to other commercial centers like Plaza Tempo, Multiplaza and Plaza Itskatzú. Avenida Escazú is home to Texas Tech’s University campus at San José and near top-ranked private schools such as Blue Valley, 10 minutes away. Hospital Cima, the top ranked regional medical center and stores like Price Smart and Office Depot are also walking distance away. The Pacific Coast is just an hour drive away from Vernissage Apartment.Other features at The Vernissage Apartment Escazú include:-Six variable speed high efficiency inverter A/C units with independently controlled thermostats, all linked to the Smart Home System.-Security cameras and digital locks at both main entrances.-A total of five parking spaces, including two double-width handicap parking areas.-Two storage areas in the garage, one including a significant supply of additional flooring, porcelain wall tiling, and other finishing materials specifically purchased forfuture additions or remodeling projects.-Thermal, UV filter and sound insulated, easy slide, double-pane social area balcony doors.-Italian interior flush doors with sound insulation, smooth closing, and quiet latch.-Art railing and gallery grade LED lighting for exhibiting artwork.-Automatic water treatment plant that prevents mineral buildup and eliminates the need for individual appliance water filters.-Continuous in-line extraction fans that refresh the air form all bathrooms, master walk-in closet, service kitchen and laundry room.-Cooktop extraction hoods in both kitchens, duct-vented to the building’s roof by double powered fans.-Multi zoned Hi-Fi sound system controllable independently or through the Smart Home System-Thermal and sound insulated internal and external walls built with Durock gypsum throughout the apartment.-Digitally dimmable LED direct and indirect lighting, controllable independently by local light switches or through the Smart Home System-Switched and un-switched power outlets in social area balconies-Water faucets in west-facing balconies
…By Annonceur International


Modern Elegance and Marble Finishes Avenida Escazu 402 Skyline View Discover a world of luxury living in Escazú, Costa Rica's most prestigious urban development. This exceptional property, located in residential building 402 of Avenida Escazú, offers a unique fusion of nature, modern architecture, and secure urban living. With a spacious 460 m² of elegance, including beautifully finished marble floors and bathrooms, this apartment brings a sense of timeless sophistication to every corner. Upon entering, you'll be welcomed by the grandeur of this contemporary masterpiece with floor to ceiling windows in its spacious social areas, crowned by its majestic terrace overlooking the city, the mountains and spectacular sunsets . The imported Italian kitchen is a culinary enthusiast's dream, providing the ideal space for both meal preparation and entertainment. The apartment's open layout seamlessly connects the kitchen to the living and dining areas, making it perfect for hosting gatherings and creating lasting memories. One of the standout features of this property is its four spacious bedrooms, each boasting its own marble-clad bathroom with high-quality fittings. These private sanctuaries provide comfort, privacy, and an unrivaled sense of sophistication. This residence is situated in the remarkable 402 building that beautifully integrates with the natural surroundings. The majestic hundred-year-old fig trees that surround the building, add a unique touch of nature to the urban setting. The building itself offers an array of upscale amenities, including an indoor pool, fire pit, a well-equipped gym, spa, meeting room, underground parking, and dedicated visitor parking. With only 12 residences, one per floor, Building 402 is a part of Avenida Escazú, Costa Rica's pioneering urban mixed-use development. Here, well-being is a way of life, and memorable experiences are around every corner. This integrated community is a testament to the balanced coexistence of nature, human well-being, and value generation. This luxury apartment is tailored for discerning high-net-worth individuals seeking a tranquil, secure, and convenient lifestyle in Avenida Escazú. Located in the heart of the West Zone of San Jose, this property offers a significant return on investment within the Costa Rican luxury real estate market. If you aspire to experience urban luxury at highest level, in a modern and contemporary environment, this brand-new residence in Avenida Escazú is a truly exceptional opportunity. Don't miss the chance to make this unique luxury apartment your own. Contact us today to schedule a visit and discover all the wonders that this property has to offer.
…By Annonceur International


Rodeo Apartment Nestled within the prestigious gated community of Cerro Alto in Escazú, the Rodeo Apartment in the newly developed Mirador de Cerro Alto complex offers an unparalleled lifestyle in one of the most exclusive horizontal condominiums in western San José. Scheduled for completion in 2024, this luxury apartment complex artfully combines modern aesthetics with exceptional comfort. The Rodeo Apartment, encompassing 457 m², greets its residents with an open floor plan accentuated by floor-to-ceiling windows, which bathe the interiors in natural light. The living and dining areas flow seamlessly onto a spacious terrace, providing stunning views of the urban landscape. The well-appointed kitchen boasts elegant cabinetry, a central island, and a pantry. This apartment features four luxurious bedrooms, each equipped with a walk-in closet and en-suite bathroom. The master suite is highlighted by its expansive windows. The secondary bedrooms also offer full bathrooms and walk-in closets, while the third independent secondary bedroom ensures privacy with its own walk-in closet and bathroom. Additional spaces include a TV room, a maid's room with a bathroom, and a large laundry area. Residents of Mirador de Cerro Alto will benefit from additional amenities such as an elevator and a garage that accommodates five vehicles, along with extra parking space for up to eight more cars for visitors. Cerro Alto is the premier residential community in Escazú, spanning 25 hectares and providing a prime location with quick access to Route 27 and a variety of first-class services. This exclusive condominium in Escazú offers tranquility, security, and a family-friendly environment. Amenities include tennis courts, clubhouses, pools, trails, a gym, a playground, a soccer field, and 24/7 security. This apartment represents more than just a home; it embodies a unique lifestyle, blending luxury, comfort, and a premier location in one of Costa Rica’s most exclusive neighborhoods.
…By Annonceur International


Located within the exclusive Acquarello Alto de las Palomas community, Casa Acquarello represents a unique opportunity within a completely sold-out development. With only 17 residences, this property is offered as a resale prior to its official delivery in the coming months, positioning itself as a strategic option for those looking to secure their place in a high-end community. Set on a 350 m² lot with approximately 340 m² of construction, the residence combines functionality with contemporary design. On the main level, the social areas flow seamlessly, highlighted by a kitchen with a central island and a coffee station adjacent to the breakfast area. The property also includes a service room with bathroom, a guest bathroom, and parking for two vehicles, with additional space for a third. Oriented toward the mountains, the residence offers a private green outlook that creates a constant sense of calm. This extends into the outdoor areas, where a BBQ space has been incorporated as an additional feature ideal for entertaining along with an integrated bar within the main social area. Notably, the property is situated on one of the largest lots within the development. On the upper level, the residence features three bedrooms, each with its own en-suite bathroom and access to a terrace style balcony overlooking the garden. The primary suite includes two walk-in closets, reinforcing its functional and refined character. Currently at 80% construction progress, Casa Acquarello offers the opportunity to enter a fully validated, high-end project under conditions that represent real value.
…By Costa Rica Sotheby's International Realty


Choose between 3 levels and 3 different kitchen cabinets (blue, white or wood colour). Enjoy a walk-in closet in the master bedroom, 3 bedrooms and 2.5 bathrooms; 2 parking spaces and 1 storage area. Located in San Rafael de Escazú, this project is characterized by the quality of its finishes, and the differentiation in architecture and the use of spaces. The complex is located on a dead end street, close to the main shops and corporate centers such as Multiplaza Escazú, Plaza Roble, Avenida Escazú, El Cedral Corporate Center, among others. Strategically located to be able to be just minutes from all the services that Escazú offers. It is an area that has maintained a constant development of upper middle and upper class projects for more than 20 years, becoming the most important investment pole in western San José. Amenities: • Plaza with firepit • Playground • Swimming pool and children's pool • Club House with room for social activities and gym, running trail and yoga area • Waste classification area and garbage room • Visitor parking Presale Prices 10% Down Payment can be divided up to 18 months
…By Costa Rica Sotheby's International Realty


The Skyline Reserve Penthouse Rising above the vibrant streets of San Rafael de Escazú, this two-level penthouse on floors six and seven offers a refined and intentional way of living within one of the country’s most established cosmopolitan districts. Located in Avenida Escazú, a thoughtfully designed mixed-use community where residences, dining, offices, and entertainment coexist in a walkable setting, the home is designed for those who value time, efficiency, and meaningful daily experiences. Spanning 281 m² and completed in 2025, this turnkey residence unfolds across two levels that feel more like a private home than a condominium. Floor-to-ceiling windows on the main level frame expansive views of the Escazú Mountains, Alajuela, Heredia, and the Central Valley skyline. Morning light enters softly across the social areas, while sunsets reflect against the mountains and city lights, creating an atmosphere that shifts naturally throughout the day. The first level is designed for connection. An open living and dining area integrates seamlessly with a contemporary kitchen, anchored by a dedicated bar with wine cooler and a coffee station that elevates everyday routines. A secondary preparation kitchen and pantry allow gatherings to flow effortlessly, while a bedroom with it´s own en-suite bathroom adds practical support, as it has the flexibility of serving as a guest room, maid´s quarters or a bedroom for added privacy for any member of the family. A private 6 m² terrace extends the experience outdoors, offering fresh air and elevated views within a secure vertical environment, and a very convenient half bathroom for guests. Upstairs, the tone becomes more intimate and residential. A cinema lounge with snack bar, boasting a 99-inch tv screen and surround system allowing to enjoy the family´s favorite movies, creates a comfortable retreat for relaxed evenings. Three bedrooms, each with its own en-suite bathroom, provide privacy for family members. The primary suite incorporates a steam shower, a generous walk-in closet with central island, and a dedicated dressing or beauty space, reinforcing the sense of comfort expected in a standalone residence. Residents enjoy 24-hour security, gym facilities, coworking spaces, a shared terrace connected to the lounge, and controlled pedestrian access throughout the development. Two shared elevators provide convenient access, while 55 m² of side-by-side parking and an 11.5 m² storage room support long-term relocation with ease. Avenida Escazú has become one of the most consolidated addresses within Escazú luxury real estate. Tree-lined pedestrian streets connect restaurants, cafés, boutiques, corporate offices, and daily services within steps of the residence. Direct access to Route 27 and the Próspero Fernández Highway allows efficient connection to San José, the Central Pacific beaches in approximately one hour, and Juan Santamaría International Airport in 20 to 25 minutes. Hospital CIMA, Hospital Metropolitano, leading international schools, and corporate headquarters are all within minutes. For remote executives, corporate leaders, and high-net-worth individuals relocating full-time, this penthouse offers clarity, privacy, and a walkable urban rhythm that supports both professional focus and personal well-being.
…By Annonceur International


Forest Apartment is a contemporary masterpiece offering unparalleled luxury and breathtaking views. Nestled on Escazú's mountainside, this 5-bedroom home epitomizes modern living, seamlessly blending indoor and outdoor spaces to create an oasis of tranquility and sophistication.Step into the open social area, where high ceilings and expansive windows flood the space with natural light and showcase panoramic city views. Floor-to-ceiling sliding doors lead to a stunning terrace, beckoning you to immerse yourself in the beauty of Escazú's starlit sky and lush surroundings. The terrace's L-shaped design provides the perfect setting for entertaining guests, complete with a BBQ area for al fresco dining.The kitchen is a culinary enthusiast's dream, featuring Italian custom cabinetry and elegant quartz countertops, marrying style with functionality effortlessly.Retreat to the private quarters, where five bedrooms, including the luxurious master suite, offer wood floors, private bathrooms, and walk-in closets. A family TV room provides a cozy space for relaxation and entertainment, creating the perfect balance of privacy and communal living.Forest Apartment also boasts maid's quarters and four private parking spaces for added convenience.One of the unique features of Forest Apartment is its flexibility in interior distribution. Should future owners desire changes or customization, the apartment layout can be adjusted to meet their preferences and lifestyle needs, ensuring a truly personalized living experience. Once the modifications are defined, the apartment will be ready within 4 months.The residential community offers a multi-purpose clubhouse with a BBQ area, a refreshing swimming pool, and a fully-equipped gym, providing residents with ample opportunities for recreation and socializing.Conveniently located in Escazú, on San José's west side, Forest Apartment ensures easy access to exquisite restaurants, top-ranked schools, and an array of services and stores, all just minutes away.Experience the epitome of contemporary luxury living at Forest Apartment, where every detail has been meticulously crafted to exceed your expectations and elevate your lifestyle. Welcome home to a world of unparalleled elegance and sophistication.
…By Annonceur International


Nestled in the exclusive hills of Escazú, Penthouse Vista Royale is a luxurious 4-bedroom residence offering sweeping panoramic views and an expansive terrace designed for exceptional outdoor living. This two-story penthouse, with elevator access to both levels, embodies refined living and elegance at every turn.The upper level serves as the social heart of the home, with an open-plan living and dining area that is both inviting and sophisticated. Marble floors, floor-to-ceiling windows, and detailed wood accents create a warm yet elegant ambiance, ideal for hosting gatherings or enjoying quiet evenings. The grand dining space seamlessly flows into the living room, creating a perfect setting for entertaining or simply relaxing.The highlight of Penthouse Vista Royale is its expansive wrap-around terrace, accessible through large sliding glass doors. This outdoor oasis is equipped with a top-of-the-line BBQ area, a stylish bar, and an alfresco jacuzzi, making it an ideal space for dining, socializing, or unwinding while soaking in the spectacular views of the Central Valley and surrounding mountains.The gourmet kitchen is a chef’s dream, featuring high-end Sub-Zero and Monogram appliances, sleek cabinetry, and ample countertop space. Whether preparing casual meals or hosting a gourmet dinner, the kitchen is designed to combine functionality and style, making it a central hub for culinary creations.On the lower level, rich wood finishes and thoughtful detailing add warmth and sophistication. A cozy TV room with built-in cabinetry provides the perfect space for family movie nights or unwinding after a long day. Each bedroom on this level offers a private retreat, with en-suite bathrooms ensuring privacy and comfort for every resident. The master suite is a stunning haven, with a private living area, floor-to-ceiling windows, and direct access to a second terrace for an intimate, serene escape.The penthouse also features an independent bedroom, ideal for use as a home gym, playroom, or guest room, adding flexibility and convenience. A private office offers a quiet, elegant space for work or study, perfectly suited for remote professionals or those seeking a serene workspace.Escazú is known for its upscale lifestyle, offering a blend of modern amenities and natural beauty. The area is home to gourmet restaurants, international schools, and boutique shopping centers, all within close proximity. Residents enjoy easy access to San José, while still benefiting from the tranquility and scenic beauty of the rolling hills and lush landscapes.Every detail of Penthouse Vista Royale has been designed to the highest standards, making it a true reflection of opulence and sophistication in the heart of Escazú. For those seeking the finest in Costa Rican luxury living, this exceptional penthouse offers a lifestyle of unparalleled elegance.
…By Annonceur International


Elevé Escazú is a contemporary architectural estate set high in the mountains of San Rafael de Escazú, Costa Rica, within a private 24/7 gated community. Positioned on a generous 1,950 m² lot, this two story residence was designed to capture uninterrupted 180 degree views of the city skyline and surrounding mountains from nearly every principal space. The result is a home that balances panoramic scenery, architectural clarity, and proximity to the capital’s most established residential district.The main level is defined by double height ceilings and expansive floor to ceiling glass that frames the landscape in every direction. Living and dining areas connect fluidly, extending toward generous terraces and a private balcony with BBQ area, creating natural settings for both formal entertaining and relaxed evenings overlooking the city lights. Natural materials including stone, fine wood, steel, and glass are integrated with intention, reinforcing the home’s contemporary character.The kitchen serves as both design focal point and functional workspace. Italian cabinetry, quartz countertops, and premium appliances are complemented by a separate prep kitchen that allows seamless hosting while maintaining discretion and organization.Upstairs, three spacious bedrooms each feature en suite bathrooms and walk in closets. Every suite opens directly to a terrace or balcony, ensuring constant connection to the surrounding views. The primary suite offers a more secluded atmosphere, complete with panoramic outlooks, a spa inspired bathroom with freestanding tub, double vanities, and refined finishes designed for daily comfort.The lower level introduces a private lifestyle wing with independent access. Currently arranged as a gym, home theater, game room, and kitchenette with full bathroom, this level can transition into a self contained apartment or extended guest quarters as needed.Complementing the main residence, a detached two bedroom guest house enhances the estate’s versatility, well suited for visitors, multigenerational living, or staff accommodations. Outdoor areas include a city view deck and thoughtfully integrated landscaping, where local wildlife such as sloths, toucans, parrots, and owls are frequently present, reinforcing the connection between architecture and the natural setting.Additional features include premium Kohler fixtures, natural stone and fine wood flooring, smart privacy glass in select bathrooms, an automatic irrigation system, water reserve tank with pump, asphalt shingle roofing, and advanced security systems.Elevé Escazú represents a refined residential offering in one of the most established enclaves of Escazú, where architectural design, expansive views, privacy, and access to the city come together with clarity and intention.
…By Annonceur International
'%20stroke='%23DDAA3A'%20stroke-width='1.909'%20stroke-linecap='square'%20stroke-linejoin='bevel'/%3e%3c/svg%3e)
Receive by email any new listing that may match your search criteria
Your criteria :
By validating this form, you accept the general conditions of use of Le Figaro Properties.
These agencies offer a selection of luxury properties vente at San Antonio. Feel free to contact them for personalized assistance.
