

luxury apartments / penthouses for sale Quepos, Costa Rica


House with pool and terrace Quepos (Costa Rica)
Escape to Buddha Belly, Where Tranquility Meets Tropical ParadiseImagine waking to the gentle sounds of the jungle, sunlight filtering through the leaves as exotic birds serenade you. This is the reality that awaits at Buddha Belly, a breathtaking villa nestled in the heart of Costa Rica's lush landscape. As one of the finest luxury properties in Costa Rica, it offers an unparalleled blend of elegance and nature. Named after the Buddha Belly Bamboo, planted at the villa's entrance, which purposefully symbolizes peace, tranquility, and abundance, this 90,000 square foot sanctuary invites you to embrace the pura vida lifestyle.Step inside and be captivated by panoramic views of the Pacific Ocean, its coastal white water views stretching towards the horizon. On the opposite side, vibrant green mountains rise to meet the sky, painted with the golden hues of sunrise each morning. This is a place where nature's beauty takes center stage, making it one of the most sought-after Manuel Antonio luxury homes.Designed for both grand entertaining and intimate moments, Buddha Belly boasts five luxurious ensuite bedrooms, each a haven of comfort and privacy. Gather with loved ones in the spacious living areas, where modern design seamlessly with the surrounding natural beauty. The gourmet kitchen, equipped with high-end appliances, inspires culinary creativity.Days at Buddha Belly unfold at your own pace. Perhaps you'll find yourself drawn to the expansive terrace, where a 25-meter lap pool glistens under the sun. Or maybe you'll seek rejuvenation in the dedicated yoga room or challenge yourself in the state-of-the-art gymnasium. Movie nights in the cinema room and friendly competition in the game room offer endless entertainment.Beyond the villa's walls, adventure beckons. Just minutes away, Marina Pez Vela awaits, a haven for fishing enthusiasts. Explore the vibrant local community, discover hidden waterfalls, and immerse yourself in the rich biodiv
…By Annonceur International


Apartment with pool Quepos (Costa Rica)
Manuel Antonio Resort Discover the opportunity to invest in a luxury property within this exclusive resort in Manuel Antonio, located in one of Costa Rica’s most privileged natural settings. The property offers two exclusive penthouses with four bedrooms and 3.5 bathrooms, seamlessly blending elegance with nature, making it an ideal option for those seeking a second or third residence with strong return potential. Each penthouse, located on the eighth floor, features 400 m² (4,305 sq.ft.) of living space and showcases a Bali-inspired design, high-end furnishings, and an open layout that integrates a state-of-the-art kitchen, dining area, and living room. From the private balcony, residents enjoy panoramic ocean and tropical forest views, along with exceptional sunsets. The asking price per unit is US$1,849,000. The resort offers an efficient, hassle-free investment structure through its comprehensive rental program (“Rental Pool”), allowing for a turnkey ownership experience. Owners benefit from passive income generation, while the project’s management team oversees all operations, ensuring a seamless and stress-free experience. The resort’s amenities meet a five-star standard, including access to a semi-private beach, ocean-view spa, infinity pool, gourmet restaurant, gym, game room, mini market, and fully personalized concierge service. Additionally, a beach club is currently under development, further enhancing the project’s value proposition. The resort is located just minutes from Parque Nacional Manuel Antonio and Marina Pez Vela, two of the area’s main attractions. The Manuel Antonio and Quepos region also features a regional airport with connections to Costa Rica’s international airports. Manuel Antonio is one of the country’s most sought-after destinations, recognized for its diverse culinary scene, adventure activities, rich biodiversity, and stunning landscapes. With exotic beaches, lush rainforests, and vibrant wildlife, it offers a compelling balance of lifestyle and long-term investment value.
…By Annonceur International
123 listings near Quepos


Seaside apartment with pool Quebrada Amarilla (Costa Rica)
Panoramic views of the lake in a tropical setting surrounded by lush nature in your new apartment. Located within one of the best beach communities in the Central Pacifico. Enjoy a morning at the pool, meet with friends at the beach for drinks during sunset and let your children enjoy nature without worries. And when you are ready to head back home, you will arrive at a comfortable and fully equiped apartment with all the comforts and amenities you appreciate. CHARACTERISTICS ● Parking lot for visitors ● Elevator ● Social Area ● Terrace or balcony ● BBQ area ● Swimming pool ● Storage ● Glass balconies We now have learned there is a better way to work and to live. This community will give people the opportunity to be free and enjoy life inside a resort which will cater to all their needs. Great choice if you would like to retire in Costa Rica or if you want to have a beach home to vacation.
…By Costa Rica Sotheby's International Realty


Apartment with pool Agujas (Costa Rica)
Great choice if you would like to retire in Costa Rica or if you want to have a beach home to vacation. Brand new apartment in a smart, fully integrated regenerative community rooted in the concept of life-long health and well-being. A new paradigm for an active lifestyle beach community that integrates nature and elements of health and wellness into the overall master plan, architecture, design, service platform and resident / guest experiences. The apartment has 2 bedrooms and 2 bathrooms, and is equipped with A/C, 1 assigned parking space, storage area and LED lighting. It is within a full beach town and resort with direct access to Playa Hermosa, Central Pacific. Every time you walk out of your smartly designed apartment, you will feel alive with endless possibilities. You could head to the one-of-a-kind pool just footsteps away from your door, go fishing in the lake, take a hike...or enjoy the energy and social connection you will find at The Village, right across the street from your building, which will feature amenities such as a Wellness Center, Resort and the Plazoleta - the social centre of the project with its restaurants, shops and gym. CHARACTERISTICS • Swimming pool • Views to the forest • Direct access to the bike park • Elevators • Parking lot for visitors • Storage
…By Costa Rica Sotheby's International Realty


Apartment San Antonio (Costa Rica)
This new 3 story house, high-quality finishes, with an open concept design and large windows, also has 3 bedrooms plus de service room, 4 parking spaces, backyard with terrace and rooftop with covered terrace. The master bedroom has a walk-in closet, spacious bathroom with an innovative design. The property is 267 square meters of construction. A few minutes from the city you can experience the silence of nature with an urban and contemporary style. This townhome is located in San Antonio de Escazú, with spectacular views towards the Central Valley. The condominium consists of 32 units and combines style, comfort and exclusivity in a privileged natural environment. It has a clubhouse, free internet in common areas, a playground and parking areas for visitors. Amenities: -Club house -Pool -Gym -Jacuzzi -Sauna -Party area -Viewpoint Area -Kids Playground * Cobbled streets, visitor parking, underground electricity and 24-hour security (perimeter wall and closed surveillance circuit).
…By Costa Rica Sotheby's International Realty


Apartment San Antonio (Costa Rica)
A few minutes from the city you can experience the silence of nature with an urban and contemporary style. This townhome is located in San Antonio de Escazú, with spectacular views towards the Central Valley. The condominium consists of 32 units and combines style, comfort and exclusivity in a privileged natural environment. It has a clubhouse, free internet in common areas, a playground and parking areas for visitors. Porcelain floor and German locks are part of the details that characterize this home. The kitchen has Italian furniture and quartz countertops. The social spaces are unified providing spaciousness and with high ceilings for greater lighting and ventilation. The master bedroom has walk-in closet, spacious bathroom with an innovative design. The property is 188 square meters of construction. Amenities: -Club house -Pool -Gym -Jacuzzi -Sauna -Party area -Viewpoint Area -Kids PlayGround * Cobbled streets, visitor parking, underground electricity and 24-hour security (perimeter wall and closed surveillance circuit)
…By Costa Rica Sotheby's International Realty


Apartment with terrace and pool San Rafael (Costa Rica)
Vista Privée Residences | Luxury, Nature, and Exclusivity in Jaboncillos de Escazú Nestled in the mountains of Jaboncillos de Escazú, this condominium redefines the concept of contemporary luxury in Costa Rica. A residential project with elegant, low-density architecture, it is designed for those seeking privacy, spaciousness, and an authentic connection with nature, without leaving the city. Surrounded by tropical forests and offering unparalleled panoramic views of the Central Valley, it provides a unique residential experience where every detail has been conceived to elevate the lifestyle of its residents. The project spans approximately 4.1 hectares and features exclusive towers of large-format residences, carefully integrated into the natural environment. Each residence is delivered in a shell condition, allowing each owner to fully design and personalize their spaces, finishes, and interior style according to their preferences and architectural vision. This flexibility makes each apartment a truly unique and personalized residence. Spacious Residences and Spectacular Views: The available residences offer exceptional layouts with approximate areas between 374 m² and 465 m², expansive terraces, floor-to-ceiling windows, and extraordinary views of the city and the mountains of Escazú. Current Availability: • 374 m² from US$875,000 • 384 m² from US$920,000 • 390 m² from US$950,000 • 460 m² from US$1,080,000 • 465 m² from US$1,070,000 Resort-Style Amenities: The residences have been designed as a private sanctuary with top-tier amenities, integrated into an elegant natural setting: • Heated pool with ample recreational areas. • Jacuzzi with panoramic views • Fire pit under a pergola • Clubhouse and event hall • Fully equipped kitchen for social gatherings • Barbecue areas • State-of-the-art gym • Yoga and meditation area • Tennis courts and multi-purpose court • Sauna and steam room • Private movie theater • Coworking space • Massage rooms • Game room and playground • Nature trails with viewpoints and picnic areas • Treehouse for children • Private organic garden The most exclusive location in Escazú Jaboncillos is one of the most prestigious and sought-after residential areas in Costa Rica. Its prime location combines privacy, security, and a cool mountain climate with immediate access to the country's main commercial and corporate destinations. Just minutes from Belmonte you'll find: • Multiplaza Escazú • Avenida Escazú • CIMA Hospital • Escazú Town • Gourmet restaurants • International schools • Corporate and financial centers A residence for those who value the extraordinary It's not simply a condominium; it's a project designed for a comfortable lifestyle, surrounded by nature, privacy, and unparalleled views. A unique opportunity to create a personalized residence in one of Costa Rica's most prestigious and sought-after locations.
…By Costa Rica Sotheby's International Realty


Apartment with terrace and pool San Rafael (Costa Rica)
Elevé Residence | A New Dimension of Luxury in Jaboncillos de Escazú Nestled in the exclusive mountains of Jaboncillos de Escazú, one of Costa Rica's most prestigious residential addresses, lies Elevé Residence, a private community that redefines the concept of contemporary luxury. Surrounded by lush vegetation, tropical forests, and spectacular panoramic views of the Central Valley, this extraordinary development offers a perfect balance of privacy, sophistication, and connection with nature. Developed on approximately 4.1 hectares of land, Elevé Residence has been conceived with a low-density approach, where spaciousness, exclusivity, and harmony with the environment take center stage in the residential experience. An Extraordinary Residence This exclusive property boasts 457 m² of living space, complemented by a 7 m² private storage room and three parking spaces totaling an additional 45 m², offering comfort and functionality for the most discerning lifestyle. Recently remodeled and completed to the highest quality standards, the residence is practically brand new. Every space has been meticulously designed with luxurious finishes, select materials, and details that reflect timeless elegance and sophistication. The kitchen, conceived as the heart of the home, incorporates high-end appliances and a functional layout that combines design and practicality. Additionally, the property features central air conditioning and an advanced Control4 smart home automation system, allowing for the convenient management of lighting, climate control, entertainment, and various other areas. A Resort-Style Lifestyle Elevé Residence has been conceived as a private sanctuary where well-being, recreation, and nature converge in perfect harmony. Among its exclusive amenities are: • Heated pool with spacious recreation areas • Jacuzzi with panoramic views • Fire pit under a pergola • Clubhouse and private event space • Fully equipped kitchen for social gatherings • BBQ areas • State-of-the-art gym • Yoga and meditation spaces • Tennis courts and a multi-purpose court • Sauna and steam room • Private movie theater • Coworking space • Massage rooms • Game room and playground • Nature trails with viewpoints and picnic areas • Treehouse for children • Private organic garden The Privilege of Living in Jaboncillos Recognized for its privacy, security, and privileged climate, Jaboncillos represents one of the most exclusive and sought-after residential markets in the country. Its strategic location allows residents to enjoy an unparalleled natural environment without sacrificing proximity to Costa Rica's main shopping, corporate, and entertainment centers. Just minutes away you'll find: • Multiplaza Escazú • Avenida Escazú • CIMA Hospital • Escazú Village • Gourmet restaurants and signature cafes • Prestigious international schools • Top-tier corporate and financial centers A Sanctuary of Well-being and Exclusivity Elevé Residence transcends the traditional concept of housing to become an exceptional living experience. A residence created for those who value privacy, spaciousness, architectural excellence, and the opportunity to live surrounded by nature without leaving the city. A unique opportunity to acquire an extraordinary property in one of Costa Rica's most prestigious and rapidly appreciating locations.
…By Costa Rica Sotheby's International Realty


Apartment with terrace and pool Escazu (Costa Rica)
Property-RC1871 Apartment in the Exclusive Central Park Condominium, Escazú.One floor.9th floor. Living room, dining room, bar, large terrace, 1/2 guest bathroom, TV room, large kitchen with dining area, laundry room, maid's room with full bathroom, wine cellar, garage for 3 cars.4 bedrooms (the main one with walk in closet, bathroom with double sink, shower and independent jacuzzi) and 3 bathrooms (all secondary rooms share their own bathroom). Luxury finishes: Central A/C, marble floors, complete appliances. Common areas: BBQ ranch, swimming pool, tennis court and playground. Maintenance fee: $630Year of construction: 201524 units for each building in the condominium.327 m² living space + 45m² parking + 5m² warehouse = 377 m²
…By Annonceur International


Apartment with pool Escazu (Costa Rica)
Penthouse at Torre Zenna, EscazúA Residence in the Heights — Quiet Luxury Above the ValleyUSD $1,250,000 — ID 25850There are residences that impress. And then there are those rare spaces that redefine what it means to live well.Suspended above Escazú, this penthouse at Torre Zenna feels less like an apartment and more like a private refuge in the sky—a place where architecture, light, and privacy align with a level of precision seldom found in Costa Rica’s luxury market.From the moment you arrive, the experience sets itself apart. A private elevator and a separate service elevator open directly into the residence, a gesture of discretion reserved for those who value exclusivity in its most refined form.Space and Light at Their BestWith 330 m² of refined interiors, plus a storage unit and three covered parking spaces with EV readiness, the residence unfolds in generous, serene volumes designed to accompany daily life with ease.Panoramic views of the Central Valley—framed by floor‑to‑ceiling windows—turn every moment into a scene: morning coffee, late‑night conversations, quiet pauses.The layout draws a deliberate line between social living and private retreat, allowing each area to breathe on its own terms.The Private WingThree bedroom suites form the intimate quarters, each with its own bathroom.The primary suite stands out for its floating sensation above the city, its walk‑in closet, and a bathroom conceived as a personal sanctuary. It is a space meant for lingering.Social Areas Designed for Presence- Main living room with understated elegance - Dining area suited for intimate dinners or larger gatherings - Warm and cocooning family room - Guest powder room The kitchen—modern, functional, and quietly sophisticated—can open to the social area or be closed off with sliding doors. It adapts to the moment.A Terrace Made for Golden HoursThe terrace with BBQ is, without question, the heart of the penthouse: the perfect setting for golden sunsets, memorable gatherings, and evenings where the city lights become part of the atmosphere.Elevated Everyday Comfort- Full service quarters - Private elevator opening directly into the residence - Separate service elevator - Independent laundry room - Storage unit - Three covered parking spaces Every detail is designed for effortless daily living.Torre Zenna complements the residence with: - Swimming pool - Gym - Clubhouse - Social areas - Landscaped spaces that soften the urban edge All just minutes from La Paco, Avenida Escazú, Multiplaza, CIMA Hospital, and Route 27.A Singular Offering in Escazú’s Luxury MarketMore than a property, this penthouse is a composition of architecture, light, and landscape within one of the most desirable communities in the west.Schedule a private showing and experience this remarkable residence firsthand.
…By Annonceur International


Apartment with terrace Curridabat (Costa Rica)
Elegant serenity blending luxury and nature in Monterán's prestigious community. Situated on a level plot in an elevated position within Monterán on the east side of San José, the Monterán Greenside Home boasts an extraordinary view of the community's Golf course, visible from all areas of the property. The home was crafted with careful attention to detail, featuring elegant finishes and wooden beams, almond wood coffered ceilings, and marble flooring, all contributing to a welcoming and warm atmosphere. The design of the home thoughtfully blends its interior spaces with the natural environment.The exterior of Monterán Greenside Home showcases inviting design, incorporating water features and stone work that harmonize with the surrounding greenery, creating a refined and inviting appearance. A cobblestone path lined with palm trees leads to the double wooden door entry, set within a stone arch that enhances the architectural beauty. Upon entry, the remarkable view offered by the home is immediately evident.The entrance hall of Monterán Greenside Home flows openly into the living room, where the intricate design of beams and coffered ceilings catch the eye. From the foyer, the space transitions seamlessly into the living and dining areas, which are distinct yet harmoniously connected. The spacious living room extends to a private terrace and is adorned with wooden columns and almond wood detailing, adding warmth to the area. The dining room is equally spacious, featuring a passage leading to the garden.Each social area in Monterán Greenside Home opens onto individual terraces through full-length windows, offering diverse and private panoramic views. The property's elevated position, coupled with the terrace height, provides a boundless and secluded visual experience of tranquility and nature. The design allows for an immersive appreciation of the scenic lake and golf course views, as if they were natural extensions of the garden.Adjacent to the dining area, a raised stone pathway over an elegant water feature leads to a separate social space. This enchanting area, surrounded by lush vegetation and water, creates a sensation of being amidst nature. It serves ideally as a gazebo and includes a convenient half-bathroom.The separate kitchen in Monterán Greenside Home is expansive and airy, featuring a central island and views towards the main entrance. Next to the kitchen is a charming, independent vivarium, perfect for those passionate about planting and gardening.The private quarters of Monterán Greenside Home commence on the first floor, including a commodious TV room with large sliding doors and picturesque views of the golf course. There are two additional bedrooms in this section, each boasting a walk-in closet, full bathroom, and almond wood flooring.The master bedroom is situated on the second floor, offering a balcony with stunning views of the golf course and sunsets. This spacious room includes a cozy reading nook, a bathroom with elegant marble finishes, and a generously sized walk-in closet.Monterán Greenside Home also features a well-ventilated service area and a substantial attic for storage. Conveniently located near the main entrance is a guest bathroom, elegantly finished with marble and wood. Its position in the eastern part of Costa Rica's Central Valley ensures proximity to a variety of commercial, educational, and dining options, all set in a cool and pleasant climate. Monterán Greenside Home is an ideal choice for those seeking serenity and a refreshing daily environment.
…By Annonceur International


Apartment with terrace Curridabat (Costa Rica)
Beautiful, hacienda-styled home in Monterán. Radiating coziness and a unique style, Grand Hacienda Home offers ample areas and landscaped garden in Monterán. This mostly one-level home features a flawless blend of brick, wood and iron to create a refreshing, Spanish colonial style. Designed for entertainment, the house features varied and interconnected social areas with constant garden views. This exclusive high-end golf and residential community of Monterán is a peaceful mountainside setting on the eastern part of San José’s most rapidly developing areas.Monterán’s streets guide you through manicured gardens to Grand Hacienda Home, welcoming you with a cobbled, U-shaped driveway. Stone detailing, vaulted ceilings and tiled roofing introduce the Spanish colonial style of the house. Marble floors welcome you to the formal social area, featuring double-height ceilings and integrated dining and living rooms, the latter framed with a delicate chimney and an open arch with fine iron detailing, a constant feature of the house.Three elegant arches with glass sliding doors open to a secondary social area characterized by its wood columns, brick detailing in the walls and cane-detailed ceilings. A bar with stone floors and another set of dining and living rooms are offered. All areas have floor-to-ceiling windows or doors than incorporate plenty of natural light and garden views.Glass sliding doors in the secondary dining room open to a decked terrace with transparent ceilings that protect it from the rain while it lets natural light in. Beside it, the ample and landscaped garden with refreshing water features such as a water mirror and fountain wall. The garden offers an independent and closed rancho made entirely of wood, perfect for a gym, yoga studio or any desired purpose.Connecting to the formal dining room, the kitchen at Grand Hacienda Home offers an ample room with high ceilings that includes a breakfast space and glass sliding doors that open to a manicured part of the garden. The kitchen boasts beige furniture with a classical texture and granite countertops.Grand Hacienda Home’s private area offers two secondary bedrooms with wood floors, sliding windows and vaulted ceilings with exposed wood beams. They have wall closets and share a Jack and Jill bathroom with two sinks. The master suite boasts a spacious, double-height distribution with vaulted ceilings, exposed wood beams and skylights. Windows open to the garden, letting natural light and ventilation in. Its bathroom features marble veneer, two sinks and a stunning bathtub on top of white pebbles.Complementing the social area, a hallway surrounded by expansive windows and a curved ceiling with brick detailing guides guests to the movie theater. This room features wood floors, exposed wood beams and brick detailing, a spacious room perfect for entertainment. The upper floor at Grand Hacienda Home offers a large bedroom with a bathroom, boasting utmost privacy and space.The garage has space for two cars and a storage area in the mezzanine. Grand Hacienda Home also includes a maid’s room with bathroom and a laundry area.Monterán is the most luxurious community in the eastern part of San José, offering the only golf course in this part of town. The community offers kilometers of hiking trails amid landscaped gardens and green areas, and a variety of amenities. The clubhouse includes a gym, indoor lap pool, outdoor swimming pool, two tennis courts, and a soccer field.In addition, a playground, dance or yoga studio, and an indoor social or meeting area with a fireplace and TV are offered. Curridabat and Tres Ríos is an area characterized by its refreshing weather all year round and rapidly growing development, with restaurants, schools and services located nearby. Triple level security and a controlled access offer the best neighborhood for you and your family.
…By Annonceur International


Apartment with terrace and pool Curridabat (Costa Rica)
Double height ceilings, exposed wooden beams, cedar wood finishes and glass-sliding doors characterize the beautiful design of The Secret Garde Home at Monterán. Surrounded by a landscaped garden visible from every area of the house, the property boasts exceptional privacy due to its unique location in a large 2,983m2 lot. The house offers a great social and private area distribution that includes a bar area, formal living room, gym and study room. Secret Garden Home awaits you in Monterán, a sought-after residential & golf community in the eastern part of San José.A paved driveway with delicate shrub hedges at either side curves through the landscaped gardens into the soothing privacy that Secret Garden Home at Monterán offers. Wood doors elegantly welcome guests to the foyer with double-height ceilings, and connects to the vast and multi-purpose social area of the house.Secret Garden Home at Monterán’s social area consists of three main rooms that are naturally lit and boast a refreshing ambience due to ever-present garden views. Cedar wood floors delimit a formal living room that radiates warmth and comfort, with the fine wood ceilings shared by all of the social area. Next to the living room, a bar area integrates to a secondary living room that boasts glass sliding doors with beautiful garden views. Brick columns and walls add a rustic and inviting touch to this delightful part of the house.Granite countertops, smoke extractor, high ceilings and a central kitchen island are some of the features that make Secret Garden Home’s kitchen ideal for entertaining family and friends. A corridor connects to a separate breakfast area boasting a glass sliding door that opens to the garden and expansive windows. The area has a vaulted ceiling with brick detailing and many small, square windows that complement the already ample spacing it offers.Parallel to the main social area, Secret Garden Home at Monterán offers a one-of-a-kind formal dining room. Cedar floors and wood ceilings frame an elegant space that is further enhanced by the wood detailing in the red walls. One corner of the dining room boasts an L-shaped and expansive window that incorporates green views and natural light to the room, and another connects to the kitchen.The first floor of Secret Garden Home also offers a guest bathroom, a multi-purpose room with a mirror wall (currently used as a gym) and a TV or meeting room with a delicately crafted, built-in furniture and wood, sliding doors that provide excellent privacy.A delicate wood staircase winds up to Secret Garden Home’s private area in the second floor. Three bedrooms with cedar wood floors are offered, each with a private walk-in closet and bathroom with marble detailing. The two secondary bedrooms share a fantastic balcony and terrace with steel railing and a brick structure accessed through glass sliding doors. The master bedroom boasts a large space with a personal living room and a luxurious bathroom with an L-shaped counter with double sink, bathtub and walk-in closet. In this same floor, a room with expansive windows, stunning furniture and a fireplace can be used as a study or office room.Both the gym and the study room can be easily remodeled into a fourth secondary bedroom with a complete bathroom, as they were thought and planned with this possibility in mind.Secret Garden Home offers a storage room, double garage with space for four cars and outside space for several more. Monterán homes and properties enjoy the safety and exclusive living the golf and residential community offers. The community includes wonderful landscaping with wide cobblestone boulevards, a nine-hole par three lush golf course, tennis courts, soccer field and a deluxe clubhouse with swimming pools and gym. In addition, easy access to top international schools and San José’s best shopping and entertainment in Curridabat, Tres Ríos and the wonderful east side of San José.
…By Annonceur International


Contemporary apartment with terrace San José (Costa Rica)
Spanning the top two levels of this luxury building, the Golden Sky Penthouse offers 5-bedrooms in an ideal layout that extends over 8600 sq.ft.. This outstanding penthouse in Escazú has been custom-built from shell and core to create an exceptional residence. It's characterized by clean contemporary design with impeccable detailing, plus a rooftop terrace and a majestic open floor plan that offers stunning sunset and mountain views of Santa Ana. From here, Costa Rica's majestic Central Valley, the city, and mountains provide the perfect background for luxury living. It's sought-after location on the west side of San José ensures access and convenience with great privacy.Golden Sky Penthouse embodies the ultimate Costa Rica Penthouse living experience. With its double-height ceilings, floor-to-ceiling windows, and majestic sunset views, it emanates exclusivity and sophistication through every corner. Wooden details add a warm touch to the home, creating subtle separations between each area.The main floor serves as a spacious living area with plenty of lounging space, featuring impeccable marble floors, a dining area, and an elegant bar lounge. One space leads to the next, flowing in a semi-integrated nature yet allowing for privacy. Windows become the signature of the home, assuring natural illumination and leading to vast terraces that invite enjoyment of the superb vistas and a breath of fresh air.The Golden Sky kitchen, designed for the passionate cook, is perfectly arranged for social gatherings. It includes custom-built furniture, a professional gas and electric range, custom lighting, and top-of-the-line stainless steel appliances—all complemented by the majestic mountain views. Elegance bursts through its marbled and imposing countertops, and boasts its own terrace for ventilation, adding a serene ambiance. The kitchen leads to the family TV room, where intimate lounging is filled with comfort and easily connects to its surrounding terrace.The private area of the home is conveniently situated on the upper level of the Golden Sky Penthouse, featuring a family area or home office, three secondary bedrooms, and a master suite. Each room has its own walk-in closet, private bathroom, and panoramic views. The Vista Dorada Penthouse master suite not only includes a grand walk-in closet but also a lavish bathroom with dual rain showers and his-and-hers vanity sinks. It opens onto a gorgeous private terrace, offering breathtaking sunset and mountain views.Solid wood stairs lead to the rooftop, which includes an extra private space that can function as an office or additional bedroom. This area opens onto an expansive terrace with stunning views, ideal for outdoor entertaining with a private jacuzzi, living gardens, and a serene nature retreat without leaving the city.Golden Sky Penthouse showcases meticulous attention to detail and luxurious finishes, with intelligent audio and lighting systems throughout and electric curtains. The home includes a full-service area with maid’s quarters and private parking for four cars.Situated atop a luxury tower with controlled access and high security measures, the apartment enjoys a privileged location for easy access from Escazú and Santa Ana, near the capital city’s finest shopping, dining, and entertainment options. With easy access to Highway 27, the penthouse apartment is conveniently connected to surrounding areas, downtown San José and the Pacific Coast.Golden Sky Penthouse presents sophisticated living at its finest. Its convenient setting offers all the conveniences of urban living alongside a spacious, modern design and a prime sunbathed hideaway on the top floor.
…By Annonceur International


Contemporary apartment with terrace and pool Santa Ana (Costa Rica)
The Nook Apartment Solaris is a contemporary three bedroom apartment in Solaris, Costa Rica, positioned in an elevated tower in the western side of the Central Valley between Santa Ana and Escazú. From this setting, the apartment enjoys the broad open views that define this part of the valley, bringing a strong visual connection to the surrounding landscape and cityscape. Its generous terrace, integrated social areas, and direct elevator access create a home that feels both modern and welcoming from the moment you enter.The elevator opens directly into the apartment’s private lobby, where a guest bathroom sits to one side and a wide hallway currently functions as an anteroom before opening into the main social area. This central space brings together the living room, dining area, and kitchen in one cohesive layout. Wood details on the ceiling add warmth and character, while built-in wall furniture provides display space, storage, a TV unit, and a fireplace that anchors the living area with a more intimate feel.One of the defining features of the apartment is its expansive terrace balcony with a spectacular view. The social area opens directly onto this outdoor space, extending the main living zone and giving the apartment a strong sense of openness. It is a natural setting for everyday use as well as for hosting, with enough scale to make the view part of the experience of the home.The kitchen is spacious and designed to serve multiple functions, with an island suited for cooking, working, or gathering. Grey cabinetry and black countertops give it a clean, modern look, and a large pantry adds substantial storage. The overall layout allows the kitchen to remain connected to the social spaces while still offering excellent functionality.The primary bedroom is notably spacious and opens directly to the terrace balcony. Its bathroom enjoys an attractive view and includes a soaking tub, double sinks with a brown vanity and black countertop, and a well sized walk in closet. The apartment also includes two secondary bedrooms, each with its own bathroom. The primary bedroom and one of the secondary bedrooms have air conditioning. In addition, the apartment includes three parking spaces and a 15 m² storage room.Solaris is distinguished by its natural setting and extensive amenities. The community includes 13 hectares of forest, more than 1,000 tree species, and 3 kilometers of walking trails set within professionally designed gardens. Its 900 m² luxury clubhouse offers a recreational pool and a lap pool in a more private upper area, along with a 300 m² event room equipped with a grill, TV, and bar for social gatherings and celebrations. Residents have access to a fully equipped gym with TechnoGym machines and large windows facing the gardens, a movie room with 14 seats and a 119 inch HD screen, a heated jacuzzi, sauna, rooftop, tennis courts, and more.Alto de las Palomas places Solaris between Santa Ana and Escazú, with quick access to Route 27 and the old road to Santa Ana, as well as close proximity to dining, education, shopping, supermarkets, and medical care including Hospital CIMA. Altogether, The Nook Apartment Solaris combines expansive views, well resolved interior spaces, and a full amenity offering in one of the most established residential settings in the western Central Valley.
…By Annonceur International


Apartment with terrace and pool Santa Ana (Costa Rica)
The only apartment available in Solaris with a private terrace of this scale, Lumina Terrace is exactly as extraordinary as it sounds. Set in the mountains between Escazú and Santa Ana, Costa Rica, this singular residence brings together privacy, volume, open air living, and unobstructed views across the Central Valley, all within one of the west side of San José’s most exclusive residential communities.Designed to blur the line between interior comfort and life under the open sky, the residence moves with ease from one space to the next. A generous living area, a dedicated media lounge, and a show stopping double island kitchen create a home that feels both polished and highly livable. The kitchen is finished in stone and precision cabinetry, fully equipped with a complete suite of brand new KitchenAid appliances, and designed for the kind of daily rhythm where cooking becomes part of the experience.Floor to ceiling windows frame the Central Valley and surrounding mountains from every room, filling the interiors with natural light and keeping the landscape in constant view. The private terrace is the defining feature of Lumina Terrace, oversized, covered, and entirely your own. With translucid glass railings that soften the boundary between apartment and valley, it is a space made for quiet mornings, long evenings, and entertaining without losing the sense of privacy that makes the residence so distinctive.The bedroom layout continues the same sense of ease and intention. Each of the three bedrooms includes a private ensuite bathroom and panoramic views, giving every room its own sense of retreat. The primary suite is especially composed, with wide plank oak floors, a spa level bathroom, double vanity, freestanding soaking tub facing the valley, rain shower, and matte black hardware.Three underground parking spaces and a dedicated storage room add convenience without interrupting the elegance of the home. Solaris itself adds another layer to the experience, with a rooftop, movie theater, recreational pool, semi Olympic pool, two tennis courts, gym, spa, sauna, steam room, business center, and organic garden.The location places Lumina Terrace in the mountains between Escazú and Santa Ana, on the west side of San José, Costa Rica. It is a setting that connects the privacy and elevation of mountain living with access to two of the capital region’s most established lifestyle areas, giving the residence a strong sense of place without feeling removed from the city’s daily conveniences.Lumina Terrace at Solaris is not simply defined by its terrace, its views, or its scale. It is a residence shaped by the feeling of living above the valley, with room to breathe, room to gather, and a level of privacy that makes everyday life feel distinctly elevated in Escazú and Santa Ana, Costa Rica.
…By Annonceur International


Apartment Santa Ana (Costa Rica)
The only apartment available in Solaris with a private terrace of this amazing scale, Lumina Terrace is exactly as extraordinary as it sounds. Set in the mountains between Escazú and Santa Ana, Costa Rica, this singular residence brings together privacy, volume, open air living, and unobstructed views across the Central Valley, all within one of the west side of San José’s most exclusive residential communities.Designed to blur the line between interior comfort and life under the open sky, the residence moves with ease from one space to the next. A generous living area, a dedicated media lounge, and a show stopping double island kitchen create a home that feels both polished and highly livable. The kitchen is finished in stone and precision cabinetry, fully equipped with a complete suite of brand new KitchenAid appliances, and designed for the kind of daily rhythm where cooking becomes part of the experience.Floor to ceiling windows frame the Central Valley and surrounding mountains from every room, filling the interiors with natural light and keeping the landscape in constant view. The private terrace is the defining feature of Lumina Terrace, oversized, covered, and entirely your own. With translucid glass railings that soften the boundary between apartment and valley, it is a space made for quiet mornings, long evenings, and entertaining without losing the sense of privacy that makes the residence so distinctive.The bedroom layout continues the same sense of ease and intention. Each of the three bedrooms includes a private ensuite bathroom and panoramic views, giving every room its own sense of retreat. The primary suite is especially composed, with wide plank oak floors, a spa level bathroom, double vanity, freestanding soaking tub facing the valley, rain shower, and matte black hardware.Three underground parking spaces and a dedicated storage room add convenience without interrupting the elegance of the home. Solaris itself adds another layer to the experience, with a rooftop, movie theater, recreational pool, semi Olympic pool, two tennis courts, gym, spa, sauna, steam room, business center, and organic garden.The location places Lumina Terrace in the mountains between Escazú and Santa Ana, on the west side of San José, Costa Rica. It is a setting that connects the privacy and elevation of mountain living with access to two of the capital region’s most established lifestyle areas, giving the residence a strong sense of place without feeling removed from the city’s daily conveniences.Lumina Terrace at Solaris is not simply defined by its terrace, its views, or its scale. It is a residence shaped by the feeling of living above the valley, with room to breathe, room to gather, and a level of privacy that makes everyday life feel distinctly elevated in Escazú and Santa Ana, Costa Rica.
…By Annonceur International


Apartment with terrace Escazú (Costa Rica)
This penthouse apartment in Escazú, Costa Rica offers 320 m² of interior living space complemented by a 210 m² private terrace, creating a seamless indoor and outdoor living experience. Located in Panorama, it stands out as the only unit with a fully private terrace and uninterrupted views across the San José Valley, surrounding mountains, and open sky, a setting that remains engaging throughout the day.Inside, the main living area is designed as a single, expansive space where the living room, dining area, and kitchen connect naturally. Warm neutral finishes, a white marble island, and subtle wood and gold accents define the space, while full openness toward the terrace keeps the view consistently present.The outdoor area is where the property takes on a different dimension. A covered lounge with a natural wood ceiling anchors the terrace, complemented by a grill, bar, wine storage, and a private firepit. This setting supports both casual use and more intentional gatherings, offering a level of outdoor living that is not commonly found in condominium residences in Escazú.All three bedrooms are oriented toward the terrace, each with direct access and the same open views. The primary suite is positioned in its own wing, allowing for separation and privacy, while the secondary bedrooms share a bathroom and are connected by a more intimate TV lounge that adds a functional layer to the layout.With 320 m² indoors and 210 m² outdoors, this is a singular offering within Panorama, defined by its scale, layout, and the presence of a fully private terrace.
…By Annonceur International


Seaside apartment with pool Jaco (Costa Rica)
Panoramic views of the lake in a tropical setting surrounded by lush nature in your new apartment. Located within one of the best beach communities in the Central Pacifico. Enjoy a morning at the pool, meet with friends at the beach for drinks during sunset and let your children enjoy nature without worries. And when you are ready to head back home, you will arrive at a comfortable and fully equiped apartment with all the comforts and amenities you appreciate. CHARACTERISTICS ● Parking lot for visitors ● Elevator ● Social Area ● Terrace or balcony ● BBQ area ● Swimming pool ● Storage ● Glass balconies We now have learned there is a better way to work and to live. This community will give people the opportunity to be free and enjoy life inside a resort which will cater to all their needs. Great choice if you would like to retire in Costa Rica or if you want to have a beach home to vacation.
…By Costa Rica Sotheby's International Realty


Seaside apartment with pool Jaco (Costa Rica)
Great choice if you would like to retire in Costa Rica or if you want to have a beach home to vacation. Brand new apartment in a smart, fully integrated regenerative community rooted in the concept of life-long health and well-being. A new paradigm for an active lifestyle beach community that integrates nature and elements of health and wellness into the overall master plan, architecture, design, service platform and resident / guest experiences. The apartment has 2 bedrooms and 2 bathrooms, and is equipped with A/C, 1 assigned parking space, storage area and LED lighting. It is within a full beach town and resort with direct access to Playa Hermosa, Central Pacific. Every time you walk out of your smartly designed apartment, you will feel alive with endless possibilities. You could head to the one-of-a-kind pool just footsteps away from your door, go fishing in the lake, take a hike...or enjoy the energy and social connection you will find at The Village, right across the street from your building, which will feature amenities such as a Wellness Center, Resort and the Plazoleta - the social centre of the project with its restaurants, shops and gym. CHARACTERISTICS • Swimming pool • Views to the forest • Direct access to the bike park • Elevators • Parking lot for visitors • Storage
…By Costa Rica Sotheby's International Realty



Apartment with terrace and pool Escazú (Costa Rica)
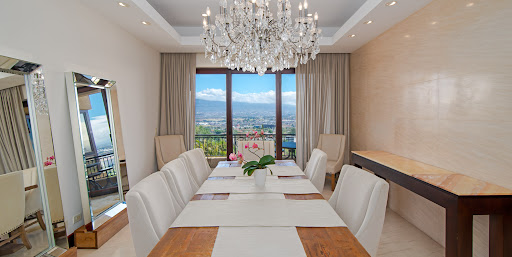
Luxury, views and utmost comfort in Escazú. The Henco Apartment at Valle del Tamarindo sits on a mountain-side location in San Rafael, incorporating panoramic city views in each of its areas. This luxurious apartment boasts marble floors, expansive windows and flawless detailing. The community offers a deluxe clubhouse with swimming pool, tennis court and other amenities, in addition to premiere security and a superb location. Secure access from the elegant lobby guides your elevator directly to The Henco Apartment. The elevator opens with a grand welcome home to a spacious and varied social area with central chandelier. The living room offers an ample distribution with two distinct spaces characterized by floor-to-ceiling windows with stunning views of the central valley. Semi-integrated to the left, the formal dining room also features a beautiful chandelier and glass sliding doors that open to a balcony, also connecting to the living room. Complementing the social area, an entertainment space to the right of the living room offers a built-in furniture and bar, with wood finishes and marble countertops. Glass sliding doors open to another balcony, providing natural light and ventilation to each area and giving them a refreshing and welcoming feel. The Henco Apartment's kitchen boasts a spacious distribution that revolves around a central kitchen island. Fine wood furniture, stainless-steel appliances and a walk-in pantry offer a perfectly equipped and designed space for cooking. Meal preparation and sharing is an easy and pleasant experience with this comfortable layout, granite countertops, backsplash and white porcelain floors.As you head to the private area, a family TV room with the apartment’s surround sound system is offered, featuring access to a balcony and a large area. Three secondary bedrooms area offered, each equipped with a walk-in closet, ensuite bathroom and private balconies, all with solid wood flooring. The master suite at Henco Apartment offers ample space with a walk-in closet and inviting solid wood floors. Two balconies with spectacular views incorporate natural light and ventilation. The master bathroom offers two sinks, a jacuzzi and a shower, covered in marble veneer.The apartment also offers a maid’s room with bathroom and laundry area. Other features include three parking spaces and a storage room. Valle del Tamarindo in San Rafael de Escazú offers an indoor clubhouse with access to an adults and kid’s swimming pool. Other amenities include a tennis court, gym, playground and a massage room. Triple-level security and a controlled access guarantee a safe and joyful neighborhood for you and your family, while having Escazú’s exquisite restaurants, best-ranked schools and variety of services just a brief drive away.
…By Annonceur International


Seaside apartment with pool Escazú (Costa Rica)
This fantastic 3-bedroom penthouse offers an unmatched combination of privacy and prime location. Designed with attention to detail, this apartment features high ceilings and large windows, creating a bright and open atmosphere all over. Its all-white interiors emphasize clean lines and a timeless ambiance with ample natural light and ventilation throughout. The large windows offer breathtaking views of both the northern and southern mountain ranges, offering a serene feel. The layout includes three spacious bedrooms, a private en-suite with a great jaccuzzi in the primary suite, a TV room, an additional private office, and a versatile attic space for additional use. The recently renovated kitchen is a highlight with quartz countertops and modern finishes, providing both functionality and aesthetic appeal. The property is located within a secure community that provides access to great amenities, including a swimming pool, tennis court, landscaped gardens, and nature trails. Strategically located, this property is close to the main highways, upscale dining, shopping, and essential services, while still offering the tranquility and privacy of a residential community. No pets Allowed in the complex
…By Costa Rica Sotheby's International Realty


Apartment with terrace and pool Piedades (Costa Rica)
*]:pointer-events-auto [content-visibility:auto] supports-[content-visibility:auto]:[contain-intrinsic-size:auto_100lvh] R6Vx5W_threadScrollVars scroll-mb-[calc(var(--scroll-root-safe-area-inset-bottom,0px)+var(--thread-response-height))] scroll-mt-[calc(var(--header-height)+min(200px,max(70px,20svh)))]" dir="auto" data-turn-id="request-69c5696d-2054-832d-9692-7e13d07eb8a5-12" data-testid="conversation-turn-128" data-scroll-anchor="false" data-turn="assistant"> Location: Piedades de Santa Ana, Costa Rica Style: Modern Contemporary Highlights: Marble finishes, fine wood details, soaring ceilings, abundant natural light A home that captivates from the very first moment. Marble Light House is truly one of a kind. Its elegant contemporary design blends luxury and comfort in every detail. Marble flooring throughout, fine wood accents, and open architectural spaces create a bright, airy atmosphere that flows seamlessly into the lush green surroundings. Elegant Arrival & Thoughtful Layout The main entrance welcomes you with a beautifully paved motor court offering ample parking for multiple vehicles, leading to a two-car garage. Inside, a spacious foyer sets the tone and distributes the home beautifully: To the left: the kitchen and service area To the right: staircase leading to the private quarters Straight ahead: the main social living spaces The grand living room is impressive in scale and opens effortlessly to the terrace and garden, creating the perfect setting for entertaining. The TV lounge and dining area connect naturally with the rest of the home, offering an inviting and sophisticated social flow. Gourmet Kitchen & Service Quarters Designed for both style and functionality, the kitchen features: Luxury custom cabinetry Central island Walk-in pantry Direct access to the TV room/bar area and terrace The garage also offers independent access to the staff quarters with private bathroom, storage room, and a charming wine cellar. Second Level: Comfort & Scenic Views Upstairs, a versatile space currently used as a home office includes a private balcony. The family wing features: Cozy TV/family room Two secondary bedrooms, each with en-suite bathrooms Spacious primary suite with walk-in closet and oversized bathroom From the office, you can access the rooftop terrace — a spectacular space to enjoy views of the nearby mountains. Live in the Finest Community in Piedades This residence is located within the most exclusive condominium in Piedades de Santa Ana, offering premium amenities such as: Swimming pool Clubhouse Landscaped gardens and green areas Children’s playground 24/7 gated security A secure, elegant, and peaceful environment where any family can truly thrive.
…By Costa Rica Sotheby's International Realty


Apartment with terrace and pool Santa Ana (Costa Rica)
Villa Kalah is a refined luxury residence set within one of the most exclusive gated communities in the western metropolitan region of Costa Rica. Every aspect of this home is thoughtfully curated—from the bespoke architectural design to the premium finishes—delivering a living experience that balances sophistication, comfort, and functionality.The social areas of the home are expansive and elegant, featuring polished marble floors and a stunning influx of natural light. Accordion-style glass doors open seamlessly to a manicured garden and mountain vistas, allowing a graceful flow between indoor and outdoor living. A custom-crafted wood bar with onyx countertops, wine fridges, and a flat-screen TV elevates the entertainment potential, all while maintaining a sense of warmth and exclusivity.Outside, the garden is a serene retreat centered around a striking T-shaped pool with a rich green bottom. Surrounding terraces offer a variety of open-air settings, including a shaded dining area and a fully equipped rancho with BBQ, wine fridge, and space for twelve—ideal for hosting guests or simply enjoying the lush surroundings in style.The kitchen is equally impressive, outfitted with a marble island, classic black-and-white checkered floors, and high-end cabinetry. With direct access to the pool and outdoor spaces, this area blends culinary utility with design-forward aesthetics. Additional amenities include a pantry, full-service quarters, a chauffeur’s room with en-suite bathroom, and a three-car garage.Upstairs, the private quarters are carpeted and climate-controlled, offering a restful escape. The primary suite is a true sanctuary, complete with its own lounge area, built-in library, dual walk-in closets, and a spa-like bathroom clad in marble, featuring a jacuzzi, double vanities, dual showers, and private water closets. Secondary bedrooms are equally well-appointed, each with en-suite marble bathrooms, walk-in closets, and sitting areas. A generous family TV room and a private office with full bathroom round out the upper level.Villa Kalah also offers peace of mind through high-level security and a strong sense of community within the gated development. Its location makes it particularly ideal for families, especially those looking for tranquility without sacrificing proximity to urban conveniences.This home is not only a showcase of thoughtful design and craftsmanship, but also a lifestyle property that merges luxury, privacy, and effortless living in one of the most desirable metropolitan enclaves of Costa Rica.
…By Annonceur International


Contemporary apartment with terrace and pool Santa Ana (Costa Rica)
Warm contemporary styling for luxury living in La Hacienda. The Grand Sachi Home is an impressive residence characterized by open spaces with semi-integrated areas designed for entertainment and an impressive social area that blurs the limits of indoor-outdoor living with a delightful terrace, deck, and heated swimming pool. The Grand Sachi Home boasts fine detailing with marble floors, travertine walls, almond hardwood and cedar finishes. The home enjoys a great location within La Hacienda in Santa Ana with gated access and triple-level security, impeccable infrastructure with cobblestone roads, and a wide variety of amenities on the west side of San José, Costa Rica.The impressive entrance to Grand Sachi leads to a double-wide cedar wood door framed by a golden travertine wall for a royal welcome. The first steps inside offer an unobstructed view of the grand social area extending through the terrace all the way out to the pool and gardens. Marble floors and double-height almond hardwood ceilings in the foyer set the tone for a warm contemporary reception. The social area at The Grand Sachi Home offers an integrated dining and living room that seems to extend all the way out to the gardens. Both areas can be integrated through sliding doors to the terrace and create a fully integrated space.The Grand Sachi Home terrace is the perfect setting for social events and family reunions. It’s an ideal area to enjoy, rest, and entertain, equipped with integrated audio system and an open feel below the exposed wood beams. The terrace includes a built-in BBQ, sink and Viking refrigerator, a bar-styled quartz countertop and travertine wall create . The terrace connects through a natural stone frame to the deck and the swimming pool, with a solar heating system, full bathroom and surrounded by the landscaped gardens.Separated from the home structure, a detached game room offers a secluded area with a five-person bar, air conditioning and a complete bathroom. This room boasts marble floors and enough room for a pool or ping pong table, for plenty of fun without disturbing the rest of the house. Its glass sliding doors open to the deck before connecting to the family TV room, also separated from the private area and boasting wood floors.The spacious kitchen at The Grand Sachi Home offers fresh design revolving around two central kitchen islands with quartz countertops and a prep sink, perfect for the passionate foodie who loves to experiment and share, or for a full crew preparing for the evening’s festivities. The kitchen is equipped with high-end Viking appliances and a large pantry room and integrated to a breakfast area with a floor-to-ceiling window with refreshing garden views. The main level also includes an office or music room and a secondary bedroom with walk-in closet, almond wood floors and air conditioning. It offers a full bathroom boasting the luxurious detailing that characterizes each bathroom: marble veneer and quartz countertops.Iron-forged railings guide the marble staircase to the upper floor and private area of The Grand Sachi Home. A large open family room with vaulted and triple-height ceilings with exposed almond wood beams creates a central meeting area characterized by large awning windows that allow for plenty of natural light and ventilation into the area. A library, office or study room connects to this area.The Grand Sachi Home private quarters includes four secondary bedrooms with wood floors, a walk-in closet, air conditioning and a personal bathroom each. The master suite boasts its own living room and an ample balcony with wood columns and beautiful views of the neighboring bamboo trees. Its bathroom is completely covered in marble veneer and offers a jacuzzi, with the dual sinks and walk-in closet offering wood floors and a vanity. The house is also equipped with a solar water tank and a filtering system that purifies all of the tap water. Grand Sachi Home’s garage has room for two cars, with outside space for more than six vehicles. In addition, the house has an installed surveillance system and a laundry and maid’s room with Italian porcelain floors.Like other luxury homes in La Hacienda, property owners enjoy the benefits of this very exclusive residential community on the west side of San José. La Hacienda in Santa Ana offers great landscaped areas, wide cobblestone roads, tennis court, gym, sauna and clubhouse with swimming pool. The triple-level security and controlled access make it a safe and great neighborhood for you and your family. Santa Ana is the most rapidly growing area in the western part of San José, offering exquisite restaurants, top-ranked schools and every service you might need just a five-minute drive away in Lindora, Escazú and Santa Ana.
…By Annonceur International
'%20stroke='%23DDAA3A'%20stroke-width='1.909'%20stroke-linecap='square'%20stroke-linejoin='bevel'/%3e%3c/svg%3e)
Receive by email any new listing that may match your search criteria
Your criteria :
- For sale
- Quepos, Costa Rica, +30 km
- Apartments / Penthouses
By validating this form, you accept the general conditions of use of Le Figaro Properties.