Get early access to listings that match your criteria
Never miss an opportunity again. Our personalized alerts notify you instantly.

 English$ USD · m²


Two-Story Mediterranean-Style House First Floor: - Entrance hall - Living room with access to the terrace - Dining room - Master bedroom en suite with walk-in closet - Guest bathroom - Equipped kitchen with cooktop, range hood, and built-in oven - Service bedroom with bathroom Second Floor: - 2 bedrooms - 1 bathroom - Family room Exterior: - Garden with pool - Barbecue area - Terrace - 2 parking spaces - Security in the condominium
…By Chile Sotheby's International Realty


Set on a 3-hectare property, this charming country home of approximately 120 sqm stands out for its traditional adobe-and-tile architecture, blending seamlessly into the surrounding landscape. Expansive paddocks, stone walls, and open views create an atmosphere of exceptional privacy and natural beauty. The residence features two en-suite bedrooms and a central living area that integrates the living room, dining room, and kitchen into a warm and inviting space. A delightful interior courtyard with a swimming pool provides a private and relaxing retreat. The property also includes eight horse stalls and is part of a well-established countryside community whose owners enjoy access to approximately 500 hectares of shared land, offering endless opportunities for horseback riding, outdoor recreation, and enjoying the natural surroundings. A truly unique opportunity for those who appreciate country living, traditional architecture, and a close connection with nature in the beautiful setting of Pirque.
…By Chile Sotheby's International Realty


House by the prestigious architect Mr. Felipe Mekis, Mediterranean style with stone, a cobblestone and grass entrance, wrought-iron lanterns, an oxidized iron electric gate, wrought-iron terrace railings, a solid wood front door with antique bronze studs, and a landscaped garden that brings harmony and elegance to the house. First Floor Entrance hall with stone flooring, floor-to-ceiling windows overlooking the garden, double-height ceilings, and abundant natural light. Spacious reception areas, with separate living and dining rooms, both connected to a covered terrace, creating a seamless and pleasant space for gatherings with family and friends. The house faces a beautiful landscaped garden with a swimming pool and a covered barbecue area. Square-shaped kitchen with a central island, breakfast area, service patio, and laundry room. Service quarters with two bedrooms and one bathroom. A spacious family room with natural light, featuring a skylight. This central area connects to three bedrooms and two full bathrooms. Second Floor Staircase with an exposed and treated concrete wall, double height. Master bedroom with a large private lounge, access to a private terrace overlooking the garden and pool, a walk-in closet, and an en-suite bathroom with separate vanity and shower area, shower door, and WC. An additional bedroom or office space. Additional Features Underfloor heating throughout the house Thermopanel windows for energy efficiency Covered parking for three cars, plus additional uncovered spaces Property Details Land area: 2,100 m² Built area: 420 m² Bedrooms: 5 Bathrooms: 5
…By Chile Sotheby's International Realty


First floor: Entrance hall Separate living and dining rooms, both with access to the garden 1 bedroom with a bathroom Fully equipped kitchen with cooktop, oven, and hood En-suite service bedroom Laundry area Second floor: 1 en-suite bedroom with walk-in closet 3 bedrooms and two bathrooms 92 m² attic (mansard) Exterior: Landscaped garden Parking for 4 cars Automatic irrigation system Swimming pool Storage room
…By Chile Sotheby's International Realty


Beautiful renovated house in one of Santiago’s best neighborhoods. Privileged location just 10 minutes from Escuela Militar metro station, close to gardens, schools, shopping centers, and public transportation, and steps from Avenida Colón. Ideal for those seeking an excellent family quality of life. First floor: Entrance hall Guest bathroom Separate living and dining rooms with access to a beautiful, spacious terrace Large family room Spacious, fully remodeled kitchen with ample cabinetry and a small breakfast area Laundry room Storage room Second floor: Wide hallway Three good-sized bedrooms Two bathrooms with natural light Third floor: Hall Spacious primary bedroom Bathroom with natural light Features: Kitchen equipped with a built-in oven, a propane cooktop, and a range hood Parquet flooring on the first and second floors, bedrooms, and circulation areas Kitchen flooring: porcelain tile Large terrace, partially finished with ceramic flooring
…By Chile Sotheby's International Realty


House in a gated community, quiet El Huinganal sector First floor: Entrance hall Living room with access to the terrace Dining room Guest bathroom Kitchen with breakfast area Laundry room En-suite bedroom with access to the terrace Second floor: Primary bedroom en suite with access to a terrace 3 bedrooms Full bathroom Family room Exterior: Landscaped garden Swimming pool Terrace Additional features: 4 parking spaces 3 storage rooms
…By Chile Sotheby's International Realty


Colonial-style house in Pirque, located within the Parque Las Majadas condominium, featuring a spectacular garden designed by landscape architect Bernardita Prieto. Majestic Indian chestnut trees, ginkgo bilobas, liquidambars, beeches, and Japanese maples, among others, shape this true, flat park set on a large plot of land. Originally built in 1930, the house has since been restored, expanded, and remodeled. It offers 312 m² of built area on approximately 5,000 m² of land. Of mixed construction with concrete foundations, the house features ceilings with antique conifer and poplar beams. Wood floors in the living room and bedrooms, ceramic tiles in the kitchen, Batuco tiles in the dining area and terraces, and clay roof tiles. Spacious entrance hall Large living room Separate dining room Primary bedroom en suite with a large bathroom 3 bedrooms sharing 1 full bathroom Wood-burning stoves and salamanders throughout the house Double-height ceilings throughout Fully equipped kitchen Breakfast/daily dining area Beautiful terraces Automatic gate Swimming pool Automatic irrigation Treehouse Greenhouse Vegetable garden area Bird water fountain Rose garden Viewing bench in the garden overlooking the pool Separate guest house of 40 m² with bedroom, bathroom, and kitchenette Water supplied by Compañía de Aguas de Pirque Water rights included
…By Chile Sotheby's International Realty


Mediterranean-style house distributed over three levels, located in an exclusive gated community with an open, privileged view of the Arrayán valley. The area offers excellent accessibility and a quick connection to Costanera Norte. Primary orientation: East. Layout Entrance Level Entrance hall. Integrated living and dining room, both with unobstructed panoramic views of the valley and direct access to a covered terrace. Guest bathroom. Modern open-concept kitchen, fully equipped. Independent laundry room and large exterior storage room. Staff bedroom with private bathroom. Second Level Master bedroom en suite with a walk-in closet and bathroom with a jacuzzi. Two additional bedrooms share a full bathroom. Lower Level (Basement) Spacious family room that may also be used as an additional bedroom; it includes an en-suite bathroom and a walk-in closet. Large storage closet. Exterior Swimming pool. Fully landscaped and illuminated garden with an automatic irrigation system. Additional features: Thermopane windows. Porcelain tile flooring. Gas radiator heating. Electric perimeter fence. Parking for 3 cars (1 in tandem) plus guest parking. Property taxes: $1,003,484 HOA fees: $290,000 Year built: 2017
…By Chile Sotheby's International Realty


Modern-style house located on the edge of a golf course with a mature garden. - Entrance hall. - Interior courtyard. - Separate living and dining room with access to the terrace. - Equipped kitchen with a cooktop, hood, electric oven, and microwave. - Family room. - Guest bathroom with exposed brick walls. - Master bedroom with an ensuite bathroom and walk-in closet. - Two additional bedrooms. - One full bathroom. - Spacious ensuite bedroom. - Sliding door closets in the hallway. SERVICES: - Maid's bedroom and bathroom. - Enclosed laundry area. - Semi-covered service patio. - Storage room. FINISHES: - Cobblestone flooring in the entrance hall. - Marble flooring in the living room, dining room, bedrooms, and hallway. - Thermopane windows with walnut-colored PVC frames. - Quartz countertops in the kitchen. - Restored antique doors. - High-quality brick cladding on the exterior facade. - Efficient heating and electrical system throughout the house. - Heat/cold air conditioning in the dining room, ensuite bedrooms, and hallway. - Concrete foundations and structural steel beams. - Interior ceiling height of 3 meters. Orientation: North EXTERIOR: - Mature garden. - Covered terrace. - Concrete pool with a jacuzzi. - Covered parking for 4 cars with cobblestone flooring.
…By Chile Sotheby's International Realty
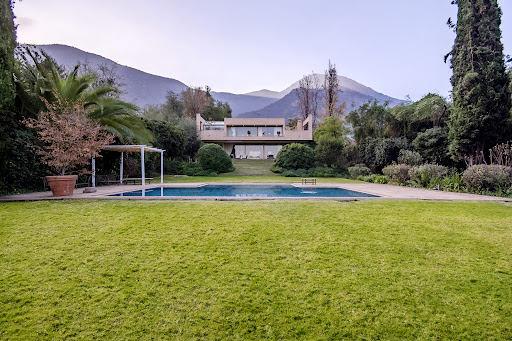


The modern architecture combined with fine construction creates bright and spacious areas distributed over two levels with access to terraces and panoramic views. It features a total of 5 bedrooms, in addition to service quarters. The imposing main entrance hall features a marble floor and a guest bathroom. The large living and dining area is connected and has access to a covered terrace with incredible views of the golf courses and Santiago. There is a spacious stepped garden that ends with a swimming pool. The kitchen is of good size and includes a breakfast area, a large pantry, a separate laundry room, and two service bedrooms that share a bathroom. On the first floor, two bedrooms share a bathroom, an office that can be used as a third bedroom, and a family room with a full bathroom outside. On the second floor, there is the master bedroom suite with a jacuzzi, a walk-in closet, and a terrace with unbeatable views.
…By Chile Sotheby's International Realty


Modern Mediterranean house with reinforced concrete walls, stunning view of Santiago city. Large double-height entrance, skylights that surround all the space with natural light, and a modern important staircase that leads to the bedrooms area. First floor Guest bathroom Double-height separated living and dining rooms with access to the main terrace. Waterfall-heated swimming pool, protected by temperate glass. Closed barbecue area with air conditioner. Dining room with reinforced concrete walls and an incredible view of the city. Modern kitchen, fully equipped, dining daily, central island. Second floor Master bedroom en suite with a family room, walk-in closet, and a private terrace. Two secondary bedrooms, one en suite and the other with a bathroom outside. Family room that can be another bedroom en suite, all connections are made to install a bathroom. Characteristics Thermopane windows Wooden and porcelain floorings Underfloor heating, zoned. Security cameras system 8 interior parking spaces and 2 exteriors Solar panels for hot water. Centralized vacuum cleaning Electric generator Back up water well Neighborhood surveillance system with patrol vehicles and guards.
…By Chile Sotheby's International Realty


Beautiful house in a gated community in El Arrayán, featuring unmatched views, unique architecture, high-quality natural materials in excellent condition, and surrounded by nature. Description: First Floor: Spacious entrance hall Living and dining areas with excellent natural light Large kitchen with beautiful lighting, island, fully equipped, and granite countertops Primary bedroom en suite with large walk-in closet and spacious bathroom with jacuzzi and sauna Large family room and office Loft area accessed by staircase from the living room Wine cellar Guest bathroom Second Floor: Spacious and bright staircase leading to the second floor Four generously sized bedrooms Two full bathrooms with windows All bedrooms have access to a large wooden balcony Lower Level (-1): Two service bedrooms One full bathroom Family room Laundry and ironing area Additionally, the property includes an 80 sqm LOFT, currently rented, with independent access, featuring: Primary bedroom Full bathroom Living room, dining area, and kitchenette Exterior: Barbecue area Covered terrace 12 x 6 meter swimming pool Landscaped garden with an automatic irrigation system Fruit trees Storage room and boiler room Specifications: Hardwood flooring Ceramic flooring in the kitchen and bathrooms Radiant floor heating Pellet boiler system Gated community with 24/7 controlled access
…By Chile Sotheby's International Realty


Mediterranean-style home in a gated community, close to Everest School. Layout: Main Level: Entrance hall Separate living and dining rooms Fully equipped kitchen with breakfast area Guest bathroom Full-service quarters Lower Level: Spacious family room with access to the terrace and garden Primary bedroom en suite with walk-in closet and access to the terrace 3 bedrooms 2 full bathrooms Service Area: Laundry room Laundry area with storage cabinets Service bedroom and bathroom Exterior: Garden with an automatic irrigation system Terrace Covered and fully equipped barbecue area with gas and charcoal grill Swimming pool Features: Double-glazed windows Radiator heating system Electric fence Security cameras Video intercom system Covered parking for 3 cars
…By Chile Sotheby's International Realty


FIRST FLOOR Entrance hall Separate living and dining rooms Spacious and bright kitchen Laundry area and service patio Service bedroom and bathroom Primary bedroom en suite with walk-in closet and access to the garden 3 bedrooms with access to the garden 1 bathroom SECOND FLOOR 2 bedrooms 1 full bathroom EXTERIOR Covered terrace Swimming pool Beautiful and spacious landscaped garden with automatic irrigation Parking for 3 cars SPECIFICATIONS Porcelain and ceramic flooring Radiant floor heating Guardhouse with 24/7 security Property taxes: approx. CLP $1,020,000
…By Chile Sotheby's International Realty


Two-story Chilean-style house. First floor: - Entrance hall. - Guest bathroom. - Separate living and dining rooms with access to a covered terrace. - Fully equipped kitchen with breakfast area, electric oven, gas hob, and extractor hood. - Master bedroom en suite with access to the terrace and walk-in closet. Second floor: - Family room. - 3 bedrooms with closets. - 2 full bathrooms. Exterior: - Swimming pool. - Covered terrace. - Barbecue area. - Established garden. - Automatic irrigation system. Services: - Maid's bedroom and bathroom. - Covered laundry area. Finishes: - Floors: Porcelain ceramic tiles in the entrance hall. - Laminate flooring in living, dining, and bedrooms. - Bathrooms with ceramic tiles, and marble sink countertops. - Underfloor radiant heating. - Windows with double glazing.
…By Chile Sotheby's International Realty


Type A House Layout: First Floor: - Entrance hall - Separate living and dining rooms with access to the terrace - Large kitchen with breakfast nook - Master bedroom with en-suite bathroom - Bedroom or office - Service bathroom - Guest bathroom Second Floor: - Family room - 3 bedrooms - Bathroom (without shower, one can be added) Exterior: - Spacious terrace with a wonderful view - Flat garden with fruit trees - Swimming pool - Grill - Parking for 8 cars
…By Chile Sotheby's International Realty


First Floor: Entrance hall with vitrified parquet flooring, the same as throughout the rest of the house. Bright living and dining area with access to the terrace. Fully equipped kitchen with breakfast area. Spacious utility room and laundry area. Service bedroom and bathroom. Guest bathroom. Large open family room with access to the garden. Second Floor: Two bedrooms with closets sharing one bathroom. Open home office area. Primary en-suite bedroom with bathroom featuring a whirlpool tub and shower. It also has access to a lovely balcony with views of the mountains and garden. Exterior: Fully landscaped garden. Programmable automatic irrigation system. Electric fence and alarm system throughout the house. Attractive barbecue/entertaining area (quincho). Two large and comfortable terraces. Parking for 3 vehicles. Retractable blinds on all windows.
…By Chile Sotheby's International Realty


Provençal-style home located in Lo Curro , one of Santiago’s most exclusive residential neighborhoods, renowned for its natural surroundings, security, and exceptional quality of life. Built in 1999, this property combines countryside-inspired architecture, unique details, and noble materials that bring warmth, character, and authenticity to every space. Featuring an excellent and functional layout, it is ideal for those seeking a peaceful lifestyle connected to nature. Layout & Spaces Entrance Level: Entrance hall with vaulted ceilings and granite flooring Cozy living room featuring exposed reclaimed beams sourced from the former Municipality of Llico, adding character and history to the space Separate dining room with hardwood floors and direct access to the terrace Rustic Provençal-style kitchen with triple-height ceilings, exposed beams, stainless steel hood, two breakfast areas, and a generously sized pantry with shelving Primary bedroom en suite with walk-in closet and bathroom with both shower and bathtub; the ceramic finishes were specially designed for this home, featuring an exclusive handcrafted style Comfortable home office, ideal for working or studying in a quiet setting Guest bathroom Garden Level: Family room with access to the terrace, perfect for family gatherings or relaxation Four bedrooms; two share a bathroom, while the third and fourth are en suite Two additional bathrooms with high-quality finishes consistent with the home’s design aesthetic Service Area: Independent laundry room of excellent size Service bedroom with private bathroom Workshop with multiple possible uses Exterior: Covered barbecue area with direct connection to the kitchen and dining room, ideal for entertaining Private swimming pool surrounded by lush vegetation Parking for 6 or more vehicles, including guest parking spaces Additional Features: Smart home automation system throughout the property
…By Chile Sotheby's International Realty


Set on a 5,036 m² lot, this solid 700 m² residence was designed by renowned creator Jorge Letelier under an architectural vision that prioritizes harmony with its natural surroundings. In a rustic Chilean style, the house was conceived as a structure that naturally belongs to its setting, incorporating noble and locally sourced materials—wood, stone, and reclaimed elements from the area—that reinforce its authentic and timeless character. High ceilings and an impressive double-height entrance hall create a striking arrival experience, where the guest bathroom is also located. All rooms feature views and/or direct access to the landscaped gardens, reinforcing a constant connection with the outdoors. First Level: Two spacious living rooms with access to the main terrace, a resting corridor, and a large dining room create social areas of generous scale, ideal for family life and entertaining. The kitchen, with a central island and breakfast area, serves as the heart of the home. Three bedrooms—one of them en suite with a closet—two additional bedrooms and a bathroom, complemented by a comfortable family room that organizes the private wing. The property also includes two large rooms currently used as art studios, versatile spaces that could serve as additional bedrooms, offices, a gym, or creative studios. An additional bathroom serves these spaces. Laundry room, service patio, and service bathroom add functionality to daily living. All kitchen and bathroom countertops are marble. Second Floor: A large primary bedroom en suite with an integrated sitting area and home office, creating a private retreat of generous proportions. Exterior: An extraordinary barbecue pavilion (quincho) with independent access and direct connection to the swimming pool—fully equipped with an industrial kitchen, appliances, bathroom, storage room, and multipurpose room—transforms the house into a true gathering space. Parking for five vehicles. Fireplaces and wood-burning stoves in various areas complete a proposal that combines character, warmth, and scale. Sculptures integrated by the designer himself are an essential part of the identity of this unique property in Pirque.
…By Chile Sotheby's International Realty


Provençal Style Houses in a Consolidated Condominium with 24/7 Security and Established Garden Floor 1: Entrance hall. Living and dining room with spacious areas. Equipped kitchen with breakfast nook. Family room. Guest bathroom. 1 Master bedroom suite with walk-in closet and access to the garden. 1 Service bedroom with bathroom. Floor 2: 2 bedroom suites. 3 additional bedrooms. 1 bathroom. Terrace. Family room. Exterior Area: Swimming pool. Storage room. Barbecue area with bathroom. Established garden with trees and vegetation. Main access gate made of iron with two concrete pillars decorated with exposed bricks. Additional Features: Main access gate made of iron with exposed bricks. High-efficiency central boiler installed in 2022. High-efficiency pellet stove to complement heating in the family living area. Solar panels for heating shower water, reinforced with a water heater for winter months (flexibility to use the water heater or solar panels). Electric generator. Water tank for reserve in case of water outages or maintenance. The condominium's well water is registered, meaning each owner is a co-owner of the water (not an external company that changes rates per cubic meter). Covered parking for 2 cars in front of the house. Large independent storage room built of stone, bricks, and tiles to match the house's style, plus 2 additional storage areas under the interior and exterior stairs. Lateral access gate to the condominium plaza. The house borders the condominium’s tennis court, making it convenient for sports and visiting the plaza. Finishes: Ceramic tile in the entrance hall and living/dining area. Floating floor in bedrooms. Kitchen with marble countertop. Interior and exterior walls clad in stone.
…By Chile Sotheby's International Realty


The advertiser did not provide an english description for this listing.
…By Isabelle G Properties


Architects' House in Santuario del Valle – Unique Design, Large Garden with Pool, and Prime Location This 479 m² house, built on a 1,434 m² lot, was designed and constructed by its owners, both architects. This is evident in every detail: an original and engaging design, high-quality materials, and carefully planned natural lighting that highlights every corner. The entrance leads through a beautiful corridor opening onto an orange tree patio, setting the tone for the home’s unique and welcoming character. One of the property’s main attractions is its large garden with an ideal orientation, perfect for year-round enjoyment. It features a swimming pool, a pool house, and a separate bathroom. Interior Layout: First Level: Double-height entrance hall with large windows allowing natural light Two-area living room with direct access to a spacious terrace and garden Independent dining room with a vaulted ceiling, adding elegance and character Large kitchen, perfect for family gatherings, with breakfast nook, laundry room, service patio, and direct access to the service bedroom Guest bathroom Family room and office Master suite with walk-in closet, spacious and bright Second Level: Four generously sized bedrooms sharing two full bathrooms with natural light Additional family room and multipurpose workshop space with access to the service bedroom (also connected from the kitchen) This is a unique property, ideal for those seeking a home with thoughtful design, comfort, and excellent
…By Chile Sotheby's International Realty


First Floor Central Hall Living Room Dining Room Guest Bathroom Primary Bedroom en suite with full bathroom Additional Bedroom Equipped Kitchen Breakfast Area Laundry Room Service Bedroom Second Floor Bedroom en suite with full bathroom 2 Additional Bedrooms 1 Bathroom Family Room Exterior Covered Terrace Swimming Pool 3 Parking Spaces Finishes Thermopane Windows Radiator Heating Water Softener 5 A/C Units Heated Pool Connection for Electric Generator
…By Chile Sotheby's International Realty


Entrance hall with marble flooring Fully equipped kitchen with breakfast area and Bosch appliances Service bedroom with bathroom Laundry room Separate living and dining rooms with wood flooring and access to the terrace Family room or home office Primary bedroom en suite with two walk-in closets and a sitting area Second floor Two en suite bedrooms Three bedrooms and two full bathrooms Large family room Specifications Underfloor heating Double-glazed (thermopanel) windows Central vacuum system Wood floors Outdoor swimming pool Barbecue area Five parking spaces
…By Chile Sotheby's International Realty


House with generous spaces, double-height ceilings, and a large landscaped garden, located in Manquehue Oriente, close to Costanera, schools, and shopping centers. Designed to offer comfort, privacy, and functionality, this solidly built property stands out for its smart layout and fully developed outdoor areas. First floor: Entrance hall Living and dining rooms with access to the terrace Study Three bedrooms with access to the garden Two full bathrooms Second floor: Master suite with walk-in closet, sitting area, and balcony Additional en-suite bedroom Service area: Kitchen with island Large family room with breakfast area and garden access Enclosed laundry area and service patio Service bedroom and bathroom Exterior: Fully landscaped garden Swimming pool Built-in barbecue area (quincho) Parking for 8 cars (2 covered) Specifications: Marble and wood floors in living areas; floating floors in bedrooms Thermopanel windows in second-floor bedrooms Air conditioning in the second-floor suite Gas radiator heating Electric fencing around the entire garden perimeter Double-height ceilings in the living-dining area Terrace roof with wood paneling
…By Chile Sotheby's International Realty
'%20stroke='%23DDAA3A'%20stroke-width='1.909'%20stroke-linecap='square'%20stroke-linejoin='bevel'/%3e%3c/svg%3e)
Receive by email any new listing that may match your search criteria
Your criteria :
By validating this form, you accept the general conditions of use of Le Figaro Properties.
These agencies offer a selection of luxury properties vente in Santiago Metropolitan Region. Feel free to contact them for personalized assistance.

