Get early access to listings that match your criteria
Never miss an opportunity again. Our personalized alerts notify you instantly.

 English$ USD · m²


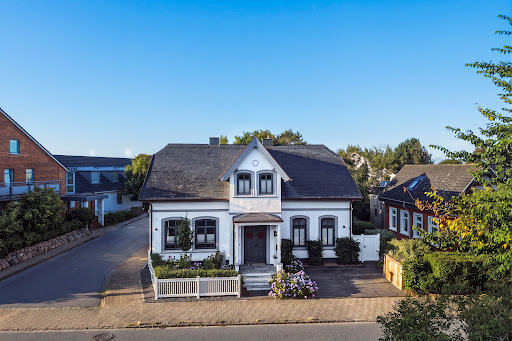
This well-kept holiday home in Lübeck-Travemünde combines thatched roof charm with a unique view of the sea. With 4 rooms on 65 m², it is ideal for couples, small families or anyone who loves peace and quiet and Baltic Sea air. The 1,579 m² property offers a very large green area and plenty of potential for garden ideas and relaxing hours. Living in the first row to the Baltic Sea beach, in an exclusive location close to the marina, directly on the golf course and not far from a large riding stable. This BETTERHOMES offer is characterized by the following advantages: - Unique view of the sea - Thatched roof charm - Very large green area - Plot with a lot of potential - Exclusive residential area - Very well-maintained property - Living in the first row to the Baltic Sea beach - not far from the marina - Located directly on the golf course - near a large riding stable - and, and, and ... Interested? Contact us for a no-obligation viewing! Didn't find anything suitable? You can find over 1,700 more offers under betterhomes.de. To market a property yourself? Benefit from our know-how: https://www.betterhomes.de/de/profitieren Would you like to have a property appraised? Find out their value now via our free estimate, immediately and without obligation! https://www.betterhomes.de/de/knowledge/estimationAn energy certificate is not yet available. The owner was requested to have an energy certificate drawn up and presented immediately. ***
…By Annonceur International


This exceptional residence in Lütjensee combines an impressive sense of space with an architectural design that is in perfect harmony with its natural surroundings. The elongated, horizontally oriented structure, classic brick façades and expansive floor-to-ceiling windows lend the property a quiet yet distinctive presence, allowing it to blend effortlessly into its generous grounds. Built in 2007, the house sits discreetly within its lush green setting and conveys an immediate sense of quality and understated elegance. Spanning approximately 244 sqm of living space, the property offers an interior defined by remarkable openness and generous proportions. Impressive dimensions, extended sightlines and seamless transitions between the individual living areas shape an architectural concept that strikes a harmonious balance between openness and privacy. Expansive glazing draws natural light and the surrounding greenery deep into the interiors, creating a constant connection with the landscape. The design follows a distinctly clean and purist aesthetic. White-oiled oak flooring, light-toned surfaces and striking window frames provide a timeless foundation, lending the rooms a warm yet sophisticated atmosphere. The various living areas flow effortlessly into one another while retaining their individual character. The two bathrooms continue the refined material palette, featuring large-format travertine that further reflects the property's consistent architectural and design philosophy. One of the property's defining qualities is the effortless way in which its generous dimensions unfold. Despite its considerable size, the residence maintains a remarkable sense of tranquillity and clarity. Open-plan spaces and sheltered retreats exist in perfect balance, while recurring materials and a consistent design language create a cohesive overall aesthetic. The result is a home that combines generous, representative living spaces with an inviting sense of comfort and intimacy. The close relationship between indoor and outdoor living is central to the character of this residence. Four terraces, each with a different orientation, extend the living areas into the garden, offering ever-changing perspectives of the grounds throughout the day. Floor-to-ceiling glazing creates an almost seamless transition between architecture and nature, making natural light, greenery and the changing seasons an integral part of everyday life. Further potential is offered by the attic, which is suitable for conversion. The property provides approximately 407 sqm of total usable space, including this additional development potential. Beyond its already impressive proportions, this offers a wealth of opportunities for individual customisation and long-term use. The approximately 2,899 sqm plot is another key element contributing to the property's exclusive appeal. Expansive lawns and a mature garden provide a wonderful sense of space, exceptional privacy and a tranquil setting for the architecture. House and garden come together as a harmonious ensemble, further enhancing the property's connection with the surrounding natural landscape. Thoughtful details complete the overall offering. Three garage spaces, a paved outdoor parking space and an additional parking space on the lawn provide ample parking facilities. Commission: The brokerage agreement with BWAP – Brokerage with a Purpose GmbH is concluded through an express or implied agreement or confirmation of the commission agreement in writing, based on the property listing and our General Terms and Conditions. The commission payable by the buyer upon execution of a notarized purchase agreement as a result of our referral or brokerage services amounts to 3.57% of the purchase price, including statutory value-added tax, and is due upon execution of the notarized purchase agreement. A commission of the same amount has been agreed upon with the seller (Section 656c of the German Civil Code (BGB)).
…By Hamburg Sotheby's International Realty


Situated in one of Morsum’s most peaceful and picturesque residential locations, this semi-detached property, built in 2016, presents a refined interpretation of traditional Frisian architecture. Set on a plot of approximately 893 m² and surrounded by Sylt’s unspoilt natural landscape, the property combines timeless architectural charm with contemporary living comfort and an exceptional attention to materials and detail. From the outset, the exterior conveys a sense of enduring quality and understated elegance. The traditional design of a Frisian house is complemented by a high-quality, durable slate roof, lending the property a sophisticated and timeless character. This commitment to quality continues throughout the interiors. A thoughtfully designed layout, premium materials and bespoke joinery create a living environment that is both elegant and inviting. Distinctive features include handcrafted tiles and handles created by an artist, beautifully complemented by carefully coordinated kitchen elements, giving the interiors a truly individual character. High-quality door and window fittings, some crafted from bronze, further reflect the meticulous attention to detail. Fully fitted kitchens in both residences complete the sophisticated living experience. The property comprises two independent residential units with a combined living and usable floor area of approximately 225 m². The permanent residence of approximately 85 m² and the officially approved holiday residence of approximately 140 m² offer a variety of possibilities – from establishing a permanent home on Sylt to combining private living with holiday rentals. One of the property's most appealing features is its close connection to the surrounding countryside. Uninterrupted views across neighbouring meadows and fields, a sheltered garden and a peaceful setting free from through traffic create an atmosphere in which the island's authentic character can be experienced at its finest. Here, privacy, expansive natural surroundings and exceptional quality of life come together in perfect harmony. A truly distinctive island retreat that beautifully combines traditional Frisian architecture, individually crafted interiors and the rare privilege of an outstanding natural setting. **Energy Performance Certificate: In preparation.** Commission: The brokerage commission amounts to 3.57% of the purchase price, including statutory VAT. The commission is earned and becomes due upon conclusion of a notarised purchase agreement and is payable by the purchaser to Sylt Sotheby’s International Realty ImmobilienTeam Sylt GmbH & Co. KG. The real estate agent has entered into a separate brokerage agreement with the seller, providing for a commission of the same amount.
…By Sylt Sotheby's International Realty


Commission: The brokerage commission amounts to **3.57% of the purchase price, including statutory VAT**. The commission is earned and becomes due upon conclusion of a notarised purchase agreement and is payable by the purchaser to Sylt Sotheby’s International Realty ImmobilienTeam Sylt GmbH & Co. KG. The real estate agent has entered into a separate brokerage agreement with the seller, providing for a commission of the same amount.
…By Sylt Sotheby's International Realty


A Place for New Perspectives Some properties impress through their architecture. Others through their setting. And then there are places where both come together in a truly distinctive way, creating something entirely unique. This exceptional estate in the heart of the Eider landscape is one such place. Its origins lie in the deeply personal vision of the current owner. Her ideas of architecture, retreat and a conscious way of living in close connection with nature formed the starting point for the development of the ensemble. In close collaboration with architect Giorgio Gullotta, a place emerged whose quality extends far beyond the design of its individual buildings. Two architecturally related main houses form the centre of the property. Their clear, understated design draws inspiration from the traditional barns of Schleswig-Holstein and reinterprets them in a contemporary way. Timber, expansive glazing, high ceilings and carefully framed views allow architecture and landscape to merge. Meadows, fields and the wide northern sky are not merely a backdrop, but an integral part of life here. One of the estate’s defining qualities is its versatility. Today, the ensemble already combines private living with commercially used areas. Several independent buildings create a rare balance between togetherness and privacy. It could become the centre of family life, provide space for several generations or seamlessly combine living and working. Family, guests and professional use can coexist without compromising privacy. According to the owner, there is also, in principle, the possibility of converting a currently commercial area into residential use. Any such change of use would need to be coordinated with the relevant authorities. A significant part of the estate was originally created as a place for yoga, meditation, mindfulness and regeneration. This spirit is still tangible today and gives the property its distinctive atmosphere. Generous spaces for movement and meditation, a spa area with sauna and relaxation room, and a saltwater pool are seamlessly integrated into the architecture. What was originally designed for retreats, workshops and conscious time away can equally become part of a private lifestyle: yoga in the morning, swimming with views across the landscape, time with family and friends, or focused work in an environment defined by calm. Here, luxury is not about display, but about something far more valuable: time, freedom and personal space. An additional perspective may be offered by an adjoining plot of land which, according to current information, may also be available for purchase. An architectural concept study by Giorgio Gullotta already exists for this area. It continues the existing design language and develops the idea of the ensemble with sensitivity. Any acquisition, development potential and future use would need to be assessed separately. Perhaps the true quality of this estate lies in the fact that it cannot be reduced to a single idea. It is architecture and landscape. Community and retreat. Living and working. Movement and stillness. Above all, it is a place that does not dictate how its residents should live, but gives them the freedom to shape their own way of life. A personal vision of architecture, nature and conscious living – ready for a new story. Energy data: EA-V; Natural Gas heavy; Year of construction 2020
…By Sylt Sotheby's International Realty


Energy data: EA-B; 16 kWh/(m²*a); Geothermal; Year of construction 2020; A_PLUS Commission: Die Maklercourtage beträgt 3,57% inkl. der gesetzlichen Mehrwertsteuer. Sie ist verdient und fällig mit Abschluss eines notariellen Kaufvertrages und vom Käufer an die Sylt Sotheby’s International Realty ImmobilienTeam Sylt GmbH & Co. KG zu zahlen. Der Immobilienmakler hat einen provisionspflichtigen Maklervertrag in gleicher Höhe mit dem Verkäufer abgeschlossen.
…By Sylt Sotheby's International Realty



Energy data: EA-B; 53 kWh/(m²*a); Geothermal; Year of construction 1930; B Commission: Die Maklercourtage beträgt 3,57% inkl. der gesetzlichen Mehrwertsteuer. Sie ist verdient und fällig mit Abschluss eines notariellen Kaufvertrages und vom Käufer an die Sylt Sotheby’s International Realty ImmobilienTeam Sylt GmbH & Co. KG zu zahlen.Der Immobilienmakler hat einen provisionspflichtigen Maklervertrag in gleicher Höhe mit dem Verkäufer abgeschlossen.
…By Sylt Sotheby's International Realty


Commission: Die Maklercourtage beträgt 3,57% inkl. der gesetzlichen Mehrwertsteuer. Sie ist verdient und fällig mit Abschluss eines notariellen Kaufvertrages und vom Käufer an die Sylt Sotheby’s International Realty ImmobilienTeam Sylt GmbH & Co. KG zu zahlen.Der Immobilienmakler hat einen provisionspflichtigen Maklervertrag in gleicher Höhe mit dem Verkäufer abgeschlossen.
…By Sylt Sotheby's International Realty


Commission: Die Maklercourtage beträgt 3,57% inkl. der gesetzlichen Mehrwertsteuer. Sie ist verdient und fällig mit Abschluss eines notariellen Kaufvertrages und vom Käufer an die Sylt Sotheby’s International Realty ImmobilienTeam Sylt GmbH & Co. KG zu zahlen.Der Immobilienmakler hat einen provisionspflichtigen Maklervertrag in gleicher Höhe mit dem Verkäufer abgeschlossen.
…By Sylt Sotheby's International Realty


This semi-detached residence, designated for permanent residential use, presents itself as a contemporary and stylish home, distinguished by clean architectural lines, premium materials and a warm, tranquil atmosphere. From the very first moment, the interiors convey a wonderful sense of space and refined living comfort. Solid wood flooring, natural stone accents and bespoke joinery create an elegant design concept that flows seamlessly throughout every level. The beautifully crafted contemporary kitchen forms the heart of the home together with the open-plan living and dining area, while a gas fireplace adds warmth and a particularly inviting ambience. The west-facing terrace creates a seamless connection between the living space and the sun-filled garden, offering the perfect setting for relaxed afternoons outdoors. The upper floor continues the home's sophisticated design, featuring two elegantly appointed bedrooms, a spacious dressing room and a luxurious bathroom with a rainfall shower and double washbasin, evoking the comfort and refinement of a boutique hotel. On the lower ground floor, a private wellness area with sauna provides an additional sanctuary for relaxation, making this residence a perfect blend of contemporary elegance and exceptional living comfort. A private parking space with provisions for an electric vehicle charging station is also available. The stylish furnishings may be purchased separately upon request, offering the opportunity to create a beautifully appointed, move-in-ready home with a truly distinctive character. The property is officially designated for permanent residential use. Energy data: EA-B; 19 kWh/(m²*a); Geothermal; Year of construction 2024; A_PLUS Commission: The brokerage commission amounts to **3.57% of the purchase price, including statutory VAT**. The commission is earned and becomes due upon conclusion of a notarised purchase agreement and is payable by the purchaser to Sylt Sotheby’s International Realty ImmobilienTeam Sylt GmbH & Co. KG. The real estate agent has entered into a separate brokerage agreement with the seller, providing for a commission of the same amount.
…By Sylt Sotheby's International Realty


Energy data: EA-B; 35.3 kWh/(m²*a); Geothermal; Year of construction 2026; A Commission: Die Maklercourtage beträgt 3,57% inkl. der gesetzlichen Mehrwertsteuer. Sie ist verdient und fällig mit Abschluss eines notariellen Kaufvertrages und vom Käufer an die Sylt Sotheby’s International Realty ImmobilienTeam Sylt GmbH & Co. KG zu zahlen.Der Immobilienmakler hat einen provisionspflichtigen Maklervertrag in gleicher Höhe mit dem Verkäufer abgeschlossen.
…By Sylt Sotheby's International Realty


Energy data: EA-V; 120 kWh/(m²*a); Gas; Year of construction 1998; D
…By Sylt Sotheby's International Realty


Energy data: EA-B; 19 kWh/(m²*a); Geothermal; Year of construction 2024; A_PLUS
…By Sylt Sotheby's International Realty


Energy data: EA-B; Air source heat pump; Year of construction 2025; A_PLUS
…By Sylt Sotheby's International Realty


Energy data: EA-V; 121.2 kWh/(m²*a); Gas; Year of construction 2018; D
…By Sylt Sotheby's International Realty


Commission: Die Maklercourtage beträgt 3,125% inkl. der gesetzlichen Mehrwertsteuer. Sie ist verdient und fällig mit Abschluss eines notariellen Kaufvertrages und vom Käufer an die Sylt Sotheby’s International Realty ImmobilienTeam Sylt GmbH & Co. KG zu zahlen.Der Immobilienmakler hat einen provisionspflichtigen Maklervertrag in gleicher Höhe mit dem Verkäufer abgeschlossen.
…By Sylt Sotheby's International Realty

Energy data: EA-V; Natural Gas heavy; Year of construction 1994
…By Sylt Sotheby's International Realty


The fully let and traditional Glücksburger Hof offers investors an attractive combination of residential and commercial space in a central location. Four residential and four commercial units with approx. 893 m² of rented space currently generate 90,402.48 annual net rent. Since 2022, more than 300,000 have been invested in the property, including the renewal of the commercial building roof, a photovoltaic system, the modernisation of the catering area, the expansion of a commercial unit, a residential unit and fire protection measures. This BETTERHOMES offer is characterized by the following advantages: - fully rented - 90,402.48 annual net income - 4 residential and 4 commercial units - Approx. 893 m² of rented space - Over 300,000 investments since 2022 - Long-term tenancies - Central market square location - Roof of the commercial building renewed - Photovoltaic system available - 6 car parking spaces - and, and, and ... Interested? Contact us for a no-obligation viewing! Didn't find anything suitable? You can find over 1,700 more offers under betterhomes.de. To market a property yourself? Benefit from our know-how: https://www.betterhomes.de/de/profitieren Would you like to have a property appraised? Find out their value now via our free estimate, immediately and without obligation! https://www.betterhomes.de/de/knowledge/estimationAn energy certificate is not yet available. The owner was requested to have an energy certificate drawn up and presented immediately. ***
…By Annonceur International


Welcome to the northernmost point of Germany - the island of Sylt. Visit this property's own website at: https://immoleague.ch/immobilie?id=4944105 and get access to: Virtual viewing, detailed documentation with further pictures, floor plans, further facts and figures etc. Some special features of this property: only a few minutes' walk to the sea fireplace fitness room wellness area with sauna home theater 2 parking spaces sun-drenched terrace quiet location basement central ventilation system Internet, satellite, cable and fiber optic connection and much more. Commission note: The commission is 3.57% percent (including VAT currently 19%) of the notarized purchase price, payable by both buyer and seller. If you require further information to help you make your decision, please do not hesitate to contact us. Your ImmoLeague Team Do you know someone who would like to buy this property or do you need help selling your property? ImmoLeague offers you a professional service tailored to your needs at unbeatable conditions
…By Annonceur International

Receive by email any new listing that may match your search criteria
Your criteria :
By validating this form, you accept the general conditions of use of Le Figaro Properties.
These agencies offer a selection of luxury properties vente in Schleswig-Holstein. Feel free to contact them for personalized assistance.
