The agencies at Gersau
These agencies offer a selection of luxury properties vente at Gersau. Feel free to contact them for personalized assistance.

 English$ USD · m²


Unique property with exceptional development potentialIn a privileged location directly above the Gersau marina, this exceptional property offers unobstructed panoramic lake views, optimal southern exposure, and a 688 m² plot. The combination of spectacular views, immediate proximity to the lake, and attractive development potential makes this offer particularly interesting for both private builders and investors. The existing multi-family house includes a spacious 4.5-room apartment, a 3.5-room apartment, and a guest apartment. The property is suitable for continued use or extensive renovation as well as a basis for a high-quality new development (subject to regulatory approvals). Thanks to the attractive location, the plot opens up versatile possibilities for realizing individual housing concepts. A special highlight is the generous garden with its inviting seating area. The harmonious combination of green space, privacy, and stunning lake views creates a place of relaxation and makes the outdoor area a true extension of the living space. The offer is rounded off with a garage box, three parking options, and a secured access and bathing right on Lake Lucerne. An exclusive added value that further emphasizes the recreational value of this property. HIGHLIGHTS 688 m² plot in a sunny south-facing location Unobstructed panoramic lake views Attractive development potential Existing multi-family house with 4.5-room, 3.5-room, and guest apartment Generous garden with idyllic seating area and stunning lake views Garage box and three parking options Secured access and bathing right on Lake Lucerne Direct proximity to the marina, lake, and village centerThis description has been automatically translated from French.
…By Neho


This exceptional chalet is built on a 1,000 m² plot and enjoys a peaceful setting in the famous Grindelwald ski area. Ski in ski out! - 261 m² of living space on 3 levels - Large luxury kitchen, fully equipped - Large terrace with Jacuzzi - Open, refined bar, ideal for sharing and relaxing - Garden with trees
…By Switzerland Sotheby's International Realty


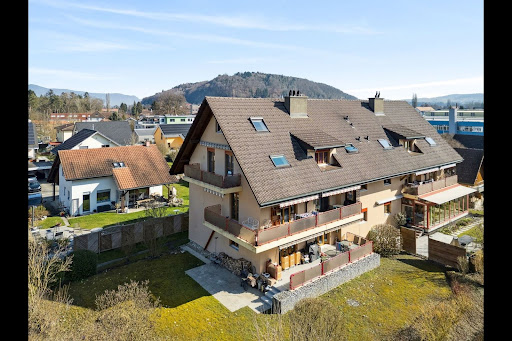
Privileged location at the gateway to Biel and Lyss Located at Schulriederstrasse 14, this magnificent high-end penthouse enjoys a strategic location in the canton of Berne. You'll enjoy absolute peace and quiet, yet be right on the doorstep of urban centers: * Proximity: Fast access to Lyss and Biel. * Transport: Dotzigen station is only a 4-minute walk away. * Setting: A secure, traffic-free residential neighborhood directly on the banks of the Old Aare. Exceptional family living space This 5.5-room attic duplex apartment has been tastefully refurbished to offer warm, modern comfort. * Interior: Large, bright living room with Swedish stove, top-of-the-range open kitchen (granite, glass, recent appliances). * Unique "Plus": A huge converted attic offering a private bouldering room with 60m² of climbing surface. A dream space for young and old alike! Exterior and common facilities worthy of a hotel The PPE offers rare amenities that guarantee a superior quality of life: * Wellness : Access to a shared spa complete with sauna, shower and WC. * Leisure: A large hall for birthdays and parties, equipped with a fully-equipped kitchen and games room. * Garden of Eden: A superb communal garden on the water's edge, exceptionally well maintained (see photos). It features a soothing biotope and a BBQ area for summer evenings. Outbuildings and parking Everything has been designed for storage and convenience: * 1 Large private garage. * 1 Carport. * 2 Cellars (ideal for storage). * Several visitor parking spaces available for your guests. .- Beautifully renovated attic with shared wellness area Annexes, common rooms and garden From the entrance to the apartment, a retractable staircase leads to an attic with additional storage space, complemented by a cellar and a storage room above the private garage, plus a carport at your disposal. For communal use, the house offers a large multi-purpose/party room with kitchenette and a private wellness area (4 owners) with sauna, shower and WC, as well as a charming communal garden with manicured lawn, beautiful trees, biotope and barbecue/picnic area. Maintenance, renovation and long-term comfort The house, built in 1988, has been regularly maintained and improved: modernized balcony and floors, replacement of appliances (dishwasher, washing machine, tumble dryer), installation of a water-softening system, new PVC windows, conversion of the attic bedroom, installation of ceiling panelling, removal of the old chimney and installation of the Swedish stove, overhaul of the boiler, new garage sheds and complete renovation of the kitchen. All in all, almost CHF 182,000 has been invested in the apartment, guaranteeing a high level of comfort, up-to-date technology and a property that is ready to move into without any major work, in an idyllic waterfront setting. The price of the apartment is CHF 840,000. The price is composed as follows: In an annex linked to the main building by underground access. For private common use by 4 owners, a wellness area with sauna, shower and WC. Leisure facilities: A large room for birthdays and parties, equipped with a fitted kitchen and games room. A new children's playground from 2026 next to the BBQ on the banks of the Old Aare. A garage box-workshop CHF 30'000. Carport CHF 25,000 Total selling price : CHF 895,000
…By Switzerland Sotheby's International Realty


Located in the hills above Leymen, this detached house offers 122 m² of living space and sits on a 504 m² plot. Its commanding position and unobstructed views immediately contribute to the peaceful and privileged atmosphere of the location. The spacious entrance hall structures the flow of the house and leads naturally to a fitted kitchen, designed as a convivial everyday space. This opens onto a large living room, which is flooded with light thanks to its generous windows. The living room, complete with a fireplace, extends into a veranda, offering a natural continuity with the outside and additional living space. Upstairs, the staircase leads to an open space ideal for an office or reading corner, as well as two bedrooms. A bathroom equipped with a bathtub and shower, in a functional and family-friendly layout, completes this level. The basement offers ample storage space, a shower room, and houses the technical equipment. A garage attached to the house, equipped with a motorized door, completes the property and makes everyday life easier. The grounds allow you to fully enjoy the green surroundings and the calm of the hills above the town. The residential location of Leymen, close to amenities, schools, and cross-border routes, adds to the appeal of this family home. Train station 1 minute away Tram 1 minute away Shops 2 minutes away Some images illustrate suggestions for layout made by artificial intelligence. The furnishings and decoration are non-contractual projections. ENERGY CLASS: D / CLIMATE CLASS: D Estimated average annual energy costs for standard use, based on average energy prices indexed for 2021, 2022, and 2023 (including subscriptions): between euros2,640 and euros3,630. Contact: Morgane 06.08.52.12.02
…By Espaces Atypiques Alsace


Perched above the tranquil shores of Lake Maggiore , this extraordinary residence occupies a privileged south-facing hillside position in Brissago . Nestled at the end of a private cul-de-sac among distinguished villas, it offers absolute privacy with breathtaking views over the lake and surrounding mountains. The property sits on approximately 1,614 sqm (0.40 acres) of landscaped grounds, featuring a refined Mediterranean garden that captures sun throughout the day and frames the villa's dramatic modernist architecture. The charming village centre is a ten-minute walk, while Ascona and Locarno are a short drive, with convenient access to Zurich, Milan, and Lugano Airport . Architecture & Living Spaces: Spanning five levels and approximately 2,011 sqm (21,646 sq ft), the villa is a study in contemporary design — precise, sculptural, and open. Extensive glazing dissolves the boundary between indoors and outdoors, inviting natural light and the surrounding scenery into every space. The principal floor features a grand living area of 265 sqm (2,851 sq ft) with multiple seating zones and a formal dining room beneath soaring ceilings. Full-height glass walls open to a 55 sqm (591 sq ft) portico and a striking 14 x 4 metre outdoor pool, blending interior elegance with alfresco living. The adjoining gourmet kitchen is meticulously designed with premium materials and bespoke cabinetry. Bedrooms & Private Retreats: Eight well-proportioned bedrooms with eight bathrooms occupy the first floor, offering comfort and refined privacy. The master suite spans the entire top floor (approximately 325 sqm / 3,541 sq ft) and includes a spacious dressing area, lounge, spa-inspired bathroom with freestanding bathtub, and a private terrace of 55 sqm (591 sq ft) overlooking the lake. Four additional bedrooms with en suite bathrooms complete this level, ensuring a harmonious balance of family and guest accommodation. Wellness & Leisure: The lower levels provide unrivalled leisure facilities, 240 sqm (2,582 sq ft) gym and sports hall Indoor pool of 90 sqm with integrated wellness and thermal spa Fully air-conditioned wine cellar with tasting area and bespoke storage Garden terraces and technical rooms An underground garage accommodates 12 vehicles with direct lift access to all floors. Technology & Comfort: State-of-the-art systems include underfloor heating, air conditioning, advanced ventilation, solar-assisted pool heating, home automation, remote-access control, integrated sound, and a sculptural lighting design that transforms the villa after sunset. Movable wall panels allow flexible spatial configurations, seamlessly connecting interior and exterior spaces. This residence is more than a home — it is a statement: a perfect fusion of architectural innovation, exceptional craftsmanship, and a rare lakeside setting, designed for those seeking a privileged Mediterranean lifestyle. Secondary residence (Swiss nationals or persons with a B/C permit).
…By Fontana Sotheby's International Realty


This detached family home in mint condition combines modern living at the highest level with a unique location. Enjoy the incomparable view of Lake Constance and the Alpine panorama - every day, directly from your home. The architecture impresses with its elegant, timeless design and well thought-out room layout. Large, floor-to-ceiling windows create a light-flooded living atmosphere and harmoniously connect the interior with the surrounding nature. Open, spacious living areas offer plenty of room for individual design and leave nothing to be desired. The spacious garden invites you to relax and enjoy. The quiet, natural residential location offers ideal conditions for finding peace and quiet and recharging your batteries - a feel-good place for the whole family.
…By Baden-württemberg Sotheby's International Realty


High above Hohenems, embedded in an impressive natural landscape at around 700 metres above sea level, Glopper Castle presents itself as one of the most extraordinary historic properties in Vorarlberg. The listed property combines centuries-old history with modern living comfort and opens up a spectacular panoramic view over the Rhine Valley to Lake Constance and the Swiss Alps. The origins of the castle date back to 1343. After a comprehensive and meticulous renovation in 2016, a unique combination of historic architecture and contemporary luxury was created. Natural stone walls, mighty oak beams, medieval vaults and lovingly preserved details give the property its unmistakable character, while modern technology and high-quality furnishings ensure the highest level of living comfort. On a total usable area of around 489 m², extraordinary living and recreation rooms are spread over several levels. Two exclusive suites, representative living areas and the impressive Grand Salon create a unique ambience for stylish living, private receptions or exclusive events. The space is complemented by a fully equipped kitchen, several luxurious bathrooms and other flexibly usable rooms that are ideal as guest, staff or work areas. The spacious outdoor areas with around 1,219 m² of usable space are particularly impressive. Several terraces, idyllic garden areas and historic courtyards offer numerous retreats and open up incomparable views of the surrounding mountains. Despite the quiet secluded location, you can reach the old town of Hohenems, restaurants and all facilities for daily needs in a few minutes by car. Thanks to its proximity to Switzerland, Germany and Liechtenstein as well as the airports of Altenrhein and Friedrichshafen, the castle is also excellently connected. A special highlight of this extraordinary property is the considerable expansion and development potential. Extensive vaulted cellars offer ideal conditions for an exclusive wine cellar, a spacious wellness area or representative event areas. Whether as an exclusive private residence, prestigious residence, exceptional second home or as a combination of housing and prestigious events – Schloss Glopper offers a rare opportunity to acquire a historic jewel with exceptional development potential. Here, history, exclusivity and modern quality of life combine to create a property of unique character. Short Cuts: Hohenems, living space 489 m², ancillary areas 300 m², land area 1,219 m², 9 beds + 2 pull-out beds, 4 bedrooms, last modernisation in 2016, space for 25 people indoors, city centre can be reached in a few minutes, support by experienced monument and castle service possible, purchase price € 12,900,000,-, HWB 232 fGEE 2.65Our general terms and conditions apply.
…By Annonceur International
'%20stroke='%23DDAA3A'%20stroke-width='1.909'%20stroke-linecap='square'%20stroke-linejoin='bevel'/%3e%3c/svg%3e)
Receive by email any new listing that may match your search criteria
Your criteria :
By validating this form, you accept the general conditions of use of Le Figaro Properties.
These agencies offer a selection of luxury properties vente at Gersau. Feel free to contact them for personalized assistance.
