The agencies at Palmela
These agencies offer a selection of luxury properties vente at Palmela. Feel free to contact them for personalized assistance.

 English$ USD · m²


7-room villa on a plot of 1236m2, with high quality finishes, providing maximum comfort. This magnificent property with a panoramic view over Lisbon and the Castle of Palmela, is located on the edge of the Arrábida Natural Park, thus ensuring you tranquillity and comfort, associated with an incredible view.The villa with anti-seismic structure, plus central heating, is divided into 3 floors, plus the attic, with generous areas, and well distributed, with garage, heated indoor pool and jacuzzi.The property also has a beautiful garden, with borehole and automatic irrigation, with a great location, close to services, public transport, schools and the international school Saint Peter School and with quick access to the A2. Energy Rating: A+ ref:10175
…By Annonceur International


Some properties sell on square metres. This one sells on what can't be bought: a collection of fine hand-painted tilework São Filipe, 17th century, Viúva Lamego running through three floors of a house that carries history in every room.In total, three floors, eight rooms, four bathrooms and a garage a house built to host on a grand scale.Step in through a hall lined with azulejo staircases, and move on through bedrooms with English oak flooring, bathrooms dressed in collector's tiles, and a cellar where gatherings take on the air of another era a brick-tiled bar, a fireplace, a room with the spirit of an intimate lounge.Outside, the estate keeps giving: a pool, a generous garden with mature trees, walls hand-built in Sesimbra stone, and not one but two spaces made for bringing people together a stone-built pavilion with a wood-fired oven, ready for parties, christenings and weddings, and a private barbecue by the house, with the hills as a backdrop.A fully independent one-bedroom annex, furnished and with its own fireplace, offers guests their own space or an owner extra income.Solar panels and borehole water take care of the rest: running costs stay well behind you here.With views over the city and Palmela Castle in the distance. A place to live in or to host in.Come and see it for yourself!
…By Annonceur International


This magnificent 6 bedroom villa with 465m2, of traditional architecture and recently renovated, is located in the prime area of Brancanes, in Setúbal. Set on a plot of 780m², the property offers stunning views of the Sado River and the city. With high quality finishes, this house provides elegance, comfort and functionality, in addition to having a garden, swimming pool, barbecue, games room, wine cellar and garage for several cars. Ideal for those looking for a sophisticated and quiet lifestyle, but with easy access to all amenities.Lower Floor (Basement)- Garage with capacity for 4 vehicles, ensuring ample parking capacity.- Spacious games room, with integrated kitchen, perfect for leisure and entertainment.- 27 m² wine cellar, ideal for those who appreciate wines and want a space dedicated to storage and tasting.- Full bathroom, for greater comfort on this floor.- Outdoor area:- Swimming pool with saltwater treatment system, providing an ecological and healthy bathing experience.- Large garden, ideal for relaxation and outdoor leisure.- Barbecue, perfect for gathering friends and family in moments of fraternization.- Ample storage room, for additional storage of materials or other items.Middle Floor- 1 Bedroom with offering a comfortable and practical space.- Complete bathroom, with modern and functional finishes.- Laundry room with direct access to the outside, facilitating daily use and management of clothes and other household chores.Ground Floor (Ground Floor)- Fully refurbished kitchen equipped with high-end appliances (including two fridges and dishwasher).- Viana green granite flooring, which brings sophistication and durability to the environment.- Dining area integrated into the kitchen, creating an open and welcoming environment.- Large pantry, to store groceries and utensils in a practical and accessible way.- Large dining room, with solid wood bar, ideal for receiving guests and creating a sophisticated atmosphere.- Spacious and bright living room, with fireplace and bar, providing a cozy and elegant space for moments of rest and socialization.- 1 Additional bedroom, which can be used as an office or guest room.- 1 guest toilet, ideal for the use of visitors and for the comfort of those who live in the property.First Floor- Hall with built-in wardrobe, providing an organized space for storing clothes and other items.- 4 Bedrooms with built-in wardrobes, offering plenty of space and comfort for residents.- 28 m² Master Suite, with spacious closet and private bathroom with shower, creating a luxurious resting environment.- 1 additional full bathroom, also with shower, to serve the other bedrooms on the floor.- High quality details:- Interior doors and wardrobes in exotic solid clog wood, a noble material that brings refinement and durability.- External windows and doors in Italian Tagus PVC with triple glazing, ensuring excellent thermal and acoustic insulation.- Access stairs to the bedrooms and floor of the bedrooms in holm oak wood, which gives a touch of sophistication and warmth to the environment.- Hand-painted tiles, exclusively designed for the villa, adding a handmade and unique touch to the décor.Additional Details and Equipment- Efficient air conditioning system, ensuring comfort all year round.- Stainless steel plumbing, a durable and resistant material.- Salt water treatment system in the pool, providing a more ecological bathing experience.- Safe for greater security and protection of valuables.- 500L water heater, ensuring enough hot water for the whole family.- Hot tub for relaxation and well-being.Location- 2 minutes from Avenida Luísa Todi and Mercado do Livramento, with easy access to shops, schools and essential services.- Hospital of St. Bernard and St. Peter's International School is less than 5 km away.- The best beaches in the region and the Ferry to Comporta are just a few minutes away.- Lisbon Airport 50 minutes away.Advantages and Offer- Sold fully furnished and equipped, with high-end appliances (Smeg) and exclusive furniture.- Luxury property, with an impeccable design, high quality finishes and a spectacular view.- Unique opportunity for those looking for a sophisticated and exclusive home in Setúbal.Energy Rating: ESchedule your visit now and come and see this magnificent property. ref:CAS_858
…By Annonceur International


Fully renovated villa in Brancanes, one of the noblest areas of Setúbal, with stunning views over the Castle of Palmela and the River Sado. Located just 2 minutes from Av. Luísa Todi and the Livramento Market, has shops, pharmacy, schools and services within a radius of 1 km, and is also close to the São Bernardo Hospital and St. Peter's International School. Sold fully furnished and equipped, it is distinguished by the high quality of materials and decoration, offering a privileged corner that combines centrality, tranquillity and quality of life.Visitas Conditioned to Economic Study Energy Rating: E ref:Pedra 15 /013
…By Annonceur International


Located in a privileged beachfront setting on the Tróia Peninsula, this exceptional contemporary villa stands out for its striking exposed-concrete architecture and remarkable connection between its interior and exterior spaces. Set on a private 2,080.62 m² plot at the end of a quiet cul-de-sac, the property offers 340 m² of total area, arranged predominantly on a single floor. The design was conceived to maximise natural light and privacy, with expansive glazed surfaces opening directly onto the terraces and framing breathtaking views of the sea and landscaped grounds. At the heart of the home is an open-plan space with a fireplace, where the living room, dining area and kitchen flow seamlessly together. The distinctive kitchen features a sculptural stone island, deep forest-green cabinetry and brushed-steel details, creating a sophisticated contrast with the oak flooring and other natural materials used throughout the house. The sleeping quarters comprise four bedrooms, served by a total of five bathrooms. Each bedroom benefits from full-height windows providing direct access to the pool, with views extending across the dunes. The bathrooms retain the villa's strong aesthetic identity, combining stone, brushed-brass details and green mosaic tiles. Year-round indoor comfort is ensured by a central air-conditioning system. Outside, the property invites you to enjoy a 15-metre swimming pool, a covered pergola for al fresco dining and areas for sunbathing. The imposing 1,500 m² garden, filled with native vegetation such as dune grasses and yuccas, completes this generously proportioned property, designed for living in perfect harmony with nature and the Atlantic coast. Energy Rating: A #ref:W-04BLXY
…By Engel & Völkers Comporta


Discover this magnificent 6-bedroom villa, located in the exclusive Montado Golf Resort in Palmela, a prestigious residential development offering a peaceful, secure environment surrounded by nature and adjacent to a renowned 18-hole golf course.Set on a 1,782 m² plot with approximately 355 m² of gross construction area, this outstanding property stands out for its contemporary architecture, excellent sun exposure, generous interior spaces, and high-quality finishes.Spread over the ground floor and a mezzanine level, the villa features a spacious 40 m² living room with an impressive 7-metre-high ceiling and a fireplace, creating a sophisticated yet welcoming atmosphere. The mezzanine perfectly complements the living area and is currently used as a games room with a pool table.The private area comprises five bedrooms with built-in wardrobes, including two elegant en-suite bedrooms with walk-in closets, both overlooking the swimming pool and offering direct access to the garden. The property also includes a home office, four indoor bathrooms, and an additional bathroom serving the outdoor leisure area.The fully equipped kitchen includes a pantry as well as a practical laundry and storage area.The villa is sold fully furnished and equipped, including all furniture.For maximum comfort, the property is fitted with air conditioning throughout, pre-installation for central heating, and a mains gas boiler for domestic hot water.Outside, you will find a superb leisure area, carefully designed for enjoying memorable moments with family and friends. Highlights include a large heated swimming pool (13 × 11 metres), a barbecue area with sink, a spacious covered terrace for al fresco dining, a support building with a full bathroom, landscaped gardens with an automatic irrigation system, outdoor lighting, and several fruit trees.The property also benefits from a private artesian well, ensuring an independent water supply for the swimming pool, garden irrigation, and maintenance of the landscaped grounds.It also offers a private enclosed garage for two vehicles, equipped with automatic doors.Located within an exclusive gated community with 24-hour security and a condominium fee of approximately 80 per month, this property is the ideal choice for those seeking quality of life, privacy, and exclusivity.Just a short drive from Lisbon, Setúbal, and the stunning beaches of the Arrábida Natural Park, with direct access to the 18-hole Montado Golf Course, this villa offers an exceptional lifestyle, whether as a permanent residence, holiday home, or investment opportunity.A truly unique property, ready to move into, where comfort, elegance, and tranquillity come together in an exceptional setting
…By Annonceur International


Discover our new listing:A LUXURY 4-BEDROOM VILLA - ATLANTIC VILLAS - FULLY FURNISHED AND DECORATED.Located in the paradisiacal Tróia Peninsula, less than 1 hour from Lisbon. A 5-minute drive from Tróia Marina and a 15-minute drive from Comporta.The plot of land has 1622m2 with a garden and outdoor pool and has a gross area of 344m2 spread over two floors. It is just a few meters from the fine sandy beach.With a modern design, it has panoramic windows overlooking the landscaped garden and the wooden deck that surrounds the house and gives it an elegant feel. If you like good light in your homes, you will not be disappointed, quite the opposite.The villa has four elegantly decorated suites, each with a king-size bed. Three of them include built-in wardrobes. On the ground floor are two suites, both with private bathrooms and direct access to the outside – one to the garden and the other to the deck and pool area.The living room features velvet sofas, bold contemporary artwork and custom lighting, while the dining area has a central island and a spacious table – ideal for shared meals and family time.On the upper floor, there are two more suites: one with a private balcony and the other overlooking the living room, both with private bathrooms with showers.One of the most special spaces in the house is the terrace at the top, with stunning views of the sea.The villa is fully equipped, offering all the modern amenities to make you feel good and comfortable:• Kitchen equipped with quality appliances and all the necessary utensils• Barbecue area for outdoor dining• High-speed Internet and flat-screen TVs in all rooms• Second living room on the upper floor with comfortable workspace• Gym• LaundryOutside, a large handcrafted wooden dining table seats more than 10 people, illuminated by ambient lighting suspended from wooden beams – the ideal setting for unforgettable summer evenings. Next door, a lounge area with an outdoor fireplace.Do not hesitate to contact us for more information and to schedule your visit.
…By Annonceur International


Some properties stand out for their architecture. Others for their location. This villa brings both together and adds something increasingly rare: privacy, exceptional comfort and a truly privileged connection with the sea.Located on the seafront in Tróia, within a private condominium, this contemporary property is set on an exceptional 2,241 sqm plot, surrounded by a unique natural environment that enhances its sense of exclusivity, tranquillity and privacy.With 340.82 sqm of gross construction area, distributed over two floors, the villa has been designed to maximise natural light, generous proportions and a seamless connection between indoor and outdoor living.The current layout offers 5 bedrooms, including one suite, benefiting from an interior reconfiguration that made it possible to optimise two originally very spacious areas, creating greater versatility and comfort for family living.The social areas are bright and spacious, with a direct connection to the exterior, allowing the living room, garden, deck and pool area to flow naturally into one another.Outside, the highlight is the heated saltwater infinity pool, equipped with an electric cover, creating an exclusive setting designed to be enjoyed throughout much of the year.Comfort is further enhanced by a range of high-end technical features, including underfloor heating, air conditioning, electric shutters, home automation, exterior lighting, alarm system and surveillance.The property is sold fully furnished and equipped, allowing for immediate use while preserving the aesthetic coherence, functionality and comfort of its interiors.The generous plot offers several outdoor areas where privacy and nature take centre stage, in a setting where the sea, landscape and contemporary architecture come together in perfect harmony.Close to the beach, Tróia Marina, the golf course and the main local amenities, the property combines the peace of a private residence with the convenience of one of Portugals most exclusive coastal destinations.More than a luxury villa, this is a property for those seeking a truly exceptional location, seafront living, privacy, technology, comfort and a distinctive lifestyle.A rare opportunity in Tróia, where luxury is defined by space, silence, nature and the sea.
…By Annonceur International


Set on a generous 1,717 sqm plot, the property offers 284 sqm of construction area designed to maximize natural light, indoor-outdoor living, and the relaxed lifestyle that defines Tróia and Comporta.The villa features five en-suite bedrooms, six bathrooms, spacious living and dining areas, and large glazed openings that create a seamless connection with the outdoor terraces, landscaped garden, and impressive swimming pool. Benefiting from excellent solar orientation, the property enjoys abundant natural light throughout the day, creating warm and inviting living spaces.Designed for both comfort and entertaining, the outdoor areas provide complete privacy and a tranquil atmosphere surrounded by nature. The property also benefits from two private parking spaces.Owners enjoy access to the exclusive amenities of Pestana Tróia Eco-Resort, including swimming pools, tennis courts, sauna, gym, and 24-hour security, all within one of Portugal’s most prestigious beachfront resorts.Just one hour from Lisbon and moments from the region’s pristine beaches, golf courses, and marina, this villa offers a rare opportunity to enjoy an exclusive coastal lifestyle in total comfort and serenity.About John TaylorJohn Taylor is one of the oldest and most prestigious international luxury real estate brokerage firms, with over 160 years of history dedicated to the representation of exceptional properties. In Portugal, John Taylor operates in Lisbon, Cascais and Comporta with an experienced and highly qualified team, delivering a bespoke service grounded in rigour, discretion, and in-depth market expertise.For further information about this property or to arrange a viewing, we invite you to contact John Taylor Portugal. We would be delighted to provide a professional and dedicated service.
…By Annonceur International


IMOFAVORITE.PT presents this contemporary 5-bedroom villa located within the private Quinta do Peru Golf & Country Club, set on a 1,541 m² plot with swimming pool, garden, terraces and garage.The villa has a building footprint of 285 m² and includes a basement extending beneath the entire property.The main floor features a 53 m² living and dining room with large glazed surfaces and direct access to the terraces, garden and swimming pool.The separate kitchen measures 20 m².The private area comprises five bedrooms, including a 40 m² main suite. This floor also includes four bathrooms.The lower floor comprises a garage, laundry room, technical area, wine cellar, leisure/games room, a full bathroom and storage areas.Outside, the property features a 48 m² swimming pool, large terraces, garden and a pool support area.The villa is equipped with Mitsubishi VRV climate control, a solar thermal system for hot water, a fireplace with heat recovery system and electric underfloor heating in the bathrooms.The property has an Energy Rating A.Quinta do Peru Golf & Country Club provides 24-hour security, an 18-hole golf course, tennis court and padel facilities.The property is also within a short distance of Serra da Arrábida and the beaches of the region, with access to Lisbon.Main features: 5-bedroom villa 1,541 m² plot 285 m² building footprint 5 bedrooms 40 m² main suite 5 bathrooms 53 m² living and dining room 20 m² separate kitchen 48 m² swimming pool Garden and large terraces Garage Basement Wine cellar Laundry room Leisure / games room Storage areas Mitsubishi VRV climate control Solar thermal system for hot water Fireplace with heat recovery system Electric underfloor heating in the bathrooms Energy Rating A Private development 24-hour security 18-hole golf course Tennis and padel Quinta do Peru Golf & Country Club Energy Rating: A ref:CAS_123
…By Annonceur International


HIGH-LUXURY Villa in the Private Quinta do Perú Golf Condominium - PORTUGALWe present a high-luxury villa with 6 suites, defined by contemporary design and high-quality finishes, considered one of the most luxurious villas in Portugal.Located in the exclusive Quinta do Perú Golf Private Condominium, this property stands out for its excellent sun exposure and for offering premium amenities, such as heated outdoor and indoor swimming pools, Turkish bath, OTIS panoramic lift, professional cinema room, fully equipped gym with TECHNOGYM equipment, and 700 m² of leisure area.AmenitiesPrivate condominium with 24-hour securityOTIS panoramic liftHeated indoor and outdoor swimming pools with polyurethane coverTurkish bathFully equipped gym with TECHNOGYM equipmentProfessional cinema roomModern climate-controlled wine cellar700 m² leisure areaEquipmentUnderfloor heating system with BOSCH heat pumpDAIKIN central air conditioning in all roomsSolar thermal panels for domestic hot water productionCentral vacuum system with built-in 12-metre hoseLAUNDRY JET central laundry vacuum systemModern KNX home automation controlling lighting, curtains and climate controlEnergy management through modern KNX home automationMULTIROOM ambient sound systemWindow frames with Class A+ thermal and acoustic insulationAutomatic garden irrigation systemPlot area: 1,810 m²Total construction area: 870 m²Leisure area: 700 m²Floor DistributionBasement Level -1Basement with 200 m² comprising:Spacious entrance hall with access to the panoramic liftStaircase hallDouble guest bedroom with 2 double beds and closetBathroomClosed garageFully equipped gym with Technogym equipmentKitchenTechnical areaGround FloorEntrance hall: 30 m²Open-plan living room: 70 m²Climate-controlled wine cellarKitchen: 30 m²Guest suite: 20 m²Laundry room: 10 m²Pantry: 8 m²Staff bedroom with bathroom: 10 m²Enclosed barbecue area: 25 m²Covered pool area: 100 m²Uncovered pool area: 600 m²Covered garage: 56 m²First FloorMaster suite with closet: 66 m²Master suite balcony: 75 m²Suite 1: 25 m²Suite 1 balcony: 8 m²Suite 2: 21 m²Suite 2 balcony: 7 m²Bedroom hall: 8 m²Rooftop: 100 m²The Quinta do Perú Golf & Country Club private condominium is located just 25 minutes from Lisbon and the airport, close to the Serra da Arrábida Natural Park. This luxury condominium offers a concierge entrance, 24-hour security, an 18-hole golf course, a clubhouse with restaurant, and all the comfort of living in a private and exclusive environment.The location is privileged, with easy access to shops, services, clinics and hospitals. It is also only 20 minutes from St. Peter's International School and 15 minutes from the stunning crystal-clear beaches of Arrábida. Energy Rating: A ref:CAS_5
…By Annonceur International


4 bedroom villa with 343.75m2 located in Troia Resort, a few minutes from the Beach and the Golf of Troia, set on a plot of 1,622m2, built in 2022. The villa is spread over 2 floors. On the ground floor we find the kitchen in open space for the dining and living room with access to the garden and pool, social bathroom, two suites and storage/machinery area.On the upper floor, we find 2 more suites and a living room/office. Also on this floor, we have access to the Rooftop with a seating area and views over the sea and Arrábida.All bedrooms have a king-size bed and three of the suites feature built-in wardrobes and have access to the outside.Outside, the villa has a pleasant area, with a wooden deck where we find a dining table, fireplace, barbecue and swimming pool. It also has a garden and gym.Fully equipped kitchen and furnished villa. The villa is fully equipped with all amenities, namely fireplace, air conditioning and alarm system. It stands out for presenting a modern design, with high quality finishes. With stone in shades of sand, noble wood and large glazed surfaces that invite the outdoors to enter.Located 5 minutes from Troia Marina and approximately 15 minutes Driving Distance from Comporta. Just 5 minutes from the Ferry Boat that gives access to Setúbal, allowing you to reach Lisbon in less than 1 hour. Energy Rating: B ref:33661
…By Annonceur International
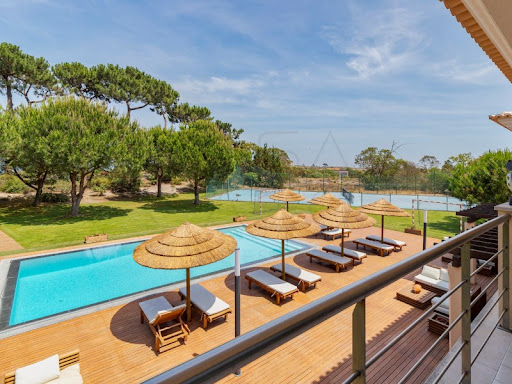


Exclusivity | Beachfront Property | Private Beach Access | Unique Luxury Villa in the Troia PeninsulaThis exceptional villa offers 434 sqm of built area on a generous 3,140 sqm plot, with direct private access to the beach, a tennis court and a private swimming pool.Combining sophistication, privacy and nature, it is the perfect choice for a permanent residence or a luxury holiday home, and a unique investment opportunity in one of Portugal's most exclusive destinations.- Location:Located in Soltroia, a prestigious and peaceful residential area on the Troia Peninsula, known for its family-friendly atmosphere and security.Distances:Just 3 km from Troia Golf, one of Europe's top golf courses5 km from Troia Marina, the casino and restaurants10 minutes from Comporta1 hour from Lisbon, with excellent road accessAround 6 hours from Madrid, making it ideal for Spanish buyers seeking a second home by the seaThis is a privileged location that offers both seclusion and accessibility.- Description:With high-end finishes and an architecture designed for comfort, the villa is distributed across three levels:Basement:Garage and technical/storage areaGround Floor:Bright entrance hallModern open-plan kitchen, fully equipped with islandLarge living and dining area with fireplaceLaundry roomOne en-suite bedroom with built-in wardrobeGuest WCCovered outdoor dining area with built-in barbecueSwimming poolPrivate tennis courtWater borehole for irrigation and pool useFirst Floor:Two en-suite bedrooms with private balconiesTwo additional bedrooms with built-in wardrobesShared bathroom with showerTerrace with stunning views of the Sado River and the pool- Features:Double-glazed thermal break aluminium windowsElectric shuttersLED lightingAlarm systemAir conditioning throughoutA truly unique beachfront property.If you're looking for a luxury home by the sea with exclusive access to the beach and outstanding features, this villa is a rare find between Lisbon, Troia and Comporta.Book your visit today and discover your dream home in Portugal. Energy Rating: B ref:CC_MORI_T5_15554
…By Annonceur International


Luxury villa in corner on the 1st line of the beach in Soltroia, with privileged views over the sea and the River Sado, providing a true exclusive living experience. Located next to the paradisiacal beaches of Tróia and with quick access to typical restaurants, hotels, golf courses and casino, this property stands out for its functional distribution: on the ground floor it has an entrance hall, large living room, kitchen with dining room, laundry, guest toilet, master suite and porch with barbecue; on the upper floor there is a hall, balcony overlooking the Sado, a suite with balcony, master suite with dressing room, two additional bedrooms and common bathroom. The basement offers a garage and a machine room. Equipped with a saltwater pool, sports field, underfloor heating, air conditioning, solar panels, fireplace with stove, alarm and generous balconies, this villa brings together comfort, privacy and refinement, constituting a unique opportunity to live or invest in one of the most prestigious destinations on the Portuguese coast.Visitas Conditioned to Economic Study Energy Rating: B ref:APA_1955
…By Annonceur International


A single-story 5-bedroom home located in the prestigious private gated community of Quinta do PeruSet on a 1,541 m² lot in a prime location with excellent sunlight exposure, this home features a total floor area of 285 m², comprising the ground floor and a basement of the same size.On the ground floor, the house features an ideal layout balancing living and private areas, with spacious rooms throughout, plenty of natural light, and a comfortable atmosphere.The house consists of:Ground FloorLiving room with a fireplace and wood-burning stoveKitchen equipped with Miele appliancesGuest bathroomA 32 m² suite with a 13.65 m² bathroom and a landscaped patioFour spacious bedrooms, one with a walk-in closet, served by two full bathrooms with natural lightBasementThe basement spans the entire footprint of the house and includes a garage for 3-4 cars, storage areas, a utility room, a laundry room, a full bathroom, and a multipurpose area with a game room and wine cellar.ExteriorOutside, the highlight is the enormous swimming pool, approximately 80 m², with a pool deck, as well as various leisure areas that allow you to enjoy the outdoors in privacy.The materials used are of the highest quality, including wood and natural stone, double-glazed windows, a solar thermal system for hot water, a Mitsubishi VRV system, and underfloor heating in the bathrooms. The property is also equipped with an alarm system and security cameras.The house is fully furnished, equipped with linens, dishes, and small appliances, and ready to move into.Gated CommunityThe private and exclusive Quinta do Peru Gated Community is fully fenced and features a gatehouse and 24/7 security. It encompasses 162 hectares of environmentally protected land, an 18-hole golf course, a clubhouse, and a restaurant, and will soon feature new sports facilities for playing padel.The golf course opened in 1994 and was designed by renowned architect Rocky Roquemore. This par-72 'parkland' course has features that make it unique, offering incredible views of the Arrábida Mountains and presenting a challenge for the most demanding players, as well as for those seeking an enjoyable round in the company of their playing partners. Having hosted several international tournaments, it was ranked as the 57th best course in Europe. Quinta do Peru features one of the best driving ranges in the country, as well as short game areas and a putting green, offering ideal conditions for practicing all aspects of the game. At over 300 meters long, the Quinta do Peru golf course has been chosen by teams from various countries as their preferred venue for preparing for the competitive season.Located next to the Arrábida Natural Park and some of Europe's best beaches. Easily accessible, it is situated 30 minutes from Lisbon via the two bridges, 5 minutes from the train station, and 5 minutes from supermarkets, the market, and all kinds of services.Come discover this excellent home Energy Rating: A ref:CAS_231
…By Annonceur International


Built in 2019 and located in Corredoura, in the parish of Sesimbra (Castelo), this villa stands out for its generous plot, privacy and pleasant connection with nature, while also benefiting from proximity to the centre of Sesimbra and the area's main access routes.Set on a 3,626.25 m² plot, the property currently has a footprint of approximately 147 m² and is arranged over a single ground floor, with a functional and comfortable layout. The house also features a fireplace with heat recovery system, providing additional comfort during the colder months.The living area comprises an open-plan kitchen, fully equipped with appliances, including an American-style fridge freezer, creating a spacious and integrated environment for everyday living. The private area includes two en-suite bedrooms with built-in wardrobes, a single bedroom also with a built-in wardrobe, and a bathroom serving the rest of the house.Outside, the property benefits from a pleasant leisure area with a heated saltwater swimming pool, outdoor jacuzzi and barbecue, complemented by a pool equipment room. The property also features a snooker table, creating an additional space for leisure and entertaining. The automatic gate provides additional convenience when accessing the property.The villa is equipped with a hot water cylinder and solar panels, providing greater efficiency and comfort in everyday use.The property also offers interesting potential for further development, with the possibility of constructing an additional upper floor, where a complete suite with access to an outdoor area could be created. There is also the possibility of constructing a second dwelling, with a similar area to the existing property, at the front of the plot, allowing for different options for use or investment.The villa may be purchased furnished or unfurnished, allowing the solution to be adapted to the needs and preferences of the future owners.Living in Sesimbra means enjoying a privileged location between nature and the sea, with easy access to the beaches, the village centre, shops, restaurants and services. The natural surroundings, the tranquillity of the area and the proximity to the centre of Sesimbra make this location particularly appealing to those looking for a home with outdoor space, privacy and potential for appreciation.*The information provided does not dispense with its confirmation and cannot be considered binding.* Energy Rating: A ref:WANTED_691
…By Annonceur International


Four-Bedroom Penthouse at Quinta do Pinhão, Aroeira Located within Quinta do Pinhão, a gated condominium with swimming pool in Aroeira, this elegant four-bedroom penthouse stands out for its generous proportions, expansive private terrace and high-quality equipment and finishes. With 236 m² of gross private area, the apartment comprises four bedrooms and three bathrooms, including one current en-suite bedroom. One of the bedrooms, originally designed as a suite, has been converted into a versatile space incorporating a gym, walk-in wardrobe and office, and can easily be adapted to suit the future owner’s needs. Built in 2023, the property is in excellent condition and still benefits from the developer’s warranty. The building has a lift, and the apartment includes three parking spaces, with an electric vehicle charging point. The approximately 100 m² private terrace is one of the penthouse’s main features, extending the interior living areas and providing a spacious and comfortable outdoor setting, ideal for entertaining and leisure. The apartment is sold fully furnished, with interiors designed by a renowned Brazilian decorator, and is equipped with air conditioning throughout, a Sonos sound system and dimmable lighting, ensuring both comfort and functionality. Its location in Aroeira provides easy access to shops, services and restaurants, while also benefiting from proximity to the beaches of Costa da Caparica and Fonte da Telha, as well as Aroeira’s renowned golf courses. A distinctive property combining generous interiors, extensive private outdoor space, parking for three vehicles and modern amenities, in a location that offers the tranquillity and quality of life of Aroeira while remaining within easy reach of Lisbon.
…By Portugal Sotheby's International Realty


Inserted in a plot of 2422 m2, this single-storey villa of contemporary architecture, built in 2021, is for sale fully furnished.Luxury villa with maximum natural light, enhancing every detail of the interior space and creating a truly unique environment.The interior design is an example of refinement and functionality, combining excellent materials and perfect finishes.On the first floor, the entrance fascinates with its exuberance, with double height ceilings, giving direct access to the stunning garden in all rooms. The fully equipped kitchen, with central island and Onyx stone countertops, is a true masterpiece.On the same floor, we find three suites, including the Master-Suite with Walk-In Closet and a bathroom that gives direct access to a private garden with a shower, where you can install a jacuzzi.The lower floor surprises with a complete leisure area, including a wine cellar, fully equipped kitchen, living room overlooking an internal garden and a fireplace for cozy evenings. The garage holds two cars, while the outdoor space can accommodate up to 7 more.In the spacious garden, the large heated swimming pool of 17m x 6.60m and the barbecue stand out, perfect for leisure moments. The lawned garden, with an automatic irrigation system and the presence of palm trees and selected plants and three centenary olive trees.
…By Annonceur International


Luxury villa with 500 m2 of construction, set in a plot of 1074m2, next to Herdade da Aroeira.This property comprises:- 4 master suites with walking closets and private bathrooms;- Furnished OpenSpace office;- Open-plan living and dining room with mezzanine;- Fully equipped laundry room;- Fitted kitchen with dining island and Bosch appliances;- Indoor pool unit with heating;- Outdoor pool unit with salt electrolysis and heating;- Underfloor heating in every room of the villa;- Integrated Mitshubishi air conditioning system in every room of the villa;- Heat pump water heating system;- Solar panels for energy production;- Garage for 2 vehicles;- Automatic irrigation system;- CCTV security and video surveillance system;- Security system with intelligent alarm;- Security home automation;- Outdoor barbecue furniture;-1st quality finishes;- Furniture manufactured and designed by a prestigious Portuguese factory;- Interior and exterior garden designed by a specialist landscaper;Verdizela is a town on the south bank of the River Tagus, more specifically in the parish of Corroios, in the municipality of Seixal and district of Setúbal. It is surrounded by the towns of Aroeira and Belverde, and close to Fonte da Telha beach.Its commercial, sports and recreational infrastructures make Verdizela a reference area on the south bank of the Tagus, a pleasant place surrounded by forest trails and a reference area for cycle tourism or mountain bike routes.The area is made up of single-family houses interspersed with quintinhas (smallholdings), which also coexist with an area of semi-detached houses. About 20 kilometers from Lisbon, it is very close to the sea and the various beaches on the west coast of the Setúbal Peninsula. Nearby is the internationally renowned Aroeira golf course.
…By Annonceur International


EXCLUSIVE 5-BEDROOM CORNER VILLA IN VERDIZELA WITH SWIMMING POOL, SAUNA, GARDEN AND COMPREHENSIVE SECURITY Located in the prestigious area of Verdizela, just a few minutes from the beaches of Costa da Caparica and with quick access to Lisbon, this extraordinary detached single-storey corner villa sits on a 1,200 m² plot. It is ideal for those seeking privacy, comfort, security and an exceptional quality of life. With approximately 400 m² of gross construction area, the property stands out for its spacious interiors, excellent south, east and west-facing exposure, and abundant natural light throughout the day, creating a sophisticated, welcoming and functional environment. Renovated in 2018, the villa combines modern comfort with thoughtfully designed leisure areas, offering a genuine sense of well-being at home. Inside, the property features: 5 spacious bedrooms 4 bathrooms Large living room with a fireplace and wood-burning stove Spacious, functional kitchen Entrance hall and pantry Garage Multifunctional basement Private gym Sauna and steam room Central heating Air conditioning Volcanic-stone heaters Built-in wardrobes The property offers a high level of security and privacy and is equipped with: A surveillance system with 16 cameras Security sensors on every door and window An exceptionally peaceful setting Only one close neighbour Outside, the seamless connection between the garden, swimming pool and social areas transforms this villa into a true private retreat—perfect for enjoying time with family or entertaining guests. Outstanding outdoor amenities include: Saltwater swimming pool Beautifully maintained surrounding garden Poolside changing room Outdoor shower area Social and relaxation areas Two covered structures currently used as an office and an outdoor support area Storage areas Designed with efficiency and sustainability in mind, the property also benefits from: 12 solar panels, significantly reducing energy costs A private borehole supplying water for the pool and garden irrigation PRIME LOCATION Situated in one of the most exclusive areas on Lisbon’s South Bank, the villa is close to: The beaches of Costa da Caparica Golf courses Colégio Guadalupe and international schools Shops and supermarkets Restaurants and services Green spaces and cycle paths Quick access to the A33 motorway and Lisbon The property also includes approximately 130 m² of additional area that is not recorded in the official property tax register, further enhancing its potential for future appreciation. A rare opportunity for anyone seeking a complete luxury villa with a swimming pool, sauna, garden, maximum privacy and an excellent location in Verdizela. Schedule your private viewing today and discover a home where comfort, exclusivity and tranquillity exist in perfect harmony.
…By Annonceur International


Discover this extraordinary luxury villa with 472 m² of construction, set in a plot of 1,060 m², located in the heart of Verdizela, one of the most valued residential areas of the South Bank, next to Herdade da Aroeira and the exclusive Quinta do Pinhão condominium.Designed with exceptional care in the finishes and equipped with state-of-the-art technology, this residence combines contemporary design, absolute comfort and functional elegance, making it a true reference in the region. Main Features of the House 4 Master Suites, each with walking closet and private bathroom Open space office, furnished with exclusive pieces Living and dining room with mezzanine and double height ceilings Modern kitchen with center island and Bosch appliances Fully equipped laundry room Heated indoor pool + outdoor pool with salt electrolysis and heating Underfloor heating in every room Mitsubishi integrated climate control throughout the house Water system with heat pump + solar panels for electric production Garage for 2 cars Landscaped indoor and outdoor garden, signed by an expert Intelligent security system, with alarm, CCTV and home automation Barbecue area with designer outdoor furniture Exclusive furniture from a prestigious Portuguese brand Automatic irrigation system Prime Location VerdizelaLocated just 20 minutes from Lisbon and next to the beaches of Fonte da Telha and Costa da Caparica, Verdizela offers:Tranquility and securityProximity to golf courses (including the international Aroeira Golf Resort)Sports, commercial and educational infrastructuresForest trails ideal for cycling and outdoor activitiesVerdizela stands out as one of the areas with the highest real estate value on the South Bank of the Tagus, being sought after by those who value privacy, space and proximity between the countryside, the city and the sea. Live in luxury, comfort and exclusivityIf you are looking for a dream home, with excellent taste, premium finishes and strategic location, this villa is the right choice. A residence that is more than a home it's a legacy. Schedule your visit now and come live where quality of life is the new standard.
…By Annonceur International


Magnificent Modern and Luxurious Villa, 5 Bedrooms with Swimming Pool, set in a plot of 930 m² with hole. This work of art and good taste is located in Verdizela, an area of greater increase in value on the south bank of the Tagus, This fantastic villa of architecture Contemporary ready to debut and with excellent areas. On the ground floor we find a spacious room with 56 m², which to create an environment only a suspended fireplace of 2 fronts that provide two environments different aspects. It would be impossible not to mention this cuisine Fully equipped with great taste and with the highest quality extending to the laundry. Thinking about future needs A 17 m² suite was created with a dressing room and An office of 14 m² all this ground floor. Going up to the 1st floor, 3 suites await us, All of them with closets and excellent areas, the master suite with 34m² beyond of a walking closet with 13 m², you will have Access also to an elegant bathroom with 10m2 with double shower and whirlpool bath. In this suite we have direct access to a wonderful terrace, perfect to provide us with unique moments outdoors with a garden and pool view. with superior quality finishes and great taste, which guarantee you refinement, comfort and safety, is equipped with ducted air conditioning, VMC Ventilation System, Panels Solar, Double Glazing with thermal cut and sound, electric shutters, Video Intercom, Armored door, central vacuum. In the outdoor area, the fabulous water pool salty, with heat pump, and jacuzzi individual, both involved by a Magnificent leisure area, here the moments They can be rest or much fun among friends and family. We must not forget to highlight the area of barbecue that allows us to taste delicious and unique al fresco dining in a elitist environment. This unique property also has a lounge, A leisure area equipped with lots of light conferred by the large windows, where You can create a games room, a gym, already with pre-installation of a sauna and also a Bathroom support Come and see your dream property with your trusted advisor and with the highest knowledge of the area.
…By Annonceur International


In Verdizela, next to Aroeira, you will find this villa with a timeless architectural project, a true family home designed to welcome several generations, where they can live, gather, and create memories. Set on a 1,280 m2 plot, it stands out for its lush and carefully maintained garden, excellent sun exposure, swimming pool, garage, full kitchen, and three other support annexes. It is a balanced and functional house, developed over two floors, whose layout was designed to allow for comfortable living on the main floor alone, reserving the upper floor for times when the family grows and the house hosts more people. The typically Portuguese architecture provides character and authenticity. Double glazing ensures thermal and acoustic comfort, air conditioning, and central heating. On the main floor: The social area is developed around a double living room of about 60 m2, divided into a living and dining area. The fireplace, the various south-facing windows, and direct access to the terrace, garden, and pool create a permanent connection between the indoor and outdoor spaces, making the house particularly pleasant to live in all year round. The dining area extends to a charming outdoor terrace, ideal for lunches and dinners on warmer days. Cinema or games room, kitchen and pantry, with a dining room and laundry area. Suite with 22m2, bedroom with 12m2, and bathroom. Exterior: Borehole, automatic irrigation, lighting, various trees, heated swimming pool with 80m2, closed garage, porch for three vehicles, three annexes, full bathroom, full kitchen with BBQ and wood-fired oven. A porch of over 300m2, which shades the entire house, is a space that allows for gathering family and friends in the outdoor kitchen, next to the pool and the lawn. On the upper floor: There are four bedrooms. Suite with 30m2, bedroom with 20m2, bedroom with 15m2, bedroom with 12m2, support bathroom with 8m2, all bedrooms with spacious balconies and views of the garden. Energy Category: D ref: HAB_14.
…By Annonceur International


Magnificent Villa Located in Verdizela, 2 minutes from the beaches of Fonte da Telha and 5 minutes from the beaches of Costa da Caparica. This wonderful villa is located on a huge plot of 2300 m2 which gives it a stunning outdoor space, accompanying its splendor we have 600m2 of built area with great taste, excellent finishes and very noble materials. This villa is equipped with a garage for 6 cars or any other utility since it has plenty of natural light as part of this garage is designed in double glazing with heat cut. Going up to the living room we get lost between good taste and the infinite possibilities of environments that can be created in more than 80m2, it is in this same living room that we can have access to the ex-libris of this lot, a sublime outdoor area where we have a barbecue, an infinity pool in short, a spectacular lounge area, not forgetting the green area that can be used for a multi-sports field. In the most private area we find 3 suites with more than 25m2, all of them with walking closet and also a bedroom that can be transformed into an office. Going down the suspended stairs we have a master suite with more than 30m2 and an interior garden or leisure area. On the lower floor we have 2 more complete suites and the laundry area as well as a whole technical area This unique piece of real estate was very well designed with underfloor heating, air renewal system, solar panels and a system for reusing hot water and surplus energy production, home automation and a state-of-the-art smart wi-fi home system. This property is at a very attractive value compared to the market and allows for a great appreciation with the development of the market. Come and see this Super Property and be dazzled.
…By Annonceur International


HERDADE DA AROEIRA | AN EXTRAORDINARY EXPRESSION OF LUXURY, ARCHITECTURE AND PRIVACY There are houses that impress with their size. Others with their architecture. And there are those, truly special, that can transform the way we live. In the prestigious Herdade da Aroeira, in one of the most exclusive residential settings on the south bank of Lisbon, there is a property where contemporary sophistication, nature and the privilege of living with absolute tranquility meet in extraordinary harmony. More than a luxury villa, this is a residential experience designed for those who do not give up the exceptional. ARCHITECTURE THAT IMPRESSES. SPACES THAT EXCITE. With a contemporary architecture with elegant lines, striking volumes and generous glazed surfaces, this residence establishes an extraordinary relationship between architecture and the surrounding landscape. Natural light takes on a leading role, crossing the interior spaces and enhancing every architectural detail. The fluidity between the social areas and the outdoor spaces creates a permanent feeling of spaciousness, freedom and sophistication. Each environment has been designed to provide a living experience where aesthetics do not compromise comfort and where luxury is revealed in the quality of the spaces, the choice of materials and the attention to detail. SIX SUITES. SIX SPACES OF ABSOLUTE PRIVACY. The residence features six generous suites, designed to provide comfort, intimacy and independence to its occupants. Whether for a large family, to receive international guests or simply to enjoy large and versatile spaces, this property offers a residential organization that meets the most demanding lifestyles. The large and bright social areas invite both memorable moments of conviviality and the tranquility of family days. The contemporary, fully equipped kitchen complements this experience, combining functionality, elegance and refinement. THE PRIVILEGE OF HAVING A PRIVATE RESORT AT HOME. Imagine ending the day with a movie session without leaving home. Start the morning in your private gym, without schedules, commutes or commitments. And, in the late afternoon, take a dip in a pool surrounded by the serenity of your own garden. In this residence, leisure is not a complement. It is an integral part of an extraordinary way of living. The private cinema room provides an entertainment experience reserved for the family and guests. The gym allows you to incorporate well-being into the daily routine, with total comfort. Outside, the pool with integrated jacuzzi takes the lead as a leisure area designed to enjoy sunny days, long afternoons and moments of absolute relaxation. A GARDEN WHERE TIME SEEMS TO SLOW DOWN. Inserted in a plot of 1,624 m², this property benefits from an outdoor setting that favors contact with nature and outdoor living. The garden and the pool form a setting of tranquility, where residential comfort meets the relaxed atmosphere of a private refuge. Here, an outdoor breakfast, an afternoon by the pool or a dinner with friends become special experiences. The true luxury is being able to live every day as if you were on vacation. HERDADE DA AROEIRA. A LOCATION THAT IS, IN ITSELF, A PRIVILEGE. Living at Herdade da Aroeira means belonging to one of the most recognized prestigious residential destinations in the Lisbon region. An environment marked by extensive green areas, golf courses, tranquility and an atmosphere of exclusivity. The proximity to the Atlantic beaches of Costa da Caparica adds an extraordinary dimension to the quality of life, allowing you to enjoy the ocean, nature and an outdoor life. All this while keeping Lisbon at a comfortable distance, with access that allows you to reconcile the tranquility of a private residence with the cosmopolitan dynamics of the capital. It is precisely this balance between nature, privacy, golf, beach and city that makes Herdade da Aroeira so desired. A PROPERTY FOR THOSE LOOKING FOR MORE THAN A HOME. Main features: - Contemporary 6 bedroom villa - 450 m² of gross construction area - 390 m² of floor area - Land with 1,624 m² - Six suites - Seven bathrooms - Large social areas with excellent natural light - Fully equipped modern kitchen - Private cinema room - Gym - Swimming pool with integrated jacuzzi - Private garden - Garage - Energy certification B - Privileged location in Herdade da Aroeira LUXURY IS NOT DEFINED ONLY BY WHAT WE OWN. IT IS DEFINED BY THE WAY WE CHOOSE TO LIVE. There are properties that meet expectations. And there are properties that make us imagine a different life, with more space, more privacy, more comfort and more time for what really matters. This residence belongs to that second category. A contemporary refuge. A statement of elegance. A lifestyle reserved for those who seek the extraordinary. EPIC ASSETS Exceptional Properties. Extraordinary Living.
…By Annonceur International

Receive by email any new listing that may match your search criteria
Your criteria :
By validating this form, you accept the general conditions of use of Le Figaro Properties.
These agencies offer a selection of luxury properties vente at Palmela. Feel free to contact them for personalized assistance.

