The agencies at Alcochete
These agencies offer a selection of luxury properties vente at Alcochete. Feel free to contact them for personalized assistance.

 English$ USD · m²


Luxury villa, with river views, for sale in San FranciscoIn the heart of San Francisco, in Alcochete, an exclusive residential concept is born that redefines contemporary luxury. Villas Tejo were designed for those who value privacy, sophistication and a permanent connection to the landscape a scenario where Lisbon appears as a backdrop and the Tagus becomes part of everyday life.A few minutes from the capital, but wrapped in the serenity and authenticity of Alcochete, this private development represents the perfect balance between refinement, tranquillity and quality of life.With a 5 bedroom typology and a gross construction area of 328 m², spread over three floors and basement, each villa was designed to offer spaciousness, luminosity and a sophisticated experience.Available in two versions (with or without an office), floor 0 favours comfort and coexistence:Large living room with more than 78 m², equipped with fireplace. 'L' shaped kitchen with island and Siemens appliances. Social toilet.Office with about 11 m².Both versions open up to a truly remarkable outdoor space. 32 m² pool, perfect for moments of relaxation or conviviality. Lounge with pergola and barbecue. Garden of 40 m². Parking for 2 cars with pre-installation of electric charging.On the 1st floor: three suites, all with private bathrooms, large balconies and generous wardrobes. Abundant natural lighting, thanks to the large glazed openings.On the 2nd floor - a luxury panoramic rooftop with 69 m². Jacuzzi and lounge area with stunning views of the Tagus Estuary, Lisbon and AlcocheteThe lower part of the villa (floor -1) combines utility with comfort:Garage with 40 m². Laundry room with washing machine, dryer and upright chest included. Multipurpose space with 17 m² (office, gym or atelier.Premium Equipment and Features: underfloor heating; high-efficiency air conditioning; solar panels for water heating; pre-installation for pool heat pump; advanced home automation, with the possibility of customisation; state-of-the-art Siemens appliances; Roca suspended crockery and generous windows that provide exceptional luminosity and total integration between interior and exterior.Note: The photos correspond to model or 3D versions. The areas may vary according to the house and the configuration chosen.For more information or to schedule a private visit, please contact Casa10. Energy Rating: A+ ref:ALC 0982.1
…By Annonceur International


Detached House T4 in Private Condominium in AlcocheteWe present an elegant detached villa, located in a prestigious private condominium in Alcochete. With four spacious bedrooms, two bathrooms, and an oversized attic, this property offers all the comfort and privacy you are looking for.The villa also has a versatile gym/office, ideal for those who need extra space to work or keep fit. The garage offers safe and practical parking space.Outside, you can enjoy a large terrace and a swimming pool, surrounded by extensive green areas, providing an environment of tranquillity and leisure in the middle of nature. This is a unique opportunity to live with refinement and comfort in one of the most exclusive areas of Alcochete.For more information do not hesitate to contact ... Energy Rating: A+ ref:VIL_738
…By Annonceur International


Luxury private condominium in São Francisco de Alcochete, comprising only 8 independent villas, designed for a discerning lifestyle where space, comfort, technology, and privacy meet.Each villa offers 328 m² of usable area and 450 m² of gross private area, distributed over 4 floors, with contemporary architecture and construction oriented towards daily well-being.On the main floor, the spacious social area stands out, with an open-plan living room and kitchen of approximately 78.5 m², ideal for modern, functional, and sophisticated living. This floor also includes a guest bathroom and the possibility of adapting an area for an office, according to the planned layout.Outside, each villa benefits from a private leisure area with a garden, swimming pool, and pergola, creating the ideal setting for moments of conviviality, relaxation, and privacy.In the private area, the layout prioritizes spacious and bright suites, with the possibility of transforming two of them into a master suite of approximately 50 m², as shown in the images.On the upper floor, an additional suite and a terrace with unobstructed views over the Tagus River further enhance the exclusivity of this property.On the -1 floor, the house has a garage, equipped laundry room, guest bathroom, and an additional room with potential for an office, gym, or multi-purpose room.Among the finishes and equipment, highlights include underfloor heating, built-in air conditioning, a state-of-the-art home automation system, and an A energy rating.The condominium also offers spacious outdoor common areas and a children's playground, reinforcing the family component and quality of life.A unique opportunity for those seeking a distinctive, contemporary, and high-quality home in a growing and increasingly sought-after location.Schedule your visit and come see a project designed for living with space, elegance, and privacy.
…By Annonceur International


Luxury 8-Bedroom Villa | Move-In ReadyDiscover this magnificent 8-bedroom villa, located in a quiet area with a level of comfort and amenities that guarantee maximum well-being and quality of life. The house is ready to welcome your family, with excellent finishes, top-of-the-line equipment, and a layout designed for your comfort and leisure.Main HouseGround Floor:Laundry room with access to the kitchen and the outside.Fully equipped kitchen with AEG and Electrolux appliances, including a freezer and refrigerator.Spacious living room with direct access to the pool and outdoor living area.The entire ground floor has access to the garden.Small office ideal for working or studying from home.Two bedrooms with built-in wardrobes and a full bathroom.Two suites with spacious wardrobes and a bathroom, one with a bathtub.First Floor:A spacious master suite with luxurious finishes.A chapel, which can be converted into an additional bedroom or multipurpose space.Ideal home office.Large game room with bar area, perfect for relaxing with family or friends.Bathroom equipped with a double Jacuzzi and double sink.Private gym.Guest HouseEquipped kitchen.2 bedrooms and 1 bathroom.Additional FeaturesCentral vacuum, providing comfort and convenience.Solar panels, ensuring energy efficiency and savings.Water well, ideal for irrigation and sustainable water supply.This home combines luxury, functionality, and sustainability, with spacious, bright spaces, ready to create unforgettable memories. Schedule your visit now and come see the home of your dreams!
…By Annonceur International


Luxury private condominium in São Francisco de Alcochete, comprising only 8 independent villas, designed for a discerning lifestyle where space, comfort, technology, and privacy meet.Each villa offers 328 m² of usable area and 450 m² of gross private area, distributed over 4 floors, with contemporary architecture and construction oriented towards daily well-being.On the main floor, the spacious social area stands out, with an open-plan living room and kitchen of approximately 78.5 m², ideal for modern, functional, and sophisticated living. This floor also includes a guest bathroom and the possibility of adapting an area for an office, according to the planned layout.Outside, each villa benefits from a private leisure area with a garden, swimming pool, and pergola, creating the ideal setting for moments of conviviality, relaxation, and privacy.In the private area, the layout prioritizes spacious and bright suites, with the possibility of transforming two of them into a master suite of approximately 50 m², as shown in the images.On the upper floor, an additional suite and a terrace with unobstructed views over the Tagus River further enhance the exclusivity of this property.On the -1 floor, the house has a garage, equipped laundry room, guest bathroom, and an additional room with potential for an office, gym, or multi-purpose room.Among the finishes and equipment, highlights include underfloor heating, built-in air conditioning, a state-of-the-art home automation system, and an A energy rating.The condominium also offers spacious outdoor common areas and a children's playground, reinforcing the family component and quality of life.A unique opportunity for those seeking a distinctive, contemporary, and high-quality home in a growing and increasingly sought-after location.Schedule your visit and come see a project designed for living with space, elegance, and privacy.
…By Annonceur International


This magnificent 3-bedroom villa, located in the most prestigious area of Montijo, stands out for its contemporary architecture, elegant lines, and unique surroundings. The completely unobstructed view of the iconic Municipal Park—one of the city's greatest landmarks—offers a lush, tranquil, and inspiring setting, difficult to find elsewhere.Main Features:Basement• Spacious garage for 2 cars• Fully equipped laundry room• Games room, ideal for socializing and entertainment1st Floor – Social Area• Open-plan living room with excellent natural light• Entrance hall and welcoming reading area• Integrated wine cellar, perfect for wine lovers2nd Floor – Private Area• 3 bedrooms, all en-suite• Master suite with an impressive, spacious and functional walk-in closetTop Floor – Attic• Spacious and versatile space• Access to an outdoor balcony• Ideal environment for an office, studio or relaxation areaExterior• Modern swimming pool, designed as a natural extension of the living room• Elegant and harmonious environment, perfect for leisure and socializingExcellent LocationLocated in the most prestigious area of Montijo, this villa benefits from:• Privileged views of the Municipal Park, surrounded by green areas and spaces Tree-lined streets• Calm, safe environment with a high quality of life• Close to services, shops, schools and quick access to the Vasco da Gama Bridge
…By Annonceur International


This incredible villa is one of the most exclusive and is situated overlooking the Montijo Municipal Park, a privileged location, just a few steps from boutiques, cafes and restaurants and all kinds of services.The double façade creates a strong visual appeal, and the feeling of spaciousness continues inside. A large entrance hall leads to a series of versatile rooms: a living room, a dining room completed by another large living room, an open space kitchen with island with counter for quick meals, a pantry and a bathroom.The ground floor is entirely occupied by the three spacious suites with walk-in closets, as well as 3 full bathrooms.The attic of 85 m², with a suite, large and versatile space with terrace. Thanks to its generous area and excellent natural light, it can be easily transformed into a spacious office, offering total privacy and an unobstructed view. In the basement there is a garage of 65 m2, a versatile room for gym, games/cinema room and also a laundry room.A detached house with about 265 m² of modern and perfectly designed family space. Under construction, it combines contemporary design with everyday comfort. The 150 m² exterior with swimming pool, garden and barbecue, combined with the versatile basement (gym/cinema), transforms the house into a true haven of entertainment. Delivery forecast: Early 2027. Energy Rating: A ref:SRE_1196_SO_344
…By Annonceur International


4 bedroom villa set on a generous plot of 709 m² and with a gross construction area of 338 m², this distinguished villa combines spaciousness, comfort and functionality, providing a unique living experience for those looking for tranquillity without giving up the proximity to Lisbon.Spread over two floors, each room was designed to privilege well-being, privacy and family life.Floor 0Upon entering, you are greeted by an elegant entrance hall that leads to the various social areas of the house. On this floor you will also find: Office, with potential for guest room; Full bathroom with bathtub; Fully equipped kitchen, with dining area, laundry and direct access to the garden; Large living room with fireplace, harmoniously integrated with the dining room, creating the perfect environment for family moments and to receive guests.Floor 1The most private area of the villa offers all the comfort your family deserves: Distribution lounge, ideal as a reading area or leisure space; Two Suites with access to a private balcony; Magnificent master suite, equipped with bathtub, shower tray and an elegant walk-in closet.ExteriorThe outdoor space invites you to enjoy unforgettable moments outdoors: Private garden; Swimming pool; Outdoor dining area, perfect for enjoying the warmer days; Box garage; Storage. Additional features Air conditioning with hot and cold function; Excellent indoor and outdoor areas; Functional distribution designed for everyday comfort. Solar thermal panels for heating sanitary water LocationLocated in a privileged area of Montijo, this villa benefits from a strategic location, combining residential tranquillity with proximity to the main urban centres.It is just 15 minutes from Lisbon and Humberto Delgado Airport, as well as about 5 minutes from the future airport infrastructure planned for the region. It also has excellent access to the main roads, namely through the Vasco da Gama Bridge, and an efficient public transport network, including the Transtejo river connection between Montijo and Lisbon.A rare opportunity for those looking for quality of life, comfort and a location with high potential for appreciation.We share with all real estate agents holding a valid AMI license, on a 50/50 basis. Energy Rating: B ref:R1
…By Annonceur International


Discover a 5,800 m² retreat that's a dream of country living with the luxury and technology of modern living. This farmhouse, with a 264 m² main house, is perfect for those seeking a sustainable lifestyle and the opportunity to grow and produce their own food.The four-bedroom villa is an invitation to well-being, with a multifunctional attic that includes an office, gym, TV room, and storage. The house boasts full control through a home automation system and complete climate control with air conditioning in all areas. Sustainability is guaranteed by photovoltaic panels and an artesian well.The true heart of the property is the outdoor annex, home to a spacious living room with a kitchen and a cozy wood-burning stove—the perfect place for daily gatherings and where life happens. This space connects directly to the pool area, served by a porch and a wood-burning oven and stove for memorable dinners.Outside, the land boasts approximately 70 fruit trees (citrus, avocado, peach, fig, persimmon, etc.) and a vineyard (Antão Vaz, Arinto, Fernão Pires, etc.) with approximately 330 vines, allowing you to produce your own wine and with the potential for further expansion. An automatic irrigation system is installed for the orchard, garden, and vineyard.A 14HP tractor with its respective implements (plow, bucket, tiller, and crusher) and all winemaking equipment (hydraulic press, vats, etc.) are included.Security is ensured by a video surveillance system, and the property features a climate-controlled Adeguita for wine lovers and three kennels.The kitchens remain fully equipped, and most of the furniture and decorative elements can remain in the house.This is an opportunity to have a home where passion for agriculture and comfort combine.Farm Features:5,800 m² farm264 m² country house (4 bedrooms, 2 bathrooms, pantry)Attic with study, storage, gym, TV roomAir conditioning throughout the houseHome automation systemPhotovoltaic self-consumptionArtesian well5,000L vertical surface water tankSecurity system with video surveillanceSmall wine cellar (Adeguita) with air conditioning3 dogs8x4 irrigation tankLarge annex with porch overlooking the poolLarge living room and kitchen in the annex with a wood burning stove and shedWood oven and outdoor wood stoveEquipped kitchensPossibility of keeping furniture and decorative elementsApproximately 70 fruit trees (citrus, abadejo, Plum, peach, fig, etc.)Approximately 300 vines (Antão Vaz, Arinto, Fernão Pires, etc.)Automatic irrigation system for orchard, garden, and vineyard14HP tractor with implements (plow, bucket, tiller, and shredder)Warehouse for storing implements and firewoodHydraulic wine pressDe-stemmerWine vat (500L)Wine jars (100L)Agricultural and winemaking equipment included
…By Annonceur International


A UNIQUE PROPERTY WHERE THE TRANQUILLITY OF THE COUNTRYSIDE MEETS THE PROXIMITY OF LISBON.Imagine living surrounded by nature, with 6,990 m² of private land, extensive green areas, fruit trees and an open view towards the river.Located in Sarilhos Grandes, this house offers a rare combination of space, privacy, tranquillity and proximity to the city, just around 20 minutes from Lisbon.Built in 2016, the property offers 196 m² of living area, with a welcoming design that blends naturally into its surroundings, comprising: Spacious living room with fireplace and access to the outdoors 3 bedrooms with fitted wardrobes 4 bathrooms Fully equipped kitchen Underfloor heating Air conditioning in the living room Garage and parking Energy rating AThe property has also been designed for year-round comfort and energy efficiency, featuring photovoltaic panels with batteries, solar panels, a heat pump, automatic irrigation system and artesian well.But it is outdoors that this property truly stands out.Almost 7,000 m² of land, with landscaped gardens, fruit trees and generous open spaces, offer a genuine countryside atmosphere, with privacy and plenty of room to create different leisure areas.The property also features a rooftop terrace above the garage, offering a privileged perspective over the garden and surrounding landscape, including views towards the river.There is also potential for the creation of a swimming pool, further enhancing the outdoor space and allowing you to personalise the property according to your lifestyle.All this in a peaceful location, just minutes from Montijo and the main road connections, and approximately 20 minutes from Lisbon.More than a house, this is a property for those looking for space, nature, privacy and the possibility of enjoying a different quality of life without giving up proximity to the city.Come and discover it for yourself and experience what photographs can hardly convey: the scale, tranquillity and natural surroundings of this property.
…By Annonceur International


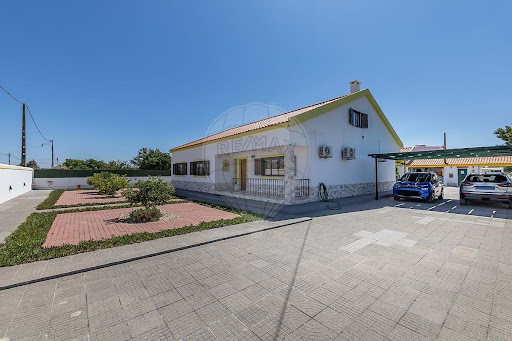

Others - Habitacional for sale
…By Annonceur International


Others - Habitacional for sale
…By Annonceur International


A truly unique acquisition opportunity is presented: a one-of-a-kind plot of land, measuring 540 m², located on the front line of the sea, overlooking the picturesque Praia das Amoeiras in Santa Cruz. This property benefits from stunning panoramic views over the Atlantic Ocean and direct access to the beach, just a few meters away. It is a singular setting, ideal for those who value tranquility, contact with nature, and a privileged seaside location. Main features: Exceptional front-line position with open, uninterrupted sea views; Direct access to Praia das Amoeiras, one of the most beautiful and secluded beaches in the region; Plot with excellent sun exposure, providing brightness throughout the day; Located in a serene, natural area with high potential for a main residence, holiday home, or prestigious investment. The combination of this rare location and natural surroundings makes this plot an exclusive opportunity for those seeking a scarce asset with high heritage value. For more information, do not hesitate to contact us.
…By Portugal Sotheby's International Realty


BRAND NEW HOUSE IN PARQUE DAS NAÇÕES We present this exclusive 5-bedroom villa (T1+4), located in the prestigious parish of Parque das Nações, one of the most modern and highly valued areas of Lisbon. This property stands out for its spacious interiors, excellent natural light, and a functional layout designed to ensure comfort and well-being for the whole family. It features five bedrooms, two of which are en-suite, with high-quality finishes throughout. Areas: • Ground floor: 114.21sqm • Attic: 114.21sqm (35sqm with ceiling height above 2.20 m) Outside, you will find a pleasant private garden, a terrace ideal for leisure moments, and a swimming pool, perfect for enjoying sunny days with total privacy. The property also includes two parking spaces, ensuring convenience and security. Located in a prime area, with easy access to shops, services, schools, public transport, and green spaces, this villa offers a unique combination of tranquility, sophistication, and quality of life. The upper floor also has independent access, allowing for better space profitability and the possibility of creating additional bedrooms. Ideal for those seeking to live in comfort in an exceptional location.
…By Annonceur International


A house with a swimming pool in Lisbon, in one of the citys most iconic residential neighbourhoods.Located in Bairro da Encarnação, this 3+1 bedroom house has been fully renovated with particular attention to the quality of the materials and overall comfort, while preserving the distinctive architectural character of the neighbourhood.Set on a 253 m² plot, the property offers 130 m² of gross floor area, three bedrooms, a spacious additional attic area and an outdoor space with a swimming pool a rare combination for those looking to live in Lisbon without giving up the space, privacy and quality of life that a house can provide.Its excellent East/South/West orientation ensures abundant natural light throughout the day, particularly enhancing the outdoor areas and swimming pool.On the ground floor, the social area comprises a spacious living room, a fully equipped kitchen and a guest bathroom, with a pleasant connection to the outdoor space.The first floor features three bright bedrooms. The attic has been converted into an open-plan space covering almost the entire footprint of the house, providing an exceptionally versatile additional area that can be used as a home office, cinema room, games room, gym or family space.The quality of the renovation is also reflected in the materials, finishes and equipment: solid Dutch wood flooring, air conditioning in every room, a kitchen fitted with Siemens appliances, GROHE taps, ROCA sanitary ware, Geberit systems, SCHÜCO double-glazed window frames and solar panels for water heating.The property has an A energy efficiency rating.And all of this within Lisbon: just a few minutes from the airport, approximately a 10-minute walk from the Metro, and close to shops, services, schools and the citys main road connections.A home designed for those seeking the peace, privacy and space of a house without giving up the convenience of living in Lisbon.Your solution is in my commitment.
…By Annonceur International


*CONSTRUCTION IN FINAL STAGES*Designed to streamline the dynamics of modern family life, this villa seamlessly blends daily functionality with genuine relaxation. Set in a peaceful residential street, the kind where kids can play worry-free and the background noise is just birdsong, it offers the perfect balance between spaciousness and warmth. The poolside leisure area becomes the weekend gathering spot, while nearby schools, supermarkets, and quick access to Lisbon take the stress out of morning routines.On the ground floor, daily life flows effortlessly. The spacious living room connects to a functional kitchen fully equipped with premium BOSCH appliances. The kitchen offers direct access to the private garage box (pre-installed for electric vehicles), making returning home with groceries, kids, or on rainy days completely seamless. The living area extends out to a terrace complete with a balcony, swimming pool, outdoor shower, BBQ gourmet area, and unobstructed horizon views. This level is completed by a bathroom and a multifunctional bedroom, ideal for a dedicated home office or guest room.The top floor features three en-suite bedrooms with built-in wardrobes and private balconies, highlighted by the primary suite with its own walk-in closet and private terrace. The home also includes a flexible space that can adapt to your needs, whether a home cinema, gym, library, or playroom for the kids.For maximum comfort, the property features air conditioning, a garage with pre-installation for an EV charger, and ample storage space.Property Highlights- Type: 4-bedroom contemporary villa (brand-new construction)- Gross Private Area: 193 sqm- Suites: 3 en-suite bedrooms with built-in wardrobes and private balconies (primary suite with walk-in closet)- Additional Bedroom: 1 ground-floor flexible bedroom (ideal for an office or guest room)- Bathrooms: 4 bathrooms in total- Outdoor & Leisure: Swimming pool, outdoor shower, terrace with BBQ gourmet area, and panoramic views- Multipurpose Space: Spacious, versatile area ideal for a home cinema, gym, library, playroom, and extra storage- Kitchen: Fully equipped with premium BOSCH appliances- Parking & Comfort: Private garage box with direct kitchen access and EV charging pre-installation, air conditioning, and dedicated storageLocation: Santa Iria de Azóia has become the smart choice for those looking to escape Lisbon's inner-city traffic without sacrificing proximity to the capital. With direct access to the A1 and IC2, it lies just minutes from Parque das Nações, surrounded by schools, supermarkets, and everyday conveniences. As a neighborhood experiencing steady, solid real estate appreciation, this home represents the ideal balance of lifestyle quality and long-term investment.For more information about this property or other exclusive opportunities, please contact us to arrange an initial meeting. We are a boutique real estate agency dedicated to serving national and international clients with excellence and deep market insight. Our commitment is to represent our clients and showcase the finest properties available. Energy Rating: A ref:ORIAPRO4883
…By Annonceur International


House consisting of 2 autonomous units with a unique garden and enormous potential in the Penha de França area – 440 m² of Gross Private Area on a plot of 1,529 m² We present an excellent opportunity for those looking for a spacious property, well located and with an outdoor area of around 1,000m2 that makes it completely unique and exclusive. Located in the parish of Penha de França, this house combines tranquility with proximity to the city center and has enormous potential for appreciation through renovation, making it ideal for those who want to personalize their new home. Main Features:• Useful area: 320 m², distributed in large rooms and with the potential to create a modern and comfortable space.• Gross area: 462 m², including balconies and additional areas that allow versatile leisure areas.• Implementation area: 382 m², ensuring a solid structure for remodeling.• Land: 1,529 m², ideal for a garden, vegetable garden, swimming pool or personalized green areas. Highlights:This house offers excellent remodeling potential, allowing the space to be adapted to modern needs and personal taste. Whether creating a family home, a luxury space or an investment property, the breadth of useful area and land/garden opens up countless possibilities for design and use. Location:Located in Penha de França, one of the most central and traditional areas of Lisbon, the property is close to schools, shops, services, a health center and cultural attractions, providing a quality urban experience. This is the perfect opportunity for those who want to invest and remodel a house in an area of Lisbon that is growing in value. Get in touch to schedule a viewing and view the unique potential of this property!
…By Annonceur International


10 Bedroom Villa totally refurbished with swimming pool, lawned garden, terrace and excellent sun exposure, inserted in a privileged area in one of the main avenues of Lisbon. This luxurious villa is located in a quiet and residential area and in the centre of Lisbon, known for its cosy atmosphere and close to all kinds of commerce and services. With great access to major highways and close to international schools, banks, pharmacy, gym, shopping and leisure areas. Located just 2 minutes from Lisbon Airport, 3 minutes from the Bela Vista Park, 7 minutes from Saldanha, 8 minutes from the Parque das Nações Marina, 9 minutes from the Lisbon Cassino, 10 minutes from the German School of Lisbon and 11 minutes from the Vasco da Gama shopping centre. Main Areas:Floor 0. Living room 33m2. Room 32m2 . Kitchen 30m2. Wine cellar 19m2. Storage 4m2. Room 10m2 . Laundry Room 14m2. Suite 15m2 with WC . Suite 13m2 with WC . WC 3m2. Entrance Hall 20m2Floor 1. Master Suite 52m2 with walk-in closet, WC and direct access to a 25m2 terrace. Suite 20m2 with WC and built-in wardrobe. Suite 14m2 with WC. Bedroom 23m2 with direct access to the terraceFloor 2. Master Suite 56m2 with walk-in closet, WC and direct access to a 25m2 terrace. Suite 20m2 with WC and built-in wardrobe. Suite 14m2 with WC. Bedroom 23m2 with direct access to the terraceEquipped with double glazing, air conditioning and solar panels. INSIDE LIVING operates in the luxury housing and property investment market. Our team offers a diverse range of excellent services to our clients, such as investor support services, ensuring all the assistance in the selection, purchase, sale or rental of properties, architectural design, interior design, banking and concierge services throughout the process. Energy Rating: E ref:L51031
…By Annonceur International


We present you this distinctive 4 bedroom villa with garden, terrace and garage, located in the emblematic Bairro da Penha de França, one of the most authentic and charming residential areas of Lisbon. Between the Tagus River and the Penha de França hill, this is an area with a history of its own. What at the beginning of the twentieth century was marked by open fields, vegetable gardens, farms and summer manor houses, has today given way to a consolidated neighborhood, where Lisbon's tradition coexists harmoniously with contemporary urban life. Located on one of the highest points of the city, the Penha de França neighborhood stands out for its safe, quiet and familiar environment. It is an area much sought after by families and by those who value quality of life, centrality and a genuine neighborhood experience. Nearby, you will find a wide range of local shops, services, schools and access, with emphasis on Rua Morais Soares, the Sapadores Market and the lively Paiva Couceiro Square. The privileged location also allows you to enjoy several viewpoints in the vicinity, offering stunning views over Lisbon and a unique connection to the beauty of the city. Inserted in a street of villas, this 4 bedroom property was built in the 80s, distinguishing itself by the quality of the materials used, the solidity of the construction and the excellent outdoor space, something increasingly rare in the center of the capital. The villa is distributed in a functional and versatile way. On the ground floor, upon entering, you are greeted by a hall that leads to a kitchen open to the living room, creating a spacious and welcoming atmosphere. This area also communicates with a second kitchen in a more rustic style, separated by elegant glass shutters, with direct access to the terrace and garden. On this floor you will also find a bathroom and an additional room, ideal for a dining room, office or even bedroom. In the basement, the house has a pleasant wine cellar and a garage with capacity for one car. On the first floor there are four bedrooms, one of which is en suite, as well as a bathroom to support the other bedrooms. One of the bedrooms also benefits from access to a large terrace with connection to the garden, providing an additional and very special outdoor space. On the top floor, you will find a large room full of potential, which you can adapt to your needs and lifestyle - whether as a leisure room, office, studio, library or multifunctional space. For greater comfort, the entire villa is equipped with air conditioning. A rare opportunity to live in a villa with charm, outdoor space and garage, in the heart of Lisbon, in one of the most traditional and sought-after areas of the city. For more information or to schedule a visit to this exclusive property, please contact us! We present this distinguished four-bedroom villa with garden, terrace, and garage, located in the emblematic Penha de França neighborhood, one of Lisbon's most authentic and charming residential areas. Set between the River Tagus and the Penha de França hill, this is an area with a unique history. What, at the beginning of the 20th century, was characterized by open fields, vegetable gardens, estates and summer residences has evolved into a well-established neighborhood, where Lisbon's traditions blend harmoniously with contemporary urban living. Situated at one of the highest points in the city, Penha de França stands out for its safety and family-friendly atmosphere. It is a highly sought-after area for families and those who value quality of life, centrality, and a genuine neighborhood feel. Nearby, you will find a wide range of local shops, services, schools and transport links, including the well-known Rua Morais Soares, Mercado de Sapadores, and the lively Praça Paiva Couceiro. Its privileged location also allows you to enjoy several viewpoints in the surrounding area, offering stunning views over Lisbon and a unique connection to the city's beauty. Set on a street of villas, this four-bedroom property was built in the 1980s and stands out for the quality of its materials, solid construction, and excellent outdoor space-an increasingly rare feature in the heart of the capital. The villa is laid out in a functional and versatile way. On the ground floor, you are welcomed by an entrance hall leading to an open-plan kitchen and living room, creating a spacious and inviting atmosphere. This area also connects to a second, more rustic-style kitchen, separated by elegant glass doors, with direct access to the terrace and garden. This floor also includes a bathroom and an additional room, ideal as a dining room, office, or even a bedroom. On the lower ground floor, the property features a pleasant wine cellar and a garage with space for one car. The first floor comprises four bedrooms, one of which is an en-suite, as well as a bathroom supporting the remaining bedrooms. One of the bedrooms also benefits from access to a large terrace connected to the garden, offering a unique additional outdoor space. On the top floor, you will find a spacious and versatile room full of potential, which can be adapted to suit your lifestyle-whether as a leisure room, office, studio, library, or multifunctional space. For added comfort, the entire house is equipped with air conditioning. A rare opportunity to live in a charming villa with outdoor space and garage, right in the centre of Lisbon, in one of the city's most traditional and sought-after areas. For more information or to schedule a visit to this exclusive property, please contact us!
…By Annonceur International


We present you with a unique opportunity for investment or creating your perfect home in Alvalade, one of the most prestigious areas of Lisbon. This detached house, built in 1983, is currently rented to a school, offering the flexibility to keep the tenants or transform this property into a dream residence for your family.With a spacious area of 398 m², this property is in good condition and stands out for its generous spaces. It features 7 bedrooms, perfect for accommodating the entire family and hosting guests with total comfort. The 5 bathrooms ensure daily convenience, while private parking provides much-desired comfort in today's age.The exterior space consists of a charming garden and a terrace, ideal for moments of rest and outdoor leisure, offering a perfect environment for your children to play and for adults to enjoy quality time with family or friends.Located in Alvalade, a premium area of Lisbon, this house offers easy access to schools, services, shopping, and transport connections, everything you need for a practical and sophisticated lifestyle.Do not miss the chance to acquire this versatile property that can represent both a solid investment and the creation of an enviable home. Contact us for more information or to schedule a visit. Your new life can start here!Houses are passions
…By Annonceur International


Description House in the Alvalade Neighborhood The junction of two plots of land results in a detached single-family house, located in one of the most prestigious areas of Lisbon, in Alvalade. Consisting of four floors, this villa is distinguished by its large and well-distributed areas, excellent sun exposure and orientation on all four fronts, ensuring a unique natural luminosity throughout the day. A property where space, quality of construction and comfort come together in a harmonious way, providing a sophisticated, functional environment designed for an exclusive lifestyle, in the heart of the city. Distribution of spaces: Basement: • Garage with capacity for 6 cars • Laundry • Pantry • 2 bedrooms • 2 bathrooms • Large party room with fireplace and wood oven Floor 0: • Office • Good sized living room with fireplace • Good sized dining room and fireplace • Social bathroom • Spacious kitchen Floor 1: • 5 bedrooms with built-in wardrobes, all en-suite Floor 2: • Master suite with 55m² Features and Equipment: • KNX home automation system • Air conditioning • Central heating • 500 litre water heater • Central vacuum • Alarm system • Noble materials and high quality finishes The villa was remodeled about 10 years ago, including complete replacement of the electrical network and plumbing, ensuring modernity and efficiency. Exterior: • Large garden with fruit trees • Land area prepared for swimming pool construction Location - Alvalade District: Located in a central and consolidated area of the city, this villa benefits from a privileged location, with excellent access and proximity to key points of the city. • A few minutes from Lisbon Airport • Close to Avenida da Igreja, one of the main commercial arteries in the area • Close to Alvalade Market • In the vicinity of several reference schools and colleges, such as Queen Elizabeth College, Gago Coutinho School, Lusobritain Externato, Padre António Vieira School, Queen Dona Leonor School, Valsassina College, Astoria European College, Magestil and Saint Daniel Brottier College • Easy access to public transport, including metro and buses • Local shops, supermarkets, restaurants and all kinds of essential services in the vicinity This is a rare opportunity for those looking for a distinctive home, with generous areas, modern technology and a premium location in one of the most sought-after areas of Lisbon. Book your visit now and discover the potential of this unique villa.
…By Annonceur International


Singular secular charming villa in São Vicente de Fora with river view / houses, patio with swimming pool and garageTotal rehabilitation, outdoor area with patio and swimming pool, panoramic viewsMain house and an apartment with independent entrance T3, with about 140 m2, complement equipped and furnished, to be explored with optimum profitability in short rental. Garage for two cars. Good investment for private or boutique hotelSingular Secular House of charm in St. Vincent de Fora with River view/house, garden with swimming pool and garageFull rehabilitation, outdoor area with patio and pool, panoramic viewsMain house and apartment T3 with independent entrace, all equipped and furnished, explored with high rentability in short rental. Garage for two cars. Good investment for private clients or for a Boutique Hotel. Energy Rating: B ref:APA_5907
…By Annonceur International


Magnificent Farmhouse with 6 Bedrooms, Pool and Football Field in Forte da CasaDiscover this extraordinary farmhouse located in the heart of Forte da Casa, ideal for those looking for comfort, privacy and quality of life just a few minutes from Lisbon. With a generous area and carefully thought-out spaces, this property is perfect for large families, events or simply for enjoying the best that life has to offer.With 1.39 Hectares Main features: 6 spacious bedrooms - including a master suite with dressing room and panoramic garden views. All rooms have abundant natural light and high-quality finishes.Private pool - surrounded by a large terrace and leisure area, ideal for relaxing on hot summer days or hosting friends and family. Football pitch - perfect for sports activities, parties or fun times with children and adults. Large, well-kept grounds - with garden areas, fruit trees, rest areas and space for cultivation or other projects. Cozy living rooms - with fireplace, dining areas and direct connection to the outside, creating a harmonious environment between the interior and the garden. Fully equipped kitchen - modern and functional, with direct access to an outdoor area ideal for al fresco dining.Private parking - with capacity for several cars.This farm offers the perfect balance between tranquillity and urban proximity, with good road access and all essential services close by.The farm is to be remodelled, which is why there are few photos of the interior spaces. In any case, don't hesitate to book a visit and get to know this unique space close to Lisbon and with the tranquillity of the countryside.
…By Annonceur International


Introducing an exclusive 3-Bedroom Villa situated in the charming and central neighbourhood of Graca, Lisbon. This unique property is born from the transformation of a former coffee roasting factory, preserving its industrial heritage while embracing a contemporary architectural vision. Notably, the original factory's chimney becomes a defining feature as it stands as an iconic testament to the property's uniqueness. Throughout the year, the garden seamlessly integrates with the house, providing a wonderful setting for both summer and winter. Located just below the scenic Miradouro da Senhora do Monte and a mere 5-minute walk from Largo da Graça, this single-family villa opens up to a private inner courtyard. It offers generously proportioned spaces and a wonderful selection of luxurious amenities, including a heated indoor swimming pool, a hammam, and an 80 sqm garden. With a substantial total construction area of 534.65 square meters, this villa encompasses a Master Suite and two Suites with Mezzanines, a dining room, a living room, an office, a garage, a laundry room, and a total of five bathrooms. Additionally, the property features modern HVAC systems for efficient heating and cooling, central vacuum technology, and a cozy fireplace. Despite its central location, the villa is discreetly inserted on a tranquil, private street. Construction is well underway and the completion and delivery of this exceptional residence is expected by the Q2 of 2024. About Lisbon: Lisbon, a city of vibrant energy, historical charm, and modern living, offers a diverse and unique lifestyle that caters to a wide range of interests. From exploring the historic streets of Alfama to enjoying the cosmopolitan atmosphere of Príncipe Real, each neighborhood has its own distinct character. Lisbon's architecture blends traditional and modern elements, creating a captivating aesthetic that will impress any buyer. The city's efficient public transportation system ensures easy access to all parts of the city and beyond. Moreover, Lisbon boasts an affordable cost of living, making it an attractive choice compared to other European capitals. The real estate market offers a variety of housing options to suit different budgets and lifestyles. Lisbon's food and wine scene is a true delight, with a wide range of culinary offerings that will satisfy any palate. Overall, living in Lisbon promises an exceptional lifestyle, combining rich history, cultural vibrancy, affordable living, and unparalleled beauty. Don't hesitate to make Lisbon your home and experience the magic of this captivating city.
…By Annonceur International


Quinta da Malvasia is located just a few minutes from Lisbon, in the Loures area, part of the Union of Parishes of Camarate, Unhos and Apelação, on the banks of the Trancão River. With a total area of 1.8 hectares (17,817 m²), this historic property stands out for its exuberant nature and gardens full of life, offering remarkable potential for rehabilitation.The construction dates back to 1951, consisting of the following buildings, namely:Main Building: With 1,300 m², it preserves old elements and a unique charm.Stables, Wine Cellar and Oil Presses: Fundamental structures that complement the traditional character of the place.Complementary Infrastructures: Includes the guard's house, reprography, auditorium, caretaker's house, chapel, tanks and a swimming pool integrated into a protected “cloister”.The land is distributed between 13,880 m² of rustic area and 3,937 m² divided into two urban areas (207 m² and 3,730 m², respectively), according to photogrammetric measurements. The rustic book also covers 1.38 hectares that include plots with sour cherry trees, olive groves, pear trees, vegetable garden, orange trees, orchard, dryland arable crops, quince trees, apricot trees, fig trees, olive trees, vineyards, lemon trees and tangerine trees.This farm is an opportunity if you want to recover and enhance a property with great potential, in an environment full of history and nature, just a few steps from the capital and Lisbon airport.
…By Annonceur International

Receive by email any new listing that may match your search criteria
Your criteria :
By validating this form, you accept the general conditions of use of Le Figaro Properties.
These agencies offer a selection of luxury properties vente at Alcochete. Feel free to contact them for personalized assistance.


