

luxury houses with reception room for sale União das freguesias de Charneca de Caparica e Sobreda, Portugal


Villa with pool União das freguesias de Charneca de Caparica e Sobreda (Portugal)
This superior quality villa, with a project signed by Sabrab Architecture, stands out for the harmonious connection between interior and exterior spaces, where the large glazed openings and the elegance of cherry wood blend naturally with the surrounding landscape. The villa offers 120.91 m² of social area, divided into 4 environments, all with direct access to a covered terrace of 100.82 m² and views of the pool, lake, pine forest, and garden. The open-plan kitchen, fully equipped with Bosch appliances, also benefits from 18.32 m² of covered outdoor kitchen space. It also includes a pantry and laundry area totaling 28.14 m². This tropical-inspired project features 5 bedrooms, 4 of which are en-suite, with the master suite having a total of 43.66 m², a walk-in closet area, and 20.65 m² of private terrace, which includes a jacuzzi. Two other suites have direct access to a terrace of 70.07 m², where you can enjoy views of the pool, lake, and pine forest. In the garden, the swimming pool, with two entrances, offers a deck area. This truly unique villa also features a 37.48 m² garage, equipped with electric car charging and an outdoor parking area. Heating needs are met through multi-split air conditioning and domestic hot water heating by solar thermal panels and electric resistance as solar backup to electricity. Located in the prestigious Herdade da Aroeira, the largest residential and golf complex in Greater Lisbon, with approximately 350 hectares of wooded area. This reference gated community offers 24-hour security and surveillance, two internationally recognized 18-hole golf courses - PGA Aroeira 1 and PGA Aroeira 2 - a golf school, clubhouse, tennis courts, as well as a commercial area with a hotel, restaurants, cafes, and a supermarket. Located just a few minutes from the beaches of Fonte da Telha and Costa da Caparica, it offers the perfect balance for those seeking to live in a natural refuge without giving up proximity to the capital. With excellent road access, it is about 5 minutes from the A33, with direct connection to the A2, the 25 de Abril Bridge, and the main access routes to Lisbon, Setúbal, and the Algarve. A 17-minute drive from Almada International School, in Sobreda, and 29 minutes from St. Peter's School International College, in Palmela. CUF Almada and Almada Forum are less than 20 minutes away. Herdade da Aroeira is a 25-minute drive from the center of Lisbon and about two hours from the Algarve. Contact us now to schedule your visit!
…By Annonceur International


Contemporary house with pool and terrace União das freguesias de Charneca de Caparica e Sobreda (Portugal)
THE AROEIRA PRIVATE RESIDENCE A Rare Expression of Contemporary Living Herdade da Aroeira · Portugal Some homes are designed to be lived in. Others are designed to be remembered. In the heart of Herdade da Aroeira, surrounded by the green and tranquility of one of the most exclusive residential environments on the south bank of Lisbon, a property that challenges the traditional concept of housing emerges. An absolutely unique 5+1 bedroom residence, designed for those who value architecture, scale, privacy and the freedom to live without compromise. It's not just a house. It's a private universe. --- THE ARRIVAL The first impression immediately conveys the size and character of the property. Contemporary architecture, generous volumes and an atmosphere of privacy create a residence with presence — sophisticated without the need for ostentation. Inside, light, spaciousness and proportion define the different environments. Each space was designed to provide a fluid residential experience, where the social areas coexist naturally with the more private spaces of the house. --- THE GOLF VIEW Green becomes part of the architecture. The privileged relationship with the Herdade da Aroeira golf course provides a particularly tranquil environment and a permanent feeling of openness. The landscape accompanies the residence and creates a scenery that subtly changes throughout the day. A quiet luxury. Privacy, nature and golf as an extension of one's own home. --- THE PRIVATE QUARTERS The T5+1 configuration allows you to create different private environments, providing comfort for both the family and guests. Large spaces and a distribution designed to preserve intimacy transform the private area into a true refuge within the property. Here, luxury is measured above all by what is increasingly difficult to find: space, silence and privacy. --- THE GENTLEMAN'S ROOM There are spaces that belong only to the owner. A true Cave Man / Gentleman's Room, designed as a private environment to receive friends, enjoy a drink, chat or simply disconnect from the outside. A space with its own personality. Reserved. Male. Sophisticated. Your house. Your rules. --- THE PRIVATE CINEMA The property has a space prepared to receive a true Private Cinema Room. An environment dedicated to entertainment, designed for private cinema sessions, major sporting events or evenings reserved only for the family and closest guests. Because some experiences don't need to take place outside the home. --- THE PRIVATE GYM Training without schedules. No commuting. No commitments. The residence allows you to integrate a private gym, creating a wellness area fully customized to the needs of the owners. A space where performance and privacy coexist. --- THE PRIVATE GARAGE Room for Six. For some, a garage is simply functional. For others, it is part of the house. With capacity for up to six cars, this property offers the necessary space to transform the garage into a true Private Car Gallery. Supercars. Classics. Private collections. Not just parked. Exposed. --- A DIFFERENT STANDARD OF LIVING There are larger properties. There are more exuberant properties. But few can bring together, in a single address, this combination of privacy, lifestyle, golf, entertainment, space and proximity to the Atlantic. Herdade da Aroeira provides a unique residential context: nature, golf and Costa da Caparica beaches, keeping Lisbon close enough for the city to continue to be part of everyday life. It is precisely this balance that makes this location special. --- SPACE IS THE NEW LUXURY. Luxury is no longer about what you own. It is about having the freedom to decide how you want to live. Train in your own home. Watch a movie in your private cinema. Receive friends in your Gentleman's Room. Store a car collection in your garage. Open the house to the green of golf. Or simply close the door. And disappear from the world. --- NOT FOR EVERYONE. And that is precisely the point. A residence of this nature was not designed to please everyone. It was designed for someone looking for something different. Something private. Something rare. Something truly yours. --- THE AROEIRA PRIVATE RESIDENCE T5+1 · Golf View · Private Cinema · Private Gym · Gentleman's Room · Six-Car Garage HERDADE DA AROEIRA PORTUGAL Private presentation & viewings strictly by appointment. EPIC ASSETS More than real estate. We build legacy.
…By Annonceur International
50 listings near União das freguesias de Charneca de Caparica e Sobreda


Farmhouse with garden Caparica (Portugal)
Located in the heart of the South Bank, this magnificent farm combines the tranquility of the countryside with the proximity of the city, offering a unique space for dream events and enormous potential for future housing development.With a generous and well-kept area, surrounded by nature and with excellent accessibility, this property is currently dedicated to holding events such as weddings, baptisms, birthdays and corporate parties. The space has:Large, versatile ballroom with capacity for large eventsLandscaped gardens ideal for outdoor ceremonies and photo shootsPrivate parking areaFully equipped support infrastructures (kitchen, bathrooms, technical areas).It functioned until recently as a farm for events, consisting of a main building for holding events, with a wooden pavilion on the terrace, a turret, 3 buildings for storage, a warehouse for parking, a dovecote, greenhouses, an event tent, a well, a lake and technical support houses.It has as extras: Air conditioning, industrial kitchen, alarm, automatic main gate, borehole, cellar/mill, cold rooms.It has a house with three bedrooms, three bathrooms, living room, kitchen with a generous size. It has a private garden, with a fruit tree area and barbecue.In addition to its current function, this farm represents a rare investment opportunity, with feasibility for the creation of a gated community of villas, taking advantage of its privileged location, close to the famous beaches of Costa de Caparica, privacy and natural surroundings.Whether to maintain the vocation of an event space or to transform it into a residential project of excellence, this farm is a true diamond in the rough on the South Bank.Walled farm with the main access through the IC20 exit towards the N371-1 (Rua do Areeiro); pedestrian access to the dwelling house through Rua doSol p, also has 3 access gates by the IC32.
…By Annonceur International


House with pool and terrace Almada (Portugal)
Multifunctional house with potential for local or mixed accommodation.Possibility of detaching part or parts of the house (duplex) allowing additional income.11 rooms with toilets and direct access to the street.Large rooms and spaces allowing you to configure the space for co-working or co-living support.Parking for 4 cars (the patio has a garage door).Swimming pool with sun all year round.Sun exposure: South.Location in the center of Costa da Caparica (15 minutes from Lisbon) and 100 meters from the beach, with public transport at the door.Book your visit now and come live an extraordinary real estate experience!
…By Annonceur International


House with pool and garden Corroios (Portugal)
EXCLUSIVE 5 BEDROOM CORNER VILLA IN VERDIZELA WITH SWIMMING POOL, SAUNA, GARDEN AND TOTAL SECURITYIn the prestigious area of Verdizela, a few minutes from the beaches of Costa da Caparica and with quick access to Lisbon, you will find this extraordinary detached single storey corner villa, set on a plot of 1,200 m², ideal for those looking for privacy, comfort, security and quality of life.With approximately 400 m² of gross construction area, this property stands out for its large areas, excellent South/East/West sun exposure and natural light throughout the day, providing a sophisticated, welcoming and functional environment.Renovated in 2018, the villa combines modern comfort with leisure areas thought out in detail, creating a true well-being experience at home.Inside you will find:5 large bedrooms4 bathroomsSpacious living room with fireplace and stoveLarge and functional kitchenVestibule and pantryGarageMultifunctional basementPrivate gymSauna and Turkish bathCentral heatingAir conditioningVolcanic stone heatersBuilt-in cabinetsThe property offers a high level of security and privacy, equipped with:Surveillance system with 16 camerasSafety sensors on all doors and windowsExtremely quiet areaOnly one close neighborOutside, the connection between garden, pool and social areas transforms this villa into a true private refuge to enjoy with family or receive guests.Outdoor area of excellence:Saltwater poolVery careful surrounding gardenPool support changing roomOutdoor shower areaSpaces for socializing and relaxingTwo sheds currently used as office and outdoor supportStorage areasWith efficiency and sustainability in mind, the property also has:12 solar panels with significant energy cost savingsWater hole suitable for swimming pool and irrigationPrime locationLocated in one of the most exclusive areas of the South Bank, this villa is close to:Beaches of Costa da CaparicaGolf CoursesGuadalupe College and International SchoolsCommerce and supermarketsRestaurants and servicesGreen areas and bike pathsQuick access to the A33 and LisbonThere is also an additional capital gain of approximately 130 m² not described in the land registry, increasing the potential for future appreciation of this property.A rare opportunity for those looking for a luxury villa complete with swimming pool, sauna, garden, maximum privacy and excellent location in Verdizela.Schedule your private tour now and discover a home where comfort, exclusivity and tranquility coexist in perfect harmony.
…By Annonceur International


Contemporary house with pool and garden Charneca de Caparica (Portugal)
Luxury Villa at Herdade da Aroeira: A Haven of Exclusivity and SophisticationDiscover the quintessence of luxury and tranquility in this exceptional villa, located in the heart of the prestigious Herdade da Aroeira. Boasting a privileged location next to the lake and one of the acclaimed golf courses, this property offers an unparalleled lifestyle, where nature and sophistication meet in perfect harmony.This stunning villa, featuring contemporary architecture and high-quality finishes, was designed to provide maximum comfort and privacy. It features four magnificent suites, each a private sanctuary of rest and elegance. The interior design emphasizes natural light and unobstructed views of the lush green landscape, creating a serene and welcoming atmosphere.For leisure and socializing, the property offers a spacious and modern entertainment room, ideal for movie nights, games, or simply relaxing with the family. Outside, a magnificent landscaped garden surrounds an inviting swimming pool, the perfect setting for warm summer days and the creation of unforgettable memories.Functionality meets luxury with a generous garage with capacity for three vehicles, ensuring every comfort.Living at Herdade da Aroeira is synonymous with security and exclusivity. The condominium boasts a rigorous video surveillance system and 24-hour private security, with regular patrols ensuring your complete peace of mind. Here, you can enjoy the natural beauty of the surroundings, internationally renowned golf courses, and proximity to the beaches of Costa da Caparica, safe in the knowledge that your well-being and safety are our top priority.Main Features:4 generously sized suitesEntertainment roomOutdoor pool with deck3-car garagePremium location next to the lake and golf coursePrivate condominium with 24-hour security and video surveillanceThis is a unique opportunity to acquire not just a home, but an excellent lifestyle. Schedule your visit and be enchanted by your future home.
…By Annonceur International


Farmhouse with garden Fernão Ferro (Portugal)
With a gross construction area of 11,083.78 m² situated on a 16,675.00 m² plot, this property is currently fully operational. Its primary business activities are accommodation and event hosting.It comprises four independent buildings, each fully equipped for its specific purpose, allowing for modular management.Located on the south bank of the Tagus River, it enjoys an excellent position: 20 km from Lisbon, 9 km from Fonte da Telha Beach, 17 km from Sesimbra, and 25 km from Setúbal, with access to the A2 and A33 highways just five minutes away.Accommodation:The facility features 34 guest rooms, a breakfast room, and a lounge area, complete with their own kitchens, bars, and restrooms.The main entrance leads into a building housing the reception, a restaurant, and two event halls. It also includes two fully equipped kitchens and bars. This building contains service areas as well: laundry facilities, a sewing and linen care room, changing rooms, storage areas, and offices.Events:Events are the core business; the property offers eight independent hallseach with its own restrooms, kitchens, and snack areasallowing for eight simultaneous events without guest overlap.Potential:Given its excellent location and versatility, a conversion project has been developed to transform the site into a senior residence with 140 units, a gym, an indoor pool, and a restaurantall without encroaching upon or altering the green spaces. The local municipality views this project as a significant asset to the region.I look forward to hearing from you!** We offer the Finance 21 service, a department that will help you obtain the best financial conditions for your mortgage. Request more information. We are a registered secured credit intermediary with number 4561 at the Bank of Portugal.
…By Annonceur International


House with garden and terrace Sintra (Portugal)
Quinta da Alegria is a magnificent 18th-century country estate in the picturesque town of Sintra, Portugal, a UNESCO World Heritage site located 30 km from Lisbon. The property features a 10-acre (about 4 hectares) park, landscaped with stone terraces, lawns, reflecting pools, and century-old trees. Adjacent to the Quinta is the historic Seteais Palace, a magnificent neoclassical palace that is now a five-star hotel. The main house, with 12,486 square feet (1,160 sqm), consists of four levels, including the basement. There is an elevator from the basement to the third floor. It has 6 bedrooms and 7 bathrooms. The library, one of several grandly decorated reception rooms, features an outstanding 18th-century painted ceiling, depicting the Ascension of Christ. There are two guest houses: one with three bedrooms, three bathrooms, a large sitting room, and a kitchen, and another guest house with one bedroom and one bathroom. Additionally, there is a caretaker's house with two bedrooms, two bathrooms, a sitting room, and a kitchen. The magnificent 18th-century manor house was formerly called Quinta da Cruz and was designed by Daniel Gildemeester, the Dutch consul in Portugal. The grand façade of the manor house is punctuated by French doors and balconies. Acquired by a princely Austrian family and restored to its original splendor in 2007, the two-year restoration earned a prestigious certificate as a property of national interest. Beneath the terrace of the main house is a heated swimming pool highlighted by a coat of arms made from traditional blue tiles adorns the wall. The park retains its original 18th-century design. Many trails wind through the terrain, offering views over the plain to the Atlantic Ocean and the castles of Sintra. Along the way, you'll pass meter-high ferns, camellias, rose gardens, hydrangeas in various colors, and the Citrus Grove, which has oranges, tangerines, and lemons. There is much to discover, such as fountains, ponds, ruins, and a grotto overlooking the lake, which is the centerpiece of Quinta da Alegria. At the bottom of the property, you'll find a garden with various types of cacti and a vegetable garden with a variety of vegetables and flowers. Sintra is known for its romantic palaces, historic estates and stunning landscapes. Perfect for a peaceful retreat or prestigious investment. Don't miss the video of this magnificent property via the link https://youtu.be/Q0euk886dDk
…By Portugal Sotheby's International Realty


Seaside contemporary house with garden and terrace Lisbon (Portugal)
Lisbon: A Contemporary Villa to Shape in Every Detail Close to Avenida da Liberdade, this approximately 258 sqm villa stands on a 216 sqm plot and unfolds across four levels. At its present stage of completion, it gives its future owner the freedom to create a home with a distinctly personal character. Its seven rooms include five bedrooms, two of which are suites, as well as three bathrooms and a guest cloakroom. The open living room and fully equipped American-style kitchen create a generous entertaining space, extended by two terraces. Reversible air conditioning and a private garage complete the comfort of the house. Outside, a garden of approximately 147 sqm promises an appealing open-air lifestyle in the heart of Lisbon. Images featuring a swimming pool are visual projections only: no pool currently exists, and its construction would require the relevant studies and approvals. Offered at €2,000,000 at its present stage of completion, the property allows its buyer to continue and personalise the works, with delivery scheduled for March 2027.
…By Coloristreet


Villa with pool and garden Lisbon (Portugal)
Welcome to Secret Garden Villas, an exclusive collection of 11 luxurious private villas in the heart of Campo de Ourique. These homes offer spacious living with 3-6 bedrooms, private pools, expansive terraces, and beautifully landscaped gardens. Designed to offer tranquillity and privacy, each villa is a haven of light and modern elegance, thoughtfully integrated into the vibrant surroundings of one of Lisbon's most sought-after neighbourhoods. About the Location Nestled in the charming Campo de Ourique, these villas enjoy a prime location within a short walk to local amenities, schools, and cultural hotspots. Within minutes, you can reach the iconic Jardim da Parada, Amoreiras Shopping, and renowned international schools, including Red Bridge and Charles Lepierre French School. The upcoming metro station further enhances the area's connectivity, placing you just 10 minutes from the lively city centre and beautiful nearby parks like Jardim da Estrela. About the Property Secret Garden Villas presents a unique blend of contemporary architecture and natural elements. With expansive floor-to-ceiling glass walls, this 4-bedroom villa has been designed to foster a sense of openness, drawing in the light and connecting the indoor spaces with a private garden and patio. The villa features 391 sqm of living space with a private pool, underground parking, and a dedicated elevator for easy access to all levels. With just 11 residences, this is an exclusive community designed for comfort and privacy. Investment Potential Campo de Ourique is renowned for its family-friendly environment and vibrant community, making Secret Garden Villas an ideal investment. With its central location and increasing demand for high-end properties, the value of these villas is set to appreciate. Whether you seek a serene retreat or a thriving property asset, these villas offer both a luxurious living experience and long-term value in Lisbon's evolving real estate market. ATHENA ADVISERS - Added value and 360° purchase support since 2003 In addition to organising property viewings from our office on Avenida da Liberdade, our in-house teams also support clients through every step of the purchase process from finding the best Portuguese mortgage through to rental management. We also decode the paperwork and contracts and become the bridge between all the different legal and official parties involved in the purchase, guiding our clients through every step of the process.
…By Athena Advisers


Villa with pool and garden Lisbon (Portugal)
Welcome to Secret Garden Villas, an exclusive collection of 11 luxurious private villas in the heart of Campo de Ourique. These homes offer spacious living with 3-6 bedrooms, private pools, expansive terraces, and beautifully landscaped gardens. Designed to offer tranquillity and privacy, each villa is a haven of light and modern elegance, thoughtfully integrated into the vibrant surroundings of one of Lisbon's most sought-after neighbourhoods. About the Location Nestled in the charming Campo de Ourique, these villas enjoy a prime location within a short walk to local amenities, schools, and cultural hotspots. Within minutes, you can reach the iconic Jardim da Parada, Amoreiras Shopping, and renowned international schools, including Red Bridge and Charles Lepierre French School. The upcoming metro station further enhances the area's connectivity, placing you just 10 minutes from the lively city centre and beautiful nearby parks like Jardim da Estrela. About the Property Secret Garden Villas presents a unique blend of contemporary architecture and natural elements. With expansive floor-to-ceiling glass walls, this 3-bedroom villa has been designed to foster a sense of openness, drawing in the light and connecting the indoor spaces with a private garden and patio. The villa features 414 sqm of living space with a private pool, underground parking, and a dedicated elevator for easy access to all levels. With just 11 residences, this is an exclusive community designed for comfort and privacy. Investment Potential Campo de Ourique is renowned for its family-friendly environment and vibrant community, making Secret Garden Villas an ideal investment. With its central location and increasing demand for high-end properties, the value of these villas is set to appreciate. Whether you seek a serene retreat or a thriving property asset, these villas offer both a luxurious living experience and long-term value in Lisbon's evolving real estate market. ATHENA ADVISERS - Added value and 360° purchase support since 2003 In addition to organising property viewings from our office on Avenida da Liberdade, our in-house teams also support clients through every step of the purchase process from finding the best Portuguese mortgage through to rental management. We also decode the paperwork and contracts and become the bridge between all the different legal and official parties involved in the purchase, guiding our clients through every step of the process.
…By Athena Advisers


Contemporary house with pool and garden Lisbon (Portugal)
Set in the heart of Lapa, one of Lisbon’s most established residential neighbourhoods, this rare full-building opportunity presents the potential to create a substantial private residence in a discreet yet central setting. Combining scale, flexibility and location, the property offers the possibility to shape a home aligned with individual expectations. The building can be delivered fully refurbished or acquired in its current condition with an approved project in place, allowing buyers to adapt the layout and finishes according to their own vision. About the Location Lapa is known for its quiet streets, embassies and period architecture, offering a more residential atmosphere while remaining close to the city’s cultural and social hubs. Positioned between Santos, Baixa and Príncipe Real, the property benefits from strong connectivity, including rail links towards Cascais and an upcoming metro extension. The setting balances day-to-day convenience with a sense of privacy rarely found in central Lisbon. About the Property The project offers 679 sqm of internal space, arranged across five levels. The approved scheme allows for between five and seven bedrooms, depending on the selected configuration. As a complete renovation opportunity, the property provides a high degree of flexibility. It can be delivered as a fully refurbished residence or acquired in its current condition with planning approved, offering the possibility to adapt the layout and specification in line with the buyer’s intentions. The proposed design incorporates an indoor swimming pool, Turkish bath and integrated heating and air conditioning throughout. Parking for two vehicles is предусмотрed, together with additional storage and the option to introduce an outdoor pool, resulting in a considered and adaptable residential offering. Investment Potential Opportunities to acquire entire buildings in Lapa remain limited, particularly those offering this level of scale and adaptability. The flexibility to define the final layout supports long-term value, whether as a primary residence or second home. With the confirmed arrival of a new metro station set to enhance accessibility, the area is expected to see continued upward pressure on property values, reinforcing its appeal as a considered long-term investment. ATHENA ADVISERS - Added value and 360° purchase support since 2003 In addition to organising property viewings from our office on Avenida da Liberdade, our in-house teams also support clients through every step of the purchase process from finding the best Portuguese mortgage through to rental management. We also decode the paperwork and contracts and become the bridge between all the different legal and official parties involved in the purchase, guiding our clients through every step of the process.
…By Athena Advisers


Contemporary house with terrace Lisbon (Portugal)
Set within a 17th-century palacete, this five-bedroom townhouse presents a rare opportunity to own a piece of Lisbon’s architectural legacy in the heart of Sé, one of the city’s most historic and atmospheric locations. Meticulously restored, the residence harmoniously combines the elegance of its original façade with bright, contemporary interiors spanning more than 500 sqm. With a private terrace and two-car garage, this four-level home redefines refined urban living in central Lisbon. About the Location Tucked away on a tranquil, traditional square in Sé, this property enjoys a privileged position between Lisbon's Cathedral and the waterfront. Here, life unfolds amidst cobbled streets, azulejo-clad façades, and the soft echoes of Fado. The area is steeped in authenticity yet remains remarkably peaceful, ideal for those seeking a genuine Lisbon lifestyle with a sense of calm and privacy. Beyond its charm, Sé has evolved into a design-forward, cultural enclave, surrounded by boutique hotels, galleries, and concept stores, while remaining just minutes from Baixa, Castelo de São Jorge, and the city's main transport links. About the Property Behind its gracefully preserved 17th-century exterior, the townhouse opens to expansive, light-filled interiors tailored for modern living. A 93 sqm open-plan living and dining area creates an impressive social heart, complemented by a sleek, contemporary kitchen and a 47 sqm terrace offering private outdoor space. The full-floor primary suite combines generous proportions, natural light, and outdoor access. Architectural highlights include dual sculptural staircases, minimalist lines, and curated vintage details that balance modern design with period character. Investment Potential Lisbon's continued appeal to international buyers, coupled with the neighbourhood's protected heritage status, ensures enduring value. Blending cultural authenticity with high-end renovation standards, this home represents a sound long-term asset, ideal for relocation or as a distinctive pied-à-terre in Lisbon's historic core. ATHENA ADVISERS - Added value and 360° purchase support since 2003 In addition to organising property viewings from our office on Avenida da Liberdade, our in-house teams also support clients through every step of the purchase process from finding the best Portuguese mortgage through to rental management. We also decode the paperwork and contracts and become the bridge between all the different legal and official parties involved in the purchase, guiding our clients through every step of the process.
…By Athena Advisers


Villa with pool and garden Lisbon (Portugal)
Welcome to Secret Garden Villas, an exclusive collection of 11 luxurious private villas in the heart of Campo de Ourique. These homes offer spacious living with 3-6 bedrooms, private pools, expansive terraces, and beautifully landscaped gardens. Designed to offer tranquillity and privacy, each villa is a haven of light and modern elegance, thoughtfully integrated into the vibrant surroundings of one of Lisbon’s most sought-after neighbourhoods. About the Location Nestled in the charming Campo de Ourique, these villas enjoy a prime location within a short walk to local amenities, schools, and cultural hotspots. Within minutes, you can reach the iconic Jardim da Parada, Amoreiras Shopping, and renowned international schools, including Red Bridge and Charles Lepierre French School. The upcoming metro station further enhances the area’s connectivity, placing you just 10 minutes from the lively city centre and beautiful nearby parks like Jardim da Estrela. About the Property Secret Garden Villas presents a unique blend of contemporary architecture and natural elements. With expansive floor-to-ceiling glass walls, this 5-bedroom villa has been designed to foster a sense of openness, drawing in the light and connecting the indoor spaces with a private garden and patio. The villa features 456 sqm of living space with a private pool, underground parking, and a dedicated elevator for easy access to all levels. With just 11 residences, this is an exclusive community designed for comfort and privacy. Investment Potential Campo de Ourique is renowned for its family-friendly environment and vibrant community, making Secret Garden Villas an ideal investment. With its central location and increasing demand for high-end properties, the value of these villas is set to appreciate. Whether you seek a serene retreat or a thriving property asset, these villas offer both a luxurious living experience and long-term value in Lisbon’s evolving real estate market. ATHENA ADVISERS - Added value and 360° purchase support since 2003 In addition to organising property viewings from our office on Avenida da Liberdade, our in-house teams also support clients through every step of the purchase process from finding the best Portuguese mortgage through to rental management. We also decode the paperwork and contracts and become the bridge between all the different legal and official parties involved in the purchase, guiding our clients through every step of the process.
…By Athena Advisers


Seaside house with garden Paço de Arcos (Portugal)
Quinta do Relógio, A Historic Palace by the Sea, A Unique Legacy in PortugalThere are exceptional properties. And then there are heritages that transcend generations.On the first line of the sea, between Lisbon and Cascais, stands the emblematic Quinta do Relógio, one of the most distinguished historic properties on the Portuguese coast. Built in 1860 by the prestigious architect Cinatti of Siena, it was the summer residence of His Majesty Ferdinand II, perpetuating an aristocratic heritage that remains alive to this day.Implanted in a plot of about 5,589 m², this property offers approximately 145 meters of seafront, with absolutely unobstructed panoramic views over the Tagus estuary and the Atlantic Ocean. An unrepeatable setting, where architecture, history and nature coexist in perfect harmony.The composition of the farm is as rare as it is impressive. In addition to the main palace, it includes an elegant Guest House, a Clock Tower that gives identity to the property, old stables, garages, support accommodation and large historic gardens, forming an architectural ensemble of enormous heritage value.The entrance leads to a majestic hall illuminated by a central skylight, from which a monumental staircase starts that organizes the different spaces of the residence. Large reception halls, library, living rooms, office, dining room, kitchen and several rooms are elegantly distributed, benefiting from high ceilings, abundant natural light and permanent views over the sea and gardens.The exteriors are truly extraordinary. Among centenary trees, rare botanical species, historic paths and carefully designed garden areas, the iconic Clock Tower stands out, an element that has become a symbol of the property and one of the most recognized images of the Oeiras seafront.The entire farm is fully walled, has water autonomy and preserves an old drainage aqueduct that crosses Avenida Marginal to the sea, testifying to the high level of engineering and planning at the time.Classified as a property of high patrimonial interest by the Municipality of Oeiras, it benefits from IMI and IMT exemption, constituting both a historical asset and an investment opportunity of enormous relevance.Due to its size, location and legal framework, this property has a unique potential for different uses, from a private residence of representation, institutional headquarters, embassy, foundation, cultural space, boutique hotel or luxury hotel project, always maintaining the exclusive character that distinguishes it.The location further reinforces its rarity. Located on Avenida Marginal, it is just a few minutes from beaches, marinas, golf courses, international schools, business centers and the main road accesses, allowing you to reach the center of Lisbon in about 15 minutes and the International Airport in approximately 20 minutes.
…By Annonceur International


Farmhouse Queluz (Portugal)
An Investment with History, Income and a FutureLocated opposite the National Palace of Queluz, in one of Portugals most emblematic and historic areas.A rare opportunity with an approved PIP, immediate income potential and multiple possibilities for development and operation. The Property Total area: 4,513 m² Main T4 residence 2 floors, 424 m² gross area Two-family residence with 2 interconnected T3 apartments Event hall integrated into the estate Storage rooms, outbuildings and private outdoor area Approved PIP ready to buildPrivate condominium comprising 14 T2 apartments (72.80 m² each), distributed across 4 two-storey blocks.Each apartment includes:Living room, kitchen and dining area2 bedroomsBathroom, entrance hall and circulation areasPlanned infrastructure: 25 private parking spaces + 30 public spaces 1,029 m² private outdoor area 845 m² green area 604 m² equipment area Maximum height: 8 m | 2 floors In accordance with the PDM utilisation index 0.25 Keep the Quinta as it is? It can also be a business. Rural tourism uniquely close to Queluz National Palace Local accommodation Event venue weddings, christenings and corporate events LocationNext to the Queluz Agricultural SchoolEasy access to the A9, A16, IC19 and EN117Shops, schools, hospital and public transport nearbyJust minutes from Lisbon and Sintra Legal NoticeUnder Decree-Law 10/2024 of 8 January, the property does not have a use licence or the required planning and urban development titles. Contact me for further information and clarification. AI-generated images used to illustrate the potential of the approved PIP.Quinta dos Santiagos is more than just a property it is an asset with character, history and significant potential for appreciation. Contact me for more information or to arrange a viewing.
…By Annonceur International


Farmhouse Queluz (Portugal)
An Investment with History, Income and a FutureLocated opposite the National Palace of Queluz, in one of Portugals most emblematic and historic areas.A rare opportunity with an approved PIP, immediate income potential and multiple possibilities for development and operation. The Property Total area: 4,513 m² Main T4 residence 2 floors, 424 m² gross area Two-family residence with 2 interconnected T3 apartments Event hall integrated into the estate Storage rooms, outbuildings and private outdoor area Approved PIP ready to buildPrivate condominium comprising 16 T2 apartments (72.80 m² each), distributed across 4 two-storey blocks.Each apartment includes:Living room, kitchen and dining area2 bedroomsBathroom, entrance hall and circulation areasPlanned infrastructure: 25 private parking spaces + 30 public spaces 1,029 m² private outdoor area 845 m² green area 604 m² equipment area Maximum height: 8 m | 2 floors In accordance with the PDM utilisation index 0.25 Keep the Quinta as it is? It can also be a business. Rural tourism uniquely close to Queluz National Palace Local accommodation Event venue weddings, christenings and corporate events LocationNext to the Queluz Agricultural SchoolEasy access to the A9, A16, IC19 and EN117Shops, schools, hospital and public transport nearbyJust minutes from Lisbon and Sintra Legal NoticeUnder Decree-Law 10/2024 of 8 January, the property does not have a use licence or the required planning and urban development titles. Contact me for further information and clarification. AI-generated images used to illustrate the potential of the approved PIP.Quinta dos Santiagos is more than just a property it is an asset with character, history and significant potential for appreciation. Contact me for more information or to arrange a viewing.
…By Annonceur International


Contemporary house with pool and garden Cascais (Portugal)
Located in a peaceful yet central area of Parede, this brand-new detached villa offers a blend of sleek architecture, natural light, and comfort. With 4 en-suite bedrooms, a private pool, garden and parking for 4 cars, this home is perfect for modern family living.Layout:Ground FloorEntrance hall (9.60m²)Open living and dining area with winter garden, wine cellar and direct access to the exterior (68m²)Fully equipped open-plan kitchen (17m²)En-suite bedroom with wardrobe and garden access (13.5m² + 3.3m²)Laundry (9m²), storage (8m²), pantry (2.15m²)Guest WC (2.5m²)Swimming pool (27.66m²)First FloorMaster suite (24m²) with walk-in closet (4m²), built-in wardrobe, balcony (8m²) and bathroom with two showers, natural light and skylight (6m²)2 additional suites (17m² + 4m² each) with wardrobes and balconies (10m²)Large mezzanine area (17m²) with balcony (14.5m²)Highlights:Pre-instalation air conditioning Electric blackout blindsSolar panelsAlarm systemExternal insulation (capoto system Energy rating: A)Location Benefits:Just a 7-minute walk from Parede train station, 14 minutes from the beach and a short drive from Cascais. Also close to top international schools such as St. Julians, St. Dominics and Nova SBE.A contemporary and comfortable villa in a prime location on the Cascais coast.Schedule your visit
…By Annonceur International


House with pool and garden Queluz (Portugal)
Discover the ultimate exponent of comfort and privacy in this magnificent 5 bedroom villa, located in Belas, Sintra. This property is a true oasis of tranquility, designed for those who do not give up a sophisticated and complete lifestyle.Interior Distribution:Basement (Leisure and Well-being): Space dedicated to total relaxation, equipped with gym, sauna, jacuzzi, changing rooms and a large party room. Garage included.Floor 0 (Living Room): Fluid social areas, including living and dining room, games room with bar, equipped kitchen, laundry, pantry and full service area (maid's room with toilet).Floor 1 (Privacy): An intelligent distribution with multiple suites, large bedrooms, mezzanine and private rooms. The highlight goes to the master suite, with access to a balcony and exclusive terrace with stunning views.Exterior (your private resort):The garden patio is an invitation to outdoor leisure, featuring a large swimming pool with changing rooms, bar area, tennis court and private squash court.Supplier Location:Located in Belas/Sintra, this property combines the peace of the countryside with strategic proximity to services, international schools and main road axes. A unique opportunity to live with complete privacy and exclusivity.
…By Annonceur International


House with pool and garden Lisbon (Portugal)
Stunning mansion located in Lisbon, located in Quinta de São Sebastião - parish of Lumiar, its imposing construction dates back to the 18th century.The majestic Palacete do Lumiar, of unique beauty and nobility, had the honor of having been inhabited by D. João V and being considered a Royal House.Over time, in the 20th century, architect Raul Lino was responsible for expansion and conservation works. In the 1970s, the renowned landscape architect Gonçalo Ribeiro Telles, awarded the Sir Geoffrey Jellicoe Prize, the highest international distinction in the area, took on the study of the design of the garden areas, which resulted in an unparalleled Palace where comfort and green spaces surroundings last over time.The Palace has a construction area, intended for housing, of 2780 m2, divided between the ground floor, first floor and attic.In addition to an idyllic garden with approximately 14,000 m2, the condominium where the Palace is located allows the use of a range of amenities, including two swimming pools (indoor with heated water and outdoor), a Health Club and a lounge for holding events, previously known as hunting hall.Characteristics of the Mansion by Floor:Floor 0: - 1 entrance hall;- 1 living room, with a beautiful fireplace and access to the palace garden;- 1 imposing chapel;- 1 master suite, with closet, and access to the palace garden;- 2 suites;- 1 storage room;- Large master suite, with closet area, and direct access to the Palacete gardens;Floor 1:- 1 front living room;- 1 living room;- 1 living room with an imposing fireplace;- 1 music room, in an oval shape, frescoed;- 1 main room with a dining table for 30 people, with walls and ceilings painted with frescoes;- 1 kitchen equipped with Smeg brand appliances, - 1 room next to the kitchen, for daily family meals;- 1 guest bathroom;Floor 2 (attic): - 2 suites, with patio between them;General characteristics of the Palacete:- Air conditioning;- Central Heating;- The fireplaces are linked to the installed central heating system;- Optical fiber installed;- Garage for 3 parking spaces;- 1 of the Palacete's entrances, completely private, allows outdoor parking for 30 vehicles; - 1 century-old fountain;Amenities of the Condominium where the Palace is located: - 1 Health Club; - 2 swimming pools (1 indoor with heated water and 1 outdoor); - 1 hall for holding events, with 19th century features, designed in 1920, by Raul Lino - Impeccably maintained gardens;Let's find out about your next investment.
…By Annonceur International
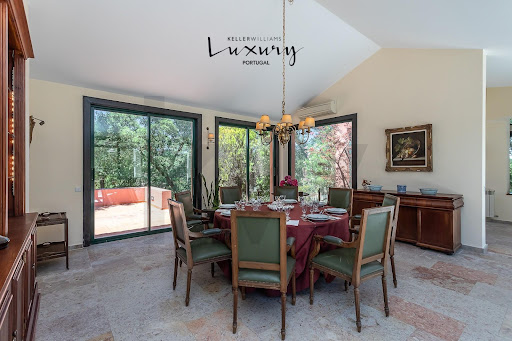


Contemporary house with pool and garden Quinta do Conde (Portugal)
Fantastic 5-Bedroom Villa in Quinta do Peru Golf & Country Club with Garden and Private PoolWaking up to the reflection of the lake and the serenity of the Arrábida Mountains as your daily backdrop. This signature villa marks the perfect encounter between contemporary luxury and nature, located in the prestigious Quinta do Peru Golf & Country Club.If you are looking for the perfect balance between modern sophistication and the serenity of nature, you have found your dream home. Set within the prestigious gated community of Quinta do Peru Golf & Country Club, in Azeitão, this unique property stands out for its natural light and an architectural design by architects Jaime Morais and Pedro Espírito Santo. The design seamlessly integrates the outdoors into every room through large windows—true living frames—and a charming interior courtyard.Key Features:Plot Area: 2,640 m² (total privacy, bordered by a lake and pine forests)Built Area: 424 m² (mostly distributed over a single floor)Layout: 5 Bedrooms (T5)Materials: High-quality premium finishesEnergy Certification: Class AViews: Golf course, lake, and the stunning natural landscape of ArrábidaPrivacy: Complete and secludedLayout and Space Distribution:Main Floor (Modern and Functional Living)Social Area: Entrance hall and a corridor flooded with natural light that wraps around the interior courtyard. Cozy living room and office (both with fireplaces), and a separate formal dining room.Master Suite: Generous area, private walk-in closet, and an exclusive balcony.Secondary Suites: 3 suites with a dynamic design, featuring a bedroom, mezzanine, built-in wardrobes, and a full bathroom.Kitchen & Services: Fully equipped kitchen with a dining area and direct access to an outdoor patio. It also includes a storage area and an additional staff bedroom with a full bathroom.Lower Floor (Leisure and Support)Pool house/lounge area with a kitchenette and bathroom.Storage room and a private wine cellar.Outdoor Space:Private pool surrounded by lounge areas and several terraces overlooking the lake and the golf course.Manicured garden with various types of trees and shrubs, lawn, and an automatic irrigation system.Covered parking spaces.Comfort and Equipment:To ensure maximum well-being in any season of the year, the villa is equipped with:Central HeatingAir ConditioningSolar PanelsThe Gated Community - Quinta do Peru Golf & Country Club:Recognized as one of the most prestigious residential and golf destinations in Portugal, the condominium offers:18-Hole Golf Course: Designed by Rocky Roquemore, built to international technical standards, and perfectly integrated into the protected Arrábida landscape.International Prestige: Host to national competitions and major European tournaments.Infrastructure of Excellence: Premium services, a Padel Club to complement an active lifestyle, and 24/7 private security.A unique opportunity to live with exclusivity, close to the village of Azeitão, the city of Setúbal, the region's famous beaches, the Arrábida Mountains, Caparica and St. Peter’s School —all just 30 minutes away from Lisbon.Book your visit today and come discover your next address.
…By Annonceur International


House with pool and garden Cascais e Estoril (Portugal)
Panoramic views of Cascais Bay, the Atlantic Ocean, and the Sintra Mountains.In São Pedro do Estoril/Cascais, just a 12-minute walk from the beach, stands this truly unique villa, designed by an architect and featuring luxury finishes.More than just a home, it is an exclusive retreat, where every room has been designed to showcase the breathtaking view of the sea and Cascais Baya landscape that changes with the tides and the light, turning every day into a unique experience.Layout across 4 floors, with an elevator:Level -1:Separate studio apartment (20 m²), perfect for guests or staff; garage; covered parking; laundry room; storage rooms; and wine cellar.Level 0:Spacious 68 m² living room with direct access to the terrace and infinity pool (34 m²), Leiken kitchen equipped with Miele appliances, guest restroom, and outdoor deck.Level 1:Three spacious suites (35 m², 22 m², 21 m²) and a balcony with ocean views.Level 2:40 m² master suite with dual restrooms, shower, and bathtub, and a private terrace with an outdoor fireplace, offering an exclusive viewpoint over Cascais and the Atlantic.Exceptional features and finishes: Brand-new development Unobstructed, permanent ocean view Infinity pool Garden and well for irrigation and the pool Ducted air conditioning Controlled mechanical ventilation Solar panels Home automation and security system Microcement and oak flooring Triple-glazed windowsAreas: Gross floor area: 615 m² Private area: 410 m² Service area: 215 m² Lot size: 538 m²This isnt just another home on the marketits a one-of-a-kind property where architecture, comfort, and the landscape come together in perfect harmony.Ideal for those seeking exclusivity, privacy, and one of the best views in Cascais.Come experience your new home!Schedule your tour today!Our mission is simple!!With a very clear and simple mission and visionto consistently offer a culture of excellent customer serviceour people are the reflection of our brand and our deepest identity.Our brand, CENTURY 21 Realty Art! Our family! A family with over 20 years of experience and expertise in the real estate market, with roots stretching from north to south across the country and beyond its bordersa family that strives every day for quality and superior service!- An IRREVERENT family that always strives for more and better- A PERSEVERING family that sets its sights on its goal every day- An EXPERIENCED family made up of the best professionals we could ask forA daily opportunity for growth and continuous improvement!We know that our commitment is your vote of CONFIDENCE!Every business charts its own timeline, its own history, its own story!No two people or businesses are alike! But our commitment is that, regardless of the plot, the ending will always be a happy one!Weve been the largest CENTURY 21 network company in the Iberian Peninsula since 2012, and we have over 400 employees working together to sell your home for the best price.Notes:*If you are a real estate agent, this property is available for a referral. Introduce it to your buyer clients and schedule a viewing.*To make it easier to identify this property, please cite its reference number.National Center for Consumer Information and Arbitration - https://
…By Annonceur International


Villa with pool and garden Sintra (Portugal)
The advertiser did not provide an english description for this listing.
…Private owner


Farmhouse with garden and pool Azeitão (Portugal)
TO BUY FARM* T4 + POOL + EVENT ROOM | SETÚBAL | AZEITÃO + INFO [email protected] 219 m2ABD 145 m2Excellent Farm in Azeitão, a true refuge in the picturesque Village of Irmãos. With a plot of 5,000 m² that extends into a spacious garden, perfect for those looking for privacy and tranquility, with an unobstructed view and surrounded by the natural beauty of the region.The house consists of a living room with fireplace, dining room, fully equipped kitchen, which has direct access to an outdoor patio, 3 bedrooms, 2 of which are suites and 5 bathrooms. The outdoor area has a swimming pool, a covered porch and private parking.The Quinta also has a 660m2 lounge, ideal for events, with a full industrial kitchen and 2 bathrooms.Its location is ideal, with easy access to Lisbon and Setúbal, and inserted in a region of rich and winemaking tradition, with the beautiful landscapes of the Serra da Arrábida and the Sado estuary around it. The proximity of the Quinta do Perú golf course also offers golf lovers an excellent option.Combining the exclusivity of the Azeitão area with a private and comfortable lifestyle, this farm is the perfect place for those looking for a refuge close to nature, but with all the convenience and proximity to the main cities of the region.
…By Annonceur International


Villa with pool and garden Setúbal (Portugal)
Exclusive Farm in Azeitão – 5,000 m² of Charm, Comfort and VersatilityTRUE HOMES presents this Quinta located in the charming Aldeia de Irmãos, in the heart of Azeitão, this unique property offers a quiet lifestyle, with all the comfort and charm characteristic of the region. Inserted in a plot of 5,000 m², it is the ideal space for those looking for privacy, leisure and a perfect environment to live or undertake.Property FeaturesThis Quinta is composed of several well-planned and functional areas:Main House:• Living room with fireplace and large dining room, perfect for moments with family or friends;• Kitchen with direct access to an outdoor patio;• 3 comfortable bedrooms, 2 of which are suites, ensuring privacy and convenience for all residents.Gross private area 219 m2Gross floor area 145 m2Event Infrastructures:The property has a separate event hall, ideal for celebrations, meetings or even commercial exploration. It is equipped with:• A complete industrial kitchen, ready to prepare meals for large groups;• Bathrooms for the exclusive use of guests;• Large and versatile space, adaptable to different types of events.Gross private area 103.92Gross floor area 556.10 m2Outdoor and Leisure Area:• Generously sized swimming pool, surrounded by green areas that provide moments of relaxation;• Covered porch, ideal for relaxing in the shade or creating a living area;• Private parking, with space for several vehicles, ensuring comfort and safety.A Unique OpportunityThis farm is perfect both for those who want an exclusive getaway, with proximity to Lisbon and Setúbal, and for those looking to invest in tourism or event organization. The combination of the natural beauty of Azeitão and the versatility of this property makes it a rare and special offering in the market.The Azeitão RegionKnown for its rich winemaking tradition, the production of the famous Azeitão cheese and its stunning scenery between the Serra da Arrábida and the Sado estuary, Azeitão is one of the most sought-after locations on the Setúbal Peninsula. With a welcoming atmosphere, complete services and proximity to paradisiacal beaches such as Portinho da Arrábida, it is a perfect destination to live or invest.Don't miss this opportunity to live or invest in one of the most desirable places in Portugal. Schedule your visit now!
…By Annonceur International
'%20stroke='%23DDAA3A'%20stroke-width='1.909'%20stroke-linecap='square'%20stroke-linejoin='bevel'/%3e%3c/svg%3e)
Receive by email any new listing that may match your search criteria
Your criteria :
- For sale
- União das freguesias de Charneca de Caparica e Sobreda, Portugal, +30 km
- Houses
- Reception room
By validating this form, you accept the general conditions of use of Le Figaro Properties.