The agencies at Alcochete
These agencies offer a selection of luxury properties vente at Alcochete. Feel free to contact them for personalized assistance.

 English$ USD · m²


Luxury private condominium in São Francisco de Alcochete, comprising only 8 independent villas, designed for a discerning lifestyle where space, comfort, technology, and privacy meet.Each villa offers 328 m² of usable area and 450 m² of gross private area, distributed over 4 floors, with contemporary architecture and construction oriented towards daily well-being.On the main floor, the spacious social area stands out, with an open-plan living room and kitchen of approximately 78.5 m², ideal for modern, functional, and sophisticated living. This floor also includes a guest bathroom and the possibility of adapting an area for an office, according to the planned layout.Outside, each villa benefits from a private leisure area with a garden, swimming pool, and pergola, creating the ideal setting for moments of conviviality, relaxation, and privacy.In the private area, the layout prioritizes spacious and bright suites, with the possibility of transforming two of them into a master suite of approximately 50 m², as shown in the images.On the upper floor, an additional suite and a terrace with unobstructed views over the Tagus River further enhance the exclusivity of this property.On the -1 floor, the house has a garage, equipped laundry room, guest bathroom, and an additional room with potential for an office, gym, or multi-purpose room.Among the finishes and equipment, highlights include underfloor heating, built-in air conditioning, a state-of-the-art home automation system, and an A energy rating.The condominium also offers spacious outdoor common areas and a children's playground, reinforcing the family component and quality of life.A unique opportunity for those seeking a distinctive, contemporary, and high-quality home in a growing and increasingly sought-after location.Schedule your visit and come see a project designed for living with space, elegance, and privacy.
…By Annonceur International


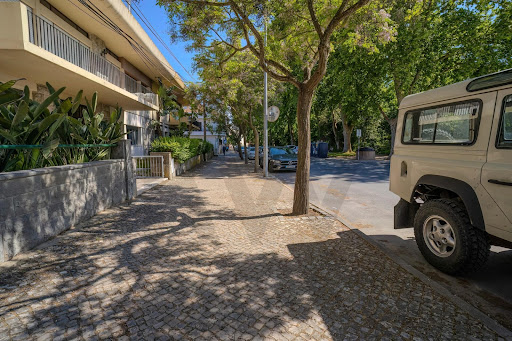


House located on Avenida João XXIII, in the centre of Montijo, on a plot of land measuring 562.55 m² and with a gross construction area of 420 m². This is a property with unique features, ideal for those looking for a spacious family home with large outdoor areas, or for investors looking to exploit its potential for appreciation.The house is currently divided into two floors with independent entrances, which allows it to be used immediately by two families or transformed into two independent units.The ground floor consists of a living room, dining room, kitchen, one bedroom, full bathroom, office, reading room, pantry and storage area.On the first floor, there are three bedrooms with good areas, an additional living room, kitchen, two bathrooms and access to balconies and terraces that provide excellent sun exposure and a pleasant connection to the outside.The exterior of the house is distinguished by its large patio, ideal for leisure areas, gardens or outdoor dining, and also has a large annex.Located in a well-established residential area, well served by shops, schools, services and transport, this house combines centrality, tranquility and versatility, bringing together the ideal conditions for both private residence and investment.This is a rare opportunity in the centre of Montijo, with great potential for appreciation and adaptability over time. Do not hesitate to schedule your visit and discover all the details of this distinctive property.
…By Annonceur International


This incredible villa is one of the most exclusive and is situated overlooking the Montijo Municipal Park, a privileged location, just a few steps from boutiques, cafes and restaurants and all kinds of services.The double façade creates a strong visual appeal, and the feeling of spaciousness continues inside. A large entrance hall leads to a series of versatile rooms: a living room, a dining room completed by another large living room, an open space kitchen with island with counter for quick meals, a pantry and a bathroom.The ground floor is entirely occupied by the three spacious suites with walk-in closets, as well as 3 full bathrooms.The attic of 85 m², with a suite, large and versatile space with terrace. Thanks to its generous area and excellent natural light, it can be easily transformed into a spacious office, offering total privacy and an unobstructed view. In the basement there is a garage of 65 m2, a versatile room for gym, games/cinema room and also a laundry room.A detached house with about 265 m² of modern and perfectly designed family space. Under construction, it combines contemporary design with everyday comfort. The 150 m² exterior with swimming pool, garden and barbecue, combined with the versatile basement (gym/cinema), transforms the house into a true haven of entertainment. Delivery forecast: Early 2027. Energy Rating: A ref:SRE_1196_SO_344
…By Annonceur International


4 bedroom villa set on a generous plot of 709 m² and with a gross construction area of 338 m², this distinguished villa combines spaciousness, comfort and functionality, providing a unique living experience for those looking for tranquillity without giving up the proximity to Lisbon.Spread over two floors, each room was designed to privilege well-being, privacy and family life.Floor 0Upon entering, you are greeted by an elegant entrance hall that leads to the various social areas of the house. On this floor you will also find: Office, with potential for guest room; Full bathroom with bathtub; Fully equipped kitchen, with dining area, laundry and direct access to the garden; Large living room with fireplace, harmoniously integrated with the dining room, creating the perfect environment for family moments and to receive guests.Floor 1The most private area of the villa offers all the comfort your family deserves: Distribution lounge, ideal as a reading area or leisure space; Two Suites with access to a private balcony; Magnificent master suite, equipped with bathtub, shower tray and an elegant walk-in closet.ExteriorThe outdoor space invites you to enjoy unforgettable moments outdoors: Private garden; Swimming pool; Outdoor dining area, perfect for enjoying the warmer days; Box garage; Storage. Additional features Air conditioning with hot and cold function; Excellent indoor and outdoor areas; Functional distribution designed for everyday comfort. Solar thermal panels for heating sanitary water LocationLocated in a privileged area of Montijo, this villa benefits from a strategic location, combining residential tranquillity with proximity to the main urban centres.It is just 15 minutes from Lisbon and Humberto Delgado Airport, as well as about 5 minutes from the future airport infrastructure planned for the region. It also has excellent access to the main roads, namely through the Vasco da Gama Bridge, and an efficient public transport network, including the Transtejo river connection between Montijo and Lisbon.A rare opportunity for those looking for quality of life, comfort and a location with high potential for appreciation.We share with all real estate agents holding a valid AMI license, on a 50/50 basis. Energy Rating: B ref:R1
…By Annonceur International


3-bedroom villa for sale in Sarilhos Grandes, with garage and west and east facing, set on a plot of approximately 7000 m² and surrounded by a pleasant garden, located on the banks of the Tagus Estuary in Montijo. Built on the outside in yellow kambala wood and natural stone, the villa rests on pillars and a concrete slab raised above the ground. Inside, the walls and ceilings are also clad in yellow kambala wood with good thermal and acoustic insulation. Developed on a single floor, the villa comprises: a large living room with a ceiling height of over four meters, a fireplace and wood-burning stove, air conditioning, and large windows allowing plenty of natural light to enter; three spacious bedrooms with built-in wardrobes, one of which is en-suite; three bathrooms, two full and one guest bathroom. The kitchen is fully equipped, with a very functional U-shaped layout and a dining area. There is also a small laundry room next to the kitchen. The house has an 'A' energy rating, asphalt tile roofing, high-quality window frames - double glazing and tilt-and-turn windows, three air conditioning units installed and pre-installation in the remaining rooms, hydraulic underfloor heating throughout the house, including the kitchen and bathrooms, all heated by solar panels and a heat pump (including sanitary water). In terms of comfort and equipment, it also has: rotating base photovoltaic panels with battery storage, making it practically self-sufficient in terms of electricity (Victron off-grid system), central vacuum system, automatic gates (garage and property entrance), video surveillance system, and an artesian well that provides all the water for the garden. Set on a plot of land of around 7000m2, completely enclosed by a brick wall and hedges, the house is surrounded by a well-maintained lawned garden with a careful selection of tree species and an orchard area. Outside, there is also a garage, parking for three vehicles, a bathroom for garden use, and a wooden 'studio' with potential for multiple uses. With an excellent location on the banks of the Tagus Estuary Nature Reserve, in front of the 'mar da palha' and with Lisbon on the horizon, the villa is a 5-minute drive from Sarilhos Grandes (15 minutes on foot), where there are local shops, 10 minutes from Montijo and 20 minutes from Lisbon and the airport, providing a calm and relaxing setting, but with easy access to the country's motorway network. An ideal home for those who value privacy and discretion, favoring contact with nature, proximity to the Tagus Estuary and areas of great biodiversity, and a river beach that can be enjoyed at high tide, it is an excellent investment opportunity for a family that does not want to give up the more cosmopolitan life of the capital. Infante & Riu - Portugal Real Estate is a real estate agency based in Chiado, operating in the residential market in the prime areas of Greater Lisbon since 2014. We specialize in the sale of new or resale properties, for living or investment purposes, including apartments, villas, and retail spaces, as well as country estates and farms around Lisbon. We are able to assist both national and international Buyers. Energy Rating: A #ref:CAS_11308
…By Infante & Riu


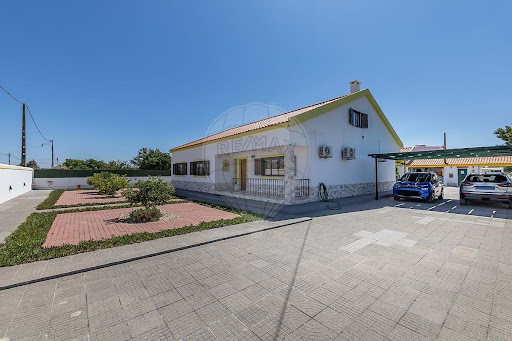

Others - Habitacional for sale
…By Annonceur International


Others - Habitacional for sale
…By Annonceur International


A Sanctuary of Exclusivity and Nature on the Tagus EstuaryImagine waking up every day embraced by a lush garden, positioned on the serene banks of the Tagus Estuary Nature Reserve, with Lisbon on your horizon. Situated in Sarilhos Grandes, Montijo, this detached single-storey villa offers a lifestyle where tranquillity and quality of life are absolute. It is the perfect retreat for those seeking privacy and a privileged connection with nature, without sacrificing proximity to the cosmopolitan life of the capital.Unique Architecture and Timeless ComfortBoasting an exceptional build, the villa is set upon pillars and an elevated concrete slab, combining a natural stone exterior with the warm beauty of Kambala wood. This noble material extends to the interior cladding, providing a warm and sophisticated atmosphere. The social area is dominated by an impressive living room with ceiling heights exceeding four metres and large windows that invite natural light, complemented by a fireplace with a heat recovery system. The private quarters feature three spacious bedrooms with fitted wardrobes, including an elegant master suite with a walk-in wardrobe. The kitchen, with a functional U-shaped layout, is fully equipped and includes a dining area and a laundry room.Sustainability and Self-Sufficiency (EPC Rating: A)With an ‘A’ energy rating, the villa is practically self-sufficient thanks to photovoltaic panels with a rotating base and battery storage (a Victron off-grid system). Thermal comfort is guaranteed by underfloor heating throughout the house, powered by solar panels and a heat pump, as well as high-quality window frames with thermal breaks and double glazing. To further enhance daily convenience, the villa is equipped with a practical central vacuum system.Strategic Location and ConvenienceThe location balances relaxing isolation with exceptional convenience:- Shops and Services: Just a 5-minute drive (or a 15-minute walk) from the centre of Sarilhos Grandes for local amenities, and 10 minutes from the centre of Montijo.- Education: The region offers proximity to a full network of national schools and prestigious international colleges, ensuring the best educational options for your family.- Access and Mobility: With easy access to the national motorway network, the property is situated just 20 minutes from Lisbon and the International Airport, facilitating professional or leisure travel.An Oasis with Investment PotentialSet within a fully fenced plot of approximately 7,000 m², the villa is surrounded by a lawned garden with an orchard and an automatic irrigation system fed by an artesian borehole. Outside, complementing the main house, there is a three-car garage equipped with a bathroom and storage area, as well as a versatile warehouse/workshop.Designed for total privacy and peace of mind, access is provided by automatic gates (at both the property entrance and the garage), with the entire property protected by an advanced CCTV system and security alarm.Beyond being a dream home, the unique dimensions and characteristics of the property offer enormous potential for investment projects, such as boutique tourism or exclusive nature retreats, taking advantage of the local biodiversity and the natural beauty of the Sarilhos Grandes Bay.Book your viewing today and discover your new home, where the countryside and the city meet in perfect harmony.
…By Annonceur International


In the vibrant Marvila district, Lisbon's new creative hub, rises a new condominium that combines contemporary architecture, noble materials, and complete privacy. One of the most exclusive recent projects in the neighborhood, a true example of how urban renewal can unite history, sustainability, and sophistication.The house offers over 200 m² spread across three floors, featuring a private terrace, hydraulic elevator, and high-end finishes. The interiors reveal a minimalist and timeless aesthetic: marmorino walls, solid wood kitchen cabinetry, integrated Bosch appliances, and Daikin air conditioning ensure comfort and quality in every detail.With high ceilings and large Forster steel frames that capture natural light, these former warehouses turned luxury homes exude an elegant industrial character.Designed with sustainability in mind and prioritizing absolute comfort, the project employs thermal cork renders and lime-based finishes, guaranteeing both energy efficiency and thermal comfort. Every element has been carefully considered to promote a sustainable lifestyle without sacrificing sophistication. A true home with a Lisbon soul.Between the Tagus River and the airport, Marvila stands out as the new creative and technological hub of the capital.Old warehouses have been transformed into galleries, studios, and startup incubators, attracting a cosmopolitan crowd that values design, authenticity, and convenience. With the airport just 5 minutes away and the historic center 8 minutes away, this is the ideal neighborhood for those seeking proximity, tranquility, and strong investment potential.For more information about this property or other exclusive opportunities, please don't hesitate to contact us for an initial meeting. We are a boutique real estate agency dedicated to serving both national and international clients with excellence and deep market expertise. Our commitment is to represent our clients and present the finest properties available. Energy Rating: A ref:ORIAPRO4744
…By Annonceur International


In the vibrant Marvila district, Lisbon's new creative hub, rises a new condominium that combines contemporary architecture, noble materials, and complete privacy. One of the most exclusive recent projects in the neighborhood, a true example of how urban renewal can unite history, sustainability, and sophistication.The house offers over 200 m² spread across three floors, featuring a private terrace, hydraulic elevator, and high-end finishes. The interiors reveal a minimalist and timeless aesthetic: marmorino walls, solid wood kitchen cabinetry, integrated Bosch appliances, and Daikin air conditioning ensure comfort and quality in every detail.With high ceilings and large Forster steel frames that capture natural light, these former warehouses turned luxury homes exude an elegant industrial character.Designed with sustainability in mind and prioritizing absolute comfort, the project employs thermal cork renders and lime-based finishes, guaranteeing both energy efficiency and thermal comfort. Every element has been carefully considered to promote a sustainable lifestyle without sacrificing sophistication. A true home with a Lisbon soul.Between the Tagus River and the airport, Marvila stands out as the new creative and technological hub of the capital.Old warehouses have been transformed into galleries, studios, and startup incubators, attracting a cosmopolitan crowd that values design, authenticity, and convenience. With the airport just 5 minutes away and the historic center 8 minutes away, this is the ideal neighborhood for those seeking proximity, tranquility, and strong investment potential.For more information about this property or other exclusive opportunities, please don't hesitate to contact us for an initial meeting. We are a boutique real estate agency dedicated to serving both national and international clients with excellence and deep market expertise. Our commitment is to represent our clients and present the finest properties available. Energy Rating: A ref:ORIAPRO4749
…By Annonceur International


Fantastic T3+1 loft of 220 m² with 30 m² of outdoor spaces, ideally designed to enjoy outdoor life to the fullest, located in Marvila.A true extension of the living space, this private exterior including a patio and a terrace offers a rare setting in an urban environment, perfect for relaxing, entertaining or sharing meals outdoors throughout the year.The loft is spread over three levels and seduces with its exceptional volumes, in particular its magnificent double height ceilings, as well as its remarkable luminosity thanks to large openings.The ground floor hosts a large living space with living room and open kitchen, designed in a friendly and contemporary spirit. This space opens naturally onto the outdoor patio, creating a fluid continuity between inside and outside. This level also includes a guest toilet as well as a laundry/storage area.On the middle floor, the master suite has its private bathroom and an office space, offering a living environment that is both comfortable and functional.The last level is dedicated to two additional bedrooms, both en-suite, with built-in storage. One of them has direct access to a terrace, further strengthening this privileged connection with the outside.A private elevator serves the three levels of the loft, bringing rare comfort and real added value to the property.Completely renovated with quality materials, this loft combines the charm of industrial architecture with neat contemporary finishes, in an elegant and bright atmosphere.Located in the up-and-coming district of Marvila, this property enjoys a dynamic and creative environment, while being perfectly connected to the centre of Lisbon.A rare property, designed for those who are looking for both an indoor and outdoor way of life.
…By Annonceur International


BRAND NEW HOUSE IN PARQUE DAS NAÇÕES We present this exclusive 5-bedroom villa (T1+4), located in the prestigious parish of Parque das Nações, one of the most modern and highly valued areas of Lisbon. This property stands out for its spacious interiors, excellent natural light, and a functional layout designed to ensure comfort and well-being for the whole family. It features five bedrooms, two of which are en-suite, with high-quality finishes throughout. Areas: • Ground floor: 114.21sqm • Attic: 114.21sqm (35sqm with ceiling height above 2.20 m) Outside, you will find a pleasant private garden, a terrace ideal for leisure moments, and a swimming pool, perfect for enjoying sunny days with total privacy. The property also includes two parking spaces, ensuring convenience and security. Located in a prime area, with easy access to shops, services, schools, public transport, and green spaces, this villa offers a unique combination of tranquility, sophistication, and quality of life. The upper floor also has independent access, allowing for better space profitability and the possibility of creating additional bedrooms. Ideal for those seeking to live in comfort in an exceptional location.
…By Annonceur International


A house with a swimming pool in Lisbon, in one of the citys most iconic residential neighbourhoods.Located in Bairro da Encarnação, this 3+1 bedroom house has been fully renovated with particular attention to the quality of the materials and overall comfort, while preserving the distinctive architectural character of the neighbourhood.Set on a 253 m² plot, the property offers 130 m² of gross floor area, three bedrooms, a spacious additional attic area and an outdoor space with a swimming pool a rare combination for those looking to live in Lisbon without giving up the space, privacy and quality of life that a house can provide.Its excellent East/South/West orientation ensures abundant natural light throughout the day, particularly enhancing the outdoor areas and swimming pool.On the ground floor, the social area comprises a spacious living room, a fully equipped kitchen and a guest bathroom, with a pleasant connection to the outdoor space.The first floor features three bright bedrooms. The attic has been converted into an open-plan space covering almost the entire footprint of the house, providing an exceptionally versatile additional area that can be used as a home office, cinema room, games room, gym or family space.The quality of the renovation is also reflected in the materials, finishes and equipment: solid Dutch wood flooring, air conditioning in every room, a kitchen fitted with Siemens appliances, GROHE taps, ROCA sanitary ware, Geberit systems, SCHÜCO double-glazed window frames and solar panels for water heating.The property has an A energy efficiency rating.And all of this within Lisbon: just a few minutes from the airport, approximately a 10-minute walk from the Metro, and close to shops, services, schools and the citys main road connections.A home designed for those seeking the peace, privacy and space of a house without giving up the convenience of living in Lisbon.Your solution is in my commitment.
…By Annonceur International


*CONSTRUCTION IN FINAL STAGES*Designed to streamline the dynamics of modern family life, this villa seamlessly blends daily functionality with genuine relaxation. Set in a peaceful residential street, the kind where kids can play worry-free and the background noise is just birdsong, it offers the perfect balance between spaciousness and warmth. The poolside leisure area becomes the weekend gathering spot, while nearby schools, supermarkets, and quick access to Lisbon take the stress out of morning routines.On the ground floor, daily life flows effortlessly. The spacious living room connects to a functional kitchen fully equipped with premium BOSCH appliances. The kitchen offers direct access to the private garage box (pre-installed for electric vehicles), making returning home with groceries, kids, or on rainy days completely seamless. The living area extends out to a terrace complete with a balcony, swimming pool, outdoor shower, BBQ gourmet area, and unobstructed horizon views. This level is completed by a bathroom and a multifunctional bedroom, ideal for a dedicated home office or guest room.The top floor features three en-suite bedrooms with built-in wardrobes and private balconies, highlighted by the primary suite with its own walk-in closet and private terrace. The home also includes a flexible space that can adapt to your needs, whether a home cinema, gym, library, or playroom for the kids.For maximum comfort, the property features air conditioning, a garage with pre-installation for an EV charger, and ample storage space.Property Highlights- Type: 4-bedroom contemporary villa (brand-new construction)- Gross Private Area: 193 sqm- Suites: 3 en-suite bedrooms with built-in wardrobes and private balconies (primary suite with walk-in closet)- Additional Bedroom: 1 ground-floor flexible bedroom (ideal for an office or guest room)- Bathrooms: 4 bathrooms in total- Outdoor & Leisure: Swimming pool, outdoor shower, terrace with BBQ gourmet area, and panoramic views- Multipurpose Space: Spacious, versatile area ideal for a home cinema, gym, library, playroom, and extra storage- Kitchen: Fully equipped with premium BOSCH appliances- Parking & Comfort: Private garage box with direct kitchen access and EV charging pre-installation, air conditioning, and dedicated storageLocation: Santa Iria de Azóia has become the smart choice for those looking to escape Lisbon's inner-city traffic without sacrificing proximity to the capital. With direct access to the A1 and IC2, it lies just minutes from Parque das Nações, surrounded by schools, supermarkets, and everyday conveniences. As a neighborhood experiencing steady, solid real estate appreciation, this home represents the ideal balance of lifestyle quality and long-term investment.For more information about this property or other exclusive opportunities, please contact us to arrange an initial meeting. We are a boutique real estate agency dedicated to serving national and international clients with excellence and deep market insight. Our commitment is to represent our clients and showcase the finest properties available. Energy Rating: A ref:ORIAPRO4883
…By Annonceur International


House consisting of 2 autonomous units with a unique garden and enormous potential in the Penha de França area – 440 m² of Gross Private Area on a plot of 1,529 m² We present an excellent opportunity for those looking for a spacious property, well located and with an outdoor area of around 1,000m2 that makes it completely unique and exclusive. Located in the parish of Penha de França, this house combines tranquility with proximity to the city center and has enormous potential for appreciation through renovation, making it ideal for those who want to personalize their new home. Main Features:• Useful area: 320 m², distributed in large rooms and with the potential to create a modern and comfortable space.• Gross area: 462 m², including balconies and additional areas that allow versatile leisure areas.• Implementation area: 382 m², ensuring a solid structure for remodeling.• Land: 1,529 m², ideal for a garden, vegetable garden, swimming pool or personalized green areas. Highlights:This house offers excellent remodeling potential, allowing the space to be adapted to modern needs and personal taste. Whether creating a family home, a luxury space or an investment property, the breadth of useful area and land/garden opens up countless possibilities for design and use. Location:Located in Penha de França, one of the most central and traditional areas of Lisbon, the property is close to schools, shops, services, a health center and cultural attractions, providing a quality urban experience. This is the perfect opportunity for those who want to invest and remodel a house in an area of Lisbon that is growing in value. Get in touch to schedule a viewing and view the unique potential of this property!
…By Annonceur International


Rare offer in Lisbon of a two-family house, with generous areas, of 444 m2 of housing, set in a plot of 1147 m2, in the heart of Lisbon, in the Parish of Penha de França. It is 2 housing units, one with 2 floors and the other with a single floor, sold together, with a common garden. The living space consists of 3 rooms, between 2 more formal rooms, with fireplace, and a large living room, more informal. All rooms have direct access to the terraces and garden, benefiting from good sun exposure, and the living room also communicates to a pantry and this, to a large kitchen, with access to the garden, from the back. Between the two fractions, there are 7 bedrooms, one of them double and the other, with a private terrace on the upper floor and views of the garden, whose purpose can also serve as a home office. In functional terms, the building complex has 2 kitchens, 6 bathrooms, a storage area, pantry, built-in wardrobes and wardrobes, as well as several circulation areas. There is the possibility of internally uniting the 2 fractions. Currently, the fractions have independent entrance doors. The garden, facing west, of large dimensions and varied flora, with a predominance of Mediterranean species, is complemented by a lawn and terraces of Portuguese cobblestone, as leisure areas. A small spout with a panel of old tiles adorns one of the terraces. By means of a future project, the installation of a swimming pool may be considered, given the space available for this purpose. For those looking for a family home, with generous dimensions and absolute tranquility, immersed in a private green environment and in the heart of the city of Lisbon, you now have the opportunity to make your dream come true!Investors: great potential for a requalification project for a boutique hotel or event space. Quiet and central location. Possibility of parking nearby and with quick access to the city center, Santa Apolónia Station, Museums and exits from Lisbon. Come visit and project the dream of a lifetime, tailored to you!
…By Annonceur International


Located at the entrance to Pinhal Novo, in an area experiencing rapid urban expansion, this four-bedroom house stands out for its spacious outdoor area, prime location, and significant appreciation potential.With quick access to the A2 and A33 highways, this property is surrounded by several commercial establishments (ALDI, LIDL, Continente) and close to the Pinhal Novo Industrial Park, making it an excellent opportunity for both residential and real estate investment.House FeaturesIt has two floors with a Gross Building Area (GCA) of 325.90 m² and a Gross Private Area of 174.80 m², located on a fully fenced 4,590 m² urban lot.Layout of SpacesGround Floor:- Spacious living room with fireplace and air conditioning- Service kitchen- West-facing pantry and laundry room- Ground-floor bedroom- Bathroom accessible for people with reduced mobilityMiddle Level:- Main kitchen- Dining room and living room with high ceilings, providing greater spaciousness- Guest bathroomUpper Floor:- Two west-facing bedrooms with access to a large enclosed balcony- One east-facing bedroom with a private balcony- Office- Full bathroomAttic utilization with a small storage roomThe Outdoor Area offers great comfort and functionality: Large garage, with capacity for two or more cars Storage and DIY area Spacious rear patio, with access to enclosed outbuildings, equipped with a kitchen, Barbecue area and bathroom Backyard with fruit trees and space for an organic vegetable gardenThis property offers multiple possibilities, making it an excellent option for: Private residence with complete privacy and ample outdoor space Detachment of part of the land, allowing for subdivision for a two-story townhouse complex Complete transformation of the lot into commercial space, taking advantage of its strategic locationThe growing residential demand in Pinhal Novo, driven by easy access to major highways, the tranquility of the town, and its quality of life, makes this property a unique investment opportunity in the real estate sector. Learn about the terms and conditions.Contact us for more detailed information.Financing supportKW Lead has a dedicated Housing Credit Management team ready to assist you with rigor and confidence in your property purchase financing process.Discover the best mortgage offers for you. Lead Kash - Real Estate Mediation, Lda. - Linked Credit Intermediary registered with the Bank of Portugal under number 0007406.The information provided, while accurate, does not replace your confirmation and cannot be considered binding.This property is listed exclusively.We share with all real estate agencies with a valid AMI license and professionals on a 50/50 basis.For more information, visit our website www.kwportugal.pt
…By Annonceur International


10 Bedroom Villa totally refurbished with swimming pool, lawned garden, terrace and excellent sun exposure, inserted in a privileged area in one of the main avenues of Lisbon. This luxurious villa is located in a quiet and residential area and in the centre of Lisbon, known for its cosy atmosphere and close to all kinds of commerce and services. With great access to major highways and close to international schools, banks, pharmacy, gym, shopping and leisure areas. Located just 2 minutes from Lisbon Airport, 3 minutes from the Bela Vista Park, 7 minutes from Saldanha, 8 minutes from the Parque das Nações Marina, 9 minutes from the Lisbon Cassino, 10 minutes from the German School of Lisbon and 11 minutes from the Vasco da Gama shopping centre. Main Areas:Floor 0. Living room 33m2. Room 32m2 . Kitchen 30m2. Wine cellar 19m2. Storage 4m2. Room 10m2 . Laundry Room 14m2. Suite 15m2 with WC . Suite 13m2 with WC . WC 3m2. Entrance Hall 20m2Floor 1. Master Suite 52m2 with walk-in closet, WC and direct access to a 25m2 terrace. Suite 20m2 with WC and built-in wardrobe. Suite 14m2 with WC. Bedroom 23m2 with direct access to the terraceFloor 2. Master Suite 56m2 with walk-in closet, WC and direct access to a 25m2 terrace. Suite 20m2 with WC and built-in wardrobe. Suite 14m2 with WC. Bedroom 23m2 with direct access to the terraceEquipped with double glazing, air conditioning and solar panels. INSIDE LIVING operates in the luxury housing and property investment market. Our team offers a diverse range of excellent services to our clients, such as investor support services, ensuring all the assistance in the selection, purchase, sale or rental of properties, architectural design, interior design, banking and concierge services throughout the process. Energy Rating: E ref:L51031
…By Annonceur International


We present you this distinctive 4 bedroom villa with garden, terrace and garage, located in the emblematic Bairro da Penha de França, one of the most authentic and charming residential areas of Lisbon. Between the Tagus River and the Penha de França hill, this is an area with a history of its own. What at the beginning of the twentieth century was marked by open fields, vegetable gardens, farms and summer manor houses, has today given way to a consolidated neighborhood, where Lisbon's tradition coexists harmoniously with contemporary urban life. Located on one of the highest points of the city, the Penha de França neighborhood stands out for its safe, quiet and familiar environment. It is an area much sought after by families and by those who value quality of life, centrality and a genuine neighborhood experience. Nearby, you will find a wide range of local shops, services, schools and access, with emphasis on Rua Morais Soares, the Sapadores Market and the lively Paiva Couceiro Square. The privileged location also allows you to enjoy several viewpoints in the vicinity, offering stunning views over Lisbon and a unique connection to the beauty of the city. Inserted in a street of villas, this 4 bedroom property was built in the 80s, distinguishing itself by the quality of the materials used, the solidity of the construction and the excellent outdoor space, something increasingly rare in the center of the capital. The villa is distributed in a functional and versatile way. On the ground floor, upon entering, you are greeted by a hall that leads to a kitchen open to the living room, creating a spacious and welcoming atmosphere. This area also communicates with a second kitchen in a more rustic style, separated by elegant glass shutters, with direct access to the terrace and garden. On this floor you will also find a bathroom and an additional room, ideal for a dining room, office or even bedroom. In the basement, the house has a pleasant wine cellar and a garage with capacity for one car. On the first floor there are four bedrooms, one of which is en suite, as well as a bathroom to support the other bedrooms. One of the bedrooms also benefits from access to a large terrace with connection to the garden, providing an additional and very special outdoor space. On the top floor, you will find a large room full of potential, which you can adapt to your needs and lifestyle - whether as a leisure room, office, studio, library or multifunctional space. For greater comfort, the entire villa is equipped with air conditioning. A rare opportunity to live in a villa with charm, outdoor space and garage, in the heart of Lisbon, in one of the most traditional and sought-after areas of the city. For more information or to schedule a visit to this exclusive property, please contact us! We present this distinguished four-bedroom villa with garden, terrace, and garage, located in the emblematic Penha de França neighborhood, one of Lisbon's most authentic and charming residential areas. Set between the River Tagus and the Penha de França hill, this is an area with a unique history. What, at the beginning of the 20th century, was characterized by open fields, vegetable gardens, estates and summer residences has evolved into a well-established neighborhood, where Lisbon's traditions blend harmoniously with contemporary urban living. Situated at one of the highest points in the city, Penha de França stands out for its safety and family-friendly atmosphere. It is a highly sought-after area for families and those who value quality of life, centrality, and a genuine neighborhood feel. Nearby, you will find a wide range of local shops, services, schools and transport links, including the well-known Rua Morais Soares, Mercado de Sapadores, and the lively Praça Paiva Couceiro. Its privileged location also allows you to enjoy several viewpoints in the surrounding area, offering stunning views over Lisbon and a unique connection to the city's beauty. Set on a street of villas, this four-bedroom property was built in the 1980s and stands out for the quality of its materials, solid construction, and excellent outdoor space-an increasingly rare feature in the heart of the capital. The villa is laid out in a functional and versatile way. On the ground floor, you are welcomed by an entrance hall leading to an open-plan kitchen and living room, creating a spacious and inviting atmosphere. This area also connects to a second, more rustic-style kitchen, separated by elegant glass doors, with direct access to the terrace and garden. This floor also includes a bathroom and an additional room, ideal as a dining room, office, or even a bedroom. On the lower ground floor, the property features a pleasant wine cellar and a garage with space for one car. The first floor comprises four bedrooms, one of which is an en-suite, as well as a bathroom supporting the remaining bedrooms. One of the bedrooms also benefits from access to a large terrace connected to the garden, offering a unique additional outdoor space. On the top floor, you will find a spacious and versatile room full of potential, which can be adapted to suit your lifestyle-whether as a leisure room, office, studio, library, or multifunctional space. For added comfort, the entire house is equipped with air conditioning. A rare opportunity to live in a charming villa with outdoor space and garage, right in the centre of Lisbon, in one of the city's most traditional and sought-after areas. For more information or to schedule a visit to this exclusive property, please contact us!
…By Annonceur International


We present you with a unique opportunity for investment or creating your perfect home in Alvalade, one of the most prestigious areas of Lisbon. This detached house, built in 1983, is currently rented to a school, offering the flexibility to keep the tenants or transform this property into a dream residence for your family.With a spacious area of 398 m², this property is in good condition and stands out for its generous spaces. It features 7 bedrooms, perfect for accommodating the entire family and hosting guests with total comfort. The 5 bathrooms ensure daily convenience, while private parking provides much-desired comfort in today's age.The exterior space consists of a charming garden and a terrace, ideal for moments of rest and outdoor leisure, offering a perfect environment for your children to play and for adults to enjoy quality time with family or friends.Located in Alvalade, a premium area of Lisbon, this house offers easy access to schools, services, shopping, and transport connections, everything you need for a practical and sophisticated lifestyle.Do not miss the chance to acquire this versatile property that can represent both a solid investment and the creation of an enviable home. Contact us for more information or to schedule a visit. Your new life can start here!Houses are passions
…By Annonceur International


A horizontally owned building in a historic and prestigious area, in the center of Graça, with 2 floors and 4 two-bedroom apartments, two of which are leased through May and November 2027 (€517.00 and €766.80).In the building, all floors use only electricity for cooking, hot water, and heating, with a new heating system.An opportunity for a family home or as an investment! Energy Rating: E ref:1460
…By Annonceur International


Singular secular charming villa in São Vicente de Fora with river view / houses, patio with swimming pool and garageTotal rehabilitation, outdoor area with patio and swimming pool, panoramic viewsMain house and an apartment with independent entrance T3, with about 140 m2, complement equipped and furnished, to be explored with optimum profitability in short rental. Garage for two cars. Good investment for private or boutique hotelSingular Secular House of charm in St. Vincent de Fora with River view/house, garden with swimming pool and garageFull rehabilitation, outdoor area with patio and pool, panoramic viewsMain house and apartment T3 with independent entrace, all equipped and furnished, explored with high rentability in short rental. Garage for two cars. Good investment for private clients or for a Boutique Hotel. Energy Rating: B ref:APA_5907
…By Annonceur International


Magnificent Farmhouse with 6 Bedrooms, Pool and Football Field in Forte da CasaDiscover this extraordinary farmhouse located in the heart of Forte da Casa, ideal for those looking for comfort, privacy and quality of life just a few minutes from Lisbon. With a generous area and carefully thought-out spaces, this property is perfect for large families, events or simply for enjoying the best that life has to offer.With 1.39 Hectares Main features: 6 spacious bedrooms - including a master suite with dressing room and panoramic garden views. All rooms have abundant natural light and high-quality finishes.Private pool - surrounded by a large terrace and leisure area, ideal for relaxing on hot summer days or hosting friends and family. Football pitch - perfect for sports activities, parties or fun times with children and adults. Large, well-kept grounds - with garden areas, fruit trees, rest areas and space for cultivation or other projects. Cozy living rooms - with fireplace, dining areas and direct connection to the outside, creating a harmonious environment between the interior and the garden. Fully equipped kitchen - modern and functional, with direct access to an outdoor area ideal for al fresco dining.Private parking - with capacity for several cars.This farm offers the perfect balance between tranquillity and urban proximity, with good road access and all essential services close by.The farm is to be remodelled, which is why there are few photos of the interior spaces. In any case, don't hesitate to book a visit and get to know this unique space close to Lisbon and with the tranquillity of the countryside.
…By Annonceur International


Built in 1909 in the historic districts of Lisbon, this unique palace with 760 m2 gross private area, on a plot of 1,280 m² on one of the most emblematic hills of the city, a few steps from the Castle of São Jorge and with breathtaking views over the Lisbon and Tagus River.In 1983, after a careful rehabilitation process by the architect Manuel Graça Dias, who fully respected the original design and spirit of the building, the palace was divided into four apartments of different architecture. with recognition of the Valmor Mention, the most prestigious award for architecture and urban heritage in Portugal, giving rise to exemption from paying IMT, a distinction that consecrates not only the beauty of the building but the unwavering commitment to its preservation.The palace keeps its soul intact. Details such as original Viúva Lamego tiles, ceilings impose themselves with a presence that is rarely found in contemporary buildings, with high ceilings and works.The complex offers 760 m² of construction area spread over four unique apartments, surrounded by 1000 m² of private gardens, wooded patios and terraces with views over the city. The property has four parking spaces in a covered garage.Ground Floor | T3 | 326 m²The noble flat of the palace. With access through two independent entrances and sun exposure to the South, West and North, this 326 m2 T3, with two bedrooms en suite, bedroom and one bedroom, bathrooms, two generous living rooms with worked ceilings, dining room, kitchen and an interior terrace covered by skylights that flood the space with natural light. 1st Floor Left | T1 | 90 m²A flat of undeniable charm, with a private terrace of 43 m² on the rooftops of Lisbon. Comprising bedroom, two bathrooms, living room, dining room and kitchen.1st Floor Right | T2 | 131 m²With a mix of classic design and details from Japan, this 131 m² T2 consists of two bedrooms, two bathrooms, dining room and kitchen, with exposure to South, West and North. The high ceilings and preserved original details give the space a serene and timeless elegance.2nd Floor | T2 Duplex | 192 m²At the top of the palace, the duplex presents itself as the exceptional flat of the set. Developing on two floors connected by a staircase, it offers on the lower floor two bedrooms, two bathrooms, dining room, kitchen and three balconies open over the city. On the upper floor, a unique living room with a 360º view over Lisbon.This palace represents a unique and unrepeatable opportunity: to acquire an entire building with history, identity and authentic beauty, in one of the noblest and most emblematic addresses in Lisbon. Suitable for extended family, visionary investor or luxury hospitality operator.This property is registered in horizontal property. Energy Rating: D ref:38448
…By Annonceur International


Exceptional property in the heart of lisbon's old town overlooking the Tagus and Pantheon. 18th century private mansion with private garden and its 19th and 21st century premises with terraces. 200m from the Cathedral, in a protected area with reserved access which makes it a haven of peace, with an incredible luminosity in 3 sun-flooded facades, this rare property from 1758 is put up for sale. With about 936m² in total, this property is ideal for a large family or for an easy transformation into a boutique hotel. Currently, it consists of 4 living rooms, 1 dining room, 1 office-library, 9 bedrooms, 10 bathrooms, 11 WCs, 2 kitchens, 3 terraces with solarium, swimming pool, sauna, hammam and above all a garden. This house is one of the most beautiful in the center of Lisbon and was fully restored between 2014 and 2020. It offers all modern comforts thanks to quality interior finishes that combine refinement and sophistication, preserving the features and charm of the original Pombaline architecture. Composed of 4 floors and parking on the ground floor. One of the assets of the property is its generously sized garden (93m²), almost unique in this old part of the city, from which you can access the swimming pool, hammam, sauna and a magnificent and spacious terrace... - Ground floor: two commercial spaces, one of which currently used as a garage; entrance hall with access to the elevator and stone staircase. One of the commercial spaces, with a superb volumetry with almost 5 m below the ceiling, can be rebuilt from its mezzanine as it was originally to, for example, create a loft or commercial office with parking, or house several parking lots above a commercial office or a sunny apartment. - First floor: self-catering apartment accessible by elevator, stairs or independent entrance through the garden with kitchen, living room and two suites and small bedroom. - Second floor - With access to the elevator and staircase of the Palacete but also to the staircase that leads to the garden. It consists of a living room, a suite, a toilet and a kitchen. Another room overlooks the garden. On this floor, facing the 93m² garden, are 3 newly built suites with independent access. There is also a small house in the garden, with 30m² on two levels, which can be renovated to turn into a room or demolished to enlarge the garden. Through the garden you can access the 3rd and 4th floors where there is an outdoor Jacuzzi, a 2-seater hammam, a 5-seater sauna and an 88.00 m2 terrace/solarium for common use of the entire property. - 3rd floor: apartment consisting of hall, elevator access, large living room, office connected to the dining room and kitchen that extends to the terrace. -Fourth floor - Two suites, one with private solarium. The duplex master suite with a bathroom and shower, and a mezzanine with a large bathtub. This Palace is located in the Cathedral district, the heart of the Historic Centre of Lisbon, which was for centuries the preferred area of the aristocracy and the royal family that then resided on the site of the current Praça do Comércio bordering the Tagus. Attached to the wall, where the tourist district of Alfama begins, the Palacete is one of the only mansions preserved and preserved in its original state. It was built in 1758 by Pedro José de Noronha Camões de Albuquerque Moniz e Sousa, Count of Vila Verde, Marquis of Angeja (1716-1788). Of Spanish origin, the Noronha family is related to the 1st King of Portugal since the 13th century.Composition:Ground floor 2 commercial spaces (convertible into housing/car parks6 reception rooms (1 room in the 1st) (2 rooms in the 2nd) (1 living room, 1 dining room,1 office on the 3rd floor)8 + 1 SUITES (2 + 1 small bedroom on the 1st) (4 on the 2nd) (2 on the 4th) +11 BATHROOMSinteriors 11 bathrooms + 2 possible3 outdoor SHOWERS + 2 possible + pre-installation of2 KITCHENS (Floor 1, Floor 3) 1 Kitchenette (Floor 2) + 1 possible on the ground floorporter 1 SWIMMING POOL OUTDOOR JACUZZI (10m²)1 SAUNA (5 seats)1 HAMMAM (2 seats)TERRACES 88m²GARDEN 93m²New electricity, newwater facilities Air conditioningin all rooms Video surveillance in all passage areasAccess controls by programmable codes Security alarm 4 independent systems withcentralized control Pneumatic Lift OtisThe Palacette can be easily transformed into a boutique hotel with 12 to 16 rooms for 33 people, with a lounge restaurant on the ground floor. The design is available. We share with all real estate professionals 50% / 50%.
…By Annonceur International

Receive by email any new listing that may match your search criteria
Your criteria :
By validating this form, you accept the general conditions of use of Le Figaro Properties.
These agencies offer a selection of luxury properties vente at Alcochete. Feel free to contact them for personalized assistance.


