The agencies at Trafaria
These agencies offer a selection of luxury properties vente at Trafaria. Feel free to contact them for personalized assistance.

 English$ USD · m²


New 3+1-bedroom villa with 222 sqm of gross construction area, private garden and swimming pool, in Caparica Hills Villas, Costa da Caparica.The Caparica Hills Villas units offer private garage, elevator, spacious leisure areas and storage spaces. The construction incorporates sustainable elements such as wooden panels, garden roofs and local vegetation, ensuring energy efficiency and comfort throughout the year.The development is part of a complete resort that includes the IHG Crowne Plaza Caparica Lisbon Hotel, wellness facilities with spa, fitness club and yoga studio, a 9-hole golf course and a commercial area with 20 boutique shops. Future include a sports center and a school.The location of Caparica Hills Villas combines tranquility and convenience: 5 minutes from the sea, 15 km from Lisbon's center (15 minutes by car) and close to the main airport. For daily shopping, the supermarket is nearby.Caparica Hills Villas represents a balanced value proposition for those seeking a real estate investment or residence in one of Greater Lisbon's areas with the highest appreciation potential, combining proximity to the capital with quality of life by the sea. Energy Rating: A ref:90865
…By Annonceur International


Magnificent 4-bedroom villa located in the Caparica Hills Sunset Villas project, in Capuchos, Caparica.This villa, nicknamed Villa Solena, has 764 sqm of land, 231 sqm of gross construction area, and 707 sqm of outdoor areas. It is spread over two floors: on the garden floor, there is a very generous social area - living room and dining room, open kitchen, and guest bathroom. On this floor, there is also a private indoor parking area, an 18 sqm garage, and a storage area. It should be noted that there is also outdoor parking.Outside, there is a terrace, garden, and private pool.On the upper floor, at street level, there are three bedrooms, all with wardrobes, one of which is en suite. There is a pleasant 13 sqm balcony accessible from all bedrooms, overlooking the garden. There is a full bathroom serving the other two bedrooms. On this floor there is also another room that could be a bedroom, measuring 14 sqm. Laundry area and pantry.On the top floor, accessed via stairs, there is a fantastic 70 sqm rooftop with panoramic views of the sea and/or river, ideal for socializing and watching the sunset in the evening. SPECIAL TERMS FOR UNITS SOLD THROUGH THE END OF SEPTEMBER 2026.Caparica Hills Sunset Villas is a gated community located in Capuchos, Caparica. A project consisting of four-bedroom villas developed by PROMONTORIO, one of Portugal's leading architectural firms, renowned for its timeless and context-sensitive designs, resulting in villas that blend harmoniously into the coastal landscape, ensuring a perfect balance between simplicity and quality of life.The villas combine contemporary design with natural elements. With wooden panels, the project embraces sustainability in a subtle and elegant way. Carefully planned gardens reinforce the connection with nature, providing a peaceful and unique living environment.Each unit includes private indoor parking, large outdoor areas, a private pool, and a magnificent rooftop with a leisure area and panoramic views. Each villa combines functionality, comfort, and privacy in a gated community.The spaces have been carefully designed, from the selection of materials to the choice of finishes. The design prioritizes comfort and functionality, creating a home that feels natural and welcoming. We highlight the wooden floors, security doors, and equipped kitchens.Each villa offers serene and breathtaking views of the ocean and/or the Tagus River, with the golf course as a backdrop. With a west-facing exposure, the villas are perfectly positioned to capture the warm glow of the sunset. Natural light fills the interiors, creating a serene and welcoming atmosphere, while the soft afternoon light adds a special charm to each day.A true resort environment carefully integrated, combining hospitality, wellness, sports, and commerce, designed to provide a fluid and continuous lifestyle throughout the year, in an excellent coastal setting.Nestled in the cliffs of Caparica, Caparica Hills Sunset Villas offers a unique lifestyle with breathtaking views of the ocean. Located in a resort with a golf course, it perfectly balances coastal serenity with effortless connectivity. Just 5 minutes from the sea, 15 km from Lisbon, and close to the country's main airport, the region combines natural beauty with exceptional accessibility. The project is perfectly positioned to offer both seaside relaxation and urban convenience. Just minutes from stunning beaches, vibrant Lisbon, and all essential services, everything you need is at your fingertips.Infante & Riu - Portugal Real Estate is a real estate agency based in Chiado, operating in the residential market in the prime areas of Greater Lisbon since 2014. We primarily market new developments, whether under construction or already completed, whilst being able to assist both national and international Buyers. Energy Rating: B ref:VIL_11322
…By Annonceur International


Property with Two Plots, House in Need of Renovation and Sea View Monte da CaparicaA truly unique property in Monte da Caparica, characterised by its extraordinary size, potential for appreciation and, above all, an absolutely superb sea view.The property currently comprises two adjoining plots, totalling approximately 1,400 m² of land, on which stands a 189 m² house in need of renovation.The house is spread over two floors, offering a functional layout and spacious areas, designed to provide comfort and privacy.On the first floor, there are four bedrooms, all with fitted wardrobes, two bathrooms and a spacious walk-in wardrobe. The bedrooms also benefit from direct access to generous terraces, providing excellent private outdoor spaces and a pleasant connection with the outdoors.On the ground floor, the living area stands out for its spaciousness and natural light, comprising an office, a spacious living room with a fireplace, a guest bathroom, a pantry, a generous entrance hall, a kitchen, a dining room and a magnificent, large-scale lounge, ideal for entertaining and socialising. This floor also features a garage with space for three cars.With an excellent south and west-facing orientation, the house enjoys abundant natural light throughout the day and a particularly welcoming atmosphere.The setting and size of the plot make it possible to envisage a high-quality residential project, restoring and enhancing the existing house whilst creating spacious outdoor areas, gardens and leisure spaces, all set against the stunning backdrop of the sea.There is also the possibility of purchasing and adding a third plot adjoining the property, significantly expanding the size and potential of the development. On this additional plot, it is possible to build a house of approximately 260 m², plus an annexe of around 30 m².This possibility allows the property to be envisaged in different ways: as a spacious private residence with magnificent outdoor space, as a family development comprising more than one dwelling, or as an attractive investment and appreciation opportunity.The combination of two plots totalling around 1,400 m², an existing 189 m² house in need of renovation, the possibility of adding a third plot with 290 m² of buildable area for the house and annexe, and a magnificent sea view makes this a particularly rare opportunity in Monte da Caparica.A property with enormous potential, for those seeking space, privacy, a stunning view and the chance to create a truly unique residential project. Energy Rating: C ref:PT015-26
…By Annonceur International


Prestigious Villa with Sea Views on the Fossil Cliff – Costa da CaparicaLocated atop the emblematic Fossil Cliff, a protected area of high scenic value on the Costa da Caparica, this villa stands out for its unique location and surrounding natural environment of rare tranquility, just minutes from Lisbon.Situated in an exclusive residential area, the property benefits from privileged sun exposure throughout the day, providing bright interiors and a living experience marked by serenity, privacy, and direct contact with nature.A short distance from the beaches of Costa da Caparica and with excellent access to the capital, this villa offers an exceptional balance between quality of life, centrality, and exclusivity, ideal for those seeking a sophisticated retreat by the sea.Distributed across spacious and well-proportioned areas, the property features:• A generously sized terrace with unobstructed views over the pine forest and the sea• A private garden, integrated into the natural landscape, ideal for moments of leisure and contemplation• A library, designed as a space for retreat, reading or work• A private residential environment, surrounded by green areas and with a high degree of privacyWith strong potential for appreciation, this villa allows for a renovation project that could transform it into a high-standard residence, whether as a permanent home, luxury holiday home or exclusive real estate investment.A unique opportunity in one of the most distinguished locations on the South Bank.Prestigious Villa with Sea View in Arriba Fóssil – Costa da CaparicaLocated at the top of the iconic Arriba Fóssil, a protected area of outstanding natural beauty on the Costa da Caparica, this villa stands out for its unique location and rare tranquility, just a few minutes from Lisbon. Set in an exclusive residential area, the property benefits from privileged sun exposure throughout the day, providing bright interiors and a lifestyle marked by serenity, privacy and direct contact with nature.A short distance from the beaches of Costa da Caparica and with excellent access to the capital, this villa offers an exceptional balance between quality of life, centrality and exclusivity, ideal for those seeking a sophisticated retreat by the sea.Distributed over spacious and well-proportioned rooms, the property features:• Generously sized terrace with unobstructed views of the pine forest and the sea• Private garden, integrated into the natural landscape, ideal for moments of leisure and contemplation• Library, designed as a space for retreat, reading or work • A quiet residential environment, surrounded by green areas and offering a high degree of privacyWith strong potential for appreciation, this villa allows for a renovation project that could transform it into a high-end residence, whether as a permanent home, luxury holiday home or exclusive property investment.A unique opportunity in one of the most distinctive locations on the South Bank.
…By Annonceur International


Magnificent 4-bedroom villa located in the Caparica Hills Sunset Villas project in Capuchos, Caparica. Set on a 732 m² lot, with 223 m² of gross floor area and 660 m² of outdoor space, the so-called Villa Terracota is spread over two floors. The ground floor features an open-concept living area with very generous spaces, seamlessly integrating the living room, dining room, and open kitchen. This floor also includes a 12 m² room that can be used as a bedroom, a guest bathroom, a laundry room, and a storage area. Outside, you'll find a pleasant terrace, the garden, and a private pool.The upper floor, at street level, features three bedrooms, all with built-in closets; one is an en-suite with a walk-in closet and access to a small balcony overlooking the garden. A full bathroom serves the other two bedrooms. This floor includes an 18 m² garage and a storage room. Note that there is also outdoor parking. On the top floor, accessible via stairs, you'll find a pleasant 64 m² rooftop with panoramic views of the sea or river, ideal for socializing and enjoying the sunset in the evenings.SPECIAL TERMS FOR UNITS SOLD THROUGH THE END OF SEPTEMBER 2026.Caparica Hills Sunset Villas is a gated community located in Capuchos, Caparica. A project consisting of four-bedroom villas developed by PROMONTORIO, one of Portugal's leading architectural firms, renowned for its timeless and context-sensitive designs, resulting in villas that blend harmoniously into the coastal landscape, ensuring a perfect balance between simplicity and quality of life.The villas combine contemporary design with natural elements. With wooden panels, the project embraces sustainability in a subtle and elegant way. Carefully planned gardens reinforce the connection with nature, providing a peaceful and unique living environment. Each unit includes private indoor parking, large outdoor areas, a private pool, and a magnificent rooftop with a leisure area and panoramic views. Each villa combines functionality, comfort, and privacy in a gated community.The spaces have been carefully designed, from the selection of materials to the choice of finishes. The design prioritizes comfort and functionality, creating a home that feels natural and welcoming. We highlight the wooden floors, security doors, and equipped kitchens.Each villa offers serene and breathtaking views of the ocean and/or the Tagus River, with the golf course as a backdrop. With a west-facing exposure, the villas are perfectly positioned to capture the warm glow of the sunset. Natural light fills the interiors, creating a serene and welcoming atmosphere, while the soft afternoon light adds a special charm to each day.A true resort environment carefully integrated, combining hospitality, wellness, sports, and commerce, designed to provide a fluid and continuous lifestyle throughout the year, in an excellent coastal setting.Nestled in the cliffs of Caparica, Caparica Hills Sunset Villas offers a unique lifestyle with breathtaking views of the ocean. Located in a resort with a golf course, it perfectly balances coastal serenity with effortless connectivity. Just 5 minutes from the sea, 15 km from Lisbon, and close to the country's main airport, the region combines natural beauty with exceptional accessibility. The project is perfectly positioned to offer both seaside relaxation and urban convenience. Just minutes from stunning beaches, vibrant Lisbon, and all essential services, everything you need is at your fingertips.Infante & Riu - Portugal Real Estate is a real estate agency based in Chiado, operating in the residential market in the prime areas of Greater Lisbon since 2014. We primarily market new developments, whether under construction or already completed, whilst being able to assist both national and international Buyers. Energy Rating: B #ref:VIL_11318
…By Infante & Riu


Magnificent 4-bedroom villa located in the Caparica Hills Sunset Villas project in Capuchos, Caparica.This villa, known as Villa Rosa, features a 778 m² lot, 222 m² of gross floor area, and 709 m² of outdoor space. It is spread over two floors: on the garden level, there is a very spacious living arealiving room and dining room, open kitchen, guest bathroom, and entryway. This floor also features an 18 m² garage with a storage area. Outside, in addition to a patio, terrace, garden, and pool, there is also space for parking. On the upper floor, at street level, there are three bedrooms, all with wardrobes, one of which is en suite and has a walk-in closet. The suite has access to a small balcony overlooking the garden. There is a full bathroom serving the other two bedrooms. On this floor, there is also an additional 12 sqm room that could serve as a fourth bedroom. There is a laundry room and storage room.On the top floor, accessed via stairs, there is a fantastic 62 sqm rooftop with panoramic views of the sea and/or river, ideal for socializing and watching the sunset in the evening.SPECIAL TERMS FOR UNITS SOLD THROUGH THE END OF SEPTEMBER 2026.Caparica Hills Sunset Villas is a gated community located in Capuchos, Caparica. A project consisting of four-bedroom villas developed by PROMONTORIO, one of Portugal's leading architectural firms, renowned for its timeless and context-sensitive designs, resulting in villas that blend harmoniously into the coastal landscape, ensuring a perfect balance between simplicity and quality of life.The villas combine contemporary design with natural elements. With wooden panels, the project embraces sustainability in a subtle and elegant way. Carefully planned gardens reinforce the connection with nature, providing a peaceful and unique living environment.Each unit includes private indoor parking, large outdoor areas, a private pool, and a magnificent rooftop with a leisure area and panoramic views. Each villa combines functionality, comfort, and privacy in a gated community.The spaces have been carefully designed, from the selection of materials to the choice of finishes. The design prioritizes comfort and functionality, creating a home that feels natural and welcoming. We highlight the wooden floors, security doors, and equipped kitchens.Each villa offers serene and breathtaking views of the ocean and/or the Tagus River, with the golf course as a backdrop. With a west-facing exposure, the villas are perfectly positioned to capture the warm glow of the sunset. Natural light fills the interiors, creating a serene and welcoming atmosphere, while the soft afternoon light adds a special charm to each day.A true resort environment carefully integrated, combining hospitality, wellness, sports, and commerce, designed to provide a fluid and continuous lifestyle throughout the year, in an excellent coastal setting.Nestled in the cliffs of Caparica, Caparica Hills Sunset Villas offers a unique lifestyle with breathtaking views of the ocean. Located in a resort with a golf course, it perfectly balances coastal serenity with effortless connectivity. Just 5 minutes from the sea, 15 km from Lisbon, and close to the country's main airport, the region combines natural beauty with exceptional accessibility. The project is perfectly positioned to offer both seaside relaxation and urban convenience. Just minutes from stunning beaches, vibrant Lisbon, and all essential services, everything you need is at your fingertips.Infante & Riu - Portugal Real Estate is a real estate agency based in Chiado, operating in the residential market in the prime areas of Greater Lisbon since 2014. We primarily market new developments, whether under construction or already completed, whilst being able to assist both national and international Buyers. Energy Rating: B #ref:VIL_11319
…By Infante & Riu


Magnificent 4-bedroom villa located in the Caparica Hills Sunset Villas project, in Capuchos, Caparica.This villa, nicknamed Villa Asta, has 706 sqm of land, 222 sqm of gross construction area, and 637 sqm of outdoor areas. It is spread over two floors: on the garden floor, we find a very generous social area - living room and dining room, open kitchen, guest bathroom, and hallway. This floor also has a private parking area, an 18 sqm garage, and a storage area. It should be noted that there is also outdoor parking. Outside, there is a pleasant patio, a terrace, the garden, and a private pool.On the upper floor, at street level, there are three bedrooms, all with wardrobes, one of which is en suite and has a walk-in closet. The suite has access to a small balcony overlooking the garden. There is a full bathroom serving the other two bedrooms. On this floor, there is also an additional 12 sqm room that could serve as a fourth bedroom. There is a laundry room and storage room. On the top floor, accessed via stairs, there is a fantastic 64 sqm rooftop with panoramic views of the sea and/or river, ideal for socializing and watching the sunset in the evening.SPECIAL TERMS FOR UNITS SOLD THROUGH THE END OF SEPTEMBER 2026.Caparica Hills Sunset Villas is a gated community located in Capuchos, Caparica. A project consisting of four-bedroom villas developed by PROMONTORIO, one of Portugal's leading architectural firms, renowned for its timeless and context-sensitive designs, resulting in villas that blend harmoniously into the coastal landscape, ensuring a perfect balance between simplicity and quality of life.The villas combine contemporary design with natural elements. With wooden panels, the project embraces sustainability in a subtle and elegant way. Carefully planned gardens reinforce the connection with nature, providing a peaceful and unique living environment.Each unit includes private indoor parking, large outdoor areas, a private pool, and a magnificent rooftop with a leisure area and panoramic views. Each villa combines functionality, comfort, and privacy in a gated community.The spaces have been carefully designed, from the selection of materials to the choice of finishes. The design prioritizes comfort and functionality, creating a home that feels natural and welcoming. We highlight the wooden floors, security doors, and equipped kitchens.Each villa offers serene and breathtaking views of the ocean and/or the Tagus River, with the golf course as a backdrop. With a west-facing exposure, the villas are perfectly positioned to capture the warm glow of the sunset. Natural light fills the interiors, creating a serene and welcoming atmosphere, while the soft afternoon light adds a special charm to each day.A true resort environment carefully integrated, combining hospitality, wellness, sports, and commerce, designed to provide a fluid and continuous lifestyle throughout the year, in an excellent coastal setting.Nestled in the cliffs of Caparica, Caparica Hills Sunset Villas offers a unique lifestyle with breathtaking views of the ocean. Located in a resort with a golf course, it perfectly balances coastal serenity with effortless connectivity. Just 5 minutes from the sea, 15 km from Lisbon, and close to the country's main airport, the region combines natural beauty with exceptional accessibility. The project is perfectly positioned to offer both seaside relaxation and urban convenience. Just minutes from stunning beaches, vibrant Lisbon, and all essential services, everything you need is at your fingertips. Infante & Riu - Portugal Real Estate is a real estate agency based in Chiado, operating in the residential market in the prime areas of Greater Lisbon since 2014. We primarily market new developments, whether under construction or already completed, whilst being able to assist both national and international Buyers. Energy Rating: B #ref:VIL_11324
…By Infante & Riu


Magnificent 4-bedroom villa located in the Caparica Hills Sunset Villas development in Capuchos, Caparica. Set on a 718 m² lot, with 231 m² of gross floor area and 656 m² of outdoor space, this villaknown as Villa Maeliaspans two floors. The ground floor features an open-concept living area with very generous spaces, seamlessly integrating the living room, dining room, and open kitchen. This floor also includes a 13 m² room that can be used as a bedroom or office, a guest bathroom, a laundry room, and a storage area. Outside, you'll find a pleasant terrace, the garden, and a private pool.On the upper floor, at street level, there are three bedrooms, all with built-in closets, one of which is an en-suite. A pleasant 13 m² balcony, accessible from all bedrooms, overlooks the garden. A full bathroom serves the other two bedrooms. This floor also features an 18 m² garage and a storage room. Note that there is also outdoor parking. On the top floor, accessible via stairs, you'll find a pleasant 62 m² rooftop with panoramic views of the sea or river, ideal for socializing and enjoying the sunset in the evenings.SPECIAL TERMS FOR UNITS SOLD THROUGH THE END OF SEPTEMBER 2026.Caparica Hills Sunset Villas is a gated community located in Capuchos, Caparica. A project consisting of four-bedroom villas developed by PROMONTORIO, one of Portugal's leading architectural firms, renowned for its timeless and context-sensitive designs, resulting in villas that blend harmoniously into the coastal landscape, ensuring a perfect balance between simplicity and quality of life.The villas combine contemporary design with natural elements. With wooden panels, the project embraces sustainability in a subtle and elegant way. Carefully planned gardens reinforce the connection with nature, providing a peaceful and unique living environment.Each unit includes private indoor parking, large outdoor areas, a private pool, and a magnificent rooftop with a leisure area and panoramic views. Each villa combines functionality, comfort, and privacy in a gated community.The spaces have been carefully designed, from the selection of materials to the choice of finishes. The design prioritizes comfort and functionality, creating a home that feels natural and welcoming. We highlight the wooden floors, security doors, and equipped kitchens.Each villa offers serene and breathtaking views of the ocean and/or the Tagus River, with the golf course as a backdrop. With a west-facing exposure, the villas are perfectly positioned to capture the warm glow of the sunset. Natural light fills the interiors, creating a serene and welcoming atmosphere, while the soft afternoon light adds a special charm to each day.A true resort environment carefully integrated, combining hospitality, wellness, sports, and commerce, designed to provide a fluid and continuous lifestyle throughout the year, in an excellent coastal setting.Nestled in the cliffs of Caparica, Caparica Hills Sunset Villas offers a unique lifestyle with breathtaking views of the ocean. Located in a resort with a golf course, it perfectly balances coastal serenity with effortless connectivity. Just 5 minutes from the sea, 15 km from Lisbon, and close to the country's main airport, the region combines natural beauty with exceptional accessibility. The project is perfectly positioned to offer both seaside relaxation and urban convenience. Just minutes from stunning beaches, vibrant Lisbon, and all essential services, everything you need is at your fingertips.Infante & Riu - Portugal Real Estate is a real estate agency based in Chiado, operating in the residential market in the prime areas of Greater Lisbon since 2014. We primarily market new developments, whether under construction or already completed, whilst being able to assist both national and international Buyers. Energy Rating: B #ref:VIL_11023
…By Infante & Riu


This villa has been fully renovated and is located in the most prestigious area of Costa da Caparica, being the perfect refuge for those looking for quality of life, tranquillity and the privilege of living by the sea.-- DESCRIPTION --Ground Floor:* Living room and kitchen in Open Space with access to the outdoor area. The kitchen is fully equipped and has a beautiful worktop to the living room.* Dining room or office, with laundry area and wardrobe.* Two guest toilets.Floor 1:* Hall of the bedrooms.* A suite with walk-in closet with two windows, bathroom with shower, worktop and mirror.* Two bedrooms with built-in wardrobes, both with access to the balcony.* A complete bathroom with shower, window, hygienic kit, worktop and mirror.* Large balcony with glass walls.Floor 2:* A large suite with large window, storage space and bathroom.Outdoor Zone:*Swimming pool*Leisure area and barbecue* GarageThe Avenida Afonso de Albuquerque area is ideal for those looking for quality of life, a solid investment in one of the most popular beaches near Lisbon. The location of the villa benefits from its centrality and places the main services and leisure areas within walking distance. The Costa da Caparica Urban Park with tennis courts, sports centre, playgrounds and picnic areas is one of the examples. The EB1/JI of Costa da Caparica is about 5 minutes away. The Costa da Caparica Terminal is 1 minute away, with direct connections to Lisbon (e.g. line 3710) and the Futuro Metro do Sul Tejo will pass by the side of the avenue.** Notwithstanding the information presented, it will have to be confirmed/validated through a visit**CONTACT US TO CLARIFY ANY DOUBTS AND SCHEDULE YOUR VISIT Energy Rating: B- ref:6518
…By Annonceur International


The only Portuguese company with a true international position.Brazil | Dubai | Spain | Qatar | Oman | Maldives | UK | Saudi Arabia | USA Unique palace in Costa da Caparica, set in a plot of 11,120 m², with total privacy and stunning views over the sea, mountains and city. Built in 1950, the villa has 764 m² of gross area, lift, gas heating, several living rooms, suites, terraces and large leisure areas. Outside, the swimming pool, garage and parking stand out. Privileged location, just a few minutes from Lisbon and the best beaches in the region.Bluecoast Live or invest Energy Rating: E ref:PAL_PabloNeruda_54/2023
…By Annonceur International


Property ID: UR-050-ALMFarm with House T10 +2 Appalachian on the Costa da Caparica - in a unique and exclusive place! With air and sea views on the horizon, and location that allows total privacy, with sun exposure throughout the day and with solar orientation South and West, where you can contemplate in a unique and exclusive way the sunset. 20 minutes from Lisbon3 minutes from the beach - bycar 10 minutes from the beach on foot. Total area of the Property Land (Urban + Rustic area) : 11.120m2Total urban part: 5125m2Gross Construction Area of 764m2Implantation Area: 382.50m2Villa built in 1950 with finishes of hand painted tiles of the seventeenth century.Gas heating systemElevator on allfloors Ground floor, with kitchen and 4 divisions, 2 bathrooms, hallway, storage, foyer, wine cellar, garage, patio door andgardens 1st floor, main entrance three rooms, three bedrooms, kitchen with pantry, laundry, pantry, marquee, Social toilet, bathroom, three terraces. 2nd floor, master suite, with terrace, office, 2nd suite, 2 bedrooms, foyer and Attic toilet, 1 bathroom room, storage. Contact us to schedule your visit! _________At Urban Ready we make your real estate journey more digital and more personalized. We simplify the processes in the purchase and sale of real estate, represent your interests and integrate services using technology. We are an experienced and multidisciplinary team, which gives full support and support to your need to acquire or sell real estate, promoting relationships and business safely, so that you have the best real estate experience. We guarantee the utmost discretion and commitment to a service of excellence. No worries, with confidence - we take care of everything!
…By Annonceur International


Multifunctional house with potential for local or mixed accommodation.Possibility of detaching part or parts of the house (duplex) allowing additional income.11 rooms with toilets and direct access to the street.Large rooms and spaces allowing you to configure the space for co-working or co-living support.Parking for 4 cars (the patio has a garage door).Swimming pool with sun all year round.Sun exposure: South.Location in the center of Costa da Caparica (15 minutes from Lisbon) and 100 meters from the beach, with public transport at the door.Book your visit now and come live an extraordinary real estate experience!
…By Annonceur International


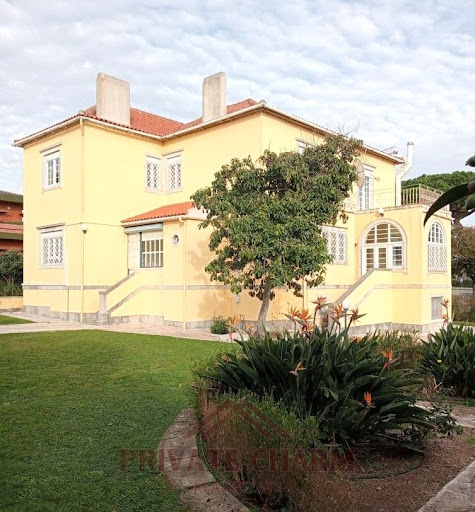
Fantastic charming villa, with great sun exposure, is located in a quiet street in the centre of Costa da Caparica, a few meters from the wonderful Atlantic beaches.Fully restored in very good condition.Property with unique characteristics due to its versatility may fit perfectly for various purposes and concepts, such as;co-living,HostelBoutique Hotel,surf house,local accommodation/ Airbnb,private residence.35 minutes from Lisbon airport, 10 minutes from AlmadaClose to all kinds of services and commerce.Data and description of the property:Property 327m2Implantation area 259m2Gross construction area 518m2Divided into two floors;On the ground floor:central courtyardSuitesnoble halls,kitchenlaundryOutside: large patio with pool, 4 car garage.1st floor: suites, connected by a balcony.Rooftopterrace and lounge/multipurpose space.The adaptability and location make this villa a unique business.We look forward to your visit...History/ Costa de CaparicaIn the mid-eighteenth century, the first fishermen settled here, originally from Ílhavo and the Algarve. Once a small fishing village that was also beginning to give way to the cultivation of cereals, vineyards and vegetables in the so-called 'lands of the Coast', the Coast gradually grew.This tourist resort, which benefited greatly from the construction of the bridge over the Tagus, was elevated to a village in 1985 and later, in 2004, elevated to a city. Today it is very connected to sun and sea tourism and wave sports (surfing, etc.), offering very diversified services, spaces and activities, in more than 13 kms of white sand beaches, where about 8 million people pass through every year.As fishing is one of the most important activities in the region, those who visit the city (especially in the summer) can also watch, at the end of the day, the arrival of the typical traditional fishing boats, the 'meia-lua', whose main characteristic is their eyes painted on the bow. Traditional fishing with xávega art (which basically consists of the release of nets ['gear'] into the sea, which capture the fish as they are pulled ashore by tractors) still survives today in Costa da Caparica as intangible heritage representative of the municipality's identity.In the city of Costa da Caparica, we invite you to walk along the famous Rua dos Pescadores, which connects the main square to the seawall and the beaches of the urban front. This pedestrian street is the most dynamic and offers a variety of restaurants, local shops, ice-cream parlours and pastry shops, combined with street entertainment. Recently, this central artery of the parish was requalified and received a commemorative column with a replica of the coat of arms of the Crown House, next to the area where this historic dwelling was once located where, legend has it, King D. João VI ate stew and stayed overnight when he came to hunt.In the fishermen's quarter, it is also worth mentioning Rua Mestre Adrião, better known as Rua 15, which is considered the most traditional street in Costa da Caparica. With its stoves, decorations, paintings on the floor and festivals of the popular saints, Rua 15 reflects the simplicity and authenticity of the people of the land.Also noteworthy, in the centre of the town, is the Mother Church of Nossa Senhora da Conceição, which succeeded a small wooden temple with a thatched roof erected by the first inhabitants of the area.PRIVATE LUXURY REAL ESTATEWe know that buying a home is one of the most important decisions in life, involving a financial and emotional investment.For this reason we believe in a TAILOR MADE concept: a tailor-made solution for each one, with attention to the smallest details.Get to know our company. The best option to find luxury houses and apartments to buy, rent or invest in. Energy Rating: D #ref:8329
…By Private Luxury Real Estate


Fantastic charming villa, with great sun exposure, is located in a quiet street in the centre of Costa da Caparica, a few meters from the wonderful Atlantic beaches.Fully restored in very good condition.Property with unique characteristics due to its versatility may fit perfectly for various purposes and concepts, such as;co-living,HostelBoutique Hotel,surf house,local accommodation/ Airbnb,private residence.35 minutes from Lisbon airport, 10 minutes from AlmadaClose to all kinds of services and commerce.Data and description of the property:Property 327m2Implantation area 259m2Gross construction area 518m2Divided into two floors;On the ground floor:central courtyardSuitesnoble halls,kitchenlaundryOutside: large patio with pool, 4 car garage.1st floor: suites, connected by a balcony.Rooftopterrace and lounge/multipurpose space.The adaptability and location make this villa a unique business.We look forward to your visit...History/ Costa de CaparicaIn the mid-eighteenth century, the first fishermen settled here, originally from Ílhavo and the Algarve. Once a small fishing village that was also beginning to give way to the cultivation of cereals, vineyards and vegetables in the so-called 'lands of the Coast', the Coast gradually grew.This tourist resort, which benefited greatly from the construction of the bridge over the Tagus, was elevated to a village in 1985 and later, in 2004, elevated to a city. Today it is very connected to sun and sea tourism and wave sports (surfing, etc.), offering very diversified services, spaces and activities, in more than 13 kms of white sand beaches, where about 8 million people pass through every year.As fishing is one of the most important activities in the region, those who visit the city (especially in the summer) can also watch, at the end of the day, the arrival of the typical traditional fishing boats, the 'meia-lua', whose main characteristic is their eyes painted on the bow. Traditional fishing with xávega art (which basically consists of the release of nets ['gear'] into the sea, which capture the fish as they are pulled ashore by tractors) still survives today in Costa da Caparica as intangible heritage representative of the municipality's identity.In the city of Costa da Caparica, we invite you to walk along the famous Rua dos Pescadores, which connects the main square to the seawall and the beaches of the urban front. This pedestrian street is the most dynamic and offers a variety of restaurants, local shops, ice-cream parlours and pastry shops, combined with street entertainment. Recently, this central artery of the parish was requalified and received a commemorative column with a replica of the coat of arms of the Crown House, next to the area where this historic dwelling was once located where, legend has it, King D. João VI ate stew and stayed overnight when he came to hunt.In the fishermen's quarter, it is also worth mentioning Rua Mestre Adrião, better known as Rua 15, which is considered the most traditional street in Costa da Caparica. With its stoves, decorations, paintings on the floor and festivals of the popular saints, Rua 15 reflects the simplicity and authenticity of the people of the land.Also noteworthy, in the centre of the town, is the Mother Church of Nossa Senhora da Conceição, which succeeded a small wooden temple with a thatched roof erected by the first inhabitants of the area.PRIVATE LUXURY REAL ESTATEWe know that buying a home is one of the most important decisions in life, involving a financial and emotional investment.For this reason we believe in a TAILOR MADE concept: a tailor-made solution for each one, with attention to the smallest details.Get to know our company. The best option to find luxury houses and apartments to buy, rent or invest in. Energy Rating: D ref:8329
…By Annonceur International


Charming property 100 meters from the beach - Costa da Caparica Located in the centre of Costa da Caparica, just 15 minutes from Lisbon, this rare property combines historical character, a privileged location and a strong potential for exploration. A completely renovated former convent, this unique residence now offers 10 en-suite suites (two of which are doubles), all accessible directly from the outside. The common areas are spacious and bright, opening onto patios, gardens and a south-facing swimming pool, enjoying the sun all year round. Ideal for a luxury main residence, a co-living project, a boutique hotel or a high-end surf house, the house is designed to suit different uses while maintaining its authenticity. Multiple units can be operated independently, allowing them to generate immediate rental income or increase the value of the property through mixed use. Strengths: - 10 suites with individual access - Generous and bright spaces - Huge rooftop terrace with amazing views - South-facing pool - Garden and interior courtyards - Possibility of division (independent duplexes) - Private parking for 4 cars - Central location, 100 m from the beach - Quick access to Lisbon - The property benefits from a unique setting: just a few steps from the beaches, shops, transport and all the amenities of Costa da Caparica, offering the tranquility of a place full of history. A rare property, with multiple possibilities, in one of the most sought-after locations on the Lisbon coast.
…By Annonceur International


Charming property 100 metres from the beach - Costa da CaparicaLocated in the centre of the Costa da Caparica, just 15 minutes from Lisbon, this rare property combines historic character, a privileged location and strong exploitation potential.A former convent completely renovated, this singular residence now offers 10 suites with private bathrooms (two of which are doubles), all accessible directly from the outside. The common areas are spacious and bright, opening onto patios, gardens and a south-facing swimming pool, enjoying the sun all year round.Ideal for a luxury main residence, a co-living project, a boutique hotel or a high-end surf house, the house has been designed to meet different uses, while retaining its authenticity. Several units can be operated independently, allowing to generate immediate rental income or to enhance the value of the property through mixed use.Strengths:- 10 suites with individual access- Generous and bright living spaces- Huge rooftop terrace with incredible views- South-facing swimming pool- Garden and interior patios- Possibility of division (independent duplexes)- Private parking for 4 vehicles- Central location, 100 m from the beach- Quick access to Lisbon- The property benefits from a unique setting: a stone's throw from the beaches, shops, transport and all the amenities of the Costa da Caparica, while offering the tranquillity of a place steeped in history.A rare property, with multiple possibilities, in one of the most sought-after locations on the Lisbon coast. Energy Rating: D ref:1440LM
…By Annonceur International


5-bedroom villa with 640 sqm of gross construction area, fully renovated, with a garden, heated swimming pool, and three parking spaces, set in a 916 sqm plot in Restelo, Lisbon.This villa, designed by the architect Raul Lino, was completely renovated in 2018, standing out for its excellent materials, and is distributed over four floors. The -1 floor consists of a living room with access to the garden and swimming pool, a wine cellar, a kitchen to support the swimming pool, a suite, a service bedroom suite, a bathroom, and another living room also with access to the garden. With access from the garden, there is also a bathroom, a technical area, and parking for up to 3 cars. The ground floor has an entrance hall, an office, a living room, a dining room with a connecting door to the fully equipped kitchen, a pantry, a guest bathroom, a lift to access the -1 floor, a bathroom, and a living room.The first floor has three bedrooms, one of which is a suite with two bathrooms and a closet, and another bathroom to support the other two bedrooms. On the 2nd floor, we have a room that could be an office or even a bedroom.It also has marble flooring in all rooms, underfloor heating, solar panels, and a hidden air conditioning system with grilles in the walls.Located about 5 minutes walk from the Tagus River, various shops and transport, 10 minutes from the Jerónimos Monastery, Padrão dos Descobrimentos, terraces, and restaurants. A 5-minute driving distance from Supercor (El Corte Inglès), Lidl, Pingo Doce, etc. A 10 min driving distance from the centre of Lisbon. 20 minutes from Lisbon Airport and Cascais. Energy Rating: A+ ref:89816
…By Annonceur International


TO BUY VILLA*T3+1 C/JARDIM | BELÉM | RESTELO+INFO: [email protected] m² of gross floor areaFloor of the house T3+1 (Floor 0)Large living room with fireplaceEquipped kitchen3 suites1 additional bedroom4 bathroomsPrivate garden/terraceBuilt-in cabinetsCollectionSun exposure to the southBuilt in 2020Central heating (Heat Pump)Air conditioningCondominium poolCondominium garden2 parking spaces included in the priceAccess and property adapted for people with reduced mobilityEnergy Class: BSKU: A155742HLThis exclusive floor of housing is located in the Vila Garcia Palace, in Restelo. Formerly known as Palácio Cadaval, it belonged to the Dukes of Cadaval and served as the temporary residence of King João V. The house has a large living and dining room with fireplace, three suites, an additional bedroom, fully equipped kitchen, four bathrooms and a pleasant private garden with about 90 m². The impressive main room, with approximately 100 m², is covered with original tiles from the early eighteenth century. The villa also stands out for its high level of comfort, including underfloor heating in plank, double glazing, air conditioning, central heating, two parking spaces and storage room. The luxury condominium Vila Garcia offers a communal swimming pool, large gardens and 24-hour surveillance.As it is a property integrated in a palace classified as of national interest, it benefits from IMT and IMI exemption, under the terms of the applicable legislation.It is located in Restelo, in Belém; it is one of the most exclusive residential areas of Lisbon, recognized for its tranquility, safety and high quality of life, next to reference schools, such as the British School, Colégio Parque, Externato São José and Escola Secundária do Restelo. It is also close to supermarkets, including Supercor, Lidl and Continente, as well as pharmacies and various essential services. With large green areas, excellent access and proximity to the Tagus River, it offers a familiar and distinct atmosphere. Just a few minutes from the emblematic monuments of Belém, it combines the historic charm of the city with the comfort of a truly privileged location.
…By Annonceur International


Unique opportunity to acquire a new house, turnkey, with a project approved by the Lisbon City Council by the renowned architecture studio PHDD architects.Located in the prestigious residential area of Restelo, next to Careca, this villa has undergone a full rehabilitation, preserving the charm of the original façade and creating a contemporary interior with attention to all details such as air conditioning with heat pump, underfloor heating in the bathrooms, solar panels and covered with high quality materials.Distributed by basement, floor 0, floor 1 and attic, it has a fantastic gross area of 290 m2 and 175m2 of a magnificent south-facing garden with heated pool, leisure area, outdoor kitchen with barbecue and also a side parking space for two cars and laundry.Floor 0 extends over a large open space living and dining area with fireplace, stone flooring and plenty of natural light achieved by the large glass planes that open to the outside.Also on this floor is a kitchen with marble countertops and top-of-the-range Kuppersbusch appliances, designed for a chef.On the 1st floor there are 4 bedrooms, 2 of which are en suite, all with solid wood floors, custom-made wardrobes and air conditioning, plus a bathroom, two terraces and a balcony.The attic, equipped with automatic Velux windows, has been designed as an open-plan suite, offering a versatile and reserved space, ideal as a master suite, guest room, office or multifunctional area. It also has an additional multifunction space in the basement.Book your visit now! Energy Rating: A+ ref:3590 SC
…By Annonceur International


A rare opportunity to acquire a brand-new luxury villa in Restelo, one of Lisbons most prestigious residential areas, ideally located near three of the citys most prominent international school campuses currently opening in the area.Designed by renowned architect Domingos Domingues (PHDD), this fully rebuilt residence blends a traditional façade with sophisticated contemporary interiors, offering elegant open-plan living, premium Küppersbusch appliances, natural stone and wood finishes, and seamless indoor-outdoor flow.Distributed across 4 floors, the villa offers 290 m² of gross construction area and 204 m² of usable area on a 281 m² plot. The property features 4 bedrooms, 4 bathrooms, spacious terraces and balconies, a versatile attic suite, landscaped gardens, a heated south-facing swimming pool, and private parking for two cars.Additional highlights include built-in wardrobes, central heating, underfloor heating in the bathrooms, air conditioning with individual controls, solar energy support, and an A energy certificate.A turnkey home combining character, contemporary design, and exceptional comfort in a prime Lisbon location. Brand new and never lived in.
…By Annonceur International


In the historic heart of Belém, this extraordinary luxury villa is born, inserted in a rehabilitation project where every detail combines contemporary design, functionality and architectural charm.This unique villa features three spacious suites on the upper floor and two additional bedrooms on the ground floor. Each of the suites has a private bathroom, with sophisticated finishes, suspended crockery, ultra-compact floor-level shower trays and anti-fog mirrors, ensuring absolute comfort and elegance. On the ground floor, there are also two bathrooms, one complete and one service. The main bathroom on this floor shares the same level of detail and quality as the others, while the more discreet service bathroom ensures additional practicality in everyday life. The social area, in open space, includes a large living room with generous areas and a fully equipped kitchen with SMEG appliances, winter garden (interior patio), pantry, laundry and pantry integrated, all with maximum efficiency and refined aesthetics. The materials were rigorously chosen: natural wood flooring, steel frames with thermal cut and matt black finish, metal staircase with wooden steps, and underfloor heating throughout the interior area. The ceilings, with LED lighting moldings, elevate comfort and contemporary atmosphere.It also has complete home automation, allowing intelligent control of air conditioning, lighting, blinds and security. A private patio extends the indoor experience to the outside, ideal for moments of tranquility or leisure.The entrance is through an elegant antechamber with slatted aluminum coated with wood, creating a subtle transition between the street and the living space.This townhouse also includes a private storage room and two parking spaces, reinforcing the exclusivity of the proposal.A rare piece of architecture and comfort, in one of the most iconic neighborhoods of Lisbon where the past and innovation coexist in harmony. Energy Rating: A+ ref:CAS_T5_953
…By Annonceur International



Welcome to this exquisite and luxurious property located in the heart of Lisbon. This stunning T6 house offers a perfect blend of elegance, style, and comfort.As you enter through the grand entrance hallway, you are immediately greeted by an air of sophistication. The interior boasts spacious rooms with high ceilings and beautiful hardwood flooring throughout. The large living room is flooded with natural light from expansive windows, creating a warm and inviting atmosphere for gatherings or relaxation.The state-of-the-art kitchen features top-of-the-line appliances and ample storage space, making it every chef's dream come true. With its modern design and sleek finishes, cooking becomes not just a chore but rather an enjoyable experience that brings your culinary skills to new heights.Moving on to the exterior of this magnificent residence; step outside onto the beautifully landscaped garden where tranquility awaits you amidst lush greenery. Take advantage of sunny days by hosting outdoor parties on the terrace while enjoying breathtaking views over Lisbon's skyline – truly an oasis within reach.This exclusive community also offers residents access to fantastic amenities such as a swimming pool surrounded by sun loungers - ideal for unwinding after long days at work or simply soaking up some Portuguese sunshine during lazy weekends.Located in one of Lisbon's most prestigious neighborhoods ensures easy access to everything this vibrant city has to offer – be it fine dining restaurants serving world-renowned cuisine or trendy boutiques offering designer fashion pieces from around Europe; all conveniently close-byNow let’s add that creative touch which sets apart our incredible property: imagine waking up each morning greeted by sweeping panoramic views overlooking iconic landmarks like Jerónimos Monastery straight from your bedroom window!In conclusion we invite potential buyers looking for their dream home filled with luxury details both inside out situated within steps away prime locations across Lisboa don't miss chance discovering what could potentially become yours call now make appointment visit today! Descrição criada por Inteligência Artificial
…By Annonceur International


Discover this stunning new house in União das freguesias de Algés, Linda a Velha e Cruz Quebrada Dafundo, Oeiras, offering a perfect blend of luxury and comfort. Priced at 1,286,000, this property boasts an impressive 136m² of living space, ideal for those seeking a modern lifestyle with breathtaking views.The layout features 2 spacious bedrooms, each with its own private bathroom, and an additional shared bathroom for guests. Enjoy the open space of the living room and kitchen, complemented by high ceilings and abundant natural light. The property also includes a cozy fireplace, balconies, and a terrace, perfect for entertaining or relaxing in your private garden.Located in a desirable area, this home offers easy access to local amenities, parks, and the beautiful waterfront. Experience the vibrant lifestyle of Oeiras, with its rich culture and stunning scenery. Dont miss out on this exceptional opportunityschedule a viewing today!
…By Annonceur International


Nestled in the prestigious residential area of Restelo, known as the Embassy District, this stunning contemporary villa of 623 m² embodies modern elegance, refined architecture, and absolute comfort.Set on a beautifully landscaped 1,250 m² plot, the property enjoys a dominant position with breathtaking panoramic views over the Tagus River, and ideal sun exposure throughout the day.Designed to combine sophistication and functionality, this villa stands out for its high-end finishes, generous volumes, and bright, airy atmosphere enhanced by large glass façades that open seamlessly onto the garden and pool.Living SpacesSpread across three levels connected by an elevator, the villa offers the perfect balance between privacy and social living.Lower LevelAn elegant entrance hall with guest restroom and direct access to a 39 m² garage (two cars and motorbikes).This level also features a laundry room, storage area, bathroom, and a 66 m² leisure space with bar, fireplace, cinema room, and mezzanine office offering a spectacular view of the 25th of April Bridge.Ground FloorA 78 m² living room, flooded with natural light, opens directly onto the garden and pool area.The modern kitchen with central island is fully equipped with top-of-the-line appliances and connects seamlessly with the dining area.A spacious master suite of 42 m² includes a walk-in closet, spa-style bathroom with whirlpool tub, and private access to the garden.Two additional guest bedrooms and a full bathroom complete this level.Upper FloorThree elegant suites, each with walk-in closets and private bathrooms. Two of the suites open onto private terraces overlooking the river.Outdoor Areas & AmenitiesThe south-facing landscaped garden invites relaxation and outdoor living.It features a solar-heated swimming pool with electric cover, teak deck, fully equipped pool house with kitchen and bar, and a fitness room.The property also includes fruit trees, a borehole, and automatic irrigation system.Premium technical features include:Reversible air conditioning, gas central heating, electric shutters, double-glazed tilt-and-turn windows, central vacuum system, dumbwaiter between garage and kitchen, and enhanced thermal and acoustic insulation.Independent entrances on the ground and upper floors allow for multi-family or dual-living configurations.LocationRestelo is one of Lisbons most exclusive and secure neighborhoods, bordered by the Tagus River and home to numerous embassies.Ideally located just 10 minutes from Lisbons city center, it offers excellent access via the A5, CRIL, Avenida Marginal, and train line to Cascais and Sintra.The area is renowned for its historical landmarks (Belém Tower, Jerónimos Monastery, Monument to the Discoveries), museums, fine dining restaurants, international schools, shopping, and healthcare facilities.The riverfront provides extensive green spaces and leisure areas for walking and relaxation.A Prestigious InvestmentWith Restelos continuous real estate appreciation and the exceptional quality of this property, this villa represents a secure and timeless investment combining exclusivity, comfort, and lifestyle in one of Lisbons most desirable addresses.
…By Annonceur International


Luxury Villa in Restelo, Belém Award-Winning Architecture with Indoor Pool and Rooftop Tagus ViewIn one of the most prestigious neighbourhoods of Lisbon, in Restelo, in Belém, we find this unique luxury villa, a true example of contemporary architecture distinguished with an Honorable Mention in the Valmor Award.Designed by architect Fernão Lopes Simões de Carvalho, this residence represents an important moment in Portuguese architecture. It was fully rehabilitated about five years ago, preserving the original identity of the project and integrating state-of-the-art technology and comfort, creating a luxury home in Belém that combines history, design and functionality.Spread over a plot of 952 m², the villa is developed on three floors plus a rooftop, offering spacious, bright and carefully designed spaces for contemporary living.The interior stands out for the fluidity of the social areas, with open space living and dining rooms, direct connection to the outside and an environment of timeless elegance.The private area includes four suites, one of which is located on the ground floor, providing greater comfort and functionality. The house also includes an office, large circulation areas and a garage with natural light for four cars.One of the most distinctive elements of this property is its indoor saltwater pool, equipped with a whirlpool and counter-current system, creating an exclusive wellness space within the house itself.Outside, we find a carefully designed patio, with jacuzzi, dining area and outdoor fireplace, ideal for convivial moments throughout the year.At the top of the villa, a rooftop of about 137 m² offers an open view and partial view over the Tagus River, creating a unique space to relax or receive guests.The property also includes a complete set of technological and comfort solutions:- central heating and underfloor heating- Air conditioning- solar panels- triple glazing- adjustable electric blinds- Home automation- CCTV and alarm system- Automatic watering and water holeThe finishes reflect the level of demand of the house, with noble materials in floors and Armani bathroom countertops and crockery, reinforcing the elegance and sophistication of the entire residence.Location Restelo, Belém, LisbonLocated in Restelo, one of the most exclusive areas of Belém, this villa benefits from a privileged location in Lisbon, surrounded by embassies, diplomatic residences and some of the most important cultural institutions in the country.A few minutes away are references such as the Belém Cultural Centre, the Jerónimos Monastery, the Champalimaud Foundation and the Belém Marina.The proximity to the Cascais waterfront and the A5 allows quick connections to the centre of Lisbon and the Cascais line.In this context, this luxury villa in Restelo represents a rare opportunity: a home with architectural identity, space and privacy in one of the most elegant and valued neighbourhoods in the capital. Energy Rating: B ref:NR7807
…By Annonceur International
'%20stroke='%23DDAA3A'%20stroke-width='1.909'%20stroke-linecap='square'%20stroke-linejoin='bevel'/%3e%3c/svg%3e)
Receive by email any new listing that may match your search criteria
Your criteria :
By validating this form, you accept the general conditions of use of Le Figaro Properties.
These agencies offer a selection of luxury properties vente at Trafaria. Feel free to contact them for personalized assistance.
