

luxury houses with terrace for sale Charneca da Caparica, Portugal


House with pool Charneca da Caparica (Portugal)
Superb property on landscaped grounds of 1,960 m² comprising a 485 m² villa with 5 bedrooms and heated pool.An independent 130 m² annex completes the property with 3 bedrooms, living room, fitted kitchen and 2 bathrooms.Ideally located 5 min from the beaches of Costa da Caparica and 25 min from Lisbon.Main villaFirst floor: spacious hall, bright living room with fireplace, bar area, dining room, fitted kitchen, laundry room, storeroom, 1 bedroom and toilet.1st floor: master suite with balcony, 2ᵉ suite, 2 bedrooms with balcony, shared bathroom, office area.Basement: double garage and storage space.Exterior & AnnexeHeated saltwater pool with counter-current swimming and hydromassage jets.Summer kitchen with barbecue.Landscaped garden and pétanque court.Annexe: 3 bedrooms (including 1 suite), living room, fitted kitchen, 2 bathrooms, terrace and panoramic rooftop.LocationBeaches, shops and restaurants nearby.Easy access to A33 to Lisbon.Quiet, sought-after neighborhood.Profitable rental investmentPerfect property for high-end short-term rental.High capacity.Two independent living areas.Privileged tourist location.Premium amenities to appeal to international clientele.
…By Annonceur International


Contemporary house with pool and terrace Charneca da Caparica (Portugal)
Just minutes from the beaches of Costa da Caparica and the Aroeira Golf Resort, this contemporary villa elevates the concept of living with comfort, sophistication, and closeness to nature while keeping Lisbon within easy reach.Designed with a focus on efficiency, functionality, and elegance, the residence stands out for its clean architecture, modern lines, and seamless connection between indoor and outdoor spaces.Key features:- 5-bedroom villa with 4 en-suite bedrooms- Open-plan living and kitchen area with excellent natural light- Fully equipped modern kitchen with premium appliances- Swimming pool with waterfall and outdoor leisure area- Multi-purpose lower-floor lounge (cinema, gym, or office)- Garage for 2 cars- State-of-the-art smart home system- High energy efficiency ensuring thermal comfort- Construction with certified materials and premium standardsThe layout has been carefully designed to provide a refined lifestyle, combining generous social areas for entertaining with private zones ensuring complete comfort and tranquillity.Located in one of the most sought-after areas on Lisbons south bank, Charneca da Caparica offers the perfect balance between nature, privacy, and accessibility, with beaches, golf courses, schools, services, and quick access to Lisbon.Ideal for:- Families prioritising quality of life- Remote professionals- International buyers seeking a coastal lifestyle near the capitalA home that goes beyond traditional living where space, flow, and openness define true contemporary luxury.Dont miss this opportunity. Contact us today to schedule your private viewing!
…By Annonceur International
1714 listings near Charneca da Caparica


Contemporary house with garden and terrace Charneca de Caparica (Portugal)
Discover the exclusivity of living in a brand new villa, where modern architecture meets maximum comfort. This 330 m² property, located in the prime area of Charneca da Caparica, was designed for those who demand quality, design, and excellent energy efficiency.Village Highlights:Absolute Premiere: Be the first to live in this dream home. Everything was built to the latest construction standards and premium finishes.Contemporary Design: Straight lines, large glazed surfaces that flood the house with natural light, and an open space concept that prioritizes family life.Thermal and Acoustic Comfort: Equipped with the best insulation technologies, solar panels, and state-of-the-art air conditioning.Suites and Space: Generous bedrooms, including suites with walk-in closets, and a social area that extends harmoniously to the garden and outdoor leisure area.Location and Lifestyle: Situated on a quiet residential street in Charneca da Caparica, it's just 5 minutes from the golden sands of Costa da Caparica. Its proximity to Lisbon (20 min) and the Aroeira golf courses makes this location unbeatable for those seeking a luxury retreat near the capital.Discover the exclusivity of living in a brand-new villa, where modern architecture meets ultimate comfort. This 330 sqm property, located in the prime area of Charneca da Caparica, was designed for those who demand quality, design, and top-tier energy efficiency.Property Highlights:Brand New Construction: Be the first to live in this dream home. Everything has been built to the latest construction standards with premium finishes.Contemporary Design: Clean lines, large glass surfaces that flood the house with natural light, and an open-space concept that promotes family interaction.Thermal and Acoustic Comfort: Equipped with the best insulation technologies, solar panels, and state-of-the-art climate control.Suites and Space: Generous bedrooms, including suites with walk-in closets, and a social area that flows harmoniously into the garden and outdoor leisure zone.Location and Lifestyle: Located in a quiet residential street in Charneca da Caparica, you are just 5 minutes away from the golden sands of Costa da Caparica. The proximity to Lisbon (20 min) and the Aroeira golf courses make this location unbeatable for those seeking a luxury retreat near the capital.
…By Annonceur International


Villa with garden and terrace Almada (Portugal)
Introducing an exquisite T4+2 villa located in the picturesque area of Setúbal, this residence is designed to offer both luxury and comfort. Upon entering, one will be greeted by a spacious living room characterized by abundant natural light streaming through large windows. The open-plan kitchen features modern appliances and elegant cabinetry that seamlessly blend style with functionality. Each bedroom provides ample space for relaxation while ensuring privacy; furthermore, additional rooms can serve diverse purposes such as home offices or guest quarters.The exterior of this remarkable property boasts meticulously landscaped gardens enveloping the house, providing a tranquil escape from daily routines. A generous terrace invites alfresco dining experiences amidst lush greenery and blossoming flowers throughout the seasons. Residents can enjoy access to well-maintained communal areas including walking paths suitable for leisurely strolls or family outings during sunny days.Situated within close proximity to local amenities, schools, parks, and vibrant marketplaces makes this location ideal for families seeking convenience without sacrificing serenity. Moreover, its strategic placement allows easy commuting options towards nearby cities while offering breathtaking views of neighboring landscapes that reflect nature's beauty.What sets this villa apart are not just its impressive architectural elements but also its warm ambiance which transforms any gathering into memorable occasions filled with joyfulness at every corner—truly making it feel like home long before you take ownership! Descrição criada por Inteligência Artificial
…By Annonceur International


Villa with pool and terrace Charneca de Caparica e Sobreda (Portugal)
Located in Charneca de Caparica, in a quiet and sought-after residential area, this stunning villa has been completely renovated. It sits on a plot of approximately 667 m², with a large garden, a swimming pool, and breathtaking views. The house has four floors for a total living area of approximately 530 m² (approximately 130 m² per floor).Just 5 minutes from the historic beaches of Caparica, including Praia da Princesa, and 15 minutes from Lisbon, the property enjoys a strategic location, ideal for a primary residence or a high-quality rental investment.House DescriptionBasement:- 2-car garage- Large, open space suitable for creating a home theater, gym, or recreation areaGround Floor - Living Area:- Large, bright living room- Inviting dining room- Modern open-plan kitchen- Direct access to the garden and pool, ideal for indoor-outdoor livingFirst Floor - Sleeping Area:- 1 master suite- 3 additional bedrooms- 2 bathrooms- Rooms with unobstructed viewsTop Floor:- Large modular units allowing for the creation of:2 additional large bedrooms, ora large children's/family room/office1 bathroomExterior:- Large landscaped garden- Swimming pool- Stunning views, no overlooking neighborsInvestment and Profitability- Estimated rental value for short-term rentals (e.g., Airbnb): €75,000 per year- Detailed profitability report available on Demand- Ideal for enjoying the house part of the year and renting it out during the summer seasonAn excellent compromise between personal enjoyment and a sound investmentFeatures- Completely renovated house- Swimming pool, large garden, and breathtaking views- Master suite + 3 bedrooms (+ additional potential)- Strong documented rental potential- Beaches 5 minutes from- Lisbon 15 minutes away. Energy Rating: C ref:OV002
…By Annonceur International


House with pool and garden Charneca de Caparica e Sobreda (Portugal)
5 bedroom villa of modern architecture, with 280m2 of gross construction area, land area with 823m2 and floor area of 250m2, spread over 3 floors.Located in the Aroeira area, in Almada. It is set on a plot with an outdoor area where you can find a garden, swimming pool, outdoor toilet, barbecue, parking area and even a garage.Floor 0 consists of a 76m2 living room with dining area, with direct access to the pool and garden through a large window; the 13m2 kitchen open to the social area and equipped with oven, hob, extractor fan, refrigerator, microwave and dishwasher; 6m2 complete social bathroom with window; room of 13m2.On the 1st floor we have a circulation area of 8m2; 20m2 suite with a 4m2 full bathroom with window; 17m2 suite with a 4m2 bathroom complete and with window; 18m2 suite with a 5m2 full bathroom and window; Suite 25m2 with a 5m2 bathroom complete and with window.On the 2nd floor we can find a bedroom of 26m2; 6m2 full bathroom; 2 terraces of 8m2 and 15m2.Aroeira is located in the parish of Charneca da Caparica, and is known for being set in a vast pine forest - The Pinhal da Aroeira.To the west of this locality, there are the beaches of Fonte da Telha and Costa da Caparica, known for their quality and tourist demand.This locality, since the 70s, has been getting more developed, with more new construction, green spaces, and there are more and more renowned urbanisations that are very sought after to live.Aroeira, being a quiet and pleasant place, is still close to commerce and services, namely hypermarkets, hotels and restaurants.If you are looking for a place where you can relax, be close to the beach, 20 km from the Capital, and still have all the amenities close to you, Aroeira is the ideal place.Let yourself be dazzled! Energy Rating: B ref:18591
…By Annonceur International


House with pool and garden Charneca de Caparica e Sobreda (Portugal)
The villa consists of 3 floors.On the ground floor you will find the social spaces: the kitchen, a dining room, two living rooms, a guest bathroom. They have direct access to the garage, which has six parking spaces, as well as to the extensive garden, with access to the swimming pool, terrace, barbecue.Upstairs, you will find four suites and a large terrace.Below these two floors, you will find the garage, a wine cellar, laundry, a bedroom and a suite.All spaces in the house are lit with natural light.The outdoor space is landscaped all around the house, with a heated pool, a barbecue, the technical area of the house (independent space) and a space to support the pool.
…By Annonceur International


Contemporary house with pool and terrace Charneca de Caparica e Sobreda (Portugal)
Discover a new way of living in Aroeira.Set among the tranquillity of the pine forest, close to the beaches of Costa da Caparica and just minutes from Lisbon, Aroeira Lifestyle Villas is an exclusive development comprising only 12 four-bedroom villas, designed for those seeking privacy, comfort, contemporary architecture and a truly exceptional quality of life.Each villa has been carefully designed to create a seamless connection between indoor and outdoor living, with an emphasis on natural light, functionality and a constant connection with nature.Featuring premium finishes, generous indoor and outdoor areas, a private swimming pool, landscaped garden and garage, these villas offer everything a modern family could desirewhether as a permanent residence or an investment in one of Greater Lisbon's most sought-after locations.Development Highlights* Only 12 exclusive villas.* Four-bedroom villas with three en-suite bedrooms.* Contemporary architecture.* Open-plan living room and kitchen.* Private swimming pool.* Private garden.* Garage.* Expansive floor-to-ceiling windows and abundant natural light.* High energy efficiency and sustainable solutions.* High-quality materials and premium finishes.A Truly Privileged LocationLiving in Aroeira means enjoying a rare lifestyle every day.Just minutes away, you will find:* The beaches of Costa da Caparica.* The golf courses of Herdade da Aroeira.* International and private schools.* Shops, restaurants and essential services.* Excellent access to the 25 de Abril Bridge and central Lisbon.Here, you can live surrounded by nature without sacrificing the convenience of being close to the city.More Than a HomeAroeira Lifestyle Villas offers much more than exceptional homes.It provides a lifestyle in which tranquillity, security, privacy and beautifully designed spaces have been considered down to the finest detail, creating a true haven for you and your family.A place where every day begins amid the greenery of the pine forest, ends beside your private pool and keeps Lisbon within easy reach.Between the Pine Forest, the Sea and Lisbon. Discover the privilege of living in Aroeira.Request exclusive information today and arrange your private consultation. Energy Rating: A+ ref:Lote 5- B
…By Annonceur International


House with pool and garden Charneca de Caparica e Sobreda (Portugal)
Detached luxury villa T5, new, with 3 floors, with floor area of 315m2, gross area of 360m2, land area with 1624m2. The work is expected to be completed in December 2023. Basement consisting of a garage of 36m2 and storage room of 32m2. RC: - Entrance hall with 10m2; - Room of 71m2, with double right foot; - Reading room with 18m2; - Kitchen of 22m2, with lacquered furniture and silestone top. Equipped with oven, hob, extractor fan, dishwasher and washing machine, Side by Side combination, microwave and dishwasher, washing machine and dryer; - Laundry with 5m2; - Coat rack with 4m2; - Master suite of 18m2, with closet of 12m2 and bathroom of 7m2; - 3m2 guest toilet. 1ST FLOOR: - Office with 35m2, with mezzanine and balcony; - Suite of 17m2, with closet of 6m2; - Suite of 15m2, with opening wardrobes; - Suite of 16m2, with closet of 4m2. Parking with 44m2. Salt pool Double glazing, air conditioning, pre-installation of alarm, central vacuum, electric shutters, automatic irrigation system, solar panels with heat pump, video intercom, borehole, home automation, alarm and armored door.
…By Annonceur International


House with pool and garden Charneca de Caparica e Sobreda (Portugal)
Detached 6 bedroom villa in Aroeira, with 280 m2, with garden and swimming pool, on a plot of 822.50 m2. Located in one of the most prestigious areas of the South Bank, just 25 minutes from Lisbon and a few minutes from the beaches of Costa da Caparica, this villa offers comfort, privacy and quality of life.With three well-distributed floors, the ground floor has a large living and dining room with direct connection to the pool, a modern and fully equipped kitchen, a bedroom and a full bathroom.On the ground floor there are four spacious suites, all with built-in wardrobes and private bathrooms, offering comfort and natural light.The upper floor has a living room or suite with a balcony, ideal for moments of rest or to enjoy the view over the surroundings.Outside, the villa features a large and deep swimming pool, surrounded by a pleasant garden with fruit trees. It also has a barbecue area and a covered dining area, perfect for outdoor gatherings.It also has a closed garage and additional parking space within the lot.The location is privileged, close to the Aroeira golf course, schools, shops and services, combining the tranquillity of nature with the proximity to the city. An ideal villa for those looking for space, comfort and quality in an exclusive environment. Energy Rating: B ref:34369
…By Annonceur International


Contemporary house with pool and garden Charneca de Caparica e Sobreda (Portugal)
Detached villa, with 5 bedrooms - 4 are suites, garden with swimming pool in a quiet area, with excellent finishes and sun exposure, comprising:Exterior:- Patio area of 215.10m2;- 18m2 swimming pool;- Garden of 24.91m2 by the pool;- Outdoor parking of 28.06m2.Floor -1:- Garage of 50.15m2 for 3 cars;- Technical area of 2.50m2;- Bathroom of 3.60m2;- Access from floor 0 of 5.50m2;- Multipurpose Space/Living Room/Laundry of 18.60m2;- Access stairs: Upper floor.Floor 0:- Front porch of 5.17m2;- Side porch and back of 15.50m2;- Entrance hall of 7.50m2;- Living room/dining room of 42.33m2;- Kitchen of 15.18m2 in open space with island, fully equipped Siemens brand (hob, oven, extractor fan, combined, washing machine, dishwasher, microwave);- Circulation area of 6.66m2 with storage;- Social toilet of 3.61m2;- Bedroom of 10.68m2 with built-in wardrobe;- Access stairs: Upper floor.Floor 1:- Circulation corridor of 8.15m2;- Suite 1 of 38.20m2 with: Bedroom of 16.08m2 with built-in wardrobe and bathroom of 8.45m2, and with access to 2nd Balconies: of 8.47m2 and 5.20m2;- Suite 2 of 16.08m2 with: Bedroom of 12.33m2 with built-in wardrobe and bathroom of 3.75m2;- Suite 3 of 22.32m2 with: Bedroom of 11.90m2 with built-in wardrobe and bathroom of 3.90m2, and access to balcony of 6.52m2;- Suite 4 of 32.76m2 with: Bedroom of 10.65m2, Closet of 6.35m2, Bathroom of 8.66m2, and access to Balcony of 7.10m2.The property is set on a plot of 327.75m2, with a habitable construction area of 229.43m2, and with areas and finishes of excellence of contemporary architecture.The villa will be equipped with a home automation system (alarm, surveillance cameras, gate motor control, shutter control, air conditioning and lighting), central vacuum, automatic water heating system, air conditioning, class A+ window frames, in aluminium with tilt-stop and double glazing that provide excellent thermal and acoustic insulation, ensuring comfort and tranquillity. False ceilings in whiteboard painted plasterboard, floating flooring throughout the house except for the kitchen and bathrooms which is ceramic, and indoor and outdoor lighting with led technology.The villa is located in a quiet area with green spaces and easy access to the A2, A33, close to public transport (Fertagus, TST), services, colleges and schools.Come and see your new home! Energy Rating: A+ ref:CAS_746
…By Annonceur International


House with pool and garden Charneca de Caparica e Sobreda (Portugal)
In the prestigious Herdade da Aroeira, this exclusive detached single-family house represents a rare opportunity to acquire a completely reinvented property, where architecture, design, technology and comfort come together to provide a residential experience of excellence.More than a remodelling, this property was the subject of a comprehensive rehabilitation, with complete replacement of the technical infrastructures and a profound reconfiguration of the interior spaces. The result is a contemporary residence, prepared to meet the highest standards of quality, energy efficiency and well-being.With a current architectural language, premium finishes and state-of-the-art construction solutions, this villa offers a turnkey concept, ready to move in, in one of the most exclusive condominiums in Greater Lisbon.Distribution 4 bedrooms, of which 2 are en-suite Entrance hall with reading room Living room Dining room Multifunctional multipurpose hall Fully equipped kitchen in open space concept 5 fully renovated bathrooms Garage for 4 cars and technical basementOutdoor Spaces Overflow pool Private garden with automatic irrigation system Solarium Lounge area with pergola and barbecue Parking prepared for electric vehicle chargingComfort, Technology and EfficiencyThe renovation focused on the integral modernisation of the infrastructures and the implementation of the latest technological solutions. Fully replaced water networks New electrical infrastructure Renewed technical and communications networks Complete HVAC system Air conditioning Heat pump Double-sided fireplace with stove Integrated home automation Alarm system High thermal and acoustic performance frames Automated electric blindsArchitectural ReconfigurationThe project contemplated a profound functional reorganisation of the house, favouring spacious, bright spaces adapted to a contemporary lifestyle. Comprehensive redesign of the interior distribution Redesigned kitchen and social areas New bathrooms with contemporary design Optimization of spaces for a premium experienceProperty Details Total land area: 1,003.54 m² Implantation area: 198.00 m² Gross construction area: 380.00 m² Gross private area: 199.80 m² Gross floor area: 180.20 m²HighlightsDesign & InteriorsThe interior design was carefully developed with high quality materials and a contemporary aesthetic language. Fully equipped kitchen in open space Large and bright rooms Premium design bathrooms Carefully selected materials and finishesComfort & Technology Integral air conditioning High energy efficiency Integrated home automation Modern construction solutions Completely new technical infrastructuresLifestyleSet on a plot of more than 1,000 m², this villa provides a true private resort environment, where the swimming pool, outdoor spaces and leisure areas invite you to enjoy the best that Herdade da Aroeira has to offer.LocationLocated in the exclusive Herdade da Aroeira, it benefits from a privileged location, recognised for its security, privacy and natural surroundings. Proximity to the golf courses of Herdade da Aroeira A few minutes from the beaches of Costa da Caparica Shops, services and schools in the vicinity Excellent access to the centre of LisbonIdeal forMain ResidenceFor families or executives looking for a contemporary, ready-to-move-in villa in an exclusive location near Lisbon.Second HousingIdeal for national and international buyers who value the lifestyle associated with golf, the beach and the tranquillity of a reference condominium.Equity InvestmentA high value-added residential asset, fully repositioned, with strong potential for appreciation in one of the most sought-after premium markets in the Lisbon Metropolitan Area.OM Living Ref.ª OMAN-21OM Living - The Intelligent Management of Your Wealth. Energy Rating: F ref:OMAN-21
…By Annonceur International


Contemporary house with pool and garden Charneca de Caparica e Sobreda (Portugal)
6 bedroom villa of modern architecture, with 570m2 of gross construction area, land area with 2000m2 and floor area of 550m2, spread over 2 floors.Located in the prestigious Herdade da Aroeira, in Almada. It is set on a plot with an outdoor area where you can find a garden, heated pool and parking area.House equipped with Mitsubishi air conditioning by ducts; VMC system; electric and athermic blinds; hydraulic underfloor heating; heat pump for heating sanitary water; pre-installation for solar panels; automatic gates; motion sensors; home automation; video intercom; CCTV with image recording; alarm; Pit Fire.Floor 0 consists of an entrance hall of 17m2; 80m2 living room with dining area, with direct access to the pool and garden through a large window; the 20m2 kitchen open to the social area and equipped with AEG appliances; 15m2 office; 3m2 social toilet; Suite of 19m2 with a bathroom of 5m2 complete and with window.On the -1 floor we have a circulation area of 28m2; 23m2 suite with a closet of 11m2 and a bathroom of 16m2 complete and with window; 15m2 suite with a full 4m2 bathroom; 18m2 suite with a 5m2 full bathroom; 19m2 suite with a 4m2 full bathroom; two laser zones with 43 and 55m2 with technical zones; 100m2 garage with capacity for 4 cars and laundry area.Inside the well-known 'Herdade da Aroeira' with 350 hectares, thousands of pine trees and several lakes, located just 600 meters from the beach and 25 km from the centre of Lisbon, we enter a unique environment present in every corner, where the comfort and beauty of the homes built here mix with every piece of pine forest and garden, making the exceptional location of these lots an unparalleled asset. In addition to these unique features, we cannot fail to mention that Herdade da Aroeira is the largest residential and golf complex in the Greater Lisbon Region, including two eighteen-hole golf courses, a golf school, a club with restaurant, bar and swimming pool, four tennis courts, a children's playground and a shopping area. Energy Rating: A ref:18542
…By Annonceur International


House with pool and terrace Charneca de Caparica e Sobreda (Portugal)
There are houses that compete on price. Others compete for space. This belongs to a category that is more difficult to find: properties where size, privacy and quality have been thought of as a whole.With about 463 m² of living area on a plot of approximately 1,407 m², this 5 bedroom villa was fully rebuilt in 2021 to respond to a demanding, contemporary and particularly reserved way of living.The scale is felt from the first moment. Two adjoining rooms allow the creation of different social environments without breaking the continuity of the house, while the large kitchen, complemented by laundry, assumes itself as a true space for daily use and not just as an element of representation.The four bedrooms are located on the ground floor, accompanied by an additional room for the maid, allowing the private, social and service areas to be functionally separated.On the lower floor, the house reveals a dimension less usual in the residential market: a games/multifunctional room that adds an independent space for entertainment, socialising or family use.Outside, the land offers the necessary privacy to fully enjoy the property. The heated pool allows you to extend its use beyond the summer months and the garage accommodates two cars and a golf cart.Comfort was also thought of in the technical component. The property has six sanitary facilities, music distributed throughout the house and a complete security system, combining video surveillance, sensors, security glass and home automation solutions.It is precisely this combination that differentiates the property.It is not simply a large 5 bedroom villa, but a residence rebuilt to offer something increasingly difficult to find: true space, privacy, technology, entertainment areas and a balanced relationship between indoor and outdoor.A property intended for those who are not only looking for more square meters, but a house with enough scale to live, receive and preserve their privacy without compromises.Also available for long-term rental, subject to conditions to be consulted. Energy Rating: B ref:9258
…By Annonceur International


Contemporary house with pool and terrace Charneca de Caparica e Sobreda (Portugal)
Discover a new way of living in Aroeira.Set among the tranquillity of the pine forest, close to the beaches of Costa da Caparica and just minutes from Lisbon, Aroeira Lifestyle Villas is an exclusive development comprising only 12 four-bedroom villas, designed for those seeking privacy, comfort, contemporary architecture and a truly exceptional quality of life.Each villa has been carefully designed to create a seamless connection between indoor and outdoor living, with an emphasis on natural light, functionality and a constant connection with nature.Featuring premium finishes, generous indoor and outdoor areas, a private swimming pool, landscaped garden and garage, these villas offer everything a modern family could desirewhether as a permanent residence or an investment in one of Greater Lisbon's most sought-after locations.Development Highlights* Only 12 exclusive villas.* Four-bedroom villas with three en-suite bedrooms.* Contemporary architecture.* Open-plan living room and kitchen.* Private swimming pool.* Private garden.* Garage.* Expansive floor-to-ceiling windows and abundant natural light.* High energy efficiency and sustainable solutions.* High-quality materials and premium finishes.A Truly Privileged LocationLiving in Aroeira means enjoying a rare lifestyle every day.Just minutes away, you will find:* The beaches of Costa da Caparica.* The golf courses of Herdade da Aroeira.* International and private schools.* Shops, restaurants and essential services.* Excellent access to the 25 de Abril Bridge and central Lisbon.Here, you can live surrounded by nature without sacrificing the convenience of being close to the city.More Than a HomeAroeira Lifestyle Villas offers much more than exceptional homes.It provides a lifestyle in which tranquillity, security, privacy and beautifully designed spaces have been considered down to the finest detail, creating a true haven for you and your family.A place where every day begins amid the greenery of the pine forest, ends beside your private pool and keeps Lisbon within easy reach.Between the Pine Forest, the Sea and Lisbon. Discover the privilege of living in Aroeira.Request exclusive information today and arrange your private consultation. Energy Rating: A+ ref:Lote 5 -A
…By Annonceur International


House with pool and terrace Charneca de Caparica e Sobreda (Portugal)
Discover a new way of living in Aroeira.Set among the tranquillity of the pine forest, close to the beaches of Costa da Caparica and just minutes from Lisbon, Aroeira Lifestyle Villas is an exclusive development comprising only 12 four-bedroom villas, designed for those seeking privacy, comfort, contemporary architecture and a truly exceptional quality of life.Each villa has been carefully designed to create a seamless connection between indoor and outdoor living, with an emphasis on natural light, functionality and a constant connection with nature.Featuring premium finishes, generous indoor and outdoor areas, a private swimming pool, landscaped garden and garage, these villas offer everything a modern family could desirewhether as a permanent residence or an investment in one of Greater Lisbon's most sought-after locations.Development Highlights* Only 12 exclusive villas.* Four-bedroom villas with three en-suite bedrooms.* Contemporary architecture.* Open-plan living room and kitchen.* Private swimming pool.* Private garden.* Garage.* Expansive floor-to-ceiling windows and abundant natural light.* High energy efficiency and sustainable solutions.* High-quality materials and premium finishes.A Truly Privileged LocationLiving in Aroeira means enjoying a rare lifestyle every day.Just minutes away, you will find:* The beaches of Costa da Caparica.* The golf courses of Herdade da Aroeira.* International and private schools.* Shops, restaurants and essential services.* Excellent access to the 25 de Abril Bridge and central Lisbon.Here, you can live surrounded by nature without sacrificing the convenience of being close to the city.More Than a HomeAroeira Lifestyle Villas offers much more than exceptional homes.It provides a lifestyle in which tranquillity, security, privacy and beautifully designed spaces have been considered down to the finest detail, creating a true haven for you and your family.A place where every day begins amid the greenery of the pine forest, ends beside your private pool and keeps Lisbon within easy reach.Between the Pine Forest, the Sea and Lisbon. Discover the privilege of living in Aroeira.Request exclusive information today and arrange your private consultation. Energy Rating: A+ ref:Lote 3-B
…By Annonceur International
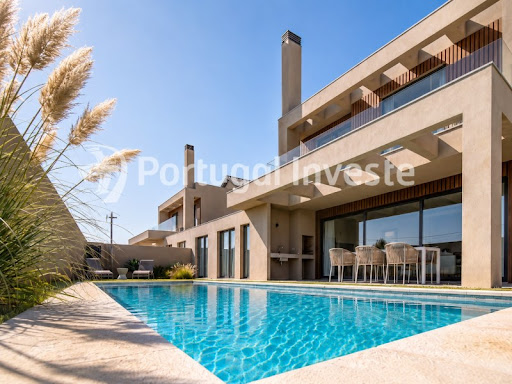


House with pool and terrace Charneca de Caparica e Sobreda (Portugal)
Discover a new way of living in Aroeira.Set among the tranquillity of the pine forest, close to the beaches of Costa da Caparica and just minutes from Lisbon, Aroeira Lifestyle Villas is an exclusive development comprising only 12 four-bedroom villas, designed for those seeking privacy, comfort, contemporary architecture and a truly exceptional quality of life.Each villa has been carefully designed to create a seamless connection between indoor and outdoor living, with an emphasis on natural light, functionality and a constant connection with nature.Featuring premium finishes, generous indoor and outdoor areas, a private swimming pool, landscaped garden and garage, these villas offer everything a modern family could desirewhether as a permanent residence or an investment in one of Greater Lisbon's most sought-after locations.Development Highlights* Only 12 exclusive villas.* Four-bedroom villas with three en-suite bedrooms.* Contemporary architecture.* Open-plan living room and kitchen.* Private swimming pool.* Private garden.* Garage.* Expansive floor-to-ceiling windows and abundant natural light.* High energy efficiency and sustainable solutions.* High-quality materials and premium finishes.A Truly Privileged LocationLiving in Aroeira means enjoying a rare lifestyle every day.Just minutes away, you will find:* The beaches of Costa da Caparica.* The golf courses of Herdade da Aroeira.* International and private schools.* Shops, restaurants and essential services.* Excellent access to the 25 de Abril Bridge and central Lisbon.Here, you can live surrounded by nature without sacrificing the convenience of being close to the city.More Than a HomeAroeira Lifestyle Villas offers much more than exceptional homes.It provides a lifestyle in which tranquillity, security, privacy and beautifully designed spaces have been considered down to the finest detail, creating a true haven for you and your family.A place where every day begins amid the greenery of the pine forest, ends beside your private pool and keeps Lisbon within easy reach.Between the Pine Forest, the Sea and Lisbon. Discover the privilege of living in Aroeira.Request exclusive information today and arrange your private consultation. Energy Rating: A+ ref:Lote 3-A
…By Annonceur International


Contemporary house with pool and terrace Charneca de Caparica e Sobreda (Portugal)
Discover a new way of living in Aroeira.Set among the tranquillity of the pine forest, close to the beaches of Costa da Caparica and just minutes from Lisbon, Aroeira Lifestyle Villas is an exclusive development comprising only 12 four-bedroom villas, designed for those seeking privacy, comfort, contemporary architecture and a truly exceptional quality of life.Each villa has been carefully designed to create a seamless connection between indoor and outdoor living, with an emphasis on natural light, functionality and a constant connection with nature.Featuring premium finishes, generous indoor and outdoor areas, a private swimming pool, landscaped garden and garage, these villas offer everything a modern family could desirewhether as a permanent residence or an investment in one of Greater Lisbon's most sought-after locations.Development Highlights* Only 12 exclusive villas.* Four-bedroom villas with three en-suite bedrooms.* Contemporary architecture.* Open-plan living room and kitchen.* Private swimming pool.* Private garden.* Garage.* Expansive floor-to-ceiling windows and abundant natural light.* High energy efficiency and sustainable solutions.* High-quality materials and premium finishes.A Truly Privileged LocationLiving in Aroeira means enjoying a rare lifestyle every day.Just minutes away, you will find:* The beaches of Costa da Caparica.* The golf courses of Herdade da Aroeira.* International and private schools.* Shops, restaurants and essential services.* Excellent access to the 25 de Abril Bridge and central Lisbon.Here, you can live surrounded by nature without sacrificing the convenience of being close to the city.More Than a HomeAroeira Lifestyle Villas offers much more than exceptional homes.It provides a lifestyle in which tranquillity, security, privacy and beautifully designed spaces have been considered down to the finest detail, creating a true haven for you and your family.A place where every day begins amid the greenery of the pine forest, ends beside your private pool and keeps Lisbon within easy reach.Between the Pine Forest, the Sea and Lisbon. Discover the privilege of living in Aroeira.Request exclusive information today and arrange your private consultation. Energy Rating: A+ ref:Lote 1-B
…By Annonceur International


House with pool and terrace Charneca de Caparica e Sobreda (Portugal)
Discover a new way of living in Aroeira.Set among the tranquillity of the pine forest, close to the beaches of Costa da Caparica and just minutes from Lisbon, Aroeira Lifestyle Villas is an exclusive development comprising only 12 four-bedroom villas, designed for those seeking privacy, comfort, contemporary architecture and a truly exceptional quality of life.Each villa has been carefully designed to create a seamless connection between indoor and outdoor living, with an emphasis on natural light, functionality and a constant connection with nature.Featuring premium finishes, generous indoor and outdoor areas, a private swimming pool, landscaped garden and garage, these villas offer everything a modern family could desirewhether as a permanent residence or an investment in one of Greater Lisbon's most sought-after locations.Development Highlights* Only 12 exclusive villas.* Four-bedroom villas with three en-suite bedrooms.* Contemporary architecture.* Open-plan living room and kitchen.* Private swimming pool.* Private garden.* Garage.* Expansive floor-to-ceiling windows and abundant natural light.* High energy efficiency and sustainable solutions.* High-quality materials and premium finishes.A Truly Privileged LocationLiving in Aroeira means enjoying a rare lifestyle every day.Just minutes away, you will find:* The beaches of Costa da Caparica.* The golf courses of Herdade da Aroeira.* International and private schools.* Shops, restaurants and essential services.* Excellent access to the 25 de Abril Bridge and central Lisbon.Here, you can live surrounded by nature without sacrificing the convenience of being close to the city.More Than a HomeAroeira Lifestyle Villas offers much more than exceptional homes.It provides a lifestyle in which tranquillity, security, privacy and beautifully designed spaces have been considered down to the finest detail, creating a true haven for you and your family.A place where every day begins amid the greenery of the pine forest, ends beside your private pool and keeps Lisbon within easy reach.Between the Pine Forest, the Sea and Lisbon. Discover the privilege of living in Aroeira.Request exclusive information today and arrange your private consultation. Energy Rating: A+ ref:Lote 2-B
…By Annonceur International


Contemporary house with terrace Charneca de Caparica e Sobreda (Portugal)
ref:121701512-103
…By Annonceur International


Contemporary house with pool and terrace Charneca de Caparica e Sobreda (Portugal)
Discover a new way of living in Aroeira.Set among the tranquillity of the pine forest, close to the beaches of Costa da Caparica and just minutes from Lisbon, Aroeira Lifestyle Villas is an exclusive development comprising only 12 four-bedroom villas, designed for those seeking privacy, comfort, contemporary architecture and a truly exceptional quality of life.Each villa has been carefully designed to create a seamless connection between indoor and outdoor living, with an emphasis on natural light, functionality and a constant connection with nature.Featuring premium finishes, generous indoor and outdoor areas, a private swimming pool, landscaped garden and garage, these villas offer everything a modern family could desirewhether as a permanent residence or an investment in one of Greater Lisbon's most sought-after locations.Development Highlights* Only 12 exclusive villas.* Four-bedroom villas with three en-suite bedrooms.* Contemporary architecture.* Open-plan living room and kitchen.* Private swimming pool.* Private garden.* Garage.* Expansive floor-to-ceiling windows and abundant natural light.* High energy efficiency and sustainable solutions.* High-quality materials and premium finishes.A Truly Privileged LocationLiving in Aroeira means enjoying a rare lifestyle every day.Just minutes away, you will find:* The beaches of Costa da Caparica.* The golf courses of Herdade da Aroeira.* International and private schools.* Shops, restaurants and essential services.* Excellent access to the 25 de Abril Bridge and central Lisbon.Here, you can live surrounded by nature without sacrificing the convenience of being close to the city.More Than a HomeAroeira Lifestyle Villas offers much more than exceptional homes.It provides a lifestyle in which tranquillity, security, privacy and beautifully designed spaces have been considered down to the finest detail, creating a true haven for you and your family.A place where every day begins amid the greenery of the pine forest, ends beside your private pool and keeps Lisbon within easy reach.Between the Pine Forest, the Sea and Lisbon. Discover the privilege of living in Aroeira.Request exclusive information today and arrange your private consultation. Energy Rating: A+ ref:Lote 6 -A
…By Annonceur International


House with pool and garden Charneca de Caparica e Sobreda (Portugal)
There are houses that are visited. And there are houses that are lived in even before opening the door.Villa Maui is a true invitation to a lifestyle where comfort, tranquility and proximity to nature are in perfect harmony. With four carefully distributed rooms, it offers spacious and bright spaces, designed to keep up with the rhythm of family life and create memories that last over time.Outside, the pool and the generous garden become the ideal setting for long summer days, al fresco dining and unforgettable moments with family and friends. A private space where each day ends with the feeling of being on vacation, without ever leaving home.Inserted in a privileged location in Aroeira, it benefits from excellent accessibility, proximity to schools, shops, services and transport, maintaining the perfect balance between the serenity of a residential area and the convenience of urban life. All this just 25 minutes from Lisbon and a few minutes from the beaches of Costa da Caparica.More than a home, this is an opportunity to embrace a lifestyle where every detail has been thought out to live better.
…By Annonceur International


Contemporary house with pool and terrace Charneca de Caparica e Sobreda (Portugal)
Discover a new way of living in Aroeira.Set among the tranquillity of the pine forest, close to the beaches of Costa da Caparica and just minutes from Lisbon, Aroeira Lifestyle Villas is an exclusive development comprising only 12 four-bedroom villas, designed for those seeking privacy, comfort, contemporary architecture and a truly exceptional quality of life.Each villa has been carefully designed to create a seamless connection between indoor and outdoor living, with an emphasis on natural light, functionality and a constant connection with nature.Featuring premium finishes, generous indoor and outdoor areas, a private swimming pool, landscaped garden and garage, these villas offer everything a modern family could desirewhether as a permanent residence or an investment in one of Greater Lisbon's most sought-after locations.Development Highlights* Only 12 exclusive villas.* Four-bedroom villas with three en-suite bedrooms.* Contemporary architecture.* Open-plan living room and kitchen.* Private swimming pool.* Private garden.* Garage.* Expansive floor-to-ceiling windows and abundant natural light.* High energy efficiency and sustainable solutions.* High-quality materials and premium finishes.A Truly Privileged LocationLiving in Aroeira means enjoying a rare lifestyle every day.Just minutes away, you will find:* The beaches of Costa da Caparica.* The golf courses of Herdade da Aroeira.* International and private schools.* Shops, restaurants and essential services.* Excellent access to the 25 de Abril Bridge and central Lisbon.Here, you can live surrounded by nature without sacrificing the convenience of being close to the city.More Than a HomeAroeira Lifestyle Villas offers much more than exceptional homes.It provides a lifestyle in which tranquillity, security, privacy and beautifully designed spaces have been considered down to the finest detail, creating a true haven for you and your family.A place where every day begins amid the greenery of the pine forest, ends beside your private pool and keeps Lisbon within easy reach.Between the Pine Forest, the Sea and Lisbon. Discover the privilege of living in Aroeira.Request exclusive information today and arrange your private consultation. Energy Rating: A+ ref:Lote 6- B
…By Annonceur International


Contemporary house with pool and terrace Charneca de Caparica e Sobreda (Portugal)
Discover a new way of living in Aroeira.Set among the tranquillity of the pine forest, close to the beaches of Costa da Caparica and just minutes from Lisbon, Aroeira Lifestyle Villas is an exclusive development comprising only 12 four-bedroom villas, designed for those seeking privacy, comfort, contemporary architecture and a truly exceptional quality of life.Each villa has been carefully designed to create a seamless connection between indoor and outdoor living, with an emphasis on natural light, functionality and a constant connection with nature.Featuring premium finishes, generous indoor and outdoor areas, a private swimming pool, landscaped garden and garage, these villas offer everything a modern family could desirewhether as a permanent residence or an investment in one of Greater Lisbon's most sought-after locations.Development Highlights* Only 12 exclusive villas.* Four-bedroom villas with three en-suite bedrooms.* Contemporary architecture.* Open-plan living room and kitchen.* Private swimming pool.* Private garden.* Garage.* Expansive floor-to-ceiling windows and abundant natural light.* High energy efficiency and sustainable solutions.* High-quality materials and premium finishes.A Truly Privileged LocationLiving in Aroeira means enjoying a rare lifestyle every day.Just minutes away, you will find:* The beaches of Costa da Caparica.* The golf courses of Herdade da Aroeira.* International and private schools.* Shops, restaurants and essential services.* Excellent access to the 25 de Abril Bridge and central Lisbon.Here, you can live surrounded by nature without sacrificing the convenience of being close to the city.More Than a HomeAroeira Lifestyle Villas offers much more than exceptional homes.It provides a lifestyle in which tranquillity, security, privacy and beautifully designed spaces have been considered down to the finest detail, creating a true haven for you and your family.A place where every day begins amid the greenery of the pine forest, ends beside your private pool and keeps Lisbon within easy reach.Between the Pine Forest, the Sea and Lisbon. Discover the privilege of living in Aroeira.Request exclusive information today and arrange your private consultation. Energy Rating: A+ ref:Lote 4 -B
…By Annonceur International


Contemporary house with pool and garden Charneca de Caparica e Sobreda (Portugal)
Discover a new way of living in Aroeira.Set among the tranquillity of the pine forest, close to the beaches of Costa da Caparica and just minutes from Lisbon, Aroeira Lifestyle Villas is an exclusive development comprising only 12 four-bedroom villas, designed for those seeking privacy, comfort, contemporary architecture and a truly exceptional quality of life.Each villa has been carefully designed to create a seamless connection between indoor and outdoor living, with an emphasis on natural light, functionality and a constant connection with nature.Featuring premium finishes, generous indoor and outdoor areas, a private swimming pool, landscaped garden and garage, these villas offer everything a modern family could desirewhether as a permanent residence or an investment in one of Greater Lisbon's most sought-after locations.Development Highlights* Only 12 exclusive villas.* Four-bedroom villas with three en-suite bedrooms.* Contemporary architecture.* Open-plan living room and kitchen.* Private swimming pool.* Private garden.* Garage.* Expansive floor-to-ceiling windows and abundant natural light.* High energy efficiency and sustainable solutions.* High-quality materials and premium finishes.A Truly Privileged LocationLiving in Aroeira means enjoying a rare lifestyle every day.Just minutes away, you will find:* The beaches of Costa da Caparica.* The golf courses of Herdade da Aroeira.* International and private schools.* Shops, restaurants and essential services.* Excellent access to the 25 de Abril Bridge and central Lisbon.Here, you can live surrounded by nature without sacrificing the convenience of being close to the city.More Than a HomeAroeira Lifestyle Villas offers much more than exceptional homes.It provides a lifestyle in which tranquillity, security, privacy and beautifully designed spaces have been considered down to the finest detail, creating a true haven for you and your family.A place where every day begins amid the greenery of the pine forest, ends beside your private pool and keeps Lisbon within easy reach.Between the Pine Forest, the Sea and Lisbon. Discover the privilege of living in Aroeira.Request exclusive information today and arrange your private consultation. Energy Rating: A+ ref:Lote 4-A
…By Annonceur International
- 1
- …
'%20stroke='%23DDAA3A'%20stroke-width='1.909'%20stroke-linecap='square'%20stroke-linejoin='bevel'/%3e%3c/svg%3e)
Receive by email any new listing that may match your search criteria
Your criteria :
- For sale
- Charneca da Caparica, Portugal, +30 km
- Houses
- Terrace
By validating this form, you accept the general conditions of use of Le Figaro Properties.