Get early access to listings that match your criteria
Never miss an opportunity again. Our personalized alerts notify you instantly.

 English$ USD · m²


4 bedroom villa set on a generous plot of 709 m² and with a gross construction area of 338 m², this distinguished villa combines spaciousness, comfort and functionality, providing a unique living experience for those looking for tranquillity without giving up the proximity to Lisbon.Spread over two floors, each room was designed to privilege well-being, privacy and family life.Floor 0Upon entering, you are greeted by an elegant entrance hall that leads to the various social areas of the house. On this floor you will also find: Office, with potential for guest room; Full bathroom with bathtub; Fully equipped kitchen, with dining area, laundry and direct access to the garden; Large living room with fireplace, harmoniously integrated with the dining room, creating the perfect environment for family moments and to receive guests.Floor 1The most private area of the villa offers all the comfort your family deserves: Distribution lounge, ideal as a reading area or leisure space; Two Suites with access to a private balcony; Magnificent master suite, equipped with bathtub, shower tray and an elegant walk-in closet.ExteriorThe outdoor space invites you to enjoy unforgettable moments outdoors: Private garden; Swimming pool; Outdoor dining area, perfect for enjoying the warmer days; Box garage; Storage. Additional features Air conditioning with hot and cold function; Excellent indoor and outdoor areas; Functional distribution designed for everyday comfort. Solar thermal panels for heating sanitary water LocationLocated in a privileged area of Montijo, this villa benefits from a strategic location, combining residential tranquillity with proximity to the main urban centres.It is just 15 minutes from Lisbon and Humberto Delgado Airport, as well as about 5 minutes from the future airport infrastructure planned for the region. It also has excellent access to the main roads, namely through the Vasco da Gama Bridge, and an efficient public transport network, including the Transtejo river connection between Montijo and Lisbon.A rare opportunity for those looking for quality of life, comfort and a location with high potential for appreciation.We share with all real estate agents holding a valid AMI license, on a 50/50 basis. Energy Rating: B ref:R1
…By Annonceur International


3-bedroom villa for sale in Sarilhos Grandes, with garage and west and east facing, set on a plot of approximately 7000 m² and surrounded by a pleasant garden, located on the banks of the Tagus Estuary in Montijo. Built on the outside in yellow kambala wood and natural stone, the villa rests on pillars and a concrete slab raised above the ground. Inside, the walls and ceilings are also clad in yellow kambala wood with good thermal and acoustic insulation. Developed on a single floor, the villa comprises: a large living room with a ceiling height of over four meters, a fireplace and wood-burning stove, air conditioning, and large windows allowing plenty of natural light to enter; three spacious bedrooms with built-in wardrobes, one of which is en-suite; three bathrooms, two full and one guest bathroom. The kitchen is fully equipped, with a very functional U-shaped layout and a dining area. There is also a small laundry room next to the kitchen. The house has an 'A' energy rating, asphalt tile roofing, high-quality window frames - double glazing and tilt-and-turn windows, three air conditioning units installed and pre-installation in the remaining rooms, hydraulic underfloor heating throughout the house, including the kitchen and bathrooms, all heated by solar panels and a heat pump (including sanitary water). In terms of comfort and equipment, it also has: rotating base photovoltaic panels with battery storage, making it practically self-sufficient in terms of electricity (Victron off-grid system), central vacuum system, automatic gates (garage and property entrance), video surveillance system, and an artesian well that provides all the water for the garden. Set on a plot of land of around 7000m2, completely enclosed by a brick wall and hedges, the house is surrounded by a well-maintained lawned garden with a careful selection of tree species and an orchard area. Outside, there is also a garage, parking for three vehicles, a bathroom for garden use, and a wooden 'studio' with potential for multiple uses. With an excellent location on the banks of the Tagus Estuary Nature Reserve, in front of the 'mar da palha' and with Lisbon on the horizon, the villa is a 5-minute drive from Sarilhos Grandes (15 minutes on foot), where there are local shops, 10 minutes from Montijo and 20 minutes from Lisbon and the airport, providing a calm and relaxing setting, but with easy access to the country's motorway network. An ideal home for those who value privacy and discretion, favoring contact with nature, proximity to the Tagus Estuary and areas of great biodiversity, and a river beach that can be enjoyed at high tide, it is an excellent investment opportunity for a family that does not want to give up the more cosmopolitan life of the capital. Infante & Riu - Portugal Real Estate is a real estate agency based in Chiado, operating in the residential market in the prime areas of Greater Lisbon since 2014. We specialize in the sale of new or resale properties, for living or investment purposes, including apartments, villas, and retail spaces, as well as country estates and farms around Lisbon. We are able to assist both national and international Buyers. Energy Rating: A #ref:CAS_11308
…By Infante & Riu


This incredible villa is one of the most exclusive and is situated overlooking the Montijo Municipal Park, a privileged location, just a few steps from boutiques, cafes and restaurants and all kinds of services.The double façade creates a strong visual appeal, and the feeling of spaciousness continues inside. A large entrance hall leads to a series of versatile rooms: a living room, a dining room completed by another large living room, an open space kitchen with island with counter for quick meals, a pantry and a bathroom.The ground floor is entirely occupied by the three spacious suites with walk-in closets, as well as 3 full bathrooms.The attic of 85 m², with a suite, large and versatile space with terrace. Thanks to its generous area and excellent natural light, it can be easily transformed into a spacious office, offering total privacy and an unobstructed view. In the basement there is a garage of 65 m2, a versatile room for gym, games/cinema room and also a laundry room.A detached house with about 265 m² of modern and perfectly designed family space. Under construction, it combines contemporary design with everyday comfort. The 150 m² exterior with swimming pool, garden and barbecue, combined with the versatile basement (gym/cinema), transforms the house into a true haven of entertainment. Delivery forecast: Early 2027. Energy Rating: A ref:SRE_1196_SO_344
…By Annonceur International


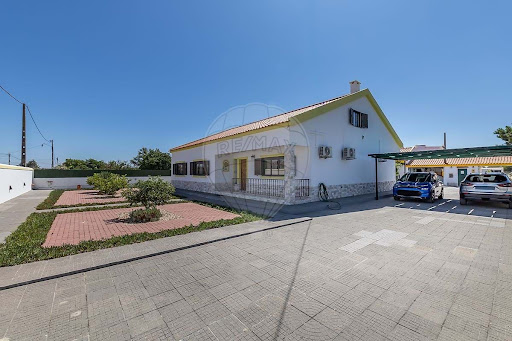

Others - Habitacional for sale
…By Annonceur International


Others - Habitacional for sale
…By Annonceur International


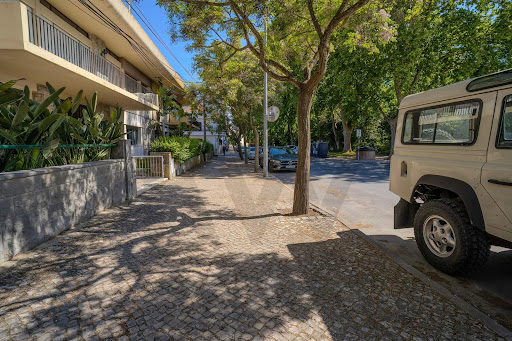


House located on Avenida João XXIII, in the centre of Montijo, on a plot of land measuring 562.55 m² and with a gross construction area of 420 m². This is a property with unique features, ideal for those looking for a spacious family home with large outdoor areas, or for investors looking to exploit its potential for appreciation.The house is currently divided into two floors with independent entrances, which allows it to be used immediately by two families or transformed into two independent units.The ground floor consists of a living room, dining room, kitchen, one bedroom, full bathroom, office, reading room, pantry and storage area.On the first floor, there are three bedrooms with good areas, an additional living room, kitchen, two bathrooms and access to balconies and terraces that provide excellent sun exposure and a pleasant connection to the outside.The exterior of the house is distinguished by its large patio, ideal for leisure areas, gardens or outdoor dining, and also has a large annex.Located in a well-established residential area, well served by shops, schools, services and transport, this house combines centrality, tranquility and versatility, bringing together the ideal conditions for both private residence and investment.This is a rare opportunity in the centre of Montijo, with great potential for appreciation and adaptability over time. Do not hesitate to schedule your visit and discover all the details of this distinctive property.
…By Annonceur International


A Sanctuary of Exclusivity and Nature on the Tagus EstuaryImagine waking up every day embraced by a lush garden, positioned on the serene banks of the Tagus Estuary Nature Reserve, with Lisbon on your horizon. Situated in Sarilhos Grandes, Montijo, this detached single-storey villa offers a lifestyle where tranquillity and quality of life are absolute. It is the perfect retreat for those seeking privacy and a privileged connection with nature, without sacrificing proximity to the cosmopolitan life of the capital.Unique Architecture and Timeless ComfortBoasting an exceptional build, the villa is set upon pillars and an elevated concrete slab, combining a natural stone exterior with the warm beauty of Kambala wood. This noble material extends to the interior cladding, providing a warm and sophisticated atmosphere. The social area is dominated by an impressive living room with ceiling heights exceeding four metres and large windows that invite natural light, complemented by a fireplace with a heat recovery system. The private quarters feature three spacious bedrooms with fitted wardrobes, including an elegant master suite with a walk-in wardrobe. The kitchen, with a functional U-shaped layout, is fully equipped and includes a dining area and a laundry room.Sustainability and Self-Sufficiency (EPC Rating: A)With an ‘A’ energy rating, the villa is practically self-sufficient thanks to photovoltaic panels with a rotating base and battery storage (a Victron off-grid system). Thermal comfort is guaranteed by underfloor heating throughout the house, powered by solar panels and a heat pump, as well as high-quality window frames with thermal breaks and double glazing. To further enhance daily convenience, the villa is equipped with a practical central vacuum system.Strategic Location and ConvenienceThe location balances relaxing isolation with exceptional convenience:- Shops and Services: Just a 5-minute drive (or a 15-minute walk) from the centre of Sarilhos Grandes for local amenities, and 10 minutes from the centre of Montijo.- Education: The region offers proximity to a full network of national schools and prestigious international colleges, ensuring the best educational options for your family.- Access and Mobility: With easy access to the national motorway network, the property is situated just 20 minutes from Lisbon and the International Airport, facilitating professional or leisure travel.An Oasis with Investment PotentialSet within a fully fenced plot of approximately 7,000 m², the villa is surrounded by a lawned garden with an orchard and an automatic irrigation system fed by an artesian borehole. Outside, complementing the main house, there is a three-car garage equipped with a bathroom and storage area, as well as a versatile warehouse/workshop.Designed for total privacy and peace of mind, access is provided by automatic gates (at both the property entrance and the garage), with the entire property protected by an advanced CCTV system and security alarm.Beyond being a dream home, the unique dimensions and characteristics of the property offer enormous potential for investment projects, such as boutique tourism or exclusive nature retreats, taking advantage of the local biodiversity and the natural beauty of the Sarilhos Grandes Bay.Book your viewing today and discover your new home, where the countryside and the city meet in perfect harmony.
…By Annonceur International


Luxury private condominium in São Francisco de Alcochete, comprising only 8 independent villas, designed for a discerning lifestyle where space, comfort, technology, and privacy meet.Each villa offers 328 m² of usable area and 450 m² of gross private area, distributed over 4 floors, with contemporary architecture and construction oriented towards daily well-being.On the main floor, the spacious social area stands out, with an open-plan living room and kitchen of approximately 78.5 m², ideal for modern, functional, and sophisticated living. This floor also includes a guest bathroom and the possibility of adapting an area for an office, according to the planned layout.Outside, each villa benefits from a private leisure area with a garden, swimming pool, and pergola, creating the ideal setting for moments of conviviality, relaxation, and privacy.In the private area, the layout prioritizes spacious and bright suites, with the possibility of transforming two of them into a master suite of approximately 50 m², as shown in the images.On the upper floor, an additional suite and a terrace with unobstructed views over the Tagus River further enhance the exclusivity of this property.On the -1 floor, the house has a garage, equipped laundry room, guest bathroom, and an additional room with potential for an office, gym, or multi-purpose room.Among the finishes and equipment, highlights include underfloor heating, built-in air conditioning, a state-of-the-art home automation system, and an A energy rating.The condominium also offers spacious outdoor common areas and a children's playground, reinforcing the family component and quality of life.A unique opportunity for those seeking a distinctive, contemporary, and high-quality home in a growing and increasingly sought-after location.Schedule your visit and come see a project designed for living with space, elegance, and privacy.
…By Annonceur International


Luxury private condominium in São Francisco de Alcochete, comprising only 8 independent villas, designed for a discerning lifestyle where space, comfort, technology, and privacy meet.Each villa offers 328 m² of usable area and 450 m² of gross private area, distributed over 4 floors, with contemporary architecture and construction oriented towards daily well-being.On the main floor, the spacious social area stands out, with an open-plan living room and kitchen of approximately 78.5 m², ideal for modern, functional, and sophisticated living. This floor also includes a guest bathroom and the possibility of adapting an area for an office, according to the planned layout.Outside, each villa benefits from a private leisure area with a garden, swimming pool, and pergola, creating the ideal setting for moments of conviviality, relaxation, and privacy.In the private area, the layout prioritizes spacious and bright suites, with the possibility of transforming two of them into a master suite of approximately 50 m², as shown in the images.On the upper floor, an additional suite and a terrace with unobstructed views over the Tagus River further enhance the exclusivity of this property.On the -1 floor, the house has a garage, equipped laundry room, guest bathroom, and an additional room with potential for an office, gym, or multi-purpose room.Among the finishes and equipment, highlights include underfloor heating, built-in air conditioning, a state-of-the-art home automation system, and an A energy rating.The condominium also offers spacious outdoor common areas and a children's playground, reinforcing the family component and quality of life.A unique opportunity for those seeking a distinctive, contemporary, and high-quality home in a growing and increasingly sought-after location.Schedule your visit and come see a project designed for living with space, elegance, and privacy.
…By Annonceur International


Detached House T4 in Private Condominium in AlcocheteWe present an elegant detached villa, located in a prestigious private condominium in Alcochete. With four spacious bedrooms, two bathrooms, and an oversized attic, this property offers all the comfort and privacy you are looking for.The villa also has a versatile gym/office, ideal for those who need extra space to work or keep fit. The garage offers safe and practical parking space.Outside, you can enjoy a large terrace and a swimming pool, surrounded by extensive green areas, providing an environment of tranquillity and leisure in the middle of nature. This is a unique opportunity to live with refinement and comfort in one of the most exclusive areas of Alcochete.For more information do not hesitate to contact ... Energy Rating: A+ ref:VIL_738
…By Annonceur International


There are moments in life when the decision is not about a houseits about the way you choose to live.Just minutes from Lisbon, Alcochete has become one of the most intelligent choices for those seeking more space, more tranquility, and a quality of life that is increasingly rare.It is within this setting that this unique property emerges, set in an exclusive private condominium of just 8 homes, in São Francisco.A home designed for those who value comfort, privacy, and contemporary living.Upon entering, natural light takes center stage.The open-plan living area seamlessly integrates the lounge and kitchen into a spacious and elegant environment, with direct access to the outdoor area, where the pool, garden, and leisure space create the perfect setting for living and entertaining.On this level, there is also a versatile bedroom ideal as a home office or guest room along with a full bathroom.Thoughtfully designed layout for functionality and privacy:- On the first floor, two suites, including a master suite with a walk-in closet, both benefiting from excellent natural light, with one offering access to a private balcony- On the upper floor, a third suite with direct access to a terrace a truly distinctive space with open views over the Tagus River and Lisbon, ideal for a home office, reading area, or private retreat- On the lower level, a spacious and multifunctional basement, including a lounge area, garage, laundry room, and bathroom, offering flexibility to adapt the space to your lifestyle whether as a gym, cinema room, or leisure areaHigh-end finishes and advanced technology reinforce the premium positioning of the property: home automation, underfloor heating, climate control, and energy-efficient solutions ensure year-round comfort.But it is the lifestyle that truly sets this home apart.Living in São Francisco Alcochete means choosing balance close to Lisbon, yet with space, calm, and quality that redefine everyday living.More than a home a way of living.More than a choice a decision with vision.There are beautiful homes and there are smart decisions.
…By Annonceur International


4 bedroom villa with pool for sale in a gated community in San Francisco, AlcocheteInserted in a new and quiet private condominium, with only 8 villas, in the village of São Francisco, in Alcochete.Composed of four floors, with great areas and distribution.On the ground floor you will find a large living room, with a leisure area and dining space connected to the kitchen, in open space, with an excellent island Illuminated by large windows that give access to the outside where the swimming pool, the garden and a pergola with barbecue and seating area are locatedThe kitchen is fully equipped, with high-end appliances, a wine fridge and a beautiful glass cabinet.On this floor there is also a guest bathroom with shower and a bedroom, easily adaptable for guests or as an office.On the 1st floor there are two bedrooms: a suite with generous area and the master suite with walk-in closet; Both bedrooms have access to a generous balcony.On the 2nd floor there is another suite, with wardrobes and access to the terrace, around the floor, with great sun exposure and pre-installation for a jacuzzi, perfect for leisure time enjoying the view over the Tagus River and Lisbon, with the sunset in the spotlight.The basement is divided into a garage area, for two cars, with storage space and a large room where you can create a games/cinema room or gym. There is also a guest toilet and a generous laundry room, fully equipped.With high quality finishes and materials: home automation, electric shutters, underfloor heating throughout the house, air conditioning, solar panels and DHW.Located in a quiet area, served by schools, transport and local shops. Very close to the access to the Vasco da Gama Bridge and the A33 and the centre of the village of Alcochete Contact Casa10 and come and see your dream home! Energy Rating: A ref:ALC 1400
…By Annonceur International


5 bedroom villa with 201m2 of gross area and outdoor area with 192m2, with Swimming Pool in AlcocheteLocated in San Francisco, it benefits from a privileged location, just minutes from the Vasco da Gama Bridge, Freeport, Lisbon Airport and the centre of the capital, combining the tranquillity of a residential area with the proximity of all amenities and main access.With contemporary architecture, elegant lines and high quality finishes, the villa is developed over four floors carefully designed to provide comfort, functionality and an experience in perfect connection between indoor and outdoor spaces.On the entrance floor there is a large living room and kitchen in an open space concept, with 78.5 m², complemented by a guest bathroom. There is also the possibility of creating an office on this floor, adapting the space to the needs of the family.The outdoor area was designed to enjoy the best outdoor lifestyle, with a private garden, swimming pool, covered pergola for meals and a large leisure area, ideal for creating a barbecue and socialising area, perfect for receiving family and friends.On the ground floor there are three suites, including a spacious master suite, spread over a central hall that guarantees total privacy.The top floor consists of a fourth suite and a magnificent terrace with unobstructed views over the Tagus River, providing an exclusive space to relax, work or simply enjoy the sunset.In the basement, the villa has a garage of about 40 m², a versatile space of 17 m² ideal for an office, gym, another bedroom or multimedia room, as well as a generous storage area.Among the various equipment and finishes, underfloor heating throughout the house, air conditioning through ducts, solar panels for water heating, high thermal and acoustic performance frames, fully equipped kitchen with Siemens appliances and pre-installation for charging electric vehicles stand out. Energy Rating: Exempt ref:39092
…By Annonceur International


Discover this exquisite detached house in the charming town of Alcochete, Setúbal, offering a perfect blend of luxury and comfort. With a generous area of 384m², this property features 3 spacious bedrooms and 4 modern bathrooms, making it an ideal family home or a serene retreat.The layout is thoughtfully designed, showcasing an open-concept living area that flows seamlessly into a stylish kitchen, perfect for entertaining. Each room is bathed in natural light, enhancing the warm ambiance throughout. Enjoy the convenience of ample storage and well-appointed bathrooms, ensuring both functionality and elegance.Located in the picturesque Alcochete, this home provides easy access to local amenities, beautiful parks, and stunning waterfront views. Experience the vibrant community and rich culture of the area. Dont miss out on this incredible opportunityschedule a viewing today!
…By Annonceur International


Vila Veneza8-BEDROOM LUXURY VILLA IN ALCOCHETEThis unique property in Alcochete represents the perfect balance of sophistication, comfort, and privacy, located along the Tagus River and just minutes from Lisbon. With stunning views and elegant contemporary architecture, this mansion is a true luxury retreat in one of Portugal's most sought-after regions.MAIN FEATURESGenerous total area, spread over three floors with spacious and bright roomsLiving and dining room integrated with the gourmet kitchen (109 m2) with modern designSpacious suites with walk-in closets and excellent finishesSpaces dedicated to leisure and well-beingThis house comprises:Ground Floor:109.63 m2 living/dining room and kitchen21.92 m2 patio46 m2 entrance/circulation hall5.08 m2 powder room16.58 m2 office33 m2 suite with walk-in closetOutdoor area with pool, lounge, and powder roomA small lake also divides these rooms1st Floor:45 m2 circulation hallMaster suite 50m2 with walk-in closet and balcony47m2 suite with walk-in closet and balcony45m2 suite with walk-in closet5.08m2 powder room12.34m2 office64m2 balconies on the floor totaling 2nd floor2nd floor:86m2 master suite with 35m2 closet, 16m2 bathroom, and 23.13m2 balcony13m2 terrace hall181m2 terrace with jacuzziFloor -126m2 indoor pool19.42m2 sauna and Turkish bath4.76m2 powder room33m2 gym56m2 living/games roomHome theater 33m216.31m2 laundry room13m2 suite with 3.12m2 bathroom18m2 smoking room17.91m2 office100m2 garage4.76m2 powder roomThe property also offers a variety of high-end amenities, such as a home theater, a wine cellar, a gym, a games room, and a sauna and hammam, providing unparalleled entertainment and relaxation.Furthermore, the location in Alcochete is a true highlight. This charming coastal village offers a tranquil and picturesque atmosphere, with a rich cultural heritage, gourmet restaurants, upscale shopping, and direct access to the region's stunning beaches.This luxurious villa in Alcochete is the ultimate expression of comfort and sophistication, offering a life of privacy and elegance in a naturally spectacular setting. It's the ideal choice for those seeking the best in lifestyle and amenities, and represents a unique opportunity to own a prestigious property in one of Portugal's most desirable regions.
…By Annonceur International


Luxury 5-Bedroom Detached House with Lisbon ViewsDiscover this magnificent 5-bedroom detached house, a true haven of luxury that combines comfort and modernity. With a gross area of 598m² and a usable area of 467m², this home is perfect for those seeking space and elegance. Luxury finishes and integrated home automation provide a contemporary and practical lifestyle. Each of the five en-suite bedrooms guarantees privacy and comfort, while the six bathrooms offer convenience for the whole family.The house features underfloor heating that maintains a cozy atmosphere year-round, and built-in air conditioning ensures a pleasant climate in all seasons. The terrace and balcony are ideal for enjoying the stunning river views, making every moment special. With built-in cabinets and a storage room, there's plenty of space to organize all your belongings.This property also includes a parking space, ensuring security and convenience. Don't miss the opportunity to live in a home that is synonymous with sophistication and quality of life.Schedule your visit now and be enchanted by this unique space!
…By Annonceur International


Villa VenezaLUXURY 7-BEDROOM VILLA IN ALCOCHETEThis magnificent luxury villa in Alcochete offers a truly exceptional lifestyle, combining elegance, comfort, and a privileged location. Situated on the banks of the Tagus River, this exclusive property offers stunning views of the river and Lisbon, creating a truly idyllic setting.The interior of the villa is equally impressive, with spacious, bright spaces incorporating a sophisticated, contemporary interior design. The gourmet kitchen is equipped with state-of-the-art appliances and marble countertops, making it a perfect focal point for culinary enthusiasts.This villa comprises:Ground Floor:- 47m2 living/dining room- 15.6m2 kitchen- 28m2 entrance/circulation hall- 6.58m2 guest bathroom- 20m2 office- Three suites with integrated closets- Outdoor area with swimming pool, lounge, and guest bathroomA small lake also divides these rooms.First Floor:- 45m2 circulation hall- 21m2 suite with 22.95m2 closet and 9m2 bathroom (with balcony)- 18m2 suite with 31m2 closet and 12.38m2 bathroom (with balcony)- 17m2 suite with 15m2 closet and 12.41m2 bathroom- Guest bathroom 6.58 m22nd Floor:- 83 m2 terrace with jacuzzi- 42.17 m2 attic with possibility of conversion to a suite1st Floor- 50 m2 garage (3 cars)- 65 m2 common/games room- 15 m2 gym- 46.36 m2 cinema room- 20 m2 sauna and Turkish bath- 12 m2 laundry room- 6.58 m2 guest bathroomThe property also offers a variety of high-end amenities, such as a home cinema room, a wine cellar, a gym, a games room, and a sauna and Turkish bath, providing unparalleled entertainment and relaxation.Furthermore, the Alcochete location is a true highlight. This charming coastal village offers a tranquil and picturesque atmosphere, with a rich cultural heritage, gourmet restaurants, upscale shopping, and direct access to the region's stunning beaches.This luxury villa in Alcochete is the ultimate expression of comfort and sophistication, offering a life of privacy and elegance in a naturally spectacular setting. It is the ideal choice for those seeking the best in lifestyle and amenities, and represents a unique opportunity to own a prestigious property in one of Portugal's most sought-after regions.
…By Annonceur International


Villa VenezaLUXURY 6-BEDROOM VILLA IN ALCOCHETEThis magnificent luxury villa in Alcochete offers a truly exceptional lifestyle, combining elegance, comfort, and a privileged location. Situated on the banks of the Tagus River, this exclusive property offers stunning views of the river and Lisbon, creating a truly idyllic setting.The interior of the villa is equally impressive, with spacious, bright spaces incorporating a sophisticated, contemporary interior design. The gourmet kitchen is equipped with state-of-the-art appliances and marble countertops, making it a perfect focal point for culinary enthusiasts.This villa is comprised of:Ground Floor:- 47m2 living/dining room- 15.6m2 kitchen- 28m2 entrance/circulation hall- 6.58m2 guest bathroom- 20m2 office- Two suites with integrated closets- Outdoor area with pool, lounge, and guest bathroomA small lake also divides these roomsFirst Floor:- 45m2 circulation hall- 21m2 suite with 22.95m2 closet and 9m2 bathroom (with balcony)- 18m2 suite with 31m2 closet and 12.38m2 bathroom (with balcony)- 17m2 suite with 15m2 closet and 12.41m2 bathroom- Guest bathroom 6.58 m22nd Floor:- 83 m2 terrace with jacuzzi- 42.17 m2 attic with possibility of conversion to a suite1st Floor- 50 m2 garage (3 cars)- 65 m2 common/games room- 15 m2 gym- 46.36 m2 cinema room- 20 m2 sauna and Turkish bath- 12 m2 laundry room- 6.58 m2 guest bathroomThe property also offers a variety of high-end amenities, such as a home cinema room, a wine cellar, a gym, a games room, and a sauna and Turkish bath, providing unparalleled entertainment and relaxation.Furthermore, the Alcochete location is a true highlight. This charming coastal village offers a tranquil and picturesque atmosphere, with a rich cultural heritage, gourmet restaurants, upscale shopping, and direct access to the region's stunning beaches.This luxury villa in Alcochete is the ultimate expression of comfort and sophistication, offering a life of privacy and elegance in a naturally spectacular setting. It is the ideal choice for those seeking the best in lifestyle and amenities, and represents a unique opportunity to own a prestigious property in one of Portugal's most sought-after regions.
…By Annonceur International


Exclusive contemporary Loft-style farmhouse recently built.Composed of high-level finishes, with details that make all the difference due to their peculiarity.Underfloor heating, Ethanol Fireplaces, 6.5m ceiling height.It has an outdoor swimming pool with a large solarium area, making it the ideal space for leisure and socializing.It has an ecological lake for fish and turtles creating the perfect atmosphere to relax to the sound of cicadas on summer afternoons. For those who like sports, the farm has a gym, sauna and jacuzzi.Located on a plot of 5,829 sqm, in a quiet and peaceful area of Alcochete.Note: this Property has a Farm License with Agricultural Warehouse.5 minutes from the Alegro Shopping Center, cinemas, supermarkets, hypermarkets, gyms, restaurants, pharmacies, services. 5 minutes from the Vasco da Gama Bridge. 15 minutes from Lisbon, 15 minutes from Setúbal, 20 minutes from Arrábida Beaches.Don't miss this opportunity to purchase a unique property! Energy Rating: D ref:HAB_435
…By Annonceur International


Contemporary 4 bedroom villa, with the possibility of conversion to a 5 bedroom, located in Alcochete, distinguished by its generous areas, high quality finishes and equipment designed to provide comfort in everyday life, such as a home automation system, underfloor heating and solar panels.The villa is spread over four floors.On the entrance floor there is a large living room with about 80 m², kitchen with 28.15 m², laundry, guest bathroom and a suite, allowing a very functional use of the space.The ground floor consists of three large suites, including a master suite, all with private bathrooms. On this floor there is also a distribution hall with 20 m² and a balcony with 66 m².On the top floor, there is a terrace with 113 m², equipped with a jacuzzi, ideal for creating a pleasant leisure area and enjoying the surrounding view.The basement has a garage with 70 m², a large multifunction room with about 80 m² and a bathroom, laundry room with 21 m² and a space that can be easily converted into a fifth suite, making this villa an excellent option for large families, for those who work from home or are looking for additional space for guests.With large areas, a functional distribution and high quality finishes, this villa offers an excellent combination of comfort, privacy and quality of construction, in a quiet location and with quick access to Lisbon. Energy Rating: A+ ref:39094
…By Annonceur International


Villas do Tejo Luxury Contemporary 4-Bedroom Villa in AlcocheteWe present this magnificent contemporary 4-bedroom villa, located in Villas do Tejo, an exclusive private condominium of only 7 villas situated on the prestigious Rua da Bracieira in Alcochete. With completion scheduled for the first half of 2027, this development was designed for those seeking maximum privacy, elegance, and quality of life on the outskirts of Lisbon.Set on a private plot of 463 m², the residence is developed over 3 floors, standing out for the fluidity of its spaces and the perfect integration between the interior and the generous outdoor areas.Main Property Attributes4 Private Suites: Includes a spectacular Master Suite, all with built-in wardrobes and high-quality premium finishes.Kitchen: fully equipped with appliances from the prestigious MIELE DAC brand, complemented by a separate service area.Climate Control and Energy Efficiency: Underfloor heating for maximum thermal comfort, high-efficiency heat pump, and recessed LED lighting.Minimalist Design and Windows: Large glazed openings with minimalist windows, double glazing, thermal break, and solar protection, guaranteeing natural light, energy efficiency, and superior acoustic insulation.Outdoor Spaces and Private LeisureDouble Pool Experience: The condominium offers a communal pool, with each house maintaining its own private pool for total exclusivity.Green Areas and Panoramic Terrace: Spacious garden, porch ideal for social gatherings, patio, balconies, and a stunning panoramic terrace.Parking: Private parking with capacity for 2 cars.Exceptional LocationVillas do Tejo benefits from a privileged location in the welcoming and refined village of Alcochete:Just 20 minutes from Lisbon (direct access via the Vasco da Gama Bridge).Within walking distance of all kinds of shops, services, traditional restaurants, and schools.Live in the refinement and exclusivity of the Villas do Tejo condominium. Contact us for more information about the project and to schedule a visit. Energy Rating: A+ ref:Mor_4436
…By Annonceur International


Villas do Tejo Luxury Contemporary 4-Bedroom Villa in AlcocheteWe present this magnificent contemporary 4-bedroom villa, located in Villas do Tejo, an exclusive private condominium of only 7 villas situated on the prestigious Rua da Bracieira in Alcochete. With completion scheduled for the first half of 2027, this development was designed for those seeking maximum privacy, elegance, and quality of life on the outskirts of Lisbon.Set on a private plot of 463 m², the residence is developed over 3 floors, standing out for the fluidity of its spaces and the perfect integration between the interior and the generous outdoor areas.Main Property Attributes4 Private Suites: Includes a spectacular Master Suite, all with built-in wardrobes and high-quality premium finishes.Kitchen: fully equipped with appliances from the prestigious MIELE DAC brand, complemented by a separate service area.Climate Control and Energy Efficiency: Underfloor heating for maximum thermal comfort, high-efficiency heat pump, and recessed LED lighting.Minimalist Design and Windows: Large glazed openings with minimalist windows, double glazing, thermal break, and solar protection, guaranteeing natural light, energy efficiency, and superior acoustic insulation.Outdoor Spaces and Private LeisureDouble Pool Experience: The condominium offers a communal pool, with each house maintaining its own private pool for total exclusivity.Green Areas and Panoramic Terrace: Spacious garden, porch ideal for social gatherings, patio, balconies, and a stunning panoramic terrace.Parking: Private parking with capacity for 2 cars.Exceptional LocationVillas do Tejo benefits from a privileged location in the welcoming and refined village of Alcochete:Just 20 minutes from Lisbon (direct access via the Vasco da Gama Bridge).Within walking distance of all kinds of shops, services, traditional restaurants, and schools.Live in the refinement and exclusivity of the Villas do Tejo condominium. Contact us for more information about the project and to schedule a visit. Energy Rating: A+ ref:Mor_4433
…By Annonceur International


4-Bedroom Duplex Villa with Private Pool, 20 Minutes from Lisbon, in AlcocheteSet within a development with a unique balance between nature and urban convenience, this property offers 226 sqm of living area on a 430 sqm plot, featuring a panoramic terrace and high-end finishes.Designed for those who value both space and location, this contemporary villa presents an elegant, bright, and მშვიდ atmosphere.The social area unfolds into a seamless open-plan layout, where the living room, dining area, and fully equipped kitchen (Miele) flow naturally together. Large glazed openings flood the interior with natural light and create a direct connection to the garden.All bedrooms are en-suite, generously sized, and include built-in wardrobes. These spaces are designed as private retreats, with natural light and direct outdoor access.Contemporary finishes with premium materials, carefully designed lighting, and functional layouts define each bathroom.The 34 sqm rooftop terrace offers panoramic views and an intimate outdoor space for relaxation and leisure.The outdoor area extends the living experience with landscaped gardens, a swimming pool area, and generous exterior spaces designed for comfort and privacy.Pre-installation for electric vehicle charging and two parking spaces.Comfort features include hydraulic underfloor heating throughout, climate control via an aerothermal heat pump system for heating and cooling, complemented by a cross-flow VMC ventilation system.Solar / photovoltaic panels - to be defined.Minimalist Cortizo window frames with lacquered finish, double glazing with thermal break and solar protection.Security features include a reinforced door with high-security lock, emergency lighting in common areas, and fire and carbon monoxide detectors.Located close to local shops, restaurants, services, schools, health centre, pharmacy, parks, cycling paths, and Vasco da Gama Bridge.Garvetur S.A., operating since 1983, is the flagship company of the Enolagest Group.Garvetur offers turnkey services and comprehensive support throughout the entire real estate investment cycle.We have extensive experience in marketing residential developments, tourist resorts, land plots, and commercial properties, working with major national and international groups, operators, and agent networks in both residential and tourism sectors.Our client portfolio includes prestigious real estate groups operating in the Algarve, Lisbon, and Porto, as well as numerous developers, hotel chains, public entities, financial institutions, investment funds, independent professionals, and both national and international individual and corporate buyers. Energy Rating: A ref:CAS_54246_C
…By Annonceur International


4-Bedroom Duplex Villa with Private Pool, 20 Minutes from Lisbon, in AlcocheteSet within a development with a unique balance between nature and urban convenience, this property offers 226 sqm of living area on a 430 sqm plot, featuring a panoramic terrace and high-end finishes.Designed for those who value both space and location, this contemporary villa presents an elegant, bright, and მშვიდ atmosphere.The social area unfolds into a seamless open-plan layout, where the living room, dining area, and fully equipped kitchen (Miele) flow naturally together. Large glazed openings flood the interior with natural light and create a direct connection to the garden.All bedrooms are en-suite, generously sized, and include built-in wardrobes. These spaces are designed as private retreats, with natural light and direct outdoor access.Contemporary finishes with premium materials, carefully designed lighting, and functional layouts define each bathroom.The 34 sqm rooftop terrace offers panoramic views and an intimate outdoor space for relaxation and leisure.The outdoor area extends the living experience with landscaped gardens, a swimming pool area, and generous exterior spaces designed for comfort and privacy.Pre-installation for electric vehicle charging and two parking spaces.Comfort features include hydraulic underfloor heating throughout, climate control via an aerothermal heat pump system for heating and cooling, complemented by a cross-flow VMC ventilation system.Solar / photovoltaic panels - to be defined.Minimalist Cortizo window frames with lacquered finish, double glazing with thermal break and solar protection.Security features include a reinforced door with high-security lock, emergency lighting in common areas, and fire and carbon monoxide detectors.Located close to local shops, restaurants, services, schools, health centre, pharmacy, parks, cycling paths, and Vasco da Gama Bridge.Garvetur S.A., operating since 1983, is the flagship company of the Enolagest Group.Garvetur offers turnkey services and comprehensive support throughout the entire real estate investment cycle.We have extensive experience in marketing residential developments, tourist resorts, land plots, and commercial properties, working with major national and international groups, operators, and agent networks in both residential and tourism sectors.Our client portfolio includes prestigious real estate groups operating in the Algarve, Lisbon, and Porto, as well as numerous developers, hotel chains, public entities, financial institutions, investment funds, independent professionals, and both national and international individual and corporate buyers. Energy Rating: A ref:CAS_54246_E
…By Annonceur International


4-Bedroom Duplex Villa with Private Pool, 20 Minutes from Lisbon, in AlcocheteSet within a development with a unique balance between nature and urban convenience, this property offers 226 sqm of living area on a 430 sqm plot, featuring a panoramic terrace and high-end finishes.Designed for those who value both space and location, this contemporary villa presents an elegant, bright, and მშვიდ atmosphere.The social area unfolds into a seamless open-plan layout, where the living room, dining area, and fully equipped kitchen (Miele) flow naturally together. Large glazed openings flood the interior with natural light and create a direct connection to the garden.All bedrooms are en-suite, generously sized, and include built-in wardrobes. These spaces are designed as private retreats, with natural light and direct outdoor access.Contemporary finishes with premium materials, carefully designed lighting, and functional layouts define each bathroom.The 34 sqm rooftop terrace offers panoramic views and an intimate outdoor space for relaxation and leisure.The outdoor area extends the living experience with landscaped gardens, a swimming pool area, and generous exterior spaces designed for comfort and privacy.Pre-installation for electric vehicle charging and two parking spaces.Comfort features include hydraulic underfloor heating throughout, climate control via an aerothermal heat pump system for heating and cooling, complemented by a cross-flow VMC ventilation system.Solar / photovoltaic panels - to be defined.Minimalist Cortizo window frames with lacquered finish, double glazing with thermal break and solar protection.Security features include a reinforced door with high-security lock, emergency lighting in common areas, and fire and carbon monoxide detectors.Located close to local shops, restaurants, services, schools, health centre, pharmacy, parks, cycling paths, and Vasco da Gama Bridge.Garvetur S.A., operating since 1983, is the flagship company of the Enolagest Group.Garvetur offers turnkey services and comprehensive support throughout the entire real estate investment cycle.We have extensive experience in marketing residential developments, tourist resorts, land plots, and commercial properties, working with major national and international groups, operators, and agent networks in both residential and tourism sectors.Our client portfolio includes prestigious real estate groups operating in the Algarve, Lisbon, and Porto, as well as numerous developers, hotel chains, public entities, financial institutions, investment funds, independent professionals, and both national and international individual and corporate buyers. Energy Rating: A ref:CAS_54246_D
…By Annonceur International
'%20stroke='%23DDAA3A'%20stroke-width='1.909'%20stroke-linecap='square'%20stroke-linejoin='bevel'/%3e%3c/svg%3e)
Receive by email any new listing that may match your search criteria
Your criteria :
By validating this form, you accept the general conditions of use of Le Figaro Properties.
These agencies offer a selection of luxury properties vente at Afonsoeiro. Feel free to contact them for personalized assistance.
