

luxury houses with panoramic view for sale Charneca de Caparica, Portugal


House with pool and terrace Charneca de Caparica (Portugal)
This luxurious villa was carefully designed with a superb, exclusive architectural design and exquisite details to the most demanding standards. Ideal for families with reduced mobility.The villa has 6 bedrooms and is built on three floors for a total area of 500m2. An impressive pivoting entrance door opens onto the living area, which features an imposing living room with a bioethanol fireplace, a fully equipped kitchen with high-end Bosch appliances, a peninsula counter, two wine refrigerators, and an ice maker.To fully enjoy this dream mansion, a covered area with a bioclimatic pergola, a large barbecue area, an exhaust system, and a water point was created. This area serves both dining and leisure and socializing, where panoramic views prevail through large, movable windows.The private area on the ground floor features an office, a suite, and two demi-suites, all overlooking the relaxation area by the pool. On the upper floor, we find two bedrooms, one of which is the Master Suite with a walk-in closet and a spacious west-facing terrace, where you can enjoy the splendid sunsets that nature offers. We also have a mezzanine connecting to the living room, where you can create a meditation space, a library, or even an additional office.On the lower floor, we reach the entertainment space, currently a game room and nightclub, equipped with a bar for enjoying a delicious cocktail, with smoke extraction, and two bathrooms. This could also be used as a gym, cinema, or even as a wine cellar and wine tasting room.The entire house is equipped with an alarm, video surveillance system, Dakin air conditioning, app-controlled underfloor heating, centralized thermal break shutters, central vacuum, borehole, automated irrigation, and solar panels for water and electricity.Located in a private complex just 20 minutes from Lisbon, it offers a luxurious life surrounded by the tranquility of Arriba Fóssil, near the beaches of Caparica. The entire house faces south-west, giving it unique luminosity and solar orientation, with large hedges that provide plenty of privacy under the heated pool and in the water mirror, with a dreamy tropical garden and with more than 50m2 of private space facing the most beautiful Lake Island in Herdade da Aroeira, creating a connection with Mother Nature.
…By Annonceur International


House with pool and garden Charneca de Caparica (Portugal)
Distinctive Architecture Villa Ideal for a Large Family or Tourism InvestmentLocated just 5 minutes from the beaches of Costa da Caparica and 20 minutes from Lisbon and the airport, this unique property offers breathtaking views over the forest canopy and the Atlantic Ocean. Perfect for a large family or for generating income through tourism and local accommodation, thanks to the versatility of its spaces and layouts.With 9 rooms, 5 bedrooms, and an attic with a 40 m² living room and full bathroom, the property is set on a large plot bigger than 800m², that offers total privacy. The swimming pool features a diving platform, two outdoor showers, and surrounding areas ideal for installing a bar or simply enjoying leisure and relaxation._ The land of this property has frontage on two roads and two separate access points.In addition to its unique exterior architecture, the interior of the villa offers glamorous and character-filled spaces, such as:_ A charming entrance hall/lounge with fireplace and views over the pool and garden._ An elegant wine cellar with tasting room._ An exclusive kitchen with a conical chimney above a semi-circular island featuring two stoves, perfect for preparing refined, gourmet meals._ A dream master suite with a stunning terrace and panoramic viewpoint, offering exceptional views of forest, the sea horizon, and unforgettable sunsets.Layout 3 Floors: Ground Floor:_ Plot with two separate entrances for both vehicles and pedestrians_ Backyard adorned with portuguese stone pavement, with 2 garages, garden, and swimming pool_ Entrance hall/lounge with rustic fireplace, in open space with the main living room_ Equipped kitchen with vitroceramic hob, gas stove, and dishwasher_ Traditional wine cellar with wine rack, counter, sink, and tasting room_ Two sitting rooms with built-in wardrobe_ One bedroom with wardrobe_ One bathroom with shower Upper Floor:_ Interior staircase or independent exterior access via stairs_ Laundry room_ Hallway leading to bedrooms and attic access_ Master suite with 2 wardrobes, terrace, and viewpoint_ 3 additional bedrooms_ 1 shared bathroom Attic:_ Spacious 40 m² room with wardrobes and storage area_ Full bathroomEnjoy a high quality of life in the most peaceful area of Charneca da CaparicaA prestigious residential zone offering all the conveniences, services, and leisure options you need, right at your doorstep.For more information and to schedule your visit, contact us!.
…By Annonceur International
116 listings near Charneca de Caparica


Contemporary house with pool and garden Caparica (Portugal)
Accept our invitation, and come and see what, in our understanding, is the most unique market opportunity.With a privileged location next to the Golf course in Capuchos, a breathtaking view over the city of Costa de Caparica, its beaches and the Atlantic Ocean, as well as the Tagus River and the city of Lisbon, an area that will surely continue to see the significant appreciation it has experienced in recent years.Set on a plot of land measuring 705 m2, this contemporary villa has 2 distinct floors, access to a rooftop with unique panoramic views, garage, elevator, 3 bedrooms (two of them suites), balconies and two large terraces, outdoor space with different comfort and leisure areas, barbecue and swimming pool.The perfect opportunity to complement with a renovation to your liking, making this property even more distinctive.Simplified access to Lisbon, located 10 minutes from the 25th of April Bridge or 25 minutes from the Airport, beaches of Costa de Caparica, Santo António or São João 5-10 minutes away, Almada Forum 5 minutes away, ferry to Lisbon 10 minutes away, Garcia de Horta Hospital 10 minutes away, among other amenities in the surrounding area.Schedule your visit and come live the quality of life you want, more than that...the one you've always dreamed of!Note: Project images that can serve as a basis for the renovation.Thank you.
…By Annonceur International


Contemporary house with pool and garden Charneca de Caparica e Sobreda (Portugal)
High-end contemporary design villa, set on a plot of 1,640 m², first line of golf, with panoramic views of the lake. A property designed for those who value space, privacy, comfort and integration with nature.Typology: T5 - 5 suitesInternal Area: 497 m²Plot: 1,640 m²Energy Rating: A++On Floor 0Large fully equipped kitchen with Kuppersbusch appliances, with direct views of the pool, golf and lakeDining room with excellent connection to the outdoor areasSocial bathroom covered in natural stoneRoom en suite, ideal as an office or guest roomGarage for two cars and motorbike, with built-in storage cabinetsFloor 1Master suite with private balcony and full view of the lake and golf courseTwo spacious and bright suites, both with lake and golf viewsTerrace with panoramic views over the golf course and lakeFloor -1Multipurpose room with natural light and interior garden, prepared for a cinema, games or leisure roomEn-suite roomOutdoor ZoneOverflowing outdoor pool 20 meters long by 6 meters wideWraparound bamboo deck, ideal for leisure and convivial momentsTechnology and ComfortSlim frames with double glazingElectric blinds (screen and blackout)Air conditioning by fan coilsHydraulic underfloor heatingDaikin state-of-the-art heat pumpPhotovoltaic and thermal solar panelsHome automation system with integrated video surveillanceExclusive water hole for irrigation and technical supplySupplier Location:Located in the prestigious Herdade da Aroeira, just a short walk from:5 minutes from Fonte da Telha Beach25 minutes from Lisbon ref:10626
…By Annonceur International


Contemporary house with pool and garden Charneca de Caparica e Sobreda (Portugal)
Luxury Villa in Herdade da AroeiraWe present one of the most emblematic villas of Herdade da Aroeira, standing out for its contemporary architecture and privileged location.This property, designed by the renowned architect Nuno Mateus, was built in 2008 offering a unique experience, combining luxury, comfort and nature.Property DetailsView, Privacy & LocationInfinity Pool: Enjoy a magnificent pool overlooking the golf course, providing a 180º panoramic view over the Fairway and the lake.Total Plot Area: 2558m²Built Area: 610m²Structure of the HouseThe villa is spread over two floors, carefully designed to maximise comfort and functionality.Floor 03 Suites: Each with modern design and high quality finishes.Kitchen: Spacious and equipped with state-of-the-art appliances.Dining Room: Perfect for family meals and social events.Social BathroomGarage: Capacity for 4 cars.Laundry: Complete and functional.Floor -1Living Room: Large and comfortable.Reading Zone: Serene environment to enjoy quiet moments.Television AreaCinema and Music Room: High-tech equipment for entertainment.Multipurpose Room: Adaptable for various activities.Location and FacilitiesLocated just 25 km from the centre of Lisbon and 600 meters from the beach, Herdade da Aroeira offers a perfect balance between tranquillity and accessibility. This residential complex is the largest in Greater Lisbon, housing:Golf Courses: Two championship courses with 18 holes each.Golf School: For beginners and experienced players.Club House: With snack bar, bar and shop.Tropical Pool: For relaxation.Tennis Courts: Four in total.Commercial Area and Hotel: Completes the offer of services.Environment and SafetyHerdade da Aroeira is a completely fenced development, ensuring safety and exclusivity. This location provides a temperate micro-climate, ideal for those looking for a natural refuge without giving up proximity to the vibrant Portuguese capital. It is a perfect choice for permanent residence or for an unforgettable holiday, combining golf, leisure and nature. 4 bedroom villa, first line Golf and lake view.Architect Nuno MateusHe was born in Castelo Branco in 1961 and graduated in Architecture in 1984 from FAUTL (Faculty of Architecture of the Technical University of Lisbon).In 1987 he completed his 'Master of Science in Architecture and Building Design' at Columbia University, in New York.He worked with Peter Eisenman in New York from 1987 to 1991 and with Daniel Libeskind in Berlin in 1991, among others.He has taught in several national and international schools of Architecture. He currently teaches Final Project of Master's Degree in Architecture at FAUTL and Project VII and VIII at UAL (Autonomous University of Lisbon). He was also Director of the Department of Architecture of the latter between 2004 and 2007, having also taught Project III and VI. He was also a guest professor at ESARC-UIC (Barcelona) in Proyectos II and individual supervisor of Final Project (6th year) at ESAP.In 1991 he founded ARX Portugal Arquitectos, with José Mateus.He has given and participated in numerous conferences on the work of ARX Portugal in several countries. He was invited, in Portugal, to several juries of national and international competitions.ARX's work has obtained several distinctions and awards, including the 'International Architecture Awards', The Chicago Athenaeum, USA, 2006 (Municipal Library of Ílhavo), 'AICA Award', International Association of Art Critics / Ministry of Culture 2003, Nomination for the 'Secil Prize 2002', nomination for the 'Mies Van Der Rohe Prize 2002' and 'XXI International Meeting of the UIA', Berlin, Germany, 2002 (Maritime Museum of Ílhavo).In addition to numerous articles in generalist or specialised newspapers and magazines, 3 monographs on the work of ARX have already been published: 'A Second Nature' (Blau) and 'Real Reality' (CCB) in 1993 and 'Maritime Museum of Ílhavo' (Caleidoscópio), in 2004.ARX's work was the subject of a Monographic Exhibition, 'Real Reality' that inaugurated the Exhibition Centre of the Centro Cultural de Belém (CCB) in June 1993. Since then, he has been part of collective or monographic exhibitions, all over the world. Energy Rating: C ref:8331
…By Annonceur International



Villa with pool and garden Lisbon (Portugal)
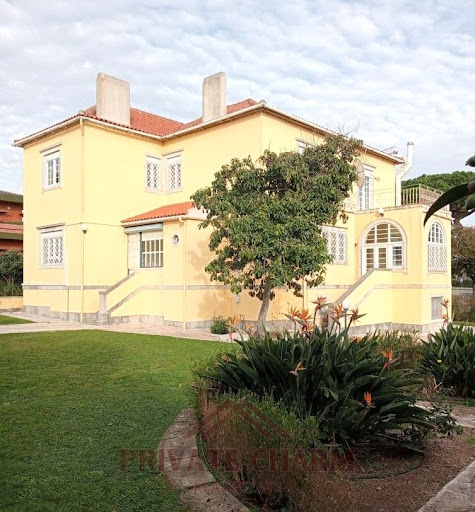
Welcome to this exquisite and luxurious property located in the heart of Lisbon. This stunning T6 house offers a perfect blend of elegance, style, and comfort.As you enter through the grand entrance hallway, you are immediately greeted by an air of sophistication. The interior boasts spacious rooms with high ceilings and beautiful hardwood flooring throughout. The large living room is flooded with natural light from expansive windows, creating a warm and inviting atmosphere for gatherings or relaxation.The state-of-the-art kitchen features top-of-the-line appliances and ample storage space, making it every chef's dream come true. With its modern design and sleek finishes, cooking becomes not just a chore but rather an enjoyable experience that brings your culinary skills to new heights.Moving on to the exterior of this magnificent residence; step outside onto the beautifully landscaped garden where tranquility awaits you amidst lush greenery. Take advantage of sunny days by hosting outdoor parties on the terrace while enjoying breathtaking views over Lisbon's skyline – truly an oasis within reach.This exclusive community also offers residents access to fantastic amenities such as a swimming pool surrounded by sun loungers - ideal for unwinding after long days at work or simply soaking up some Portuguese sunshine during lazy weekends.Located in one of Lisbon's most prestigious neighborhoods ensures easy access to everything this vibrant city has to offer – be it fine dining restaurants serving world-renowned cuisine or trendy boutiques offering designer fashion pieces from around Europe; all conveniently close-byNow let’s add that creative touch which sets apart our incredible property: imagine waking up each morning greeted by sweeping panoramic views overlooking iconic landmarks like Jerónimos Monastery straight from your bedroom window!In conclusion we invite potential buyers looking for their dream home filled with luxury details both inside out situated within steps away prime locations across Lisboa don't miss chance discovering what could potentially become yours call now make appointment visit today! Descrição criada por Inteligência Artificial
…By Annonceur International


Contemporary house with pool and garden Belém (Portugal)
Nestled in the prestigious residential area of Restelo, known as the Embassy District, this stunning contemporary villa of 623 m² embodies modern elegance, refined architecture, and absolute comfort.Set on a beautifully landscaped 1,250 m² plot, the property enjoys a dominant position with breathtaking panoramic views over the Tagus River, and ideal sun exposure throughout the day.Designed to combine sophistication and functionality, this villa stands out for its high-end finishes, generous volumes, and bright, airy atmosphere enhanced by large glass façades that open seamlessly onto the garden and pool.Living SpacesSpread across three levels connected by an elevator, the villa offers the perfect balance between privacy and social living.Lower LevelAn elegant entrance hall with guest restroom and direct access to a 39 m² garage (two cars and motorbikes).This level also features a laundry room, storage area, bathroom, and a 66 m² leisure space with bar, fireplace, cinema room, and mezzanine office offering a spectacular view of the 25th of April Bridge.Ground FloorA 78 m² living room, flooded with natural light, opens directly onto the garden and pool area.The modern kitchen with central island is fully equipped with top-of-the-line appliances and connects seamlessly with the dining area.A spacious master suite of 42 m² includes a walk-in closet, spa-style bathroom with whirlpool tub, and private access to the garden.Two additional guest bedrooms and a full bathroom complete this level.Upper FloorThree elegant suites, each with walk-in closets and private bathrooms. Two of the suites open onto private terraces overlooking the river.Outdoor Areas & AmenitiesThe south-facing landscaped garden invites relaxation and outdoor living.It features a solar-heated swimming pool with electric cover, teak deck, fully equipped pool house with kitchen and bar, and a fitness room.The property also includes fruit trees, a borehole, and automatic irrigation system.Premium technical features include:Reversible air conditioning, gas central heating, electric shutters, double-glazed tilt-and-turn windows, central vacuum system, dumbwaiter between garage and kitchen, and enhanced thermal and acoustic insulation.Independent entrances on the ground and upper floors allow for multi-family or dual-living configurations.LocationRestelo is one of Lisbons most exclusive and secure neighborhoods, bordered by the Tagus River and home to numerous embassies.Ideally located just 10 minutes from Lisbons city center, it offers excellent access via the A5, CRIL, Avenida Marginal, and train line to Cascais and Sintra.The area is renowned for its historical landmarks (Belém Tower, Jerónimos Monastery, Monument to the Discoveries), museums, fine dining restaurants, international schools, shopping, and healthcare facilities.The riverfront provides extensive green spaces and leisure areas for walking and relaxation.A Prestigious InvestmentWith Restelos continuous real estate appreciation and the exceptional quality of this property, this villa represents a secure and timeless investment combining exclusivity, comfort, and lifestyle in one of Lisbons most desirable addresses.
…By Annonceur International


Contemporary house with pool and garden Lisbon (Portugal)
This contemporary seven-bedroom villa, located in Restelo, occupies a plot of 1,249 m² and offers panoramic views over the Tagus River, the 25th of April Bridge and the Cristo Rei statue. Designed with high-quality finishes and large bay windows, the villa combines elegance, comfort and abundant natural light.The exterior area includes a landscaped garden with fruit trees, a heated swimming pool with a teak deck, a fully equipped pool house and a gym overlooking the estuary. The villa also borders a small natural park connected to the Belém Tower area.Equipped with modern amenities such as air conditioning, gas central heating, electric blinds, a central vacuum system and a freight elevator, the property extends over three floors. Key features include a 39 m² garage, a large leisure area with a bar, cinema and office on the mezzanine, a 79 m² living and dining room opening onto the garden, a fully equipped kitchen with access to the pool, and a spacious master suite with a walk-in closet, bathroom with a whirlpool tub, access to the garden and river views.
…By Annonceur International


House with garden and terrace Alcântara (Portugal)
Discover this stunning new luxury home in the heart of Alcântara, Lisboa, offering an expansive 525m² of living space. Priced at 2,700,000, this property boasts a perfect blend of modern design and comfort, featuring high ceilings, panoramic city and river views, and a serene garden retreat.The thoughtfully designed layout includes four spacious bedrooms, each with its own private bathroom, a stylish living room, and a gourmet kitchen equipped with top-of-the-line appliances. Enjoy the convenience of a dedicated laundry area, ample storage, and a private garage, all within a gated community that ensures peace and security.Located near vibrant amenities, green spaces, and excellent transport links, this home offers the ideal balance of tranquility and accessibility. Dont miss the opportunity to own this exquisite propertyschedule a viewing today and experience luxury living in Lisboa!
…By Annonceur International


House with garden and terrace Lisbon (Portugal)
Discover a unique property located in the traditional area of Alto de Santo Amaro, in Lisbon.This T3+1 townhouse is perfect for those seeking a city lifestyle with the tranquility and security of a private condominium. It stands out for its exceptional location and stunning views over the Tagus River.Situated in a condominium of just four houses, the property offers a welcoming and sophisticated atmosphere, spread over four levels.The entrance floor comprises the living room with a fireplace and balcony, and the kitchen includes a dining area.The master suite is located on the first floor, along with two additional bedrooms and a full bathroom.The spacious rooftop provides a privileged setting for entertaining and relaxing, allowing you to enjoy panoramic views over the river and the city in complete comfort and privacy. The lower floor, with access to the garden and the condominium parking area, also includes a support room, an additional bedroom, and a technical area and laundry room.Natural light floods every room, as the house has a south-facing orientation, while the location ensures the future owner access to a wide range of services and amenities. Its proximity to essential infrastructure guarantees a practical and comfortable lifestyle.The villa offers a total of 255 m² of gross private area and also includes 2 parking spaces and a storage room, modern amenities for those who value an incomparable living experience in Lisbon.Casas São Paixões!
…By Annonceur International


Contemporary house with pool and garden Lisbon (Portugal)
We present a truly exclusive opportunity in the prestigious Estrela area of Lisbon. It is a unique villa, currently in the design phase, which will be delivered fully completed on a turnkey basis, combining the elegance of classic Lisbon architecture with the comfort, technology and sophistication of contemporary architecture. Spread on a plot of 660 m², this impressive residence will have about 1,250 m² of gross construction area, spread over four floors carefully designed to provide a unique living experience. The project includes 8 bedrooms, large social areas, several living spaces, office, library, private cinema, wine cellar, gym, spa with indoor pool and sauna, taking the concept of luxury to a new level. Outside, the property offers a magnificent private garden with approximately 237 m², large terraces and balconies with about 200 m², as well as an extraordinary rooftop with heated pool, jacuzzi and panoramic views over the Tagus River and Jardim da Estrela, creating a perfect environment to enjoy the best that Lisbon has to offer. The villa also has a garage for 4 cars. Located in one of the most prestigious residential areas of the city, next to the Garden and the Basilica da Estrela, it benefits from an exclusive environment, close to international schools, embassies, reference restaurants, luxury commerce and the main cultural points of the capital. Project Highlights:* Fully completed delivery (Turnkey)* Luxury detached house* 8 bedrooms* About 1,250 m² of construction* Plot of 660 m²* Private garden* Rooftop with heated pool and jacuzzi* Indoor pool, spa, sauna and gym* Private cinema and wine cellar* Office and library* Garage for 4 cars* Premium location in Estrela, LisbonA rare opportunity to acquire a truly iconic residence, where history, architecture and contemporary luxury come together to create one of the most exclusive villas in Lisbon.At V|R Partners, we combine more than a decade of experience in the luxury real estate market in Portugal with a personalized, transparent and excellent service, accompanying each client at every stage of the process to transform each transaction into a unique and tailor-made experience.
…By Annonceur International


House with terrace Lisbon (Portugal)
In the heart of one of the most beautiful neighborhoods of the city of Lisbon, Principe Real, we find this imposing property built in the nineteenth century.Divided in three large floors, with a majestic entrance that leads to an entrance hall with marble floors and original stone arches. From the entrance floor there is access to the dining room, kitchen, pantry, laundry, storage area and a lift. We also find an office, formerly a chapel, and a 2 bedroom flat with an independent entrance. The majestic staircase leading to the ground floor is adorned with crafted walls and ceilings, and an impressive skylight window that creates a unique ambience.On the ground floor of the palace we find the living rooms, a library, a sitting room and a reading room, with ceilings over 4.5 meters high, decorated with plaster elements. The floor, original, is made of solid wood of noble character. On this floor, there is also a bedroom and two bathrooms.On the first floor, we find a living room, a kitchenette, three bedrooms and two bathrooms. In the attic we find a large ensuite bedroom with access to a balcony with a panoramic view of the city.The neighbourhood:Príncipe Real is one of the noblest neighbourhoods in Lisbon. Its location at the top of the Seventh Hill, offers fantastic views over the Tagus River and a centennial garden that contrasts with the colourful and emblematic palaces, which follow for several blocks.Right next door, you can find innovative shopping arcades, boutiques of international designers and restaurants of acclaimed Portuguese Chefs. You will also find the Natural History Museum and the Botanical Garden, which offers the possibility of being in contact with nature, in the heart of the city.Príncipe Real thus combines the old and the modern, keeping the neighbourhood alive and making it one of the trendiest places in the city. A few minutes away, it is possible to visit monuments such as the Carmo Ruins and the Castle of São Jorge, the viewpoints or wander through the traditional neighbourhoods, where there is no shortage of typical cafes, which today coexist with elegant restaurants and rooftops. Nearby, you can also find Avenida da Liberdade, famous for its theatres and shops of the biggest luxury brands or visit the historic area of Chiado.Lisbon International Airport is just 15 minutes from Príncipe Real, making it easy to enjoy the more than 250 days of sunshine that Lisbon offers throughout the year, coming from anywhere in the world. You can also visit the beaches of the Cascais line (20 minutes away) or visit the picturesque village of Sintra, considered a World Heritage Site by UNESCO (22 minutes away). Energy Rating: E ref:CAS_7015 (2)
…By Annonceur International



Contemporary house with garden and terrace Campo de Ourique (Portugal)
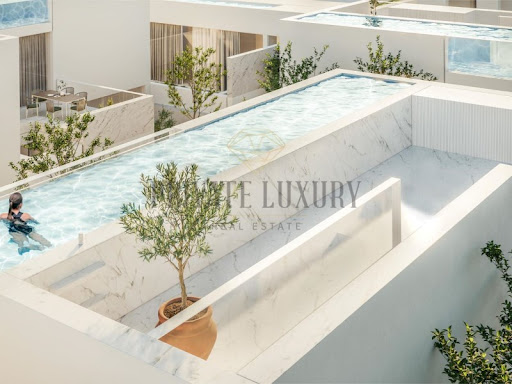
Experience living in an eccentric villa, with a heated pool and leisure space with panoramic views on the rooftop, providing a lush outdoor environment, in a city garden. Going down a little and already on the first floor you will find a bedroom and the living room open to the terrace. The kitchen is open space, the dining room is open to the balcony and a bathroom, along the entire ground floor.The most reserved area of this villa is located on the ground floor, where it has three suites with dressing room and garden views.The lift, the garage for three cars, the storage room, the laundry room and a multipurpose area where you can create an office, a cinema room or a gym, are also part of this housing.The interior with a contemporary and sophisticated design is composed of natural stone and oak wood flooring, giving the environment a touch of lightness and warmth.The villa is fully equipped with quality finishes, electrical blackouts, underfloor heating, thermal insulation and car charging.Inserted in an exceptional and exclusive project in Campo de Ourique, in a luxury private condominium and positioned in a concept strategically designed to provide an open, exuberant environment offering privacy, due to its eccentric layout.Located in an area close to the access to the highway and which is being revitalised, through the creation of more green spaces and leisure areas.Campo de Ourique is a neighbourhood known for its traditional commerce, with avant-garde shops and restaurants, in a flat area, where mobility is favoured. The famous Campo de Ourique Market, opened in 1934, is known for its varied gastronomy and fresh produce market.Next to it, there is the Church of the Holy Constable in neo-Gothic style from 1951.In the heart of the neighbourhood, is located the Teófilo Braga Garden, popularly known as Jardim da Parada. Expected completion: 2nd quarter 2026. Energy Rating: B- ref:8718
…By Annonceur International


House with pool and garden Lisbon (Portugal)
Exceptional property in the heart of lisbon's old town overlooking the Tagus and Pantheon. 18th century private mansion with private garden and its 19th and 21st century premises with terraces. 200m from the Cathedral, in a protected area with reserved access which makes it a haven of peace, with an incredible luminosity in 3 sun-flooded facades, this rare property from 1758 is put up for sale. With about 936m² in total, this property is ideal for a large family or for an easy transformation into a boutique hotel. Currently, it consists of 4 living rooms, 1 dining room, 1 office-library, 9 bedrooms, 10 bathrooms, 11 WCs, 2 kitchens, 3 terraces with solarium, swimming pool, sauna, hammam and above all a garden. This house is one of the most beautiful in the center of Lisbon and was fully restored between 2014 and 2020. It offers all modern comforts thanks to quality interior finishes that combine refinement and sophistication, preserving the features and charm of the original Pombaline architecture. Composed of 4 floors and parking on the ground floor. One of the assets of the property is its generously sized garden (93m²), almost unique in this old part of the city, from which you can access the swimming pool, hammam, sauna and a magnificent and spacious terrace... - Ground floor: two commercial spaces, one of which currently used as a garage; entrance hall with access to the elevator and stone staircase. One of the commercial spaces, with a superb volumetry with almost 5 m below the ceiling, can be rebuilt from its mezzanine as it was originally to, for example, create a loft or commercial office with parking, or house several parking lots above a commercial office or a sunny apartment. - First floor: self-catering apartment accessible by elevator, stairs or independent entrance through the garden with kitchen, living room and two suites and small bedroom. - Second floor - With access to the elevator and staircase of the Palacete but also to the staircase that leads to the garden. It consists of a living room, a suite, a toilet and a kitchen. Another room overlooks the garden. On this floor, facing the 93m² garden, are 3 newly built suites with independent access. There is also a small house in the garden, with 30m² on two levels, which can be renovated to turn into a room or demolished to enlarge the garden. Through the garden you can access the 3rd and 4th floors where there is an outdoor Jacuzzi, a 2-seater hammam, a 5-seater sauna and an 88.00 m2 terrace/solarium for common use of the entire property. - 3rd floor: apartment consisting of hall, elevator access, large living room, office connected to the dining room and kitchen that extends to the terrace. -Fourth floor - Two suites, one with private solarium. The duplex master suite with a bathroom and shower, and a mezzanine with a large bathtub. This Palace is located in the Cathedral district, the heart of the Historic Centre of Lisbon, which was for centuries the preferred area of the aristocracy and the royal family that then resided on the site of the current Praça do Comércio bordering the Tagus. Attached to the wall, where the tourist district of Alfama begins, the Palacete is one of the only mansions preserved and preserved in its original state. It was built in 1758 by Pedro José de Noronha Camões de Albuquerque Moniz e Sousa, Count of Vila Verde, Marquis of Angeja (1716-1788). Of Spanish origin, the Noronha family is related to the 1st King of Portugal since the 13th century.Composition:Ground floor 2 commercial spaces (convertible into housing/car parks6 reception rooms (1 room in the 1st) (2 rooms in the 2nd) (1 living room, 1 dining room,1 office on the 3rd floor)8 + 1 SUITES (2 + 1 small bedroom on the 1st) (4 on the 2nd) (2 on the 4th) +11 BATHROOMSinteriors 11 bathrooms + 2 possible3 outdoor SHOWERS + 2 possible + pre-installation of2 KITCHENS (Floor 1, Floor 3) 1 Kitchenette (Floor 2) + 1 possible on the ground floorporter 1 SWIMMING POOL OUTDOOR JACUZZI (10m²)1 SAUNA (5 seats)1 HAMMAM (2 seats)TERRACES 88m²GARDEN 93m²New electricity, newwater facilities Air conditioningin all rooms Video surveillance in all passage areasAccess controls by programmable codes Security alarm 4 independent systems withcentralized control Pneumatic Lift OtisThe Palacette can be easily transformed into a boutique hotel with 12 to 16 rooms for 33 people, with a lounge restaurant on the ground floor. The design is available. We share with all real estate professionals 50% / 50%.
…By Annonceur International


Property with garden Santa Maria Maior (Portugal)
A recently renovated 19th century building with a fabulous terraced garden and unique views over the city of Lisbon and the River Tagus. It is currently divided into 4 fractions - commercial space that can be a garage or gallery on the ground floor, an apartment with two suites on the 1st floor, an apartment with a double living room and separate dining room, a bedroom en suite and an office, on the 2nd floor, and a penthouse with a terrace on the top floor. In the garden there is an additional guest bedroom with an en-suite bathroom.
…By Barnes Portugal


Contemporary house Santa Maria Maior (Portugal)
In the emblematic Mouraria neighbourhood, next to the historic Palácio da Rosa, there are two unique and modern houses. Built in 2016, they benefit from an absolutely stunning panoramic view over the hills of Lisbon. Marked by fantastic viewpoints, where the city reveals itself in all its authenticity, and by an urban fabric rich in history, between centuries-old pavements and ancient walls that evoke times gone by.The project, designed by an architect, was carefully conceived and fully built in 2016, respecting the historical identity of the site and integrating harmoniously into the old fabric. It features an open-plan kitchen in a duplex setting with a spacious bathroom and bedroom with wardrobes. From a structural point of view, the building has an open-plan layout, favouring spatial fluidity, with circulation areas practically limited to vertical communications, which maximises the usable area and functionality of the spaces. It benefits from an almost private square where less than half a dozen people live.Lisbon earthquake of 1755, having been rebuilt in the same century.Currently, the houses offer above-average annual returns, operated as local accommodation, with a valid licence, which may eventually be transferred, representing an excellent opportunity both for investment and for personal enjoyment, in one of the most authentic and vibrant neighbourhoods of the city.Book your visit now!
…By Annonceur International


Seaside house with garden and terrace Paço de Arcos (Portugal)
Wonderful 19th century mansion, located in Paço de Arcos, facing the sea.This historic palace was the residence of King Portuguese D. Fernando II and is protected heritage as it continues to belong to heirs of the royal family. The architecture of this palace is neoclassical and its gardens include a wide variety of trees and greenery.The mansion implanted at the foot of the hillside, stands out for its large volume and its rectilinear lines of great beauty, in Neoclassical style.Social life in this great house has known, in the past, days of great intensity and glamour. The Royal Family attended the great feasts that took place there during the bathing season, because King Ferdinand II (widower of D. Maria II) and his second wife, the Countess of Edla (Elise Friederike Hensler), both protectors of the arts and artists, were housed here in the 1970s.Built for a holiday home by Tomás Maria Bessone (Viscount of Bessone), the architects chosen to design the Palace and the landscape were the Italians José Cinatti and Achilles Rambois, who at the time were the architects of fashion. Inside the property was also built a tower with a clock and that eventually gave the name to the farm. The works begun in 1856 lasted for 4 years and included a number of other support buildings, such as stables and various service areas. With a total of 40 rooms, this palace includes several buildings. The interior of the property is classically decorated with quality materials, 2 floors with several living and dining rooms, with fantastic fireplaces and painted ceilings. This mansion also has an office room and library with a fantastic panoramic view of the sea.The garden benefits from 5 589m2 with covered area, has several garages, stables, staff house, an independent apartment, patio and storage. This property also has a fantastic 40m2 terrace with sea views. Overlooking the Tagus River and the Atlantic Ocean, with approximately 150 meters facing the sea, located at a distance of about 30 meters from the Ocean.This property of 5399 m2 consists of a magnificent garden, a palace, an annex, a garage for 4 cars, a stable, with a total of about 40 rooms.The main building is distributed over 2 floors where around the central space is distributed the porch, the entrance hall and an imposing staircase illuminated by a magnificent skylight with the family coat of arms..The entire property is walled, is currently self-sufficient in water and has built an aqueduct for rainwater that passes under neath the Marginal Road to the Sea.Fantastic gardens with centuries-old dragon trees and with a breathtaking view of the sea, giving the feeling of being on top of the sea.Classified as heritage protected by the environmental safeguard plan.Particularly important is that this property is exempt from any kind of taxes (IMI and IMT). Pre-existing buildings can be expanded and can be deployed by new buildings, provided that existing characteristics are respected. The unique property in the Lisbon region, is ideal for business office, charming hotel being allowed to add 1,150 m2 to the current construction area.You are exempt from any kind of taxes and any kind of charges, financial (banks, finance, etc.) or others.According to the plans of the Municipality of Oeiras will be continued and built, in front of the property, a Promenade that will connect Paço de Arcos to Caxias and Oeiras. This Promenade is intended for the movement of people and a bicycle path.According to the plans of the Municipality of Oeiras will be built a marina, in Paço de Arcos, to host yachts or other pleasure boats and promote the development of the luxury tourist segment in the area.According to the Plan for The Protection of Built and Environmental Heritage of the Municipality of Oeiras, the property is classified as 'Grade B Farm', which implies that pre-existing buildings can be expanded and new buildings can be implemented, provided that they respect the characteristics of existing buildings and surrounding areas.This property will allow you to build a hotel, or a luxury 3rd age home, or a museum, or a company headquarters or a single dwelling.SF Group provides its customers with the maximum experience, quality and professionalism in several areas. In this way they created the brands, SF Properties, SF Signature, SF Investments and SF Exclusive, in order to provide a complete service, from the acquisition of a property, investments, financing, legal and tax advice, relocation, concierge, architecture, interior design, decoration and real estate management. The relationship, empathy and personalized service, aim to create a service tailored to the needs of each client - tailor made.We are committed to a strict standard of quality and professionalism. Energy Rating: Exempt ref:PAL_452
…By Annonceur International


House with terrace Lisbon (Portugal)
In the very heart of Alfama, one of Lisbon’s most emblematic neighborhoods, this remarkable four bedroom villa of rare heritage value stands as a true testament to history, elegance, and timeless charm. Carefully restored with great respect for its original character, the property beautifully combines authentic 18th-century architectural elements with generous living spaces and modern comfort. Approximate total area is 460 m² (external patio not included)Distributed across several floors, the house offers outstanding interior areas, a private outdoor patio, and a habitable attic with breathtaking, light-filled panoramic views over the Tagus River, Alfama’s rooftops, and the city beyond.AREAS: Floor -1 (semi-basement): 133 m²Floor 0: 145 m²Floor 1: 145 m²Attic: 37m²HISTORIC & ARCHITECTURAL HIGHLIGHTS:- Original 18th-century tiles, in excellent condition, featured throughout key areas including the entrance, staircase, dining room, kitchen, master suite, hallways, and more- Authentic Pombaline architectural character- Restored original wooden doors- Property of significant visual presence and exceptional heritage value- A comprehensive renovation was carried out approximately 12 years ago, ensuring modern functionality while honoring the home’s historic essenceLAYOUT BY FLOOR:Floor -1 | Semi-Basement (133 m²):This level features a spacious living room with a fireplace, opening directly onto a bright, enclosed private patio, along with a guest bathroomFloor 0 (145 m²):Stepping through the entrance hall feels like entering another era, with beautifully preserved original details setting the tone. This level features a bedroom with its own bathroom, alongside a dining room, an intimate living room, and a kitchen, all rich in authentic character. A guest bathroom and a discreet laundry/storage area provide modern convenience, while the meticulously preserved natural stone flooring reinforces the home’s timeless, historic atmosphere throughout.Floor 1 (145 m²):The master suite offers stunning views over the Tagus River and features original antique tiles. It includes a walk-in closet and a full bathroom. The floor also has two additional bedrooms, a shared bathroom, and a hallway with original tiles, with restored period wooden doors throughout.Attic (Habitable Ceiling Height( 37.03 m² of habitable ceiling height):The attic will feature three windows, filling the space with light and offering expansive, panoramic views over the Tagus River, Alfama, and Lisbon. It is designed to serve as a studio, library, office, or versatile multipurpose space.This is a truly unique opportunity to acquire a historic residence of exceptional character, set in one of Lisbon’s most authentic and sought-after locations, with unmatched views and timeless elegance.
…By Annonceur International


Contemporary house with pool and garden Paço de Arcos (Portugal)
There are houses that are distinguished by their size. Others, due to the location, the architecture or the quality of the materials. This property, in Paço de Arcos, brings together all these elements in a truly unique residence, designed to provide a living experience marked by space, privacy and a rare sense of exclusivity.With approximately 576 m² of private useful area, located on a plot of approximately 800 m², the house is spread over three floors and benefits from a privileged east/west orientation, garden spaces and large terraces.The external architecture, with sober and contemporary lines, reveals an elegant and timeless presence. Inside, the generous scale of the rooms, natural light and a careful selection of noble materials create a sophisticated but simultaneously welcoming atmosphere.Carefully selected natural marbles, American walnut, French oak, pink wood from China and rare Brazilian rosewood appear throughout the house as elements of identity, giving character and authenticity to each space.This is a house designed to be lived in. To receive. To bring family and friends together.Three floors, different environments, a unique experience of comfort.The ground floor, measuring approximately 227 m², offers extraordinary versatility. Here are a garage with capacity for three vehicles, a suite with private bathroom, an area that could serve as an office, games room or leisure space, wine cellar and different technical and storage areas.On the first floor, with approximately 206 m², the most private area of \u200b\u200bthe residence is located.Two large suites, measuring approximately 29 m² and 20 m², two additional bedrooms measuring approximately 14 m² each, a separate bathroom and closets make up an intimate area marked by comfort and serenity.The rooms, with noble wooden floors, open directly onto a large terrace of approximately 60 m², where the light and panoramic views create a natural extension of the internal spaces.The social floor: where the house reveals its entire personality.It is on the top floor, measuring around 142 m², that the main entrance is located and where the house takes on its most striking expression.The entrance hall, measuring approximately 18 m², covered in rare honey-colored Travertine, introduces a sequence of spaces designed on an unusual scale.The dining room and lounge are spread over an integrated area of \u200b\u200bapproximately 101 m², where different varieties of marble create a sophisticated and unique composition.The large proportions allow you to create different living and social environments, always in dialogue with the outside.At the heart of this social area is one of the most special elements: an integrated Winter Garden, crowned by a dome with an opening of up to 90 degrees.On milder days, the interior literally opens up to the sky, transforming this space into a privileged setting for dining, receiving guests or simply enjoying summer nights.The kitchen, measuring approximately 20 m², is organized between a preparation area and a dining area, while the office and reception, measuring approximately 24 m², combine white and pink marble floors with walls covered in rare Rosewood, creating an environment of great character.A panoramic terrace.The entire social floor extends onto a panoramic terrace of approximately 165 m².With a barbecue area and swimming pool, this is a space designed for a relaxed way of living. Outdoor breakfasts. Quiet late afternoons. Long dinners on warm nights.In total, the property offers around 225 m² of terraces and approximately 300 m² of gardens, reinforcing a privileged relationship between architecture, nature and external life.Integrated technology, comfort and safety.Behind the elegance of the materials and the size of the spaces is a technological infrastructure designed for high standards of comfort and safety.The property is equipped with an integrated FICHET home management and automation system, CCTV video surveillance, central vacuum on three floors, protection against intrusion, fire, flood and gas leaks, as well as sound pre-installation.Thermal comfort is ensured by a central heating system with a De Dietrich MCA 35 boiler, connected to 21 Arbónia radiators distributed throughout the residence.Technology and functionality were integrated discreetly, respecting the architecture and identity of the house.Paço de Arcos: living between Lisbon, Cascais and the Atlantic.Located in a privileged residential area of \u200b\u200bPaço de Arcos, it benefits from the tranquility of a consolidated environment and proximity to the sea, without giving up a quick connection to Lisbon, Cascais and the main business centers in the region.Beaches, restaurants, schools, shops, services and leisure spaces are just a few minutes away, while access to Avenida Marginal and the A5 allows you to easily reach Lisbon, Cascais and business centers such as Quinta da Fonte, Lagoas Park and Taguspark.A difficult property to compare.Due to the scale of its spaces.Due to the richness and uniqueness of the materials.Due to the large terraces and the way the interior opens to the outside.But, above all, for the feeling of privacy and freedom it provides.This is not just a big house. It is a residence with its own identity, created for those looking for something rare: space to live in comfort, receive with elegance and enjoy one of the most privileged residential settings in the Cascais line.
…By Annonceur International


House with pool and garden Paço de Arcos (Portugal)
We present a stunning luxury 5-bedroom villa located in the prestigious Alto Lagoal area, where tranquility and security blend with breathtaking panoramic views that encompass both the sea and a serene mountain landscape. With modern and sophisticated architecture, this villa offers an unparalleled lifestyle just minutes from Lisbon, while being close to all essential amenities for contemporary living.The villa is spread over three carefully designed floors to provide maximum comfort and functionality. On the ground floor/basement, there is a spacious living room with a fireplace, a bedroom, and a full bathroom, ideal for hosting guests or creating an independent living area.On the 1st floor, the space is distinguished by the elegance of the social areas, including a living room and a dining room, perfect for leisure and socializing. This floor also features a modern, well-equipped kitchen, an office, a pantry, and a guest bathroom, ensuring maximum convenience for daily life.The 2nd floor is dedicated to the private area of the house, where two bedrooms with a shared bathroom and a fantastic suite offer maximum privacy and comfort. This floor provides a serene atmosphere, complemented by spectacular views.Every room in this residence has been meticulously designed to maximize comfort and sophistication. The large windows and balconies allow generous natural light, revealing stunning views of both the sea and the mountains.The social areas stand out for their spaciousness and refinement, harmoniously connecting the interior with the exterior, where an elegant pool and a lush garden, adorned with palm trees, banana trees, and hydrangeas, create an atmosphere of true serenity and well-being.The villa also includes a garage and access to a magnificent terrace, where the breathtaking landscape of the sea and mountains is fully revealed, creating a unique environment for relaxation.More than just a home, this villa is a unique opportunity to live with charm and exclusivity in one of the most sought-after areas of the country, where every detail has been designed to offer maximum comfort and an unparalleled quality of life.Notes:We guarantee full and professional support throughout your acquisition process until the deed and after its completion.We handle your mortgage process, securing the best market offers through our Credit Intermediary partner, duly authorized by the Bank of Portugal.Real Estate Mediation - Invest 351We mediate real estate purchase and sale transactions in the national and international markets.We make discretion, confidentiality, and security our greatest strengths in real estate mediation.We have access to the national market but also to many international investors looking to invest in Portugal.Invest in your dreams,Invest351
…By Annonceur International


Seaside contemporary house with garden and terrace Lisbon (Portugal)
Lisbon: A Contemporary Villa to Shape in Every Detail Close to Avenida da Liberdade, this approximately 258 sqm villa stands on a 216 sqm plot and unfolds across four levels. At its present stage of completion, it gives its future owner the freedom to create a home with a distinctly personal character. Its seven rooms include five bedrooms, two of which are suites, as well as three bathrooms and a guest cloakroom. The open living room and fully equipped American-style kitchen create a generous entertaining space, extended by two terraces. Reversible air conditioning and a private garage complete the comfort of the house. Outside, a garden of approximately 147 sqm promises an appealing open-air lifestyle in the heart of Lisbon. Images featuring a swimming pool are visual projections only: no pool currently exists, and its construction would require the relevant studies and approvals. Offered at €2,000,000 at its present stage of completion, the property allows its buyer to continue and personalise the works, with delivery scheduled for March 2027.
…By Coloristreet


Villa with pool and garden Lisbon (Portugal)
Welcome to Secret Garden Villas, an exclusive collection of 11 luxurious private villas in the heart of Campo de Ourique. These homes offer spacious living with 3-6 bedrooms, private pools, expansive terraces, and beautifully landscaped gardens. Designed to offer tranquillity and privacy, each villa is a haven of light and modern elegance, thoughtfully integrated into the vibrant surroundings of one of Lisbon's most sought-after neighbourhoods. About the Location Nestled in the charming Campo de Ourique, these villas enjoy a prime location within a short walk to local amenities, schools, and cultural hotspots. Within minutes, you can reach the iconic Jardim da Parada, Amoreiras Shopping, and renowned international schools, including Red Bridge and Charles Lepierre French School. The upcoming metro station further enhances the area's connectivity, placing you just 10 minutes from the lively city centre and beautiful nearby parks like Jardim da Estrela. About the Property Secret Garden Villas presents a unique blend of contemporary architecture and natural elements. With expansive floor-to-ceiling glass walls, this 4-bedroom villa has been designed to foster a sense of openness, drawing in the light and connecting the indoor spaces with a private garden and patio. The villa features 391 sqm of living space with a private pool, underground parking, and a dedicated elevator for easy access to all levels. With just 11 residences, this is an exclusive community designed for comfort and privacy. Investment Potential Campo de Ourique is renowned for its family-friendly environment and vibrant community, making Secret Garden Villas an ideal investment. With its central location and increasing demand for high-end properties, the value of these villas is set to appreciate. Whether you seek a serene retreat or a thriving property asset, these villas offer both a luxurious living experience and long-term value in Lisbon's evolving real estate market. ATHENA ADVISERS - Added value and 360° purchase support since 2003 In addition to organising property viewings from our office on Avenida da Liberdade, our in-house teams also support clients through every step of the purchase process from finding the best Portuguese mortgage through to rental management. We also decode the paperwork and contracts and become the bridge between all the different legal and official parties involved in the purchase, guiding our clients through every step of the process.
…By Athena Advisers


Villa with pool and garden Lisbon (Portugal)
Welcome to Secret Garden Villas, an exclusive collection of 11 luxurious private villas in the heart of Campo de Ourique. These homes offer spacious living with 3-6 bedrooms, private pools, expansive terraces, and beautifully landscaped gardens. Designed to offer tranquillity and privacy, each villa is a haven of light and modern elegance, thoughtfully integrated into the vibrant surroundings of one of Lisbon's most sought-after neighbourhoods. About the Location Nestled in the charming Campo de Ourique, these villas enjoy a prime location within a short walk to local amenities, schools, and cultural hotspots. Within minutes, you can reach the iconic Jardim da Parada, Amoreiras Shopping, and renowned international schools, including Red Bridge and Charles Lepierre French School. The upcoming metro station further enhances the area's connectivity, placing you just 10 minutes from the lively city centre and beautiful nearby parks like Jardim da Estrela. About the Property Secret Garden Villas presents a unique blend of contemporary architecture and natural elements. With expansive floor-to-ceiling glass walls, this 3-bedroom villa has been designed to foster a sense of openness, drawing in the light and connecting the indoor spaces with a private garden and patio. The villa features 414 sqm of living space with a private pool, underground parking, and a dedicated elevator for easy access to all levels. With just 11 residences, this is an exclusive community designed for comfort and privacy. Investment Potential Campo de Ourique is renowned for its family-friendly environment and vibrant community, making Secret Garden Villas an ideal investment. With its central location and increasing demand for high-end properties, the value of these villas is set to appreciate. Whether you seek a serene retreat or a thriving property asset, these villas offer both a luxurious living experience and long-term value in Lisbon's evolving real estate market. ATHENA ADVISERS - Added value and 360° purchase support since 2003 In addition to organising property viewings from our office on Avenida da Liberdade, our in-house teams also support clients through every step of the purchase process from finding the best Portuguese mortgage through to rental management. We also decode the paperwork and contracts and become the bridge between all the different legal and official parties involved in the purchase, guiding our clients through every step of the process.
…By Athena Advisers


House Lisbon (Portugal)
Unique Investment Opportunity in LisbonDiscover the representation of the potential of real estate investment in this incomparable jewel in the historic heart of Lisbon. Located next to the Adamastor Viewpoint, this vacant building promises to be much more than a simple construction, but an inspiring successful project.With an approved architectural and PIP project, which will allow expansion to 700m2 of gross built area, this property offers stunning views of the river, creating a unique atmosphere that will delight any future clientele.With carefully designed amenities, the project includes three T1, two T2, one T1 duplex and one T2 duplex, designed for comfort and sophistication, meeting the demands of the most refined tastes.Despite the absence of parking, the exclusive location dedicated to residents is a valuable differential, providing an experience of luxury and refinement to those who choose to live in this magnificent environment.The high rate of profitability and the constant demand for real estate in this area stand out, which makes this project an incomparable investment with considerable potential. The combination of strategic location, appealing design and robust return prospects make this development an unmissable opportunity for investors looking to value their capital in an intelligent and profitable way.Don't miss the opportunity to transform this vacant building into a sustainable source of income and a landmark of architectural excellence in the emblematic city of Lisbon. The time to invest and prosper is now! Energy Rating: Exempt #ref:8507
…By Private Luxury Real Estate


House with garden and terrace Lisbon (Portugal)
T8 house in São João do Estoril – 3 floors + basement, 2 outbuildings, shop and garden.Discover this magnificent house located in one of the most privileged areas of the Cascais Line, 3 minutes walk from Praia da Azarujinha and 5 minutes from Poça beach, located on Avenida Marginal.This property stands out for its space, luminosity and potential for those looking for comfort, privacy and proximity to the sea, whether for their own home or investment.Large house, ideal for a large family or investment project, as each floor has an independent entrance. Features:.Basement with living room, laundry and storage room. T2 R/C with garden and store.. 1st Floor T3 with balcony in the living room. 2nd Floor T3 with balcony in the living room-Several large and bright rooms, some with balconies and panoramic views-Spacious living rooms-Private garden, perfect for leisure and socializing-Privileged location in a quiet and residential area. LocationJust 3 minutes walk from Praia da Azarujinha and 5 from Praia da Poça.Close to São João do Estoril station (Cascais Line) 5 minutes walk.Estoril Casino is a 5-minute drive awayLocal shops, schools, services and restaurants nearbyEasy access to the A5 and the center of Cascais or LisbonThis house is an excellent opportunity for those who value space, proximity to the sea and quality of life. Contact us for more information or to schedule your visit!
…By Annonceur International
'%20stroke='%23DDAA3A'%20stroke-width='1.909'%20stroke-linecap='square'%20stroke-linejoin='bevel'/%3e%3c/svg%3e)
Receive by email any new listing that may match your search criteria
Your criteria :
- For sale
- Charneca de Caparica, Portugal, +30 km
- Houses
- Panoramic view
By validating this form, you accept the general conditions of use of Le Figaro Properties.