Get early access to listings that match your criteria
Never miss an opportunity again. Our personalized alerts notify you instantly.

 English$ USD · m²


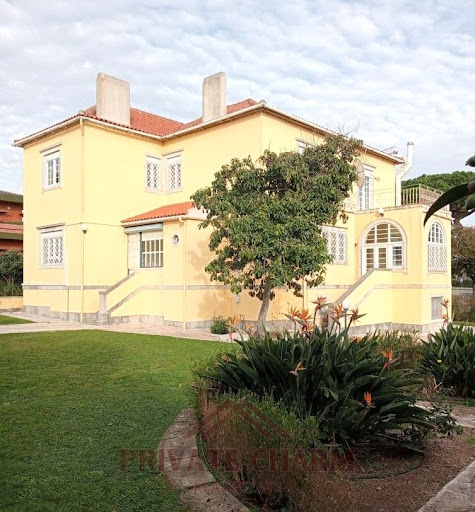
Imagine living in one of the most authentic and charming areas of the Portuguese coast. Sesimbra is famous for its golden beaches, surrounding hills, fresh seafood cuisine, and relaxed atmosphere that blends tradition with modernity. Here, between the blue of the ocean and the green of nature, you will find the perfect villa to enjoy comfort, tranquility, and quality of life.In this detached villa, every detail has been designed with your well-being in mind. With privileged sun exposure to the East, South, and West, the house is filled with natural light throughout the day, creating a bright and welcoming atmosphere.Recently renovated and spread across three floors, this home offers generous indoor and outdoor spaces, combined with modern and sustainable features: a heated swimming pool to enjoy all year round, a private water borehole for irrigating the garden, and solar panels for domestic hot water, ensuring energy efficiency and greater independence.Ground Floor Leisure and VersatilityA space dedicated to your free time, featuring a comfortable cinema room, multipurpose area ideal for a gym, a large walk-in closet, laundry room, bathroom, and an additional area adaptable to your needs.First Floor Living and ComfortThe spacious living room flows harmoniously into the dining room and the fully renovated kitchen equipped with SMEG appliances.This floor also includes two elegant suites and an additional room, perfect for an office, study, or childrens playroom.Outside, on this level, enjoy a sunny patio with heated pool, landscaped garden, and barbecue area the ideal setting for unforgettable moments with family and friends.Second Floor Privacy and ComfortThe top floor is dedicated to the private area of the home, with three comfortable suites, all featuring built-in wardrobes and bright, modern bathrooms.Highlights:Peaceful location in Sesimbra, just 30 minutes from LisbonDetached villa with three well-distributed floorsHeated swimming pool and garden with private water borehole for irrigationSolar panels for domestic hot waterKitchen equipped with SMEG appliancesVersatile spaces for gym, office, or leisure roomBright interiors with East, South, and West sun exposureDont miss this unique opportunity to live in Sesimbra a place where life has a different rhythm: lighter, more authentic, and closer to nature.Discover the home of your dreams!** We offer the Finance 21 service, a department that will help you obtain the best financial conditions for your mortgage. Request more information. We are a registered secured credit intermediary with number 4561 at the Bank of Portugal.
…By Annonceur International


Villas dOuro Condominium is an elegant gated community in the final stages of construction, located in the center of Sesimbra.Comprising 15 contemporary townhouses, all facing south, the development benefits from abundant natural light throughout the day and stunning panoramic views over the sea and Sesimbra Bay.The development offers a communal swimming pool, gym, and landscaped garden, all set within a peaceful and exclusive environment.The three-bedroom villas, spread over four floors with a private elevator, also feature a private garden, individual garage, and outdoor parking space.Layout: Ground Floor (Floor 0) Main entrance with hallway, guest WC, spacious living and dining area, and open-plan kitchen, complemented by a balcony with sea views. First Floor (Floor 1) One en-suite bedroom with wardrobe and balcony, plus two additional bedrooms with wardrobes and sea-view balconies, along with a second full bathroom. Second Floor (Floor 2) A stunning panoramic rooftop terrace exceeding 30m², with an additional adjoining area that can be adapted for various uses according to the owners needs. Basement (Floor -1) A spacious open area of over 80m², covering the entire footprint of the house and featuring infrastructure for an additional bathroom.This versatile and naturally lit space, with direct access to the private garden, can be adapted for multiple purposes such as a home cinema, gym, office, studio, or family leisure area.Areas Villa 11 (Type C layout): Gross construction area: 271.9 m² Living area: 194.5 m² Balcony area: 56.7 m² Private patio/garden area: 91.8 m²Features and Comfort:All villas are equipped with air conditioning, a heat pump for water heating, and a fully fitted kitchen with AEG appliances.The condominium was designed to ensure full accessibility, including common areas adapted for people with reduced mobility.In addition to the swimming pool with changing facilities, residents can enjoy a fully equipped gym, meeting room, and landscaped leisure area.Prime Location:Located just 40 km from Lisbon, Sesimbra offers a perfect balance of tranquility, natural beauty, and accessibility.Surrounded by the Arrábida Natural Park, the area features stunning beaches such as Praia do Ribeiro do Cavalo (10 minutes by car + walking trail) and Meco Beach (1520 minutes), as well as Praia da Califórnia and Praia do Ouro, both in the heart of the village at walking distance.The historic Sesimbra Castle, the Cabo Espichel (20 minutes), and the Forte de Santiago on the seafront enrich the regions cultural and natural heritage.Ideal for sea lovers, Sesimbra is one of the best diving and snorkeling destinations, and also offers boat trips and dolphin watching.Just a short drive away, youll find Portinho da Arrábida (35 min) and Setúbal (4045 min), with even more leisure options.With excellent access, exceptional seafood cuisine, and a unique atmosphere between the city and the sea, Sesimbra is the perfect destination to live or invest.Get in touch and discover Villas dOuro, an exclusive retreat of peace and elegance, only minutes from Lisbon.Disclaimer:Some of the images shown are for illustrative purposes only and were generated in 3D, with virtual décor not included. Minor variations in finishes, architecture, or layout may occur.
…By Annonceur International


Villas dOuro Condominium is an elegant gated community in the final stages of construction, located in the center of Sesimbra.Comprising 15 contemporary townhouses, all facing south, the development benefits from abundant natural light throughout the day and stunning panoramic views over the sea and Sesimbra Bay.The development offers a communal swimming pool, gym, and landscaped garden, all set within a peaceful and exclusive environment.The three-bedroom villas, spread over four floors with a private elevator, also feature a private garden, individual garage, and outdoor parking space.Layout: Ground Floor (Floor 0) Main entrance with hallway, guest WC, spacious living and dining area, and open-plan kitchen, complemented by a balcony with sea views. First Floor (Floor 1) One en-suite bedroom with wardrobe and balcony, plus two additional bedrooms with wardrobes and sea-view balconies, along with a second full bathroom. Second Floor (Floor 2) A stunning panoramic rooftop terrace exceeding 30m², with an additional adjoining area that can be adapted for various uses according to the owners needs. Basement (Floor -1) A spacious open area of over 80m², covering the entire footprint of the house and featuring infrastructure for an additional bathroom.This versatile and naturally lit space, with direct access to the private garden, can be adapted for multiple purposes such as a home cinema, gym, office, studio, or family leisure area.Areas Villa 14 (Type C layout): Gross construction area: 269,30 m² Living area: 194.5 m² Balcony area: 56.7 m² Private patio/garden area: 148,95 m²Features and Comfort:All villas are equipped with air conditioning, a heat pump for water heating, and a fully fitted kitchen with AEG appliances.The condominium was designed to ensure full accessibility, including common areas adapted for people with reduced mobility.In addition to the swimming pool with changing facilities, residents can enjoy a fully equipped gym, meeting room, and landscaped leisure area.Prime Location:Located just 40 km from Lisbon, Sesimbra offers a perfect balance of tranquility, natural beauty, and accessibility.Surrounded by the Arrábida Natural Park, the area features stunning beaches such as Praia do Ribeiro do Cavalo (10 minutes by car + walking trail) and Meco Beach (1520 minutes), as well as Praia da Califórnia and Praia do Ouro, both in the heart of the village at walking distance.The historic Sesimbra Castle, the Cabo Espichel (20 minutes), and the Forte de Santiago on the seafront enrich the regions cultural and natural heritage.Ideal for sea lovers, Sesimbra is one of the best diving and snorkeling destinations, and also offers boat trips and dolphin watching.Just a short drive away, youll find Portinho da Arrábida (35 min) and Setúbal (4045 min), with even more leisure options.With excellent access, exceptional seafood cuisine, and a unique atmosphere between the city and the sea, Sesimbra is the perfect destination to live or invest.Get in touch and discover Villas dOuro, an exclusive retreat of peace and elegance, only minutes from Lisbon.Disclaimer:Some of the images shown are for illustrative purposes only and were generated in 3D, with virtual décor not included. Minor variations in finishes, architecture, or layout may occur.
…By Annonceur International


Villas dOuro Condominium is an elegant gated community in the final stages of construction, located in the center of Sesimbra.Comprising 15 contemporary townhouses, all facing south, the development benefits from abundant natural light throughout the day and stunning panoramic views over the sea and Sesimbra Bay.The development offers a communal swimming pool, gym, and landscaped garden, all set within a peaceful and exclusive environment.The three-bedroom villas, spread over four floors with a private elevator, also feature a private garden, individual garage, and outdoor parking space.Layout: Ground Floor (Floor 0) Main entrance with hallway, guest WC, spacious living and dining area, and open-plan kitchen, complemented by a balcony with sea views. First Floor (Floor 1) One en-suite bedroom with wardrobe and balcony, plus two additional bedrooms with wardrobes and sea-view balconies, along with a second full bathroom. Second Floor (Floor 2) A stunning panoramic rooftop terrace exceeding 30m², with an additional adjoining area that can be adapted for various uses according to the owners needs. Basement (Floor -1) A spacious open area of over 80m², covering the entire footprint of the house and featuring infrastructure for an additional bathroom.This versatile and naturally lit space, with direct access to the private garden, can be adapted for multiple purposes such as a home cinema, gym, office, studio, or family leisure area.Areas Villa 13 (Type C layout): Gross construction area: 271,8 m² Living area: 194.5 m² Balcony area: 56.7 m² Private patio/garden area: 82,55 m²Features and Comfort:All villas are equipped with air conditioning, a heat pump for water heating, and a fully fitted kitchen with AEG appliances.The condominium was designed to ensure full accessibility, including common areas adapted for people with reduced mobility.In addition to the swimming pool with changing facilities, residents can enjoy a fully equipped gym, meeting room, and landscaped leisure area.Prime Location:Located just 40 km from Lisbon, Sesimbra offers a perfect balance of tranquility, natural beauty, and accessibility.Surrounded by the Arrábida Natural Park, the area features stunning beaches such as Praia do Ribeiro do Cavalo (10 minutes by car + walking trail) and Meco Beach (1520 minutes), as well as Praia da Califórnia and Praia do Ouro, both in the heart of the village at walking distance.The historic Sesimbra Castle, the Cabo Espichel (20 minutes), and the Forte de Santiago on the seafront enrich the regions cultural and natural heritage.Ideal for sea lovers, Sesimbra is one of the best diving and snorkeling destinations, and also offers boat trips and dolphin watching.Just a short drive away, youll find Portinho da Arrábida (35 min) and Setúbal (4045 min), with even more leisure options.With excellent access, exceptional seafood cuisine, and a unique atmosphere between the city and the sea, Sesimbra is the perfect destination to live or invest.Get in touch and discover Villas dOuro, an exclusive retreat of peace and elegance, only minutes from Lisbon.Disclaimer:Some of the images shown are for illustrative purposes only and were generated in 3D, with virtual décor not included. Minor variations in finishes, architecture, or layout may occur.
…By Annonceur International


Villas dOuro Condominium is an elegant gated community in the final stages of construction, located in the center of Sesimbra.Comprising 15 contemporary townhouses, all facing south, the development benefits from abundant natural light throughout the day and stunning panoramic views over the sea and Sesimbra Bay.The development offers a communal swimming pool, gym, and landscaped garden, all set within a peaceful and exclusive environment.The three-bedroom villas, spread over four floors with a private elevator, also feature a private garden, individual garage, and outdoor parking space.Layout: Ground Floor (Floor 0) Main entrance with hallway, guest WC, spacious living and dining area, and open-plan kitchen, complemented by a balcony with sea views. First Floor (Floor 1) One en-suite bedroom with wardrobe and balcony, plus two additional bedrooms with wardrobes and sea-view balconies, along with a second full bathroom. Second Floor (Floor 2) A stunning panoramic rooftop terrace exceeding 30m², with an additional adjoining area that can be adapted for various uses according to the owners needs. Basement (Floor -1) A spacious open area of over 80m², covering the entire footprint of the house and featuring infrastructure for an additional bathroom.This versatile and naturally lit space, with direct access to the private garden, can be adapted for multiple purposes such as a home cinema, gym, office, studio, or family leisure area.Areas Villa 12 (Type C layout): Gross construction area: 271.2 m² Living area: 194.5 m² Balcony area: 56.7 m² Private patio/garden area: 65,95 m²Features and Comfort:All villas are equipped with air conditioning, a heat pump for water heating, and a fully fitted kitchen with AEG appliances.The condominium was designed to ensure full accessibility, including common areas adapted for people with reduced mobility.In addition to the swimming pool with changing facilities, residents can enjoy a fully equipped gym, meeting room, and landscaped leisure area.Prime Location:Located just 40 km from Lisbon, Sesimbra offers a perfect balance of tranquility, natural beauty, and accessibility.Surrounded by the Arrábida Natural Park, the area features stunning beaches such as Praia do Ribeiro do Cavalo (10 minutes by car + walking trail) and Meco Beach (1520 minutes), as well as Praia da Califórnia and Praia do Ouro, both in the heart of the village at walking distance.The historic Sesimbra Castle, the Cabo Espichel (20 minutes), and the Forte de Santiago on the seafront enrich the regions cultural and natural heritage.Ideal for sea lovers, Sesimbra is one of the best diving and snorkeling destinations, and also offers boat trips and dolphin watching.Just a short drive away, youll find Portinho da Arrábida (35 min) and Setúbal (4045 min), with even more leisure options.With excellent access, exceptional seafood cuisine, and a unique atmosphere between the city and the sea, Sesimbra is the perfect destination to live or invest.Get in touch and discover Villas dOuro, an exclusive retreat of peace and elegance, only minutes from Lisbon.Disclaimer:Some of the images shown are for illustrative purposes only and were generated in 3D, with virtual décor not included. Minor variations in finishes, architecture, or layout may occur.
…By Annonceur International


Villas dOuro Condominium is an elegant gated community in the final stages of construction, located in the center of Sesimbra.Comprising 15 contemporary townhouses, all facing south, the development benefits from abundant natural light throughout the day and stunning panoramic views over the sea and Sesimbra Bay.The development offers a communal swimming pool, gym, and landscaped garden, all set within a peaceful and exclusive environment.The three-bedroom villas, spread over four floors with a private elevator, also feature a private garden, individual garage, and outdoor parking space.Layout: Ground Floor (Floor 0) Main entrance with hallway, guest WC, spacious living and dining area, and open-plan kitchen, complemented by a balcony with sea views. First Floor (Floor 1) One en-suite bedroom with wardrobe and balcony, plus two additional bedrooms with wardrobes and sea-view balconies, along with a second full bathroom. Second Floor (Floor 2) A stunning panoramic rooftop terrace exceeding 30m², with an additional adjoining area that can be adapted for various uses according to the owners needs. Basement (Floor -1) A spacious open area of over 80m², covering the entire footprint of the house and featuring infrastructure for an additional bathroom.This versatile and naturally lit space, with direct access to the private garden, can be adapted for multiple purposes such as a home cinema, gym, office, studio, or family leisure area.Areas Villa 14 (Type C layout): Gross construction area: 271.9 m² Living area: 194.5 m² Balcony area: 56.7 m² Private patio/garden area: 91.8 m²Features and Comfort:All villas are equipped with air conditioning, a heat pump for water heating, and a fully fitted kitchen with AEG appliances.The condominium was designed to ensure full accessibility, including common areas adapted for people with reduced mobility.In addition to the swimming pool with changing facilities, residents can enjoy a fully equipped gym, meeting room, and landscaped leisure area.Prime Location:Located just 40 km from Lisbon, Sesimbra offers a perfect balance of tranquility, natural beauty, and accessibility.Surrounded by the Arrábida Natural Park, the area features stunning beaches such as Praia do Ribeiro do Cavalo (10 minutes by car + walking trail) and Meco Beach (1520 minutes), as well as Praia da Califórnia and Praia do Ouro, both in the heart of the village at walking distance.The historic Sesimbra Castle, the Cabo Espichel (20 minutes), and the Forte de Santiago on the seafront enrich the regions cultural and natural heritage.Ideal for sea lovers, Sesimbra is one of the best diving and snorkeling destinations, and also offers boat trips and dolphin watching.Just a short drive away, youll find Portinho da Arrábida (35 min) and Setúbal (4045 min), with even more leisure options.With excellent access, exceptional seafood cuisine, and a unique atmosphere between the city and the sea, Sesimbra is the perfect destination to live or invest.Get in touch and discover Villas dOuro, an exclusive retreat of peace and elegance, only minutes from Lisbon.Disclaimer:Some of the images shown are for illustrative purposes only and were generated in 3D, with virtual décor not included. Minor variations in finishes, architecture, or layout may occur.
…By Annonceur International


WELCOME TO QUINTA DO AGUINCHEIRA IN SESIMBRA FARM WITH SINGLE STOREY HOUSE / SWIMMING POOL / GARAGE FOR 3 CARS / GARAGE FOR AGRICULTURAL IMPLEMENTS / TWO SHEDS / LAND FOR FARM WITH 31.750m² / SEA VIEW This unique villa, located in Aguncheira, Sesimbra, offers a unique experience with stunning views of the ocean and is set in a charming farm with 31,750 square meters of land. The property borders directly on the sea, offering panoramic views that extend from the beaches of Meco to the Serra de Sintra, passing through Costa da Caparica and Portinho da Arrábida. THE VILLA HAS: 110 square meters of covered area, it consists of two bedrooms with built-in wardrobes, a living room with fireplace, equipped kitchen and a full bathroom. On the lower floor, there is a spacious garage with capacity for two or three cars, an additional bathroom, a bedroom and storage. One of the biggest attractions of the property is the glazed shed with barbecue, ideal for convivial moments, in addition to serving as a multipurpose room with incredible views over the surrounding landscape. The outdoor area includes a swimming pool, ample space for sun loungers, a carport for three-car parking and an outdoor riding arena, perfect for horse lovers. There is also a vineyard area, which complements the bucolic and quiet atmosphere of the farm. The property is supplied by mains water, but also has a licensed borehole, used for irrigation and to maintain the pool, which is treated with salt. Tranquility and privacy are guaranteed by the extensive garden and the natural vegetation around the house, creating an ideal environment for those looking for serenity and a strong connection with nature. WHERE EXCELLENCE AND LUXURY DEFINE THE SIGNATURE! MANDARIN
…By Annonceur International


Luxury 4 bedroom villa, with panoramic views of the sea and the charming village of Sesimbra, just 30 minutes from Lisbon. This villa was designed to provide a sensory experience in each room, thought out in detail to provide comfort, sophistication and a connection to the ocean.With a contemporary and bold design, this 4 bedroom detached villa is spread over 3 floors, with 390m² of construction area, on a plot of 800m².Key features:4 suites with private bathrooms6 bathrooms in total2 fully equipped kitchens (including a gourmet kitchen on the ground floor)Living and dining room with sea viewOffice/gym with pool accessLaundry and engine roomIndoor garage for 1 car + outdoor parkingOutdoor area and swimming poolOn the ground floor there is a large living room that gives direct access to the pool, with overflow architecture and infinity gutter, 13m x 7.5m, heated by Daikin heat pump, and was designed to provide moments of leisure with a dazzling view.This villa combines sophistication with state-of-the-art technology:Underfloor heating throughout the house, with Daikin heat pumpDucted HVAC system with Daikin motorsTECHNAL windows LUMIAL series, with thermal and acoustic glazingAdvanced home automationSolid concrete and iron construction with ETICS thermal systemExcellent finishesCoverings and floors: PORCELANOSACarpentry in noble wood, made to measureHousehold appliances: SIEMENSTaps: CEASanitary ware: NICEach element has been chosen with attention to detail, ensuring superior quality, durability and a touch of Italian exclusivity.Book your visit or contact us for more information. Energy Rating: A+ ref:CAS_21
…By Annonceur International


Located in Azoia, Sesimbra, just 45 minutes from Lisbon, this exceptional estate spans 5.7 hectares and offers breathtaking panoramic views over the Atlantic Ocean, stretching from Sintra to Sesimbra.The main house, fully renovated by architect Henrique Farro Gomes, blends contemporary design with high-end finishes to provide maximum comfort. Comprising 7 spacious suites and generous living areas, it is perfect for hosting family and friends in complete privacy. The surrounding gardens are a true natural retreat, featuring a man made lake that could be converted into a natural swimming pool, hidden corners, and multiple terraces ideal for outdoor leisure. With its size and unique location, this property is highly versatile, whether for family living, tourism, or exclusive retreats.Just minutes away, you can explore the wild beaches of Costa da Caparica and Meco, enjoy surfing, kitesurfing, or paddleboarding, and take scenic hikes through the Arrábida mountains with their stunning trails and viewpoints. The region also offers renowned restaurants specializing in fresh fish and seafood, local wineries for tours and tastings, as well as boat trips for dolphin watching. For history and culture lovers, the Sesimbra Castle and picturesque nearby villages complete the areas rich and diverse attractions.
…By Annonceur International


Luxury Villa in Herdade da AroeiraWe present one of the most emblematic villas of Herdade da Aroeira, standing out for its contemporary architecture and privileged location.This property, designed by the renowned architect Nuno Mateus, was built in 2008 offering a unique experience, combining luxury, comfort and nature.Property DetailsView, Privacy & LocationInfinity Pool: Enjoy a magnificent pool overlooking the golf course, providing a 180º panoramic view over the Fairway and the lake.Total Plot Area: 2558m²Built Area: 610m²Structure of the HouseThe villa is spread over two floors, carefully designed to maximise comfort and functionality.Floor 03 Suites: Each with modern design and high quality finishes.Kitchen: Spacious and equipped with state-of-the-art appliances.Dining Room: Perfect for family meals and social events.Social BathroomGarage: Capacity for 4 cars.Laundry: Complete and functional.Floor -1Living Room: Large and comfortable.Reading Zone: Serene environment to enjoy quiet moments.Television AreaCinema and Music Room: High-tech equipment for entertainment.Multipurpose Room: Adaptable for various activities.Location and FacilitiesLocated just 25 km from the centre of Lisbon and 600 meters from the beach, Herdade da Aroeira offers a perfect balance between tranquillity and accessibility. This residential complex is the largest in Greater Lisbon, housing:Golf Courses: Two championship courses with 18 holes each.Golf School: For beginners and experienced players.Club House: With snack bar, bar and shop.Tropical Pool: For relaxation.Tennis Courts: Four in total.Commercial Area and Hotel: Completes the offer of services.Environment and SafetyHerdade da Aroeira is a completely fenced development, ensuring safety and exclusivity. This location provides a temperate micro-climate, ideal for those looking for a natural refuge without giving up proximity to the vibrant Portuguese capital. It is a perfect choice for permanent residence or for an unforgettable holiday, combining golf, leisure and nature. 4 bedroom villa, first line Golf and lake view.Architect Nuno MateusHe was born in Castelo Branco in 1961 and graduated in Architecture in 1984 from FAUTL (Faculty of Architecture of the Technical University of Lisbon).In 1987 he completed his 'Master of Science in Architecture and Building Design' at Columbia University, in New York.He worked with Peter Eisenman in New York from 1987 to 1991 and with Daniel Libeskind in Berlin in 1991, among others.He has taught in several national and international schools of Architecture. He currently teaches Final Project of Master's Degree in Architecture at FAUTL and Project VII and VIII at UAL (Autonomous University of Lisbon). He was also Director of the Department of Architecture of the latter between 2004 and 2007, having also taught Project III and VI. He was also a guest professor at ESARC-UIC (Barcelona) in Proyectos II and individual supervisor of Final Project (6th year) at ESAP.In 1991 he founded ARX Portugal Arquitectos, with José Mateus.He has given and participated in numerous conferences on the work of ARX Portugal in several countries. He was invited, in Portugal, to several juries of national and international competitions.ARX's work has obtained several distinctions and awards, including the 'International Architecture Awards', The Chicago Athenaeum, USA, 2006 (Municipal Library of Ílhavo), 'AICA Award', International Association of Art Critics / Ministry of Culture 2003, Nomination for the 'Secil Prize 2002', nomination for the 'Mies Van Der Rohe Prize 2002' and 'XXI International Meeting of the UIA', Berlin, Germany, 2002 (Maritime Museum of Ílhavo).In addition to numerous articles in generalist or specialised newspapers and magazines, 3 monographs on the work of ARX have already been published: 'A Second Nature' (Blau) and 'Real Reality' (CCB) in 1993 and 'Maritime Museum of Ílhavo' (Caleidoscópio), in 2004.ARX's work was the subject of a Monographic Exhibition, 'Real Reality' that inaugurated the Exhibition Centre of the Centro Cultural de Belém (CCB) in June 1993. Since then, he has been part of collective or monographic exhibitions, all over the world. Energy Rating: C ref:8331
…By Annonceur International


High-end contemporary design villa, set on a plot of 1,640 m², first line of golf, with panoramic views of the lake. A property designed for those who value space, privacy, comfort and integration with nature.Typology: T5 - 5 suitesInternal Area: 497 m²Plot: 1,640 m²Energy Rating: A++On Floor 0Large fully equipped kitchen with Kuppersbusch appliances, with direct views of the pool, golf and lakeDining room with excellent connection to the outdoor areasSocial bathroom covered in natural stoneRoom en suite, ideal as an office or guest roomGarage for two cars and motorbike, with built-in storage cabinetsFloor 1Master suite with private balcony and full view of the lake and golf courseTwo spacious and bright suites, both with lake and golf viewsTerrace with panoramic views over the golf course and lakeFloor -1Multipurpose room with natural light and interior garden, prepared for a cinema, games or leisure roomEn-suite roomOutdoor ZoneOverflowing outdoor pool 20 meters long by 6 meters wideWraparound bamboo deck, ideal for leisure and convivial momentsTechnology and ComfortSlim frames with double glazingElectric blinds (screen and blackout)Air conditioning by fan coilsHydraulic underfloor heatingDaikin state-of-the-art heat pumpPhotovoltaic and thermal solar panelsHome automation system with integrated video surveillanceExclusive water hole for irrigation and technical supplySupplier Location:Located in the prestigious Herdade da Aroeira, just a short walk from:5 minutes from Fonte da Telha Beach25 minutes from Lisbon ref:10626
…By Annonceur International


Discover this stunning almost-new villa in the prestigious gated community of Setúbal, Sesimbra, priced at 1,550,000. Spanning 675m², this luxurious property boasts breathtaking panoramic and country views, ensuring a serene lifestyle in a quiet location with excellent light exposure.The villa features an expansive layout with 6 spacious bedrooms, including suites, and 7 modern bathrooms. Enjoy the elegance of high ceilings, an open-concept living and dining area, a fully equipped kitchen, and dedicated spaces for work and leisure, including a gym, party room, and a beautiful garden with old and fruit trees.Situated near a golf course and green spaces, this property offers both tranquility and convenience. With road access, concierge services, and maintenance support, this home is perfect for those seeking luxury and comfort. Dont miss the opportunity to own this exquisite villaschedule a viewing today!The functional dynamics of the residence provide well-being and a quality environment that no one can miss. Contact me and book your visit now, this is your HOME.
…By Annonceur International


Plot of land for construction in the prestigious Condominium Quinta do Peru Golf & Country Club with 2502m2 first Phase of construction of the Condominium. View of the Arrábida National Park and the Golf Course. Solar orientation of the East/West lot. The lot has a project by Gss Arquitectos that was approved by the Project Appreciation Committee of Quinta do Peru for a detached detached detached villa with 5 Suites, basement, multipurpose room and swimming pool. The prior communication was approved by the Sesimbra City Council on February 10, 2023. Quinta do Perú is a fully fenced condominium with 24-hour security, this lot is located in Condominium with Golf Course with 5 lakes along which are distributed 18 holes, Tennis Courts, Club House and Driving Range. Approved Project for Housing in the Condominium of Quinta do Perú Sesimbra. House 5 Bedrooms Three suites 22 m2 A suite of 29 m2 Master Suite of 44 m2 Room 60,5 m2 Ground floor 344,8 m2 Floor -1 105 m2 Land area 2502m2 The high standard of quality that this Condominium aims to achieve and the guiding principles of its regulation, were decisive in the preparation of the Architectural Project. It is a sober solution, of a single floor, where the relationship between volumes appears balanced and the finishes and materials to be used, guarantee compliance with the regulatory standards of this Allotment. The terrain is practically flat, enjoying an excellent panoramic view over the golf course to the east. This sun exposure immediately suggests that the house has the habitable compartments oriented in this direction. Respecting the polygon of implantation of the Lot, it was decided to lean the house to the North and West limit of the polygon, thus allowing to have a larger area of garden to the South and East. It will be in this part of the land that will be implanted the swimming pool and solarium area.
…By Annonceur International


Discover this magnificent farm in Azeitão, located in one of the most exclusive and peaceful areas of the region, just a few minutes from the renowned Quinta do Picão.With a natural environment of rare beauty, this property combines privacy, comfort and authenticity, ideal for those seeking quality of life in the heart of nature, without giving up proximity to Lisbon (just 30 minutes by car).Ideal as a permanent residence, holiday home or tourist investment (local accommodation or guesthouse).Located in a peaceful and safe area, with panoramic views of the Serra da Arrábida and a short distance from the beaches of Sesimbra and Portinho da Arrábida, this farm represents a unique opportunity on the market.We are specialists in real estate credit accredited by the Bank of Portugal. We seek the best conditions quickly and efficiently and take care of the entire process for you, up to the date of the deed.Schedule your visit now and fall in love with this piece of paradise in Azeitão!
…By Annonceur International


Quinta da Saúde | Vila Fresca de AzeitãoNestled in the heart of the Arrábida Natural Park, just 28 km from Lisbon, Quinta da Saúde is a truly exceptional estate offering privacy, character, and breathtaking panoramic views over Lisbon, the Tagus estuary, and the surrounding hills. Located within a protected natural reserve where new construction is prohibited, the property's remarkable setting and uninterrupted views are guaranteed to remain preserved.Set on approximately 6,000 sqm of land, the estate features a distinguished residence with 350 sqm of gross built area. The house combines timeless elegance with authentic Portuguese charm, offering generous living spaces, several bedrooms and suites, a magnificent English-style library clad in cherry wood, and a traditional kitchen adorned with hand-painted Portuguese tiles.Throughout the property, exceptional craftsmanship is evident in the carefully selected materials and architectural details, including marble and hardwood floors, exotic African timber beams, artisanal azulejo tilework, and bespoke sculptural elements created by renowned Portuguese sculptor Procópio Gageiro.The outdoor areas are equally captivating, with a large swimming pool, mature gardens, olive trees, and a variety of fruit trees. Additional amenities include a separate garage, wine cellar, a versatile guest or entertainment pavilion with mezzanine and kitchenette, a private water borehole, vegetable garden, kennel, and chicken coop.A rare and timeless estate that offers an extraordinary lifestyle in one of Portugal's most beautiful and protected natural landscapes. Energy Rating: E ref:CC211
…By Annonceur International


Distinctive Architecture Villa Ideal for a Large Family or Tourism InvestmentLocated just 5 minutes from the beaches of Costa da Caparica and 20 minutes from Lisbon and the airport, this unique property offers breathtaking views over the forest canopy and the Atlantic Ocean. Perfect for a large family or for generating income through tourism and local accommodation, thanks to the versatility of its spaces and layouts.With 9 rooms, 5 bedrooms, and an attic with a 40 m² living room and full bathroom, the property is set on a large plot bigger than 800m², that offers total privacy. The swimming pool features a diving platform, two outdoor showers, and surrounding areas ideal for installing a bar or simply enjoying leisure and relaxation._ The land of this property has frontage on two roads and two separate access points.In addition to its unique exterior architecture, the interior of the villa offers glamorous and character-filled spaces, such as:_ A charming entrance hall/lounge with fireplace and views over the pool and garden._ An elegant wine cellar with tasting room._ An exclusive kitchen with a conical chimney above a semi-circular island featuring two stoves, perfect for preparing refined, gourmet meals._ A dream master suite with a stunning terrace and panoramic viewpoint, offering exceptional views of forest, the sea horizon, and unforgettable sunsets.Layout 3 Floors: Ground Floor:_ Plot with two separate entrances for both vehicles and pedestrians_ Backyard adorned with portuguese stone pavement, with 2 garages, garden, and swimming pool_ Entrance hall/lounge with rustic fireplace, in open space with the main living room_ Equipped kitchen with vitroceramic hob, gas stove, and dishwasher_ Traditional wine cellar with wine rack, counter, sink, and tasting room_ Two sitting rooms with built-in wardrobe_ One bedroom with wardrobe_ One bathroom with shower Upper Floor:_ Interior staircase or independent exterior access via stairs_ Laundry room_ Hallway leading to bedrooms and attic access_ Master suite with 2 wardrobes, terrace, and viewpoint_ 3 additional bedrooms_ 1 shared bathroom Attic:_ Spacious 40 m² room with wardrobes and storage area_ Full bathroomEnjoy a high quality of life in the most peaceful area of Charneca da CaparicaA prestigious residential zone offering all the conveniences, services, and leisure options you need, right at your doorstep.For more information and to schedule your visit, contact us!.
…By Annonceur International


Accept our invitation, and come and see what, in our understanding, is the most unique market opportunity.With a privileged location next to the Golf course in Capuchos, a breathtaking view over the city of Costa de Caparica, its beaches and the Atlantic Ocean, as well as the Tagus River and the city of Lisbon, an area that will surely continue to see the significant appreciation it has experienced in recent years.Set on a plot of land measuring 705 m2, this contemporary villa has 2 distinct floors, access to a rooftop with unique panoramic views, garage, elevator, 3 bedrooms (two of them suites), balconies and two large terraces, outdoor space with different comfort and leisure areas, barbecue and swimming pool.The perfect opportunity to complement with a renovation to your liking, making this property even more distinctive.Simplified access to Lisbon, located 10 minutes from the 25th of April Bridge or 25 minutes from the Airport, beaches of Costa de Caparica, Santo António or São João 5-10 minutes away, Almada Forum 5 minutes away, ferry to Lisbon 10 minutes away, Garcia de Horta Hospital 10 minutes away, among other amenities in the surrounding area.Schedule your visit and come live the quality of life you want, more than that...the one you've always dreamed of!Note: Project images that can serve as a basis for the renovation.Thank you.
…By Annonceur International


Luxury Villa with Lagoon Views in Tróia Atlantic Villas A Refuge of Elegance and ExclusivityLocated within the prestigious Tróia Atlantic Villas development, this stunning 5-bedroom villa (3 of them en-suite) offers a rare balance between contemporary design, luxury, and an exceptional natural setting.Overlooking a peaceful lagoon on the Tróia Peninsula, the property features a total living area of 343 m² (ground floor + first floor), complemented by an impressive 219 m² basement, where two 24 m² bedrooms benefit from natural light.A 120 m² pergola provides comfortable parking for four vehicles. The villa also features a 261 m² west-facing wooden deck, overlooking the lagoon, where the private swimming pool is perfectly integrated into the landscaped garden, creating an atmosphere of pure comfort and privacy.Architecture, Materials and Natural LightThe villa was designed with a strong focus on premium materials and refined finishes. Its elegant minimalist design is enhanced by the use of noble woods, natural stone, highly durable flooring, and top-tier climate and insulation systems, including underfloor heating for colder winter days.A standout feature of the property is the extraordinary natural light present throughout every level of the house, thanks to the large panoramic glass windows that run along the entire façade including the basement. This transparency allows natural light to flood the interiors while seamlessly integrating the surrounding landscape lagoon, vegetation, and sky into the living experience.Layout and ComfortThe villa offers a functional and harmonious layout, featuring a spacious living room and dining areas with direct access to the garden and swimming pool.The five bedrooms, several of which are en-suite, are designed to offer privacy, beautiful views, and absolute comfort.The basement, with direct access to natural light, provides a versatile space that can easily become a gym, cinema room, games room, or private wine cellar.The master suite, measuring 50 m², is the only room located on the first floor and includes a 51 m² panoramic terrace facing the sunset, offering breathtaking views over the surrounding landscape.Tróia: A Natural and Exclusive ParadiseLocated on the idyllic Tróia Peninsula, this villa sits in one of the most exclusive areas of the Portuguese coastline. With the Atlantic Ocean on one side and the Sado Estuary on the other, Tróia is known for its white sandy beaches, crystal-clear waters, internationally renowned golf courses, marina, and strong commitment to environmental sustainability.Tróia Atlantic Villas is a premium development with permanent security, restricted access, and perfect integration with the natural landscape.Its privileged location just a short ferry crossing from Setúbal or 1 hour and 15 minutes from Lisbon makes it a private retreat ideal for those seeking peace, sophistication, and exclusivity, without giving up proximity to major urban centers.The development is also located next to one of the most enjoyable golf courses to play in Portugal, according to specialists, featuring 18 holes and a course length of approximately 6,500 meters.
…By Annonceur International


Exceptional villa with 4 suites, located in an exclusive resort on the first line of the sea on the Troia peninsula, just 1 hour from Lisbon. It has an elevator, parking, a balcony and a garden with great areas and a private pool and is one of the few houses in the project with private and direct access to the beach. The resort also offers various facilities such as 24-hour reception, tennis and paddle tennis courts, spa, saltwater pool, beach club, gym and even a heliport. All the properties are delivered furnished and equipped and have a management service, making it a safe and peaceful investment option.
…By Barnes Portugal


Villa with 3 suites, located in an exclusive resort on the first line of the sea on the Troia peninsula, just 1 hour from Lisbon. It has a terrace and a garden with great areas, a private pool and private and direct access to the beach. The resort also offers various facilities such as 24-hour reception, tennis and paddle tennis courts, spa, saltwater pool, beach club, gym and even a heliport. All the properties are delivered furnished and equipped and have a management service, making them a safe and peaceful investment option.
…By Barnes Portugal


This amazing traditional Portuguese villa located on a 1236m² terrain has been built to the highest standards. Nested in Palmela, on top of the Serra do Louro ridge, at the west end of Arrabida National Natural Park the house will provide you with a breathtaking view of Lisbon and Palmela surroundings.The house is distributed on four floors, naturally following the curb of the slope.The main floor opens on a large 25m² hall, a 40m² dining room and a 50m² living room with access to a small terrace with a splendid view of Lisbon. The 18m² kitchen is fully equipped with the latest technologies. You will also find on this floor an 18m² office, toilets and a 20m² winter garden.On the first floor, there is a large 50m² suite with a dressing room, three 18m² bedrooms and one big bathroom. There is also a terrace with a view of Palmela Castle.On the first lower floor, there is a 50m² living room, a kitchenette, toilets and a 50m² office. You will also find a 100m² technical area.On the second lower floor (100m²), there is an indoor heated swimming pool, a jacuzzi and a fitness room.The property has a very nice garden with a well, automatic watering, a children's garden, a sun bathing deck and a little kitchen garden.This exquisite traditionally Portuguese built house is equipped with a central heating and a pellet boiler, a central sound system, an alarm and a video intercom.Located 10 minutes from Setubal and 15 minutes from the beaches of Arrabida coast. Only 30 minutes from Lisbon and its airport. Energy Rating: A+ ref:CC180
…By Annonceur International


This magnificent villa, built on a 1,236 m² plot, boasts a total construction area of approximately 700 m². It stands out for its high-quality materials and meticulous attention to detail, ensuring superior comfort.Location and Surroundings Located in the charming village of Palmela, the villa sits on the slopes of the Serra do Louro, offering stunning panoramic views of Lisbon. Although located within the urban perimeter of Palmela, its proximity to the Arrábida Natural Park offers unparalleled tranquility and comfort. Palmela, the municipal seat, has all essential amenities, including schools, public services such as finance, city hall, registry offices, and notaries, as well as efficient public transportation. A few kilometers away, the prestigious St. Peter's International School is just 3 km away.Accessibility: Access to Lisbon is quick and easy, either via the A2 motorway, which allows you to reach the city center in about 30 minutes, or by public transportation, with train and bus options offering connections to the center of Lisbon in about an hour.Space Layout: This villa is spread over three floors and an attic, all designed to take full advantage of the slope of the land, allowing each floor to have direct access to the outside.* Main Floor:* Spacious dining room (40 m²)* Living room with wood burning stove (50 m²) and access to a terrace with panoramic views* Fully equipped kitchen (18 m²)* Guest bathroom* Entrance hall (25 m²)* Winter garden (20 m²)* Office (25 m²)* First Floor:* Master suite with walk-in closet (50 m²)* Distribution hall (15 m²) with access to three bedrooms (15 m² each)* Full bathroom (10 m²)* Lower Floor:* Living room with fireplace and kitchenette (50 m²)* Office with wood burning stove (40 m²)* Bathroom* Machine room and garage (100 m²)* Second Floor:* Heated indoor pool* Gym* Jacuzzi, totaling 100 m²* Attic:* Fully utilized, with a small terrace and views of Palmela Castle and the historic area.Exterior Features and Extras: The property includes a charming garden with an automatic irrigation system fed by a borehole, a reading area with a fountain, a play area, and a small vegetable garden. The villa also features seismic protection, central heating with a heat pump, surround sound, an alarm, a video intercom, and all necessary urban infrastructure, including fiber optic internet access. The property also features a charming garden with an automatic irrigation system fed by a borehole, a reading area with a fountain, a play area, and a small vegetable garden. This villa also offers seismic protection, central heating with a pellet boiler, surround sound, an alarm, a video intercom, and all necessary urban infrastructure, including fiber optic internet access.
…By Annonceur International


7-BEDROOM VILLA WITH SWIMMING POOL, PANORAMIC VIEWS & INDEPENDENT GUEST HOUSE | PALMELADiscover this unique property in Palmela, ideal for those looking for space, privacy, comfort and a strong connection with the outdoors.Set on a generous 1,940 m² plot, with approximately 433 m² of gross construction area, this villa stands out for its spacious interiors and exteriors, excellent setting and panoramic views over Setúbal.The main house features six bedrooms, with three located on the main floor and three on the upper floor. There is also an additional bedroom in the garage area, bringing the total to seven bedrooms and providing a versatile space for guests, an office, family accommodation or other purposes.The main floor includes a comfortable living room with an integrated dining area, creating a spacious and functional environment for everyday living and entertaining.The property also features a dedicated games room, perfect for leisure and family gatherings.OUTDOOR LIVINGThe exterior is one of the property's main highlights.The spacious grounds include a private swimming pool, garden and two barbecue areas, providing excellent conditions for outdoor dining, entertaining or simply enjoying the peaceful surroundings.The property's position also allows you to enjoy magnificent panoramic views over the city of Setúbal.INDEPENDENT GUEST HOUSEIn addition to the main villa, the property includes an independent guest house within the same plot, equipped with a bathroom and a small kitchenette/pantry area.This space offers a wide range of possibilities, whether as accommodation for family or guests, a home office, studio or independent rental space.COMFORT & EFFICIENCYThe villa is equipped with air conditioning and solar panels, providing greater comfort throughout the year while contributing to improved energy efficiency.The property also benefits from mains-style water supplied from a private borehole, helping to significantly reduce water consumption costs.KEY FEATURES1,940 m² plotApproximately 433 m² gross construction area7 bedrooms in total6 bedrooms in the main house3 bedrooms on the main floor3 bedrooms on the upper floor1 additional bedroom in the garage areaLiving room and dining areaGames roomIndependent guest house with bathroom and small kitchenette/pantryOutdoor swimming poolGardenPanoramic views over Setúbal2 barbecue areasAir conditioningSolar panelsBorehole water supplyGarageStorage areasBuilt-in wardrobesExcellent privacyPALMELA — TRANQUILITY WITH EASY ACCESSLocated in a peaceful area of Palmela, this property offers the opportunity to live surrounded by space and nature while remaining close to essential services, shops, road connections and the region's main attractions.The surrounding area is also ideal for those who enjoy golf, nature, gastronomy and wine tourism, with several golf courses within relatively easy reach.Lisbon Humberto Delgado Airport is approximately 45 km away, providing convenient access to Lisbon and international travel.Thanks to its size, layout and versatility, this property is suitable as a permanent residence, holiday home, spacious family residence or investment opportunity, further enhanced by the presence of the independent guest house.A distinctive property offering generous spaces, privacy, outdoor living and exceptional views over Setúbal.
…By Annonceur International



Welcome to this exquisite and luxurious property located in the heart of Lisbon. This stunning T6 house offers a perfect blend of elegance, style, and comfort.As you enter through the grand entrance hallway, you are immediately greeted by an air of sophistication. The interior boasts spacious rooms with high ceilings and beautiful hardwood flooring throughout. The large living room is flooded with natural light from expansive windows, creating a warm and inviting atmosphere for gatherings or relaxation.The state-of-the-art kitchen features top-of-the-line appliances and ample storage space, making it every chef's dream come true. With its modern design and sleek finishes, cooking becomes not just a chore but rather an enjoyable experience that brings your culinary skills to new heights.Moving on to the exterior of this magnificent residence; step outside onto the beautifully landscaped garden where tranquility awaits you amidst lush greenery. Take advantage of sunny days by hosting outdoor parties on the terrace while enjoying breathtaking views over Lisbon's skyline – truly an oasis within reach.This exclusive community also offers residents access to fantastic amenities such as a swimming pool surrounded by sun loungers - ideal for unwinding after long days at work or simply soaking up some Portuguese sunshine during lazy weekends.Located in one of Lisbon's most prestigious neighborhoods ensures easy access to everything this vibrant city has to offer – be it fine dining restaurants serving world-renowned cuisine or trendy boutiques offering designer fashion pieces from around Europe; all conveniently close-byNow let’s add that creative touch which sets apart our incredible property: imagine waking up each morning greeted by sweeping panoramic views overlooking iconic landmarks like Jerónimos Monastery straight from your bedroom window!In conclusion we invite potential buyers looking for their dream home filled with luxury details both inside out situated within steps away prime locations across Lisboa don't miss chance discovering what could potentially become yours call now make appointment visit today! Descrição criada por Inteligência Artificial
…By Annonceur International


Discover this stunning new luxury home in the heart of Alcântara, Lisboa, offering an expansive 525m² of living space. Priced at 2,700,000, this property boasts a perfect blend of modern design and comfort, featuring high ceilings, panoramic city and river views, and a serene garden retreat.The thoughtfully designed layout includes four spacious bedrooms, each with its own private bathroom, a stylish living room, and a gourmet kitchen equipped with top-of-the-line appliances. Enjoy the convenience of a dedicated laundry area, ample storage, and a private garage, all within a gated community that ensures peace and security.Located near vibrant amenities, green spaces, and excellent transport links, this home offers the ideal balance of tranquility and accessibility. Dont miss the opportunity to own this exquisite propertyschedule a viewing today and experience luxury living in Lisboa!
…By Annonceur International
'%20stroke='%23DDAA3A'%20stroke-width='1.909'%20stroke-linecap='square'%20stroke-linejoin='bevel'/%3e%3c/svg%3e)
Receive by email any new listing that may match your search criteria
Your criteria :
By validating this form, you accept the general conditions of use of Le Figaro Properties.