Get early access to listings that match your criteria
Never miss an opportunity again. Our personalized alerts notify you instantly.

 English$ USD · m²


Property Overview Right: Freehold Address: Higashino, Nagaizumi-cho, Sunto-gun, Shizuoka ,Japan Access: Car 16 min from "Mishima " sta. (JR Tokaido Line). Structure: Wood structured,2-stories above ground. Zoning: Not specified. Land Area/Private road contribution: 631.65 sqm./-sqm. Living Area: 198.35 sqm. Year built: December 2023. BCR/FAR: 40/60% Parking: Yes (built-in garage) Current Status: Vacant. Delivery Date: Consultation. Mode of Transaction: Brokerage. Last update date: https://list-sir.jp/lp/date
…By List Sotheby's International Realty


Japan - Shizuoka - For sale - New house with pool and sea viewFor sale is a brand new luxury villa in the hills of Ito, Shizuoka, with spectacular views of Suruga Bay and the city. This exceptional property comprises a generous plot of 1,421 m² and a modern house designed by 4LDK that offers the highest level of comfort in a quiet natural location.The villa impresses with over 200 m² of bright living space with contemporary furnishings and flowing transitions between the rooms. The open-plan living area, spacious bedrooms and large windows create an elegant and inviting atmosphere all year round. Air conditioning throughout the house ensures optimal comfort in all seasons.Outside, you'll find a large swimming pool, a hot tub and a natural hot spring (onsen) for unparalleled moments of relaxation. A separate guest house in traditional Kominka style complements the property and provides the perfect setting for guests, family holidays or rentals.An integrated electric garage as well as generous parking for several vehicles make the property particularly comfortable for residents and their guests. The villa is also pet-friendly - a rare feature in this area.Just a 7-minute drive from JR Ito Station and a 35-minute walk, it enjoys a strategic location in the heart of the Izu Peninsula, known for its mild climate, coastal scenery and numerous thermal springs.Offered at the price of (---) JPY (Ground Lease), this villa represents an exceptional opportunity for anyone looking for an elegant primary residence, an exclusive holiday home or a profitable investment in one of Japan's most desirable regions.For more information or to arrange a viewing, please contact us today. ref:86489368
…By Annonceur International


A recently built residence situated on a hilltop in Ajiro, Atami City, overlooking the ocean. Set on a spacious lot of approximately 358 tsubo, this luxurious home offers ocean views from every room. Hot spring water can be connected (separate construction required). ■Location: Ajiro, Atami City, Shizuoka Prefecture ■Access: Approximately 6 minutes by car (approx. 2.7 km) from Ajiro Station on the JR Ito Line ■Lot Area: 1,184.01 m² (approx. 358.16 tsubo) ■Land Title: Freehold ■Road Frontage: Public road on the southwest side, approx. 4 m wide; frontage verification pending ■Land Classification: Residential land / Forest land ■Urban Planning: Non-designated area ■Zoning: Type 1 Medium-to-High-Rise Residential District ■Building Coverage Ratio/Floor Area Ratio: 60%/150% ■Legal Restrictions: Landscape Plan, Type 1 Height District / Building Standards Act Article 22 Area / Prefectural Slope Ordinance, etc. ■Building Area: 156.31 m² (approx. 47.28 tsubo) ■Structure: 2-story wooden frame with galvanized steel sheet roofing ■Floor Plan: 4-bedroom, living-dining-kitchen (4SLDK) ■Construction Date: March 2024 ■Parking: Available (accommodates multiple vehicles) ■Current Status: Occupied ■Closing Date: Negotiable ■Utilities: Municipal water, Tokyo Electric Power Company (TEPCO), individual propane gas, individual septic tank ■Mode of Transaction: Brokerage. Last update date: https://list-sir.jp/lp/date License Number: Minister of Land, Infrastructure, Transport and Tourism (3) No. 8544 [Member of] Real Estate Companies Association of Japan (FRK) / National Housing Industry Association
…By List Sotheby's International Realty


■ A private rental villa built in 2025, featuring a private pool and sauna ■ A property suitable for both personal use and vacation rental operation ■ A sophisticated 3LDK vacation villa with a sauna and pool, accommodating up to 10 guests ■ An income-producing property with projected annual revenue of JPY 38.82 million and an estimated gross yield of 11.76% ■ A private rental resort surrounded by the natural beauty of Mount Omuro, offering an extraordinary getaway experience Property Overview Right: Freehold Address: Futo, Ito-shi, Shizuoka, Japan. Access: Approx. 7 minutes by car Izu Kyuko Line “Futo” Station (approx. 3.5 km) Structure: Wood structured,2-stories above ground. Zoning: No Zoning Designation. Land Area/Private road contribution: 548 sqm./-sqm. Living Area: 199.97 sqm. Year built: July 2025. BCR/FAR: 70/200% Current Status: Currently Operating as an Accommodation Facility. Delivery Date: Consultation. Mode of Transaction: Brokerage. Last update date: https://list-sir.jp/lp/date License Number: Minister of Land, Infrastructure, Transport and Tourism (3) No. 8544 [Member of] Real Estate Companies Association of Japan (FRK) / National Housing Industry Association
…By List Sotheby's International Realty


Located just steps away from the beautiful white sands of Irita Beach, this newly built reinforced concrete residence was designed by KEIJI ASHIZAWA DESIGN, the firm behind Trunk Hotel and other projects. Masaya Kuroki, founder of the global lifestyle brand “Maison Kitsune,” served as design director, creating an architectural masterpiece that brings the sophisticated aesthetic of a Maison Kitsune , and the brand’s cultivated aesthetic into the living spaces. This residence is ideal not only as a second home or private villa but also as a special retreat where you can enjoy world-class design. It is a luxury residence that beautifully harmonizes architecture, nature, and sensibility, and stands as a flagship property in Shimoda. PROPERTY OVERVIEW ■Location: Yoshizami, Shimoda City, Shizuoka Prefecture ■Access: 10-minute drive (approx. 3.7 km) from “Izukyu-Shimoda” Station on the Izu Airport Line ■ Land Rights: Freehold ■ Land Area: 1,491.58 m² (approx. 451.20 tsubo) as recorded in official records ■ Private Road Maintenance Obligation: None ■ Road Frontage: Private road on the southeast side, approx. 3.5 m wide, approx. 15.66 m in length ■ Urban Planning: Non-designated zone ■ Land Classification: Residential land, miscellaneous land, forest land ■ Zoning: None designated ■Legal Restrictions: Area subject to Article 22 of the Act; Landscape Ordinance; Natural Parks Act, etc. ■Building Coverage Ratio/Floor Area Ratio: 60%/200% ■Building Area: 360.74 m² (approx. 109.12 tsubo) ■Floor Plan: 4 bedrooms, 5 bathrooms ■Structure: 3-story reinforced concrete building with flat roof ■Construction Date: June 2026 ■ Parking: Available ■ Utilities: Chubu Electric Power, propane gas, septic tank; no water supply (connection required) ■ Current Status: Currently used as a vacation home ■ Closing: Negotiable ■ In the event of discrepancies between the drawings and the actual condition, the actual condition shall take precedence. ■Mode of Transaction: Brokerage. ■Last update date: https://list-sir.jp/lp/date ■License Number: Minister of Land, Infrastructure, Transport and Tourism (3) No. 8544 [Member of] Real Estate Companies Association of Japan (FRK) / National Housing Industry Association
…By List Sotheby's International Realty


■A location where you can experience the beautiful ocean and abundant nature of Shimoda and Tanou ■The open-air terrace, enveloped in tranquility, offers a luxurious escape from everyday life ■A property well-suited for use as a private villa, guesthouse, or lodging facility PROPERTY OVERVIEW ■Location: Tanou, Shimoda City, Shizuoka Prefecture ■Access: 16-minute ride on the Tokai Bus from “Shimoda” Station on the Izu Kyuko Line, get off at Nagaiso Stop, then a 1-minute walk (approx. 16 m) ■Land Rights: Freehold ■Land Area: Registered area: 2,248.00 m² (approx. 680.02 tsubo) ■Private Road Maintenance Obligation: None ■Road Frontage: Public road on the west side, width approx. 6.4 m ■Urban Planning: Non-designated area ■Land Classification: Forest ■Zoning: None designated ■Legal Restrictions: Article 22 designated area, shadow regulation, Shimoda City Landscape and Community Development Ordinance, Natural Parks Act, etc. ■Building Coverage Ratio/Floor Area Ratio: 60%/200% ■Building Area: 498.88 m² (approx. 150.91 tsubo) ■Floor Plan: 6 rooms + kitchen-dining area + 2 staff rooms ■Structure: 3-story steel-frame building with slate roofing ■Date Built: November 1994 ■Parking: Available ■Utilities: Municipal water supply, Chubu Electric Power, propane gas, septic tank ■Current Status: Currently operating as a lodging facility ■Closing: Negotiable ■In the event of discrepancies between the drawings and the actual condition, the actual condition shall take precedence. ■Mode of Transaction: Brokerage. ■Last update date: https://list-sir.jp/lp/date
…By List Sotheby's International Realty


・A stunning estate in Minami-Izu offering panoramic views of Suruga Bay ・A location surrounded by lush nature where time flows peacefully. ・The living room offers a sweeping panoramic view of Suruga Bay that blends seamlessly with the horizon. ・Each room features large windows designed to bring the ocean view into the interior. PROPERTY OVERVIEW ■Location: Ko-ura, Minami-Izu-cho, Kamo District, Shizuoka Prefecture ■Access: Approximately 36 minutes by car (approx. 23 km) from “Izukyu-Shimoda” Station on the Izukyu Line ■Land Title: Freehold ■Land Area: 624.79 m² (approx. 188.99 tsubo) as recorded in official records ■ Road: Private road on the north side, 4.0 m wide ■ Private Road Maintenance Obligation: Yes (approx. 40 tsubo) * Rent: 50,000 yen/year (includes neighborhood association fee of 19,000 yen/year and fire watch fee of 8,000 yen/year) ■Land Classification: Residential ■Zoning: None designated ■Urban Planning Area: Non-designated area ■Building Coverage Ratio/Floor Area Ratio: 70%/200% ■Other Legal Restrictions: Natural Park, Cultural Properties Protection Act, Fuji-Hakone-Izu National Park (Class 2 Special Zone), Izu Southwest Coast Special District (Place of Scenic Beauty) ■Building Area: 155.68 m² (approx. 47.09 tsubo) *There is a separate, unregistered basement measuring 28.75 m² (approx. 8.69 tsubo). ■ Floor Plan: 3LDK ■ Structure: Two-story wooden frame with galvanized steel sheet roofing ■ Date Built: January 1969 ■Parking: Available ■Current Status: Vacant ■Closing Date: Negotiable ■Utilities: Private water supply, Tokyo Electric Power Company, individual propane gas, individual septic tank *Simple water supply fee: 36,000 yen/year (Ko-ura District) ■Remarks: In the event of any discrepancy between the floor plan and the actual condition, the actual condition shall take precedence. ■Mode of Transaction: Brokerage. ■Last update date: https://list-sir.jp/lp/date
…By List Sotheby's International Realty


Approximately 6 minutes by car from Atami Station. Currently, 7 out of 8 rooms are leased (as of March 3, 2025). One room is vacant, but it is not leased for previewing (as of March 3, 2025). One room is vacant, but it is not leased for preview (as of March 3, 2025). Near Koromiya Shrine, a power spot known as a god of good fortune and luck (approx. 130m away). PROPERTY OVERVIEW Location: Kamijuku-cho, Atami City, Shizuoka Prefecture Transportation: 4-minute walk from Kurumiya Station on the JR Ito Line, 18 min. walk from “Atami” station on JR Tokaido Honsen line. Land rights: Ownership Land area: 407.43 m2 (approx. 123.24 tsubo) in the official register Private road burden: No Lot classification: Building lot Access: Public road on north side approx. 4.0m wide, public road on southeast side approx. 4.0m wide Legal restrictions: Special use district, Type 2 altitude district, Height limit of 31 m or less, etc. Zoning: Neighborhood commercial district City planning: Non-delineated area Building-to-land ratio/floor-area ratio: 80/400 Building area: 1,167.03 m2 (approx. 353.02 tsubo) Exclusive area: 88.73 m2 to 92.37 m2 Total number of units: 8 Structure: RC, 5 floors above ground Construction date: July 1992 Parking space: Available (1 space, monthly fee unknown) Current Condition: Leased Delivery: Negotiable Remarks:If there is any discrepancy between the drawing and the present condition, the present condition takes precedence. The building is not subject to any contractual nonconformity liability exemption, equipment exemption, and as-is condition. The property is currently under the management of the building, and there are no documents regarding the management of the building, such as periodic elevator inspections, fire inspections, and cleaning of the water tank. There are no documents related to the management of the building, and the building maintenance is currently There are no documents related to management such as periodic elevator inspections, fire inspections, water tank cleaning, etc. Please contact us for further details.
…By List Sotheby's International Realty


Property Overview Rights: Freehold Address: 14-13 Koarashi-cho, Atami City, Shizuoka Japan Access: 12 min walk from ”Kinomiya” Sta. (JR Ito Line) Structure : Wooden construction 3-stories above ground with 1 below. Zoning: 2 medium and high-rise residential area Land area/private road contribution: 373.33 sqm/- sqm Living Area: 466.19 sqm. Construction date: May 2016 Bcr/far: 60/200% others (1st floor)・Entrance porch 7.41㎡・Terrace 16.25㎡・Barbecue terrace 18.53㎡・Tsuboniwa 2.44㎡ (2nd floor)・Balcony 19.27㎡ (3rd floor)・Balcony 19.27㎡ (Rooftop)・24.22㎡ Current status:Occupied Delivery Date: Consultation Mode of Transaction: Brokerage. Last update date: https://list-sir.jp/lp/date
…By List Sotheby's International Realty


■ Izu is a beautiful area where the harmony of nature creates a breathtaking landscape. Among its many destinations, Minamiizu , located at the southernmost tip of the Izu Peninsula, offers a truly secluded retreat. ■ A luxurious villa featuring a unique and creative space inspired by “Origami,” a traditional Japanese art form. ■ The private natural hot spring, flowing directly from the source, provides a soothing experience for both body and mind, allowing you to enjoy a truly relaxing and indulgent stay. Property Overview Right: Freehold Address: Shimogamo, Minamiizu-cho, Kamo-gun, Shizuoka, Japan Access: 18 min-car from "Izukyū Shimoda" station on Izukyū Line (approx. 10 km). Structure: Wood structured,2-stories above ground. Zoning: No Zoning Designation. Land Area/Private road contribution: 626.75 sqm./-sqm. Living Area: 197.58 sqm. Year built: December 1994. BCR/FAR: 70/200% Current Status: Vacant. Delivery Date: Consultation. Mode of Transaction: Brokerage. Last update date: https://list-sir.jp/lp/date License Number: Minister of Land, Infrastructure, Transport and Tourism (3) No. 8544 [Member of] Real Estate Companies Association of Japan (FRK) / National Housing Industry Association
…By List Sotheby's International Realty


Izu's Spectacular Ocean Views Weather permitting, views extend to the Boso Peninsula and Miyakejima Island ● 2F lodging + 1F wood-stove shop + 2-unit residence - versatile usage ●All rooms feature 160-degree ocean views with 4m vaulted ceilings (currently in operation) ●Fully equipped for immediate operation; 1F shop space designed for expandability ●Granpal Park/5 min by car; Mt. Omuro/8 min by car Izu Kogen Beer/6 min walk ●Parking: 8 guest spaces, 2 private spaces ●Hotel business license obtained Property Overview Right: Freehold Address: Futo, Ito city, Shizuoka, Japan Access: 23 min-car from "Ito" station on JR Ito Line.(11km) Structure: Wood structured,2-stories above ground. Zoning: No designation. Land Area/Private road contribution: 1503.01 sqm./-sqm. Living Area: 346.55 sqm. Year built: May 2010. BCR/FAR: 60/200% Current Status: Occupied. Delivery Date: Consultation. Mode of Transaction: Brokerage. Last update date: https://list-sir.jp/lp/date
…By List Sotheby's International Realty
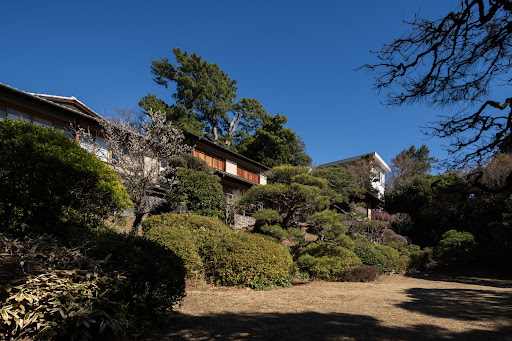


A meticulously designed guest residence overlooking Sagami Bay, Japanese gardens, Atami fireworks, and Atami Castle. This space, where traditional beauty and contemporary sensibilities coexist, possesses the dignity befitting a state guesthouse. ■Location: Hayashigaoka-cho, Atami City, Shizuoka Prefecture ■Access: 18-minute walk from JR Tokaido Line/Ito Line “Atami” Station, Approx. 5 minutes by car (approx. 1.2km) ■Land Rights: Freehold ■Land Area: Official Records 2,739.86㎡ (approx. 828.80 tsubo) Separate mineral spring land 3.30㎡ (2/99 share) ■Private Road Burden: None ■Road Access: Public road on north side, width approx. 4.4m, frontage approx. 60m ■Land Classification: Residential ■Zoning District: Type II Medium-High-Rise Residential District ■Urban Planning Area: Non-designated area ■Other Legal Restrictions: Type I High-Density District, Entertainment/Recreation District ■Building Coverage Ratio/Floor Area Ratio: 60%/200% ■Building Area: Residence Building 530.51㎡ (approx. 160.47 tsubo) Tea Room Building 176.99㎡ (approx. 53.53 tsubo) Separate Annexes: Residence 62.40㎡, Garage 23.45㎡, Rest Area 9.92㎡ ■Floor Plan: 11LDK ■Structure: Residential Building - Wood/Reinforced Concrete, Tile/Copper Roofing, 2 Stories Tea Room Building - Wooden Structure, Copper Roofing, Single Story ■Construction Date: Residential Building - June 1997, Tea Room Building - Unknown ■Construction Company: Kajima Corporation ■Hot Spring Usage Fee: ¥38,000/month Name Change Fee: ¥2.5 million ■Parking: Available ■Current Status: Vacant ■Delivery: Negotiable ■Utilities: City Gas, Public Sewer, Tokyo Electric Power Company ■Mode of Transaction: Brokerage. ■Last update date: https://list-sir.jp/lp/date
…By List Sotheby's International Realty


Private pool and hot spring included. A single-story 2LDK perfect for resort living. Location: 1317-1897 Sakihara, Tomido, Ito City, Shizuoka Prefecture Access: Approx. 5 min by car from Tomido Station on the Izukyu Line Land Area: 472.00㎡ (approx. 142.78 tsubo) Land Classification: Wilderness Urban Planning: Non-designated Zoning District: Unspecified Building Coverage Ratio: 20% Floor Area Ratio: 60% Structure: Wooden frame with Galvalume steel roofing, single-story Total Floor Area: 81.15㎡ (approx. 24.54 tsubo) Floor Plan: 2LDK Construction Date: January 2026 Current Status: Vacant Handover: Negotiable Utilities: Public Water Supply, Tokyo Electric Power Company, Septic Tank, LPG Mode of Transaction: Brokerage. Last update date: https://list-sir.jp/lp/date
…By List Sotheby's International Realty


Located directly in front of Nishi-Izu Mihama Beach , just a 1-minute walk to enjoy swimming in the sea. Exclusive use of the entire 5-bedroom residence (approx. 450 sqm) , offering complete privacy. From the rooftop glamping dome , enjoy breathtaking views of Mount Fuji and Suruga Bay all to yourself . Experience a unique glamping stay in a rooftop dome tent designed for comfort, even for first-time glampers. A perfect blend of luxurious amenities and nature . The spacious rooftop party deck is fully equipped with a gas BBQ grill and other facilities , enhancing your stay and creating unforgettable moments. Property Overview Right: Freehold Address: Toda, Numazu City, Shizuoka ,Japan Access: Approximately 40 minutes by car (22 km) from "Shuzenji" IC. Structure: RC,4-stories above ground. Zoning: Not designated Land Area/Private road contribution: 154.71 sqm./-sqm. Living Area: 368.96 sqm. Year built: January 1965. ※The construction year shown reflects the oldest confirmed date currently available. BCR/FAR: Not stipulated Current Status: Rented. Delivery Date: Consultation. Mode of Transaction: Brokerage. Last update date: https://list-sir.jp/lp/date
…By List Sotheby's International Realty


Situated just a 32-minute drive from Hamamatsu Station, this three-story retreat overlooks the stunning Lake Hamana. The rooftop balcony provides an expansive sense of openness, allowing you to indulge in the luxury of slow-moving time. This property is perfect as a weekend retreat. In the summer, you can enjoy spectacular fireworks displays held over Lake Hamana. Throughout the year, the area offers beautiful seasonal scenery and a wide variety of outdoor activities. Location: Hiramatsu-cho, Chuo-ku, Hamamatsu-shi, Shizuoka Access: Approx. 32 minutes by car (approx. 14.3 km) from JR Tokaido Shinkansen "Hamamatsu" Station Land Tenure: Freehold Land Area: 716.02 sqm. (approx. 216.6 tsubo) Private Road Burden: None Land Category: Residential land Road Access: Public road on the southeast side Zoning: Not designated City Planning: Urbanization Control Area BCR/FAR: 60% / 200% Building Area: 431.06 sqm. (approx. 130.40 tsubo) Structure: Reinforced Concrete (RC), 3-story Built in: October 2004 Parking: Available Current Status: Occupied Delivery/Handover: Negotiable Mode of Transaction : Brokerage. Last update date: https://list-sir.jp/lp/date
…By List Sotheby's International Realty


Property Overview Right: Freehold Address: 2Nishi-Atami, Atami , Shizuoka , Japan. Access: Approximately 5.5 km (approximately 13 minutes) by car from Atami Station on the JR Tokai Tokaido Shinkansen Structure and number of floors: Wooden 2-story above ground building Land area/private road area: 492.85 square meters/- square meter Land type: Residential land Urban planning: non-delineated areas Area of use: Not specified Building area: 194.12 square meters Built date: October 1987 Building coverage ratio/floor area ratio: 40%/150% Current status : Vacant house Delivery: Consultation Mode of Transaction: Brokerage. Last update date: https://list-sir.jp/lp/date
…By List Sotheby's International Realty


Property Overview Right: Freehold Access: Walk 1 min from "Izu-Okawa" sta.(Izu Kyuko Line). Structure: Block 5 stories above ground. Land Area/Setback: 1553.61 sqm. / - Total Floor Area: 2742.66 sqm. Year built: July 2018. Current Status: Vacant. Delivery Date: Consultation. Mode of Transaction: Brokerage. Last update date: https://list-sir.jp/lp/date
…By List Sotheby's International Realty


Property Overview Right: Freehold. Address: Ajiro, Atami, Shizuoka, Japan. Access: 30 min by car from "Atami" station on JR Tokaido Line. Structure: Wooden, 2-stories above ground. Zoning: Category II medium-to high-rise residential area. Land Area/Private road contribution: 1,205.87 sqm./-sqm. Living Area: 201.22 sqm. Year built: December 2022. BCR/FAR: 60/160% Current Status: As a vacation rental. Delivery Date: Consultation. Mode of Transaction: Brokerage. Last update date: https://list-sir.jp/lp/date
…By List Sotheby's International Realty


Property Overview Right: Freehold Address: Suntou District,Oyamachou, Japan. Access: Car 15 min from "Gotenba " sta. (JR Gotenba Line). Structure: RC 3-stories . Zoning: Category Ⅱ mid/high-rise oriented residential zone. Land Area/Private road contribution: 12,800.00 sqm./sqm. Living Area: 3,280.09 sqm. Year built: March 1984. BCR/FAR: 60/200% Current Status: Rented. Delivery Date: Consultation. Mode of Transaction: Brokerage. Last update date: https://list-sir.jp/lp/date
…By List Sotheby's International Realty
'%20stroke='%23DDAA3A'%20stroke-width='1.909'%20stroke-linecap='square'%20stroke-linejoin='bevel'/%3e%3c/svg%3e)
Receive by email any new listing that may match your search criteria
Your criteria :
By validating this form, you accept the general conditions of use of Le Figaro Properties.
These agencies offer a selection of luxury properties vente in Shizuoka. Feel free to contact them for personalized assistance.
