

luxury contemporary houses for sale Vodice, Croatia


Villa with pool and garden Vodice (Croatia)
A luxurious villa with a swimming pool is for sale in Vodice, situated on a spacious plot of 660 m2. The living area is 200 m2. The ground floor has a 23.50 m2 garage, a bathroom with a laundry room and a sauna, a hallway, a staircase, one bedroom with an en-suite bathroom and a bright living room connected to the kitchen and dining room. Upstairs there are three bedrooms with en-suite bathrooms and a walk-in wardrobe, and two terraces offer an open view of the Adriatic Sea. The exterior includes a 28 m² swimming pool, a jacuzzi on the terrace, a stone barbecue, a storage room, a technical room, an outdoor shower and a landscaped garden with olive trees, palm trees and other Mediterranean plants. The villa is equipped with air conditioning, underfloor heating, an alarm system and mosquito nets, ensuring comfort and safety throughout the year. The interior is decorated with quality furniture and paintings with Mediterranean motifs of Tribunj, Vodice and the Dalmatian coast, which gives the space a warm and authentic atmosphere. Vodice is nearby and is known for its lively beaches, marina, gastronomy and numerous tourist attractions, and due to excellent connections, Šibenik and the national parks in the area are easily accessible. Tourists choose it for its diverse attractions, clear sea and rich entertainment offer, which further increases the value of this location. If you are interested in this property, please contact our agents.
…By Annonceur International


Contemporary house with pool and terrace Vodice (Croatia)
ID CODE: DA100065591
…By Annonceur International


Contemporary house with pool and terrace Vodice (Croatia)
ID CODE: DA100065592
…By Annonceur International


Contemporary house with pool and terrace Vodice (Croatia)
ID CODE: DA100065585
…By Annonceur International
14 listings near Vodice


Contemporary house with pool and garden Zaton (Croatia)
ID CODE: DA100065993
…By Annonceur International


Contemporary house with pool and garden Zaton (Croatia)
ID CODE: DA100065992
…By Annonceur International


Seaside contemporary house with pool and garden Murter (Croatia)
A top-quality modern villa is for sale, located in the first row by the sea, in one of the most prestigious locations on the island of Murter. With a plot area of approximately 400 m2 and a living space of 216 m2 spread over two floors, this luxury property perfectly combines contemporary architectural expression with a peaceful Mediterranean environment. Architecture and Interior Layout The ground floor features an elegant entrance area leading to a spacious open-concept living room, connected to a modern equipped kitchen and dining area. Large glass walls open the space to a covered terrace with a sea view, where there is a swimming pool with a sunbathing area, surrounded by a carefully landscaped Mediterranean garden. The ground floor also includes a comfortable bedroom, a bathroom, a laundry room, and a storage room. On the upper floor, there are three luxuriously furnished bedrooms, each with its own bathroom and built-in wardrobes. All rooms have access to covered terraces offering spectacular panoramic views of the sea, islands, and the sunset over Kornati. Equipment and Construction Quality The villa will be fully equipped and furnished with top designer furniture. Included are advanced technical installations: underfloor heating, air conditioning units, a heat pump, video surveillance, an alarm system, and aluminum joinery with insect screens. The highest quality materials have been used to ensure durability and a premium living experience. Outdoor Area and Additional Amenities The villa’s outdoor area includes a swimming pool, sunbathing area, Mediterranean garden, and two private parking spaces. The entire space is thoughtfully designed to provide complete privacy while maintaining openness to the surrounding natural beauty. Location and Lifestyle This villa represents a rare opportunity to purchase an exclusive property on Murter. It is situated in a quiet part of the island, yet within walking distance of the marina, restaurants, and the town center. Murter, with views of the Kornati National Park, exudes the authentic beauty of Dalmatia and offers an ideal balance between active leisure and complete tranquility. Move-in and Contact The expected completion of construction and move-in date is planned for June 2026. Villa Murter - ground floor + upper floor - living area 161.42 m2 (4 bedrooms + 4 bathrooms) + 3 terraces + swimming pool with sunbathing area + garden + outdoor parking spaces, on a plot of 400 m2 = 1,900,000 EUR (including furniture) For all additional information and to schedule a viewing, please contact us with confidence. SAN PATRIK PREMIUM STANDARD The property is represented by the boutique agency San Patrik, which provides expert advice and an individual approach to each buyer. Our role is to ensure verified documentation, complete legal security, and a transparent sales process with access to all key information before making a purchase decision.
…By Annonceur International


Contemporary house with pool and terrace Žaborić (Croatia)
ID CODE: DA100065699
…By Annonceur International

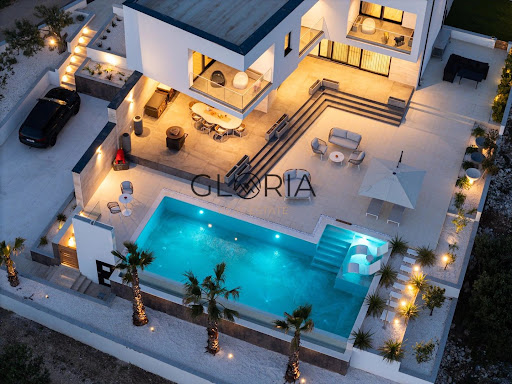


Contemporary house with pool and terrace Primošten (Croatia)
Primošten, Dolac – Exclusive designer villa of 355 m2 with an impressive 90 m2 swimming pool and panoramic sea views In one of the most desirable locations of the Šibenik archipelago, just a few minutes from the center of Primošten, this exceptional designer villa is situated, representing a perfect blend of contemporary architecture, top-quality construction, complete privacy, and an authentic Mediterranean lifestyle. Built during 2023 and 2024 on a plot of 1,100 m2, the villa with a total living area of 355 m2 dominates its position and offers spectacular, open sea views from all floors, along with unforgettable sunsets that turn this home into a unique living experience. From the moment of arrival, it leaves a strong impression of refined elegance. The carefully landscaped grounds, rich in Mediterranean plants, palm trees, and thoughtfully designed horticultural details, create the atmosphere of a private Mediterranean oasis, while the impressive swimming pool of as much as 90 m2, together with a spacious sun deck, represents the central place for relaxation and enjoyment throughout the year. The villa extends over three floors connected by an elegant internal staircase. In the basement there is a spacious garage, a fully equipped private gym, and a large storage room that provides additional functionality and comfort. The ground floor is designed as a representative space for living and socializing. The open-plan concept of the living room, kitchen, and dining area is filled with natural light thanks to large glass walls that erase the boundary between the interior and exterior. On this floor there is also a guest toilet and an elegant bedroom with its own bathroom. From the living area there is access to spacious terraces, a sun deck, and the pool, creating the perfect setting for family gatherings and luxurious outdoor living. On the upper floor there are three spacious bedrooms, each with its own terrace and enchanting sea views. The master bedroom has its own bathroom, while there is also one additional bathroom and a separate multifunctional room that can be arranged as a study, wellness area, walk-in wardrobe, or an additional bedroom. Special attention was paid to the quality of construction and equipment. The villa is fully designer-furnished, luxuriously appointed, and equipped with the most modern systems that meet the highest standards of contemporary living. A top-quality heating and cooling system via heat pump has been installed, including domestic hot water preparation, ensuring maximum energy efficiency and comfort throughout the year. The sea and landscaped beaches are only about a ten-minute easy walk or one minute by car away, while the center of Primošten with numerous restaurants, cafes, shops, and other amenities is just a five-minute drive away. At a time when most new properties are built on smaller plots with minimal outdoor space, this property represents a rarity on the market. The spacious grounds, exceptional privacy, great distance from neighboring buildings, impressive pool, and top-tier architecture justifiably give it the status of a true luxury villa in the full sense of the word. This property is not just a place to live – it represents a lifestyle, a private oasis of peace and luxury, and an exceptional investment opportunity in one of the most attractive locations on the Croatian coast. For more information, a detailed property presentation, or to arrange a private viewing, please contact us with confidence. GLORIA NEKRETNINE Ranko Cvitanić +385 95 368 8 368 Luka Barić +385 99 585 9868 For more information:Ranko CvitanićTel: +385 95 3688368Email: [email protected] NEKRETNINE: K198
…By Annonceur International


Villa with pool and garden Primošten (Croatia)
In one of the most desirable locations near Primošten, this exclusive, elegant and impressive villa is located, captivating with its enchanting sea views, top-notch amenities and impeccable Mediterranean ambiance. Just 150 meters from the crystal clear sea and beautiful beach, this unique property represents the perfect blend of luxury, privacy and comfort. The villa with a living area of 200 m² is situated on a spacious plot of 990 m², surrounded by a luxuriously landscaped garden, fragrant Mediterranean greenery and a carefully tended garden. An elegant heated swimming pool, a sophisticated summer kitchen, spacious terraces and parking for four cars create an ideal space for relaxation, socializing and enjoying unforgettable sunsets. The airy and sunny living room, modern kitchen and elegant dining room exude warmth and comfort, while large glass surfaces reveal spectacular, unobstructed and panoramic sea views that extend from almost every room. Impressive internal stairs lead to the first floor where there are three spacious and luxurious bedrooms, two modern bathrooms, a practical laundry room and a large walk-in closet. Each room offers a breathtaking view of the sea and creates a feeling of peace, privacy and complete connection with the Mediterranean landscape. In the lower part of the house there is a garage for two cars and an additional multi-purpose space that can be arranged as an exclusive gym, private wellness center or sauna. In the basement there is an authentic tavern, ideal for socializing and enjoying the traditional Dalmatian atmosphere. The villa is equipped with central heating, underfloor heating, air conditioning and a heated pool, which allows maximum comfort throughout the year. This luxurious, sophisticated and unique property represents a rare opportunity to buy a dream home on the Croatian coast. The enchanting sea view, proximity to the beach, top-notch equipment and peaceful location make this villa the perfect choice for living, vacation or investment of the highest class.
…By Annonceur International


Seaside villa with pool and garden Rogoznica (Croatia)
Luxury modern seafront villa with a swimming pool Located in the first row to the sea, just a short distance from Rogoznica, Villa Maestralle enjoys one of the region’s most desirable locations. Offering absolute privacy and panoramic, unobstructed views of the Adriatic, this villa epitomizes contemporary luxury, Mediterranean sophistication, and timeless elegance. This exclusive villa under construction is set on a spacious 1,160 m2 plot and extends over 400 m2 of living space across two floors, carefully designed to meet the highest standards of comfort, elegance, and functionality. The modern design emphasizes sophistication and harmony with the surroundings, with a strong focus on maximizing natural light, open sea views, and a seamless connection between indoor and outdoor spaces, creating a perfect balance between architecture and nature. The open-plan ground floor is bright and inviting, seamlessly connecting the entrance hall, living area, dining space, and kitchen, providing the perfect setting for relaxation and entertaining. This level also offers a bedroom with an en-suite bathroom, a guest toilet, and a conveniently located laundry room. Villa Maestralle’s outdoor spaces are crafted as a seamless continuation of the interior, delivering the ultimate Mediterranean luxury experience. The covered terrace, complete with a dining area and barbecue, invites al fresco gatherings, while the expansive open terrace leads to an impressive infinity pool, sun deck, and jacuzzi. An additional entertainment area enhances the villa’s exclusivity, creating a private oasis perfect for year-round enjoyment. On the upper floor, there are four spacious bedrooms, each with its own bathroom and access to a balcony with breathtaking sea views. The master bedroom stands out with a private walk-in wardrobe. Every element of the interior has been carefully designed to ensure maximum comfort, aesthetics, and functionality. Additional features include a garage, ample outdoor parking, and a beautifully landscaped Mediterranean garden, which together complete this remarkable luxury seaside retreat. With its unrivaled seafront setting, outstanding construction quality, and visionary architecture, Villa Maestralle presents an extraordinary opportunity to own an exclusive property on the Croatian coast, ideal as a private sanctuary or a high-potential investment. It is the perfect place to enjoy an authentic Mediterranean lifestyle, where elegance, nature, and superior comfort come together in a truly unique experience.
…By Croatia Sotheby's International Realty


Villa with pool and terrace Rogoznica (Croatia)
This villa is located in a peaceful and picturesque setting, just a few meters from the sea and beach, on a plot of 1100 m². With three levels – basement, ground floor, and first floor – the villa offers top-tier luxury and comfort, making it ideal as a family home, modern weekend retreat, or a lucrative investment for tourist rentals. The basement is equipped with a garage, technical room, laundry room, storage, and hallway, providing additional space for storage and functionality. The ground floor includes a relaxation room with a sauna, a gym, a toilet, as well as a spacious living room and kitchen with a dining area, all perfect for enjoying family moments and relaxation. On the first floor, you’ll find an entertainment space and five luxurious bedrooms, each with its own en-suite bathroom. Every bedroom has access to covered balconies, offering spectacular views of the sea and surroundings, creating the perfect environment for relaxation. The villa is equipped with an elevator, ensuring easy access to all levels. The exterior is a true paradise, featuring a 68.94 m² pool with a sunbathing area, ideal for sunbathing and outdoor enjoyment. The summer kitchen and spacious terraces provide the perfect setting for family gatherings and entertainment, especially during the summer months. With its exceptional location near the sea, this villa offers a high standard of living in a unique setting and presents an outstanding investment opportunity. The stated price refers to the villa in the roh-bau phase.
…By Annonceur International


Villa with pool and garden Rogoznica (Croatia)
Modern villa in the second row from the sea near Rogoznica Villa Marelle is a contemporary property currently under construction, ideally positioned in the second row from the sea in a peaceful and highly sought-after area near Rogoznica. Set on a 785 m2 plot, Villa Marelle spans two levels and offers 300 m2 of thoughtfully designed living space. It combines clean architectural lines with a warm Mediterranean character, creating a refined balance between modern design and coastal living. The ground floor is conceived as an open-plan living area, seamlessly connecting the living room, dining area, and kitchen into one fluid space. Expansive glass walls extend the interior toward the exterior, filling the home with natural light and creating a strong connection with the outdoors. The outdoor area is designed for relaxed Mediterranean living, featuring a covered terrace with a dining area and barbecue, perfect for long summer evenings. A spacious sun terrace with a swimming pool forms the focal point of the exterior, surrounded by a garden that ensures privacy and a sense of calm. The upper floor includes a central hallway leading to four elegantly appointed bedrooms, each with its own en-suite bathroom and access to a balcony with open sea views. The master bedroom is further enhanced by a private walk-in wardrobe. This floor also features a laundry room. The property further benefits from a private garage and additional outdoor parking spaces. Its location offers an ideal combination of proximity to the sea and seclusion from summer crowds, ensuring convenience and privacy year-round. Vila Marelle represents a rare opportunity on the market—an elegant modern villa with strong rental and investment potential, as well as an exceptional private residence. Designed for those who value understated luxury, architectural clarity, and the Mediterranean way of life, it delivers a refined coastal living experience in one of the Adriatic’s most desirable settings.
…By Croatia Sotheby's International Realty


Villa with pool and garden Rogoznica (Croatia)
Details A luxury villa with a pool and a panoramic view of the sea in Rogoznica is for sale. Located in one of the most desirable locations in the heart of Dalmatia, this modern villa is located in a quiet environment, only 70 meters from the sea. It is part of an exclusive complex of five newly built villas surrounded by luxury real estate, while all important facilities and the international airport are only 25 kilometers away. The villa is spread over three floors, with a total area of 232 m². Schedule In the basement there is a staircase with a landing and the pool’s engine room. The ground floor, with a total area of 109 m², consists of an entrance hall, living room, open-concept kitchen and dining room, a utility room, a storage room, an air conditioning room, a guest toilet and an internal staircase. Large sliding glass walls connect the living area with a covered terrace, a sundeck and a 28 m² swimming pool, creating an ideal space for spending time outdoors and enjoying the Mediterranean lifestyle. On the first floor, with a total area of 110.80 m², there is an entrance hall, an entrance hall, four spacious bedrooms, each with its own bathroom, an anteroom with a wardrobe and a balcony of 8.70 m² with a view of the sea. Special emphasis is placed on natural light and open views. Large glass walls allow for panoramic sea views from almost every room, while the south and west orientation ensures plenty of natural light throughout the day. Equipment Top-quality materials and equipment were used during construction, including aluminum joinery from the renowned German manufacturer Wicon, three-layer first-class parquet, first-class ceramics, and underfloor heating in all rooms via a heat pump. The three-meter ceiling height further emphasizes the feeling of spaciousness and luxury. The architecture of the villa exudes contemporary design, clean lines and a carefully thought-out layout. Impressive six-meter-high glass walls in the living room further emphasize the elegance of the interior and seamlessly connect the indoor and outdoor spaces. The landscaped garden with a swimming pool and sundeck provides complete privacy and is the perfect place to relax with a beautiful view of the sea and Rogoznica. Location Rogoznica is one of the most beautiful Dalmatian towns, located between Šibenik and Split, in the immediate vicinity of the Krka and Kornati national parks. Known for its crystal clear sea, Mediterranean atmosphere, top restaurants and marina, it is an ideal destination for a vacation, but also for year-round living. For more information and to arrange a viewing, please contact our agent.
…By Annonceur International


Contemporary house with pool and garden Rogoznica (Croatia)
Luxury modern villa, located in the first row to the sea in the idyllic place of Stupin Čeline, only 2 km from Rogoznica. This impressive property offers a net usable area of 220 m2, situated on a plot of 400 m2. S The villa has 4 elegantly furnished bedrooms, each with its own bathroom, as well as an additional guest toilet. The spacious living room is connected to the kitchen and dining area, creating a perfect space for family gatherings and enjoyment. In the garden there is a 40 m2 swimming pool, ideal for relaxing in the sun, and the outdoor barbecue provides additional comfort for summer evenings. This villa is luxuriously decorated and fully equipped, and is ready to move into immediately. In addition, there is parking for 2 cars. Do not miss the opportunity to become the owner of this beautiful villa in one of the most attractive locations on the Adriatic! Further information about the property, as well as viewings with an agent, are available exclusively upon signing a Viewing List, in accordance with the Personal Data Protection Act and the Real Estate Brokerage Act. Agency commission: 3% + VATFor more information:Jelena TadinTel: +385 98 293499Email: [email protected] NEKRETNINE: iro-2483
…By Annonceur International


Villa with pool and garden Rogoznica (Croatia)
Villa K2 with a swimming pool of 35m2, located in an attractive complex of five villas, in one of the most attractive places along the coast. Built on a plot of 405 m2, a minute from the sea and the beach. It consists of two floors with a total living area of 165.50 m2, a technical room of 10 m2 and a basement area of 49.80 m2. In the basement there is a double garage and a technical room. On the ground floor there is a guest toilet, two bedrooms with a wardrobe and a bathroom, and an open concept gallery design at a height of 6m intended for the kitchen with a dining room and a living room. On the first floor there are two comfortable bedrooms with a wardrobe and private bathrooms. On the landscaped garden there is a swimming pool with a sunbathing area ideal for summer outdoor gatherings. Quality materials were used in the construction and special attention was paid to large sliding walls that allow plenty of natural light, ensuring optimal comfort throughout the year. Apart from a peaceful family life or vacations, it offers an excellent opportunity for tourist rentals. Split Airport is 25km away, while the center of Rogoznica is only 5km away.
…By Annonceur International


Contemporary house with pool and terrace Rogoznica (Croatia)
Details A fully furnished modern house with a living area of approximately 225 m² is for sale, located in a peaceful setting in the Rogoznica area. The property stands out with its contemporary architecture, top-quality construction and carefully selected equipment, while the panoramic sea view further emphasizes its uniqueness. The elegantly decorated interior, open concept and numerous relaxation facilities create an ideal combination of comfort, functionality and the Mediterranean way of life. Schedule The ground floor is designed as a connected open-concept living space that combines a modern kitchen, dining room and living room. Large glass surfaces further emphasize the feeling of spaciousness and connect the interior with the exterior of the house. This floor also houses a guest toilet, storage room, boiler room, water tank and one bedroom with its own bathroom. The first floor, which is reached by an internal staircase, houses the private sleeping area of the house. There are three spacious bedrooms, each with its own bathroom, ensuring maximum privacy and comfort for the owners and their guests. The floor is further enriched by a 9.50 m² terrace and a 3.70 m² balcony, which provide the opportunity to enjoy a panoramic view of the sea. The outdoor area has been carefully designed for year-round enjoyment and includes a covered terrace of 17.60 m² with a barbecue and a heated swimming pool of approximately 28 m² with a chemical plant, a spacious sundeck and a pavilion. A hot tub further completes the relaxation area, providing the perfect place to enjoy and create a private wellness atmosphere. The combination of open and covered areas allows for a pleasant stay outdoors and creates the perfect ambiance for relaxation and socializing. Technical equipment The house was built with special attention to quality and durability. The structure is made entirely of concrete, with 10 cm thick thermal insulation and high-quality joinery with triple glazing that ensures excellent thermal and sound insulation. For maximum comfort during all seasons, each room is equipped with air conditioning, while the entire house has electric underfloor heating. The property is modernly decorated and is sold fully furnished, with quality furniture and carefully selected materials that further emphasize the contemporary character of the home. Parking Four outdoor parking spaces are provided with the property, providing enough space for the owners and their guests. Location The Rogoznica area is one of the most attractive parts of the Dalmatian coast, known for its crystal clear sea, picturesque coves and authentic Mediterranean atmosphere. The combination of natural beauty, peaceful surroundings and proximity to the sea, beaches, restaurants and marinas makes this location an ideal choice for a luxurious holiday, year-round living or a valuable investment. For additional information and to arrange a viewing, please contact us.
…By Annonceur International


Villa with pool and terrace Rogoznica (Croatia)
Contemporary Villa with Panoramic Sea Views Set within a peaceful, natural setting near Rogoznica, Villa Altamare is a striking contemporary residence combining sophisticated architecture, refined comfort, and the essence of Mediterranean living. Spanning 340 m2 across three thoughtfully designed levels connected by both an internal staircase and elevator, the villa sits on a 690 m2 plot. Its gently sloping terrain allows for panoramic sea views from nearly every room and level, forging a seamless connection between interior spaces and the stunning coastal landscape. The lower-ground floor features a gym, a wellness area with sauna and whirlpool, a bathroom, a guest toilet, a laundry room and a boiler room. The ground floor offers three spacious bedrooms, each appointed with a private en-suite bathroom and a covered terrace. The first floor represents the heart of the villa, featuring an elegant open-plan living area that seamlessly combines a spacious living room, a contemporary kitchen and a dining area. This level also houses a fourth bedroom with a private en-suite bathroom and its partially covered terrace overlooking the sea. The outside area is crafted as a seamless continuation of the villa’s interior living spaces. At its heart lies an infinity swimming pool with a sundeck, complemented by lounge areas and an elegant outdoor dining space—perfect for relaxation, entertaining, and unforgettable gatherings with family and friends. The cascading Mediterranean garden, planted with selected indigenous plants, creates a harmonious interplay between the villa’s modern architecture and the natural splendor of the Dalmatian coast. Villa Altamare comes fully furnished and equipped, showcasing premium materials, contemporary furnishings, and an unwavering commitment to quality and functionality. Underfloor heating further enhances comfort, making the residence ideal for year-round enjoyment. Set in a peaceful enclave near Rogoznica, the villa provides exceptional privacy while remaining within easy reach of the sea and all amenities required for a comfortable Mediterranean lifestyle. The crystal-clear sea, unspoiled nature, secluded coves and picturesque Dalmatian landscape create an idyllic setting for those seeking an authentic coastal retreat. Blending contemporary design, superior construction, a well-conceived layout, refined interiors, privacy, and captivating sea views, Villa Altamare sets a new standard for comfort and quality of life in one of Dalmatia’s most sought-after locales. Whether imagined as a private year-round residence, an elegant holiday retreat, or a secure long-term investment, Villa Altamare presents a rare opportunity to embrace the Mediterranean lifestyle amid natural beauty, privacy, and proximity to the Adriatic Sea.
…By Croatia Sotheby's International Realty
'%20stroke='%23DDAA3A'%20stroke-width='1.909'%20stroke-linecap='square'%20stroke-linejoin='bevel'/%3e%3c/svg%3e)
Receive by email any new listing that may match your search criteria
Your criteria :
- For sale
- Vodice, Croatia, +30 km
- Houses
- Contemporary style
By validating this form, you accept the general conditions of use of Le Figaro Properties.