

luxury furnished houses for sale Žaborić, Croatia


Seaside house with terrace Žaborić (Croatia)
Small urban building in an exceptional location in Žaborić! It is situated in the immediate vicinity of the town center and the main city beach, 120 m from the sea.Part of a well-maintained complex just 10 minutes from the city of Šibenik and 30 minutes' drive from the city of Split.The building has a net usable area of 483.23 m2 and consists of a basement, ground floor, and 2 floors with a total of 5 apartments.In the basement, there are 5 storage rooms and 3 parking spaces.GROUND FLOOR:AP1, 62.99 m2 net; hallway 1, kitchen with dining area and living room, WC, hallway 2, 2 bedrooms, bathroom, covered terrace.S1, 66.21 m2 net; kitchen with dining area and living room, 2 bedrooms, 2 bathrooms, covered terrace.1ST FLOOR:S2, 62.99 m2 net; hallway 1, kitchen with dining area and living room, WC, hallway 2, 2 bedrooms, bathroom, covered terrace.S3, 66.21 m2 net; kitchen with dining area and living room, 2 bedrooms, 2 bathrooms, covered terrace.2ND FLOOR: penthouse, 129.06 m2 net; kitchen with dining area and living room, hallway, 3 bedrooms, 2 bathrooms, WC, laundry room, terrace 1 covered and terrace 2 uncovered.All apartments have guaranteed parking spaces, either garage or outdoor.They are equipped with underfloor heating in bathrooms, air conditioning in living rooms, electric shutters, and triple glazing.From the apartments' terraces, there is a beautiful sea view.The price of €1,350,000 refers to the constructed building according to the existing project.There is an option to purchase the project alone without construction at a price of €750,000.Further information about the property, as well as viewings with an agent, are available exclusively upon signing a Viewing List, in accordance with the Personal Data Protection Act and the Real Estate Brokerage Act. Agency commission: 3% + VATFor more information:Saša ŠourekTel: +385 91 6150344Email: [email protected] NEKRETNINE: iro-1341
…By Annonceur International


Seaside house with garden and terrace Žaborić (Croatia)
Sale of a beautiful detached house by the sea in Žaborić with a fantastic view of the sea and islands! Property description: Property type: Detached house Location: Žaborić, first row by the sea Building type: Multi-storey building Building material: Masonry house Total living area: 390 m2 Land area: 519 m2 Year of construction: 1997 Energy class: B Fully furnished Property features: This beautiful house consists of a basement, ground floor, first floor, and high attic, providing a total of 390 m2 of living space plus an additional 100 m2 of terraces with an incredible view of the sea. The house is situated on a 519 m2 plot that includes a landscaped garden with Mediterranean plants. The basement includes a garage and a separate furnished smaller apartment, ideal for guests or family visits. The ground floor offers a one-bedroom luxury apartment of 110 m2 with a spacious living room, kitchen, bedroom, and bathroom. This apartment has access to a beautiful terrace overlooking the sea. External stairs lead to the third apartment, which is also the largest – a two-storey apartment with a total of five bedrooms, two bathrooms, two living rooms, and kitchens on each floor. All apartments in the house have a beautiful sea view and spacious terraces facing the sea. A unique advantage of this property is its location. The house is located by the sea, and in front of it stretches a beautiful beach. There is no road between the garden and the sea, which ensures privacy and tranquility. Do not miss the opportunity to own this unique property on the Adriatic coast. For additional information and viewings, feel free to contact us! For all other information and viewings, contact us with confidence. Jadranko +385 99 422 7890 [email protected] Trg Drage Iblera 10 (Importanne galleria), 10000 Zagreb
…By Annonceur International


Villa with pool and garden Žaborić (Croatia)
Details A modern villa with sea views in Jasenovo is on offer, combining top-quality construction, extensive leisure and recreation facilities and a high level of energy efficiency. In addition to the main house, the plot also includes a separate fully equipped apartment, a heated infinity pool, a summer kitchen, a children’s playground, a sports field and six parking spaces. The main advantages of the property • Modern villa with four bedrooms with private bathrooms • Fully equipped separate apartment • Heated infinity pool with an area of 54.11 m² • Roof terrace with jacuzzi • Sauna, gym and billiard room • Summer kitchen with barbecue • Children’s playground and sports field with artificial grass • Six designated parking spaces • Underfloor heating and cooling throughout the building • Solar power plant with a total power of 9.8 kW • Video surveillance and alarm system REAL ESTATE ORGANIZATION Main house – 127.44 m² The house is organized on multiple floors and provides exceptional functionality and comfort for a large number of people. The ground floor features a spacious living and dining room with a fireplace, a fully equipped kitchen and an additional living area for relaxing and socializing. Upstairs are four bedrooms, each with its own bathroom, ensuring maximum privacy and comfort for the owners and guests. The mezzanines are used for additional amenities that set this property apart from most villas on the market. There is a sauna with an attached bathroom, a gym, a billiard room, a laundry room, a storage room and technical rooms. On the roof of the villa there is a spacious terrace with a jacuzzi, while the second part of the roof is intended to accommodate a solar power plant and technical equipment. Separate apartment – 49.50 m² At the foot of the plot is a fully equipped apartment that functions as a separate residential unit. It consists of a living room, kitchen with dining area, bedroom and bathroom, and is an ideal space for guests, family members or tourist rental. Outdoor space The central part of the garden is a heated infinity pool measuring 54.11 m², surrounded by a spacious tiled terrace measuring approximately 140 m². Next to the pool is a summer kitchen with a barbecue, which allows for pleasant outdoor living throughout most of the year. Of particular value for families is the well-maintained children’s playground with equipment, while sports fans will appreciate the fully fenced playground for five-a-side football and volleyball on artificial grass. The entire environment is carefully landscaped with Mediterranean plants and is equipped with an automatic irrigation system and decorative lighting that can be controlled remotely. Equipment The property is fully finished and equipped and is being sold with all furniture, appliances and equipment. It was built to high standards and equipped with systems that ensure maximum comfort throughout the year. The entire property has underfloor heating and cooling with separate temperature control per room, and additional comfort is provided by air conditioning in all bedrooms and main common areas. The facility also has a solar power plant with a total power of 9.8 kW, a three-phase electricity connection, and infrastructure that allows the installation of a charging station for electric vehicles. Security is provided by video surveillance covering the entire plot and an alarm system, while all entrance doors are equipped with the ability to unlock via code. Possibility of additional land purchase In addition to the property, there is an option to purchase two adjacent plots – construction land of 477 m² and agricultural land of 430 m². The price for both plots is an additional 200,000 EUR. Location Jasenovo is a peaceful coastal village located between Šibenik and Primošten, known for its crystal clear sea, well-maintained beaches and pleasant Mediterranean surroundings. The location provides an ideal balance between privacy and accessibility to all important amenities, making it an excellent choice for vacation, living or tourist investment. For more information and to arrange a viewing, please contact our agents.
…By Annonceur International
50 listings near Žaborić


Villa with pool and terrace Brodarica (Croatia)
Step into a world of uncompromising luxury with this imposing new building from 2025, located just 10 meters from the crystal clear Adriatic Sea. This 9-bedroom, 10-bathroom multi-family residence represents the perfect harmony of contemporary architecture, cutting-edge technology, and Mediterranean charm , all on a first-line beachfront with unobstructed panoramic views. With an energy class of A+, this property is not only a top-class home , but also an investment in a sustainable future. Located at a prestigious address in Brodarica near Šibenik, the villa offers a rare combination of privacy, accessibility and living close to the sea that is increasingly difficult to find on the Adriatic. Breathtaking location The property is strategically positioned right next to the coast, with double access, both from the upper highway and directly from the sea side. The main plot of 998 m² is complemented by an adjacent plot of 313 m², which provides an additional eight parking spaces. The villa is positioned in the absolute first row to the sea , with a south and west orientation that ensures the sun from morning to spectacular sunset. The panoramic view of the Adriatic is not something you look out of the window – it becomes part of your daily rhythm, the background of every meal, every conversation. Architecture and Construction Spread over three floors , with a basement that hides surprises that we will talk about, this residence is not just built, it is thought out down to the last detail. The load-bearing structure of reinforced concrete ensures a structure that will last for generations. The facade is made according to the ETICS system with 12 cm of mineral wool and elegant accents of large-format ceramic tiles create a visual identity that is both contemporary and timelessly elegant . The exterior joinery comes from Schüco, a name that needs no explanation in the world of premium architecture. Three-layer insulating Low-E glass in the sophisticated tone RAL 8019 not only provides excellent energy efficiency, but also creates that perfect balance between privacy protection and complete immersion in the surrounding landscape . On the sea side, aluminum sliding blinds offer control over light and views. On the land side, fixed blinds protect from the gaze of passersby. The interior wooden joinery is custom-made, and the entrance door in a burglar-proof and fire-resistant design ensures the peace of mind necessary for true relaxation. Spatial layout This impressive complex spreads over three floors with clearly defined zones: Basement – The service heart of the villa In the basement there is a professional kitchen equipped with all the necessary top-quality appliances – sink, waste disposal, automatic water softener, washing machine, salt-slicer, steam convection oven, induction hob, electric grill and ice maker. There are also technical rooms, a central laundry room with washing machines and dryers, storage rooms and two comfortable apartments. Ground floor – Social area The ground floor area is designed for social gatherings, with direct access to the terrace and infinity pool. There is also a fully equipped area for preparing and serving drinks with a coffee machine, dishwasher, refrigerators, ice maker, and chest freezer – ideal for receiving guests. First and Second Floor – Private residences The three residential units located on the first and second floors offer spacious living rooms, fully equipped custom-made kitchens, and luxurious bedrooms with en-suite bathrooms. Each apartment includes its own laundry room. Interior and Design The interior was designed by a renowned interior designer and adapted to the location and type of facility for complete enjoyment and relaxation. All furniture is designed and made to measure, and all spaces are fully equipped without the need for additional investments. Floors Top-quality three-layer parquet from Alpod in warm natural tones in living rooms, bedrooms and hallways (suitable for underfloor heating systems) First-class ceramic tiles from the Italian manufacturer Marazzi in bathrooms, kitchens, pantries and on terraces Large-format ceramic tiles 2 cm thick on terraces and loggia floors, installed on an elevated structure Walls and Decoration Class I ceramic tiles in full height of rooms in sanitary facilities Wall wallpapers from a top manufacturer for additional emphasis on interior design Walls painted with white semi-disperse paint in other areas Bathrooms Ten bathrooms are equipped with sanitary equipment from the renowned manufacturer GROHE with a special finish for durability and easier maintenance. Walk-in showers surrounded by transparent glass and aluminum profiles, built-in cisterns with enhanced noise protection and dual-flushing ensure maximum hygiene and reliability. Technology and smart systems The entire heating and cooling system is based on Samsung hybrid heat pumps, controllable via wall display controllers or the SmartThings application: Underfloor heating in all areas, controlled by a wall thermostat in each room Multi split system for cooling and heating in each apartment with outdoor units on the roof Preparation of domestic hot water through DHW tanks for each apartment Mechanical ventilation with low-noise fans in sanitary areas Electrical installations and security Color IP video intercom for audio/video communication at the entrance and in all residential units Encrypted entrance door for maximum security HD color video surveillance with clear tone – covers the entire facility and environment Emergency lighting with its own power source Optical internet and LAN connections in every room Shared antenna system with LED TVs in all areas Local sound system on the ground floor Lighting Dimmable lighting designed by the architect with high-efficiency LED sources. Automatic switching on with motion sensors in the entrance and staircase. The environment is illuminated with carefully selected designer lighting controlled by an automatic time relay system for optimal ambient atmosphere during the night. Premium class elevator Built-in elevator from the top German manufacturer Schindler from the basement to the second floor, in accordance with the Accessibility Regulations. Additional light-duty elevator for transporting food and beverages from the basement to the ground floor. Outdoor Spaces and Courtyard – Mediterranean outdoor living In the Mediterranean, real life doesn’t happen indoors. It happens outside, on terraces, by the pool, in the garden. The 60 m² infinity pool with an overflow that visually blends into the sea is not just a pool, it’s a statement. Heated, with a robotic vacuum cleaner for easier maintenance, with a functional cover for protection. The pool shell made of reinforced concrete is additionally thermally insulated, and the interior is covered with high-quality PVC foil. An outdoor shower by the pedestrian entrance to the beach allows for a quick refreshment after swimming in the sea. Four terraces with complete furniture offer a choice, and a covered terrace with a summer kitchen allows year-round enjoyment of the Mediterranean way of preparing food – outdoors, with a view, with the scent of the sea in the air. The garden has been landscaped with the care that such a property deserves. Lawn, trees, Mediterranean plants (lemons, oranges, various flowers), all watered by an automatic Rain Bird irrigation system with “drip” technology and rotary sprinklers. 5 cm thick stone paths lead through this little Mediterranean paradise. Why this property? This property represents a rare opportunity to acquire a superb Mediterranean residence that combines: Exceptional location – first row to the sea, just 10 meters from the water New construction in 2025 – without the need for renovation or additional investments Energy efficiency A+ – reduced operating costs and a sustainable future Top quality materials – Schüco, GROHE, Samsung, Schindler, Marazzi, Alpod, Rain Bird Contact us today for a private viewing and discover why this is the definition of luxury living on the Adriatic.
…By Annonceur International


House with pool Grebaštica (Croatia)
In the vicinity of Sibenik, a house with a large roof terrace and swimming poolis for sale, first row to the sea. Since the house has a restaurant and apartments for rent, it is an excellent investment opportunity that provides the future owner with various opportunities. The house has three floors and is sold with all furniture. On the ground floor there is a restaurant and storage. Internal stairs lead to the first floor where there is a one bedroom, nicely decorated apartment with a large terrace and sea view. External stairs lead to the second part of the first floor where there are two bedrooms with bathroom, and further to the second floor where there are two studio apartments and two one-bedroom apartments. The beautiful and modern apartments offer a beautiful view of the sea and the beach. On the roof there is a terrace with swimming pool, sun deck and lounge area. The surroundings of Sibenik are characterized by a very indented coast with many bays, beaches and small settlements that that offer various events during the summer. You can enjoy fishermen nights, various festivals, concerts and planty of catering and tourist facilities.
…By Annonceur International


Villa with pool Primošten (Croatia)
A luxury villa with a swimming pool and sea view is for sale in Primosten. Beautiful villa of modern design is located on the outskirts of Primosten, on a hill with a beautiful panoramic view of the town, sea and islands. The villa is spread over two functional and well thoughtful floors. The spacious open concept ground floor has a fully equipped kitchen, dining room, living room with fireplace, toilet and laundry. The living room opens onto a covered terrace with a heated pool of 48 m2 and a beautifully landscaped garden. Wooden stairs lead to the first floor where there are four bedrooms, each with its own bathroom. One of the rooms has access to a large terrace with beautiful sea views. When designing the interior and exterior, every detail was taken into account so that the villa exudes modernity, functionality and luxury. The garden is beautifully decorated, with green areas that are automatically irrigated. In the yard there is a garage for two cars and an engine room with pool equipment, and at the entrance to the yard there is parking for four cars. The villa is designed for true lovers of peace, Mediterranean ambience and a relaxed lifestyle. The villa has great investment potential in the form of tourist rental. Primosten is a beautiful Dalmatian place widely known for its pebble beaches. It is one of the most picturesque small places on the Adriatic, with many characteristic narrow streets in the old town. Apart from the natural beauties, you can also enjoy various seafood delicacies and well-known wine in one of the many restaurants in Primosten. Contact our agent and schedule your tour.
…By Annonceur International


Villa with pool and terrace Primošten (Croatia)
Property description Located in a quiet and green area, surrounded by an 1.100 square meters maintained outdoor area, in a context of absolute privacy and a prime location this charming villa with unbelievable sea views is located in the hills above Primošten, right on one of the most beautiful Croatian coastlines. This architectural jewel offers a variety of spaces, ideal for pleasant moments of relaxation and conviviality. The villa is located in the immediate vicinity of the picturesque town center of Primošten with its beautiful beaches (approx. 1,7 km), where you will find all the amenities for daily needs as well as numerous restaurants. The nearest supermarket and restaurant are situated in a distance of 300m. The Interior spread over three floors, with a living area of approx. 500 square meters that is finely furnished with every comfort and large glass fronts which allow you to enjoy a unique view. The ground floor comes with a garage, a storage room, a TV and gaming room and an entertainment area with billiards and table football. The highlight of the ground floor is undoubtedly the spacious master suite with en-suite bathroom and beautiful private loggia with fantastic sea views. All three floors of the villa are connected by an internal staircase. The first floor can be entered separately through a large entrance area with guest toilet and consists of a spacious living room, connected to an open style kitchen and a dining area. Thanks to the large glass fronts the living room is connected to the carefully designed outdoor area, which includes a panoramic terrace with a heated infinity pool (32 m²) and adjoining sun deck, offering a fantastic panoramic view of the sea and the picturesque old town of Primošten. Furthermore a second terrace placed in the rear of the property is directly accessible from the living area. This offers a fully equipped summer kitchen with an outdoor dining area and a Jacuzzi for relaxation. On the first floor there is also a private office with its own bathroom, which can optionally be used as a guest bedroom. The second floor offers four comfortable en-suite bedrooms, all with stunning sea views. Every room of this elegant villa is very tastefully furnished, the property is also fully air-conditioned and equipped with underfloor heating. Next to the garage the villa has two additional outdoor parking spaces. This sophisticated villa with breathtaking open sea views is offering the perfect combination of elegance, comfort and a modern lifestyle. This contemporary villa is ideal for those seeking a premium lifestyle in a beautiful location. The property is suitable for year-round residence and tranquil family life. At the same time it has an immense potential for tourist rentals.
…By Annonceur International


House with terrace Primošten (Croatia)
Primosten, apartment house by the sea is located in one of the most attractive locations in this area. It is located below the highway. It consists of ground floor, first floor and attic. There are 3 one-bedroom apartments on each floor. Each apartment consists of a kitchen with dining area, bathroom, terrace and one bedroom. There is the possibility of connecting all three floors in a common unit. There are 9 apartments in total. The owners are successful in tourist leases. Near the house there is parking for 3 cars. Primosten is known for its long pebble beaches surrounded by pine trees and crystal clear sea.
…By Annonceur International


Villa with pool and terrace Primošten (Croatia)
Property description Enjoy the sunny side of life: Our five luxurious villas in Primošten make it possible! On two floors, the villas of Primošten Hills impress with their modern architecture, high-quality furnishings and exclusive location with sea views. Rooms flooded with light, bright colors and first-class materials make the villas a true living and holiday paradise. The villas are equipped with a pool and optionally with a jacuzzi, an air heat pump with underfloor and ceiling heating and cooling as well as room ventilation. On request, the villa can be set up as a Smart Home. Phone and Internet connections are provided on both floors. Not only the modern architecture and the high-quality equipment of the villas is unique, but also their location. This special piece of earth is located directly on the Croatian Adriatic coast. Located on a small hill, all five villas have an exclusive view over the crystal clear sea - including romantic sunsets - and the picturesque old town of Primošten. The villas are just 600 meters away from the beautiful beach of Mala Raduca. Location In Primošten you can forget everyday life: Stroll through romantic alleys with pretty boutiques, past old Dalmatian stone houses and blooming flowers and bushes, or along the waterfront. With its unique location, beautiful beaches, enticing destinations such as the national parks Krka and Kornati, as well as hospitality and charm that is second to none, Primošten is one of the most beautiful holiday regions in Croatia. Discover the beauty of the former fishing village with its old town (Raduča) on a peninsula. All around the old town of Primošten, beautiful beaches invite you to sunbathe on hot summer days and the crystal-clear sea to cool off. In the evening hours, restaurants, konobas and taverns with Dalmatian delicacies as well as bars and discotheques invite you to celebrate. Speaking of culinary delights: around 3 km south of Primošten are the vineyards of Bucavac Veliki. The wine-growing region is unique in the entire Adriatic region. Villa 4 The ground floor is dominated by the light-flooded, open living and dining area with adjoining spacious kitchen and separate storage room, in which the building technique is housed and which is also accessible from outside. The impressive effect of the large glass fronts becomes clear in the living area: bright, airy and spacious rooms are created with an unobstructed view of the Mediterranean surroundings and the sea - breathtakingly beautiful! The offer on the ground floor is rounded off by a guest toilet in the entrance area and a separate wing with a spacious bedroom and bathroom en suite as well as a garage with direct access into the estate. The full-height sliding patio doors lead from the living area and the bedroom directly onto the amazing private pool fringed by a large terrace where elegant sunloungers provide comfortable spots from which to savour the magical surroundings. In addition to the garage the property has another outdoor parking space. Four elegant, spacious bedrooms are on the upper floor.All bedrooms have their own first class equipped en-suite bathroom. In addition, two bedrooms have access to a spacious sun terrace of over 26 square meters with a fantastic panoramic view, while another bedroom has a private balcony. The villa is sold fully furnished and equipped. The marked purchase price includes the statutory VAT. Alternatively, you have the option of purchasing the property through a Croatian limited liability company founded specifically for the property in question. The net purchase price for acquiring the company is 920.000 €. A separate Ltd. was established for each villa. Purchasing through a company is particularly recommended if you do not want to purchase the property exclusively for your own use, but also want to let it out to tourists.
…By Annonceur International


Villa with pool and terrace Primošten (Croatia)
Property Description Situated only 1,5 km from the emerald blue Adria and the old town center and the beautiful beaches of Primošten, once of Dalmatian tourist hotspots, at the board of the building zone with very good access to the airport and highway this luxurious villa is truly a unique sight. Both from the outside, as well as when it comes to interior design, the villa is truly eye-catching. Due to its elevated position, all living areas enjoy breathtaking panoramic views to the sea and the picturesque old town of Primošten. Marvellous sunsets may be enjoyed from its many vantage points, in and outside the property, to be delight of its new owners. The living space extends over two floors. The inside is just amazing with every single room thoughtfully furnished to a very high standard, with a sophisticated ultra-modern chic. Dominating the ground floor is the large open plan lounge, dining room and kitchen, flooded with natural light throughout the impressive glass atrium with its height of seven meters. The brand designer kitchen is fully equipped with all the latest appliances you need to create your culinary masterpieces, which will be served in the exquisite dining room with its glamorous pendant lights. The fully-height sliding patio doors lead from here directly onto the amazing, carefully designed outdoor area, which includes a heated hydro-massage pool of approx. 38 sqm fringed by a large terrace where elegant sunloungers provide comfortable spots from which to savor the magical surroundings. Next to the pool is a lounge area with a fire pit, an ideal place for relaxing and socializing with friends and family. The beautiful outdoor dining area with summer kitchen and built-in barbeque is just the perfect place for evening gatherings as you exchange stories of the day’s activities over refreshment and some sizzling steaks. The offer on the ground floor completes two en-suite bedrooms, each with a walk-in closet and direct access to the terrace, a guest toilet and a laundry room. The modern interior staircase leads to the upper floor with an open gallery, which provides both views of the living area and the sea. The first floor features two further elegant bedrooms. The master bedroom comes with its own en-suite bathroom and a dressing room. The Master bedroom offers also access to the spa area, equipped with sauna and Jacuzzi, providing a gorgeous view of the emerald blue sea and Primošten. The second bedroom on this floor comes also with an en-suite bathroom and walk-in closet. The villa is fully air conditioned and equipped with underfloor heating throughout the whole property. The design of the bathrooms is accordance with modern SPA aesthetics, and characterized by simple lines, rich dimensions and practical solutions. The modern furnishing fascinate with its design and luxury. This design gem is surrounded by a cascading, beautifully landscaped garden filled with Mediterranean plants and tall palm trees, equipped with an automatic irrigation system. The new parcel walls are designed according to existing drywalls. Four outdoor parking spaces complete the offer. The property is absolutely outstanding and meets the standard for a 5-star villa with phenomenal potential for short-term profitability. The architecture is clean and minimalistic and the facilities of this Villa leave nothing to be desired. Its impressing architecture, great space, bright and luxurious interiors, perfect room distribution, excellent quality materials and the best technical solutions, all these give the highest comfort possible making of this property one of the most desirable. This magnificent estate is designed for those who seek luxury, prime finishings and uniqueness in a peaceful surrounding.
…By Annonceur International


Villa with pool and terrace Primošten (Croatia)
Property description: This impressive villa is set in an exceptional location in the town of Primošten and offers an amazing view to the bay of Primošten, its old town on a peninsula and the open sea with its fascinating islands on the horizon. The mansion is nestled in lush Mediterranean greenery that perfectly frames its attractive modern exterior design. It represents the perfect fusion of minimalist architecture and breathtaking natural surroundings. Primošten is one of the most beautiful holiday regions in Croatia. Surrounded by untouched nature in the hills above Primošten, only 700 m from the sea and the picturesque old town of Primošten, you are always close to the city, but you also have the opportunity to spend a wonderful family holiday away from the hustle and bustle and to enjoy a magnificent view of the countryside. The plot configuration of this unique villa provides unobstructed views from every inch of the property of the sea and Primošten. Thanks to the untouched nature the location is an oasis for relaxation, comfort and privacy close to all amenities of daily life. The design of this modern gem has been meticulously studied to maximize the south facing orientation and the extraordinary views from is promontory hill top position. The villa has been constructed to the highest quality standards, using the best materials and latest technology and is equipped with modern furniture from renowned Croatian designers. The fully air-conditioned property is spread over three floors offering a perfect combination of modern, luxurious, bright and spacious living with light-flooded and open rooms. The access to the property leads to a double garage in the basement. The ground floor offers a foyer with guest toilet and storage room, a comfortable living room with open dining area and overflowing kitchen. The living area opens to a spacious covered terrace of approx. 50 m² which flows seamlessly into the sun terrace with a heated infinity pool of 50 m². Thanks to the hydromassage function in the pool you will surely relax by enjoying the view of the beautiful blue Adriatic and the islands of the Šibenik archipelago. The free-floating staircase placed in the middle of the living area leads to the upper floor, which offers four elegant bedrooms, each with its own, first-class en-suite bathroom and unobstructed sea view. In addition to the double garage, the driveway offers two additional outdoor parking spaces.The beautifully maintained and illuminated garden surrounds the villa, significantly enhancing the experience of staying during the night. With its modern design, luxury amenities, privacy, and stunning surroundings, this Mediterranean gem is the perfect choice for those seeking exceptional property in a premium location, providing absolute privacy and comfort. At the same time it represents an exceptional investment opportunity with excellent potential for tourist rental.
…By Annonceur International


Villa with pool Primošten (Croatia)
Villa with four stars for renting in Primosten, for sale. This villa is situated in natural environment above Primosten, sarrounded with a lot of greenery and with open sea view. There are 6 covered parking places in the yard and few uncovered parking places, tavern with grill, opened grill, mini bar and swimming pool of 110 sqm. There are three floors, each floor has got 2 apartments. Villa was build with high quality materials (stairs and floor are from marble and ceramics), externar joinery is from PVC, internal is wooden, fence from inox. Heating is central and solar and plus there are climate devices for heating and cooling. Useful layout and size of the rooms are offering comform stay, in summer and in winter also. Price: 2.200.000.-€ Villa consists of: Ground floor: - kitchen, living room and dining room - bathroom - two bedroom apartment First floor and attic: - 4 apartments, each has two double bedrooms, kitchen with dining room and living room, bathrooms, and terracces with sea view Garden: - swimming pool - tavern - mini bar - grill - car parking - outside toilet This offer is characterized by the following advantages: - sea view - big yard - natural environment - big swimming pool - central and solar heating Distance to: - sea 1,5 km - town of Primošten 2 km - Airport of Split 40 km - Highway 20 km Would you like to visit this property or have any questions? Contact us, we are happy to assist You. Your Remax Team in Trogir (Croatia).
…By Annonceur International


Villa with pool and terrace Šibenik (Croatia)
Property Description This exceptional villa impresses through its special combination of unique and modern architecture with first class equipment and furnishings in a quiet location which without a doubt fulfill the highest standards.Its main concept is to offer relaxing comforts in the sun offering at the same time luxurious exteriors with a heated pool and large terraces where warm Mediterranean summer night can be enjoyed. The villa is nestled in lush Mediterranean greenery only 600 meters from the sea on the edge of Brodarica, a charming coastal settlement by the Adriatic sea. Brodarica has a 4 km long coastline with pebble beaches, shops, restaurants, cafes and a beautiful beach promenade. The settlement is known for its natural sand and pebble beaches and crystal clear waters. Along the beautiful coast, there is a promenade, which invites you to take an evening walk with picturesque sunsets. It is only 10 km to the historic old town of Šibenik, and the international airports of Split and Zadar are around 45 km away. The exquisite design of the villa captures attention with its clean lines providing a lot of natural light. The fully air-conditioned property, which is equipped with underfloor heating, is spread over two floors offering a perfect combination of modern, luxurious, bright and spacious living with light-flooded and open rooms. A generous layout provides on the ground floor a large living & dining area with an open plan kitchen, opens to a carefully designed outdoor space ideal for relaxation and gatherings with family and friends. It features a large heated pool of 36 sqm with sundeck and outdoor shower, a lounge zone and an covered outdoor dining area with grill, perfect for scenic al fresco dinners. The terrace is surrounded by a Mediterranean garden and comfortable outdoor furniture, allowing you to fully indulge in the natural surroundings. Additional the ground floor offers a private cinema, a gym with direct access to the pool terrace and a laundry room with additional guest toilet. An internal staircase leads to the first floor with four elegant en-suite bedrooms. Next to the Master bedroom, which comes next to the en-suite bathroom also with a walk-in closet, one more bedroom has access to a terrace with beautiful sea views. The offer is completed by three outdoor parking lots at the entrance of the property. Due to its carefully planned floor plan the villa offers maximum space utilization and functionality, ensuring perfect indoor and outdoor space connection. The villa represent a perfect choice for all who appreciate the Mediterranean lifestyle and wish to enjoy luxury and tranquility, surrounding by beautiful nature and breathtaking sea views. Here you will find everything you need for relaxation, enjoyment and creating unforgettable moments with family and friends. At the same time the villa represents an unique investment opportunity with great potential for tourist rentals.
…By Annonceur International


Villa with pool and terrace Šibenik (Croatia)
Property Description: Those whose idea of the perfect holiday involves quality time spent with family and friends in comfort and in style will simply adore this amazing property. Boasting a wealth of private sport facilities and entertainment, as well a beautiful location this magical mansion is a truly exceptional luxury estate. The villa has been constructed to the highest quality standards, using the best materials and latest technology. Rising discreetly in its idyllic setting near the historic town of Šibenik, this estate is a feast of architectural ingenuity, an aesthetically inspiring treasure box of design and ultimate luxury that leaves you spellbound at every turn. The south-west orientation of this modern minimalist villa offers a spectacular open sea view and the offshore archipelago. The property is located on a hillside location and the entire property is integrated into the hill in a cascading manner. A contemporary Mediterranean oasis representing the idyllic fusion of modern architecture and inspiring natural surroundings. The distance to the beach amounts only 300 meters. The picturesque central Dalmatian town of Šibenik can be reached in just a few minutes by car (11 kilometers). With its harmonized architectural design this imposing villa is an eyecatcher perfectly complementing its natural environment. Every detail of this elegant villa has been meticulously thought out, resulting in an ultimate hedonistic retreat with unparalleled sea views. Each floor is carefully designed to provide optimal functionality, making this villa an exceptional example of modern and sophisticated living. The ground floor impresses with its open concept encompassing the kitchen with adjoining pantry, dining area, and a spacious living room filled with natural light offering a spectacular sea view. Dominating the ground floor is the large open plan lounge, dining room and kitchen, flooded with natural light and connected with a stylish modern fireplace. The kitchen is fully equipped with all the latest appliances you need to create your culinary masterpieces, which will be served in the exquisite dining room with its glamorous pendant lights and double ceiling height. The full-height sliding patio doors lead from the living area directly onto a covered lounge areawhich transitions seamlessly to the amazing heatable saltwater infinity pool of 46 sqm fringed by a large terrace where elegant sunloungers provide comfortable spots from which to savour the magical surroundings. The beautiful covered dining area with summer kitchen and built-in barbecue is just the perfect place for evening gatherings as you exchange stories of the days activities over a refreshment and some sizzling steaks. The ground floor is rounded off by an additional lounge behind the living room and a fully equipped gym with an adjoining games room, equipped with a large pool table. An elegant staircase leads to the gallery on the first floor. On this level you will find a wellness area with a sauna and a large walk-in shower, a fully equipped bathroom, a utility room and a storage room. The second floor is reserved for the bedrooms. Four comfortable bedrooms, all with walk-in wardrobes and en-suite bathrooms, are located on this floor. There is also a small guest or staff house on the property, which offers one bedroom, a bathroom and an open plan living and dining room with adjoining kitchen. Below the pool level there is a childrens playground to entertain the little ones. For the more active there is a private soccer field directly below the childrens playground. And as if all that were not enough, there is also the indulgent hot tub on the roof terrace of the main building - what better way to round off a perfect day than with a bubbling Jacuzzi bath under bright, starry skies. The whole property is air-conditioned and equipped with underfloor heating. In addition, the fireplace in the living room creates a cozy atmosphere even on cold winter days. For your security the property is equipped with an alarm system and a video surveillance system. The entire garden is equipped with an automatic irrigation system and the whole outdoor lighting can be remotely controlled. The offer is rounded off by six parking spaces behind the property. The unique blend of fascinating innovative architecture, refined luxuries, and picturesque natural surroundings will provide uncompromising hedonism for the absolute comfort of stay. The residence is characterized by high construction quality, modern house technology, spacious rooms, a diverse range of offerings and absolute privacy. The impressive Mediterranean ambience, the well-kept garden landscape, the spacious sun terraces and the large swimming pool give the entire property a very special atmosphere and make it the perfect holiday or main domicile.
…By Annonceur International


Contemporary house with pool and garden Zečevo (Croatia)
ROROZNICA | Luxury villa with infinity pool and panoramic sea viewIn an exclusive location in Rogoznica, on an elevated position with an open view of the sea and the island archipelago, there is a modern villa of superior architecture that combines privacy, contemporary design and the highest living standards.The villa covers a net area of 522.47 m² (NKP 434.33 m²) and is located on a plot of land of 962.72 m². The spacious open-concept living room, kitchen and dining room are connected to a large covered terrace, sun deck and an impressive 69.16 m² infinity pool.The property has four bedrooms, five bathrooms, a private wellness area with a sauna, a fitness area and a garage for three vehicles. Large glass walls and spacious terraces allow uninterrupted enjoyment of the panoramic sea view from almost every part of the villa.The special value of this property is given by the fact that it will be completely finished and furnished according to an individual design project, with carefully selected premium materials, furniture and equipment.An exceptional property for buyers looking for top quality, privacy and one of the most desirable locations on the Dalmatian coast.Key featuresNKP 434.33 m²land 962.72 m²infinity pool 69.16 m²4 bedrooms5 bathroomssauna and fitnessgarage for 3 vehiclespanoramic sea viewfully furnished according to the design projectID CODE: DA100067632
…By Annonceur International


House with pool and terrace Sapina Doca (Croatia)
ROGOZNICA – BEAUTIFUL VILLA WITH PANORAMIC SEA VIEW Located in a unique location near Rogoznica, surrounded by greenery and untouched nature, this luxury designer villa offers an open panoramic sea view. The villa is situated on an impressive estate of over 20,000 m2, within a green zone, in complete privacy and tranquility. The gentle elevation on which it is positioned allows for a spectacular view of the sea, which is only 1,000 meters in a straight line away. Originally conceived as a family agricultural estate with a winery and olive oil production on its own land, this villa today offers a perfect blend of luxury, nature, and authentic Dalmatian ambiance. The villa is in the final phase of finishing works, and the occupancy permit is expected by the end of 2025. LAYOUT: Ground floor (288.59 m2): - Large entrance area with staircase leading to the basement - Open concept kitchen, dining room, and spacious living room with access to the terrace - Four bedrooms, each with its own bathroom (ensuite) - Two additional toilets - Large terrace with unforgettable sea views - Two fully equipped studio apartments with separate entrances Basement (98.58 m2): - Two large rooms adaptable for various uses (wellness, wine cellar, gym, playroom…) Auxiliary building: - Outdoor barbecue and socializing area ADDITIONAL FEATURES: - High ceilings (3.25 m) for an added sense of luxury and airiness - Top-quality custom furniture and designer interior - High-quality equipment and sanitary fixtures - Heating and cooling via heat pumps and multi-split air conditioning system - Central boiler with a capacity of 1,000 liters for hot water, supported by solar panels - Water tank of 27 m³ with pressure pump - Bio septic tank - Complete energy self-sufficiency - Large terraces - Outdoor parking for a large number of vehicles This property offers a perfect combination of luxury, nature, and privacy, while being close to all amenities — restaurants, shops, marinas, and just about 30 minutes' drive from Split International Airport. Ideal as a family residence, luxury vacation home, or high-category tourist rental. For more information and viewing of this unique property, contact us with confidence: Luka Barić +385 99 585 9868 Ranko Cvitanić +385 95 368 8 368 For more information:Ranko CvitanićTel: +385 95 3688368Email: [email protected] NEKRETNINE: K246
…By Annonceur International


Villa with terrace Rogoznica (Croatia)
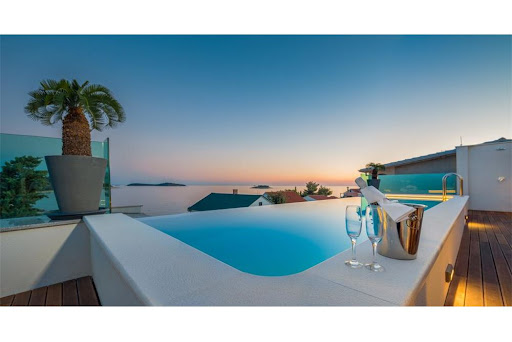
The beautiful luxury villa in Rogoznica is located in a position overlooking the entire Rogoznica archipelago. Modern and coordinated design, detailed and interesting architecturally solved in order to achieve the desired compliance of the object with the surrounding space and to make the most of the ideal position of the building, only a few tens of meters away from the sea. On all floors, the connection between the interior living space and the external landscaped environment is particularly emphasized, which is especially emphasized on the second floor where there is a large terrace with a swimming pool that ideally connects in the eye of the beholder with the sea horizon far out to sea of the Adriatic. The villa is fully equipped to the most modern standards, and gives its tenants a feeling of luxury and elegance. Located in a location that provides peace and privacy, yet not far from the sea, beautiful beaches and restaurants. Luxury property with which it is impossible to go wrong! The total built area is 410 m2, the area of the garden plot is about 150 m2. Villa was built in 2017 to the highest standards, and has an energy certificate A+. The villa consists of 5 bedrooms with ensuite bathrooms, a total of 8 toilets, two kitchens, a large living room, dining room, sauna, gym, entertainment room... It is equipped with solar panels with accompanying installations and hot water facilities, Jacuzzi, influx pool on the terrace, video surveillance, air conditioning of all rooms, etc. A special charm to the entire villa is given by details such as a water wall, a illuminated internal staircase and decking on the main terrace. In agreement with the owner, it is possible to stay in the villa for several days in order to gain a complete insight into everything that the villa provides to its residents, and to explore the destination in which it is located. The beautiful luxury villa in Rogoznica is located on a position overlooking the whole of Rogoznica archipelago. Stylish and harmonious design, detailed and interesting architecturally resolved to achieve the desired alignment of the object with the surrounding space and maximize the ideal position of the building, only tens of meters away from the sea. On all floors, the interiors of the interior and exterior environments are particularly emphasized, and this is particularly emphasized on the second floor where there is a large terrace with a pool that in the eye of the observer is ideally connected with the sea horizon far to the Adriatic. The villa is fully equipped with state-of-the-art standards and offers its residents a sense of luxury and elegance. Located on a location that provides peace and privacy, yet close to the sea, beautiful beaches and restaurants. Luxury property with which it is impossible to make a mistake! The total built area is 410 m2, the garden area is about 150 m2. The villa was built in 2017 at the highest standards and possesses the energy certificate A +. Villa consists of 5 bedrooms with private bathrooms, a total of 8 toilets, two kitchens, large living room, dining room, sauna, gym, ... Equipped with solar panels with supporting installations and hot water facilities, jacuzzi, flood pool on the terrace, video surveillance, air conditioning of all rooms, etc. The special charm of the whole villa gives details like a watery wall, illuminated inner staircase and decking on the main terrace In agreement with the owner, it is possible to stay in the villa for a few days in order to gain complete insight into everything the villa provides to its residents and to explore the destination.
…By Annonceur International


House Rogoznica (Croatia)
Beautiful property with two houses and swimming pool in Rogoznica extends on a plot of 640 m2. The object is decorated with stone, in an autochthonous Dalmatian style, with a landscaped garden full of Mediterranean plants. In the yard there is a 200 year old tree. The pool is an ideal place for rest and relaxation. The first house has a surface of 160 m2 and consists of a dining room, kitchen, living room, hallway, three bedrooms, two toilets / bathrooms, storages and attic. On the roof are solar panels. The second house has a surface of about 100 m2 and consists of a kitchen with a fireplace, living room, bathroom, bedroom and basement of 44 m2. The entire property is equipped with video surveillance and alarm system. Each room has air conditioning. Underfloor heating. Barbecue. The location is very attractive as it is 250m from the beach, near the coast and Marina Frapa, but away from tourist crowds and noise. Ideal for those who want to find peace and quiet while enjoying all the gifts of Mediterranean nature.
…By Annonceur International


House Rogoznica (Croatia)
Century 21 mediates the sale of a comfortable apartment with a COVERED terrace (approx. 50m2) and a view of the Frapa marina in Rogoznica. An apartment on the first floor with an area of approx. 114 m2 is for sale, featuring two spacious bedrooms, located in a building with three residential units. The plot on which the building stands is 251 m2 and is situated in a quiet and attractive location in Rogoznica. This property stands out with its southern orientation, which allows plenty of natural light and a beautiful sea view. The interior is equipped with a modern kitchen with appliances, dishwasher, washing machine, satellite TV, fiber optic internet, and provides everything needed for a comfortable stay. Additionally, the large terrace offers space for relaxation with a nice view of the Frapa marina, and the energy certificate A ensures high energy efficiency and energy savings both in summer and winter. The entire building is equipped with PVC windows with mosquito nets and quality shutters, and the wall insulation is 10 cm thick. It is important to emphasize that all furniture is included in the sale price. The apartment includes a parking space of approx. 14 m2. The air conditioning unit ensures a comfortable temperature throughout the year. The house was renovated in 2026, guaranteeing modernity and functionality of the space. The location in Rogoznica offers proximity to basic amenities, as well as easy access to roads and other important points in the vicinity, making this property suitable for family living or as an investment opportunity. For more information or to arrange a viewing, please contact us: Tomislav Mijatović licensed real estate agent / Immobilienmakler / real estate agent (HR/DE/EN) e: [email protected] m: +385 91 608 1072 CENTURY 21 Lider Nekretnine Ul. Ante Starčevića 4, 22 203, Rogoznica Animus d.o.o www.c21.hr
…By Annonceur International


House with terrace Rogoznica (Croatia)
Century 21 is offering for sale this unique property located in surely one of the most attractive locations in the vicinity of Rogoznica. This property radiates its specialness and uniqueness at every step, and the character of this villa is complemented by the fact that it is located just about 15 meters from the sea. From every floor, there is a beautiful view of the Rogoznica lagoon that cannot be disturbed. The building consists of 3 residential units, each with two bedrooms, one living room with a dining area, one bathroom, and an entrance hallway. The area of the plot is 343m2 which includes 4 parking spaces. The ground floor covers an area of 103.64m2, and it has direct access to a terrace, i.e., a sunbathing area of approximately 30m2 with an awning. There is also an outdoor grill on the plot. External stairs lead to the first floor, providing maximum privacy. The first floor, with an area of 89.07m2, has the same layout as the ground floor. The second floor is accessed via an internal staircase, and the entire floor has the same layout as the other two floors, as previously mentioned. Terraces and balconies are covered so that even the hottest summer days become pleasant. All residential units are equipped with air conditioning (DAIKIN), and the facade is well insulated thermally. Rogoznica is located in an exceptionally interesting location between Šibenik and Split, and Split Airport is only 30 kilometers away. The small town of Rogoznica is known for its quality restaurant offerings and the Frapa marina, which is just 2 kilometers away. All necessary amenities are at your fingertips. Documentation and ownership are in order. Pictures speak more than a thousand words........ If we have sparked your interest, feel free to contact our licensed agent: Tomislav Mijatović licensed real estate agent/ Immobilienmakler/ real estate agent (HR/DE/EN) e: [email protected] m: +385 91 608 1072 CENTURY 21 Lider Nekretnine Ul. Ante Starčevića 4, 22 203, Rogoznica Animus d.o.o www.c21.hr
…By Annonceur International


Villa with pool and terrace Rogoznica (Croatia)
Property Description: How to describe this property? Best location, panoramic view, privacy, top quality, large property with a representive entry. This property satisfies one’s highest demand. This magnificent estate is designed for those who seek luxury, prime finishings and uniqueness. This exceptional property, just 100 meters from the sea, is situated on the Penisola Ražanj in a sheltered bay. This masterpiece of architecture which has been built in one of the best locations offers a panorama view over the bay up to the open sea. Offering an excellent location you can reach in a few minutes the centre of Rogoznica and the luxury marina Frapa. Its plot covers 727 sqm and compromises a cultivated garden and a large heated Pool. Its numerous secluded spots invite relaxation. The villa with a spacious garage, which offers space for two cars, has a living area of around 230 sqm and is surrounded by open and covered terraces which open the property to the sea and command magnificent views. The living area is distributed over three floors. The layout of the villa was adapted to the topography of the property. Due to the steep slope of the plot towards the south, the villa was oriented to the west. Accordingly the living space was placed on the highest floor. The open living area with spacious living room as well as adjoining dining area and modern kitchen leads to a wonderful sun terrace with heated pool (30 m²), summer kitchen with outdoor dining area and a lounge area from where you can enjoy fantastic sunsets. The internal staircase leads to the first floor, which offers four comfortable bedrooms, each with its own en-suite bathroom. The west-facing bedrooms open onto a beautiful patio with garden, which invites you to relax and from where you can access the upper sun terrace with pool via an external staircase. Due to the fact that the ground floor is partly buried and receives the least sunlight, the private wellness and fitness area with sauna and whirlpool was placed here. The ground floor also features a double garage and a storage room. In addition to the garage, three more vehicles can easily park in the driveway. The interior of the villa is modern designed considering highest standards of modern architecture, furthermore the villa is fully air-conditioned. The modern interior design in combination with the well-thought-out outdoor areas combines elegance, comfort and a warm ambience. The estate offers a refined and elegant retreat where you can relax and indulge in a comfortable Mediterranean way of life. It is an ideal property for those who want to enjoy proximity to the sea, modern design, luxurious amenities and a high level of comfort during your stay. At the same time it represents an exceptional investment opportunity with a well-established vacation rental business. This is an exceptionally distinct property in an absolute prime location and a wonderful place to live the Mediterranean dream!
…By Annonceur International


House Rogoznica (Croatia)
Apartment house for sale in the center of Rogoznica, excellent location, first row to the sea, ideal for tourism. The house is on three floors, built on a plot of land of 475 m2 and a usable area of 310 m2. It consists of 6 apartments, practical concept, two apartments per floor. On the ground floor there is a comfortable three bedroom apartment consisting of three bedrooms, a living room with a kitchen and dining room, two bathrooms and a storage room. There is also one studio apartment with an attached kitchen, bathroom and exit to the garden. On the first floor, there are two one bedroom apartments with an area of about 33 m2 of internal space, and they consist of a living room, a dining room, a kitchen, a bedroom and a bathroom. The top floor is a loft and has a similar layout and surface as the floor below. All apartments have balconies of approx. 7 m2 with a view of the beach across the street, the Kopar peninsula and the nearby Frapa marina. The facility is fully furnished, air-conditioned and in the function of tourism with above average occupancy. The spacious garden is horticulturally refined and completely covered with concrete pavers. There are also parking spaces for several vehicles in the yard. The house is sold as a functional unit with complete furniture and equipment so that it can be used and moved in immediately. Rogoznica is a famous tourist destination 50 km from Split, 25 km from the nearest airport and 35 km from Sibenik. Contact our agent and schedule your tour.
…By Annonceur International


Villa with pool and terrace Rogoznica (Croatia)
Property description: Longing for complete peace of mind is more frequent in the present because of the increasing stress lifestyle. People tend to relax in nature, away from the noisy concrete fortresses. That knowledge was crucial in the conception of this romantic Dalmatian stone house. The object is built in traditional Dalmatian architectural style. This Dalmatian country estate is situated in a peaceful bay in the vicinity of Rogoznica. The villa is located just 900 meters from the beach in a rural setting, surrounded by untouched nature, yet close to the sea and all the amenities of daily needs. Due to its elevated position, the property offers a fantastic, unobstructed panoramic view over the bay and the sea. The outdoor area of the estate has been created with an eye for details and the horticulture is decorated with traditional plants, lawns and a well-tended olive grove. After entering the house you reach into the light illuminated living room with an open kitchen and dining room. The offer on the ground floor is rounded off by a cozy bedroom with bathroom en suite. A staircase leads from the living room to the upper floor, which offers three further bedrooms with en-suite bathrooms. Additional the master bedroom has a balcony offering a fantastic panoramic view. From the living room you have access to a picturesque, covered lounge area with a traditional stone barbecue, which flows seamlessly into the sun deck with a heated saltwater pool of 28 m². Furthermore the outdoor area offer a covered pavilion, where the outdoor dining area is housed. The property is fully air-conditioned and impresses with its tasteful interior design, which creates a romantic atmosphere with its warm tones. If you search for an idyllic place where you can escape from everyday worries, we strongly encourage you this charming Dalmatian home! Moreover, one can enjoy a breathtaking view of the bay and the Mediterranean Sea, truly a real place to relax and unwind. At the same time, the property can be used for tourist rentals during the summer season and thus regenerate excellent annual income.
…By Annonceur International


Villa with pool and terrace Rogoznica (Croatia)
For sale is a beautiful furnished villa with an overflow pool, 60 m from the sea. It is located near Rogoznica. The villa has a modern, timeless design. The land on which it is laid has a slope and therefore offers a fantastic view from each floor of the sea and the surrounding archipelago. The villa is tastefully furnished and well equipped (wellness area, whirlpool tub, elevator ...), so it is ready to move in immediately! The villa itself consists of a basement (gym, wellness area, laundry, boiler room, pantry, bathroom, toilet, elevator), ground floor (three bedrooms, three bathrooms, three covered terraces) and first floor (living room with kitchen and dining area, bedroom room with bathroom, largely covered terrace). It is a property that is the dream of many not only in its position but also in the quality of construction and materials. This villa has raised the bar higher in terms of additional facilities that a quality property should have.
…By Annonceur International


Villa with terrace Rogoznica (Croatia)
In the vicinity of Rogoznica, a villa is for sale in an exceptional location. Located near the end of the construction zone, in one of the most beautiful Adriatic bays, this villa is a real rarity on the real estate market. Located only 50 m from the sea, it is the right choice if you are looking for a second home or a property for tourist rental. The villa extends over four floors. In the basement there is a garage, a boiler room, a storage room and a space for entertainment, consisting of a kitchen, bathroom and a room dominated by a massive wooden table. Internal stairs lead to the ground floor where there is a kitchen, a living room with a dining room and a bathroom. From the kitchen and living room there is access to a partially covered terrace with a swimming pool. On the first floor there are three bedrooms with their own bathrooms, and on the last floor there is a sauna with a bathroom and a roof terrace of 60 m2. It should be emphasized that from all above-ground floors there is a view of the sea, and from the last one a beautiful, unobstructed, panoramic view of the sea and the bay. The entire villa has underfloor heating via a heat pump, air conditioners in all rooms, electric roller blinds, video surveillance. The villa is sold fully furnished. Rogoznica is a popular coastal destination located in the middle of the Adriatic coast, a 30-minute drive from Sibenik and Trogir, and Split airport is only 30 km away. Contact our agent and schedule your tour.
…By Annonceur International
'%20stroke='%23DDAA3A'%20stroke-width='1.909'%20stroke-linecap='square'%20stroke-linejoin='bevel'/%3e%3c/svg%3e)
Receive by email any new listing that may match your search criteria
Your criteria :
- For sale
- Žaborić, Croatia, +30 km
- Houses
- Furnished
By validating this form, you accept the general conditions of use of Le Figaro Properties.