

luxury houses with sea view for sale Tribunj, Croatia


House with pool and garden Tribunj (Croatia)
An exceptional apartment house is for sale, located in a quiet and secluded bay near the charming center of Tribunj—ideal for those seeking a blend of luxury, style, and a secure investment.This spacious property extends over four levels—basement, ground floor, first floor, and attic—offering privacy, functionality, and an already well-established tourist rental business.The house is surrounded by a beautifully landscaped garden featuring a large swimming pool, a covered gazebo, a summer kitchen, and a barbecue area, creating the perfect place to relax and enjoy the Mediterranean ambiance.Parking for several cars adds to the convenience, and the distance of just 250 meters from the sea makes this location highly attractive.The spacious 160 m² basement includes a wellness area with a sauna, a laundry room, a boiler room, three bedrooms, and a storage room.The basement is connected to a two-bedroom apartment on the ground floor, which has 100 m² and provides exceptional comfort for family living.An external staircase leads to the first floor and the attic, where six fully equipped apartments are located—ideal for tourist rentals or multigenerational living.This property represents a rare opportunity: a combination of an attractive location, high-quality construction, and a profitable tourist business that ensures a safe and stable investment for the new owner.Perfect for those who wish to live near the sea while generating income from tourism, this house in Tribunj offers everything a future owner could desire.Feel free to contact us with confidence for more information.Draženka Blazinarić+385 91 796 [email protected] CODE: DA100066387
…By Annonceur International


House with garden and terrace Tribunj (Croatia)
**EXCLUSIVE OPPORTUNITY – HOUSE IN THE FIRST ROW TO THE SEA IN TRIBUNJ**In an attractive location, just 20 meters from the sea, a spacious house is for sale, ideal for a comfortable life or tourist rental. The house has two separate entrances, which allows for greater privacy and flexibility of use. On the ground floor there is an apartment with a kitchen, dining room and living room, bedroom, bathroom and a spacious veranda, while on the ground floor there is a separate one-bedroom apartment with its own entrance, as well as additional storage.Internal stairs lead to the first floor, where there is a spacious two-bedroom apartment with a large covered terrace and a beautiful sea view. The second floor, accessible by external stairs, contains two additional apartments with terraces, one of which has two bedrooms and the other one bedroom. The house is equipped with central heating on heating oil and air conditioning in all rooms, ensuring a comfortable stay throughout the year. It is connected to the complete communal infrastructure, including electricity, water and sewage.The outdoor area is enriched with a beautifully landscaped garden with Mediterranean plants and flowers, a barbecue for outdoor enjoyment, a garage and additional parking spaces. This property offers an ideal opportunity to continue a successful tourist rental or to adapt it exclusively to personal needs.Tribunj is a charming Dalmatian town with a preserved old town located on an islet, connected to the mainland by a stone bridge. The town offers two city beaches, a promenade to Sovlje and Vodice, and well-maintained walking and cycling trails. Thanks to a large fishing fleet, restaurants always offer fresh fish, and nearby are the Krka and Kornati national parks and the city of Šibenik. The airport is only an hour's drive away.For more information or to arrange a viewing, please feel free to contact us!ID CODE: 794
…By Annonceur International
25 listings near Tribunj


Seaside house with garden and terrace Vodice (Croatia)
We mediate in the sale of a house surrounded by greenery in the heart of Vodice, one of the most attractive destinations on the coast. This house, built on a plot of 735 m2, offers a comfortable and well-established business with six apartment units for rent. Dream location: Only 130 meters away from beautiful beaches Close to shops, restaurants, and the town center An attractive area for tourists and nature lovers Green yard ideal for relaxation: Total of 530 m2 of yard with spacious green areas Possibility to install a pool for added attractiveness Secure parking for apartment guests Variety of apartments: Ground floor: Three one-bedroom apartments with private entrances Each apartment has a spacious balcony with sea and island views First floor: Large three-bedroom apartment with modern amenities Spacious living room with panoramic views Balcony ideal for enjoying the sunset Attic: Two one-bedroom apartments with intimate balconies Views of the center of Vodice and the beautiful Adriatic horizon For additional information or to schedule a viewing, feel free to contact us. ZDENKA +385 98 5992 74 [email protected]
…By Annonceur International


Seaside villa with terrace Vodice (Croatia)
In an extremely attractive location, just 20 meters from the waterfront, an apartment house is for sale. Situated on a plot of 90 m2 and spread over 5 floors, it occupies a total living area of 200 m2. The house consists of seven condominium units; six of which are classified as studio apartments and one as an apartment. The apartment on the ground floor occupies a living area of just under 49 m2 and consists of a room, a combined kitchen and dining room and a bathroom. On the first and second floors there are two studio apartments each, the largest of which occupies an area of 23 m2. On the third floor there is the largest studio apartment of almost 37 m2 and in the high attic there is another studio apartment of slightly smaller size. Almost all apartments have access to terraces from which there is a view of the sea and the city center. All apartments have their own bathrooms and kitchens. This house is an excellent opportunity for tourist rentals and the larger apartments can also be used as year-round residence units, given that the house is located close to all relevant amenities.
…By Annonceur International


Villa with pool and garden Vodice (Croatia)
A luxurious villa with a swimming pool is for sale in Vodice, situated on a spacious plot of 660 m2. The living area is 200 m2. The ground floor has a 23.50 m2 garage, a bathroom with a laundry room and a sauna, a hallway, a staircase, one bedroom with an en-suite bathroom and a bright living room connected to the kitchen and dining room. Upstairs there are three bedrooms with en-suite bathrooms and a walk-in wardrobe, and two terraces offer an open view of the Adriatic Sea. The exterior includes a 28 m² swimming pool, a jacuzzi on the terrace, a stone barbecue, a storage room, a technical room, an outdoor shower and a landscaped garden with olive trees, palm trees and other Mediterranean plants. The villa is equipped with air conditioning, underfloor heating, an alarm system and mosquito nets, ensuring comfort and safety throughout the year. The interior is decorated with quality furniture and paintings with Mediterranean motifs of Tribunj, Vodice and the Dalmatian coast, which gives the space a warm and authentic atmosphere. Vodice is nearby and is known for its lively beaches, marina, gastronomy and numerous tourist attractions, and due to excellent connections, Šibenik and the national parks in the area are easily accessible. Tourists choose it for its diverse attractions, clear sea and rich entertainment offer, which further increases the value of this location. If you are interested in this property, please contact our agents.
…By Annonceur International


House with pool and terrace Srima (Croatia)
Luxury House for Sale in Vodice, Srima - 500 m², 50 m from the Sandy CoveLocated in an attractive area, only 50 meters from a sandy cove, this luxury two-story house with a 500 m² yard is for sale. The house was built in 2021 and consists of 5 luxury apartments, with units on the ground floor, first, and second floors, each featuring private terraces and beautiful sea views.Key Features:Size: 500 m² (two-story house)Yard: Paved with 8 parking spacesApartments and units: 5 luxuriously equipped apartments, ground floor apartment (77 m²), first floor apartment (95 m²), second floor apartment (95 m²) with an attached roof terrace (110 m²)Studio apartment: Separate entrance with its own water and electricity meters along with apartments on the first and second floorsEquipment: Air conditioning, solar underfloor heating with a heat pump, high construction standards (concrete deck, triple-glazed windows, ceramic tiles)Location: 12-minute walk to restaurants, cafes, and urban amenities, near Šibenik, Krka National Park, and Kornati Islands, 40 minutes to Split airportThe house is currently designated for the 2025 tourist season, and the buyer can take over the business for that season or move into the house from September 15, 2025.Documentation: All papers in order, ownership certificate, usage, and building permits.For more information and viewing, contact:ID CODE: DA100064123
…By Annonceur International


Seaside house with garden and terrace Srima (Croatia)
FOR SALE – House with 6 apartments in a prime seafront location – Lovetovo, VodiceLocated in one of the most desirable areas of Vodice, in the peaceful and well-kept Lovetovo neighborhood, this property consists of a house with six fully equipped apartments. Ideal for tourism rental or as a private holiday residenceFirst row to the seaOpen sea and island viewsWell-established rental business with loyal guestsGreen landscaped garden perfect for relaxationWalking distance to the center of VodiceThe house includes six apartments of different sizes including studio and multi-bedroom unitsSpacious terraces with sea viewsMediterranean gardenPrivate parkingPossibility for further upgrades or expansionVodice is one of the most popular tourist destinations on the Adriatic known for its lively summer atmosphere beautiful beaches vibrant cultural scene restaurants marinas and cycling and walking paths It is also an excellent place for family living or serious tourism investmentThe Lovetovo area is particularly sought after due to its immediate proximity to the sea beaches and the promenade that leads to the town centerThis is a rare investment opportunity in one of the most attractive parts of the Adriatic coastFor more information or to arrange a viewing please contactNina [email protected]+385911571280ID CODE: DA100065296
…By Annonceur International


House with terrace Pirovac (Croatia)
ID CODE: DA100062207
…By Annonceur International


Villa with terrace Zlarin (Croatia)
On the enchanting island of Kaprije — free of cars, stress, and noise — lies an authentic stone villa of Mediterranean architecture, completely renovated with utmost care to preserve the original beauty of every stone and detail. This exceptional property spans four levels and offers over 300 m² of living space, ideal as a private family retreat or a high-end vacation rental. Ground floor – A two-bedroom apartment featuring a kitchen, living room, and dominant stone walls. Every element has been designed with exceptional attention to tradition and aesthetics. First floor – A spacious two-bedroom apartment with two large terraces overlooking the sea — perfect for al fresco dining and enjoying the view. Second floor – Another elegant two-bedroom apartment with the same layout, ideal for guests or a larger family. Top floor (attic) – An open-plan gallery filled with natural light, ideal for relaxing, gathering, or creating special moments. The villa is south-facing, ensuring abundant daylight throughout the day. Every floor reflects carefully preserved original features, and the entire home is lovingly maintained and move-in ready. The villa features a rainwater cistern with an integrated high-quality water filtration system, ensuring self-sufficiency and clean, drinkable water throughout the year. For added security and convenience, the property is equipped with security cameras and an intercom system. Kaprije offers a rare privilege — life without cars, surrounded by peace, crystal-clear sea, and the authentic charm of the Dalmatian coast. It is ideal for those seeking to escape the fast-paced lifestyle and embrace tranquility, or for those looking to offer their guests a refined and unforgettable island experience.
…By Annonceur International


Seaside house with pool Šibenik (Croatia)
For sale, a stone house from the 15th century, located in the first row to the sea - a rarity on the market and a serious investment opportunity.The property consists of four residential units distributed over several floors and a commercial space on the ground floor, which houses a restaurant with successful business for 20 years. There is continuity of work, recognition and a well-established business model.Authentic stone construction, original elements and position literally by the sea give this property strong potential for further development. Due to the configuration of the space and exceptional location, the house is ideal for conversion into:– boutique hotel– heritage hotel– luxury apartments for tourist rent– a combination of hospitality and high-class accommodationThe first row to the sea in the historic center, with an open view and many years of catering business, makes this property a safe and long-term profitable investment.Objects of this location and potential hardly appear on the market.A property with a story, income and clear room for growth.For sale: a rare waterfront property in a 15th century stone house, positioned in the first row to the sea – an asset with long-term value and exceptional commercial potential.The property consists of four separate residential units distributed over multiple floors, plus a ground-floor commercial space currently operating as a hospitality venue. The business has been successfully running for 20 years, providing immediate income continuity and a proven track record.The house retains authentic Dalmatian stone architecture, offering strong positioning for the premium tourism market. Its micro-location – direct waterfront access, open sea views and historic surroundings – makes it ideal for repositioning into:Boutique hotelHeritage hotelLuxury serviced apartmentsMixed-use hospitality conceptWith increasing demand for authentic heritage accommodation along the Adriatic coast, this property represents a strategic investment opportunity. The configuration of four apartments and an active commercial unit allows phased development, income during renovation, or full-scale transformation into a high-end hospitality project.Opportunities in the first row to the sea, especially within protected historic stone structures, are extremely limited.A property with history, location and serious upside potential.ID CODE: DA100066945
…By Annonceur International


Seaside villa with garden and terrace Šibenik (Croatia)
Apartment house in the first row to the sea, located in a place near Vodice and Sibenik. The living area is 300 m2, and the property was built on a plot of 700 m2 and consists of a ground floor and two floors with a total of six apartments. On the ground floor there are two one-bedroom apartments with kitchen, living room and bathroom, and one of the apartments has a large enclosed terrace. On the ground floor there is also a storage room and one additional toilet. On the first floor there is a small studio and an apartment with a living room, kitchen, two bedrooms, bathroom and a terrace overlooking the beach and the sea. On the second floor there is one two-bedroom and one one-bedroom apartment, both with terrace and sea view. The ground floor and first floor use central heating, and all rooms are air conditioned. In front of the house is a large yard with space for socializing, barbecue, garage and parking. Close to the sea and the beach, and within walking distance of all the amenities needed for everyday life, this property represents an excellent investment opportunity as well as a vacation house in the summer months.
…By Annonceur International


Seaside villa with garden and terrace Šibenik (Croatia)
Charming house, first row by the sea. Located on a large plot of 600 m2, the property itself follows the landscape and spreads over 3 floors with its cascading architecture. On the first floor there is an apartment with a kitchen, living room, bedroom, bathroom and a large terrace. Next to the entrance there is also a small storage room. External stairs connect the entire plot, from the main entrance all the way to the beach, which is only a few meters from the property. On the first floor there is a fully equipped apartment with a kitchen, bedroom, living room and exit to another terrace. Internal stairs lead to the second floor where there are 3 bedrooms, a large terrace with a panoramic view of the sea and the countryside. There is also a smaller entrance to the attic of the house in the corridor. On the north side is an external building with the possibility of expansion. The entire plot is for construction and offers various possibilities. The spacious yard ensures privacy and peace. Positioned not far from Primošten and the city of Šibenik, which are only a few kilometers north of the property. Away from the noise of the road and the city, it is extremely safe for children and pets. Shops and the town center are located 100 m from the house, so it is suitable for living all year round. Due to its attractive position, the building is a top choice as a summer home or for rental purposes due to its close proximity to the sea and all essential amenities.
…By Annonceur International


Villa with pool and garden Šibenik (Croatia)
The villa is located in an exceptional, quiet location in Brodarica near Šibenik with a landscaped garden and a spacious garden with a swimming pool. The villa provides an oasis of peace and privacy, and is an excellent blend of modern architecture and natural surroundings. With its exterior design and modern decoration that is emphasized by state-of-the-art equipment, it provides a high standard of living and exceptional comfort. The equipment includes underfloor heating throughout the building, heat pumps that can be controlled via remote access for heating and cooling before arriving at the property, alarm and video surveillance of the entire building, shutters with electric lifters, mosquito nets. It is located on a plot of 1460 m2, the villa has a net area of approx. 380 m2, and consists of three floors; basement, ground floor and first floor. On the basement floor there is a double garage with remote door lifting, three storage rooms, technical rooms with pool equipment, a wine cellar, a wellness room equipped with a sauna, a bathroom and a playroom. On the ground floor there is an entrance hall, living room, fully equipped open-concept kitchen and dining room, and a bedroom with a bathroom. The interior is full of natural light and has access to an outdoor paved terrace with a summer kitchen, barbecue and stone fireplace in the northwest, as well as a landscaped green area with a swimming pool and sunbathing area in the southeast. On the first floor there are 3 bedrooms with private bathrooms and balconies overlooking the sea. Close to the airport in Trogir (50 kilometers), grocery stores, ATMs, pharmacies, cafes, etc. 500 - 600 m, well-tended beach and sea 500 m makes the villa an ideal choice both for solving the housing issue and for tourist purposes. For more information and to arrange a tour of the property, please contact the agent.
…By Annonceur International


Seaside contemporary house with pool and garden Murter (Croatia)
A top-quality modern villa is for sale, located in the first row by the sea, in one of the most prestigious locations on the island of Murter. With a plot area of approximately 400 m2 and a living space of 216 m2 spread over two floors, this luxury property perfectly combines contemporary architectural expression with a peaceful Mediterranean environment. Architecture and Interior Layout The ground floor features an elegant entrance area leading to a spacious open-concept living room, connected to a modern equipped kitchen and dining area. Large glass walls open the space to a covered terrace with a sea view, where there is a swimming pool with a sunbathing area, surrounded by a carefully landscaped Mediterranean garden. The ground floor also includes a comfortable bedroom, a bathroom, a laundry room, and a storage room. On the upper floor, there are three luxuriously furnished bedrooms, each with its own bathroom and built-in wardrobes. All rooms have access to covered terraces offering spectacular panoramic views of the sea, islands, and the sunset over Kornati. Equipment and Construction Quality The villa will be fully equipped and furnished with top designer furniture. Included are advanced technical installations: underfloor heating, air conditioning units, a heat pump, video surveillance, an alarm system, and aluminum joinery with insect screens. The highest quality materials have been used to ensure durability and a premium living experience. Outdoor Area and Additional Amenities The villa’s outdoor area includes a swimming pool, sunbathing area, Mediterranean garden, and two private parking spaces. The entire space is thoughtfully designed to provide complete privacy while maintaining openness to the surrounding natural beauty. Location and Lifestyle This villa represents a rare opportunity to purchase an exclusive property on Murter. It is situated in a quiet part of the island, yet within walking distance of the marina, restaurants, and the town center. Murter, with views of the Kornati National Park, exudes the authentic beauty of Dalmatia and offers an ideal balance between active leisure and complete tranquility. Move-in and Contact The expected completion of construction and move-in date is planned for June 2026. Villa Murter - ground floor + upper floor - living area 161.42 m2 (4 bedrooms + 4 bathrooms) + 3 terraces + swimming pool with sunbathing area + garden + outdoor parking spaces, on a plot of 400 m2 = 1,900,000 EUR (including furniture) For all additional information and to schedule a viewing, please contact us with confidence. SAN PATRIK PREMIUM STANDARD The property is represented by the boutique agency San Patrik, which provides expert advice and an individual approach to each buyer. Our role is to ensure verified documentation, complete legal security, and a transparent sales process with access to all key information before making a purchase decision.
…By Annonceur International


Villa with garden and terrace Betina (Croatia)
In the very heart of the historic center of Betina on the island of Murter is this unique stone villa, which combines two authentic stone houses connected by a beautiful Mediterranean courtyard and a spacious terrace overlooking the sea. One of the greatest values of this property is certainly two private parking spaces, an exceptional rarity and a great advantage in the old town of Betina . Additional functionality and privacy are provided by three separate entrances, which allows for a pleasant and undisturbed stay for the owner, family members and their guests. The property is located in an excellent location, in the very center of the town, just a few dozen meters from the sea, beaches, restaurants and cafes, market, marina and all other amenities necessary for everyday life and a pleasant stay throughout the year. The villa has been completely renovated and decorated according to the project of a professional interior designer who successfully combined traditional Dalmatian architecture with refined Mediterranean style and Santorini-inspired aesthetics. The result is an exceptionally warm, functional and aesthetically impressive space that provides the feeling of a private Mediterranean oasis. MAIN ADVANTAGES OF REAL ESTATE • Two authentic renovated stone houses • Two private parking spaces • Three separate entrances • View of the sea and Betina waters • Completely renovated property decorated according to the interior designer’s project • Private Mediterranean courtyard with century-old grapevines • Covered terrace with summer kitchen and lounge area • Excellent location in the center of Betina, a few minutes’ walk from all amenities • A combination of authentic Dalmatian architecture and modern technologies REAL ESTATE ORGANIZATION MAIN HOUSE • Five bedrooms • Two bathrooms and an additional toilet • Kitchen with dining area and indoor fireplace • Living room with numerous authentic details • Mediterranean courtyard with a social table and a century-old grapevine • Covered terrace with sea view • Summer kitchen with barbecue and wine fridge • Lounge area and additional living room on the terrace SEPARATE GUEST AREA • Two bedrooms • Kitchenette • Bathroom • Storage / bicycle room • Complete privacy for family members or guests SCHEDULE Upon entering the central courtyard, a true Mediterranean oasis opens up. The space is adorned with a large table with chairs for outdoor socializing, a decorative stone amphora, authentic stone details, and a beautiful pomegranate tree growing from a stone garden, giving the space a special character. The atmosphere is further enhanced by a stone faucet made in a traditional style, while an impressive vine, several hundred years old, provides natural shade during the summer months. Rich in fruit, it represents an invaluable part of the identity of this property and creates a special feeling of home and the Mediterranean way of life. On the left side of the courtyard there are sliding doors that lead to the main house. Upon entering, the living room attracts attention, full of carefully selected details that tell the story of Dalmatian history. The special feature of the space is a unique dining table whose base is made of stone, while traditional Dalmatian tools are exhibited under the glass panel as a kind of museum detail. The living room leads to a fully equipped kitchen with a large indoor fireplace that adds warmth and authenticity to the space. On the same floor there is a bathroom, a storage room and an internal stone staircase leading to the upper floor. On the first floor there is a hallway from which you can access the first bedroom, while a wooden staircase leads to the second bedroom. Further on there is an additional toilet, a hallway and the third and fourth bedrooms. The master bedroom with its own toilet is particularly noteworthy, providing additional privacy and comfort. From the hallway, but also via the external stone staircase from the courtyard, you can access an impressive covered terrace, which is the central space for relaxation and socializing. The terrace offers a captivating view of the sea, traditional stone houses and sailing regattas that often pass through this area. The terrace is organized into several functional units – a dining area with an outdoor dining table, a lounge area with a comfortable sofa and armchairs for relaxing, and a summer kitchen with an outdoor barbecue and a wine cooler. A wooden ceiling fan ensures a pleasant temperature during warm summer evenings, and the entire space is created for relaxed Mediterranean gatherings with family and friends. A special detail of the terrace is an additional Mediterranean lounge area inspired by the aesthetics of Santorini with a large sofa intended for relaxing after a day spent at sea, creating the atmosphere of a private boutique resort in your own home. The second house has a separate entrance and is organized as a fully functional unit. Its lower part consists of a hallway, kitchenette, two bedrooms, bathroom and storage/bicycle room, which allows for a comfortable stay for family members or guests with complete privacy and the feeling of their own home. EQUIPMENT The property has been further enhanced with numerous modern amenities. All rooms have air conditioning units, and the entire air conditioning system was renovated two years ago. New switches, a smart internet system, and video surveillance have been installed to provide additional security. Entry to the building is enabled via a modern Nuki smart lock that allows unlocking with a code or via a mobile device, successfully combining authentic stone architecture with today’s most modern technologies. This property represents an extremely rare opportunity on the market. The combination of authentic Dalmatian stone architecture, carefully considered design, centuries-old grapevines, privacy, sea views, two private parking spaces and top-notch amenities creates a unique home that rarely appears even among the most attractive properties on the Adriatic. LOCATION Betina is one of the most beautiful places on the island of Murter, known for its rich shipbuilding tradition, authentic Dalmatian architecture and crystal clear sea. In the immediate vicinity there are well-maintained beaches, a marina, restaurants and numerous amenities for everyday life, while the Kornati National Park further enriches the value of this exceptional location. This charming and indented stone residence is ideal for a larger family looking for a spacious and authentic Mediterranean home, with a separate area for guests who maintain complete privacy and the feeling of their own home. For more information and to arrange a viewing, please contact our agents.
…By Annonceur International


House with terrace Žaborić (Croatia)
Small urban building in an exceptional location in Žaborić! It is situated in the immediate vicinity of the town center and the main city beach, 120 m from the sea.Part of a well-maintained complex just 10 minutes from the city of Šibenik and 30 minutes' drive from the city of Split.The building has a net usable area of 483.23 m2 and consists of a basement, ground floor, and 2 floors with a total of 5 apartments.In the basement, there are 5 storage rooms and 3 parking spaces.GROUND FLOOR:AP1, 62.99 m2 net; hallway 1, kitchen with dining area and living room, WC, hallway 2, 2 bedrooms, bathroom, covered terrace.S1, 66.21 m2 net; kitchen with dining area and living room, 2 bedrooms, 2 bathrooms, covered terrace.1ST FLOOR:S2, 62.99 m2 net; hallway 1, kitchen with dining area and living room, WC, hallway 2, 2 bedrooms, bathroom, covered terrace.S3, 66.21 m2 net; kitchen with dining area and living room, 2 bedrooms, 2 bathrooms, covered terrace.2ND FLOOR: penthouse, 129.06 m2 net; kitchen with dining area and living room, hallway, 3 bedrooms, 2 bathrooms, WC, laundry room, terrace 1 covered and terrace 2 uncovered.All apartments have guaranteed parking spaces, either garage or outdoor.They are equipped with underfloor heating in bathrooms, air conditioning in living rooms, electric shutters, and triple glazing.From the apartments' terraces, there is a beautiful sea view.The price of €1,350,000 refers to the constructed building according to the existing project.There is an option to purchase the project alone without construction at a price of €750,000.Further information about the property, as well as viewings with an agent, are available exclusively upon signing a Viewing List, in accordance with the Personal Data Protection Act and the Real Estate Brokerage Act. Agency commission: 3% + VATFor more information:Saša ŠourekTel: +385 91 6150344Email: [email protected] NEKRETNINE: iro-1341
…By Annonceur International


Villa with pool and garden Žaborić (Croatia)
Details A modern villa with sea views in Jasenovo is on offer, combining top-quality construction, extensive leisure and recreation facilities and a high level of energy efficiency. In addition to the main house, the plot also includes a separate fully equipped apartment, a heated infinity pool, a summer kitchen, a children’s playground, a sports field and six parking spaces. The main advantages of the property • Modern villa with four bedrooms with private bathrooms • Fully equipped separate apartment • Heated infinity pool with an area of 54.11 m² • Roof terrace with jacuzzi • Sauna, gym and billiard room • Summer kitchen with barbecue • Children’s playground and sports field with artificial grass • Six designated parking spaces • Underfloor heating and cooling throughout the building • Solar power plant with a total power of 9.8 kW • Video surveillance and alarm system REAL ESTATE ORGANIZATION Main house – 127.44 m² The house is organized on multiple floors and provides exceptional functionality and comfort for a large number of people. The ground floor features a spacious living and dining room with a fireplace, a fully equipped kitchen and an additional living area for relaxing and socializing. Upstairs are four bedrooms, each with its own bathroom, ensuring maximum privacy and comfort for the owners and guests. The mezzanines are used for additional amenities that set this property apart from most villas on the market. There is a sauna with an attached bathroom, a gym, a billiard room, a laundry room, a storage room and technical rooms. On the roof of the villa there is a spacious terrace with a jacuzzi, while the second part of the roof is intended to accommodate a solar power plant and technical equipment. Separate apartment – 49.50 m² At the foot of the plot is a fully equipped apartment that functions as a separate residential unit. It consists of a living room, kitchen with dining area, bedroom and bathroom, and is an ideal space for guests, family members or tourist rental. Outdoor space The central part of the garden is a heated infinity pool measuring 54.11 m², surrounded by a spacious tiled terrace measuring approximately 140 m². Next to the pool is a summer kitchen with a barbecue, which allows for pleasant outdoor living throughout most of the year. Of particular value for families is the well-maintained children’s playground with equipment, while sports fans will appreciate the fully fenced playground for five-a-side football and volleyball on artificial grass. The entire environment is carefully landscaped with Mediterranean plants and is equipped with an automatic irrigation system and decorative lighting that can be controlled remotely. Equipment The property is fully finished and equipped and is being sold with all furniture, appliances and equipment. It was built to high standards and equipped with systems that ensure maximum comfort throughout the year. The entire property has underfloor heating and cooling with separate temperature control per room, and additional comfort is provided by air conditioning in all bedrooms and main common areas. The facility also has a solar power plant with a total power of 9.8 kW, a three-phase electricity connection, and infrastructure that allows the installation of a charging station for electric vehicles. Security is provided by video surveillance covering the entire plot and an alarm system, while all entrance doors are equipped with the ability to unlock via code. Possibility of additional land purchase In addition to the property, there is an option to purchase two adjacent plots – construction land of 477 m² and agricultural land of 430 m². The price for both plots is an additional 200,000 EUR. Location Jasenovo is a peaceful coastal village located between Šibenik and Primošten, known for its crystal clear sea, well-maintained beaches and pleasant Mediterranean surroundings. The location provides an ideal balance between privacy and accessibility to all important amenities, making it an excellent choice for vacation, living or tourist investment. For more information and to arrange a viewing, please contact our agents.
…By Annonceur International


House with pool and terrace Primošten (Croatia)
PRIMOŠTEN, LUXURY MODERN VILLA IN NEW CONSTRUCTION WITH OPEN SEA VIEW! Located in an attractive position near the sea and the picturesque Primošten, this modern luxury villa in new construction represents a blend of top-quality architecture, privacy, and the Mediterranean lifestyle. With its elegant design and carefully planned layout, the villa offers spacious and bright interiors with large glass walls that provide panoramic views of the sea and the surrounding landscape. The property stands out for its high-quality materials, contemporary equipment, and energy efficiency, while the outdoor area includes a landscaped garden, swimming pool, sun deck, and several terraces for year-round enjoyment. The peaceful location ensures complete privacy while still allowing quick access to beaches, restaurants, and all the amenities offered by Primošten. An ideal property for vacation, luxury living, or an investment with excellent potential for tourist rental. Villa marked P4 has a total of 369 m2 of usable area spread over two floors. The basement has a total of 44.54 m2 and contains a wellness and living area, with a modernly equipped kitchen and dining room, a sauna with an accompanying bathroom, and an additional storage room. From the basement, there is access to a spacious outdoor area that includes a covered terrace and a landscaped garden for year-round outdoor enjoyment. The ground floor has 120.52 m2 of enclosed area, which includes three comfortable bedrooms, of which the master bedroom has its own en-suite bathroom, an additional bathroom and guest toilet, a laundry room, a pantry, and an elegantly connected kitchen with an island, dining room, and living room. Large glass walls in the living area provide plenty of natural light and open views toward the terrace, the sea, the nearby islands, and romantic Primošten. From this floor, there is access to a spacious outdoor area consisting of a courtyard of 185.90 m2, a large covered and uncovered terrace with a total area of 113 m2, a swimming pool of 47.08 m2, and a summer kitchen. The villa also includes 2 outdoor parking spaces. Technical information: - planned completion of construction end of 2026 - top construction standard - structure: reinforced concrete - joinery: aluminum joinery with electric shutters - thermal insulation 10 cm Stirodur - underfloor heating via heat pumps - multi-split air conditioning in every room - anti-burglary and fireproof doors, surveillance cameras - the property is subject to VAT in the amount of 25% - the buyer does not pay the 3% real estate transfer tax Excellent location only 100 m from the sea and the beach, with a beautiful sea view and Primošten itself. Primošten is approx. 1 km away (15 min walk along the sea), with excellent transport connections, only 30 km to Split Airport, and 30 km to Šibenik and Trogir, as well as close to the national parks of Krka Waterfalls, Kornati, Paklenica, and Velebit. Primošten is one of the most attractive and sought-after locations on the Adriatic, distinguished by beautiful beaches, a promenade, restaurants, stone streets, a church, and plenty of offerings throughout the year, especially during the season. Other information: Smiljana Drk CENTURY 21 LIDER NEKRETNINE M. + 385 98 492 8873 E. [email protected]
…By Annonceur International


House with pool and garden Primošten (Croatia)
In an elevated location above Primošten, in a quiet environment of beautiful houses, a modern villa with clean architectural lines is being built, facing the sea and the sun. Situated on a 600 m2 plot, this three-story villa offers a perfect blend of luxury, functionality, and Mediterranean lifestyle. Everyday life here turns into a permanent vacation. Architecture, space, and comfort With a total net area of 250 m2, the villa features four spacious bedrooms, four bathrooms, numerous terraces, an outdoor summer kitchen, a 40 m2 swimming pool, and a carefully landscaped yard. Move-in is planned for summer 2025, and the villa is sold fully furnished, equipped with designer pieces and high-class technical solutions. Floor plan: three floors of functional luxury The basement of the villa includes a large storage room (space for a wine cellar and/or wellness room) and a room for pool equipment. The ground floor is designed as a living area: the entrance leads to a hallway, then to an elegantly furnished kitchen with a dining area and a living room that opens onto a spacious terrace. Here you will also find a laundry room, storage, one bedroom with a bathroom, and a covered terrace with a summer kitchen, ideal for outdoor dinners and enjoying long summer days. On the first floor, there are three luxuriously furnished bedrooms, each with its own bathroom and wardrobe, as well as private terraces offering panoramic views of the sea and islands, Gospa od Loreta, and the charming Primošten in the distance. Exterior: a private oasis with a view The villa’s yard is designed with great care: a pool with a sunbathing area, Mediterranean plants, horticulture, and discreetly placed parking for multiple vehicles create a whole that offers a sense of privacy, security, and aesthetics. The entire space is conceived as an extension of outdoor living. Technical equipment and amenities The villa is equipped with underfloor heating and air conditioning in all rooms. Top-quality materials and systems have been used to ensure comfortable living throughout the year, energy efficiency, and long-term sustainability. Distance and connectivity Although located in a quiet area, the villa is only 2 km from the beach and 2.5 km from the center of Primošten. Nearby are shops, restaurants, marinas, and all necessary amenities. Split Airport is 38 km away, Trogir and Šibenik about 30 km, making Primošten an ideal choice for residence, vacation, or tourist investment. This villa is not just a property; it is an invitation to an authentic and elegant lifestyle. Suitable for family living, exclusive vacation, or investment in luxury tourism. Villa Primošten - basement + ground floor + first floor - living area 208 m2 (4 bedrooms + 4 bathrooms) + 4 terraces + pool with sunbathing area + garden + outdoor parking spaces, on a 600 m2 plot = 1,800,000 EUR (including furniture) For all additional information, floor plans, and to arrange a private viewing – feel free to contact us. SAN PATRIK PREMIUM STANDARD The property is represented by the boutique agency San Patrik, which provides expert advice and an individual approach to each buyer. Our role is to ensure verified documentation, complete legal security, and a transparent sales process with access to all key information before making a purchase decision.
…By Annonceur International


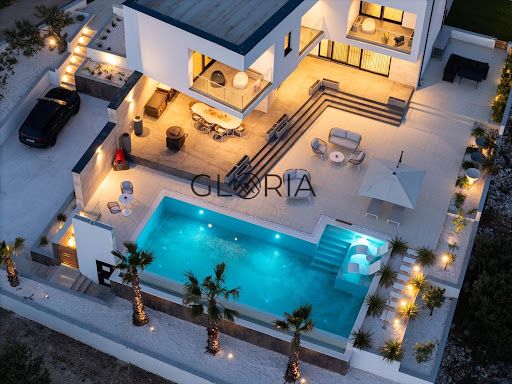


Contemporary house with pool and terrace Primošten (Croatia)
Primošten, Dolac – Exclusive designer villa of 355 m2 with an impressive 90 m2 swimming pool and panoramic sea views In one of the most desirable locations of the Šibenik archipelago, just a few minutes from the center of Primošten, this exceptional designer villa is situated, representing a perfect blend of contemporary architecture, top-quality construction, complete privacy, and an authentic Mediterranean lifestyle. Built during 2023 and 2024 on a plot of 1,100 m2, the villa with a total living area of 355 m2 dominates its position and offers spectacular, open sea views from all floors, along with unforgettable sunsets that turn this home into a unique living experience. From the moment of arrival, it leaves a strong impression of refined elegance. The carefully landscaped grounds, rich in Mediterranean plants, palm trees, and thoughtfully designed horticultural details, create the atmosphere of a private Mediterranean oasis, while the impressive swimming pool of as much as 90 m2, together with a spacious sun deck, represents the central place for relaxation and enjoyment throughout the year. The villa extends over three floors connected by an elegant internal staircase. In the basement there is a spacious garage, a fully equipped private gym, and a large storage room that provides additional functionality and comfort. The ground floor is designed as a representative space for living and socializing. The open-plan concept of the living room, kitchen, and dining area is filled with natural light thanks to large glass walls that erase the boundary between the interior and exterior. On this floor there is also a guest toilet and an elegant bedroom with its own bathroom. From the living area there is access to spacious terraces, a sun deck, and the pool, creating the perfect setting for family gatherings and luxurious outdoor living. On the upper floor there are three spacious bedrooms, each with its own terrace and enchanting sea views. The master bedroom has its own bathroom, while there is also one additional bathroom and a separate multifunctional room that can be arranged as a study, wellness area, walk-in wardrobe, or an additional bedroom. Special attention was paid to the quality of construction and equipment. The villa is fully designer-furnished, luxuriously appointed, and equipped with the most modern systems that meet the highest standards of contemporary living. A top-quality heating and cooling system via heat pump has been installed, including domestic hot water preparation, ensuring maximum energy efficiency and comfort throughout the year. The sea and landscaped beaches are only about a ten-minute easy walk or one minute by car away, while the center of Primošten with numerous restaurants, cafes, shops, and other amenities is just a five-minute drive away. At a time when most new properties are built on smaller plots with minimal outdoor space, this property represents a rarity on the market. The spacious grounds, exceptional privacy, great distance from neighboring buildings, impressive pool, and top-tier architecture justifiably give it the status of a true luxury villa in the full sense of the word. This property is not just a place to live – it represents a lifestyle, a private oasis of peace and luxury, and an exceptional investment opportunity in one of the most attractive locations on the Croatian coast. For more information, a detailed property presentation, or to arrange a private viewing, please contact us with confidence. GLORIA NEKRETNINE Ranko Cvitanić +385 95 368 8 368 Luka Barić +385 99 585 9868 For more information:Ranko CvitanićTel: +385 95 3688368Email: [email protected] NEKRETNINE: K198
…By Annonceur International


Villa with pool and terrace Primošten (Croatia)
Spectacular Contemporary Villa with Panoramic Sea View Nestled in one of the most desirable and exclusive residential areas of Primošten, this spectacular contemporary villa offers complete privacy, breathtaking panoramic views of the Adriatic Sea, the charming old town of Primošten, and the surrounding islands. Surrounded by lush Mediterranean greenery, Vila Riviera Heights perfectly combines modern luxury, refined design, and the authentic Mediterranean lifestyle, offering an unparalleled living experience in one of Croatia’s most coveted coastal destinations. Primošten is a picturesque seaside town renowned for its traditional Dalmatian charm, narrow stone streets, and beautiful beaches with crystal-clear waters. Over the years, it has become one of the most sought-after destinations on the Adriatic, attracting discerning travelers and investors looking for serenity, authenticity, and natural beauty. Built on a 610 m2 plot, Vila Riviera Heights spans 310 m2 of elegant interior space distributed over two levels. Its open-plan layout, high ceilings, and floor-to-ceiling glass walls ensure abundant natural light and spectacular sea views from nearly every room. The use of premium materials, minimalist lines, and warm textures creates a perfect balance between sophistication and comfort. The ground floor features a spacious open-concept living room, dining area, and a fully equipped modern kitchen, all seamlessly connected to the outdoor terrace. This level also includes two bedrooms with en-suite bathrooms and walk-in wardrobes, a guest toilet, and a utility room. One of the villa’s signature architectural elements is the seven-meter-high glass foyer, which enhances the sense of openness and offers an uninterrupted sea view. The outdoor area is designed for ultimate relaxation and entertainment, featuring a heated hydromassage pool, a sun deck, a lounge area with a fire pit, and a summer kitchen with a dining area — the ideal setting for enjoying warm Mediterranean evenings. An elegant staircase leads to the upper floor, where the master suite features a private bathroom, a walk-in closet, and direct access to a spa zone with a sauna and a jacuzzi, offering mesmerizing sea views. Another en-suite bedroom with a wardrobe completes this level. The property is surrounded by a cascading Mediterranean garden with tall palm trees and aromatic plants, creating an oasis of peace and privacy. The spacious courtyard provides private parking for up to four vehicles. Vila Riviera Heights is a truly unique property, representing a rare opportunity to acquire a modern design masterpiece that combines ultimate comfort, timeless sea views, and a prime location on the Adriatic coast. It is ideal for those seeking a sophisticated second home or a high-end investment in Croatia’s flourishing real estate market.
…By Croatia Sotheby's International Realty


Villa with terrace Pakoštane (Croatia)
Apartment house in the first row to the sea. The property is located in the vicinity of Zadar, located in an excellent location in a quieter part of the town. The house is located on a plot of land measuring 351 m2 and as such has 400 m2 of living space. It consists of five separate residential units that are divided into four floors. On the top floor there are two one-room apartments with spacious balconies and excellent views. Both apartments have their own kitchen, living room, bedroom and bathroom. On the first floor of the property there is a larger three-room apartment. It also has a large spacious balcony and all the necessary rooms such as a kitchen, dining room, living room, three bedrooms and two bathrooms. On the ground floor of the property there is a larger one-room apartment with a balcony and direct access to the terrace. Also on the ground floor is a laundry room and an additional smaller room with a bed. Under the terrace there is another smaller one-room apartment with all the necessary rooms. Common areas include a parking lot, an outdoor terrace with a sunbed, and an outdoor covered kitchen. The property is excellently preserved and there is no need for deep renovations and major investments. The property is ideal as an investment and for use as a tourist rental.
…By Annonceur International


House with pool and terrace Primošten (Croatia)
Located in one of the most prestigious and sought-after positions in Primošten, where properties rarely come to market, this exceptional stone ground-floor villa makes a striking impression from the very first moment.This is not a property you simply search for — it’s one you instantly recognize.With 176 m² of living space set on a beautifully maintained 591 m² plot, this home offers something truly irreplaceable:a completely open, unobstructed sea view and breathtaking sunsets that turn every evening into a private spectacle.Every room has been thoughtfully positioned to capture this privilege — here, the sea is not just a feature, but the very essence of everyday living.The interior is both elegant and functional:spacious and light-filled living room with dining areathree comfortable bedroomstwo kitchenstwo bathroomsThe outdoor area elevates the entire experience:a private 21 m² swimming pool with a stunning sea viewa large, landscaped courtyard ensuring complete privacythe perfect setting for relaxation, entertaining, or a luxurious holiday lifestyleThis is more than just a house — it is Mediterranean living at its finest, combining elegance, privacy, and a location that defines true value.The garden offers ample space for additional features and the creation of a dream Mediterranean oasis, further enhancing the exclusivity and potential of the property.Properties with such a view, position, and character are extremely rare on the market.If you are looking for something truly exceptional — you’ve just found it.ID CODE: DA100066395
…By Annonceur International


Villa with pool and terrace Primošten (Croatia)
For sale we offer this exceptional villa with an infinity pool in the area of Primošten, contemporary modern architecture, with a beautiful view of the sea and islands. The villa of 300m2 is spread over a plot of 850m2, and consists of a garage in the basement, ground floor and first floor. On the ground floor there is a kitchen, dining room, guest toilet, laundry / storage room and a spacious living room with access to a beautiful terrace with pool and sun deck, barbecue. Internal stairs lead to the first floor floor where there are 4 bedrooms, each with its own bathroom. The villa provides peace, privacy, and is ideal for living, but given its attractiveness, it is also very promising for tourist rentals. Distance from the sea is 700 meters by air, 500 meters from the center, and 40 km from Split airport.
…By Annonceur International


Villa with pool and terrace Primošten (Croatia)
Luxury villa with pool and sea view, located just 90 meters from the sea near Primošten. The villa was built in 2018 and consists of three floors with a total area of 262 m², and is located on a plot of 550 m². On the ground floor there is a large fitness area, storage room and technical room. The first floor consists of a spacious living room with kitchen and dining room, a bedroom with bathroom, additional toilet and pantry. On the second floor there are three bedrooms, each with its own bathroom and access to a terrace with sea view. The garden offers a swimming pool with sunbathing area, a sports field and a garage for several cars. The villa is sold fully furnished and superbly equipped. The location is ideal for both summer holidays and tourist rentals, as well as for family life. The proximity to the sea and Primošten, as well as luxurious amenities, make this property a great opportunity for those looking for a quiet place to live or an investment for a successful tourism business.
…By Annonceur International

Receive by email any new listing that may match your search criteria
Your criteria :
- For sale
- Tribunj, Croatia, +30 km
- Houses
- Sea view
By validating this form, you accept the general conditions of use of Le Figaro Properties.