

luxury houses with sea view for sale Zečevo, Croatia


House with pool and garden Zečevo (Croatia)
ROROZNICA | Luxury villa with infinity pool and panoramic sea viewIn an exclusive location in Rogoznica, on an elevated position with an open view of the sea and the island archipelago, there is a modern villa of superior architecture that combines privacy, contemporary design and the highest living standards.The villa covers a net area of 522.47 m² (NKP 434.33 m²) and is located on a plot of land of 962.72 m². The spacious open-concept living room, kitchen and dining room are connected to a large covered terrace, sun deck and an impressive 69.16 m² infinity pool.The property has four bedrooms, five bathrooms, a private wellness area with a sauna, a fitness area and a garage for three vehicles. Large glass walls and spacious terraces allow uninterrupted enjoyment of the panoramic sea view from almost every part of the villa.The special value of this property is given by the fact that it will be completely finished and furnished according to an individual design project, with carefully selected premium materials, furniture and equipment.An exceptional property for buyers looking for top quality, privacy and one of the most desirable locations on the Dalmatian coast.Key featuresNKP 434.33 m²land 962.72 m²infinity pool 69.16 m²4 bedrooms5 bathroomssauna and fitnessgarage for 3 vehiclespanoramic sea viewfully furnished according to the design projectID CODE: DA100067632
…By Annonceur International
36 listings near Zečevo


Seaside villa with garden and terrace Rogoznica (Croatia)
Apartment house in an exceptional location, first row to the sea and just a few steps from the beautiful pebble beach in the tourist town. The property with a living area of 396m2 was built on a plot of 770m2 and is spread over four floors. On the ground floor there are three studio apartments consisting of a bedroom and kitchen and one bathroom. An external staircase leads to the first floor of approximately 150m2 where there are three one-bedroom apartments. The apartments consist of a kitchen with dining area, living room, one bedroom and a bathroom. One of the apartments is newly renovated and its advantage is a kitchen of 40m2 with access to a terrace of 35m2. Outdoor furniture is located on the terrace and in addition to stunning open sea views, it also offers a pleasant stay in the warmer months. On the top floor there is an apartment consisting of a living room, a kitchen with a dining area, three bedrooms and three bathrooms. The house has a basement and a tavern of 30m2 and the right to upgrade 40m2. The advantage of the property is the pier with a berth for a boat located in front of the house and the glazed south side of the house which allows an impressive view of the sea to remain in sight even inside the building. Close to all necessary facilities for living, 12 km from the center of Rogoznica and 25 km from the airport in Split. This tourist town is a jewel of the Adriatic located on the coast of central Dalmatia, known for its crystal clear sea, sandy beaches and numerous islands and islets. An ideal choice for lovers of a quiet place that offers a break from the hustle and bustle of the city.
…By Annonceur International


Seaside villa with pool and garden Rogoznica (Croatia)
Luxury modern seafront villa with a swimming pool Located in the first row to the sea, just a short distance from Rogoznica, Villa Maestralle enjoys one of the region’s most desirable locations. Offering absolute privacy and panoramic, unobstructed views of the Adriatic, this villa epitomizes contemporary luxury, Mediterranean sophistication, and timeless elegance. This exclusive villa under construction is set on a spacious 1,160 m2 plot and extends over 400 m2 of living space across two floors, carefully designed to meet the highest standards of comfort, elegance, and functionality. The modern design emphasizes sophistication and harmony with the surroundings, with a strong focus on maximizing natural light, open sea views, and a seamless connection between indoor and outdoor spaces, creating a perfect balance between architecture and nature. The open-plan ground floor is bright and inviting, seamlessly connecting the entrance hall, living area, dining space, and kitchen, providing the perfect setting for relaxation and entertaining. This level also offers a bedroom with an en-suite bathroom, a guest toilet, and a conveniently located laundry room. Villa Maestralle’s outdoor spaces are crafted as a seamless continuation of the interior, delivering the ultimate Mediterranean luxury experience. The covered terrace, complete with a dining area and barbecue, invites al fresco gatherings, while the expansive open terrace leads to an impressive infinity pool, sun deck, and jacuzzi. An additional entertainment area enhances the villa’s exclusivity, creating a private oasis perfect for year-round enjoyment. On the upper floor, there are four spacious bedrooms, each with its own bathroom and access to a balcony with breathtaking sea views. The master bedroom stands out with a private walk-in wardrobe. Every element of the interior has been carefully designed to ensure maximum comfort, aesthetics, and functionality. Additional features include a garage, ample outdoor parking, and a beautifully landscaped Mediterranean garden, which together complete this remarkable luxury seaside retreat. With its unrivaled seafront setting, outstanding construction quality, and visionary architecture, Villa Maestralle presents an extraordinary opportunity to own an exclusive property on the Croatian coast, ideal as a private sanctuary or a high-potential investment. It is the perfect place to enjoy an authentic Mediterranean lifestyle, where elegance, nature, and superior comfort come together in a truly unique experience.
…By Croatia Sotheby's International Realty


Villa with terrace Rogoznica (Croatia)
Nestled in one of the most picturesque and peaceful bays on the Dalmatian coast, in the enchanting Stari Trogir bay, Villa Oasis offers a refined combination of privacy, comfort, and authentic Mediterranean living. Surrounded by pristine nature and enjoying a spectacular view of the Adriatic Sea, the villa is an ideal choice for those seeking a private seaside retreat, whether as a holiday home or an investment with excellent tourism-rental potential. Villa Oasis is set on a 570 m2 plot and extends over two levels, offering a total of 110 m2 of living space. The thoughtfully designed layout provides a high level of comfort and privacy. The basement features a spacious bedroom with its own en-suite bathroom, well suited for guests or family members seeking additional privacy. The ground floor is designed as a bright, airy and functional open-plan living area. A modern kitchen, dining area and comfortable living room are seamlessly connected, creating an elegant and inviting space for everyday living and entertaining. Large glass surfaces open the interior towards the outdoors while framing beautiful views of the sea. This level also features three additional bedrooms and a bathroom. One of the villa’s most appealing features is its attractive outdoor space. The spacious terrace flows naturally from the living area and serves as an extension of the interior. A comfortable lounge area and outdoor dining space create the perfect setting for relaxed gatherings with family and friends, while the sea views, peaceful surroundings and distinctive Dalmatian landscape provide a truly exceptional atmosphere. For enhanced comfort and relaxation, Villa Oasis is equipped with a sauna, an outdoor shower, and a barbecue area. Outdoor parking is also available for several vehicles. The villa is offered for sale fully furnished and equipped. Villa Oasis is located just 80 meters from the sea and enjoys direct access to the sea and beach, offering its owners a rare sense of peace, privacy, and an intimate connection with nature. At the same time, the villa offers convenient access to everyday amenities, including restaurants, shops, marinas, and numerous beautiful Dalmatian beaches. The charming historic towns of Trogir and Split, as well as Split International Airport, are also within easy reach. Villa Oasis represents an exceptional opportunity for those seeking a fully equipped and beautifully maintained property with sea views in a spectacular coastal setting. Its generous outdoor areas, attractive amenities, comfortable accommodation, and outstanding location make it an ideal private retreat and a highly appealing investment opportunity to enjoy the Mediterranean lifestyle year-round.
…By Croatia Sotheby's International Realty


Villa with pool and garden Rogoznica (Croatia)
Details A luxury villa with a pool and a panoramic view of the sea in Rogoznica is for sale. Located in one of the most desirable locations in the heart of Dalmatia, this modern villa is located in a quiet environment, only 70 meters from the sea. It is part of an exclusive complex of five newly built villas surrounded by luxury real estate, while all important facilities and the international airport are only 25 kilometers away. The villa is spread over three floors, with a total area of 232 m². Schedule In the basement there is a staircase with a landing and the pool’s engine room. The ground floor, with a total area of 109 m², consists of an entrance hall, living room, open-concept kitchen and dining room, a utility room, a storage room, an air conditioning room, a guest toilet and an internal staircase. Large sliding glass walls connect the living area with a covered terrace, a sundeck and a 28 m² swimming pool, creating an ideal space for spending time outdoors and enjoying the Mediterranean lifestyle. On the first floor, with a total area of 110.80 m², there is an entrance hall, an entrance hall, four spacious bedrooms, each with its own bathroom, an anteroom with a wardrobe and a balcony of 8.70 m² with a view of the sea. Special emphasis is placed on natural light and open views. Large glass walls allow for panoramic sea views from almost every room, while the south and west orientation ensures plenty of natural light throughout the day. Equipment Top-quality materials and equipment were used during construction, including aluminum joinery from the renowned German manufacturer Wicon, three-layer first-class parquet, first-class ceramics, and underfloor heating in all rooms via a heat pump. The three-meter ceiling height further emphasizes the feeling of spaciousness and luxury. The architecture of the villa exudes contemporary design, clean lines and a carefully thought-out layout. Impressive six-meter-high glass walls in the living room further emphasize the elegance of the interior and seamlessly connect the indoor and outdoor spaces. The landscaped garden with a swimming pool and sundeck provides complete privacy and is the perfect place to relax with a beautiful view of the sea and Rogoznica. Location Rogoznica is one of the most beautiful Dalmatian towns, located between Šibenik and Split, in the immediate vicinity of the Krka and Kornati national parks. Known for its crystal clear sea, Mediterranean atmosphere, top restaurants and marina, it is an ideal destination for a vacation, but also for year-round living. For more information and to arrange a viewing, please contact our agent.
…By Annonceur International


Seaside villa with garden and terrace Rogoznica (Croatia)
House for sale, first row to the sea, residential area of 200 m2 with a plot of 405 m2 with a large garden that offers the possibility of installing a swimming pool. The house is 20 m away from the sea, and there is a possibility to get moorings for the boat in the price of the house. The house is located on the coast of a small town, surrounded by Mediterranean plants and a beautiful open view of the sea, and offers an ideal vacation from everyday life. The property consists of a ground floor and 1 floor. The ground floor consists of a storage room and a large tavern that can be used to make an apartment. On the first floor, there is a kitchen with a dining room, 2 bedrooms, a bathroom and a living room with access to a spacious terrace with an open view of the sea. Near the house there is a grocery store and restaurants with traditional Dalmatian cuisine. The house is equipped with air conditioning and parking spaces in front of the house. The house is sold with furniture. The house is ideal for vacation and rental for tourist purposes.
…By Annonceur International


Villa with pool and garden Rogoznica (Croatia)
Rogoznica, a beautiful villa with a swimming pool, a sea view and a hidden garden, with a total surface area of 379 m², located on a plot of 1170 m². The property consists of the main house, and auxiliary buildings with storage spaces and separate studio apartments. The main house is built on two floors. From the parking lot we enter the upper floor where there are 3 bedrooms, each with its own bathroom, a spacious living room with a rustic fireplace, a kitchen, a dining room and an office with a sea view. This floor also has a spacious terrace with a bar. On the lower floor there is a wine cellar, a storage room and a studio apartment for two people, which can be used for guests or servants. The property also includes two more studio apartments, one of which is in the courtyard of the house, and opens onto the garden and pool. The other is located behind the house, and is accessed from the parking lot. The house has several more separate rooms that serve as storage and storage rooms. In the courtyard of the villa there is a large swimming pool with a sunbathing area. Next to the pool there is a lawn surrounded by trees and Mediterranean plants. In the yard there is also a gazebo with a barbecue, and a space for socializing with a pergola covered with plants. The villa is built very well, and top-quality materials were used. It is decorated in a rustic style, and exudes a Mediterranean atmosphere. Next to the villa there are 5 parking spaces, three of which are covered. The microlocation of the villa is excellent, in a very quiet place that provides complete privacy, and the distance from the sea and the town center is only 170 meters. All other information on request.
…By Annonceur International


House with pool and terrace Rogoznica (Croatia)
This beautiful modern villa with a swimming pool is located only 150m from the sea in the quiet village of Rogoznica near Šibenik.The villa has a panoramic view of the sea and surrounding places from every room.It consists of a living room, a kitchen, a wellness room with a sauna, a guest toilet on the ground floor, and 4 bedrooms, each with its own bathroom and access to a large terrace with a view of the sea on the first floor.Underfloor heating is installed, as well as an air conditioning system.The owner of the property is a legal entity, and VAT is included in the price.
…By Annonceur International


Seaside house with pool and garden Rogoznica (Croatia)
Villa with a swimming pool in the first row by the sea in Rogoznica. The exclusive villa consists of a ground floor and a first floor with an area of 200m2 located on a plot of 400m2 with a swimming pool of 40m2 and two parking spaces. On the ground floor, there is an entrance hall that leads to: a spacious and large living room, a kitchen with a glass wall that provides access to the terrace by the pool with a beautiful view of the sea, a bedroom with an en-suite bathroom, a toilet, and a storage room. The internal staircase leads to the first floor where there are: a hallway that leads to three large spacious bedrooms with en-suite bathrooms. Each room has its own exit to the balcony and a lovely view of the sea. This beautiful villa has underfloor heating, a heat pump, air conditioning in every room, and provisions for pool heating have been made. *We do not charge an agency fee from the buyer* Contact: Jadranko +385 99 422 7890 [email protected] Jurišićeva 19/1, 10000 Zagreb, Rotonda centar 2. kat
…By Annonceur International


House with pool and garden Primošten (Croatia)
In an elevated location above Primošten, in a quiet environment of beautiful houses, a modern villa with clean architectural lines is being built, facing the sea and the sun. Situated on a 600 m2 plot, this three-story villa offers a perfect blend of luxury, functionality, and Mediterranean lifestyle. Everyday life here turns into a permanent vacation. Architecture, space, and comfort With a total net area of 250 m2, the villa features four spacious bedrooms, four bathrooms, numerous terraces, an outdoor summer kitchen, a 40 m2 swimming pool, and a carefully landscaped yard. Move-in is planned for summer 2025, and the villa is sold fully furnished, equipped with designer pieces and high-class technical solutions. Floor plan: three floors of functional luxury The basement of the villa includes a large storage room (space for a wine cellar and/or wellness room) and a room for pool equipment. The ground floor is designed as a living area: the entrance leads to a hallway, then to an elegantly furnished kitchen with a dining area and a living room that opens onto a spacious terrace. Here you will also find a laundry room, storage, one bedroom with a bathroom, and a covered terrace with a summer kitchen, ideal for outdoor dinners and enjoying long summer days. On the first floor, there are three luxuriously furnished bedrooms, each with its own bathroom and wardrobe, as well as private terraces offering panoramic views of the sea and islands, Gospa od Loreta, and the charming Primošten in the distance. Exterior: a private oasis with a view The villa’s yard is designed with great care: a pool with a sunbathing area, Mediterranean plants, horticulture, and discreetly placed parking for multiple vehicles create a whole that offers a sense of privacy, security, and aesthetics. The entire space is conceived as an extension of outdoor living. Technical equipment and amenities The villa is equipped with underfloor heating and air conditioning in all rooms. Top-quality materials and systems have been used to ensure comfortable living throughout the year, energy efficiency, and long-term sustainability. Distance and connectivity Although located in a quiet area, the villa is only 2 km from the beach and 2.5 km from the center of Primošten. Nearby are shops, restaurants, marinas, and all necessary amenities. Split Airport is 38 km away, Trogir and Šibenik about 30 km, making Primošten an ideal choice for residence, vacation, or tourist investment. This villa is not just a property; it is an invitation to an authentic and elegant lifestyle. Suitable for family living, exclusive vacation, or investment in luxury tourism. Villa Primošten - basement + ground floor + first floor - living area 208 m2 (4 bedrooms + 4 bathrooms) + 4 terraces + pool with sunbathing area + garden + outdoor parking spaces, on a 600 m2 plot = 1,800,000 EUR (including furniture) For all additional information, floor plans, and to arrange a private viewing – feel free to contact us. SAN PATRIK PREMIUM STANDARD The property is represented by the boutique agency San Patrik, which provides expert advice and an individual approach to each buyer. Our role is to ensure verified documentation, complete legal security, and a transparent sales process with access to all key information before making a purchase decision.
…By Annonceur International




Contemporary house with pool and terrace Primošten (Croatia)
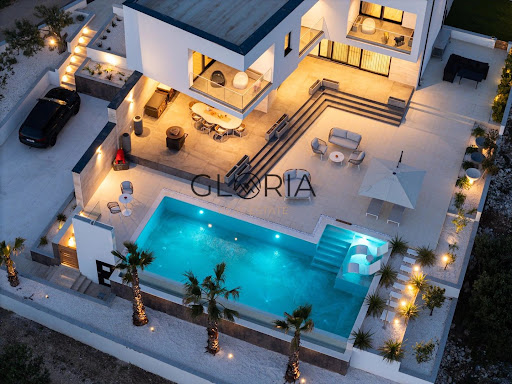
Primošten, Dolac – Exclusive designer villa of 355 m2 with an impressive 90 m2 swimming pool and panoramic sea views In one of the most desirable locations of the Šibenik archipelago, just a few minutes from the center of Primošten, this exceptional designer villa is situated, representing a perfect blend of contemporary architecture, top-quality construction, complete privacy, and an authentic Mediterranean lifestyle. Built during 2023 and 2024 on a plot of 1,100 m2, the villa with a total living area of 355 m2 dominates its position and offers spectacular, open sea views from all floors, along with unforgettable sunsets that turn this home into a unique living experience. From the moment of arrival, it leaves a strong impression of refined elegance. The carefully landscaped grounds, rich in Mediterranean plants, palm trees, and thoughtfully designed horticultural details, create the atmosphere of a private Mediterranean oasis, while the impressive swimming pool of as much as 90 m2, together with a spacious sun deck, represents the central place for relaxation and enjoyment throughout the year. The villa extends over three floors connected by an elegant internal staircase. In the basement there is a spacious garage, a fully equipped private gym, and a large storage room that provides additional functionality and comfort. The ground floor is designed as a representative space for living and socializing. The open-plan concept of the living room, kitchen, and dining area is filled with natural light thanks to large glass walls that erase the boundary between the interior and exterior. On this floor there is also a guest toilet and an elegant bedroom with its own bathroom. From the living area there is access to spacious terraces, a sun deck, and the pool, creating the perfect setting for family gatherings and luxurious outdoor living. On the upper floor there are three spacious bedrooms, each with its own terrace and enchanting sea views. The master bedroom has its own bathroom, while there is also one additional bathroom and a separate multifunctional room that can be arranged as a study, wellness area, walk-in wardrobe, or an additional bedroom. Special attention was paid to the quality of construction and equipment. The villa is fully designer-furnished, luxuriously appointed, and equipped with the most modern systems that meet the highest standards of contemporary living. A top-quality heating and cooling system via heat pump has been installed, including domestic hot water preparation, ensuring maximum energy efficiency and comfort throughout the year. The sea and landscaped beaches are only about a ten-minute easy walk or one minute by car away, while the center of Primošten with numerous restaurants, cafes, shops, and other amenities is just a five-minute drive away. At a time when most new properties are built on smaller plots with minimal outdoor space, this property represents a rarity on the market. The spacious grounds, exceptional privacy, great distance from neighboring buildings, impressive pool, and top-tier architecture justifiably give it the status of a true luxury villa in the full sense of the word. This property is not just a place to live – it represents a lifestyle, a private oasis of peace and luxury, and an exceptional investment opportunity in one of the most attractive locations on the Croatian coast. For more information, a detailed property presentation, or to arrange a private viewing, please contact us with confidence. GLORIA NEKRETNINE Ranko Cvitanić +385 95 368 8 368 Luka Barić +385 99 585 9868 For more information:Ranko CvitanićTel: +385 95 3688368Email: [email protected] NEKRETNINE: K198
…By Annonceur International


House with pool and terrace Rogoznica (Croatia)
This beautiful modern villa with a swimming pool is located only 150m from the sea in the quiet village of Rogoznica near Šibenik.The villa has a panoramic view of the sea and surrounding places from every room.It consists of a living room, a kitchen, a wellness room with a sauna, a guest toilet on the ground floor, and 4 bedrooms, each with its own bathroom and access to a large terrace with a view of the sea on the first floor.Underfloor heating is installed, as well as an air conditioning system.The owner of the property is a legal entity, and VAT is included in the price.
…By Annonceur International


Villa with pool and terrace Primošten (Croatia)
For sale we offer this exceptional villa with an infinity pool in the area of Primošten, contemporary modern architecture, with a beautiful view of the sea and islands. The villa of 300m2 is spread over a plot of 850m2, and consists of a garage in the basement, ground floor and first floor. On the ground floor there is a kitchen, dining room, guest toilet, laundry / storage room and a spacious living room with access to a beautiful terrace with pool and sun deck, barbecue. Internal stairs lead to the first floor floor where there are 4 bedrooms, each with its own bathroom. The villa provides peace, privacy, and is ideal for living, but given its attractiveness, it is also very promising for tourist rentals. Distance from the sea is 700 meters by air, 500 meters from the center, and 40 km from Split airport.
…By Annonceur International


Contemporary house with pool and garden Ražanj (Croatia)
EXCLUSIVE VILLA WITH POOL IN RAŽANJ: YOUR OASIS OF PEACE ON THE ADRIATIC RAŽANJ, CROATIA – Kaiser Immobilien is proud to present this newly built, luxurious villa located in the picturesque town of Ražanj, in the heart of Dalmatia. This modern property is an ideal blend of contemporary architecture and natural surroundings, offering the perfect home or investment for those looking for top quality and exclusivity. LOCATION: The villa is located in a prestigious location in Ražanj, situated in a quiet street with pedestrian and vehicle access, ensuring privacy and easy access. Ražanj is known for its crystal clear sea and untouched nature, making it an ideal place to relax and enjoy the Mediterranean lifestyle. PROPERTY DESCRIPTION: This impressive villa is spread over three floors – ground floor, first and second floors, and attic, offering spacious and functional living space. Ground floor (Relaxation and socializing area): The heart of this floor is the spacious living room with kitchen and dining area (30.69 m²), directly connected to the associated swimming pool and sundeck. A large covered terrace (19.23 m²) provides an ideal space for al fresco dining. There is also a spa area with a fitness room (12.16 m²), a bathroom (3.93 m²) and a storage and pantry. First floor (Living and social area): On the first floor there is another spacious living room (21.61 m²) with access to a large balcony (27.03 m²), a modern kitchen with dining area (18.76 m²), a bedroom (13.87 m²), a bathroom (3.64 m²), a toilet and an entrance hall with a staircase. Second floor (Night zone): The second floor is reserved for relaxation and privacy. It consists of three elegantly decorated bedrooms (15.25 m², 13.68 m², 13.22 m²), two bathrooms, a dressing room and two balconies offering a beautiful view. Land: The carefully landscaped garden includes a swimming pool with a sundeck, a garden, an outbuilding and secured parking. KEY FEATURES: Modern architecture and top-notch design Swimming pool with a sundeck for complete relaxation Spacious terraces and balconies with a beautiful view Spa area with fitness Multiple bedrooms and bathrooms for maximum comfort Secured parking on the plot Quiet and private location near the sea This extraordinary villa represents a rare opportunity to purchase a property that combines luxury, comfort and a unique location on the Adriatic coast. Whether you are looking for a family home, a holiday home or an opportunity for an investment in a tourist rental, this property will meet all your expectations. The buyer's agency fee is 3% + VAT and is paid in the case of purchasing a property, upon conclusion of the first legal act. Viewing the property is possible only with the prior signing of a real estate brokerage contract. If you would like to visit the property in person, please contact: Joško Bašić E-mail: [email protected] Tel: +385-91-511-2693 http://kaiser-immobilien.hr/ID CODE: 137-22
…By Annonceur International


House with pool and terrace Ražanj (Croatia)
Century 21 mediates in the sale of a house with 5 apartments in Ražanj near Rogoznica. For sale is a detached house with an area of 339 m2, located in a quiet part of Rogoznica, in the settlement of Ražanj. Built in 2012, this property offers a balance between modern living and proximity to nature, with an emphasis on spaciousness, functionality, and attractive west-facing orientation. The house is situated on a plot of 379 m2 and features ten bedrooms, making it exceptionally suitable for larger families as well as those seeking investment potential for tourism purposes. It particularly stands out with a beautiful sea view, abundant natural light, and a landscaped yard that offers numerous amenities for relaxation and social gatherings. Additional rooms include a cellar, storage room, and garden shed, while the outdoor areas are enriched with a terrace, balcony, loggia, atrium, garden, and a swimming pool (15 m2). The ground floor includes: kitchen and living room (20 m2), bedroom (10 m2), bathroom (6 m2), bedroom (12 m2), hallway (2 m2), bedroom (12 m2), and cellar (18 m2). A wood stove is part of the living room and kitchen area. Next to the building is a swimming pool of 18 m2, a large terrace, additional rooms, a carport beside the barbecue area, and 5 parking spaces. The first floor has 2 identical apartments. Each consists of: hallway (3.5 m2), bathroom (4 m2), bedroom (9 m2), kitchen and living room (14 m2), bedroom (9 m2), and balcony (12 m2). Each apartment is equipped with air conditioning, SAT/TV, and internet. The second floor also contains 2 apartments with the same layout as those on the first floor. It is important to emphasize that the cellar of 15 m2 contains a water tank of 14 m³. The property is additionally powered by photovoltaic cells (6.8 KW) and has 3 solar units that heat a 500-liter water tank. An additional room serving as a basement, which can be converted into an extra apartment, measures 25 m2. Energy efficiency is certified with an A rating (8 cm styrofoam insulation). The location ensures peace and privacy, close to natural beauties, while also being well connected to main roads and infrastructure. This property represents an excellent opportunity for those seeking luxury, functionality, and long-term value, whether for personal residence or as an investment. For all further information, please contact our licensed agent: Tomislav Mijatović licensed real estate agent/ Immobilienmakler/ real estate agent (HR/DE/EN) e: [email protected] m: +385 91 608 1072 CENTURY 21 Lider Nekretnine Ul. Ante Starčevića 4, 22 203, Rogoznica Animus d.o.o www.c21.hr
…By Annonceur International


House with pool and terrace Ražanj (Croatia)
A beautiful furnished house near the sea is for sale. It is located in a quiet bay near Rogoznica. The house itself consists of a basement, ground floor, first floor and roof terrace. There is one one-room apartment in the basement, while there are two two-room apartments on the ground floor. On the first floor is a spacious apartment with four bedrooms. An internal staircase leads to the roof terrace with a wonderful view of the sea. The terrace is partly covered. Great location, proximity to the beach, well-established rental business are just some of the advantages of this property. It is ideal for all those who want to engage in tourism in the heart of Dalmatia.ID CODE: 618
…By Annonceur International


House with pool and terrace Dvornica (Croatia)
Beautiful modern villa under construction - Rogoznica, sea view For sale is a luxurious villa under construction, located in a new modern settlement in Rogoznica. The villa is located in an excellent location - in the first row of construction, closest to the sea, with an open and permanent view of the sea. Details of the property: Construction start: autumn 2025 Modern architecture and top-quality materials Spacious and bright rooms Room layout: BASEMENT (48.50 m²) • Garage (25.20 m²) • Communications (11.85 m²) • Technical room (5.85 m²) • Storage room (5.60 m²) GROUND FLOOR (93.95 m²) • Entrance (9.90 m²) • Tavern (26.00 m²) • Staircase (9.45 m²) • Bathroom (4.65 m²) • Storage room (2.85 m²) • Living area (41.10 m²) FIRST FLOOR (103.90 m² – closed) • Communications (14.80 m²) • 4 spacious bedrooms (12.95 – 20.90 m²) • 3 bathrooms • Laundry room (5.80 m²) • Storage room (2.50 m²) • Uncovered terrace (13.30 m²) • Balcony (3.90 m²) Advantages of the villa: Quiet and prestigious location Permanent and open view of the sea The most modern materials and equipment in the construction Excellent room layout This is an ideal property for vacation, investment or family life in the Mediterranean. For all additional information and price, contact the agency!ID CODE: DA100065850
…By Annonceur International


House with pool and garden Sevid (Croatia)
Luxury villa in Sevid – 50 m from the sea, top-notch equipment and a beautiful view! For sale is an exclusive, completely renovated villa (2025) located in Sevid, just 50 meters from the crystal clear sea. This property offers top-notch comfort, luxury and privacy, ideal for family life or an investment for tourist rental. Basic characteristics: Living area: 400 m² Land area: 1,116 m² Bedrooms: 5 (each with its own en suite bathroom) Additional apartment: separate two-bedroom apartment Swimming pool: 33 m² with a spacious sundeck Jacuzzi and outdoor kitchen Outdoor children's playground Additional amenities: All rooms have a balcony or terrace with a beautiful sea view Spacious playroom on the ground floor Sauna room and relaxation area Fully air-conditioned rooms Landscaped garden with plenty of amenities Price: €1,750,000 This property represents the perfect combination of luxury, comfort and an excellent location – an excellent opportunity for those looking for a top-notch villa on the Adriatic coast! Contact us for more information and to arrange a viewing!ID CODE: ST4112
…By Annonceur International


Villa with pool and garden Žaborić (Croatia)
Details A modern villa with sea views in Jasenovo is on offer, combining top-quality construction, extensive leisure and recreation facilities and a high level of energy efficiency. In addition to the main house, the plot also includes a separate fully equipped apartment, a heated infinity pool, a summer kitchen, a children’s playground, a sports field and six parking spaces. The main advantages of the property • Modern villa with four bedrooms with private bathrooms • Fully equipped separate apartment • Heated infinity pool with an area of 54.11 m² • Roof terrace with jacuzzi • Sauna, gym and billiard room • Summer kitchen with barbecue • Children’s playground and sports field with artificial grass • Six designated parking spaces • Underfloor heating and cooling throughout the building • Solar power plant with a total power of 9.8 kW • Video surveillance and alarm system REAL ESTATE ORGANIZATION Main house – 127.44 m² The house is organized on multiple floors and provides exceptional functionality and comfort for a large number of people. The ground floor features a spacious living and dining room with a fireplace, a fully equipped kitchen and an additional living area for relaxing and socializing. Upstairs are four bedrooms, each with its own bathroom, ensuring maximum privacy and comfort for the owners and guests. The mezzanines are used for additional amenities that set this property apart from most villas on the market. There is a sauna with an attached bathroom, a gym, a billiard room, a laundry room, a storage room and technical rooms. On the roof of the villa there is a spacious terrace with a jacuzzi, while the second part of the roof is intended to accommodate a solar power plant and technical equipment. Separate apartment – 49.50 m² At the foot of the plot is a fully equipped apartment that functions as a separate residential unit. It consists of a living room, kitchen with dining area, bedroom and bathroom, and is an ideal space for guests, family members or tourist rental. Outdoor space The central part of the garden is a heated infinity pool measuring 54.11 m², surrounded by a spacious tiled terrace measuring approximately 140 m². Next to the pool is a summer kitchen with a barbecue, which allows for pleasant outdoor living throughout most of the year. Of particular value for families is the well-maintained children’s playground with equipment, while sports fans will appreciate the fully fenced playground for five-a-side football and volleyball on artificial grass. The entire environment is carefully landscaped with Mediterranean plants and is equipped with an automatic irrigation system and decorative lighting that can be controlled remotely. Equipment The property is fully finished and equipped and is being sold with all furniture, appliances and equipment. It was built to high standards and equipped with systems that ensure maximum comfort throughout the year. The entire property has underfloor heating and cooling with separate temperature control per room, and additional comfort is provided by air conditioning in all bedrooms and main common areas. The facility also has a solar power plant with a total power of 9.8 kW, a three-phase electricity connection, and infrastructure that allows the installation of a charging station for electric vehicles. Security is provided by video surveillance covering the entire plot and an alarm system, while all entrance doors are equipped with the ability to unlock via code. Possibility of additional land purchase In addition to the property, there is an option to purchase two adjacent plots – construction land of 477 m² and agricultural land of 430 m². The price for both plots is an additional 200,000 EUR. Location Jasenovo is a peaceful coastal village located between Šibenik and Primošten, known for its crystal clear sea, well-maintained beaches and pleasant Mediterranean surroundings. The location provides an ideal balance between privacy and accessibility to all important amenities, making it an excellent choice for vacation, living or tourist investment. For more information and to arrange a viewing, please contact our agents.
…By Annonceur International


House with terrace Žaborić (Croatia)
Small urban building in an exceptional location in Žaborić! It is situated in the immediate vicinity of the town center and the main city beach, 120 m from the sea.Part of a well-maintained complex just 10 minutes from the city of Šibenik and 30 minutes' drive from the city of Split.The building has a net usable area of 483.23 m2 and consists of a basement, ground floor, and 2 floors with a total of 5 apartments.In the basement, there are 5 storage rooms and 3 parking spaces.GROUND FLOOR:AP1, 62.99 m2 net; hallway 1, kitchen with dining area and living room, WC, hallway 2, 2 bedrooms, bathroom, covered terrace.S1, 66.21 m2 net; kitchen with dining area and living room, 2 bedrooms, 2 bathrooms, covered terrace.1ST FLOOR:S2, 62.99 m2 net; hallway 1, kitchen with dining area and living room, WC, hallway 2, 2 bedrooms, bathroom, covered terrace.S3, 66.21 m2 net; kitchen with dining area and living room, 2 bedrooms, 2 bathrooms, covered terrace.2ND FLOOR: penthouse, 129.06 m2 net; kitchen with dining area and living room, hallway, 3 bedrooms, 2 bathrooms, WC, laundry room, terrace 1 covered and terrace 2 uncovered.All apartments have guaranteed parking spaces, either garage or outdoor.They are equipped with underfloor heating in bathrooms, air conditioning in living rooms, electric shutters, and triple glazing.From the apartments' terraces, there is a beautiful sea view.The price of €1,350,000 refers to the constructed building according to the existing project.There is an option to purchase the project alone without construction at a price of €750,000.Further information about the property, as well as viewings with an agent, are available exclusively upon signing a Viewing List, in accordance with the Personal Data Protection Act and the Real Estate Brokerage Act. Agency commission: 3% + VATFor more information:Saša ŠourekTel: +385 91 6150344Email: [email protected] NEKRETNINE: iro-1341
…By Annonceur International


Seaside villa with pool and garden Brodarica (Croatia)
Šibenik, Brodarica, a unique, beautiful villa, located in an exclusive position 1st row to the sea. Total living area of 472 m², laid out on a plot of 683 m². Consists of 3 completely separate apartments with views of the sea and the nearby island. The ground floor apartment consists of 2 bedrooms with 2 bathrooms and a third toilet which was renovated in June 2026. The ground floor has access to a double garage with two parking spaces. Equipped with the highest quality materials, including top quality Italian tiles, Croatian oak for parquet, Spanish sanitary ware for all bathrooms, doors and skirting boards made of Australian red eucalyptus (red eucalyptus is naturally termite resistant), all new Bosch kitchen appliances, Danish furniture and Spanish artwork. The two apartments on the first floor were renovated in 2012 and have been rented out by the owner for the last six years as summer rentals. The largest apartment on the first floor consists of 3 bedrooms with 3 en-suite bathrooms, while the second apartment has 2 bedrooms with 2 en-suite bathrooms. There are a total of 5 balconies on the first floor, all with sea views. All three apartments have a 4-star rating from the Croatian National Tourist Board. There is space for an additional three parking spaces in the courtyard. The villa is located in the immediate vicinity of the old town of Šibenik, a 15-minute drive away. Two restaurants and a café open all year round are within an 80-meter walk from the villa, and a small supermarket is only 450 meters away. The Dalmare Shopping Center, a large shopping center with several shops, restaurants, a cinema and several large grocery stores, is a 10-minute drive away. The villa's garden is carefully landscaped with Mediterranean plants and has a large sunbathing area and seating area, 10 meters from the sea. The entire property is fenced and there is a possibility of a boat mooring. It is a 50-minute drive from Split and Zadar airports. This villa is ideal for a large family or as an investment opportunity. Other information on request.
…By Annonceur International


Villa with terrace Zlarin (Croatia)
On the enchanting island of Kaprije — free of cars, stress, and noise — lies an authentic stone villa of Mediterranean architecture, completely renovated with utmost care to preserve the original beauty of every stone and detail. This exceptional property spans four levels and offers over 300 m² of living space, ideal as a private family retreat or a high-end vacation rental. Ground floor – A two-bedroom apartment featuring a kitchen, living room, and dominant stone walls. Every element has been designed with exceptional attention to tradition and aesthetics. First floor – A spacious two-bedroom apartment with two large terraces overlooking the sea — perfect for al fresco dining and enjoying the view. Second floor – Another elegant two-bedroom apartment with the same layout, ideal for guests or a larger family. Top floor (attic) – An open-plan gallery filled with natural light, ideal for relaxing, gathering, or creating special moments. The villa is south-facing, ensuring abundant daylight throughout the day. Every floor reflects carefully preserved original features, and the entire home is lovingly maintained and move-in ready. The villa features a rainwater cistern with an integrated high-quality water filtration system, ensuring self-sufficiency and clean, drinkable water throughout the year. For added security and convenience, the property is equipped with security cameras and an intercom system. Kaprije offers a rare privilege — life without cars, surrounded by peace, crystal-clear sea, and the authentic charm of the Dalmatian coast. It is ideal for those seeking to escape the fast-paced lifestyle and embrace tranquility, or for those looking to offer their guests a refined and unforgettable island experience.
…By Annonceur International


Seaside house with pool Šibenik (Croatia)
For sale, a stone house from the 15th century, located in the first row to the sea - a rarity on the market and a serious investment opportunity.The property consists of four residential units distributed over several floors and a commercial space on the ground floor, which houses a restaurant with successful business for 20 years. There is continuity of work, recognition and a well-established business model.Authentic stone construction, original elements and position literally by the sea give this property strong potential for further development. Due to the configuration of the space and exceptional location, the house is ideal for conversion into:– boutique hotel– heritage hotel– luxury apartments for tourist rent– a combination of hospitality and high-class accommodationThe first row to the sea in the historic center, with an open view and many years of catering business, makes this property a safe and long-term profitable investment.Objects of this location and potential hardly appear on the market.A property with a story, income and clear room for growth.For sale: a rare waterfront property in a 15th century stone house, positioned in the first row to the sea – an asset with long-term value and exceptional commercial potential.The property consists of four separate residential units distributed over multiple floors, plus a ground-floor commercial space currently operating as a hospitality venue. The business has been successfully running for 20 years, providing immediate income continuity and a proven track record.The house retains authentic Dalmatian stone architecture, offering strong positioning for the premium tourism market. Its micro-location – direct waterfront access, open sea views and historic surroundings – makes it ideal for repositioning into:Boutique hotelHeritage hotelLuxury serviced apartmentsMixed-use hospitality conceptWith increasing demand for authentic heritage accommodation along the Adriatic coast, this property represents a strategic investment opportunity. The configuration of four apartments and an active commercial unit allows phased development, income during renovation, or full-scale transformation into a high-end hospitality project.Opportunities in the first row to the sea, especially within protected historic stone structures, are extremely limited.A property with history, location and serious upside potential.ID CODE: DA100066945
…By Annonceur International


Seaside villa with garden and terrace Šibenik (Croatia)
Apartment house in the first row to the sea, located in a place near Vodice and Sibenik. The living area is 300 m2, and the property was built on a plot of 700 m2 and consists of a ground floor and two floors with a total of six apartments. On the ground floor there are two one-bedroom apartments with kitchen, living room and bathroom, and one of the apartments has a large enclosed terrace. On the ground floor there is also a storage room and one additional toilet. On the first floor there is a small studio and an apartment with a living room, kitchen, two bedrooms, bathroom and a terrace overlooking the beach and the sea. On the second floor there is one two-bedroom and one one-bedroom apartment, both with terrace and sea view. The ground floor and first floor use central heating, and all rooms are air conditioned. In front of the house is a large yard with space for socializing, barbecue, garage and parking. Close to the sea and the beach, and within walking distance of all the amenities needed for everyday life, this property represents an excellent investment opportunity as well as a vacation house in the summer months.
…By Annonceur International


Villa with pool and garden Šibenik (Croatia)
The villa is located in an exceptional, quiet location in Brodarica near Šibenik with a landscaped garden and a spacious garden with a swimming pool. The villa provides an oasis of peace and privacy, and is an excellent blend of modern architecture and natural surroundings. With its exterior design and modern decoration that is emphasized by state-of-the-art equipment, it provides a high standard of living and exceptional comfort. The equipment includes underfloor heating throughout the building, heat pumps that can be controlled via remote access for heating and cooling before arriving at the property, alarm and video surveillance of the entire building, shutters with electric lifters, mosquito nets. It is located on a plot of 1460 m2, the villa has a net area of approx. 380 m2, and consists of three floors; basement, ground floor and first floor. On the basement floor there is a double garage with remote door lifting, three storage rooms, technical rooms with pool equipment, a wine cellar, a wellness room equipped with a sauna, a bathroom and a playroom. On the ground floor there is an entrance hall, living room, fully equipped open-concept kitchen and dining room, and a bedroom with a bathroom. The interior is full of natural light and has access to an outdoor paved terrace with a summer kitchen, barbecue and stone fireplace in the northwest, as well as a landscaped green area with a swimming pool and sunbathing area in the southeast. On the first floor there are 3 bedrooms with private bathrooms and balconies overlooking the sea. Close to the airport in Trogir (50 kilometers), grocery stores, ATMs, pharmacies, cafes, etc. 500 - 600 m, well-tended beach and sea 500 m makes the villa an ideal choice both for solving the housing issue and for tourist purposes. For more information and to arrange a tour of the property, please contact the agent.
…By Annonceur International
'%20stroke='%23DDAA3A'%20stroke-width='1.909'%20stroke-linecap='square'%20stroke-linejoin='bevel'/%3e%3c/svg%3e)
Receive by email any new listing that may match your search criteria
Your criteria :
- For sale
- Zečevo, Croatia, +30 km
- Houses
- Sea view
By validating this form, you accept the general conditions of use of Le Figaro Properties.