

Luxury houses for sale Gnesta, Sweden
There are no results for this search
We suggest these listings near Gnesta
49 listings near Gnesta


Villa Sorunda (Sweden)
Welcome to an idyllic waterfront retreat on Lisö, where the shimmering archipelago meets tranquil country living. Here, you’ll enjoy a sought-after west-facing position by Hästnäsviken, with breathtaking views over the surrounding archipelago. A place where sunsets become a natural part of everyday life. The property features an easy-to-maintain natural plot with an extensive shoreline, beautiful swimming rocks, and a private jetty with a stone pier. The sheltered bay and scenic setting create a harmonious environment for both relaxation and activity, with opportunities for kayaking, fishing, and delightful walks through the archipelago landscape.
…By Sweden Sotheby's International Realty


Villa Stallarholmen (Sweden)
In scenic Stallarholmen, a well-planned and tastefully designed house with a total living area of 227 sqm is now offered for sale, enjoying a waterfront setting and beautiful views over Lake Mälaren. Built in 2006, the property is set on a generous 1,788 sqm plot with a peaceful location bordering grazing fields and woodland, completely shielded from neighboring properties. The meticulously maintained garden features a pool deck and a kidney-shaped swimming pool equipped with a pool guard. A large double garage of approximately 55 sqm is located by the driveway and offers additional storage possibilities above. The property provides comfortable modern living with municipal water and sewage, geothermal heating, and an FTX ventilation system for an energy-efficient and pleasant indoor climate year-round. A boat berth is located approximately 150 meters away, and a sandy beach can be reached within about 400 meters through the community association. Ground Floor The entrance hall features tiled flooring, generous hanging space, and a sliding-door wardrobe. Adjacent to the hall is a spacious bathroom with a shower. The generously sized kitchen from Vedum, with solid wood cabinetry, offers excellent workspaces and a social layout centered around a brick-built kitchen island with a breakfast bar. Granite countertops, stainless steel appliances, and an induction cooktop complete the kitchen. Nearby are a bay-window dining area, dining room, and living room with oak flooring and a wood-burning stove. A terrace wraps around the house with access from the main living areas on the ground floor, providing several pleasant seating areas to enjoy the sun throughout the day. At the rear of the house is a glazed sunroom with lovely views over Lake Mälaren. A practical secondary entrance combines a laundry room and utility room. Upper Floor A custom-built oak staircase leads to the upper floor, which offers four spacious bedrooms, a walk-in closet, and a comfortable family room with access to a balcony overlooking the water. Oak flooring throughout creates a cohesive and exclusive atmosphere. This floor also includes additional wardrobe space and a generous bathroom featuring a bathtub, separate shower, sauna, and a wide vanity with double sinks. The area is peaceful and family-friendly, characterized by a mix of villas, holiday homes, and newer residential developments. Nature is ever-present, and the proximity to the water with opportunities for swimming and boating is unmistakable. The surroundings offer beautiful scenery with open fields, woodland, and stunning views of Lake Mälaren. Nearby are several charming marinas, swimming spots, as well as cycling and walking paths. During the season, the area is rich in mushrooms and berries. Stallarholmen offers both preschool and elementary school (F–6), while secondary and upper secondary schools are located in Strängnäs. The area also features Toresund sports ground and activity park, offering an outdoor gym, athletics facilities, artificial turf field, skate area, and a pump track for cycling. The property enjoys convenient access to central Strängnäs, Mariefred, and Eskilstuna. Stockholm can be reached in approximately one hour by car. Bus connections are available to Strängnäs and Läggesta Station, where trains continue towards Stockholm and Eskilstuna. Despite being a smaller town, Stallarholmen offers a good range of services including a grocery store, inn, restaurants, and bakery. A wider selection of shopping and services can be found in Strängnäs and nearby towns. Welcome to a home close to tranquility, water, and nature, while still within comfortable reach of Stockholm and other larger cities!
…By Sweden Sotheby's International Realty


Villa Nynäshamn (Sweden)
High-lying waterfront property on its own peninsula with associated water area. Genuine waterfront property located on Bergholmen outside Nynäshamn on its own peninsula, offering lake views in three directions. Land and water area exceeding five hectares. Docks and sandy beach. Guest cabin, fishing cabin, lake house. Boat ramp for launching. Three-chamber septic tank and land access via footbridge.
…By Sweden Sotheby's International Realty


Farmhouse Grödinge (Sweden)
Welcome to one of Sweden’s most impressive equestrian estates – Runsten Equestrian. A property for those seeking the very best in equestrian sport and horse facilities, located just 30 minutes from central Stockholm. This exclusive and professionally managed estate covers approximately 50 hectares of developed land with a sand base, providing exceptional conditions. Here, functionality, quality, and first-class facilities come together. The estate offers a total of 155 stables across ten barns, large paddocks, turnout areas with excellent pastures, and a well-organized boarding facility with experienced staff on site. Several residences are available on the property, ideal for both staff and guests. Runsten currently features two large indoor arenas, outstanding outdoor arenas, and prepared riding tracks with sand footing. Arenas & Riding Facilities Two high-quality indoor arenas. The larger one is among the biggest in Scandinavia, measuring 80 × 30 m, with a grandstand along the long side accommodating 350–400 spectators. The building, originally built in 2005, is in excellent condition and was newly painted in 2022. The smaller arena, built in 2023, measures 62 × 22 m and has a grandstand for 40 people along the short side. In addition to the indoor arenas, the estate offers several large fiber-sand and grass arenas as well as two top-class cross-country courses. There are four fiber-sand arenas (one maintained year-round) and two excellent large grass arenas. The main cross-country course with grass obstacles suits all levels and is open during the summer season. The smaller, enclosed sand-based cross-country track, called the “All-Weather Course,” can be used all year round. All arenas meet high competition standards, and both the grass and fiber-sand arenas are complemented by facilities such as judge towers, a show office, a café, and more. Stables & Paddocks The estate features ten different barns with approximately 155 boxes to meet a variety of needs. Each barn has tack rooms and horse care facilities. For major equestrian events, in addition to the permanent barns, there is an 11-hectare area for temporary stabling with mobile stalls, typically accommodating around 300 horses. Adjacent to the barns are 100 well-drained year-round paddocks (10 × 30 m) with sand footing, along with several large summer pastures and turnout areas with shelters, resting areas, and feeding stations. Currently, the estate houses about 90–100 boarded horses, with capacity for more. Residences & Outbuildings The main residence is an impressive manor house with 305 sqm of living space and a total area of 425 sqm across two floors. The ground floor offers large open spaces, while the bedrooms are quietly located on the upper floor. A beautiful terrace with a spacious lawn provides views of the estate. The property offers several additional residences of varying styles, suited for different occasions and needs. Next to the manor house are four red guest cottages with multiple beds, used by employees or rented out for camps. There are also two larger guesthouses with a total of 30 beds, featuring shared kitchen and bathroom facilities. Economy & Future Prospects In connection with the purchase of Runsten Equestrian, there is an option to acquire an additional 16.7 hectares of unused land. The land is currently classified as agricultural property: 11.7 hectares of developed land suitable for competition stabling, parking, and includes a swimmable pond with a jetty. 5 hectares of woodland with primarily sandy soil, suitable for riding trails or further equestrian development. Runsten Equestrian shows strong financial results this year, with a turnover of just over SEK 12 million and an EBITDA of over SEK 3 million. The 2026 results are expected to be even higher following a recently signed agreement with an equestrian-focused secondary school that will lease part of the facility.
…By Sweden Sotheby's International Realty


Villa with garden and terrace Strängnäs (Sweden)
A white-rendered villa built in 2018, enjoying an elevated and unobstructed south-facing position with magnificent views over the surrounding countryside. The property offers an impressive total living area of 360 sqm, set on a generous 4,810 sqm plot with subdivision potential. The house is arranged over two floors and benefits from low energy consumption thanks to geothermal heating and an advanced FTX ventilation system. The residence is characterized by abundant natural light, spacious interiors, and exclusive material selections, complemented by expansive floor-to-ceiling glazing. The entrance level features elegant social living spaces, an open-plan kitchen and dining area, three bedrooms with direct access to the terrace and garden, as well as a private master suite complete with a walk-in closet and en-suite bathroom. The highly versatile lower level, accessed via a wide staircase and with its own separate entrance, offers exceptional opportunities for a business, home office, guest accommodation, or private spa. This floor comprises a generous family room, gym, utility room, storage areas, and a guest WC. The expansive grounds feature fruit trees, magnificent oak trees, extensive lawns, and a park-like atmosphere with sunshine from morning until evening. The location is truly outstanding, with only a five-minute walk to Läggesta Station , where regional trains provide access to Stockholm Central Station in less than 40 minutes. Direct train services to Stockholm Arlanda Airport are also available from Läggesta. A rare opportunity to acquire a modern, high-quality villa in one of the area’s most sought-after locations.
…By Sweden Sotheby's International Realty


Villa Stockholm (Sweden)
Welcome to Klockarebo, the charming former parish clerk’s residence of Bromma Church. This beautiful National Romantic–style house from 1907 is idyllically set on a large, park-like plot of no less than 2,983 sqm, in the heart of one of Stockholm’s most sought-after residential areas. The impressive architecture, with its characteristic white-rendered façade and period windows, creates a welcoming atmosphere that radiates charm and elegance. A place with soul and history The location is unbeatable—just a few steps from Sweden’s oldest church, Bromma Church, surrounded by a beautiful and atmospheric setting. Kyrksjön lake, with its popular illuminated walking and running trail, is only a few minutes’ walk away and offers wonderful opportunities for swimming and outdoor activities year-round. Perfect for family living Here you live in the midst of an excellent school district. Bromma Kyrkskola, one of Stockholm’s most charming primary schools (grades F–3), is within walking distance, as are two nearby preschools. For older children, Norra Ängby School, Södra Ängby School, and Nya Elementar are all highly regarded schools in the area. An ICA grocery store is just a few minutes’ walk away for everyday convenience. Thoughtfully designed and functional living The spacious living room is bright and airy, with large windows offering wonderful views over the park-like grounds. Adjacent is a generous dining room with custom-built bookcases. The kitchen is a dream for the culinary enthusiast—designed with both function and aesthetics in mind, featuring high-quality materials and smart solutions. In addition to a conventional oven and microwave, there is a Gaggenau steam oven and a vacuum sealer, bringing restaurant-level standards into the home. A small guest WC is located on the entrance level. The upper floor offers three spacious bedrooms, one of which includes a walk-in closet, as well as a bathroom with double vanity and shower. The basement level comprises a generous guest bedroom, a bathroom with both bathtub and shower, a laundry room, and storage areas. Additional accommodation or a teenager’s dream The detached guest house is currently fitted out as a gym and storage space but is prepared for easy conversion into a small apartment with kitchenette and bathroom—ideal for rental or for a teenager seeking independence. Adjacent to the gym is a luxurious outdoor spa pool for ultimate relaxation. A garden made for dreams The fantastic outdoor terrace, set in a sheltered position, captures the afternoon sun perfectly. The expansive park-like garden is an oasis filled with cherry trees that create a magical atmosphere during the spring bloom. The current owners have planned a pergola with a fireplace—an ideal spot for relaxation, barbecues, or simply enjoying sunny days with family and friends.
…By Sweden Sotheby's International Realty


House Katrineholm (Sweden)
Welcome to Hwalstaberg. Nestled in the heart of Södermanland, between the royal estate of Stenhammar Palace and the government retreat of Harpsund, just 130 kilometres from Stockholm, Hwalstaberg enjoys a magnificent setting on historic and distinguished land. A rare opportunity is now offered to acquire these properties and create a grand country estate with exceptionally generous land areas and extensive building rights. These properties are truly unique, as planning permission for larger manor houses and multiple residences on heritage land in this area is virtually never granted. Hwalstaberg offers the extraordinary possibility of establishing a prestigious estate in one of Sweden’s most exclusive rural settings, neighbouring both the King’s estates and the government retreat at Harpsund. Within the detailed development plan, there is scope to construct classic Södermanland manor houses across seven separate properties. The approved zoning plan and building permits allow for 240 sqm of building footprint and approximately 400 sqm of living space, together with 180 sqm of ancillary buildings per property. Across all seven properties, this represents a total of approximately 2,800 sqm of residential accommodation and 1,260 sqm of supplementary space, suitable for uses such as hunting lodges, garages, stables, or facilities for wine production. Bordering Hwalstaberg to the north lies Hwalstaskogen, a separate forest and lake estate extending to approximately 66 hectares. The property includes hunting and fishing rights, private forest roads, shoreline, a jetty, its own islet, and protected nature reserve areas. Hwalstaskogen supports abundant wildlife, including moose, deer, roe deer, wild boar, woodland birds, and waterfowl. Together, the properties offer outstanding opportunities for development focused on hunting, equestrian pursuits, food and wine production, hospitality, and recreation. Here, you can create your own estate surrounded by bright, leafy groves to the southwest and beautifully landscaped gardens. Arriving at your land, you are welcomed by the light, fresh air, natural scents, and sweeping views across rolling fields and meadows. Take a walk through Hwalstaskogen down to the jetty for a sauna and a refreshing swim in Lake Valdemaren. Perhaps you will row across the forest lake, setting crayfish traps in preparation for the traditional crayfish party to be held on the estate later in the season. During hunting seasons, holidays, and celebrations, you and your guests will enjoy unforgettable experiences amid extensive and beautiful surroundings, both indoors and out.
…By Sweden Sotheby's International Realty


Villa Stockholm (Sweden)
A dream residence on sought-after Svärdsö, exceptionally combining modern architecture with the natural beauty of the archipelago. The buildings, with their consistently iron vitriol-treated façades, have been designed with a strong focus on light, space, and aesthetics — generous glass sections, open spaces, and refined materials together create a harmonious and stylish home where large windows blur the boundary between indoors and outdoors, establishing a seamless connection with the sea and surrounding nature. The property features a carefully designed lighting concept that creates a warm and inviting atmosphere throughout the year — from the bright summer days to the dark Nordic winters. The estate is complemented by two charming guest houses as well as a separate studio, ideal for yoga, exercise, or creative work. The buildings have been thoughtfully positioned on the plot to create both a sense of togetherness and privacy, while the natural elevation changes of the landscape are utilized in an exemplary way. An exceptional retreat that blends beautifully into its natural surroundings, offering ample space for family, relatives, and friends in one of the finest locations in Stockholm’s southern archipelago.
…By Sweden Sotheby's International Realty


Villa Solna (Sweden)
Charming family villa in Solna/Råsunda from 1932, in excellent condition, offering a highly functional and social layout. The property underwent an extensive and carefully executed renovation in 2020, combining quality and style. Possibility for 4–5 bedrooms. Waterborne underfloor heating throughout and plank flooring, with tiled floors in the souterrain level. Luxurious bathrooms on three levels, including a sauna area in the souterrain. Indoor heated garage as well as space for at least four cars on two driveways, both secured with solid wrought-iron gates operated by remote control. Ideally located with close proximity to most amenities. Along Råsundavägen and around Stråket you’ll find a variety of well-regarded restaurants and cafés. Approximately a 10-minute walk to the metro at Solna Centrum or Näckrosen, and about 15 minutes to Mall of Scandinavia. Only 10 minutes by car to central Stockholm.
…By Sweden Sotheby's International Realty


Villa with garden and terrace Nyköping (Sweden)
Blacksta Manor – Historic Estate with Hunting, Fishing, and Farming Corps de logis of 500 sqm with adjoining wing, hunting lodge, and gardener’s house. Boathouse, lakeside cabin, and greenhouse. Adjacent arable and pasture land. Newly built machinery hall of 450 sqm. Welcome to Blacksta Manor, a historic gem with runestones just around the corner. The manor is set in a well-maintained park with lawns, gravel paths, and beautiful apple orchards, extending down to the lake. A 150-year-old spruce hedge provides privacy and wind protection. The lake area is ideal for bird hunting, while the surrounding land is rich in wild boar and deer. With around 7 hectares of water, the estate offers some of Sweden’s finest zander fishing, as well as abundant pike, perch, and crayfish. Hunting and fishing rights are included. The estate currently operates farming with cereals, fruits (37 apple varieties), vegetables, and grapes. EU agricultural entitlements are included. Other income opportunities include house rentals and land leasing. The stable has five boxes and adjoining pasture, with electricity and hot water installed. Several ancient remains are found on the property, including King Blacke’s grave, considered by the National Heritage Board to be Södermanland’s largest Viking king’s grave. The Manor House South-facing manor of about 450 sqm with 12 rooms, over two floors plus a converted attic. Generous ceiling heights and large windows fill the interiors with light and offer views over the orchards, orangery, fields, and lake. Interiors feature double doors, tiled stoves, fireplaces, and beautiful oak floors. The cellar, with stone vaults, dates back to the 1500s. The dining room features a wall painting by a pupil of Carl Larsson. Waterborne underfloor heating in hall and bathrooms. Private well with excellent water quality; drainage via three-chamber septic tank with infiltration. The ground floor includes a grand hall, library, salon, and dining room en suite with the large country kitchen. A side wing provides access to a secondary entrance, laundry, and cellar with technical room, storage, and wine cellar with 16th-century copper door. From the salon, a south-facing terrace with jacuzzi under a linden tree opens to the garden. The upper floor has a central lounge (living/studio), four bedrooms including a master suite with spa bathroom, and another bathroom. The attic has two smaller bedrooms and an additional living area. Other Buildings and Grounds Three garage spaces beside the manor. Gardener’s house, 83 sqm with three rooms and kitchen, ideal for rental. Wing building with two rooms and kitchen, suitable as guest accommodation, office, or rental. Orangery and smaller greenhouse for gardening enthusiasts. Hunting lodge with fireplace. By the water: 30 sqm timber lakeside cabin from the 1500s and boathouse with canal to the lake. The estate is well maintained and features solar panels via a separate company. A new machinery hall of 496 sqm is under construction, expected May 2025. Surroundings Scenic surroundings with walking paths. Blacksta village offers a stone-oven bakery, country store, restaurant, and church. At Blacksta Manor, all possibilities exist to create your dream life!
…By Sweden Sotheby's International Realty


Villa Stånga (Sweden)
Exclusively Newly Built at Gumbalde Golf & Resort Overlooking holes 7 and 15, the seller has created a nature-inspired dream home with breathtaking views. The property features an appealing courtyard layout with a spacious two-story villa, a greenhouse-style orangery set at an angle, and a separate relaxation area with a sauna and bathhouse. Building permits are in place for a garage and pool. This is an upcoming listing. More text, photos, and details will be published shortly. Private viewings will be arranged in the coming weeks. For inquiries or to book a private tour, please contact [email protected] or +46 739 82 80 06.
…By Sweden Sotheby's International Realty


Villa with garden and terrace Strängnäs (Sweden)
Dream Home in the Strängnäs Archipelago – An Idyllic Property with Lake Views Charming archipelago property on Segersön featuring a year-round residential house. Separate guest house with apartment and sleeping loft. Barn building, sauna, and jetty facilities.
…By Sweden Sotheby's International Realty


Villa Stockholm (Sweden)
Welcome to one of the larger and recently renovated villas on Stora Essingen, offering a total area of approximately 440 sqm. Built in 1911, this highly representative and versatile property provides the possibility of creating up to four separate apartments. The flexible layout offers exceptional opportunities for private individuals, companies, and embassies alike. The elevated position affords the property an open and airy setting with beautiful views over the surrounding waters. From here, you can watch the passing archipelago boats while the skyline of Södermalm creates a striking backdrop on the horizon. The property is maintained to a consistently high standard and is in excellent condition. In recent years, substantial investments have also been made in the building’s technical infrastructure and structural components. This is a unique residence offering generous living spaces, fully renovated interiors, and a layout ideally suited for multi-generational living, an exclusive rental investment, or an embassy residence and representative home. The property successfully combines the character and charm of a classic villa with modern comforts, creating an exceptional living environment in one of Stockholm’s most attractive residential districts. Stora Essingen is an idyllic island community with a village-like atmosphere in the heart of Stockholm, surrounded by the sparkling waters of Lake Mälaren. It offers an outstanding quality of life and a unique combination of privacy, security, proximity to the city centre, and convenient access to several international schools. It is an ideal setting for families, embassies, and organisations that value both discretion and accessibility. The combination of close proximity to central Stockholm and the relaxed waterfront lifestyle makes Stora Essingen one of the city’s most desirable areas in which to live and invest.
…By Sweden Sotheby's International Realty


House Stockholm (Sweden)
Welcome to an efficiently designed home featuring an open-plan kitchen and living room. The apartment is fitted throughout with integrated Miele appliances and a kitchen by the Swedish manufacturer WL Systems. A large induction cooktop with an integrated downdraft extractor. Countertops and splashbacks are made of Bricmate granite ceramic. The bathrooms are finished with Bricmate granite ceramic tiles in warm grey tones. Tapwell faucets and shower fixtures, Rooh shower screens, and a washbasin with vanity from WL Systems. Miele washing machine and tumble dryer. Built-in wardrobes and ample storage throughout. The carefully selected materials evoke the look and feel of natural stone, while the timeless, understated interior features elegant greige (grey-beige) tones. Ersta/25 New developments in the heart of historic Stockholm are exceptionally rare. So when one is built, it is naturally something extraordinary. On Erstagatan, Wallin has created a modern architectural gem in a neighborhood rich in Stockholm's history. The building harmonizes with Södermalm's historic surroundings and comprises 25 unique residences distinguished by thoughtful material choices and bright, airy interiors. The building was completed at the end of 2025. Entrances: The building has two entrances: a main entrance from Erstagatan and a secondary entrance from the courtyard. Mailboxes are located in the main entrance, while the recycling room is accessed from the courtyard entrance. The main entrance is fitted with security-rated doors and glazing. Courtyard: The courtyard surrounding the building to the north and east is paved with stone and framed by planted beds. It includes an accessible parking space adjacent to the entrance, as well as a shared quiet outdoor seating area with benches. Commercial space: On the ground floor facing Erstagatan, the building includes a café premises of approximately 60 square metres with windows overlooking the street. The entrance to the café is located by the staircase between the garage entrance and the building's main entrance.
…By Sweden Sotheby's International Realty


Villa Strängnäs (Sweden)
Lakeside Idyll in Björsund with Private Waterfront and Jetty Charming 19th-century villa and separate outbuilding in a scenic waterfront setting at Björsundet, Lake Mälaren. Includes a separate building suitable as an office or self-contained apartment. Large newly built jetty facility and sandy beach. This historic waterfront property features traditional red-painted houses with white trim, located right by the water and next to the newly constructed jetty with its own sandy beach. Both houses offer striking panoramic views of the water, just three meters away. The main house dates back to the 1800s and is the oldest building in Björsund. For many years, it housed the local laundry, and the original washing vessel with an integrated fireplace for heating is still preserved in the villa’s kitchen. The main residence offers about 160 sqm of living space across two floors and five rooms, of which four are bedrooms. Upstairs you’ll find a welcoming family room with beautiful exposed beams that create a rustic atmosphere. There are three bright and cozy bedrooms with light floors, as well as two charming lofts—ideal for overnight guests, storage, or as extra play areas. The largest bedroom includes two built-in wardrobes, with additional storage in the eaves. A WC with tiled floor is also found on this level. The entrance floor serves as the social heart of the home, featuring a spacious living and dining area in an open-plan layout. Newly laid oak floors and generous windows create a bright and inviting atmosphere. From here, you step directly out onto the terrace and down to the jetty. This floor also has an additional bedroom, perfect as a guest or children’s room. A modern fully tiled bathroom with underfloor heating and spotlights includes a shower, bathtub, WC, vanity, and heated towel rail. The entrance hall is both spacious and practical with tiled flooring and sliding-door wardrobes. The laundry room is well-equipped with two sets of washing machines and dryers, along with ample storage. The large and bright kitchen features oak flooring, oven, induction hob, and two tall fridge-freezer units. Heating is provided by a heat pump. The garden measures 789 sqm, with a level lawn. On the property there is also a detached house of about 60 sqm, currently fitted as two separate office spaces, each with its own entrance. Electricity is connected, and water/sewage is prepped nearby, offering many possibilities for conversion into a guesthouse, rental apartment, studio, or workshop. The location combines country tranquility with convenient access to services. In nearby Kjula, Sundbyholm, and Fogdö you’ll find grocery stores and restaurants. For a wider range of amenities, it’s only a short drive to Eskilstuna, Strängnäs, or Västerås. Local buses connect to Strängnäs travel center, where trains and buses provide access to the entire Mälardalen region. This is a home for those seeking more than just a residence—a place to live, work, and enjoy life. Warmly welcome!
…By Sweden Sotheby's International Realty


Property with garden Solna (Sweden)
Countryside Idyll in the Royal National City Park, Near Edsviken's Shore This charming residence, beautifully located with views of Edsviken and lush gardens, offers a unique opportunity to live in an exceptional setting just 10 minutes from Stureplan and 30 minutes from Arlanda. Originally relocated from Hälsingland to blend with the castle park’s historic surroundings, the home combines elements of a 1640s Baroque garden and King Karl XV's romantic park. The property provides a peaceful lifestyle on leasehold land. Main Building The 152 sqm main house features a wooden front door with iron details. The entrance hall has tiled floors, a staircase to the upper floor, and a WC with a small window and mosaic tiles. Preserved ceiling paintings add character to the hall. The living room includes an open fireplace, exposed beams, and access to a terrace with views of the garden. The dining room features a vaulted ceiling, lake views, and a whitewashed chimney. The kitchen, with granite countertops and white cabinets, opens to a covered outdoor area. The lower level includes a bedroom, a separate WC, storage, and a fully tiled bathroom with a shower and dark wood details. This level also has access to the garden through a hallway with extra storage. Upstairs, there’s a hall and two sitting areas, one with a fireplace. The open-plan design includes a sleeping area with a double bed. The floors feature wide planks, and exposed beams add character. From the upper floor, you can enjoy views of the lake. Guest House The 92 sqm guest house offers a hallway with tiled floors, a large bedroom with wide plank floors, and a wardrobe wall. It has access to a decked outdoor area. The small kitchen includes a stovetop, sink, fridge, and microwave. The fully tiled bathroom has underfloor heating, a bathtub, WC, and sink. The basement contains a storage room, a wardrobe wall, and a laundry room with a washing machine/dryer, underfloor heating, and a shower cabin. The upper floor has a hall with storage and a bedroom with wooden floors and exposed beams overlooking the garden and water. Garden The 1,700 sqm garden is surrounded by lilac hedges and offers several outdoor spaces, including a courtyard with tiled floors and areas facing Edsviken. The garden also has fruit trees and a spa bath in a pergola, providing an idyllic, peaceful environment. Additional storage for garden tools and bikes is located at the rear of the property. The leasehold fee is currently 6,666 SEK per month, paid quarterly. The lease is valid until September 30, 2024, with new terms proposed by the Swedish National Property Board starting October 1, 2024. These terms are currently under appeal by the Ulriksdal and Haga Leaseholder Association.
…By Sweden Sotheby's International Realty


Villa with pool and garden Stocksund (Sweden)
Stockby Gård, Established 1740 – Stocksund This is a rare opportunity to acquire Stockby Gård, a historic estate with roots dating back to the 13th century. The current manor-style building was constructed in 1740 and later renovated in the 1890s. It is considered one of the most important living cultural heritage properties in Stocksund. The current family has lived here since 1992 and has added a wing building that includes a garage and an apartment. The main villa offers a total of 431 sqm, of which approximately 394 sqm is living space, with the potential for up to 6 bedrooms. The garage and apartment provide an additional 26 sqm of living space and 48 sqm of ancillary space. This beautiful home is distinguished by fine details such as oak parquet flooring, leaded glass windows, and stunning tiled stoves from the late 18th to early 19th century. The entrance level features elegant reception rooms with access to a large south-facing terrace, a library with custom-built bookshelves, and a generous open fireplace. There is a large country-style kitchen as well as a smaller custom-built kitchen adjacent to the dining room. A bathroom and laundry room are also located on this floor. From the larger kitchen, a staircase leads down to the wine cellar. The upper floor includes a magnificent reception room known as the hall , with a grand open fireplace, over 4-meter ceilings, and access to a balcony. This floor also contains four bedrooms and two bathrooms. The mature garden plot of approximately 2,700 sqm features flowers, fruit trees, a south-facing swimming pool, and gravel walkways. The estate enjoys a very central location in Stocksund, close to preschools, schools, grocery stores, the boat club, and public transport.
…By Sweden Sotheby's International Realty


Villa Strängnäs (Sweden)
Single-storey villa of 175 sq.M on a beautifully maintained garden plot outside Strängnäs. Detached garage, greenhouse, orangery, and raised garden beds. Close to a jetty. Manor-style villa in the charming village of Björsund in Strängnäs. A newly built home with an elegant hipped roof and wooden facade. The house is complemented by a detached garage designed in the same architectural style. The property is located near Björsundet with several lovely swimming spots and also includes shared access to a jetty about 200 meters away. A gravel driveway leads up to the entrance, where a round planting forms a clear focal point. The villa features oak floors throughout and waterborne underfloor heating powered by an air-to-water heat pump. The hallway has double doors, tiled flooring, and practical sliding-door wardrobes. The light gray country-style kitchen includes a granite countertop, mullioned cabinets, pantry, and Siemens appliances. Induction hob with built-in ceiling extractor. A wood-burning cast-iron stove and sparkling black tiled floor combine rustic charm with luxury. The dining area and living room adjoin the kitchen in an open-plan layout with a fireplace and access to an insulated garden room with tiled flooring and garden entry. The outdoor environment offers a terrace, pergola with retractable sail roof, and a large wooden deck. The villa’s master suite is equipped with an air-to-air heat pump providing AC, and has its own bathroom with bathtub, vanity, toilet, and heated towel rail. There is also a separate bedroom wing with three additional bedrooms. A fully tiled bathroom is located near the entrance, featuring a shower cabin with massage jets. Close to the hallway is a combined utility/technical room with Siemens machines and a secondary entrance leading to the terrace. The detached garage has a practical concrete floor, electric door, and separate storage area. Inside there is organized storage with a tool wall. The garden plot is generous, measuring over 2,000 Sq.M, and very well maintained. Large level lawns are bordered by edging strips against gravel areas. The property is fenced with an iron gate at the driveway entrance. Several attractive plantings are distributed around the garden. For gardening enthusiasts, the plot includes fenced growing beds and a spacious polytunnel greenhouse. The property also offers a fitted orangery with tiled floors and painted wood paneling, perfect for relaxation, cozy dinners, or a coffee break. The garden includes a small apple orchard with several varieties of apples. A robotic lawnmower with underground wiring keeps the lawn neatly trimmed. Rustic outdoor lighting provides good illumination along the driveway and throughout the grounds. Here you live in peaceful countryside tranquility. Nearby Kjula, Sundbyholm, and Fogdö offer pleasant dining options. A wider range of services, shopping, culture, and entertainment can quickly be reached by car in Eskilstuna, Strängnäs, and Västerås. The area also has good transport connections. A bus line conveniently takes you to Strängnäs travel center, where both trains and buses provide easy access to the entire Mälardalen region.
…By Sweden Sotheby's International Realty


Villa Sollentuna (Sweden)
Welcome to a tastefully and comprehensively renovated home where exceptional quality, carefully selected materials, and generous living spaces create a residence truly beyond the ordinary. The house offers a well-planned and highly functional layout with surprisingly spacious accommodation spread across multiple levels. Here, you enjoy a highly sought-after location, with the waters of Edsviken, scenic waterfront promenades, and the beautiful surroundings of Edsberg Palace Park just moments from your doorstep. The entrance level features an open and airy floor plan with soaring ceiling heights, elegant herringbone parquet flooring, a fireplace, and large glazed sections that open onto the sunny pool terrace. The exclusive HTH kitchen, fitted with solid oak cabinetry, granite details, and premium Miele appliances, is seamlessly integrated with the dining area and living room. The home offers four to five bedrooms, several flexible living and entertaining spaces, as well as a charming and fully fitted attic level. The completely renovated lower ground floor maintains the same high standard throughout, featuring generous ceiling heights, a luxurious bathroom with sauna, a separate laundry room, and carefully selected materials including handcrafted terracotta flooring. The beautifully landscaped and easy-to-maintain garden provides a private and secluded oasis with an ideal south-facing aspect. A generous timber deck surrounds the sunken swimming pool, creating a wonderful holiday-like atmosphere. Mature plantings, apple trees, level lawn areas, and thoughtfully designed outdoor spaces make this the perfect setting for family life, entertaining, and long sunny days outdoors. Landsnora is one of Sollentuna’s most desirable residential areas, idyllically situated between the beautiful shores of Edsviken and the historic Edsberg Palace Park, whose origins date back to the 17th century. Here, you live in a peaceful and family-friendly environment with close proximity to schools, preschools, local amenities, and a wide range of recreational activities. The area offers scenic walking trails, swimming opportunities, and excellent transport links to both Sollentuna Centre and central Stockholm. The property has been pre-inspected by OBM-Gruppen.
…By Sweden Sotheby's International Realty

House with garden and terrace Lidingö (Sweden)
Fully renovated Art Nouveau villa from 1909 This magnificent Art Nouveau villa from 1909 has recently undergone an extensive renovation under the supervision of a building conservationist. The property, acquired in 2015, was designed by one of the leading architectural firms of the time, Dorph and Höög. The renovation began in 2016 and was completed in 2023, with every detail carefully restored to preserve the villa’s original character and charm. The villa spans three floors plus a basement. On the entrance level, you'll find the kitchen and a spacious living room, while the upper floor houses five rooms. The top floor offers an additional three rooms, providing ample space for both family life and guests. Each floor has been thoughtfully renovated to meet modern standards of comfort while preserving historic details. In an annex to the villa, there is a 104 sqm apartment consisting of four rooms and a kitchen. This space has also been renovated and features a private entrance, while also being accessible from the basement. The large 2,589 sqm plot is elevated and private, partially terraced and sloping, giving the grounds a varied and scenic character. The villa is ideally located near Lidingö Centrum, Lidingöbron, and the waterfront – with convenient access to schools, shops, and the marina.
…By Sweden Sotheby's International Realty


Villa with garden and terrace Djursholm (Sweden)
Wonderful Family Villa Located Near Sveaviken in Djursholm Idyllic family villa in classic New Hampshire style on Götavägen by Sveaviken, featuring a large southwest-facing terrace. The private, mature, and child-friendly garden plot lies just a stone’s throw from the water and Strandvägen’s scenic promenade. Well-planned layout with a living area of 221 sqm. Custom-built kitchen, dining room, and living room in an open floor plan with multiple exits to the garden. Windows facing all directions provide this home with an abundance of natural light. Designed to accommodate both vibrant social gatherings and family life, the house offers four bedrooms, two of which have balconies overlooking the water, and a master bedroom with views of Sveaviken. The double ceiling height in the hallway leading up to the upper floor creates a spacious and airy atmosphere. Elegant bathrooms and a utility entrance with ample storage for outerwear. On the property, there is also a generous 53 sqm guesthouse with a high level of comfort. This beautiful home offers proximity both to the water and to Djursholm’s square, as well as to preschools, schools, and sports activities making it a highly sought-after residence in Djursholm. Contact the broker for a private viewing.
…By Sweden Sotheby's International Realty


Villa with garden Djursholm (Sweden)
In one of Djursholm ’s most sought-after locations, with uninterrupted views over Ösbysjön , this distinguished residence from 1923 is presented. Offering a total living area of approximately 718 sqm together with a generous and beautifully landscaped garden of nearly 4,000 sqm, the property provides a home where architectural integrity, grand proportions, and carefully selected materials come together in harmonious balance. A rare opportunity to acquire one of Djursholm’s more prominent villas.
…By Sweden Sotheby's International Realty


Villa Djursholm (Sweden)
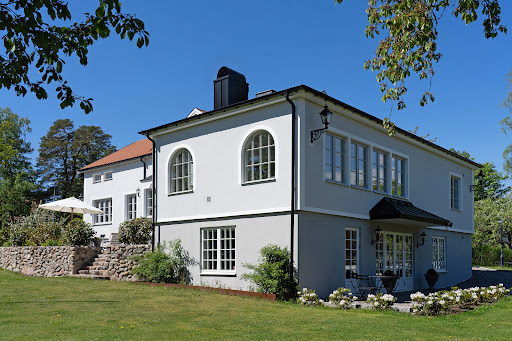
Idyllically situated in Ekeby on a corner plot, this beautiful home dates back to 1916 and was extensively rebuilt in 2020. Meticulously renovated to an exceptional standard with great respect for its cultural heritage, the property features premium materials and a refined, understated colour palette. The villa retains charming period details from the 1920s, including traditional mullioned windows, and offers a total area of 457 sqm, of which 417 sqm is living space. The entrance floor comprises a generous hall, a dining room with a bay window, a living room with access to the west-facing garden, and a study. Also on this level is an exclusive custom-built kitchen featuring a long worktop and a central island in Carrara marble, opening onto a spacious social area designed for entertaining. One of the home’s defining qualities is the exceptional natural light provided by windows facing all directions. A fireplace enhances the dining area, while a second fireplace is located in the living room, which also opens onto a magnificent south-facing terrace. An elegant Carrara marble bathroom is conveniently located adjacent to the kitchen. The upper floor features a family room and four well-proportioned bedrooms, including a spacious master bedroom with an adjoining bathroom and sauna. The walk-out lower ground floor offers a large entrance hall with glazed doors allowing abundant natural light, excellent storage facilities, a bedroom/home office/gym, laundry room, bathroom, and wine cellar. There are also two highly attractive self-contained apartments with kitchenettes and separate entrances, ideal for rental income. These rooms can also be accessed directly from the main house and used as additional bedrooms if desired. The child-friendly plot of more than 2,000 sqm is distinguished by flowering gardens, fruit trees, gravel pathways, stone walls, and beautiful natural rock formations. Offering ample space for both family life and social gatherings, and located close to Lake Ekebysjön, Altorpsskogen nature area, Ekebyskolan, and the Roslagsbanan commuter railway, this property represents an unrivalled idyll in Djursholm.
…By Sweden Sotheby's International Realty


Villa with pool and garden Lidingö (Sweden)
In one of Sticklinge’s most sought-after locations, occupying a quiet and private corner plot with no through traffic, stands this architect-designed villa created by the award-winning architect Vimar Krantz . Here, light, space, and nature interact in a way that is rarely found. The property enjoys an elevated position with an open south-western horizon and beautiful views across Rödstuguviken towards Djursholm and Näsby Park. The sun follows the house from morning until late evening, offering spectacular sunsets from both the terraces and the home’s social living areas. The grounds have been thoughtfully designed to maximize privacy and quality of life. Visitors are welcomed by a landscaped garden designed by a landscape architect from Zetas, where several distinct outdoor rooms have been created for relaxation, entertaining, and dining with family and friends. The pool area forms the natural centerpiece of the property, surrounded by lush plantings, elegant stonework, and generous terraces. In the evenings, the experience is further enhanced by carefully designed lighting that illuminates the entrance, façades, trees, and pool area, creating an almost magical atmosphere. The house is characterized by a rare sense of light and openness. Expansive floor-to-ceiling glazing blurs the boundaries between indoors and outdoors, allowing nature to become an integral part of the living environment. The open-plan layout connecting the kitchen, living room, and lounge creates a harmonious flow throughout the home, perfectly suited for both family life and entertaining. Many visitors describe the atmosphere as something truly special, with a natural sense of calm and harmony throughout.
…By Sweden Sotheby's International Realty


Villa Djursholm (Sweden)
Beautiful Villa Klippan, designed by court architect Fredrik Liljekvist in 1890 on commission from art historian Georg Göhte, who lived here with his family until 1933. Set in an elevated position with magnificent views over Djursholm’s landmarks along Auravägen and adjacent to Villa Arken. Villa Klippan offers a total of 369 sq m, including 285 sq m of living space, with eight spacious rooms and a generous Poggenpohl kitchen. The property retains many beautiful period features from the turn of the century, including high ceilings, fine oak floors and magnificent tiled stoves. The dining room features decorative paintings by Lotta Hammar. The entrance level comprises a grand reception hall and three large rooms arranged en suite: a dining room with a tiled stove, a drawing room with a magnificent fireplace and a study with a tiled stove. The generous Poggenpohl kitchen provides access to a delightful enclosed veranda. There is also a separate utility entrance and laundry room with ample workspace. A magnificent staircase leads to the upper floor, which comprises four generous bedrooms, three of which feature tiled stoves, as well as an additional connecting room with access to the large terrace. Staircases on both sides lead up to an unfinished 30 sq m attic. The basement offers extensive storage areas and space for a wine cellar. The bathroom and two guest WCs feature a cohesive selection of high-quality materials. There was previously planning permission to reconstruct the tower, but this was never utilised. A beautiful home featuring exquisite original details, offering ample space for both family life and entertaining, with close proximity to the water, nature, schools, public transport and Djursholm’s town square. Villa Klippan is not formally protected as a listed building, but is considered to be of significant cultural and historical value and may not be altered in a way that compromises its character. The property was awarded Djursholms Villaägareförening’s Renovation Award in 2012. Please contact the estate agent to arrange a viewing.
…By Sweden Sotheby's International Realty
'%20stroke='%23DDAA3A'%20stroke-width='1.909'%20stroke-linecap='square'%20stroke-linejoin='bevel'/%3e%3c/svg%3e)
Receive by email any new listing that may match your search criteria
Your criteria :
- For sale
- Gnesta, Sweden, +30 km
- Houses
By validating this form, you accept the general conditions of use of Le Figaro Properties.