

luxury houses for sale Oegstgeest, Netherlands


Villa with garden and terrace Oegstgeest (Netherlands)
Exclusive detached villa in American bungalow style, designed in modern chic, located on a spacious plot with a multi-functional outbuildingThis elegant villa with a bright white exterior, with a combined living area of no less than 416 m2, is situated on a beautiful plot of 1,580 m2. The house is ideally located on the edge of Oegstgeest, surrounded by streets on all sides, with no adjoining neighbours, providing a sense of space and privacy without isolation. It is close to the greenery of Poelgeest Castle and the Leidse Hout; the lakes, marinas, and golf course of Warmond; and the schools, sports clubs, and shops of Oegstgeest, including the International School Rijnlands Lyceum. Leiden CS and the centre of Leiden are also easily accessible by bike. The house is conveniently situated near major roads providing easy access to both The Hague and Amsterdam (A44/A4), as well as Delft/Rotterdam via the new N434.In addition, there are many other features that make this house very attractive, such as:- A beautiful garden surrounding the house with various terraces for sun and shade, 2 wooden sheds, plus an automatic sprinkler system;- A detached outbuilding with garage and an independent living unit; ideal as a guest house, ‘kangaroo home’ or home office;- Parking is possible in the garage or on the 2 private parking spaces as well as on the public road adjoining the property;- Very solid construction quality and an excellent state of maintenance. The roofing has recently been completely renewed. An independent building inspection report is available;- The house is secure and equipped with a high-end alarm system, giving you a safe feeling.Layout: As you enter the villa, you are welcomed by a bright and spacious entrance hall with a double-height ceiling, highlighted by a grand staircase, where a luxurious high-pile carpet leads you into the living area. There is ample closet space available in the hallway. Walking straight ahead, you enter the living area consisting of a dining room, a living room, and a family room/TV room. The living room features a cosy fireplace. Together, these spaces cover more than 100 m2! Thanks to the large windows and good ceiling height, the rooms feel light and spacious. The house is surrounded by greenery, visible from the large windows in every room. Sliding doors from each room give access to the terraces around the house.The ground floor is equipped with a high-end Bang & Olufsen sound system, providing excellent sound quality throughout the living area.The dining room is connected to the spacious kitchen, which is equipped with Miele appliances. Next to the kitchen is the utility room, which also serves as a 'back' entrance. Next to the main entrance is a hallway with the guest toilet and an indoor storage room housing the central heating system. Finally, on the ground floor, there is a spacious bedroom with fitted wardrobes and a private en-suite bathroom with bath and washbasin.First floor: The landing gives access to 2 bedrooms with a shared bathroom, each with access to the roof terrace. On the other side of the landing is the very spacious master bedroom with fitted wardrobes and a spacious en-suite bathroom. The first part is a walk-in dressing room; in the second part, you will find the bath/jacuzzi, a double washbasin, toilet, and bidet as well as access to the additional dressing room/solarium. The master bedroom also has access to the large roof terrace.The outbuilding has its own address: Mariahoevelaan 1. One part consists of a spacious garage with fitted wardrobes and the setup for central heating, washing machine, and dryer. The other part has its own entrance on the ground floor, with a living area, kitchen, and a bathroom with toilet, shower, and washbasin. On the first floor, you will find a spacious and bright living room and a bedroom. All in all, a very special and representative detached villa in an excellent location; definitely worth a visit.
…By Annonceur International
81 listings near Oegstgeest


House with pool Warmond (Netherlands)
Where Living Becomes an Art FormOccasionally, a property comes to market that transcends the definition of a house — it becomes an architectural statement, a lifestyle, an experience.Buitenwater 2 in Warmond is one of those rare residences: an exceptional waterfront villa where sophistication, serenity, and craftsmanship meet in perfect harmony.A MASTERPIECE ON THE WATERWith its thatched roof, sculptural lines, and remarkable waterside position, this villa is a true landmark in the region — designed by Van Manen Architects, known for their timeless and elegant style.Set on a 2,089 m² landscaped plot, it offers complete privacy and magnificent views.The property spans 573 m² of living space and a total volume of 2,306 m³, radiating understated elegance and architectural balance.GROUND FLOOR – SPACE AND LIGHTThe grand entrance hall with sweeping staircase and high double doors immediately conveys a sense of openness and calm.The spacious living room, with its elegant fireplace and floor-to-ceiling windows, flows naturally into the garden and terraces.Sliding wooden doors separate the living area from the dining room — ideal for both private dining and professional meetings.The luxury kitchen, centred around a stunning Patagonia quartzite island, is fully equipped with Gaggenau appliances.A separate utility room connects directly to the double indoor garage with electric doors.Every room on this level is designed to capture daylight and to create a seamless transition between interior and exterior living.FIRST FLOOR – PRIVATE RETREATThe sculptural staircase leads to a spacious landing with gallery.The master suite offers a tranquil private sanctuary, complete with gas fireplace, panoramic views, and a luxurious bathroom featuring a jacuzzi, sunshower, and separate toilet.A bespoke walk-in dressing room completes the suite.Three additional bedrooms and a second elegant bathroom with rain shower, toilet, and laundry area provide ample space for family or guests.The master bedroom also functions as a saferoom, reinforced with steel within the wooden doors for added security.SOUTERRAIN – WELLNESS & ENTERTAINMENTThe villa’s souterrain is dedicated entirely to wellness, health, and relaxation — a private sanctuary of calm and refinement.At its centre lies the 13-metre heated indoor pool, an architectural showpiece where sculpted walls ripple like mountain waves.Soft lighting enhances the contours, while a gentle waterfall adds both movement and tranquility — creating a truly mesmerising atmosphere.This level also features a modern fitness area, steam cabin, wet infrared sauna, and an exclusive private cinema.A world of wellbeing, crafted for pure comfort and privacy.GARDEN – LIFE BY THE WATERThe garden, designed by a landscape architect, is a living artwork — with mature trees, colourful borders, and multiple terraces for every moment of the day.At the water’s edge lies a 53 m² boathouse with a remote-controlled boat lift suitable for a sloop up to 11 metres.An adjoining covered veranda with wood-burning fireplace invites year-round outdoor living.From your private mooring, you can sail directly to the Kagerplassen, the historic canals of Leiden, or even as far as Haarlem and the Dutch lake district.SUSTAINABILITY & COMFORT•Built in 2010 with premium insulation (floor, walls, roof)•HR+++ glazing and underfloor heating throughout•Geothermal heat pump and air conditioning•Advanced home automation and building management system•Energy label A+FEATURES•Solid wooden doors and custom-made cabinetry•Turkish limestone flooring on the ground level, oak on the first floor•Integrated sound system in kitchen, lounge, boathouse, and outdoor areas•Electric car charging point in the garage•Security system with indoor and outdoor cameras•Automated garden irrigation and lighting•Master bedroom designed as a saferoomA RARE OPPORTUNITYResidences of this calibre rarely reach the market.Buitenwater 2 is more than a home — it is a statement of grace, privacy, and timeless elegance.Contact our office for a private viewing.
…By Annonceur International


Villa with pool and garden Warmond (Netherlands)
Where Living Becomes an Art FormOccasionally, a property comes to market that transcends the definition of a house — it becomes an architectural statement, a lifestyle, an experience.Buitenwater 2 in Warmond is one of those rare residences: an exceptional waterfront villa where sophistication, serenity, and craftsmanship meet in perfect harmony.A MASTERPIECE ON THE WATERWith its thatched roof, sculptural lines, and remarkable waterside position, this villa is a true landmark in the region — designed by Van Manen Architects, known for their timeless and elegant style.Set on a 2,089 m² landscaped plot, it offers complete privacy and magnificent views.The property spans 573 m² of living space and a total volume of 2,306 m³, radiating understated elegance and architectural balance.GROUND FLOOR – SPACE AND LIGHTThe grand entrance hall with sweeping staircase and high double doors immediately conveys a sense of openness and calm.The spacious living room, with its elegant fireplace and floor-to-ceiling windows, flows naturally into the garden and terraces.Sliding wooden doors separate the living area from the dining room — ideal for both private dining and professional meetings.The luxury kitchen, centred around a stunning Patagonia quartzite island, is fully equipped with Gaggenau appliances.A separate utility room connects directly to the double indoor garage with electric doors.Every room on this level is designed to capture daylight and to create a seamless transition between interior and exterior living.FIRST FLOOR – PRIVATE RETREATThe sculptural staircase leads to a spacious landing with gallery.The master suite offers a tranquil private sanctuary, complete with gas fireplace, panoramic views, and a luxurious bathroom featuring a jacuzzi, sunshower, and separate toilet.A bespoke walk-in dressing room completes the suite.Three additional bedrooms and a second elegant bathroom with rain shower, toilet, and laundry area provide ample space for family or guests.The master bedroom also functions as a saferoom, reinforced with steel within the wooden doors for added security.SOUTERRAIN – WELLNESS & ENTERTAINMENTThe villa’s souterrain is dedicated entirely to wellness, health, and relaxation — a private sanctuary of calm and refinement.At its centre lies the 13-metre heated indoor pool, an architectural showpiece where sculpted walls ripple like mountain waves.Soft lighting enhances the contours, while a gentle waterfall adds both movement and tranquility — creating a truly mesmerising atmosphere.This level also features a modern fitness area, steam cabin, wet infrared sauna, and an exclusive private cinema.A world of wellbeing, crafted for pure comfort and privacy.GARDEN – LIFE BY THE WATERThe garden, designed by a landscape architect, is a living artwork — with mature trees, colourful borders, and multiple terraces for every moment of the day.At the water’s edge lies a 53 m² boathouse with a remote-controlled boat lift suitable for a sloop up to 11 metres.An adjoining covered veranda with wood-burning fireplace invites year-round outdoor living.From your private mooring, you can sail directly to the Kagerplassen, the historic canals of Leiden, or even as far as Haarlem and the Dutch lake district.SUSTAINABILITY & COMFORT•Built in 2010 with premium insulation (floor, walls, roof)•HR+++ glazing and underfloor heating throughout•Geothermal heat pump and air conditioning•Advanced home automation and building management system•Energy label A+FEATURES•Solid wooden doors and custom-made cabinetry•Turkish limestone flooring on the ground level, oak on the first floor•Integrated sound system in kitchen, lounge, boathouse, and outdoor areas•Electric car charging point in the garage•Security system with indoor and outdoor cameras•Automated garden irrigation and lighting•Master bedroom designed as a saferoomA RARE OPPORTUNITYResidences of this calibre rarely reach the market.Buitenwater 2 is more than a home — it is a statement of grace, privacy, and timeless elegance.Contact our office for a private viewing.
…By Annonceur International


Villa with garden and terrace Warmond (Netherlands)
Outdoor living begins at the end of the lane.At the end of a lane, nestled within the green and spacious Hagheweide villa park, lies this exceptionally secluded villa offering a level of privacy rarely seen. Surrounded by a park-like garden of no less than 5,670 m², featuring a natural pond, a private island, and a direct location on navigable water towards the Kagerplassen, you will experience the feeling of outdoor living here every day. The tranquility, space, and expansive greenery combine to form a unique living environment where you can unwind completely, while all daily amenities remain within easy reach.The detached villa ‘d’Achttienhont’ offers a living experience of exceptional quality. Originally built in 1970, the home was architecturally modernized and refined in 2017, 2019, 2022, and 2023, where comfort, aesthetics, and functionality have been harmoniously combined. With a usable floor area of ??approximately 288 m², this single-story villa offers a spacious and bright layout. The spacious, garden-facing living room, featuring multiple seating areas and beautiful views to the outside, forms the heart of the home. Adjacent to this is a separate study, ideal for those working from home or in need of a quiet reading or study space. The luxurious eat-in kitchen with a cooking island is equipped with high-quality built-in appliances from Siemens and Gaggenau, among others, and provides a natural gathering place.The villa features three bedrooms, an office, a dressing room, two bathrooms, and a wine cellar. Practical amenities such as a separate laundry room and underfloor heating in the eat-in kitchen, living room, bathroom, toilet, and part of the hallway contribute to the high level of living comfort.Everything has been thought of outdoors as well. The beautifully landscaped garden features various terraces that offer sun and shade throughout the day. The detached guesthouse with conservatory and garage offers ample possibilities for guests, an au pair, or a workspace and hobby room. In addition, the property features a detached garden house equipped with amenities including a sauna, jacuzzi, fitness room, and patio heater, making wellness and relaxation literally part of daily life. For boating enthusiasts, the boathouse with an electrically operated boat lift is a special addition. From your own private mooring, you can sail directly to the Kagerplassen and the vast Dutch lake district.The park-like garden was designed with great care and has grown over the years into a mature, green outdoor space with distinctive trees and varied planting that creates a unique atmosphere in every season. The natural pond forms an atmospheric focal point in the garden. Adult grass carp and colorful koi swim here, providing not only a soothing spectacle but also contributing to the natural balance and low-maintenance nature of the pond. Moreover, the garden attracts a remarkable number of birds and other wildlife. For instance, various birds choose this sheltered environment annually to build their nests and raise their young. Kingfishers also make regular appearances, a special scene that underscores the quality and tranquility of this place. Warmond has been popular for years due to its authentic village character and unique location on the water. Water sports, walking, cycling, and recreation go hand in hand here with a lively community and an attractive level of amenities. In the immediate vicinity, you will find various restaurants, schools, shops, the recreational island of Koudenhoorn, and the historic Huys te Warmont. The city center of Leiden and the train stations of Leiden, Sassenheim, and Voorhout can be reached by bicycle in approximately ten minutes. Cities such as The Hague and Amsterdam are also within a comfortable distance, and Schiphol Airport can be reached in about twenty minutes by car. Special features• Detached garage with space for two cars and on-site parking for another three vehicles• Energy label C, equipped with wall insulation, full double glazing, and a central heating boiler from 2024• Alarm system present• Mechanical ventilation• Blinds in the living room• Preparation for fiber optic connection• Documentation regarding the materials used and design choices made is available for inspection• Various movable items will remain in accordance with the list of items• Completion date by mutual agreementA home like this rarely becomes available. The combination of a direct location on waterways, unparalleled privacy, high-quality finishes, and the space to enjoy both the indoors and outdoors to the fullest makes this a special family home in one of the most sought-after locations in Warmond. For a complete impression of this unique living experience, we invite you to also view the drone video.
…By Annonceur International


House with garden and terrace Leiden (Netherlands)
Authentic townhouse with a very generous plotThis distinguished townhouse was built in the early 20th century in the so-called 'chalet style', which is characterized by high ceilings and extensive detailing in the facades and cornices. This is reflected, for example, in the decorative brick moldings, the arched structure with a porch at the front door, and the wooden/plastered Fachbau elements. Many elements can also be found inside, but it is primarily the height and spaciousness that characterize the home.What truly distinguishes this property from other homes in the area is the very deep and, above all, wide-spreading backyard facing southwest. Upon opening the patio doors, the depth is immediately striking: no less than 25 meters! Walking further into the garden, it opens up across the full width of nearly 14 meters. Optimal enjoyment for garden lovers seeking space!The property is conveniently situated on the border of Leiden and Oegstgeest; the historic city center of Leiden is reachable within a few minutes by bicycle. Leiden Centraal NS station and the De Kempenaer shopping area are even within walking distance. Various green spaces, including De Leidse Hout, are located in the immediate vicinity. Arterial roads towards The Hague, Amsterdam, and Schiphol, including the A44, A4, and N206, are easily accessible, as are recreational areas such as the Kaag and the North Sea beach.LAYOUTGround floorEntrance hall with meter cupboard. Hallway with toilet and stairs to the 1st floor. Living room with bay window and en-suite doors at the front. Dining room with conservatory and French doors to the garden at the rear. Kitchen-diner with original kitchen layout and door to the back garden.1st floorLanding with toilet. Spacious bedroom with bay window and adjacent bathroom at the front. Spacious bedroom with roof terrace and adjacent second bedroom at the rear.2nd floorThe second floor has two bedrooms and a spacious open area, but can still be arranged in various ways. Front GardenAt the front of the house lies a deep and wide front garden with space for bicycle storage.Back GardenThe first section of the back garden spans the width of the house and subsequently opens up across the entire width behind the garden and that of the neighbors.SPECIAL FEATURES- 'Ouderdomsclausule' applies- Non-resident clause applies
…By Annonceur International


Villa with pool and garden Warmond (Netherlands)
Charming very exclusive thatched villa on waterfront!This spacious, stylish villa is a dream home for those seeking luxury, comfort and privacy. Built in 2006 under the architecture of Van Egmond architects, this detached villa with a living area of 491m² offers all the space you could wish for. With 5 bedrooms, 2 luxury bathrooms, a heated outdoor pool and private moorings on the water, you have everything within reach for a carefree life full of comfort.- Exclusive detached villa with thatched roof- Located on water with heated outdoor pool and pool house- Private dock for 2 to 3 boats- Double garageLiving area 491m², volume 1836m³, pool house 38m², garage 70m², veranda 13m², attic 81m², plot area 4330m².First floor: Step into the spacious hall with guest toilet and immediately feel the stylish atmosphere that continues throughout the house. The spacious living room with a beautiful sandstone fireplace and large windows offers a fantastic view of the surrounding garden. For cozy movie nights, there is a separate TV room directly to the right of the entrance. The beautiful concrete-look floor (hallway and living kitchen), luxury steel doors and the high-end kitchen with work island and high-quality appliances provide a modern, yet warm feel. In the living kitchen is further created a lovely sitting area, with access and view of the garden and a modern gas fireplace. Furthermore, on the first floor you will find a practical utility room, double garage, and have access to a spacious porch and a large terrace, where you can fully enjoy the outdoors.1st floor: On the second floor you will find no less than 5 spacious bedrooms. The master bedroom has a private balcony and access to a spacious bathroom with bathtub, walk-in shower and double sink. There is also a second bathroom with bathtub, shower and sink. One of the bedrooms also has a spacious balcony and furthermore there is a laundry room.2nd Floor: The second floor offers a large space, still free to be divided, where you can create three more bedrooms and a bathroom. Ideal for families in need of extra space or guest quarters. This floor in currently in use as additional storage space.Garden:The spacious garden surrounding the villa is an oasis of peace and privacy, perfect for relaxing summer days. At the front of the house you will find a spacious veranda and there is a large terrace, at the rear, ideal for outdoor dining or enjoying the serene surroundings. The spacious outdoor pool offers cooling and luxury on hot days, and the adjacent pool house with storage room, shower and toilet provides additional comfort. The garden borders directly on through water and has its own dock, with space for 2 to 3 boats. So you can easily sail to the Kagerplassen or to the canals of Leiden.Location:Warmond is an attractive village located in the Randstad, with a rich history and a picturesque appearance. The Hyacintenlaan 4 is idyllically situated on waterways and offers plenty of peace and quiet, but with the conveniences of cities like Leiden and Amsterdam within easy reach. Water sports enthusiasts are in the perfect place: the Kagerplassen, the Joppe and the Braassemermeer are all within short sailing distance. Here you live in an oasis of tranquility, with the dynamics of the Randstad always within reach.High quality luxury finishings:This villa exudes pure class and elegance thanks to the exceptionally high level of finishing. The interior is finished to perfection with custom cabinets and beautiful steel doors that emphasize the stylish atmosphere. In the living room you will find an impressive sandstone fireplace with fireplace, which is the centerpiece of the room. The exclusive kitchen features top-of-the-line appliances and a cozy gas fireplace, perfect for cozy evenings. The interior combines a robust concrete floor on the first floor with an elegant wooden floor in the living room and upstairs, while outside the terrace has very large, luxurious garden tiles. Everything has been carefully chosen to create an attractive, luxurious and timeless interior.Come experience this unique villa for yourself and be enchanted by the comfort, space and beautiful location! Our broker Rick Broekhof is happy to show you this villa.Unique Highlights:- Exclusive detached villa with thatched roof- Located on water- Heated outdoor pool - Built under architecture by Van Egmond architects in 2006- Charming country house style- Large garage with double electric doors- Energy label A- Spacious garden all around- Electric entrance gate- Parking spaces on private property - Beautifully finished with exclusive materials- Luxury kitchen with dining room- Pool house with storage, bathroom and toilet- Idyllic location with plenty of privacy in the Randstad- Private dock with space for several boats- Access to the canals of Leiden, Kagerplassen, Joppe and Braassemermeer within sailing distance
…By Annonceur International


House with pool Warmond (Netherlands)
Charming very exclusive thatched villa on waterfront!This spacious, stylish villa is a dream home for those seeking luxury, comfort and privacy. Built in 2006 under the architecture of Van Egmond architects, this detached villa with a living area of 491m² offers all the space you could wish for. With 5 bedrooms, 2 luxury bathrooms, a heated outdoor pool and private moorings on the water, you have everything within reach for a carefree life full of comfort.- Exclusive detached villa with thatched roof- Located on water with heated outdoor pool and pool house- Private dock for 2 to 3 boats- Double garageLiving area 491m², volume 1836m³, pool house 38m², garage 70m², veranda 13m², attic 81m², plot area 4330m².First floor: Step into the spacious hall with guest toilet and immediately feel the stylish atmosphere that continues throughout the house. The spacious living room with a beautiful sandstone fireplace and large windows offers a fantastic view of the surrounding garden. For cozy movie nights, there is a separate TV room directly to the right of the entrance. The beautiful concrete-look floor (hallway and living kitchen), luxury steel doors and the high-end kitchen with work island and high-quality appliances provide a modern, yet warm feel. In the living kitchen is further created a lovely sitting area, with access and view of the garden and a modern gas fireplace. Furthermore, on the first floor you will find a practical utility room, double garage, and have access to a spacious porch and a large terrace, where you can fully enjoy the outdoors.1st floor: On the second floor you will find no less than 5 spacious bedrooms. The master bedroom has a private balcony and access to a spacious bathroom with bathtub, walk-in shower and double sink. There is also a second bathroom with bathtub, shower and sink. One of the bedrooms also has a spacious balcony and furthermore there is a laundry room.2nd Floor: The second floor offers a large space, still free to be divided, where you can create three more bedrooms and a bathroom. Ideal for families in need of extra space or guest quarters. This floor in currently in use as additional storage space.Garden:The spacious garden surrounding the villa is an oasis of peace and privacy, perfect for relaxing summer days. At the front of the house you will find a spacious veranda and there is a large terrace, at the rear, ideal for outdoor dining or enjoying the serene surroundings. The spacious outdoor pool offers cooling and luxury on hot days, and the adjacent pool house with storage room, shower and toilet provides additional comfort. The garden borders directly on through water and has its own dock, with space for 2 to 3 boats. So you can easily sail to the Kagerplassen or to the canals of Leiden.Location:Warmond is an attractive village located in the Randstad, with a rich history and a picturesque appearance. The Hyacintenlaan 4 is idyllically situated on waterways and offers plenty of peace and quiet, but with the conveniences of cities like Leiden and Amsterdam within easy reach. Water sports enthusiasts are in the perfect place: the Kagerplassen, the Joppe and the Braassemermeer are all within short sailing distance. Here you live in an oasis of tranquility, with the dynamics of the Randstad always within reach.High quality luxury finishings:This villa exudes pure class and elegance thanks to the exceptionally high level of finishing. The interior is finished to perfection with custom cabinets and beautiful steel doors that emphasize the stylish atmosphere. In the living room you will find an impressive sandstone fireplace with fireplace, which is the centerpiece of the room. The exclusive kitchen features top-of-the-line appliances and a cozy gas fireplace, perfect for cozy evenings. The interior combines a robust concrete floor on the first floor with an elegant wooden floor in the living room and upstairs, while outside the terrace has very large, luxurious garden tiles. Everything has been carefully chosen to create an attractive, luxurious and timeless interior.Come experience this unique villa for yourself and be enchanted by the comfort, space and beautiful location! Our broker Rick Broekhof is happy to show you this villa.Unique Highlights:- Exclusive detached villa with thatched roof- Located on water- Heated outdoor pool - Built under architecture by Van Egmond architects in 2006- Charming country house style- Large garage with double electric doors- Energy label A- Spacious garden all around- Electric entrance gate- Parking spaces on private property - Beautifully finished with exclusive materials- Luxury kitchen with dining room- Pool house with storage, bathroom and toilet- Idyllic location with plenty of privacy in the Randstad- Private dock with space for several boats- Access to the canals of Leiden, Kagerplassen, Joppe and Braassemermeer within sailing distance
…By Annonceur International


Villa Leiden (Netherlands)
A monumental townhouse in one of the city’s most sought-after locations Living on the Rapenburg means living in the very heart of Leiden, in a place where history, architecture and vibrant city life come together in a truly special way. Rapenburg 16 is the kind of house that cannot simply be captured in square metres. Behind its characteristic façade lies an exceptionally spacious city residence arranged over several floors, with generous rooms, no fewer than eight bedrooms, a cellar and a deep rear garden. The layout immediately reveals just how many possibilities this property offers. On the ground floor, several representative rooms are arranged both in sequence and around the central hallway. Two sitting rooms and a separate dining room provide ample space for both formal entertaining and relaxed family living. To the rear is the kitchen, with direct access to the garden, creating a natural transition from the historic townhouse to the surprisingly spacious outdoor area. And that garden is truly exceptional for a home in central Leiden. The plot extends far to the rear and offers a variety of terraces, planted borders and green areas. Immediately behind the house is a generous outdoor space with a conservatory, while further back the garden becomes increasingly green and secluded. At the end of the garden there is sufficient space for a large lawn. The existing storage areas add a practical dimension. A garden of this size, right in the historic city centre, gives the property a quality that is rarely available. The upper floors further emphasise the grandeur of the house. The first floor comprises four generously proportioned bedrooms, complemented by a fifth bedroom in the rear extension. These rooms naturally lend themselves to use as bedrooms, but could equally well serve as a library, home office, guest accommodation or comfortable suite. The generous width of the house and the many windows create a wonderful sense of space and light. On the second floor are a further four spacious rooms, together with a toilet, landing and built-in storage. Here too, the flexibility is considerable. For a large family there is an exceptional amount of sleeping accommodation, while working from home, hosting guests and pursuing hobbies can each be given their own dedicated space. Above this is a large attic floor. Beneath the roof is an impressive open area with storage spaces and a ridge height of approximately 2.08 metres. This level provides extensive storage capacity and, subject to the relevant possibilities and permissions, offers interesting potential for further use. The space continues below the house as well. The cellar extends for more than five metres and provides valuable additional space for storage, a wine collection or other practical purposes. A home for the long term What truly sets Rapenburg 16 apart is the combination of scale and versatility. This is a house in which a family can live generously without different functions competing for space. Entertaining, working, studying, hosting guests and relaxing can all have their own place. At the same time, the existing layout provides ample opportunity to reinterpret the house and adapt it to a contemporary way of living. The location completes the picture. The Rapenburg is one of Leiden’s most distinctive and highly regarded canals. The historic city centre, university buildings, museums, shops, restaurants and cafés are all within easy reach. Here, you live at the heart of the city, surrounded by centuries of Leiden history, while the rear of the property offers an unexpected sense of space, greenery and privacy. Rapenburg 16 is therefore far from an ordinary townhouse. It is a monumental city residence with the proportions, outdoor space and flexibility to become an exceptional family home. A property for those seeking not merely a house, but a place with character, history and a future.
…By Netherlands Sotheby's International Realty



House with garden and terrace Leiden (Netherlands)
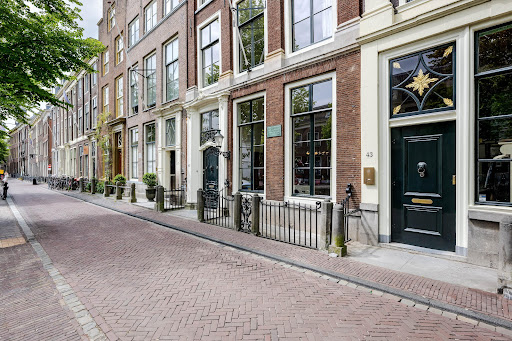
Unique, fully renovated monumental canal house in an absolute prime location, with asunny and completely secluded city gardenAs early as the 17th and 18th centuries, Rapenburg was praised as one of the most beautiful anddistinctive canals in the Netherlands. To this day, this majesticcanal, with its monumental buildings, stately facades, and characteristic bridges, is consideredthe crown jewel of Leiden.The history of this building goes back even further: the foundation of the vaulted cellar datesback to the 15th century. The plots Rapenburg 41–45 are located on the site of theformer Hieronymus Monastery, giving this property an exceptional historicallayering.Rapenburg 45 is an exceptional 17th-century national monument, situated in oneof the city's most prominent and beloved locations. The property boasts an impressiveapproximately 345 m² of living space, combined with a beautifully landscaped, sunnycity garden offering complete privacy – a rarity in the historic city center.The location is unsurpassed: directly opposite the National Museum of Antiquities andjust a few steps from the world-famous Hortus Botanicus. All the delights ofLeiden city life are within walking and cycling distance: high-quality shops,excellent restaurants, theaters, museums, and cultural venues. The immediate surroundings are characterizedby private residences, tranquility, and discretion.Since purchasing the property in 2010, the current owners have completely renovated and improved the building's sustainability to an exceptionally highstandard, with great respect for its historiccharacter. For example, a large number of the windows have recently been fitted with the latestvacuum glazing, making this national monument not only aesthetically impressive butalso meeting the highest modern standards for comfort andenergy efficiency.The interior exudes history and class, featuring beautiful beamed ceilings, anelegant array of Delft Blue tiles in the hallway, and an impressive monumentalstaircase leading to the upper floors. A special historical detail: this building has had several notable residents throughout thecenturies, including Princesses Beatrix and Margriet during their studies in Leiden.LAYOUTGround floorSpacious and bright entrance. From here, access to the kitchen/diner: a beautiful, atmosphericspace with two tall windows facing the canal and French doors leading to the garden. Theluxurious Bulthaup kitchen is naturally equipped with all high-qualitybuilt-in appliances. On the garden side, a wide gas fireplace provides extra warmth andambience in the dining and living area.The long hallway, featuring stucco, including the family crest ofthe 18th-century residents, and Delft Blue tiles on both sides,leads to a hall with access to the garden and stairs to the basement. This basement iscurrently used as a laundry room. On the street side, there is also avaulted cellar, ideal for storage or wine. Furthermore, on the ground floor, you will find aguest toilet and at the end of the hallway a multifunctional room, suitable as astudy, playroom, or guest room.First FloorThe monumental staircase leads to the first floor. At the rear of the house isa bedroom with a modern en-suite bathroom, as well as a separate toilet. At thefront of the house is the impressive, very spacious, and bright living room. Facing the garden is anintimate sitting room surrounding the fireplace; at the front is a spacious living room, three windows wide, with a magnificent view of the canal and the historic cityscape.Second FloorLanding with built-in wardrobes. At the rear is the generousmaster bedroom with a private roof terrace, extensive wardrobes, and luxurious en-suite bathroom. This bathroom also connects to the spacious room at the front,currently used as a study, but also perfectly suitable as a full-fledgedbedroom.Third floorLanding, bathroom with shower and toilet. At the front is a particularly spacious and attractive bedroom with a dormer window and built-in wardrobe. Here you'll also find the hatch with a loft ladder to the large attic space, where the central heating system is located, among other things. At the rear is another bedroom with a dormer window.GardenThe beautifully landscaped city garden faces west and offers optimal sun exposure.Several seating areas have been created for both sun and shade. The absolute tranquility at the rear of the building is striking: an oasis of peace in the heart of the city,perfect for relaxing moments or long dinners with friends and family.ParkingYou can park on the street with a parking permit. There is a unique opportunity to purchase three parking spaces in the nearbyenclosed parking garage. Price upon request.SummaryAn exceptionally stylish, historic, and comfortable canal house of exceptionalquality, in one of the most beautiful locations in the Netherlands. A rare combination ofhistory, luxury, privacy, and space.DETAILS• Located in an absolute prime location opposite• Unique and prestigious 17th-century national monument situated on the most beautiful canal in Leiden• Beautifully landscaped, sunny west-facing city garden with complete privacy and multiple seating areas• The building has been fully renovated and made sustainable to a very high standard since 2010, while retaining historic details• A large number of the windows have recently been fitted with high-quality vacuum glazing, exceptionalfor a national monument• High living comfort combined with historical allure• Extensive presence of original style features, including- Beamed ceilings- Monumental staircase- Delft Blue tiles in the hallway- Luxurious Bulthaup kitchen/diner with high-quality built-in appliances- Multiple atmospheric fireplaces• Very suitable for living and working from home• Multiple bathrooms and toilets, ideal for a large family or guests• Roof terrace off the master bedroom• Quiet location with only private residences on either side• Historic building with a remarkable residential history, including that of Princesses Beatrix and Margriet during their Leiden residency Study time• Located within walking and cycling distance of shops, restaurants, museums, theater, and the university• Excellent accessibility by car and public transport• An exceptional, rare, and high-quality property in the historic heart of Leiden.
…By Annonceur International


House with garden and terrace Leiden (Netherlands)
Living at the foot of the castle in a historic building with a spacious garden and a lot of living space.This example of 17th-century wealth is located along the water of the Rhine at the foot of the castle hill. As usual at that time, the face of the facade was modest, almost even subdued. However, this was more than compensated for inside. The prosperity was exuberantly displayed: richly decorated natural stone fireplaces and opulent stuccowork adorn the ground floor. After all, this is where guests were received and people had to impress. Although the centuries have passed, much of the original wealth of this building has been retained and the current owner has completely modernized it. In addition, both floors and the rear house are characterized by large and high rooms, where heavy oak beams and impressive roof structures with large and high windows provide light and views.The front house is the original main house. The ground floor houses a shop (which is also available for purchase), and the first floor now houses the 70 m² living room, which overlooks the Rhine and Stadhuisplein. At the rear is the kitchen/diner with space. A lot of space. With 50 m², long worktops and a dining table that seats 12, this is now the heart of the house. From here there is also one of the passages to the back house along the courtyard, which provides a lot of light. The sleeping floors are one floor higher. Here the house has been peeled back to the structure with the beautiful wooden siding roof in full view. High Velux windows have been installed between the tracks, providing beautiful light at any time of the day. At the front you will find three bedrooms, a bathroom and, above all, plenty of storage space with fitted wardrobes and a linen room, spread over two floors. At the rear, the master bedroom with ensuite bathroom covers the entire roof with a ridge of no less than 8 meters high.The rear house is oriented towards the garden and the castle hill. From the various rooms you can see the Burggraaf's old home through beautiful high windows: an 800-year-old oasis of greenery in the middle of the city center. Here the current owner has a garden room on the ground floor with an extra kitchen. You also need this, because having to go through the entire building every time for a snack or drink when you're sitting in the garden is a bit much to ask. There are quite some distances you can cover here. There is now a second living room on the 1st floor. with high ceilings, a fireplace and the best view of the Castle. It could also make a lovely office or library. Upstairs is a separate guesthouse with private bathroom and toilet. An aupair could also have a very nice place here.When you step out the front door, you are right in the heart of the medieval and bustling center of Leiden: terraces, the market, passing boats. museums, restaurants. Literally everything is within walking distance. Schools, sports clubs and other activities can be reached by bike within a short distance, as can Leiden Central Station. You will receive a permit for your car in the city center. You can't park it right in front of the door, but you can drive up in the early mornings and evenings. Parking is possible a little further away and visitors can park in one of the parking garages nearby.PARTICULARITIES- National monument- Located in a protected cityscape- Old age clause applies- Destination: center- Shop rental contract until 11/30/2027
…By Annonceur International


House with garden and terrace Leiden (Netherlands)
No fewer than 6 bedrooms, 4 bathrooms, 3 parking spaces, a private mooring, and... a fan-tas-tic view!And that is far from everything this home has to offer: a very spacious living room with a fireplace, a generously sized eat-in kitchen (2020), and a full basement complete the list. The latter offers a wealth of storage space but could also be set up as a home cinema or game room. The layout of the house offers many possibilities for use, with the bedrooms and bathroom on the ground floor and the many bedrooms and bathrooms on the other floors.Enjoyment in the garden is extra special. Not only because of the size and location, but certainly also because of the covered terrace by the water and a private mooring. And then there is the view: surrounded by greenery, the beautiful country house Rhijnhof lies across the water. It is truly a gem for lovers of gardens, water, and boating. The front garden is primarily for convenience. There is room here for bicycles and several cars. And not only the home, but also the immediate surroundings offer everything a family is looking for. Schools, shops, and sports clubs are around the corner, while the historic center of Leiden, Lake Valkenburg, and the beach of Katwijk are within cycling distance. Access to the A44 motorway and the nearby Leiden Central train station ensure that cities such as Amsterdam, The Hague, and Rotterdam, as well as Schiphol Airport, are easily accessible.LAYOUTGround floorSpacious hall with access to the kitchen, living room, toilet, cellar, and passage to the garden past the two bedrooms and bathroom on the ground floor. The eat-in kitchen features all built-in appliances and a kitchen island, while the living room offers ample space for a dining area, a seating area with an open fireplace, and a sliding door spanning the entire width.1st floorFrom the landing at the front of the house, there is access to two children's bedrooms. These have their own bathroom with a shower, toilet, and sink. The master bedroom is located at the rear of the house. This has its own bathroom with a shower, bathtub/jacuzzi, toilet, and sink, and even a lovely roof terrace with a view over the water towards the beautiful Rhijnhof country house.2nd floorThe spacious landing features various storage spaces and provides access to a laundry room and a home office. At the rear of the house lies another very spacious bedroom, which also has its own bathroom with a shower, toilet, and sink. A nice detail is the staircase to the attic of the house, where there is an extra space for playing or storing belongings.SPECIAL FEATURES- Energy label A- New bathrooms and kitchen (2020)- Private mooring for a boat. The harbor is shared with neighbors and was completely renovated in 2025.- Ample parking on private property- Many possibilities with 6 bedrooms and 4 bathrooms- Underfloor heating in the hall, kitchen, and bathrooms.
…By Annonceur International


Villa with garden and terrace Warmond (Netherlands)
Exclusive waterfront living with a park-like garden of unparalleled charm.Through the impressive entrance gate, you’ll reach this architect-designed, detached villa. On the exceptionally spacious lot, in addition to the villa, you’ll find an attached triple garage with a roof, a charming orangery, a large greenhouse, and a beautifully landscaped garden featuring various water features, a fruit orchard, and a romantic rose garden.From the adjacent canal, you can boat to the Kagerplassen in about 10 minutes and from there continue through the vast Dutch lake district.· Year built: 1991 · Living area: 265 m² · Lot area: 6,700 m² Ground FloorThe imposing entrance gate opens onto a beautiful driveway leading to this stylish white villa. Through the entrance, you enter the spacious foyer with a marble floor and an impressive atrium, which immediately sets the tone for the home. The utility closet, coat closet, and restroom are also located here.From the foyer, two double doors provide access to the exceptionally spacious living room. This inviting living space features oak flooring with underfloor heating, a marble fireplace with a wood-burning stove, and double doors leading to the garden. The sunny bay window offers a beautiful view of the surrounding greenery and water and also has a door leading to the terrace.The spacious kitchen-diner forms the heart of the home. Thanks to the semicircular glass front, you can enjoy a stunning view of the patio and the orangery from here. The generously sized kitchen features a light color scheme, is laid out in a distinctive octagonal shape, and is equipped with all the built-in appliances you could want. From the practical utility room, which has connections for laundry appliances, double French doors provide access to the terrace.The bedroom wing on the ground floor features a very spacious bedroom with built-in closets and double French doors leading to the garden. The en suite bathroom is equipped with a bathtub, toilet, spacious walk-in shower, and a vanity with a sink.Adjacent to the spacious entry hall is a fully equipped office, ideal as a home office, practice space, or extra bedroom.1st FloorA stylish staircase leads to the landing with a loft, which provides access to the various rooms.This floor features four spacious bedrooms. Thanks to the various built-in closets and sliding closet walls, there is plenty of storage space. The second bathroom is equipped with a bathtub, shower stall, and vanity. In addition, this floor has a separate toilet and a utility room housing the hybrid central heating system with an air-source heat pump (2023).The spacious attic storage area is accessible through a hatch from one of the bedrooms.BasementThe full-sized basement has headroom and, thanks to its excellent climate, is ideal for use as a wine cellar or storage space.Triple GarageThe heated, attached triple garage features three electrically operated garage doors and accommodates three cars. There is also a convenient side door leading to the villa, the greenhouse, and the orangery. The attic space beneath the roof also offers a spacious storage area.OrangeryThe beautiful orangery is almost entirely made of glass, allowing the indoors and outdoors to blend together naturally. The double French doors on either side provide direct access to the garden. This heated space also features a large bar and is ideal for hosting larger groups. Whether it’s a party, meeting, training session, or family gathering, the possibilities are endless.GreenhouseThe large greenhouse offers excellent opportunities for growing vegetables, fruit, flowers, and plants as a hobby. It’s an ideal addition for gardening and outdoor enthusiasts.GardenThe garden is, without exaggeration, one of a kind. Winding paths lead past the fruit orchard, the romantic rose garden, and various beautiful water features. The entire garden was laid out with great care and attention to detail and is bordered by ditches that connect directly to the Kagerplassen.Surrounding the villa are several terraces where you can enjoy peace, space, water, and greenery at any time of day. Mature landscaping, beautiful trees, and a rich variety of greenery ensure optimal privacy and a park-like atmosphere.SustainabilityThe villa is exceptionally well-insulated and features floor, wall, and roof insulation, combined with insulated glazing, some of which is HR+++ glass. In addition, 12 solar panels were installed (2024), and the home is equipped with a modern hybrid central heating system with an air-source heat pump (2023).Energy efficiency rating: A.LocationThe villa is situated in a green, rural setting at the end of a quiet, car-free cul-de-sac. Here, you can enjoy peace, space, and privacy every day, while still benefiting from excellent accessibility.The nearby train station and the A44 highway, just a short distance away, provide quick connections to Amsterdam, Schiphol, Leiden, and The Hague.The charming centers of Warmond and Sassenheim are about a 10-minute bike ride away and offer a full range of amenities. Warmond is known for its location on the Kagerplassen and its many opportunities for water sports and recreation.Features• Architect-designed detached villa on an exceptional 6,700 m² lot• Direct boat access to the Kagerplassen and the entire Dutch lake district• Mooring for a private boat is possible• Rural location with excellent access to Amsterdam, Schiphol, Leiden, and The Hague• Multifunctional orangery for receptions, meetings, training sessions, and parties• Designed for lifelong living, with a bedroom, bathroom, and home office on the ground floor• Spacious triple garage and ample parking on the property• Large, dry wine cellar with headroom• 12 solar panels (2024)• Hybrid central heating system with an air-source heat pump (2023)• Professional alarm system• Energy efficiency rating: AInterested? We’d love to invite you to experience the special atmosphere, space, and possibilities of this unique residence for yourself. Miranda van der Wagt will be happy to show you around the villa, the orangery, the outbuildings, and the stunning garden. A tour will immediately reveal why this is a property of exceptional class.
…By Annonceur International


House Noordwijk (Netherlands)
Modern semi-detached villa located in the popular Nieuw-Offem neighborhoodA beautiful family home with garage, sunny garden, and veranda in a charming, child-friendly neighborhood close to amenities. This modern villa offers style, luxury, and comfort—a well-maintained home that is ready to move into. • 4 bedrooms • 2 bathrooms • Within cycling distance of the beach and sea • Close to everyday amenities • Energy label ABuilt in 2020, living area 198m², volume 768m³, plot 291m²Let us take you on a tour...In the hall, with wardrobe and guest toilet, steel doors give access to the spacious, very bright living room with beautiful wall unit and a large bay window. At the rear of the house is the spacious kitchen with cooking island - perfect for getting together with family and friends. Two pairs of French doors to the garden allow the indoors and outdoors to flow effortlessly into one another. Thanks to the underfloor heating, you can enjoy a comfortable temperature here all year round.Second floorThe first floor features three spacious bedrooms with large windows that let in plenty of light. The luxurious bathroom has a spacious walk-in shower and exudes comfort and style. There is a separate toilet on the landing.Third floorThe second floor is a wonderful private retreat: a spacious bedroom with its own walk-in closet and a spacious, luxurious bathroom. An ideal place to completely unwind. There is also a laundry/boiler room with a Japanese toilet.GardenThe sunny garden (SW) with veranda completes the living experience. Here you can enjoy the outdoors in all seasons. The back entrance provides convenient additional access to the backyard. In front of the garage, there is parking on site and there is also a charging point for electric cars. The beech hedge provides an attractive garden boundary.Sustainability • Built in 2020, this home is well insulated. • Underfloor heating on the ground floor • Insulated glazing • 6 solar panels • The home has an A energy rating.LocationThe location is just as attractive: amenities such as shops, schools, and restaurants are within easy reach, and the historic center, beach, and sea are within cycling distance. Advantages of this property • Underfloor heating on the ground floor • Water softener • Alarm system with cameras and motion sensors • Air conditioning • Heat recovery system • Garage accessible from the house • 6 solar panels • Sunny garden (SW) with veranda • Within cycling distance of amenities, beach, and sea • Well maintained and ready to move inReal estate agent Frits Wilbrink will be happy to show you around.Call our office for an appointment!
…By Annonceur International


Villa Noordwijk (Netherlands)
Modern semi-detached villa located in the popular Nieuw-Offem neighborhoodA beautiful family home with garage, sunny garden, and veranda in a charming, child-friendly neighborhood close to amenities. This modern villa offers style, luxury, and comfort—a well-maintained home that is ready to move into. • 4 bedrooms • 2 bathrooms • Within cycling distance of the beach and sea • Close to everyday amenities • Energy label ABuilt in 2020, living area 198m², volume 768m³, plot 291m²Let us take you on a tour...In the hall, with wardrobe and guest toilet, steel doors give access to the spacious, very bright living room with beautiful wall unit and a large bay window. At the rear of the house is the spacious kitchen with cooking island - perfect for getting together with family and friends. Two pairs of French doors to the garden allow the indoors and outdoors to flow effortlessly into one another. Thanks to the underfloor heating, you can enjoy a comfortable temperature here all year round.Second floorThe first floor features three spacious bedrooms with large windows that let in plenty of light. The luxurious bathroom has a spacious walk-in shower and exudes comfort and style. There is a separate toilet on the landing.Third floorThe second floor is a wonderful private retreat: a spacious bedroom with its own walk-in closet and a spacious, luxurious bathroom. An ideal place to completely unwind. There is also a laundry/boiler room with a Japanese toilet.GardenThe sunny garden (SW) with veranda completes the living experience. Here you can enjoy the outdoors in all seasons. The back entrance provides convenient additional access to the backyard. In front of the garage, there is parking on site and there is also a charging point for electric cars. The beech hedge provides an attractive garden boundary.Sustainability • Built in 2020, this home is well insulated. • Underfloor heating on the ground floor • Insulated glazing • 6 solar panels • The home has an A energy rating.LocationThe location is just as attractive: amenities such as shops, schools, and restaurants are within easy reach, and the historic center, beach, and sea are within cycling distance. Advantages of this property • Underfloor heating on the ground floor • Water softener • Alarm system with cameras and motion sensors • Air conditioning • Heat recovery system • Garage accessible from the house • 6 solar panels • Sunny garden (SW) with veranda • Within cycling distance of amenities, beach, and sea • Well maintained and ready to move inReal estate agent Frits Wilbrink will be happy to show you around.Call our office for an appointment!
…By Annonceur International


House with pool Noordwijk (Netherlands)
Luxury modern villa with heated pool, indoor garage for 5 cars and a detached garage for 2 (electric) cars , located on one of the most beautiful locations of Noordwijk. Keywords of this particularly designed villa are; privacy, customization and symmetry. What makes this home special;•Large living room with a span of 18m•Office space on the first floor•3 Bedrooms•Heated pool•Southwest facing garden•Energy label BBuilt in 2002, living area 280m2/356m2, content 1.439m3, plot 1.040m2The indoor garage of 76 m2 is fully insulated and also here the terrazzo floor has floor heating. The glass inner wall is easily removed so that the entire first floor becomes one space. The living area thus comes to 356m2 (€ 7.008,43 m2)This beautiful villa, designed by Hans van Egmond Architects, was very carefully created with a lot of customization and only top class materials were used. The common thread throughout the design and construction is that no concessions were made anywhere and privacy was paramount.The outer shell of the U-shaped house has small windows and therefore provides a lot of privacy, the sliding doors on the inside of the U-shape are fully glazed which provides an abundance of light.The property; Ground FloorLarge bright hall with loft and the impressive glass staircase to the top. The hall has tinted glass so there is no view from outside to the inside. The large living room has a span of up to 18 meters. Enough space for a generous sitting area and a large dining table for cozy dinners.The kitchen, where the symmetry is also reflected, is equipped with luxury appliances and separated from the dining room as a room divider.There is also a spacious office/work area. The indoor garage can accommodate 5 cars. If you do not have so many cars, then that is not a problem; equipped with underfloor heating, this space can easily be added to the house and is multifunctional in use.The entire ground floor has a terrazzo floor with underfloor heating. To enhance the indoor/outdoor experience, large sliding doors give access to the garden and the terrazzo floor has been extended to the outside.2nd floorOn this floor are 3 bedrooms, 2 bathrooms and a large storage room. The very generous master bedroom has its own luxurious bathroom and a spacious dressing room. The balcony can only be accessed from this room. 20 Skylights provide extra light and also here the symmetry is continued.Storage atticThe attic is accessible by a loft ladder and here are the central heating boiler and WTW systems installed.GardenThe garden is an oasis of tranquility and located on the water.There is a large terrace at the house and a swimming pool. The large green hedge ensures tranquility and complete privacy. There is ample parking on the property and the ornamental fence provides extra security. SustainabilityBuilt in 2002, this house is already fully insulated. Further sustainability measures are;•12 solar panels•2x Heat Recovery Unit•Heat pump for heating the pool•Solar roof on the poolThe energy label of the house is BLocationLocated in a quiet neighborhood with only local traffic but near the center of Noordwijk-Binnen with its charming stores and restaurants. Noordwijk aan Zee with its beach, sea, boulevard and entertainment venues for young and old are within cycling distance. This area is also near roads to the N206 and A44 which makes Leiden and Haarlem with 15 minutes and The Hague, Amsterdam /Schiphol within 30 minutes.Details•Ceiling height 2.70m•12 solar panels•Ground floor heating, including garage •Heat pump for the pool•2x WTW installation•Alarm system class 3•Cameras around the house with monitor•Large indoor garage for 5 cars, easy to add to the house•Charging point for electric car(s) in the detached garage•Zinc downspouts and guttersAgent Frits Wilbrink is happy to show you around.Call our office for an appointment!
…By Annonceur International


House with pool and garden Noordwijk (Netherlands)
Luxury modern villa with heated pool, indoor garage for 5 cars and a detached garage for 2 (electric) cars , located on one of the most beautiful locations of Noordwijk. Keywords of this particularly designed villa are; privacy, customization and symmetry. What makes this home special;•Large living room with a span of 18m•Office space on the first floor•3 Bedrooms•Heated pool•Southwest facing garden•Energy label BBuilt in 2002, living area 280m2/356m2, content 1.439m3, plot 1.040m2The indoor garage of 76 m2 is fully insulated and also here the terrazzo floor has floor heating. The glass inner wall is easily removed so that the entire first floor becomes one space. The living area thus comes to 356m2 (€ 7.008,43 m2)This beautiful villa, designed by Hans van Egmond Architects, was very carefully created with a lot of customization and only top class materials were used. The common thread throughout the design and construction is that no concessions were made anywhere and privacy was paramount.The outer shell of the U-shaped house has small windows and therefore provides a lot of privacy, the sliding doors on the inside of the U-shape are fully glazed which provides an abundance of light.The property; Ground FloorLarge bright hall with loft and the impressive glass staircase to the top. The hall has tinted glass so there is no view from outside to the inside. The large living room has a span of up to 18 meters. Enough space for a generous sitting area and a large dining table for cozy dinners.The kitchen, where the symmetry is also reflected, is equipped with luxury appliances and separated from the dining room as a room divider.There is also a spacious office/work area. The indoor garage can accommodate 5 cars. If you do not have so many cars, then that is not a problem; equipped with underfloor heating, this space can easily be added to the house and is multifunctional in use.The entire ground floor has a terrazzo floor with underfloor heating. To enhance the indoor/outdoor experience, large sliding doors give access to the garden and the terrazzo floor has been extended to the outside.2nd floorOn this floor are 3 bedrooms, 2 bathrooms and a large storage room. The very generous master bedroom has its own luxurious bathroom and a spacious dressing room. The balcony can only be accessed from this room. 20 Skylights provide extra light and also here the symmetry is continued.Storage atticThe attic is accessible by a loft ladder and here are the central heating boiler and WTW systems installed.GardenThe garden is an oasis of tranquility and located on the water.There is a large terrace at the house and a swimming pool. The large green hedge ensures tranquility and complete privacy. There is ample parking on the property and the ornamental fence provides extra security. SustainabilityBuilt in 2002, this house is already fully insulated. Further sustainability measures are;•12 solar panels•2x Heat Recovery Unit•Heat pump for heating the pool•Solar roof on the poolThe energy label of the house is BLocationLocated in a quiet neighborhood with only local traffic but near the center of Noordwijk-Binnen with its charming stores and restaurants. Noordwijk aan Zee with its beach, sea, boulevard and entertainment venues for young and old are within cycling distance. This area is also near roads to the N206 and A44 which makes Leiden and Haarlem with 15 minutes and The Hague, Amsterdam /Schiphol within 30 minutes.Details•Ceiling height 2.70m•12 solar panels•Ground floor heating, including garage •Heat pump for the pool•2x WTW installation•Alarm system class 3•Cameras around the house with monitor•Large indoor garage for 5 cars, easy to add to the house•Charging point for electric car(s) in the detached garage•Zinc downspouts and guttersAgent Frits Wilbrink is happy to show you around.Call our office for an appointment!
…By Annonceur International


Villa with garden and terrace Noordwijk (Netherlands)
Marketed by Signature ListingDistinguished Notary Villa | Exceptional Family HomeA distinguished detached villa offering approximately 408 m² of refined living space, arranged over three generous residential levels and complemented by a self-contained guest residence and heated double garage. Set on an impressive 1,123 m² plot, directly opposite the tranquil grounds of Offem Estate and just a short cycle ride from the North Sea, this exceptional family residence combines elegance, space and privacy with an enviable coastal lifestyle.A Home Filled with Memories“We commissioned the villa ourselves and approached every detail with great care, giving considerable thought to the proportions, layout and comfort of our family home. For many years, it has been a wonderful place for family life, filled with cherished memories of our children and, later, our grandchildren. What we will miss most are the occasions when everyone came together: long evenings around the dining table, family and friends gathering beneath the veranda, and guests staying overnight in the private accommodation above the garage. The villa has always offered an abundance of space, yet it has never lost its warmth. It is a home where people immediately feel at ease. Now that our children have left home, the property has become more than we need. The time has come to entrust this very special place to a new family, who can create their own memories here.”The Noordwijk LifestyleNoordwijk offers an exceptional balance of coastal tranquillity, understated sophistication and everyday convenience. Offemweg 31 enjoys a particularly privileged setting, overlooking the mature greenery of Offem Estate and close to the historic heart of Noordwijk-Binnen.The charming Voorstraat and Lindenplein lead you towards a selection of independent boutiques, specialist shops and delicatessens. For the beach, promenade and dunes, simply take the bicycle. Noordwijk is renowned for its excellent restaurants, atmospheric terraces and stylish beach clubs, alongside a wide range of sporting and recreational facilities. Golf enthusiasts will find the Noordwijkse Golfclub nearby, spectacularly positioned within the surrounding dune landscape.The region is equally attractive for families. Noordwijk offers a broad selection of primary and secondary schools, including international primary school WereldWijs and Northgo College. Rijnlands Lyceum Oegstgeest, offering bilingual pre-university education among its programmes, is approximately 15 minutes away by car. International School Leiden and Leiden University can be reached within approximately 20 minutes.The universities of Amsterdam, The Hague, Delft and Rotterdam are also readily accessible. The Hague and Amsterdam Schiphol Airport are approximately 30 minutes away by car, while central Amsterdam is around 45 minutes away.Lifestyle | A Saturday in NoordwijkA leisurely Saturday begins around the generous dining table in the kitchen-diner, with coffee, breakfast and the whole family together. Later, everyone sets off for the day. The children cycle to their hockey and football clubs, while the parents head into the dunes for a round of golf at the Noordwijkse Golfclub. By lunchtime, the family reconvenes at Branding Beach Club. The terrace is alive with conversation and music, the sea stretches out before you and the sand is beneath your feet. Lunch turns effortlessly into an afternoon by the coast. Later that afternoon, friends arrive from Amsterdam. The barbecue is lit and the veranda becomes the natural gathering place for a relaxed evening together. After dinner, the children disappear downstairs to watch a film or unwind, while the adults linger over drinks and conversation. There is no need to make the journey back to Amsterdam: the private guest residence above the garage offers a comfortable retreat for overnight guests. This is coastal living at its most effortless.The ResidenceAccessed through an electrically operated entrance gate with video intercom, the property immediately conveys a sense of privacy and distinction. The generous private driveway provides parking for several cars. A stately covered entrance opens into an impressive reception hall, complete with cloakroom, guest WC and an elegant staircase. From here, the generous proportions and exceptional sense of space become immediately apparent.The Living SpacesDouble doors open into an elegant yet inviting living room, where classic detailing meets contemporary comfort. Herringbone parquet flooring, a sophisticated gas fireplace and multiple sets of French doors opening onto the terrace and veranda create a warm, refined atmosphere. Despite its impressive scale, the room retains an intimate and welcoming character. Beautiful en-suite doors with stained glass and bespoke built-in cabinetry connect the living room with the kitchen-diner. The two spaces can be enjoyed independently or opened up to form one expansive family living environment.The Kitchen & Dining AreaAt the heart of the home lies the impressive kitchen-diner — a natural centre for both everyday family life and entertaining. There is ample room for a substantial dining table, perfect for leisurely breakfasts, elegant dinners and evenings that continue well into the night. The kitchen is beautifully appointed with a natural stone floor and worktop and a comprehensive range of premium Gaggenau appliances, including a five-burner gas hob with grill plate, steam oven, combination microwave oven, warming drawer, refrigerator, freezer drawer, dishwasher and Quooker boiling-water tap. Integrated speakers and TV connectivity further enhance this sophisticated yet highly practical family space.The Principal SuiteThe first floor is centred around a generous landing leading to the principal suite. The suite features a private walk-in wardrobe and a luxurious en-suite bathroom, complete with bathtub, walk-in shower, double vanity and wall-mounted WC. Two further generously proportioned bedrooms are located at the front of the residence. This level also includes a second bathroom, separate WC, dedicated laundry room and technical room housing the central heating installation.Bathrooms & Private RetreatsThe villa offers three bathrooms in total, ensuring an exceptional level of comfort and privacy. The principal en-suite has been conceived as a private sanctuary, with generous proportions and a calm, luxurious atmosphere. A second bathroom serves the additional bedrooms on this floor, providing practical comfort for the entire family. The third bathroom is located within the independent guest residence above the garage, allowing guests, an au pair or live-in family members to enjoy complete privacy and their own facilities.The Lower Ground FloorFar removed from the conventional notion of a basement, the lower ground floor is a fully usable additional level of the home. Currently configured as a gym, office, playroom and storage area, it offers remarkable flexibility for the future. Two additional bedrooms and a bathroom could readily be created here. Alternatively, the space could become an exceptional entertainment and wellness environment, with possibilities including a private bar, home cinema, sauna or Turkish steam room.The Guest ResidenceAbove the double garage lies a fully self-contained guest residence with its own bathroom. Offering comfort, discretion and privacy, it is ideally suited to visiting guests, an au pair, live-in family members or a dedicated home-working environment. Any use for tourist rental or as a bed & breakfast remains subject to approval by the relevant authorities and should be independently investigated by the purchaser.The Gardens & Outdoor LivingThe grounds surrounding the villa were architecturally landscaped by Studio Ewald Jamin, creating a mature and private setting of exceptional appeal.Established trees and abundant greenery frame the property beautifully, while the favorabel orientation ensures that the garden offers an inviting place to enjoy the outdoors throughout the day.French doors open directly onto the outdoor spaces, creating a seamless transition between the interiors and garden.The covered veranda is designed for year-round enjoyment, with integrated speakers and infrared heating extending the outdoor season well beyond the summer months. The terrace, complete with outdoor fireplace, provides an atmospheric setting for long evenings with family and friends. The generous dimensions of the plot also offer the potential to create a private swimming pool, subject to the necessary permissions.Garage & ParkingA heated double garage provides secure space for two cars together with additional storage. The generous private driveway accommodates several further vehicles, ensuring effortless parking for both residents and guests.Sustainable Luxury & Modern ComfortThis residence combines refined living with contemporary energy efficiency. A heat-pump installation, underfloor heating, solar panels and additional energy-saving measures contribute to an exceptional A+++ energy rating — a particularly impressive achievement for a villa of this scale. Throughout the property, comfort and technology have been carefully integrated. Plastered walls and ceilings, discreet integrated lighting, sophisticated home automation, an alarm system and video intercom complete the modern specification.Key Features+ Distinguished detached notary-style villa;+ Approximately 408 m² of living space;+ Generous 1,123 m² plot;+ Exceptional A+++ energy rating;+ Hybrid heat pump with geothermal energy;+ 21 solar panels;+ Built in 2009;+ Three full residential levels;+ Six bedrooms and three bathrooms;+ Impressive kitchen-diner with premium Gaggenau appliances;+ Elegant living room with herringbone parquet flooring, gas fireplace and French doors;+ Fully usable lower ground floor currently comprising gym, office, playroom and storage;+ Potential to create two additional bedrooms and a bathroom on the lower ground floor;+ Possibility of creating a private bar, home cinema or wellness suite;+ Independent guest residence with private bathroom above the garage;+ Heated double garage;+ Multiple private parking spaces;+ Architect-designed garden by Studio Ewald Jamin;+ Potential for a private swimming pool, subject to permissions;+ Generous covered veranda with integrated speakers and infrared heating;+ Terrace with outdoor fireplace;+ Heat-pump installation, underfloor heating and additional energy-saving features;+ Comprehensive home automation system;+ Alarm system and video intercom;+ Exceptional space and privacy for a large family, live-in relatives, an au pair or guests;+ Excellent potential for working from home;+ Prime position opposite Offem Estate;+ Close to the historic centre of Noordwijk-Binnen;+ Beach, sea, dunes, sports clubs, schools and Noordwijkse Golfclub all within easy reach;+ Convenient access to Leiden, The Hague, Amsterdam and Schiphol Airport.An InvitationA residence of this calibre is best appreciated in person. If you can envisage your family enjoying the space, privacy and effortless coastal lifestyle this villa offers, we warmly invite you to arrange a private viewing. Appointments are available outside regular office hours and at weekends.We look forward to welcoming you.Rosalie Kneijber ZuidemaRegistered NVM Residential Estate Agent | Specialist in the Luxury Property Segment
…By Annonceur International


Villa with pool and garden Noordwijk (Netherlands)
Located in the most beautiful street of Noordwijk-Binnen, this beautifully restored monumental 18th-century Nobleman’s house offers exceptional historic character combined with modern luxury. The estate includes a coach house, a fully equipped gym and a separate apartment with its own entrance. The beautifully landscaped back garden features a heated natural swimming pool, carport, ample parking, a courtyard and two entrance gates onto the Voorstraat, plus an automatic gate on the Offemweg. The stately mansion was completely restored and renovated between 2018 and 2021 with great care, quality and respect for its heritage. Suitable for double occupancy and/or home office, it stands on a private plot of approx. 1,745 m². Living area approx. 690 m² with a volume of approx. 2,966 m³. The home is a rare jewel with surprising spaces and authentic details including monumental moldings, wall paintings, ceiling ornaments, shutters and marble accents. Layout: The platform staircase leads to the entrance and vestibule. A spacious hallway with wall paintings and art hanging system runs the full length of the house and divides it into right and left wings. The right wing includes a sitting room, media room (Samsung Frame TV) and kitchen/diner, connected by en-suite doors. The left wing offers a billiard room and office. Between these rooms is the old kitchen with Aga stove, access to a small hall with outside door and doors leading to the cellar and wine cellar. Several rooms have fireplaces. A toilet room with fountain and a monumental stairwell with access to a storage room/panic room complete this level. First floor: Landing, master bedroom with fireplace and spacious dressing room. Luxurious bathroom with separate toilet, bath, double shower (Sunshower) and double sink. From the landing, access to the indoor apartment, also reachable via its own entrance. This apartment includes a living room with open kitchen and fireplace, a spacious bedroom (Samsung Frame TV, built-in wardrobes), a second room with sofa bed, a separate toilet and a bathroom with bath, shower and double sink. Entire floor with underfloor heating and air conditioning. Second floor: Two spacious bedrooms accessible via private stairwells, each with private bathroom (shower, toilet, sink). Two additional bedrooms share similar bathroom facilities. Technical room, laundry room and storage. Entire floor with underfloor heating and air conditioning. Coach house (82 m²): With mezzanine and loft, double entrance doors and secondary doors. Features a kitchen with Boretti stove, toilet, shower and a multifunctional ground floor including home cinema and disco lighting. Mezzanine with bedroom. Accessible from the Voorstraat via a private gate, allowing it to function as an independent residence. The separate gym with Technogym equipment is located on the right side of the property and has its own entrance from the Voorstraat. A unique opportunity to live in a stately monumental mansion radiating class and grandeur, ideally located in the charming historic centre of Noordwijk-Binnen, with restaurants, shops, the sea, dunes, beach and forest all within walking distance. Highlights include on-site parking for multiple vehicles, a carport for three cars with chargers, automatic entrance gates, spacious terraces, herb garden, heated natural pool with solar deck, outdoor shower, high-quality sound system, Samsung Frame TVs, home automation, home cinema, automatic blinds, exterior lighting, alarm system with cameras, outdoor kitchen (pizza oven, BBQ, Quooker), covered pergola, private well with sprinkler system, heat pump and centuries-old trees. Turn-key delivery possible on short notice.
…By Netherlands Sotheby's International Realty


House with garden and terrace Noordwijk (Netherlands)
The Lindenhof Nestled in the historic heart of Noordwijk-Binnen, discreetly hidden behind monumental walls and surrounded by approximately 4,448 m² of private grounds, lies The Lindenhof, a nationally listed monument with a history dating back to the fifteenth century. What immediately stands out is the exceptional scale of the estate. Behind the residence stretches an extraordinarily deep and beautifully landscaped garden, a rare combination of space and greenery in the heart of the village, just moments from the beach, dunes, boutiques and restaurants. Offering over 610 m² of living space, The Lindenhof provides everything one would expect from a residence of this stature. Soaring ceilings, original decorative features, marble accents and exquisite period mouldings reflect its rich heritage, while thoughtful renovations over the years have ensured the home meets the standards of modern living. Ground Floor: The entrance makes an immediate impression. Authentic materials, original architectural details and a direct view through to the magnificent garden create a warm and elegant welcome. At the heart of the home is the spacious kitchen with adjoining conservatory. Expansive windows flood the space with natural light while framing beautiful views of the garden, creating an inviting setting for cooking, entertaining and gathering with family and friends. The ground floor also features several distinguished reception rooms, including a generous formal living room and a characterful billiard room. Upper Floors & Wine cellar: The first floor offers three spacious bedrooms and two bathrooms. The master bedroom includes a walk-in wardrobe and a luxurious en-suite bathroom. The second floor provides remarkable flexibility, making it ideal for additional bedrooms, a home office, an artist&39;s studio or a private gym. The basement houses an atmospheric wine cellar of approximately 24 m². Outdoor space: The south-facing garden is undoubtedly one of the property&39;s most extraordinary features. Rarely found within a historic village centre, it extends to an exceptional depth and includes trees over 300 years old, multiple terraces, a tranquil pond and a striking pergola that runs the length of the garden. Sheltered by mature planting, the grounds offer an exceptional level of peace and privacy, while the charming centre of Noordwijk-Binnen remains only a short walk away. On the private grounds, there is ample parking, complemented by a double garage of approximately 40 m². Above the garage is an additional space of approximately 29 m², currently used as an artist&39;s studio, but suitable for a variety of purposes. Key Features: • Nationally listed monument with origins dating back to the 15th century; • Approximately 4,448 m² of freehold land; • Approximately 610 m² of living space; • Birthplace of Henriëtte Roland Holst; • Owned by the same family since the comprehensive restoration completed in 1988; • During the restoration, the roof, façades and floors were insulated; • Fully fitted with double glazing; • South-facing garden with pond, pergola and private water well with irrigation system; • Double garage with carport and electric vehicle charging point; • Multifunctional studio above the garage; • Wine cellar of approximately 24 m²; • Air conditioning; • Electric entrance gates; • Extensive private parking; • Alarm system with CCTV security. Measurement Instruction The property has been measured in accordance with the Measurement Instruction based on the NEN 2580 standard. This instruction is intended to provide a uniform indication of the usable floor area. Although the measurement has been carried out by a professional and reliable company, discrepancies may occur due to differences in interpretation, rounding or limitations during the measuring process. The buyer indemnifies The Agency Amsterdam and the seller against any liability for deviations in the stated measurements. The buyer declares having been given the opportunity to measure the property themselves, or to have it measured by a professional, in accordance with NEN 2580. Disclaimer All information has been compiled with due care by The Agency Amsterdam. Nevertheless, The Agency Amsterdam accepts no liability for any inaccuracies or incompleteness, nor for the consequences thereof. The buyer has a duty to conduct their own investigation regarding all matters of importance to them. We recommend that the buyer engages a professional real estate agent to represent their interests throughout the purchasing process. The Agency Amsterdam exclusively represents the interests of the seller.
…By Annonceur International


Villa Noordwijk (Netherlands)
A villa with allure, located in the Zuidduinen of NoordwijkGrand villa with indoor double garage, located in the heart of the Zuidduinen. A location offering peace, nature, and plenty of privacy within walking distance of the beach and sea. Surrounded by dune tops and an architecturally landscaped garden, this house forms a unique combination of space, luxury, and comfort.• Large living room with fireplace• Kitchen with cozy dining room• Spacious study with custom bookcases• 4 bedrooms• 2 bathroomsBuilt in 2000, living area 361 m², veranda and balconies 35 m², volume 1,638 m³, plot 1,535 m²Living in grandeurThe villa exudes tranquility, space, and elegance. An elegant entrance, richly surrounded by flowers, welcomes you at the door. The spacious hall leads to the cozy living room with fireplace, adjacent dining room, and delightful kitchen with French doors to the garden. A place that invites you to spend long evenings cooking, dining, and enjoying life. A practical utility room and a spacious study on the ground floor complete the picture. All rooms have direct access to the garden, veranda, or one of the balconies.First floorA beautiful staircase leads to the first floor with four spacious bedrooms. The master bedroom has its own dressing room, a luxurious bathroom with separate toilet, and a large sunny balcony. There is also a second bathroom, a separate toilet, a practical laundry room, and plenty of closet space.Attic storage spaceThe villa has a spacious attic storage space above the entire house.BasementThe basement features a double indoor garage with electric doors, a multifunctional room, a wine cellar, and a technical room.A garden to dream ofThe garden is truly enchanting. Designed by architect Arend Jan van der Horst, it slopes gently with the dune landscape and offers an oasis of peace and beauty. Terraces, various seating areas, large trees, richly flowering borders, a pond with a deck terrace, and elegant shell paths create a unique outdoor experience. A place to enjoy endlessly. Sustainability• Built in 2000 and excellently insulated• Insulating glazing• Roof and cavity wall insulation• Underfloor heating throughout the ground floor and in the bathrooms• Energy label A Details• Spacious study on the ground floor• Basement with wine cellar and multifunctional room• Fantastic, architecturally landscaped garden with irrigation system• Indoor double garage• Located within walking distance of the beach and sea LocationThe location of the house is as unique as the house itself. Located next to a protected dune area and within walking distance of the beach and sea. A place where the silence, sea view, and nature surprise you every day.Come and view this house and experience what this unique place has to offer.Call our office for an appointment.
…By Annonceur International


House Noordwijk (Netherlands)
A villa with allure, located in the Zuidduinen of NoordwijkGrand villa with indoor double garage, located in the heart of the Zuidduinen. A location offering peace, nature, and plenty of privacy within walking distance of the beach and sea. Surrounded by dune tops and an architecturally landscaped garden, this house forms a unique combination of space, luxury, and comfort.• Large living room with fireplace• Kitchen with cozy dining room• Spacious study with custom bookcases• 4 bedrooms• 2 bathroomsBuilt in 2000, living area 361 m², veranda and balconies 35 m², volume 1,638 m³, plot 1,535 m²Living in grandeurThe villa exudes tranquility, space, and elegance. An elegant entrance, richly surrounded by flowers, welcomes you at the door. The spacious hall leads to the cozy living room with fireplace, adjacent dining room, and delightful kitchen with French doors to the garden. A place that invites you to spend long evenings cooking, dining, and enjoying life. A practical utility room and a spacious study on the ground floor complete the picture. All rooms have direct access to the garden, veranda, or one of the balconies.First floorA beautiful staircase leads to the first floor with four spacious bedrooms. The master bedroom has its own dressing room, a luxurious bathroom with separate toilet, and a large sunny balcony. There is also a second bathroom, a separate toilet, a practical laundry room, and plenty of closet space.Attic storage spaceThe villa has a spacious attic storage space above the entire house.BasementThe basement features a double indoor garage with electric doors, a multifunctional room, a wine cellar, and a technical room.A garden to dream ofThe garden is truly enchanting. Designed by architect Arend Jan van der Horst, it slopes gently with the dune landscape and offers an oasis of peace and beauty. Terraces, various seating areas, large trees, richly flowering borders, a pond with a deck terrace, and elegant shell paths create a unique outdoor experience. A place to enjoy endlessly. Sustainability• Built in 2000 and excellently insulated• Insulating glazing• Roof and cavity wall insulation• Underfloor heating throughout the ground floor and in the bathrooms• Energy label A Details• Spacious study on the ground floor• Basement with wine cellar and multifunctional room• Fantastic, architecturally landscaped garden with irrigation system• Indoor double garage• Located within walking distance of the beach and sea LocationThe location of the house is as unique as the house itself. Located next to a protected dune area and within walking distance of the beach and sea. A place where the silence, sea view, and nature surprise you every day.Come and view this house and experience what this unique place has to offer.Call our office for an appointment.
…By Annonceur International


House with garden and terrace Noordwijk (Netherlands)
Wonderful living in NoordwijkThis charming, well-maintained villa sits on a very spacious dune lot and offers plenty of space and privacy. Here, you’ll live in a place where the best of Noordwijk is within easy reach: the beach, the sea, the charming shops in the center, the lively boulevards with their beach pavilions and atmospheric restaurants. • Spacious living room with fireplace • 5 bedrooms + 2 bathrooms • Basement with wine cellar and sauna with danarium • Parking on private property (4x) • Within walking distance of the center and the boulevardsBuilt in 1937, this villa exudes character and offers plenty of opportunities to turn it into your contemporary dream home. Built in 1937 – living area 337m² – volume 1,396m³ – plot 1,090 m²Ground FloorEntrance with a vestibule and spacious foyer, from which all rooms are accessible. The spacious living room is a delightful living space with a warm, inviting atmosphere. The fireplace and elegant marble floor give the room character, while the doors from the living room provide direct access to the garden. The sun circles the house from morning to evening, creating a beautiful play of light.The en-suite dining room can be conveniently closed off from the living room with sliding doors. On the sunny, glass-enclosed terrace, you can enjoy the first rays of sunshine early in the season.The kitchen is a pleasant place to gather, partly thanks to the cozy, original gas fireplace. The kitchen is equipped with a gas stove, oven, range hood, fridge-freezer, and dishwasher. Also on this floor, you’ll find a well-equipped home office with custom cabinets and a utility room/storage area featuring a loft ladder leading to the spacious attic with headroom, which offers additional storage space above the entire utility room.First FloorThis floor features four comfortable bedrooms, each with its own unique ambiance and view, as well as a lovely rooftop terrace. The master bedroom has an en-suite bathroom equipped with a bathtub, shower, toilet, and a spacious sink. The second bathroom, featuring a shower and two sinks, is equipped with connections for laundry appliances.Second floorThe staircase leads to a surprisingly spacious floor with a large landing/multifunctional room and a fifth bedroom with its own sink and deep closet. You will also find a darkroom here.BasementThe home features a full basement. Here you will find the sauna with a steam room, the charming wine cellar built with lava stone, spacious storage areas, the garage with French doors, and a door leading directly to the garden.Sustainability and comfort • Insulated glazing (with the exception of few windows) • Underfloor heating in the living room and kitchen • Fireplace in the living room • Gas-fired fireplace in the kitchen • Sauna with danarium • Electrically operated garden gate with intercomParkingParking is no problem here. There is plenty of parking space on the property: on the driveway, on the path to the garage, in the garage, and under the carport. There is also a private parking spot next to the entrance gate.Sunny GardenThe sunny garden surrounding the house is lush and offers a sense of privacy. The garden features a lawn, decorative pathways made of cobblestones, and several patios, as well as an ornamental gate with an intercom and thoughtful amenities such as timer-controlled lighting and motion-sensor spotlights.LocationThe location is truly unique: here you’ll live near the beach, charming restaurants, and lively shops. Noordwijk offers a wide selection of elementary and secondary schools, dining options, and sports facilities (including field hockey, soccer, fitness, swimming, and golf). In addition, Noordwijk has a sports and wellness center and a theater with a movie theater.Cities such as Amsterdam, Haarlem, Leiden, and The Hague are just a half-hour drive away. Schiphol Airport and Rotterdam Airport are also easily accessibleMaybe you should come see for yourself, see you soon!Call our office to schedule an appointment.
…By Annonceur International


Villa with garden and terrace Noordwijk (Netherlands)
Wonderful living in NoordwijkThis charming, well-maintained villa sits on a very spacious dune lot and offers plenty of space and privacy. Here, you’ll live in a place where the best of Noordwijk is within easy reach: the beach, the sea, the charming shops in the center, the lively boulevards with their beach pavilions and atmospheric restaurants. • Spacious living room with fireplace • 5 bedrooms + 2 bathrooms • Basement with wine cellar and sauna with danarium • Parking on private property (4x) • Within walking distance of the center and the boulevardsBuilt in 1937, this villa exudes character and offers plenty of opportunities to turn it into your contemporary dream home. Built in 1937 – living area 337m² – volume 1,396m³ – plot 1,090 m²Ground FloorEntrance with a vestibule and spacious foyer, from which all rooms are accessible. The spacious living room is a delightful living space with a warm, inviting atmosphere. The fireplace and elegant marble floor give the room character, while the doors from the living room provide direct access to the garden. The sun circles the house from morning to evening, creating a beautiful play of light.The en-suite dining room can be conveniently closed off from the living room with sliding doors. On the sunny, glass-enclosed terrace, you can enjoy the first rays of sunshine early in the season.The kitchen is a pleasant place to gather, partly thanks to the cozy, original gas fireplace. The kitchen is equipped with a gas stove, oven, range hood, fridge-freezer, and dishwasher. Also on this floor, you’ll find a well-equipped home office with custom cabinets and a utility room/storage area featuring a loft ladder leading to the spacious attic with headroom, which offers additional storage space above the entire utility room.First FloorThis floor features four comfortable bedrooms, each with its own unique ambiance and view, as well as a lovely rooftop terrace. The master bedroom has an en-suite bathroom equipped with a bathtub, shower, toilet, and a spacious sink. The second bathroom, featuring a shower and two sinks, is equipped with connections for laundry appliances.Second floorThe staircase leads to a surprisingly spacious floor with a large landing/multifunctional room and a fifth bedroom with its own sink and deep closet. You will also find a darkroom here.BasementThe home features a full basement. Here you will find the sauna with a steam room, the charming wine cellar built with lava stone, spacious storage areas, the garage with French doors, and a door leading directly to the garden.Sustainability and comfort • Insulated glazing (with the exception of few windows) • Underfloor heating in the living room and kitchen • Fireplace in the living room • Gas-fired fireplace in the kitchen • Sauna with danarium • Electrically operated garden gate with intercomParkingParking is no problem here. There is plenty of parking space on the property: on the driveway, on the path to the garage, in the garage, and under the carport. There is also a private parking spot next to the entrance gate.Sunny GardenThe sunny garden surrounding the house is lush and offers a sense of privacy. The garden features a lawn, decorative pathways made of cobblestones, and several patios, as well as an ornamental gate with an intercom and thoughtful amenities such as timer-controlled lighting and motion-sensor spotlights.LocationThe location is truly unique: here you’ll live near the beach, charming restaurants, and lively shops. Noordwijk offers a wide selection of elementary and secondary schools, dining options, and sports facilities (including field hockey, soccer, fitness, swimming, and golf). In addition, Noordwijk has a sports and wellness center and a theater with a movie theater.Cities such as Amsterdam, Haarlem, Leiden, and The Hague are just a half-hour drive away. Schiphol Airport and Rotterdam Airport are also easily accessibleMaybe you should come see for yourself, see you soon!Call our office to schedule an appointment.
…By Annonceur International


Villa with pool and garden Kaag (Netherlands)
Luxury detached villa on Kaageiland On a great location on the idyllic Kaageiland lies this luxury detached villa with indoor pool , located on open water but also with a beautiful view over the countryside. Here peace, space and luxury come together in a house with all imaginable comforts. •Located on water •Very spacious living room •3 bedrooms •Swimming pool and spa •Decking terrace with jettyBuilt in 2010, living area 347m2, roof terrace 25m2, contents 1,167m3 , plot 496m2 Coming in is coming homeThrough the bright entrance you enter a spacious, bright living room with a cozy gas fireplace. The luxurious harmonica doors not only provide a sea of light, but harmoniously connect the interior space with the spacious deck terrace on the water.Cooking in styleThe live-in kitchen is a dream for the cooking enthusiast. Equipped with a central sink island and high-quality built-in appliances, this kitchen is perfect for cozy dinners or long evenings of dining.2nd floorThe home features three spacious bedrooms and two modern bathrooms, ideal for a family or guests. All around there is a beautiful view over the meadows or the water. Everything is stylishly decorated with an eye for detail and comfort.BasementThe house has a basement and houses a lovely indoor pool. In addition, the basement offers plenty of extras such as wellness and space for hobbies or storage.The garden, outdoor living at its bestIn the spacious front garden you can enjoy the vast landscape and the sun. There is also parking for the car. Sheltered, you will also find a Jacuzzi for ultimate relaxation. The plastic deck terrace at the rear has several seating areas and a jetty for direct access to the water of the Kagerplassen. Here you can enjoy the view, the evening sun and sail to the open water in no time.1st floorThe home features three spacious bedrooms and two modern bathrooms, ideal for a family or guests. All around there is a beautiful view over the meadows or the water. Everything is stylishly decorated with an eye for detail and comfort.BasementThe house has a basement and houses a lovely indoor pool. In addition, the basement offers plenty of extras such as wellness and space for hobbies or storage.The garden, outdoor living at its bestIn the spacious front garden you can enjoy the vast landscape and the sun. There is also parking for the car. Sheltered, you will also find a Jacuzzi for ultimate relaxation. The plastic deck terrace at the rear has several seating areas and a jetty for direct access to the water of the Kagerplassen. Here you can enjoy the view, the evening sun and sail to the open water in no time.The garden, outdoor living at its bestIn the spacious front garden you can enjoy the vast landscape and the sun. There is also parking for the car. Sheltered, you will also find a Jacuzzi for ultimate relaxation. The plastic deck terrace at the rear has several seating areas and a jetty for direct access to the water of the Kagerplassen. Here you can enjoy the view, the evening sun and sail to the open water in no time. Sustainability •The house was built in 2010 and is therefore fully insulated. •Insulating glazing •There is energy label C registeredLocationLocated on an idyllic island in the middle of the Kagerplassen with the A44 in the vicinity is the major cities, Schiphol and the beach within easy reach.Details: •Detached villa in unique location on Kaageiland •The whole house has underfloor heating and air conditioning •Located directly on water and with views over the countryside •Spacious living room with gas fireplace and luxury harmonica doors •Luxury kitchen with sink island and appliances •3 bedrooms and 2 bathrooms •Heated pool and wellness in the basement •Plastic deck terrace and jetty •Water softener •Alarm systemA viewing is more than worth it.Call our office for an appointment
…By Annonceur International


House with garden Warmond (Netherlands)
Who doesn’t dream of a private island, an oasis of tranquility in the heart of the Randstad? Welcome to “Vogelskamp.” Nestled amid the Kagerplassen, this private island is a paradise for water sports enthusiasts. With a lot area of 3,401 m², this island offers plenty of space to live, relax, and work from home in complete peace and quiet.The island currently features a charming farmhouse and a detached home situated directly on the water. The farmhouse has a living area of 135 m², a volume of 421 m³, 3 bedrooms, and a large garden at the front and side. The detached waterfront home has a living area of 82 m², a volume of 189 m³, and a large private dock measuring 48 m².In addition, the island features four rental properties, including one apartment. Based on a preliminary request already submitted, there is also the possibility of building a vacation home or guesthouse.With no fewer than seven docks along the shores, this island is ideally situated for enjoying the Kagerplassen. Gas, water, electricity, cable internet, and sewer service are provided from Kaageiland, ensuring you have all the modern conveniences.The lush greenery along the island’s edges ensures optimal privacy, and at the heart of the island lies a large, open lawn where you can soak up the sun. From the adjacent Kaageiland, there is a private ferry to the private island. The whole setting gives you a sense of exclusivity.Across from “Vogelskamp,” on Kaageiland, there is a private parking lot with six parking spaces, and the A44 highway on-ramp is just 2.5 kilometers away, making Leiden, The Hague, Schiphol, and Amsterdam easily accessible.The rich history of “Vogelskamp” dates back to 1525. It was part of the territory of the noble Abbey of Rijnsburg. According to the Leiden historian W. Bijleveld, as early as 1643, “de Vogelscamp” was even home to a country residence belonging to Prince Willem. Later, the island was inhabited by farmers, who transported their livestock by barge. Today, the island is used exclusively for residential purposes.Highlights- Private island with a rich history in the heart of the Randstad- Characteristic farmhouse dating from 1900, featuring original details and a large fireplace in the living room.- Detached, single-story home directly on the water with a large dock. Completely renovated in 2020, featuring a new bathroom, open kitchen, plastered walls, in-floor heating, and large sliding glass doors offering a stunning view of the Kagerplassen.- Two barns measuring 28 m² and 12 m².- Private ferry with 2 landing docks.- Several boat docks with 16 berths- Opportunity for recreational rental of a trailer home with private amenities, a garden, and a dock.- 6 residential units, 4 of which are rented; all are suitable for permanent residenceSeize this unique opportunity to make your dreams come true on your own romantic private island, where tranquility, water sports, nature, and history come together in perfect harmony with modern amenities and accessibility.
…By Annonceur International
'%20stroke='%23DDAA3A'%20stroke-width='1.909'%20stroke-linecap='square'%20stroke-linejoin='bevel'/%3e%3c/svg%3e)
Receive by email any new listing that may match your search criteria
Your criteria :
- For sale
- Oegstgeest, Netherlands, +30 km
- Houses
By validating this form, you accept the general conditions of use of Le Figaro Properties.