

luxury houses for sale Schoonhoven, Netherlands


House with pool and garden Schoonhoven (Netherlands)
LUXURY COUNTRY HOME WITH A BEAUTIFUL ENCLOSED GARDEN AND ENERGY LABEL ASituated in a highly sought-after, private location on the edge of the “Silver City” of Schoonhoven, this characteristic thatched farmhouse (272 m²), originally dating from 1914, was almost entirely rebuilt in 2008. The property has been finished with great care, using high-quality materials, and features a spacious living area, four bedrooms, two bathrooms, and a study.The adjacent detached outbuilding (143 m²) was also rebuilt in 2008 with attention to detail and sustainability, and has been designed as a fully functional living space. It is ideally suited as a guesthouse, a relaxing lounge area for children, a home for informal care, or for operating a bed & breakfast.The estate is situated on a beautifully enclosed 2,000 m² plot completely surrounded by water, offering privacy and the tranquility of island living. The lush, professionally landscaped garden invites meaningful outdoor living: late summer evenings under the veranda or in the rear garden house, a fire in the garden, and children playing in and around the water. It is not only a unique residential experience, but also an ideal environment for children, with ample outdoor space, minimal traffic, and scenic surroundings.Schoonhoven—renowned for its rich history, charming city center, and extensive amenities—is located nearby. Its terraces, shops, schools, and cultural appeal as the Dutch Silver City make everyday life both practical and inspiring. Situated in the heart of the “Green Heart” near the River Lek, the location is ideal for walking, cycling, and enjoying nature. This rural manor combines country living with the comforts of a vibrant town. Utrecht, Rotterdam, Gouda, and Gorinchem are only 30 minutes away; The Hague, Leiden, Haarlem, and Amsterdam are also easily accessible. A PLACE WHERE TRANQUILITY, SPACE, AND OUTDOOR LIVING MEETA private bridge with a remote-controlled wrought-iron gate provides access to the fully paved courtyard with generous parking.Entry to the manor is located along the side of the property, opening into a grand reception hall with double-height ceilings, an impressive staircase, and mezzanine. From here, you access the living room with open kitchen, study, toilet, utility room, and upper floor.The expansive living area (approx. 75 m²) is truly breathtaking. Large floor-to-ceiling folding doors on two sides provide panoramic views and seamlessly connect indoor and outdoor living. A glass partition divides the space into a generous lounge area and dining section. The floor features large tiles with underfloor heating. The luxury Bulthaup kitchen with island includes an induction hob with ceiling-integrated extractor, fridge-freezer, Liebherr wine cooler, steam oven, built-in Miele coffee machine, plate warmer, and oven. The raised bar table offers the perfect setting for entertaining guests.The adjacent utility room (approx. 8 m²) offers additional storage, a sink, and direct access to the garden.The front room (approx. 28 m²), with its own entrance, is currently used as a study and includes extensive built-in cabinetry, including the electrical panel. Its calming ambiance also suits use as a TV lounge or relaxation space. EVERY ROOM SPACIOUS AND BEAUTIFULLY FINISHEDA sweeping staircase leads to the first-floor landing with mezzanine. From here you reach the master suite (with en-suite bathroom, wellness area, and walk-in closet), three bedrooms, a second bathroom, laundry room, and separate toilet. The entire level features solid Jatoba hardwood flooring and exposed beams.The master suite (approx. 47 m²) boasts impressive ceiling height. A mezzanine level houses a wellness area with sauna. The adjoining bathroom includes an oversized double walk-in shower, jacuzzi, underfloor heating, double washbasin with cabinetry, and extensive storage. The walk-in closet completes the space.The two rear bedrooms (each approx. 20 m²) include mezzanine levels and access to the balcony.The fourth bedroom (approx. 12 m²) is ideal as a guest room or children’s room.The second bathroom (approx. 7 m²) includes a jacuzzi, walk-in shower, washbasin with storage, and underfloor heating. Garden: A Private Oasis Surrounded by WaterThe expansive landscaped garden features fruit trees, magnolias, hydrangeas, and mature trees that provide a park-like atmosphere. Multiple terraces sit alongside the house, by the water, and at the fully pile-supported garden house (27 m²), offering a place to enjoy the outdoors at any time of day. A robotic lawnmower maintains the lawn, while irrigation and drainage systems ensure optimal soil conditions. Decorative lighting illuminates key trees after dusk. THE ADJACENT OUTBUILDING IS MULTIFUNCTIONAL AND FULLY EQUIPPED.The detached outbuilding also has energy label A and offers numerous possibilities for children, family, or guests. It is equally well suited for commercial use, such as a charming bed & breakfast. The rural setting combined with the appeal of Schoonhoven makes it highly attractive for guests seeking peace and authenticity.The property has its own entrance, leading into a large recreational space (approx. 60 m²)—perfect for gatherings, entertainment, or relaxation. At the rear is the spacious kitchen-diner (approx. 40 m²), featuring a new kitchen and French doors opening onto a private terrace. There is also a laundry room and a separate toilet.A fixed staircase leads to the first-floor landing, where you will find ample built-in storage and access to a large bedroom, a dressing room, a recently renovated bathroom, and a separate toilet. The dressing room can easily be converted into a second bedroom. Additional Features•Energy label A (both buildings)•36 solar panels•Thatched roof inspected and treated in 2025•Exterior paintwork completed in 2025•Multiple terraces built on pile foundations•Underfloor heating on the ground floor of both residences•Remote-controlled entrance gate with call system, intercom, and mailbox•Separate electrical systems and heating installations for both residences•Covered storage area behind the independent house In SummaryA rare opportunity for those seeking refined living, space, privacy, and an exceptional quality of life.
…By Annonceur International
24 listings near Schoonhoven


Villa Lekkerkerk (Netherlands)
EXCLUSIVE LIVING ON THE RIVER LEK WITH PRIVATE JETTYDe Werf 5 in Lekkerkerk is a home for people who know what they want. Peace, space, water at your feet and comfort at a high level. This thatched villa is located in a truly rare spot, directly on the river Lek, with its own private jetty and boat lift. Here, you can step straight from your garden onto the boat and sail towards the Biesbosch, Dordrecht or Rotterdam. The view over the water never gets old and changes every moment of the day. This is living with allure, freedom and privacy.STYLISH VILLA WITH CHARACTER AND VIEWSThe villa is situated on a generous plot of 1,342 m² of freehold land and was built in 1989, with high-quality renovations carried out in recent years. The thatched roof was fully renovated in 2024 and is ready to last for many more years. The architecture perfectly matches the surroundings: stylish, timeless and with a strong connection between indoor and outdoor living. Thanks to its riverside location, you can enjoy panoramic views over the water and passing ships from almost every living area.The living floor is spacious and immediately feels welcoming. Large windows provide plenty of natural light and make the view an integral part of the interior. The living room offers ample space for multiple seating areas, with the water always taking center stage. Whether you enjoy the tranquility during the day or watch the sun slowly set behind the dike in the evening, this home offers a different backdrop every day.LUXURY KITCHEN AS THE HEART OF THE HOMEThe kitchen forms the stylish centerpiece of the home. This is a place where cooking and spending time together come together effortlessly. The layout is spacious, with plenty of workspace and high-quality built-in appliances. Ideal for everyday use, but also perfect for those who love entertaining and cooking extensively. The finish is luxurious and warm, matching the character of the villa.Adjacent to the kitchen and living area is the terrace, where indoor and outdoor spaces flow seamlessly into one another. On sunny days, you open the doors and the terrace becomes an extension of the living space.HOTEL-STYLE BEDROOMS WITH PRIVATE BATHROOMSThe villa features three very spacious bedrooms, spread across the floors. Each bedroom has its own luxurious bathroom and a walk-in closet. This ensures optimal comfort and privacy, both for residents and guests. The master bedroom is a true suite, offering space, tranquility and a beautiful view over the water. The bathrooms are stylishly finished and fully equipped, creating a luxury hotel feeling every single day.OUTDOOR LIVING AT ITS BEST, EVERY SEASONThe garden surrounding the villa has been carefully landscaped and offers multiple places to enjoy outdoor living. An absolute highlight is the new outdoor lounge with bar and open fireplace. Here you can sit sheltered and in a cozy atmosphere, even when the evenings grow longer and temperatures drop. This is the perfect place for long dinners, drinks with friends and relaxing moments with a view of the Lek.On the waterside, you will find the private jetty with boat lift. For boat owners, this is a dream: no hassle with marinas or waiting times, but sailing whenever you want. The combination of the water, the garden and the outdoor lounge makes this property truly one of a kind.PRACTICAL AND SPACIOUS LAYOUTThe house has four floors and includes a very spacious parking basement with double garage. There is room for multiple cars, bicycles and additional storage. The indoor space of 111 m² offers plenty of possibilities for hobbies, working from home or extra storage. The HR combi boiler from 2021 ensures a comfortable and reliable indoor climate.LIVING ON DE WERFDe Werf is located in a special spot in Lekkerkerk, directly on the river and yet in a pleasant residential area. The charming village of Bergambacht is also nearby. Lekkerkerk and Bergambacht are part of the municipality of Krimpenerwaard, known for its green character, space and tranquility. Both villages offer shops for daily groceries, schools, sports clubs and restaurants.Its location on the Lek makes this area popular with water sports enthusiasts and nature lovers. Walking or cycling along the dike, enjoying the open landscape and the water: it is all part of life here. By car, you can also quickly reach Rotterdam, Krimpen aan den IJssel or Gouda.Just like the iconic Transformer in the hallway, life at De Werf 5 effortlessly shifts from stylish living to ultimate freedom; from high-end comfort at home to sailing on the Lek whenever you wantKEY FEATURESPlot size: 1,342 m² freehold landLiving area: approx. 235 m²Additional indoor space: approx. 111 m²Volume: approx. 1,200 m³Year of construction: 1989Thatched roof: renovated in 2024Number of floors: 4Number of rooms: 4Number of bedrooms: 3Number of bathrooms: 3Double garage in parking basementPrivate jetty with boat liftHR combi boiler from 2021Location: directly on the river LekDELIVERY IN CONSULTATION
…By Annonceur International


Villa with garden and terrace Gouderak (Netherlands)
ARCHITECTURAL VILLA IN THE HEART OF THE GREEN COUNTRYSIDELocated on Middelblok in Gouderak, this exceptional villa from 2023 perfectly combines modern architecture, luxurious finishes and complete tranquillity. A home that immediately impresses with its unique blend of aluminium façade cladding and traditional Dutch thatch, but above all with its extraordinary location surrounded by nature and open polder landscapes. Here, you enjoy complete freedom on a generous private plot of no less than 1,900 m², while still being only 10 minutes from the centre of Gouda and with excellent access to Utrecht, Rotterdam, Amsterdam and The Hague.In terms of sustainability, this villa belongs to the absolute top segment. The house is completely gas-free and equipped with triple glazing, 24 solar panels, two geothermal sources for the heat pump, and full underfloor heating and cooling throughout.With a total floor area of approximately 460 m², a volume of nearly 1,700 m³, energy label A+++ and high-end finishes down to the smallest detail, this is a home for lovers of space, design and comfort. Everything is perfectly balanced here: from the sightlines and natural light to the sustainable installations and the seamless transition between indoors and outdoors.IMPRESSIVE LIVING AREA WITH PANORAMIC VIEWSThe immense sense of space becomes apparent the moment you enter. The central living area of approximately 170 m² undoubtedly forms the heart of the home. Thanks to the impressive glass façades and high vaulted ceiling, the garden, water and surrounding polder landscape can be experienced from every angle. Daylight floods the space throughout the day, creating an open and serene atmosphere in every room.The kitchen is sleekly designed and features a spacious cooking island and high-quality built-in appliances, including an induction hob, Quooker tap, wine climate cabinet, large fridge and freezer, combi steam oven, combi microwave, dishwasher and Falmec extraction system. The natural stone flooring continues throughout the ground floor and, together with the underfloor heating and cooling, provides a comfortable and luxurious foundation.Adjacent to the living area is a stylish office space with custom-made cabinetry and views over the landscape. Ideal for working from home without compromising on peace or privacy. Via the intermediate hallway, you reach a multifunctional space of 68 m² that can be used for various purposes, such as a studio, bedroom, garage or additional workspace. There is a toilet room, connections for a washing machine and dryer, and the technical room housing the geothermal heat pump with buffer tank, water softener, WTW ventilation system with HomEvab, continuous flow boiler and the installation for underfloor heating and cooling. In addition, there is access to the wine cellar of approximately 16 m².IMPRESSIVE UPPER FLOOR WITH A HOTEL-LIKE EXPERIENCEThe upper floor radiates the same level of luxury as the living area below. Thanks to the generous mezzanine and the fully glazed front and rear façades, an impressive sense of light and space is created. The master bedroom is an absolute eye-catcher, featuring a freestanding bathtub beneath the skylight, a luxurious ensuite bathroom and a spacious mezzanine walk-in wardrobe. The combination of glass, height and premium materials creates a unique, hotel-style atmosphere. The other 3 bedrooms all feature custom-made wardrobes, abundant natural light and playful mezzanine levels; ideal for studying, gaming or relaxing. Natural stone floors with underfloor heating and cooling, a separate toilet and a second bathroom with walk-in shower, vanity unit with double wash basins and heated mirrors complete the picture.Thanks to the smart layout, additional bedrooms can easily be created if desired. This makes the property exceptionally versatile for luxurious living, working from home, a studio or additional hobby space.LIVING SURROUNDED BY WATER, GREENERY AND TRANQUILLITYOutside, you truly experience how special this location is. The garden blends seamlessly into the surrounding polder landscape and offers peace, freedom and privacy on all sides. The water, far-reaching views and greenery create a permanent holiday feeling every single day. Thanks to the large windows, there is a constant sense of living in the heart of nature.The terraces are fully pile-founded and offer several places to enjoy the sun and surroundings in complete tranquillity.Here, you live surrounded by nature, as part of the “Middelblok” estate, with endless walking, cycling and boating opportunities directly from your doorstep. At the same time, Gouda and the Randstad region are surprisingly close by. This combination of tranquillity, accessibility and exclusivity makes this location truly unique.KEY FEATURESYear of construction: 2023Energy label: A+++Volume: 1,686 m³Living area: 443 m²Additional indoor space: 16 m²Plot size: 1,900 m² freehold landPart of the “Middelblok” estate of approximately 5 hectaresRural location surrounded by nature and polder landscapes, yet only 10 minutes from Gouda city centre and major highwaysNumber of bedrooms: 4 (more possible)Number of bathrooms: 2Number of toilets: 4OfficeStudioDouble garageExtensive parking facilities on private groundsSPECIAL FEATURES:24 solar panelsHeat pump with 2 geothermal sourcesEquipped with underfloor heating and coolingFully triple glazedGas-freeAluminium façade cladding combined with traditional Dutch thatchRoof fitted with bird protectionCharging station availablePile-founded terracesPossibility for a gas fireplace
…By Annonceur International


Villa Krimpen aan de Lek (Netherlands)
DETACHED LIVING WITH SPACE, COMFORT AND OPEN VIEWSLocated on the highly sought-after Tiendweg in Krimpen aan de Lek, this detached home stands on a generous 1,210 m² freehold plot. A place where peace, space and comfort come together naturally. Here, you can enjoy unobstructed views across the countryside, a beautifully landscaped waterfront garden and all the benefits of modern living. With a bedroom and bathroom on the ground floor, three additional bedrooms, a second bathroom upstairs and a living area of 182 m², this home is particularly suitable for families looking to move up to more space, as well as buyers seeking a future-proof home. At the same time, you are surprisingly close to the village centre and everyday amenities.ENJOY PEACE, GREENERY AND WATERThe outdoor space is undoubtedly one of the major highlights of this property. Surrounding the house is a beautifully landscaped garden featuring mature greenery, elegant flower beds and several terraces. At any time of day, there is always a perfect spot to enjoy either the sunshine or the shade.A charming waterside deck terrace provides the perfect place to unwind completely. The uninterrupted views over the surrounding countryside create a remarkable sense of space rarely found elsewhere. Whether you are enjoying a morning coffee in the sun, reading a good book or dining outdoors with family and friends, this is a place where outdoor living can be enjoyed every day.The plot also features an attractive wooden garden house with a covered terrace, a hobby greenhouse and a heated storage/hobby room with a utility sink. This provides ample space for hobbies, storage or working from home.Practicality has also been carefully considered. The spacious driveway offers plenty of parking on private grounds and is secured by an electrically operated gate. The integral garage is equipped with an electrically operated garage door and offers additional space for bicycles, tools and storage.SUSTAINABLY BUILT AND WELL MAINTAINEDBuilt in 2009, this home is exceptionally well insulated and equipped with various sustainable features. Thanks to roof, wall and floor insulation, uPVC window frames with HR++ glazing and a heat recovery ventilation system, you can enjoy comfortable and energy-efficient living. The twelve solar panels installed in 2021 contribute to lower energy costs, while the A energy label highlights the property's sustainable character.In addition, underfloor heating is installed in the living room, kitchen, hallway and toilet, ensuring a pleasant indoor climate and enhanced living comfort throughout the year.SPACIOUS LIVING AREAS WITH ABUNDANT NATURAL LIGHTUpon entering, the generous entrance hall with a galleried landing immediately creates a sense of space and provides an impressive welcome. From the hall, you enter the living room, where the bay window, large windows and French doors leading to the terrace allow plenty of natural light to flood the space and create a pleasant connection with the outdoors. The attractive fireplace serves as a focal point of the room, making it a wonderful place to gather with family and friends.The kitchen-diner perfectly complements the character of the house. The spacious kitchen island forms the heart of the room and provides extensive workspace and storage. The kitchen is equipped with a gas hob, extractor hood, convection oven, combination microwave oven, dishwasher, large refrigerator and a natural stone worktop. While cooking, you can enjoy views of the garden and the greenery surrounding the home.Also located on the ground floor is a spacious bedroom with French doors opening onto the terrace, making single-level living entirely possible. The adjoining bathroom is fully equipped with a bathtub, walk-in shower, wall-mounted toilet and a stylish vanity unit with double wash basins. Thanks to this layout, the home is attractive not only to families but also to residents looking to live with the future in mind or requiring additional comfort due to health or mobility considerations.The integral garage is also accessible from the hall. Here you will find the charging point for an electric vehicle as well as a practical utility room with connections for a washing machine and tumble dryer.The first floor offers plenty of space for a family. The landing provides access to a separate toilet and the central heating installation. There are three bedrooms on this level, with the largest bedroom at the front featuring built-in sliding-door wardrobes. The remaining rooms are also generously proportioned and are suitable as children's bedrooms, home offices or guest rooms.The second bathroom on this floor is equipped with a bathtub, walk-in shower, vanity unit and designer radiator. This additional bathroom ensures that residents and guests can comfortably use the facilities simultaneously, adding extra convenience for larger households.A loft ladder provides access to the practical attic storage space. This area offers ample room for storing seasonal items, suitcases and other belongings that are not needed on a daily basis.LIVING BETWEEN COUNTRYSIDE AND VILLAGE AMENITIESTiendweg is considered one of the most desirable locations in Krimpen aan de Lek. Here, you can enjoy a peaceful and rural lifestyle with beautiful views over the expansive polders of the Krimpenerwaard. At the same time, shops, schools, sports clubs and restaurants are all within easy reach. This combination of tranquillity and convenience makes the location particularly appealing to families and home movers alike.Krimpen aan de Lek is known for its friendly atmosphere, active community life and green surroundings. Walkers, cyclists and nature lovers will appreciate the many routes through the countryside and along the River Lek. In addition, major roads leading to Rotterdam, Gouda and the surrounding villages are easily accessible. Here, you can enjoy living amidst nature without feeling remote.KEY FEATURESYear built: 2009Living area: 182 m²Plot size: 1,210 m²Number of floors: 2 floors plus attic storage loftNumber of rooms: 5Number of bedrooms: 4Number of bathrooms: 2Ground-floor bedroom and bathroomEnergy label: AInternal space: 35 m²External storage space: 45 m²Integral garage with electrically operated garage doorDriveway with electrically operated gate12 solar panels (2021)uPVC window frames with HR++ glazingHeat recovery ventilation systemElectric vehicle charging point presentCompletion: by mutual agreement
…By Annonceur International


Villa Nieuwerkerk aan den IJssel (Netherlands)
A RESIDENCE WHERE EXCLUSIVITY, PRIVACY AND SECURITY COME TOGETHERSome homes are special. And then there are residences that are almost impossible to compare. This is one of those places. Situated on the exclusive 's-Gravenweg, hidden behind a secured entrance gate in the intimate Ringvaartstaete villa community, this impressive detached villa occupies no less than 3,950 m² of freehold land. A residence where architecture, tranquillity, security and comfort come together to create a living experience rarely found in the Netherlands.Ringvaartstaete belongs to an extremely select group of residential locations that meet the international definition of a gated community. Just twelve detached villas share this exclusive residential setting, accessed via a secured entrance gate and private roads, with 24-hour camera surveillance. For entrepreneurs, expats, international families or residents for whom privacy and security are essential, this offers an exceptional living environment.The first impression begins even before you reach the villa. A robust concrete bridge with an electric entrance gate provides access to your private grounds. Water features, mature trees, reed beds and carefully designed landscaping ensure that the villa is almost entirely hidden from view. Here, you experience the tranquillity and freedom of a private estate, while the centre of Rotterdam is only approximately eighteen minutes away by car.The architecture unmistakably bears the signature of Frank Lloyd Wright. Strong horizontal lines, generous roof overhangs and a natural connection between indoor and outdoor spaces give the villa a timeless appearance. During construction, virtually every available extension option was incorporated, resulting in approximately 400 m² of living space. Every room exudes quality, tranquillity and refinement.SELLER'S PERSPECTIVE:What we have always found so special here is the combination of tranquillity, space and complete privacy, while the centre of Rotterdam is still very close by. As soon as you enter the gated villa community and then cross your own bridge and entrance gate onto the property, it feels as though you are living on your own private estate, surrounded by water, reeds and greenery. At the same time, the secure residential environment gives us a sense of comfort and freedom that we have simply never experienced anywhere else.ARCHITECTURE THAT IMPRESSES WITHOUT BEING OSTENTATIOUSThe impressive entrance immediately sets the tone for the rest of the villa. A generous reception hall with a luxurious cloakroom toilet, spacious wardrobe and high-quality bespoke finishes provides an exceptional welcome. The choice of materials, lighting plan and sightlines immediately reveal that the entire interior was designed in collaboration with an interior designer.The absolute centrepiece of the villa is the expansive living area of approximately 165 m². It is not only the dimensions that impress; above all, it is the way in which the various living spaces flow seamlessly into one another that makes this floor so exceptional. Large windows and French doors bring the surrounding landscape directly into the home, while the wide roof overhangs provide a pleasant indoor climate throughout the seasons.The bespoke kitchen forms the heart of the home. Featuring a generous cooking island and equipped with virtually every conceivable appliance, including a combination steam oven, combination oven, Quooker, double fridge/freezer combination, integrated extractor system, induction hob, wok burner and dishwasher. Functional for everyday use, yet simultaneously designed as a place where family, friends or business associates can come together.At the front of the villa there is also a spacious study and a practical utility room with bespoke cabinetry. Almost every room on the ground floor provides direct access via French doors to the veranda and pile-supported terraces, allowing the indoor and outdoor spaces to blend seamlessly.COMFORT, WELLNESS AND PRIVATE LIVING AT THE HIGHEST LEVELThe first floor has also been designed entirely around comfort and tranquillity.The master suite is a private retreat in its own right. The generous bedroom features a spacious walk-in closet and an exclusive en-suite bathroom, complete with a walk-in shower with Sunshower, whirlpool bath, sauna and stylish double vanity. A place where every day begins and ends in complete tranquillity.This floor also offers three additional spacious bedrooms, a second bathroom and a separate toilet. A fifth bedroom with dormer window and air conditioning has been created on the second floor. Thanks to its generous dimensions, this floor also offers ample possibilities for a fitness room, hobby room or studio.Another exceptional feature is the detached guest accommodation. Fully self-contained with a bedroom, bathroom and toilet, it allows guests, au pairs or family members to stay in complete privacy. This building also offers excellent possibilities for a home office or private practice.Even the double integral garage is more than simply a garage. Insulated, heated and finished to the same high standard as the rest of the villa. If desired, this space can be converted relatively easily into a generous bedroom with a private bathroom, making single-level, future-proof living another possibility.OUTDOOR LIVING WITH THE CHARACTER OF A PRIVATE ESTATENot only the villa itself, but certainly also its outdoor living environment ranks among the very best of the Dutch residential property market.The plot of almost four thousand square metres is completely surrounded by water and greenery. This creates an exceptional sense of freedom and privacy that is increasingly difficult to find.Various pile-supported terraces are positioned around the villa, carefully designed so that each area benefits optimally from the sun and views. The generous veranda with integrated gas fireplace forms an extension of the living area and provides a comfortable outdoor space throughout the year.Directly adjacent is the luxurious swim spa, perfectly integrated into the terrace. A place to unwind after a long working day or to start the day actively.A new robust bridge with distinctive pillars and atmospheric castle-style lighting leads to the private island. The large pond with fountain, fully controllable via the home automation system, enhances the park-like character of the grounds. Water is not merely a decorative feature here; it literally frames the entire residence.Parking is entirely accommodated on private grounds. In addition to the heated double garage, the villa features a double carport and space for six to eight cars behind the secured entrance gate.SMART TECHNOLOGY, SECURITY AND A LOCATION THAT OFFERS EVERYTHINGBeneath the understated architecture lies an impressive technological infrastructure.The villa features underfloor heating on the ground and first floors, integrated air conditioning in the living room, kitchen and all bedrooms, a water softener, an extensive electrical installation (3 x 40 amps), home automation, a Sonos audio system and an advanced alarm system with private security cameras.Security extends beyond the villa itself. Ringvaartstaete features a professional camera system that monitors the entrance gate, private road and communal entrance 24 hours a day. Via an app, residents can view live footage at any time and easily manage access. A valuable feature for those who travel internationally on a regular basis or who desire maximum control over their residential environment.In terms of sustainability, the villa also meets the highest expectations. With 32 solar panels, excellent insulation and an A+ energy rating, this residence combines its impressive scale with future-proof energy consumption.The location completes the picture. Despite the complete tranquillity and privacy, international schools, major roads towards The Hague, Utrecht and Amsterdam, recreational areas, golf courses and the centre of Rotterdam are all within easy reach. This creates a rare combination of country-style living and international accessibility.Residences such as this rarely come onto the market. Not only because of their size, architecture or level of finish, but above all because of the unique combination of security, privacy, technology and an exclusive residential environment.SURROUNDINGS – EXCLUSIVE LIVING BETWEEN ROTTERDAM AND THE GREEN HEARTFor generations, 's-Gravenweg has been one of the most sought-after residential locations in the Rotterdam region. Its historic ribbon development, distinctive rows of trees and generous plots give the area a stately character that would be almost impossible to recreate today. Ringvaartstaete forms an exclusive part of this setting: a private villa community comprising just twelve detached villas, completely surrounded by water, greenery and tranquillity. Maintenance of the entrance gate, private roads and park-like surroundings is managed by the Homeowners' Association, ensuring that the representative appearance of the entire community is preserved.Despite its rural atmosphere, the location is surprisingly central. The A20 and A16 motorways can be reached within just a few minutes by car, while Rotterdam city centre is approximately eighteen minutes away. The Hague, Utrecht, Schiphol Airport and Rotterdam The Hague Airport are also within comfortable travelling distance. International schools, high-quality sports facilities, golf courses, marinas, the Hitland recreational area and a variety of excellent restaurants can also be found nearby. This combination of tranquillity, privacy and excellent accessibility makes Ringvaartstaete a residential environment perfectly suited to an international lifestyle.KEY FEATURESLocation: exclusive gated community of Ringvaartstaete, completely surrounded by water and greeneryGarden orientation: southwestLiving area: approx. 400 m² (including garage)Building-related outdoor space: approx. 138 m²Guest accommodation: approx. 29 m² with bedroom, bathroom and toiletPlot size: 3,950 m² of freehold landVolume: approx. 1,478 m³Year of construction: 2015Number of floors: 34 bedrooms, study and attic roomNumber of bathrooms: 2Energy rating: A+32 solar panels (2022)Double integral garage, double carport and private parking for 6 to 8 cars24/7 camera surveillance of the residential community, private cameras around the villa, alarm system and extensive home automation systemCompletion: by mutual agreement
…By Annonceur International


Villa with terrace Krimpen aan den IJssel (Netherlands)
SELLER’S PERSPECTIVE“What immediately appealed to us from day one was the unique location on the Hollandse IJssel and the immense space this house offers. Despite over 600 m² of living area, energy costs are remarkably low thanks to sustainable technologies such as the biomass system, the Mitsubishi Industrial inverter system (air-to-air heat pump), and an electric boiler. We have truly enjoyed living here, taking in the views, the tranquility, and the practical layout. This is a home that really offers it all.”LIVING IN A PRIME WATERFRONT LOCATIONImagine waking up every morning to uninterrupted views over the Hollandse IJssel. Aquamarijn 2 is situated in a unique, riverside residential area where peace, space, and scenery come together. This villa is ideal for those who want generous living space and a strong connection to the water. With multiple terraces facing the river and large windows, you’ll enjoy a constant holiday feeling. The surroundings are not only calm and spacious but also surprisingly central: the heart of Rotterdam is just around 20 minutes away.MORE THAN 600 M² OF COMFORTABLE LIVINGWith over 600 m² of living space, this home accommodates a wide range of lifestyles. The expansive living room, featuring a cozy fireplace and direct access to the large terrace, is perfect for large gatherings or family occasions. Adjacent is a spacious kitchen, ideal for cooking enthusiasts and family meals. Eight bedrooms and three bathrooms make the property suitable for larger or blended families, or for those who wish to combine living and working spaces.MULTIFUNCTIONAL LOWER LEVEL WITH 9 ADDITIONAL ROOMSWhat truly sets this property apart is the lower level. It features no fewer than nine rooms, usable in countless ways: hobby rooms, studios, fitness areas, offices, storage, or even a home practice. This makes the house ideal for those who need ample space or want to combine business and private life. Several roof terraces add extra outdoor space on different levels, making the home flexible and future-proof.SUSTAINABLE AND ENERGY-EFFICIENT LIVINGDon’t be misled by the size of this home – its A energy label is well deserved. With a carefully designed system combining a biomass installation, a conventional central heating boiler (both connected to the heating system), and a Mitsubishi Industrial air-to-air heat pump, the house can be efficiently heated and even cooled. An electrically heated storage tank ensures ample hot water. This setup makes the home not only sustainable but also forward-looking. Energy bills are surprisingly low!LOCATION: RIVERSIDE AND SURPRISINGLY CENTRALAquamarijn 2 is located in a quiet, modern neighborhood directly on the Hollandse IJssel. Living here means enjoying riverside views and greenery while being close to all amenities. Schools, shops, sports clubs, and public transport are all within minutes. By car, Rotterdam city center is just 20 minutes away, combining tranquility and space with urban convenience. Krimpen aan den IJssel is beloved for its village-like atmosphere, excellent accessibility, and green surroundings. Nature lovers will enjoy numerous cycling and walking routes along the river and through the polder landscape.PROPERTY FEATURESAsking Price: €1,580,000Location: Directly on the Hollandse IJssel in a riverside neighborhoodTerrace Orientation: Multiple levels, always a sunny or shaded spotLiving Area: approx. 600 m²Size: 677 m²Year Built: 2000Floors: 4Rooms: approx. 20 (including 8 bedrooms, 3 bathrooms, multiple living areas, and 9 multifunctional rooms in the lower level)Bedrooms: 8Energy Label: ADelivery: In consultation
…By Annonceur International


Villa Rotterdam (Netherlands)
DETACHED VILLA ON A SPACIOUS PLOT WITH COMPLETE PRIVACYWelcome to Bermweg 30 in Rotterdam. A place where you immediately feel this is no ordinary home. Hidden behind greenery and accessible via a private driveway, this spacious detached villa is situated on no less than 3,261 m² of freehold land. Here, you live surrounded by nature, with peace, space, and privacy as a natural part of everyday life. At the same time, all amenities are surprisingly close by, making this location especially attractive for families and lovers of comfortable living.The house was built by the current owner and has been carefully maintained. Everything is just right: the location, the layout, and the atmosphere. This is one of those places where indoor and outdoor living blend seamlessly together, allowing you to enjoy outdoor living all year round.SELLER’S OWN WORDSFor more than 30 years, it has been a great pleasure to live in this house and at this location.We designed the house ourselves according to our own vision and had it built in collaboration with a top architect.The location and size of the land are unique within the Randstad area. The house was consciously designed from the start to be future-proof and suitable for lifelong living, making it exceptionally comfortable.Both the house and the garage are still modern and sleek, giving the entire property a timeless appearance.BRIGHT LIVING ROOM WITH CONSERVATORY AND GARDEN EXPERIENCEThe entrance immediately sets the tone, featuring a spacious hall, mezzanine, and an open staircase that creates a pleasant sense of space. From here, you walk through to the living room, where light and views take center stage. The generous L-shaped living area features large windows and French doors, ensuring the garden always feels connected to the living space.The conservatory is an extension of the living room and one of the most enjoyable places in the house. Thanks to the glass walls and views of the garden, you can sit here comfortably and sheltered all year round while being completely surrounded by greenery.The kitchen-diner is located at the front of the house and is a wonderful place to gather together. Thanks to the French doors, you have direct access to the spacious front garden and views of the rural surroundings.GROUND FLOOR BEDROOM AND SPACE FOR FAMILY LIVINGWhat makes this house especially attractive is the ground floor bedroom with en-suite bathroom. Ideal for those who wish to live on one level or comfortably accommodate guests. The bedroom has direct access to the garden and conservatory, creating a calm and pleasant atmosphere. The bathroom is fully equipped with a bathtub, walk-in shower, and double washbasin.On the first floor, you will find three more spacious bedrooms, each with its own character and pleasant natural light. Two rooms feature a balcony. The living room and two bedrooms on this floor are also equipped with air conditioning, providing extra comfort during warm days. The second bathroom is practical and fully fitted with a bathtub, walk-in shower, and double washbasin.In addition, there is a basement, perfect for use as a wine cellar or extra storage space.PARK-LIKE GARDEN WITH GARAGE AND COMPLETE TRANQUILITYThe garden surrounding the property is without a doubt one of its absolute highlights. Here, you experience a level of peace rarely found in the Randstad area. The garden is beautifully landscaped with lawns, mature trees, flowering borders, and a pond. Thanks to the irrigation system, the entire garden remains in top condition with ease.Several terraces have been created, ensuring you always have a lovely spot to sit at any time of day. There is also a practical shed for bicycles and gardening tools.At the rear of the plot stands the detached double garage (2017), fully insulated and equipped with electric doors. Ideal for multiple cars, but also perfect for hobbies or additional storage. The house and garage are also fitted with a recently renewed alarm system (2024) and a camera system. The spacious driveway furthermore offers ample parking on private property and is prepared for an electric charging station.Here, you hear no traffic, only birds and the rustling of greenery. This is living with maximum privacy and freedom.COUNTRYSIDE LIVING WITH THE CITY AROUND THE CORNERBermweg is a special location in Rotterdam. You live here in a green, peaceful environment where hares and pheasants are regularly seen. At the same time, you can reach the motorway within minutes and travel surprisingly quickly to Rotterdam, The Hague, Utrecht, or Amsterdam.The nearby district of Nesselande offers everything you need: schools, sports clubs, shops, restaurants, and metro connections. The beach at the Zevenhuizerplas is also just a short distance away and is ideal for relaxation, walking, or sports activities. Children can safely grow up here and easily walk or cycle to school and sports facilities.The combination of peace, space, and accessibility makes this location unique. You live here in freedom, yet never isolated.FEATURESLocation: rural, private, and surrounded by greeneryGarden: surrounding garden with pond and multiple terracesLiving area: approx. 213 m²Plot size: 3,261 m² freehold landYear of construction: 1991Number of floors: 2Number of rooms: 5Number of bedrooms: 4Energy label: CExtra: air conditioning (living room + 2 bedrooms), alarm system (2024), camera system + irrigation systemParking: double garage + spacious driveway + charging stationDELIVERY: TO BE AGREED
…By Annonceur International


Villa with pool and garden Dordrecht (Netherlands)
Exceptional Property in a Prime Location in Dubbeldam!This exclusive semi-detached villa, designed in the distinctive Frank Lloyd Wright style, is truly a home of exceptional character and elegance. The villa combines striking architectural design with outstanding living comfort. This level of comfort extends far beyond the interior, featuring a spacious covered veranda overlooking the beautifully landscaped, park-like rear garden of approximately 45 metres in depth. The highlight of the outdoor area is undoubtedly the heated swimming pool, complemented by a fully equipped pool house.Come and experience contemporary living at its finest, centrally located in the charming and village-like district of Dubbeldam.Features:Delivery: by mutual agreement.Living area (main residence): approximately 233 m² (volume: approximately 997 m³).Internal storage space (garage): approximately 17 m².Covered outdoor space (terraces): approximately 22 m².External storage space (pool house): approximately 19 m².Cadastral designation: Municipality of Dubbeldam, Section A, number 8118, measuring 850 m².Year of construction: 2001.Energy label: B.22 solar panels.Central heating system: high-efficiency combination boiler (2024) with indirect hot water cylinder.Central vacuum system.The entire property is finished to a high standard, including plastered walls and ceilings, quality interior doors and premium sanitary fittings.Ground FloorEntrance HallThrough the well-maintained front garden and the spacious driveway leading to the garage, you reach the entrance at the side of the property. The generous entrance hall provides access to the various rooms and the staircase to the first floor. The hall also includes a cloakroom area and a guest toilet.Living Room (approximately 65 m²)The living area is divided by elegant sliding doors with built-in cabinetry into a front sitting room (approximately 42 m²) featuring a bay window, television area and an attractive gas fireplace with sandstone mantelpiece. At the rear is the dining room (approximately 22 m²), which connects to the semi-open kitchen and offers French doors to the covered veranda and garden.Kitchen (approximately 16 m²)The semi-open kitchen features a linear design and is equipped with luxury built-in appliances. French doors provide access to the covered veranda and garden, while the kitchen also connects to the spacious utility room.Utility Room (approximately 12 m²)The utility room is fitted with an extensive kitchen unit and built-in appliances, a door to the veranda and garden, and internal access to the integral garage.Garage (approximately 14 m²)The garage is equipped with an insulated electric overhead door, utility sink, side entrance to the garden and the central vacuum system installation.First FloorLandingSpacious landing with access to the bedrooms, second floor, fully tiled laundry room (approximately 5 m²) and the second bathroom.Bedroom 1 (approximately 24 m²)Located at the rear of the property, this air-conditioned master bedroom features a generous walk-in wardrobe area, an en-suite bathroom and access to the terrace.Terrace (approximately 16 m²)Private terrace with beautiful views over the rear garden.Bathroom 1 (approximately 9 m²)The en-suite bathroom includes a bathtub, double washbasin vanity unit, separate shower and second toilet. The bathroom benefits from electric underfloor heating.Bathroom 2 (approximately 7 m²)Located at the side of the house, the second bathroom is equipped with a shower, washbasin vanity unit and wall-mounted toilet. This bathroom also features electric underfloor heating.Bedroom 2 (approximately 13 m²)Front-facing bedroom with access to the front balcony. This room is fitted with air conditioning.Bedroom 3 (approximately 13 m²)Also located at the front of the property and currently used as a study, this room provides access to the front balcony and includes air conditioning.Second FloorLandingLanding with generous storage space, including the central heating boiler (2024) with indirect hot water cylinder and the mechanical ventilation unit.Bedroom 4 / Multipurpose Room (approximately 34 m²)Spacious room featuring a dormer window, roof window, pantry and air conditioning. This room is ideal as a guest suite, bedroom, home office or hobby room.ExteriorFront GardenThe property features a beautifully maintained front garden and a spacious paved driveway with gated access, offering parking for several vehicles.Rear GardenThe rear garden is truly exceptional in both beauty and quality. Measuring approximately 45 metres in depth, it includes a generous terrace adjacent to the house with a large covered veranda. Pathways lead through beautifully maintained trees, plants, hedges and lawns towards the heated swimming pool.Luxury and comfort continue around the pool area, where a spacious pool house provides additional amenities.Pool HouseThe pool house comprises a lounge and recreation area (approximately 14 m²), a separate toilet, outdoor shower and a technical room (approximately 3 m²) housing the swimming pool boiler and pump installation. A lovely terrace adjacent to the swimming pool completes this outdoor living space.The stated floor areas (m²) and volumes (m³) have been measured in accordance with the industry-wide NVM measurement instructions based on the NEN2580:2007 NL standard. Although this information brochure has been compiled with the utmost care, no rights may be derived from its contents. Any liability on the part of Kolpa OZP Makelaars is expressly excluded. Changes and amendments are reserved.
…By Annonceur International


House Rotterdam (Netherlands)
CHARACTERFUL LIVING IN A UNIQUE LOCATIONSome homes have something special about them from the very first moment. Kralingseweg 371 is one of those homes. This characterful detached manor house, dating from 1916, stands on an impressive 917 m² plot of freehold land and combines the charm of the past with the comforts of modern living. The beautiful façade details, authentic dormer window, private access bridge over the water and electrically operated entrance gate give the property a distinctive appearance that is rarely found.What makes this location even more special is its setting. On the idyllic Kralingseweg, you live surrounded by greenery, pollard willows and a characteristic rural drainage ditch. Here, you can enjoy peace, space and privacy, while shops, schools, sports facilities, public transport and major roads are all surprisingly close by. For families looking to move up to a larger home without having to leave the city, this is a location with immediate appeal.BEAUTIFUL GARDEN WITH COMPLETE PRIVACYThe garden is undoubtedly one of the absolute highlights of this home. With its south-facing position, you can enjoy the sunshine here for virtually the entire day. Thanks to the generous plot, the garden feels like your own private park, where peace and privacy take centre stage.Various fruit trees are spread throughout the garden, creating a green and natural atmosphere. At the rear of the plot is a large glass greenhouse, a dream for anyone who enjoys gardening, growing plants or creating a special outdoor space. Children have plenty of room to play here, while adults can enjoy the peace and greenery.Directly adjoining the house is a piled terrace of approximately 64 m². This generous outdoor space forms an extension of the living room and features an outdoor fireplace. As a result, it is not only a wonderful place to spend summer days, but also an inviting spot to sit outside with family or friends during spring and autumn.SPACE AND LIGHT FOR THE WHOLE FAMILYUpon entering, it is immediately apparent that this home offers an abundance of living space. The hallway with tiled flooring provides access to the toilet, meter cupboard and a practical study on the ground floor. This room is ideal as a home office, playroom or hobby room, but could of course also be used as a bedroom.The kitchen-diner forms a central part of the home. Installed in 2015, the kitchen features a natural stone worktop, Quooker boiling-water tap, induction hob, extractor hood, combination oven, dishwasher, refrigerator and freezer. Thanks to its generous proportions, there is ample space for a large dining table where family and friends can gather. Plinth heating provides additional comfort.At the rear, the house has been substantially extended, creating an impressive living space. Large windows and sliding doors leading to the garden allow beautiful natural light to flood the room throughout the day. The living room feels spacious and open and offers plenty of possibilities for a generous seating area around the open fireplace. From virtually every part of the room, there are views of the greenery in the rear garden. The living room also provides access to a practical full-height cellar, ideal for storing provisions, wine or seasonal items.The combination of characterful elements at the front and the modern extension at the rear creates a distinctive home in which atmosphere and contemporary living comfort come together beautifully.The first floor comprises three bedrooms, including the front bedroom with its authentic dormer window, perfectly complementing the character of the original house.The landing features a practical laundry area housing the central heating boiler and connections for laundry appliances. The spacious bathroom is fully equipped with a bathtub, separate shower enclosure, washbasin unit and a second toilet.In recent years, considerable attention has been paid to maintenance and improvements. The front section of the tiled roof was renewed in 2020, including new roof tiles, battens and insulation. In the same year, the brickwork of the original house was cleaned, repointed and impregnated. The first-floor extension has also been modernised and fitted with new façade panels.In addition, the property features an electric vehicle charging point and an extensive meter cupboard with a dedicated circuit for vehicle charging.COUNTRY-STYLE LIVING IN KRALINGENKralingseweg is one of Rotterdam's most sought-after residential locations for those looking for space, tranquillity and green surroundings. With its pollard willows, waterways and detached homes, this characterful road has an almost village-like atmosphere, while still being located within the city limits.Shops, supermarkets, schools and sports clubs are all within easy reach of the property. Kralingse Bos and Kralingse Plas are also nearby, offering plenty of opportunities for walking, running, cycling or relaxing by the water. Public transport connections are excellent, while the A16 and A20 motorways provide easy access to Rotterdam city centre, The Hague, Utrecht and Breda.It is precisely this combination of country-style living, exceptional privacy and proximity to all urban amenities that makes this location so special. It is a place where children can grow up safely, where you can enjoy the space around you and where every day you return home to surroundings that exude peace and tranquillity.KEY FEATURESLocation: rural and peaceful setting on the characterful KralingsewegPlot size: 917 m²Garden orientation: southLiving area: 182 m²Building-related outdoor space: 64 m²Year of construction: 1916Number of floors: 2Number of rooms: 5Number of bedrooms: 3Modern rear extensionPrivate access bridge with electrically operated gateElectric vehicle charging pointPiled terrace with outdoor fireplaceLarge south-facing garden with glass greenhouse and various fruit treesCompletion: by mutual agreement
…By Annonceur International


Villa Utrecht (Netherlands)
Extraordinary living in an architectural masterpiece? This may soon become possible at Pieterskerkhof. Hidden in the heart of Utrecht’s historic city centre, at the foot of the centuries-old Pieterskerk, lies a home unlike any other: the Van Schijndel House. Architect Mart van Schijndel designed the residence for himself in 1992. The result was awarded the Rietveld Prize in 1995 and has been listed as a municipal monument since 1999 — remarkable considering its relatively young age. While the city can be felt just beyond the walls, the interior offers a world entirely of its own. Two patios bring daylight deep into the house, creating an exceptionally bright living space while maintaining complete privacy. There is no direct overlooking anywhere. This interplay creates a remarkable sense of openness and tranquillity: simplicity and refinement with an almost Japanese serenity, combined with a Mediterranean sense of colour and light — all in the very centre of Utrecht. Pieterskerkhof is one of the most atmospheric and peaceful locations in the historic city centre. The Museum Quarter, the Dom Tower, Janskerkhof and the city’s many culinary and cultural amenities are all within walking distance, yet the setting itself is surprisingly quiet. Parking is available in a covered parking space and on private grounds. Looking slightly further afield, Utrecht Central Station and its direct train connection to Schiphol Airport are also easily accessible. Schiphol can be reached in approximately 45 minutes, providing excellent connections to destinations throughout Europe and the rest of the world. This accessibility is one of the many advantages of living so centrally in the Netherlands. There is, of course, much more to tell about the architecture, the exceptional choice of materials, the possibilities of the house and its unique location. We would be delighted to share this during a personal and extensive viewing with our selling agent, Bastiaan Jonker. Let us take a closer look at the remarkable layout. The entrance to this exceptional residence is situated on the car-free Pieterskerkhof and is reached via a gated courtyard, where the property also benefits from its own covered parking space — a rare luxury in the heart of the city. Once inside, an impressive living space unfolds, characterised by high ceilings and two patios that provide natural daylight throughout the day and create a seamless connection between inside and outside. The combination of transparent and frosted glass, together with fully opening façades, creates an ideal balance between privacy and light. The layout of the house is highly flexible. In addition to the central living area, there is a library with fireplace, a study or workspace, and a storage room that can also be accessed from outside. At the front of the house is the sleek, minimalist kitchen, with access to a utility room and guest lavatory. Also situated on the ground floor are a bathroom and an extensive wellness area, including a sauna and steam room. The sculptural staircase forms the architectural heart of the house and leads to the gallery on the first floor, overlooking the main living space. Here you will find the principal bedroom and a second bedroom or study, both with direct access to the bathroom. In short, if you are looking for a residence with exceptional architectural character, unlike anything else on the market, we would be delighted to introduce you to Pieterskerkhof 8. A private and extensive viewing can easily be arranged. Interested in this property? We recommend engaging your own NVM purchasing agent. An NVM purchasing agent represents your interests and can save you time, money and concerns throughout the purchase process. Details of NVM purchasing agents in Utrecht can be found on Funda.
…By Netherlands Sotheby's International Realty


Contemporary house with garden Utrecht (Netherlands)
Hidden behind the stately façades of Utrecht-Oost lies a truly unique residence: a detached former coach house with adjoining coachman’s residence and garden wing, located in the heart of the city yet surrounded by greenery, tranquility and exceptional privacy. Originally built around 1880 as part of the distinguished Maliebaan 23 estate, the property has been transformed into an extraordinary urban residence with international appeal. Historic brickwork, impressive ceiling heights, expansive glass façades, reclaimed materials and refined contemporary finishes come together in a home full of character and architectural sophistication. Designed and inhabited by an architect couple, the residence is rooted in craftsmanship, circular design and spatial experience. The interiors are remarkably bright and open, with generous living spaces seamlessly connected to the surrounding garden through large French doors and expansive windows. Loft-like volumes, long sightlines and carefully selected natural materials create an atmosphere that feels both impressive and intimate. It is a home for those seeking space and serenity without compromising the convenience of city living. The property offers rare flexibility thanks to the combination of the coach house, former coachman’s residence and garden wing. It is perfectly suited for spacious family living, working from home, an atelier or studio, guest accommodation or an independent living unit. Multiple layout configurations are possible, including several bedrooms with en-suite bathrooms, a master suite with walk-in closet, office or practice space, and even a self-contained apartment setup. Layout Ground Floor A private entrance leads to the secluded grounds, where the exceptional setting immediately becomes apparent. The spacious living area forms the heart of the home, featuring large windows, multiple French doors to the garden and a centrally positioned kitchen connecting living, dining and cooking areas. Additional rooms can function as office space, guest rooms, atelier or extra bedrooms. Bathrooms, storage spaces and built-in cabinetry are also located on this level. First Floor The upper floor offers several bedrooms, workspaces and bathrooms. Skylights, mezzanines and the distinctive roof structure create a unique architectural atmosphere with abundant natural light and spatial quality. Garden, Privacy & Parking Surrounded by a generous private garden, the property feels like a hidden green sanctuary in the city. The secluded position on an inner plot ensures an exceptional level of peace and privacy, while Utrecht’s historic city centre remains within walking distance. A highly valuable feature is the private on-site parking, including preparations for covered parking and electric vehicle charging. Location The location is among Utrecht’s most desirable. Situated just around the corner from the iconic Maliebaan, the residence combines historic charm, greenery and urban convenience. The city centre, Wilhelminapark, the Singel canals, restaurants, boutiques, schools and cultural institutions are all nearby, as are Utrecht University, UMC Utrecht and the Utrecht Science Park. Highlights Former coach house with adjoining coachman’s residence, built circa 1880 Approx. 295.5 m² living space Detached residence with exceptional privacy Large surrounding garden with seamless indoor-outdoor connection Private parking on site Designed by architects Yffi van den Berg and Rolf Bruggink Flexible layout suitable for family living, office, studio or guest residence Energy label B and well insulated Preparations for solar panels and EV charging Prime location near the Maliebaan and Utrecht city centre 1e Korte Baanstraat 7 is a rare combination of history, architecture, privacy and urban living — an exceptional residence for those who appreciate space, design and tranquility in one of Utrecht’s finest locations.
…By Netherlands Sotheby's International Realty


House Maarssen (Netherlands)
Historic Country Estate “Herteveld” on the River Vecht – Maarssen Welcome to the exceptional 17th-century country estate Herteveld, beautifully situated on the banks of the River Vecht, near the charming village of Maarssen. This unique estate — right in the heart of the Randstad — comprises a monumental main house (approx. 900 m²) and a detached outbuilding (approx. 53 m²), set in a stunning landscaped garden of 5,720 m². Dating from around 1635, Herteveld is a national listed monument (Rijksmonument) with a rich history. Over the centuries, the estate has been carefully renovated in consultation with the Dutch heritage authorities. Herteveld also holds Natuurschoonwet (NSW) estate status, which offers significant tax benefits, such as full or partial exemption from inheritance and gift tax, and under certain conditions, exemption from transfer tax. At the front of the estate, you’ll enjoy sweeping views of the vibrant River Vecht and the parklands of the adjacent country estate Doornburgh. The rear of the property offers peace, privacy, and a view over the lush park-like garden. The detached outbuilding, constructed in 1994, is currently used as a sculpture studio but offers many possibilities. The Straatweg, where Herteveld is located, has been a coveted address since the Dutch Golden Age, when wealthy Amsterdam families built their country retreats here, thanks to its ideal position between Amsterdam, Utrecht, and Hilversum. Schiphol Airport is also within easy reach. The lively village centre of Maarssen is just a short walk away and offers good schools, numerous restaurants, various sports clubs, a train station, and a bus stop at your doorstep. Layout Ground floor / Bel-etage A stately hall with marble flooring, a built-in Frisian longcase clock and 18th-century plasterwork busts welcomes you. The bel-etage at the front features two bright and high-ceilinged reception rooms. To the rear (garden level), the left wing includes a spacious kitchen-diner, utility room, storage area, shower, toilet, and an atelier with a door to the garden. The right wing contains a living room, kitchen, second utility room, and guest toilet. Entresol Left: two bedrooms, a toilet, and an office. Right: a bedroom with fitted wardrobes and a bathroom with bathtub, walk-in shower, toilet, and double sink. First floor This level offers five bedrooms, a sanitary area, and a small kitchen. A fixed staircase leads to the attic level. Second/Attic floor A vast attic space with four rooms for sleeping, working, or hobbies. The solid construction of the pitched roof is a striking feature. Garden and outbuildings The estate is surrounded by a lush landscaped garden with a monumental entrance gate. Additional facilities on the grounds include a double and single carport, a shed, and ample private parking along the driveway. Key features - Main house: approx. 900 m² of living space; outbuilding: approx. 53 m² - Plot size: 5,720 m² - Listed monument with NSW estate status and associated tax advantages - Prime location on the River Vecht, with views over the park of Doornburgh - Suitable for various residential purposes - Subject to seller’s discretion
…By Netherlands Sotheby's International Realty


House with garden and terrace Hazerswoude-Dorp (Netherlands)
Living in a former town hall with authentic details and a surprising amount of spaceThis unique home, the Oude Raadshuisl of Hazerswoude, stands on Dorpsstraat in Hazerswoude-Dorp, directly opposite the Reformed Church. The building was constructed in 1926 and has been carefully maintained over the years. Characteristics include the facade, stained-glass windows, high ceilings, the entrance hall, and the striking staircase. Additionally, the home features a spacious backyard with a rear entrance, as well as a private driveway and garage at the front. An home with plenty of living space in a central location in the Randstad.In 2014, the former town hall was officially designated as a municipal monument due to its cultural-historical and architectural value. The home, built in the style of the Amsterdamse School, has been maintained with care, preserving many original details. Hazerswoude-Dorp is centrally located in the Groene Hart, between Leiden, Alphen aan den Rijn, and Zoetermeer. It features shops, primary schools and a secondary school, various sports clubs including an active padel and tennis club, its own outdoor swimming pool, and hospitality establishments. The Bentwoud golf course, recreational areas, and walking and cycling routes are located in the immediate vicinity.Accessibility is excellent. Cities in the Randstad are easily accessible via the nearby N11 and A4:• Leiden – approx. 15 minutes• The Hague – approx. 25 minutes• Rotterdam – approx. 25 minutes• Utrecht – approx. 30 minutes• Amsterdam – approx. 30 minutes• Schiphol and Rotterdam The Hague Airport – approx. 25 minutesAlphen aan den Rijn station, Leiden Central, and Boskoop station are also located a short distance away.LAYOUTGround floorThrough the entrance of the former town hall, you enter the spacious hallway with original details, a toilet, a staircase, and access to the various rooms. Very spacious living room (the former council chamber) with an original ceiling and stained-glass windows, providing beautiful natural light. Large eat-in kitchen with French doors opening onto the garden. The utility room and garage are also accessible from the kitchen.First floorVia the landing staircase, you reach two spacious bedrooms, one of which includes a walk-in closet. The bathroom is equipped with a bathtub, washbasin, and walk-in shower. Additionally, there is a separate toilet, a laundry room, and a storage room.Second floorA fixed wooden staircase leads to 3 bedrooms, including one with a mezzanine. Furthermore, there is a second shower room and extra storage space behind the knee walls. The attic floor, with additional storage space, is accessible via a loft ladder. The layout offers many possibilities for larger families, working from home, or a hobby room.GardenThe deep backyard is sunny and neatly landscaped with multiple terraces and flower borders. The garden is accessible from the side via a back entrance. Parking on private property is possible.SPECIAL FEATURES• Former town hall of Hazerswoude-Dorp• Municipal monument• Built in 1926• Architecture in the style of the Amsterdam School• Addition of eat-in kitchen and garage in 2006• Characteristic details including stained-glass windows• Entrance hall and striking staircase• Spacious backyard with rear access• Garage and private driveway• Five bedrooms and two bathrooms• Central location in the Randstad• Good accessibility via N11 and A4• Structural survey report available• For properties older than 1994, we include an 'ouderdomsclausule' and asbestos clause as standard
…By Annonceur International


Villa Rotterdam (Netherlands)
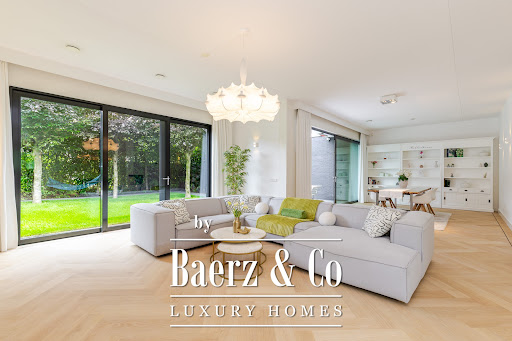
Exceptionally luxuriously finished, spacious semi-detached villa with an integrated double-width garage, enormous eat-in kitchen, 3 bedrooms (with expansion possibilities), and 2 bathrooms, situated on a beautiful, spacious plot (591 m²) of private land. The villa is built in a 'sleek' and 'timeless' architectural style and color scheme. The villa features an access bridge and parking for multiple cars on private grounds, as well as a 'double garage' with space for 2 cars side by side. The recently beautifully landscaped backyard with lawn and terraces offers plenty of sunshine and privacy.The most striking strong points include the exceptionally high ceilings on the ground floor (3.08 m!), the enormous living room with a spacious open eat-in kitchen, and the luxurious master bedroom that would put a 5-star hotel with its finest suite to shame.What stands out is the sustainable character with which the villa was built, which was ahead of its time in 2006. For instance, the house is exceptionally well insulated (including full double glazing (HR++), floor, facade, and roof insulation), features 32 (!) solar panels on the roof, is equipped with an energy-saving heat recovery system, and all window frames are made of attractive aluminum, meaning the frames do not need to be painted approximately every 5 years. If desired, additional living space can be created relatively easily on the first floor by adding an extension on top of the garage. This was carried out by neighbors two doors down in 2014. House numbers 2 and 4 simultaneously added an extension above the garage, entirely in keeping with the style, resulting in the creation of two extra bedrooms. Because this was done together with the neighbors, it looks as if it was like this from the start of construction, and the symmetry has been preserved. The villa is situated in the luxurious villa district 'Lage Limiet' in Hillegersberg, surrounded by numerous recreational facilities such as the Bergse Plassen, the Bergse Bos, the Rotte and the Rottemeren, the Zwarte Plasje (natural swimming pool), and Plaswijckpark. Additionally, various shopping centers (Bergse Dorpsstraat and Van Beethovensingel), (primary) schools, daycare centers, and sports facilities can be found in the immediate vicinity, including hockey, football, cricket, golf, and tennis clubs. There are also various public transport options (bus, tram, Randstadrail, and train) nearby, and the house is conveniently located in relation to the A13 and A20 arterial roads.Layout:From the access bridge, there is access to the plot and the driveway, and multiple cars can be parked on private property. The driveway provides access to the garage.Ground floor:The entrance leads to the hall. From the hall, the meter cupboard, the toilet, and the spacious living room can be accessed. The first floor can also be reached via the staircase in the hall.The living room is particularly generously sized and features very high ceilings of over 3 meters. This living floor is divided into a sitting room on the garden side and an open-plan kitchen at the front with beautiful large windows.First floor:Spacious and bright landing with a toilet and laundry room. The master bedroom with a 5* hotel suite vibe is located at the rear and features a spectacular semi-open en-suite bathroom and walk-in closet. Furthermore, there are 2 bedrooms at the front and a very luxurious 2nd bathroom with a walk-in shower and vanity unit.Garage:The very spacious garage, 6.43 x 5.91 m, is suitable for parking two cars. The garage can also be used for storage or transformed into living space. There are various examples along the street where a home office or playroom for the children has been created. Back garden: located on the northeast, but due to its open position and the relatively low surrounding buildings, it receives more than sufficient hours of sunshine during the day. There is also a wooden shed in the side garden.Particulars:- year of construction 2006;- situated on 591 m2 of private land;- energy label A+;- equipped with 32 solar panels;- fitted with floor, facade, and roof insulation;- fully fitted with aluminium frames with double glazing (HR++);- living area approx. 209 m2 (according to NEN2580 measurement report);- other indoor space usable area approx. 38 m2 (according to NEN2580 measurement report);- external storage space usable area approx. 4 m2 (according to NEN2580 measurement report);- ground floor ceiling height 3.08 meters!- equipped with a heat recovery system; - heating and hot water by means of a high-efficiency central heating combi boiler;- underfloor heating present on the ground floor;Completion date by mutual agreement.For additional information about this property, please visit its own website (address + house number).J.J. van Oosten Makelaardij is the seller's NVM real estate agent. We advise you to engage your own NVM real estate agent to represent your interests regarding the purchase of this property.No rights can be derived from this listing text.The usable floor area of ??the property has been measured in accordance with the industry-wide measurement instruction (BB).
…By Annonceur International


Villa with garden and terrace Breukelen (Netherlands)
“Mid Slangevegt” is an authentic and, above all, unique detached “vechthuis” situated directly on the beautiful Vecht River, with its own garden. This once-in-a-lifetime opportunity allows you to acquire this unique property, which features a spacious 1,310 m² lot and a private slipway for a large boat. There’s even a private boat hoist for your vessel! There is ample parking on the property (the front yard has been beautifully landscaped and features plenty of parking space). The lot also includes a spacious outbuilding (formerly a garage) that has been converted into a fully furnished guesthouse.This delightful detached villa is beautifully situated between the villages of Breukelen and Maarssen, making it an ideal base for families with children, who can easily cycle to Breukelen and/or Maarssen. But its central location between Utrecht and Amsterdam is certainly a major plus as well. You can be in Utrecht or Amsterdam within 30 minutes.Mid Slangevegt is a typical 1930s home, carefully and robustly built with an eye for detail and featuring the many beautiful details and architectural features of that era. They certainly knew what they were building back then!The house features a distinctive pyramid roof with a beautiful “overhang” and, on the Vecht side, an eye-catching veranda. This is a hallmark of the house that many in the Vecht region will certainly recognize. From the Vecht, the house is clearly visible in all its glory. Layout: Through the large front door, you are welcomed into the vestibule (entrance hall). A large pivot door with original glasswork provides access to the central hall, which is also the heart of the house with its beautiful oak staircase.Here you will find a restroom with a shower, the stairwell closet with a small storage area, the passageway to the kitchen, and two doors leading to the former en-suite living room. The hall is beautifully adorned with large, original marble tiles. As mentioned, the spacious living room was formerly divided by the en-suite into two sitting rooms, one on the street side and one on the Vecht side. Now it is one large living room featuring a fireplace and an old oak floor. The sunroom, which was later added to the south side of the house, is accessible through the living room. From this beautiful, spacious living room, you have a stunning view of the garden, the lovely surroundings, and especially the river “the Vecht.”The kitchen is accessible from the hallway. The kitchen is now a separate kitchen-dining room with a door leading to the veranda. The kitchen features an original built-in cupboard, a cooking area (gas), a countertop with a sink, and plenty of cabinet space.Adjacent to the kitchen is the utility room, which offers ample space for additional storage, refrigerators, and possibly even the washer and dryer. The boiler room is also located here. The veranda is accessible via the kitchen. Here, you can enjoy both indoor and outdoor living throughout all seasons. In early spring, you can soak up the first rays of sunshine, and in the late evening hours, you can still sit under cover. Pure enjoyment!Upper Floor: The beautiful oak staircase leads to the upper floor. Here you’ll find the master bedroom, a large additional bedroom at the front, a smaller room currently housing the washing machine, and a study that shares the dormer window with the master bedroom. There is also a spacious bathroom here, equipped with a bathtub, shower, and a vanity unit with two sinks. From the landing, a loft ladder leads to the very spacious attic.Outbuilding: The original garage has been converted into a small apartment. It features its own kitchen, a small bathroom, a spacious bedroom, and a lovely living room. Ideal for older children who want their own space or for guests. The outbuilding has its own central heating system, which is outdated. A spacious storage area in the attic is also accessible via a loft ladder.Shed: A spacious and well-maintained shed is located on the left side of the house. The shed is equipped with electricity, and an additional “man cave” seating area has been created next to it. There is ample storage space here, along with a small bar and an outdoor kitchenette. The 10 solar panels are mounted on this long, flat roof.Garden: The surrounding garden provides sunshine all day long. From the rising sun on the Vecht side to the late afternoon/setting sun from the west, you’ll always find the perfect spot here in the garden. The long Vechtkade offers ample space for mooring your boat. Of course, you can also moor your boat or an additional boat in your own private slipway, ensuring it is always safely and conveniently stored. The ideal home for water sports enthusiasts. In short: a wonderfully charming and, above all, distinctive and authentic Vecht home in a special location next to the beautiful country estate “Slangevegt” (great restaurant).Information about the beautiful Vecht village of Breukelen:The charming village of Breukelen (approx. 14,500 residents) has developed very well in recent years. Many nice shops have opened here. Branches of major supermarkets such as Albert Heijn and Jumbo, as well as a Hema, Kruitvat, and Etos, have also found their way to the village and are just a 10-minute bike ride away. Various charming shops, such as a good bookstore, several clothing boutiques, and cozy, high-quality restaurants and cafes, contribute to the liveliness and pleasant atmosphere of this beautiful historic village. The terrace at the Slangevecht estate was named the most beautiful terrace in the province of Utrecht.Childcare, preschool, elementary schools, and secondary schools (MAVO, HAVO, and (bilingual) VWO) are all available in Breukelen. All schools are less than a 10-minute bike ride away. Sports clubs (tennis, soccer, handball, and fitness) are also just a few minutes’ bike ride away; the hockey club is located in Loenen (about a 10-minute drive). For water sports enthusiasts: the home is situated on the River Vecht, along which you can enjoy the lush greenery, historic buildings, farms, and historic village centers as you head toward Utrecht or Amsterdam. Via the locks (Weersluis and Mijndense Sluis), you can sail to the Loosdrechtse Plassen, where you can enjoy sailing, boating, and swimming.In short, an ideal place to live!Features/details:- Built in 1932- Energy label E- Vaillant central heating boiler, built in 2022- Spacious lot of 1,310 m²- Living area 194 m²- Gross volume of the house 806 m³- 10 solar panels
…By Annonceur International


House with garden and terrace Rotterdam (Netherlands)
If ‘one of a kind’ applies anywhere, it is certainly to this sublime home in a former school building in the Statenlaankwartier. If you are looking for something like this, it is impossible to find, and yet it exists!As a real estate agent, you get to see a wide variety of houses, and they all have their own unique strengths. Often, you can estimate in advance roughly what you will find behind the front door, but sometimes you step inside, are completely surprised, and fall in love instantly. This incredibly charming home in a former school building is a fine example of that. Superlatives fall short of doing this house justice. The best thing is to come and take a look and let yourself be surprised by the authenticity, the character, and the spaciousness. That is something you have to experience and cannot adequately describe in words. With over 300m2 of living space and a 444m2 plot of private land, spectacularly high ceilings, a characteristic architectural style, a playful and surprising layout, a secluded green backyard, and situated in an absolute prime location, this is an absolute must-see.The Bergse Achterplas is literally a stone's throw away, and the Tarcicius School is located right around the corner. The shopping street Kleiweg, featuring an Albert Heijn among others, is very close by, as are the tram stops for lines 4 and 6 and NS Station Noord with various bus and train connections. The Rotte and the Prinsemolenpad between the Rotte and the Bergse Voorplas are within walking distance. The center of Rotterdam is quickly and easily accessible by bicycle within 10 minutes. The A16, A20, and A13 arterial roads are easily accessible. Layout:Ground floor:Entrance (and what an entrance!), spectacular hallway with skylights featuring a cloakroom on the left, a toilet, a built-in cupboard housing the central heating system, a laundry room, a bathroom with a bathtub, shower, and vanity unit, and a separate toilet room containing a children's toilet and a standard toilet. The last room on the left is the study. Across the hallway, next to the impressive staircase to the first floor, is a genuine safe with a large fire door. On the ‘right side’ of the hallway are the spacious eat-in kitchen and the sitting room in one ‘classroom’, while the other classroom has been divided into a master bedroom and a garden-facing work/dining room. From the eat-in kitchen, there is access to the veranda and the back garden.First floor:Landing, impressively long hallway with bedrooms (5 total) and a bathroom on either side; at the end of the hallway is an open space, currently set up as a gym and also equipped with a sauna. Second floor:Semi-open loft/attic with considerable storage space. There is also a bedroom located here with a separate entrance from the first floor.Back garden:Consisting largely of a wooden veranda, the wood of which was renewed approximately 5 years ago. This enormous veranda is flanked by lush greenery, making it a lovely place to relax with plenty of privacy. The southeast orientation ensures many hours of sunshine in the garden. The rear part of the garden is paved and contains a wooden shed. A right of way applies to this rear section.Front garden:Largely covered with beautiful planting, also featuring a sheltered spot suitable for storing bicycles, among other things. Particulars:- Year of construction 1930- Situated on 444 m² of private land- Living area approx. 301 m² (in accordance with BBMI / NEN2580)- Other indoor space approx. 19 m² (in accordance with BBMI / NEN2580)- External storage space approx. 4 m² (in accordance with BBMI/NEN2580)- Energy label E- Fully equipped with double glazing- Equipped with floor insulation- Front facade is insulated- The roof is partially insulated- Heating and hot water via a central heating combi boiler from 1997- Municipal monumentCompletion in consultation.For additional information about this property, please visit the dedicated website (address + house number).J.J. van Oosten Makelaardij is the seller's NVM real estate agent. We advise you to engage your own NVM real estate agent to represent your interests regarding the purchase of this property.No rights can be derived from this listing text.The usable floor area of ??the home has been measured in accordance with the industry-wide measurement instruction (BBMI). The BBMI is based on NEN2580. The BBMI is intended to apply a more uniform method of measurement to provide an indication of the usable floor area. The measurement instruction does not completely rule out differences in measurement results, for example due to differences in interpretation, rounding, or limitations in carrying out the measurement.
…By Annonceur International


House Geertruidenberg (Netherlands)
This classic, luxurious, and fully modernised townhouse with rear house is located on the edge of the beautiful, characteristic, and iconic market square of Geertruidenberg.This spacious property offers, among other things, a large living room, an atmospheric and generous living/dining kitchen, as well as 7 (bed)rooms and 2 bathrooms.At the rear of the house is a beautiful, sunny garden with a large (fully insulated) garage, which, in addition to accommodating two cars, provides an abundance of storage space. The living area is 268 m² and includes a large, monumental vaulted cellar.The property is in excellent condition — move-in ready and exceptionally comfortable! It features air conditioning, a heat recovery ventilation system (WTW), a security system with cameras, a smart Homey system, and much more.The townhouse is within walking distance of shops, restaurants, primary schools, and various amenities. Major roads are nearby, and cities such as Breda and Rotterdam are accessible within approximately 30 minutes.GROUND FLOORENTRANCE HALLBeautiful, authentic hallway featuring the meter cupboard (updated with 14 circuit breakers and earth leakage protection) and guest toilet.TOILETToilet room with wall-mounted toilet, concealed cistern, and a small sink.Through one of the many authentic panel doors, you access the spacious living room.LIVING ROOMSpacious L-shaped living room with several built-in cabinets and charming character features such as a natural stone fireplace and a large open wall cabinet (circa 1800). The floor is laid with solid oak floorboards, and the room features a stunning beamed ceiling.Through a 3.5-meter-high classic partition wall with panel doors, you enter a connecting hallway.INTERMEDIATE HALLWAYThis hallway contains a steel spiral staircase with an open view up to the ridge. Space has been allocated for an indoor staircase to the multifunctional basement. From this hallway, there is also access to:LIVING/DINING KITCHENCharming living/dining kitchen with stylish design, including a Belgian bluestone worktop with double porcelain sink, Quooker with sparkling water, 90cm-wide gas stove, double oven, extractor hood, steam oven, and refrigerator.The custom-built kitchen is set in an L-shape and offers fantastic views of the garden. The central area, laid with antique bluestone church tiles, accommodates a large dining table.There is also an authentic built-in cabinet from 1800 and a beautiful beamed ceiling.Behind this cabinet wall is a large pantry/utility room with connections for laundry appliances.A rear hallway connects the main house to the rear house, and a door provides access to the garden.FIRST FLOORLANDINGSpacious landing with skylights, an open view of the staircase, and a beautiful spatial effect offering various usage possibilities.BEDROOM IFront bedroom with visible original roof structure and custom-built wardrobe.MASTER BEDROOM / BEDROOM IIMaster bedroom located at the rear with built-in closet and beautiful views of the spacious back garden.Beams and roof construction remain visible here as well.BEDROOM IIIFront bedroom with exposed roof trusses.BATHROOM ILuxurious bathroom featuring a bathtub, walk-in shower with two thermostatic mixers and shower heads, double sink in vanity unit, and wall-mounted toilet with concealed cistern. A large Velux skylight allows abundant natural light.The first floor is finished with smooth plastered walls and pine floorboards (with insulating underflooring).SECOND FLOORLANDINGLanding with pleasant workspace (suitable for laundry/ironing), directly under the impressive original roof structure (dated 1556!).The central heating system and mechanical ventilation are also located on this floor, along with connections for laundry appliances.BEDROOM VFront-facing bedroom with a view of the beautiful church tower in front of the house.STORAGE ROOMRear-facing storage room with loft and skylight. This space could be converted into an additional bedroom.The second floor is finished with plastered walls and wooden floorboards.BASEMENTStunning vaulted cellar with hallway (separate entrance!), a separate storage cellar, toilet room, kitchenette with tap, and a cosy bar area.This space can be accessed from both the street and the garden.The cellar features an insulated polished concrete floor with underfloor heating. The vaulted ceiling and authentic water well add to the atmospheric, nostalgic ambiance.Thanks to a thorough renovation, the cellar offers numerous usage possibilities. It is suitable for workshops, training sessions, hobby activities, a home gym, or simply hosting a social gathering.GROUND FLOOR – REAR HOUSEThe rear house (with a French-style roof) exudes old-world charm with unique brick detailing and old terracotta floor tiles.This part of the house is ideal for multigenerational living, a home office, or a student living at home.It includes its own facilities: a cosy, spacious, garden-facing living room, as well as a bedroom and bathroom.Originally built to house soldiers who lived and boarded with the family, the rear house (or soldier’s house) is now a fully integrated part of the main house while maintaining a self-contained character.It features pine flooring, a beautiful marble fireplace, and a staircase hidden behind a characteristic wall with cabinet doors.French doors open onto the garden. A deep built-in cupboard houses the Remeha central heating boiler.FIRST FLOOR – REAR HOUSEBEDROOM IVBedroom with pine flooring and smooth plastered walls. The beautiful original roof structure is fully visible in this room as well.BATHROOM II(Guest) bathroom with shower, wall-mounted toilet with concealed cistern, and a sink.GARAGEFully insulated garage with fixed staircase to the first floor and two electric sectional doors, accessible from the street via a right of way.The garage accommodates two cars and includes extra storage space and an EV charging point.Access to the rear of the property is available through the garage.The upper floor of the garage is also fully insulated and has full standing height. Adding dormer windows or roof windows would allow for various additional uses.GARDENDeep, beautifully landscaped garden (recently redesigned), facing the sunny southwest, featuring two terraces and lush plantings.The terraces offer lovely sunny and shaded spots, surrounded by an abundance of flowers, plants, and shrubs.This is a truly atmospheric garden with a nearly Provençal feel, enhanced by views of the house and the monumental church tower.FURTHER INFORMATIONThe property is fully modernised and well insulated; electricity, plumbing, and sewage systems were completely replaced in 2005. The electrical system is extensive and includes three-phase power in both the house and the garage;Windows and frames have been replaced with Win-Twin frames and Ruysdael glass (special monument glass with sound and heat insulation);All walls are finished with smooth plasterwork;Authentic features have been preserved or replaced in original style;Kitchen and sanitary fittings have been updated;High-end flooring throughout the house: oak floorboards, pine floorboards, and antique bluestone church tiles;The basement has been fully modernised;A water softener has been installed;The property is well insulated and has been awarded energy label A;Both the house and the basement feature a heat recovery ventilation (WTW) system for optimal comfort.
…By Annonceur International


Villa Breukelen (Netherlands)
Villa Zonnebloem – Straatweg 232, Breukelen On the prestigious Straatweg, one of the most desirable and characterful locations in Breukelen, stands the detached villa “Huis Zonnebloem,” dating from 1918. Positioned directly on the River Vecht, this distinguished residence combines elegance, history, and a compelling sense of place. The architecture is stately and well-proportioned, offering a timeless appearance. The villa provides approximately 343 m² of living space and is set on a generous 4,258 m² plot with an exceptional frontage along the Vecht. This setting ensures both privacy and a rare sense of freedom. The landscaped garden features multiple terraces, a large outdoor swimming pool with pool house, additional outbuildings, and the possibility to create a private mooring. Inside, the home is immediately welcoming. High ceilings, preserved period details, and balanced proportions create a distinctive atmosphere, while the living spaces are bright and open. From several rooms, there is a seamless connection to the garden and water, making the Vecht an integral part of daily living. Layout The ground floor is arranged around a central entrance hall. On the garden side, the living room, dining room, and conservatory span almost the full width of the house, creating a natural flow between living, dining, and relaxing, all with a strong connection to the outdoors. The living room is generous and light-filled, reflecting the stature of the villa. The dining room offers a more intimate setting, ideal for entertaining. The conservatory is a standout feature: a spacious, bright room with direct access to the garden, enjoyable in all seasons. The kitchen is functionally positioned, complemented by additional rooms that enhance comfort and practicality. The first floor offers several full-sized bedrooms, including a spacious master with pleasant views, a second large bedroom, and an additional room suitable as a study, dressing room, or guest room. The bathroom is well-proportioned and consistent with the scale of the home. Large windows provide abundant natural light throughout. The second floor adds flexibility with multiple rooms, suitable as bedrooms, a lounge, studio, or guest accommodation, allowing the house to adapt to a variety of lifestyles, including combined living and working. Location The Straatweg is renowned for its stately villas, historic estates, and direct waterfront gardens—unlike the Zandpad opposite. Living here means residing in an environment defined by prestige, history, and natural beauty. Breukelen offers the charm of countryside living with excellent accessibility. Located between Amsterdam and Utrecht, with direct access to the A2 and its own railway station, it provides convenient connections to Schiphol. The area is also known for its scenic surroundings and recreational opportunities on and around the water. Schools and daily amenities are all within easy reach. History Known as De Zonnebloem, the villa stands on historic grounds once belonging to the former estate Hoff-Werk. The name refers to the sunflowers depicted in the façade stone. Key features Detached villa (1918) directly on the River Vecht Approx. 343 m² living space on 4,258 m² plot Generous waterfront frontage with mooring potential High ceilings and preserved period details Multiple reception rooms and conservatory Outdoor swimming pool with pool house Flexible layout across three full floors Prime location between Amsterdam and Utrecht Station, schools, and amenities nearby
…By Netherlands Sotheby's International Realty


House with garden and terrace Ter Aar (Netherlands)
We would like to welcome you to this unique luxury recreational villa on an island paradise with its own water, boat house, jetty and jollies. Only a short boat ride away from the hustle and bustle. - Built in 2017 - Living area 88m² - Plot area 2,665m² including waterStep into an oasis of tranquility where you will find exclusive luxury and ultimate comfort, elegance and sophistication. Ground FloorEnter the spacious living room with 4 sliding doors, where the sunlight from all sides falls beautifully in on the luxurious concrete ciré floor. The open kitchen is fully equipped, handcrafted of oak and equipped with all top of the line appliances. There is also a luxury toilet room and built-in cabinets. The first floor has luxury concrete ciré with underfloor heating. 1st floorHall is equipped with custom-made closets, luxury washbasin and also here you will find the access door to a large roof terrace. The master bedroom has 2 sliding doors with so-called French balconies. In the guest room there is sleeping space for 6 people in the custom made large double bunk beds. The luxurious full bathroom has a walk-in shower with rain shower and sink in cabinet.The 1st floor floor is mostly oak. IslandLeave the world behind as you surround yourself with lush greenery and the soothing sound of lapping water. The garden is very luxuriously landscaped with a porch and several terraces, outdoor kitchen, boat house, jetty, jetty and outdoor shower. There is even a place for a large fireplace. The island is U-shaped so you enjoy absolute privacy despite the fact that there is a 2nd recreation villa on the adjacent plot. Very completeThe complete luxury and very complete inventory, both inside and outside, as well as two motorboats, will be mandatory for takeover at € 75,000.LocationLocated in the enchanting Langeraarse Plassen, this haven offers direct access to waterways such as the Amstel, Braassemermeer and Kagerplassen. The Green Heart of the Netherlands embraces you, with greenery and water as your constant companions.SurroundingsDiscover the nearby village centers of Langeraar, Nieuwveen and Ter Aar, with stores and sports facilities. There are excellent connections to Schiphol Airport, Hoofddorp, Alphen aan den Rijn and with major cities such as Amsterdam, Haarlem, Leiden and The Hague within 30 minutes by car, the hustle and bustle is also easy to find. Miranda van der Wagt likes to introduce you to this extraordinary recreational villa. Call us now for an appointment and let your dreams come true.
…By Annonceur International


House Ter Aar (Netherlands)
Do you dream of living in a detached home on open water, with a private island as an exclusive extension of your garden?Located on Valentijnsingel in the hamlet of Papenveer (municipality of Nieuwkoop), this exceptional, detached villa offers a perfect blend of tranquility, space, and privacy. From the backyard, you can sail directly to destinations such as the Langeraarse Plassen, the Nieuwkoopse Plassen, the Braassemermeer, the Kaag, and toward Amsterdam, while enjoying complete peace and freedom at home every day.The villa is located in the small-scale Waterrijck villa park, a quiet, safe, and high-quality residential environment.Upon entering, you’ll immediately notice the spacious, bright living area with large windows and a smooth transition to the garden, where indoors and outdoors blend seamlessly.Year built: 2003 | Living area: 259 m² | Lot size: 804 m² and approximately 298 m² of water (= ownership share in a jointly owned parcel) Ground FloorThe entrance hall offers a direct view of the stairwell, featuring an oak staircase in an open atrium, which creates a spacious and airy atmosphere. The hall includes a luxurious marble-finished powder room, a spacious utility closet, and a comfortable home office with a custom-made desk, cabinets, and a continuous wall shelf with integrated recessed lighting.The living room is bright and spacious thanks to the large windows and French doors leading to the garden. Four distinctive stained-glass doors give the space a refined and stylish look.During construction, the ground floor was extended by two meters across its full width, resulting in an exceptionally comfortable and spacious living environment. The living room features a stylish fireplace with a gas insert and a high-quality stucco ceiling adorned with decorative moldings, a picture rail, and integrated recessed spotlights.The kitchen is a high-quality Siematic kitchen, configured in a U-shape with a natural stone countertop, Siemens built-in appliances including an induction cooktop, oven, and dishwasher, and a Quooker. The kitchen windows and doors are equipped with electric sun-blocking screens. The ceiling is finished with a subtle light cove, which adds extra ambiance and a sense of spaciousness. The kitchen offers direct access to the garden and the water.The entire ground floor features continuous travertine marble flooring with underfloor heating, creating a comfortable and luxurious atmosphere. From the kitchen, you can access the extra-large indoor garage, which can also serve perfectly as a utility room or workspace. It is heated and features an electrically operated, insulated garage door with a separate walk-through door and direct access to the garden. There is also a water softening system with a booster pump, which contributes to extra comfort, constant water pressure, and reduced limescale buildup.On-site parking is available for multiple cars, including a charging station that can be controlled via an app and efficiently utilizes the energy generated by the solar panels. The home is also equipped with a professional alarm system featuring glass break detection and security on doors and windows.First FloorThe landing provides access to the rooms. The master bedroom is generously sized and furnished as a comfortable private suite with a spacious walk-in closet. The ceiling features high-quality plasterwork and a continuous cove lighting system, into which an electric projection screen is subtly integrated. The preparations for a high-end audiovisual setup have been carefully and discreetly incorporated. Air conditioning with a heat pump function ensures optimal comfort year-round. The second bedroom is spacious and features two Velux skylights and storage space. The third room, currently used as a gym, also has air conditioning and is ideally suited as a bedroom, home office, or hobby room. The modern bathroom features a bathtub, a spacious walk-in shower with a glass door, and a stylish vanity unit with a double sink and illuminated mirror. The floor also includes a separate toilet.2nd FloorThe second floor features a spacious fourth room with two skylights and air conditioning with a heat pump function. The room is finished with whitewashed wood flooring and is ideal as a bedroom or workspace. There is also a utility room with a skylight, set up as a laundry room with ample space for washing, drying, and ironing.GardenThe garden serves as a natural extension of the home and was entirely designed and landscaped by landscape architect Martin Veltkamp. The layout, featuring multiple terraces, ensures that there is a pleasant spot in the sun or shade at any time of day. The garden is characterized by mature plants and various types of trees, providing privacy and a lush, inviting atmosphere. The garden is equipped with an integrated Rainbird irrigation system.The villa is situated on a corner by the waterway, creating a sense of openness and freedom. The combination of water, vegetation, and carefully placed lighting makes the garden particularly atmospheric in the evening. Recessed spotlights have been installed around the house and in the outdoor alcove to subtly accentuate the entire space.The private island is accessible via a high-quality hardwood bridge made of Haasnoot and forms a unique spot on the water. The island is also attractively lit and contributes to the exclusive ambiance.At the rear of the garden, directly adjacent to the garage, there is an 8-meter-wide dock, ideal for a small boat, with direct access to various Dutch waterways. The garden also features a veranda with heaters and electrically operated screens, allowing you to comfortably enjoy the outdoors all season long.SustainabilityThe villa is well-insulated, equipped with 25 solar panels, and features a heat recovery ventilation system, ensuring a healthy and comfortable indoor climate.Energy efficiency rating: A.LocationLocated in the Waterrijck villa park in Papenveer, part of the municipality of Nieuwkoop. This residential area is known for its tranquility, safety, and spacious layout with plenty of water and greenery. The neighborhood is child-friendly and has restricted traffic, ensuring a safe and pleasant living environment. The immediate vicinity includes schools, childcare centers, shops, and sports facilities. Recreational opportunities abound, including the De Aarweide outdoor swimming pool and golfing options at the Liemeer Country Club. The location in the Green Heart offers nature and tranquility, while cities such as Amsterdam, Schiphol, Leiden, and The Hague are within approximately 25 minutes’ reach.Features• Unique corner lot directly on open waterways• Private island with a hardwood bridge made of Haasnoot• Direct waterway access to the Langeraarse and Nieuwkoopse Plassen lakes and toward Amsterdam• Located in the Waterrijck villa park• Spacious living area; ground floor extended by 2 meters• High-quality finishes with custom details• Oak staircase in open loft and stained-glass doors• Luxury Siematic kitchen with Siemens appliances and Quooker• Travertine marble floor with underfloor heating• Extra-large, heated indoor garage/utility room• Multiple rooms equipped with air conditioning• Beautifully landscaped garden designed by Martin Veltkamp• Mature landscaping with various trees• Atmospheric lighting around the home, garden, and island• Integrated Rainbird irrigation system • 8-meter dock for a small boat• On-site parking with charging station• Equipped with 25 solar panels and a heat recovery system• Professional alarm system with glass break detection• Energy efficiency rating: AInterested?Schedule an appointment with Miranda van der Wagt today to view this unique waterfront villa.
…By Annonceur International


Villa with garden and terrace Sprang-Capelle (Netherlands)
Living without compromise: space, tranquility, sustainability and endless possibilitiesIn a beautiful location near the harbor of Sprang-Capelle, you will find this truly unique, fully renovated former farmhouse set on a generous plot of over 2,460 m². A home where space, luxury and future-proof living come together. With approximately 375 m² of living space, more than 300 m² of additional indoor space, an A++ energy label, 48 solar panels, heat pumps and an almost gas-free installation, this property is completely prepared for the future. And all this with the A59 motorway just one minute away and cities such as Den Bosch, Tilburg and Breda reachable within half an hour. Grand living, ultimate freedom, yet perfectly accessible.A completed renovation project with vision and dedicationBetween 2020 and 2025, the current owners left nothing to chance. The property has been renewed, made sustainable and refined from top to bottom. All pipes and installations have been replaced, floors and façades insulated, roofs fully renewed (including purlins and roof decking), and the home equipped with modern heat pumps.The result? A comfortable, energy-efficient house with a surprisingly low electricity bill of approximately €170 per month. Cooking is currently still done on gas, by choice of the owners who enjoy cooking. Prefer induction? No problem — the necessary provisions are already in place. The home can easily be made completely gas-free.Historic character with contemporary comfortBehind its modern performance lies a home with a remarkable story. The original construction dates back to approximately 1850. During the Second World War, the front section was damaged, after which the front façade was rebuilt. Whereas the house once stood directly on the street, it is now positioned approximately six meters back. This makes it one of the few homes in this characteristic street with a generous front garden and ample distance from the road.During the recent renovation, the façades were cleaned, impregnated, re-pointed where necessary and insulated. Authentic wooden beams have been preserved, left visible and professionally treated, creating a warm, characterful atmosphere with a nod to the past.Life-cycle proof living with exceptional spaceDespite its impressive dimensions, the home feels logical and comfortable. It is fully life-cycle proof. On the ground floor you will find, in addition to the spacious living room, a very generous bedroom, a large walk-in closet and a spacious bathroom. There is also a complete laundry room with ample storage and a sink.Upstairs are three additional bedrooms and a second bathroom.Do not be misled by the floor plans: due to the sheer size of the property, the rooms may appear smaller than they actually are. Please refer carefully to the listed dimensions — they truly reveal how spacious this home is.A kitchen and bar designed for gatheringThe inviting kitchen flows seamlessly into the cozy living room and features a kitchen island with an adjoining wooden dining table, plenty of storage space and all modern built-in appliances.And then… accessible via the utility room, the garage or the veranda at the rear… the bar. Fully equipped with refrigeration units, its own restroom with toilet and urinal, and an impressive mezzanine reaching up to the roof ridge. Even from the attic level you can look down into the bar. This is a space that must be experienced.A “garage” the size of a commercial hallThe adjoining garage hardly does justice to its name. With approximately 160 m² of space, a large sectional door at the rear measuring 3.5 meters in both width and height, a loft and additional indoor areas, it is a dream for car enthusiasts, camper storage, collectors or hobbyists. A large van can easily drive inside.And that does not even include the additional indoor areas: including the attic above the bar, the property offers more than 300 m² of extra space in addition to the living area.Suitable for B&B, home office or multi-generational livingThe possibilities here are truly endless. A Bed & Breakfast is among the options (permit required), partly thanks to a separate entrance at the rear and ample on-site parking. Multi-generational living is also perfectly feasible: parents, children and grandchildren together, while maintaining privacy.For those working from home, there is a spacious home office, accessible via its own entrance and overlooking the driveway.Low-maintenance, quiet and comfortableThanks to uPVC window frames with wood-grain finish, concrete cladding in wood-look style and fully insulated façades, maintenance is minimal. Part of the glazing consists of sound-insulating (triple) glass, ensuring that traffic noise is barely audible in the living room and bedroom.Underfloor heating on the ground floor, high-quality materials and carefully considered choices complete the comfort.Technically perfectedBehind the scenes, everything has also been carefully arranged. The electrical installation is extensive and future-oriented, with multiple three-phase groups, separate distribution boards for the house and rear building, surge protection and full provisions for the solar panels.An asbestos report from 2019 is available, confirming that no suspicious materials were found. All wooden trusses have been treated against woodworm, including warranty certification.A place you need to experienceWords, floor plans and photos do their best, but this property cannot truly be captured on paper. The space, atmosphere, tranquility and possibilities must be experienced in person. The same applies to the outdoor area. As all time and energy were devoted to the house itself, the next owner has the opportunity to further design the garden to their own taste. A solid foundation is already in place: paving has been completed and a very spacious veranda — accessible from the bar — has been installed.With the vast space behind and beside the house, the outdoor possibilities are virtually limitless.* General information* Plot size: 2,460 m²* Living area: 373 m²* Additional indoor space: approx. 307 m²* Building-related outdoor space: 43 m²* Year of construction: 1850* Energy label: A++ (solar panels and air-source heat pumps)* Volume: 2,522 m³* Transfer: in consultationFinallyA property can only truly be seen, felt and experienced during a personal viewing. Please call or email us to schedule an appointment. We would be delighted to show you around.In the event of a sale, the standard purchase agreement model established by the Dutch Association of Real Estate Agents (NVM), the Consumers’ Association and the Homeowners’ Association will be used. This agreement includes the standard obligation for the buyer to provide a deposit or bank guarantee equal to 10% of the purchase price.A purchase agreement is concluded subject to the condition that both parties sign the contract. Neither a verbal agreement nor written confirmation thereof grants any rights.This presentation has been compiled with the utmost care and is intended to provide general information only. No rights can be derived from its contents. Floor plans and measurements are indicative, may differ from the actual situation and are intended solely to provide an impression of the layout.
…By Annonceur International


House Zaltbommel (Netherlands)
Situated in a truly prime location, directly overlooking the Het Kloosterwiel nature reserve, this architect-designed country house offers a complete ground-floor living programme, a spacious integral double garage, and a beautifully landscaped evergreen garden with a garden pavilion.Generous garden-facing living room with fireplace, kitchen with breakfast bar, utility room, pantry, bedroom, luxurious bathroom and an integral double garage on the ground floor.Three bedrooms on the first floor, including a principal bedroom of approximately 25 sq.m. that can easily be divided into two separate bedrooms, a second bathroom, separate WC and two spacious roof terraces.Gross volume: 1,108 m³Living area: 266 m²Plot size: 737 m²Year of construction: 1995Ground FloorThe spacious entrance hall leads into the impressive, garden-facing living room.Expansive windows flood this elegant living space with natural light while offering delightful views across the evergreen garden. Wide sliding doors open onto the glazed veranda, creating a seamless transition between indoor and outdoor living.To the eastern side of the living room, an inviting library corner with a contemporary gas fireplace provides a warm and intimate setting.The kitchen is directly connected to the living room and features a breakfast bar together with a range of integrated appliances. From here there is access to the cellar, a practical utility room and a separate storage room, which in turn leads to the generous integral double garage.The spacious principal bedroom is also located on the ground floor and is fitted with air conditioning, ensuring a comfortable sleeping environment even during the warmest summer months. An adjoining dressing room leads to the luxurious bathroom, appointed with a walk-in shower, double vanity unit and WC. This thoughtfully designed layout provides a fully self-contained ground-floor living arrangement.First FloorThe first floor offers a surprising amount of additional accommodation.Arranged around the central landing are three bedrooms, a second bathroom, a storage room and two generous roof terraces.The largest bedroom measures approximately 25 sq.m., benefits from air conditioning and features a spacious walk-in safe room. Should additional accommodation be required, this room can easily be divided into two full-sized bedrooms.The second bathroom is fitted with a shower, washbasin and WC. Both roof terraces offer complete privacy and provide wonderful places to enjoy the outdoors at any time of day.ParticularsThe location is truly exceptional. From the front door, you can step directly into the Het Kloosterwiel nature reserve, while the historic centre of Zaltbommel—with its charming shops, cafés, restaurants and everyday amenities—is just a few minutes away by bicycle. Here, you enjoy peaceful green surroundings without sacrificing the convenience and atmosphere of the town.In recent years, the property has undergone an extensive programme of sustainability improvements and now benefits from an Energy Label A. Features include a heat pump, a substantial number of solar panels and excellent insulation throughout, combining outstanding living comfort with remarkably low energy consumption.The heart of the home is undoubtedly the generous garden-facing living room. Large glazed elevations create a strong visual connection with the garden, while underfloor heating and underfloor cooling ensure a comfortable indoor climate throughout every season.A major advantage of this property is its complete ground-floor living programme. In addition to the spacious living areas, the ground floor accommodates a generous bedroom, a luxurious bathroom and an adjoining dressing room. This makes the property equally appealing to families and to those seeking the convenience of single-level living.The house is surrounded by a beautifully landscaped evergreen garden featuring several terraces, complete privacy and sunny as well as shaded seating areas throughout the day. Mature planting and the sheltered setting create an idyllic outdoor environment in which to relax and unwind.This spacious, sustainable and architect-designed country house occupies one of the most desirable residential locations in Zaltbommel—a home where nature, space, comfort and future-proof living come together in perfect harmony.
…By Annonceur International


Villa with garden and terrace Mijdrecht (Netherlands)
A Home that blends – Character, Comfort and Luxury in Perfect Harmony. Some homes surprise you; this one exceeds expectations by far. Behind the distinctive façade of this former ABN-AMRO bank building lies an exceptional, rock solid, safe and generously proportioned family residence where authentic features, premium finishes and modern living comfort blend seamlessly. From the moment you step inside, you are greeted by a unique atmosphere of space, tranquility, luxury and meticulous attention to detail.What was once a solid bank building has completely been transformed by the previous owners, under the guidance of a renowned architect and interior designer, into an exclusive residence of remarkable scale. Since 2004, only the finest materials, timeless elegance and advanced technologies have been chosen to ensure optimal living comfort. Features such as a home automation system, air conditioning, underfloor heating, fibre-optic internet, centralized vacuum system, steam room, jacuzzi and no fewer than 24 solar panels (20 recently added in addition to the existing 4 panels) make this property exceptionally well prepared for the future.LayoutENTRANCEThrough the covered original walkway, you reach the front door, which still reflects the rich history of the bank building. The spacious reception hall creates an elegant first impression and features bespoke cabinetry, a beautiful staircase, a luxuriously finished guest toilet with wall-mounted WC and washbasin, and rear access to the private parking area behind the barrier gate.KITCHEN AND LIVING AREADouble doors from the hall open into the impressive living space of more than 140 m² (1,507 sq ft). The spacious kitchen-diner, located at the front of the house, forms the heart of the home.The kitchen features a large central palatial island with a five-burner Miele gas hob and oven, complemented by two refrigerators, two seperate freezers, two dishwashers, a Quooker, a Miele steam oven, a Miele microwave, a Miele coffee machine, three warming drawers and a wine climate cabinet. Ample workspace and storage make this kitchen as practical as it is stylish. A charming fireplace provides warmth and atmosphere for long evenings of entertaining. French doors connect the kitchen directly to the adjacent terrace.The living room exudes comfort and elegance. A combination of solid hardwood flooring in the seating area and natural stone flooring with underfloor heating creates a warm and luxurious ambiance. Large windows, a skylight and custom-built cabinetry provide abundant natural light and a wonderful sense of space and style. French doors open onto the generous veranda and the sheltered garden.A significant enhancement to the property is the former storage room adjacent to the living room. This space has been fully transformed into a bright and comfortable home office. Two newly installed windows offer beautiful views over the rear garden and allow plenty of natural daylight to enter. A newly fitted door from the living room creates a stylish connection between the two spaces. Beneath the home office floor, the original wine cellar has been preserved and remains easily accessible, adding yet another unique feature to this exceptional home.FIRST FLOORThe elegant staircase leads to the first floor, where luxury and comfort take centre stage.The spacious principal bedroom feels like a luxury hotel suite. French doors open onto a sunny balcony, while two recently installed roller shutters provide additional comfort, privacy and blackout functionality. A stylish connecting door leads directly to the en-suite bathroom, creating an even more comfortable and exclusive private suite.The wellness bathroom is finished with premium materials and includes a double vanity unit, freestanding bathtub, designer radiator, spacious walk-in shower and a luxurious double steam and massage cabin—a perfect place to relax and unwind.This floor also offers a separate toilet with urinal, a generous walk-in wardrobe with bespoke interior fittings, a practical laundry room and an additional room currently used for storage. The entire floor is finished with solid oak flooring.SECOND FLOORThe second floor offers ample space for family, guests or hobbies and includes three generously sized bedrooms and two full bathrooms.One bedroom benefits from its own private bathroom featuring a jacuzzi, shower enclosure, vanity unit and toilet. The other two bedrooms are connected by a second bathroom with a walk-in shower, toilet and double washbasin. The landing also provides a practical walk-in storage closet and a technical room.OUTDOOR LIVINGThe exterior of the property is equally impressive. Several terraces have been created around the home, allowing you to enjoy either sun or shade at any time of day, thanks to 8 electric roll out sun shades. The garden has been designed for low maintenance, featuring gravel landscaping, mature beech hedges and multiple inviting seating areas.The spacious veranda/patio serves as a natural extension of the living area and is equipped with recessed lighting, heating and integrated speakers. Thanks to its sheltered position, it offers excellent privacy and allows comfortable outdoor living for much of the year.The property includes private parking spaces and are equipped with electric vehicle charging facilities. A separate storage building provides space for bicycles, gardening equipment and additional storage.Key Features+ Former ABN AMRO bank building, fully transformed into an exclusive fortified residence+ Unique central location with remarkable peace and privacy+ Shops, boutiques and restaurants within walking distance+ Living area approx. 417 m² (4,488 sq ft)+ Internal volume approx. 1,165 m³+ Living space of more than 140 m²+ Former storage room converted into a bright and spacious office+ Original wine cellar preserved+ Newly installed connecting door between living room and office+ Principal bedroom with balcony, roller shutters and en-suite bathroom access+ Three luxurious bathrooms, two of which were repainted in May 2026+ Two attractive fireplaces+ Home automation system, air conditioning and underfloor heating+ Fibre-optic internet connection+ No fewer than 24 solar panels+ EV charging facilities at both private parking areas+ Central vacuum system+ Professional-grade technical installations+ Certified alarm system+ Move-in ready condition+ Exterior woodwork repainted in 2025+ Solar-powered outdoor security cameras with motion sensors, lighting and audio, connected to the Reolink app+ Motion-activated floodlight directed at the front gateA Truly Rare OpportunityA rare property where history, luxury, technology and living comfort come together in an exceptional way. This is not merely a home to view—it is a home to experience.Are you interested in discovering everything this exceptional property has to offer? Please feel free to contact us to arrange a private viewing. We would be delighted to welcome you to this unique residence in the heart of Mijdrecht.
…By Annonceur International


Villa with pool and garden Zaltbommel (Netherlands)
Near the historic centre of Zaltbommel stands this luxurious, pre-war detached villa, offering six bedrooms, two bathrooms and a multifunctional outbuilding, all set within a sun-drenched garden with a swimming pool.The ground floor comprises an entrance hall with toilet, a bright living room en suite with conservatory, a music/study room, utility room, wine cellar and a garden-facing kitchen-diner with fitted kitchen and gas fireplace.The first floor features a landing with toilet, four bedrooms, two bathrooms and a walk-in closet.On the second floor there are two further bedrooms beneath the insulated roof.Gross volume: 795 m³Living area: 220 m²Plot size: 860 m²Year of construction: 1929Layout ground floor:The side entrance is accessed via the wide driveway. The entrance hall provides access to the living room en suite, the cloakroom and the wine cellar. The terrazzo floor, staircase and beautifully preserved panelled doors with traditional ironmongery are fine examples of the original pre-war craftsmanship.The living room en suite is wonderfully bright, with windows facing south at both the front and rear. The front room features a fireplace with wood-burning stove, a high plastered ceiling with decorative mouldings and a bay window with stained-glass transoms. From here there is access to the music/study and the enclosed conservatory. In the conservatory, double doors open onto the side garden, where the stained-glass transoms have also been retained.Double en suite doors with stained glass, flanked by built-in cupboards, lead to the rear room, which connects directly to the kitchen-diner. This kitchen-diner is located in the extension completed in 2021/2022 and is fully oriented towards the garden. It forms the heart of the home, with views of the garden and direct access outside.The kitchen is finished to a high standard, featuring a wide wall of cabinetry with premium built-in appliances and a large island with a Dekton worktop. On the dining side, the island incorporates a breakfast bar near the coffee corner. Adjacent to the gas fireplace there is space for a large dining table. Two sets of French doors provide an abundance of natural light and direct access to the full-width terrace and garden.The practical utility room is accessible from the rear room and is equipped with an additional dishwasher, refrigerator and connections for a washing machine. The kitchen-diner is finished with a herringbone PVC floor with underfloor heating; the living room, music room and conservatory feature natural stone flooring, also with underfloor heating.Layout first floor:The landing reflects the care and attention given to the renovation. The new extension blends seamlessly with the original architecture. There is also a separate toilet on this level. In the rear extension is a bedroom with balcony, a luxurious open bathroom and a walk-in closet. The bathroom is fitted with a semi-freestanding bathtub, a spacious walk-in shower with rainfall shower and a stylish vanity unit. The wall behind the vanity is finished with hexagonal mosaic tiles, while the shower and bath areas feature concrete ciré finishes. Thanks to its east-facing position, the morning sun enters here, and the balcony is directly accessible from the bedroom.The original main house comprises a total of five bedrooms, three of which are located on this floor. Two are currently used as bedrooms and one as a study. One of the bedrooms provides access to the balcony above the conservatory. These rooms share a second fully fitted bathroom with bathtub, shower cabin with rainfall shower and a double vanity unit. A large roof window provides pleasant natural light. The entire floor is finished with a herringbone PVC floor.Layout second floor:This floor offers two additional bedrooms, both located beneath the insulated roof and finished with smooth plasterwork. The front bedroom features a wide dormer window, while the rear bedroom is fitted with two roof windows. The floor is finished with PVC.Outbuilding:The fully insulated outbuilding (2016) is equipped with connections for gas, water, electricity and drainage. The ground floor consists of an open space suitable for parking multiple vehicles or use as a workshop, enhanced by its generous ceiling height.The outbuilding is therefore highly suitable for use as a studio, workspace or guest accommodation. The upper floor is accessed via a fixed staircase and offers a pleasant, light workspace beneath the roof, which can be heated electrically.Particulars:This striking white villa, named Vinkenburg, was built in 1929 to a design by municipal architect De Groot. Characteristic features from the period have been carefully preserved, including the wide overhangs, bay window, conservatory, stained-glass transoms and panelled doors with traditional ironmongery.The electrical installation has been completely renewed, incorporating retro-style switches combined with Philips Hue lighting. Twelve solar panels have been installed on the flat roof, and the main roof was fully renovated in 2024, including new battens and tiles. The zinc work had already been renewed the year before.The property is heated by a gas-fired central heating system with a Nefit HR boiler from 2022. In addition, the main bedroom is equipped with air conditioning.Adjacent to the terrace is the swimming pool, a beautifully constructed composite pool heated via a heat pump system located in the outbuilding. The garden adjoining the terrace is laid out as a lawn.For those seeking a spacious and characterful family home in a distinctive location within walking distance of the centre of Zaltbommel, this villa offers an exceptionally complete package.
…By Annonceur International


House with garden and terrace Heusden (Netherlands)
Living in a historic town with the charm of a close-knit village. And living in a former warehouse with all the space such a building promises. Where else will you find a home offering 536 m² of living space? And where else can you buy a listed national monument with an energy label A?This is an exceptional, character-filled property that has been meticulously maintained. With an abundance of space and rooms, virtually any purpose can find its place here. Whether you dream of running a business from home, creating studios, offices or guest accommodation, this property offers the freedom to do so.If work no longer takes centre stage, the generous ground floor becomes the perfect place to house a classic car collection. There is even enough space for a boat.Another rare feature, especially within the historic fortified town of Heusden, is the private parking. The grounds currently accommodate up to five cars with ease. Even if the garden were to be redesigned, creating two generous private parking spaces would remain effortless.Every part of this property reflects the care, craftsmanship, time and investment devoted to its restoration. The interior has been finished with remarkable taste, while numerous sustainable improvements have been incorporated throughout. Although the building dates back to 1748, it is entirely in tune with modern living and, particularly in Heusden, ahead of many contemporary homes when it comes to comfort and energy performance.Heusden itself hardly needs an introduction. Picturesque streets, excellent restaurants, inviting terraces, art galleries, a marina and beautiful natural surroundings are all just a short stroll away. At the same time, the cities of 's-Hertogenbosch, Breda, Tilburg and even Utrecht are easily reached.This is not a home for everyone. It is for someone who understands that buildings like this rarely become available. Especially in a condition as exceptional as this.Have you grown tired of the pace of city life? Have you always dreamed of having the space to pursue a passion, expand a collection or start a second career? If, like us, you believe that space is the ultimate luxury, then this may well be the home you have been searching for.We would be delighted to welcome you for a viewing.Be sure to download the brochure as well. We've put great care into creating it, and it is well worth your time.
…By Annonceur International
'%20stroke='%23DDAA3A'%20stroke-width='1.909'%20stroke-linecap='square'%20stroke-linejoin='bevel'/%3e%3c/svg%3e)
Receive by email any new listing that may match your search criteria
Your criteria :
- For sale
- Schoonhoven, Netherlands, +30 km
- Houses
By validating this form, you accept the general conditions of use of Le Figaro Properties.