The agencies at Cyclades
These agencies offer a selection of luxury properties vente at Cyclades. Feel free to contact them for personalized assistance.

 English$ USD · m²

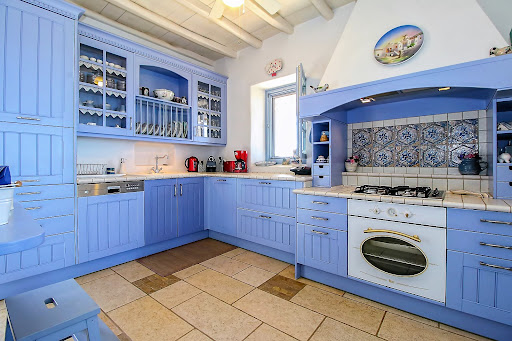
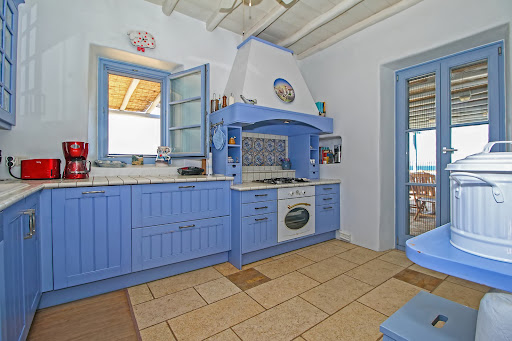


The villa is in the most secure and most desirable location on Paros. The main house is made up of a large double living room that faces the sea, as well as a small dining area and a beautiful Cycladic kitchen. Two bedrooms with en-suite bathrooms are accessible a few steps away. The master bedroom, located on the upper floor, features a spacious terrace and its own bathroom. The laundry room is located in the basement and is used by the staff. The guest house consists of a lovely living room with two bedrooms, a bathroom and terrace with sea views. The third building features a single bedroom with its own bathroom. The outdoor areas are breathtaking. The many terraces are a major attraction for family meals or simply for solitude in a restful environment that invites reflection.
…By Demeures De Grèce


If you're looking for a house near Naoussa, 100 meters from the beach, with 5 bedrooms, private pool and a real rental yield, then this house is definitely for you! This villa, in fact, is superbly well located as it is part of a pretty complex of houses, built 20 years ago, on the sea. Every year, the current owner has carried out ongoing maintenance and last year this house and its neighbouring house were completely renovated and redecorated using magnificent materials. The ground floor comprises a large living and dining room with a beautiful white kitchen at its center, followed by a large bedroom with en-suite bathroom. Upstairs is a large bedroom with en-suite bathroom and magnificent terrace. The lower floor is divided into three magnificent bedrooms with en-suite bathrooms and opens onto a large courtyard planted with trees. Facing the living room is a large paved area with a lovely 50 m2 swimming pool and a lovely pergola for outdoor dining. Finally, the house is located in a natural area protected from all new construction, close to a magnificent sandy beach, pleasantly away from the tourist beaches.
…By Houses In Greece.com


Paros – Cyclades: Exceptional Seafront Villa – Luxury, Elegance & Panoramic Views Prestige Villa – 575 m² – Private Plot – 8 Bedrooms – Sea & Naxos Island Views Offering the pinnacle of Cycladic luxury, this exceptional 575 m² seafront villa, built in 2022 on Paros, combines contemporary design, absolute comfort, and total privacy. With breathtaking views of the Aegean Sea and Naxos Island, it represents a rare opportunity in the Cyclades real estate market. Exclusive Features: Prestigious Interiors • Main house of 460 m² with 4 to 5 bedrooms, including a sumptuous master suite • Independent guest house of 115 m² with 3 bedrooms — ideal for hosting guests or staff • 10 bathrooms/showers in total, combining comfort and privacy • Bright, open living areas: lounges, dining rooms, and a fully equipped high-end kitchen • 300 m² pool-house with kitchen, bar, bathrooms, and shower room, perfect for entertaining and guest comfort Exceptional Outdoor Spaces • Spectacular 15 m × 5 m swimming pool with sunny terraces and lounge areas • Landscaped 8,500 m² plot offering privacy, lush gardens, and direct access to the sea • Terraces and relaxation areas with panoramic views of the Aegean Sea and Naxos Island, ideal for enjoying the Mediterranean lifestyle Prime Location & High-End Amenities • 5 km from the iconic village of Naoussa, the heart of Cycladic life, while maintaining peace and privacy • 25 km from the airport, easily accessible for private or rental use • Perfect as a primary residence, luxury holiday home, or high-end investment in an exclusive area Experience Exclusivity with Gadait International This villa embodies ultimate luxury, modernity, and Mediterranean refinement. For more information, high-resolution photos, or to arrange a private viewing, contact Gadait International today. Step into a world where contemporary design meets Cycladic elegance and indulge in the exceptional Paros lifestyle.
…By Gadait International


Located in an elevated position in a rural area, near the picturesque village of Aspro Chorio, this Cycladic villa is characterized by its perfect Cycladic white shapes contrasting the ample garden planted with indigenous vegetation of over 50 graceful olive trees. Offering unobstructed views to the Aegean Sea, up to the islands of Naxos, Ios and Koufonisia, it is a perfectly withdrawn private retreat with easy access to some of the most attractive beaches of the island. Expanding on a single level, the property consists of one main building with the living area and three independent volumes serving as private quarters and guestrooms. All structures playfully embrace the spacious pool terrace equipped with intriguing white pergolas, outdoor sitting and dining areas. The interiors of this fresh and newly-built summer villa are predominantly white, and brightened up by colorful fabrics, linens and decorative details. The fully air conditioned living spaces are occupied by tasteful modern furniture, evoking a fabulous design, yet homey and colorful atmosphere. While guests in this villa have wonderful options to get together in interior and open air common spaces, they can also enjoy quite an independent accommodation! This is a beautiful tranquil summer villa ideal for spending quality time with family and friends. Layout Main Living Quarters and 3 independent units with bedrooms, of!ce and storage. Main Living Quarters: Open-plan, fully equipped kitchen, dining area and living room Building with bedrooms: - 1 master suite - 2 double bedrooms (with private baths opposite of the rooms) Guest House: Small living room with an open plan kitchenette - 1 double bedroom Office | Storage Building: Currently serving as a home-office area and with second area utilized for storage, it could easily be converted to a 2nd guest house. Outdoors: Various sitting areas, shaded gazebo for alfresco dining, swimming pool with sun loungers and an impressive landscaped garden
…By Demeures De Grèce


NOÉ is an exceptional waterfront residence that captures the essence of elevated Cycladic living, set within an expansive private estate of 8.000 sq.m. on the island of Paros. Surrounded by untouched Mediterranean landscapes and positioned just moments from the sea, the property offers a rare sense of privacy and exclusivity while embracing breathtaking panoramic views across the endless blue of the Aegean. Extending across 600 sq.m. of meticulously designed living spaces, the villa has been thoughtfully conceived to create a seamless relationship between architecture and nature. Contemporary design blends effortlessly with authentic Cycladic simplicity, where natural materials, refined textures and elegant details create an atmosphere of understated sophistication and timeless appeal. The residence features seven beautifully appointed bedrooms, each complemented by its own en suite bathroom, offering exceptional comfort and privacy. Spacious living and dining areas unfold naturally toward the outdoor terraces, creating interiors filled with light and designed around effortless living and entertaining. A fully equipped kitchen and carefully curated communal spaces complete a home designed for both intimate family moments and large social gatherings. The outdoor environment has been created as a natural extension of the residence itself. The infinity swimming pool appears to merge seamlessly with the horizon, becoming the focal point of an extraordinary setting overlooking the Aegean Sea. Expansive terraces, shaded lounge areas and elegant outdoor dining spaces create an atmosphere of effortless sophistication, while the surrounding Mediterranean gardens enhance the sense of tranquility and seclusion throughout the estate. Beyond the beauty of the residence itself, the location offers an exceptional balance between privacy and accessibility. A secluded beach can be reached within moments, while the cosmopolitan atmosphere of Naoussa and the timeless charm of Parikia remain within easy reach, offering fine dining, boutique shopping and vibrant island life.
…By Loyal Group Realty


Delino occupies an elevated position above Parikia, set into the hillside beneath the area of the ancient Temple of Apollo. Designed as a contemporary semi-subterranean residence, the property follows the natural contours of the terrain, allowing the architecture to become part of the landscape rather than sit separately within it. The elevated western orientation provides open views across Paros Bay towards the sea and surrounding hills, while the changing light of the evening becomes a defining feature of the setting. Currently under construction and scheduled for completion at the end of 2026, the residence has been conceived with a strong emphasis on integration, privacy and connection to its surroundings. Stone-built volumes, planted roofs and carefully considered proportions create a composition that feels rooted in the island's topography. The architecture remains deliberately restrained, allowing the views, the terrain and the quality of natural light to define the experience of the property. Extending across 430 sqm, the house is organised around a series of interconnected living spaces that maintain a constant visual relationship with the landscape. Wide glazed openings frame uninterrupted views across the bay, while the internal layout encourages a natural flow between interior and exterior areas. Throughout the day, light moves deeply into the residence, reinforcing the calm character of the architecture and the sense of openness created by its position above the coastline. Six bedrooms and seven bathrooms are arranged to provide both independence and direct access to outdoor spaces. Several suites are positioned around sheltered courtyards or private terraces, creating quieter areas within the wider composition of the house. The principal suite occupies a privileged position within the residence, taking full advantage of the expansive sea views and western orientation. The outdoor areas form a natural extension of the architecture, with terraces unfolding across different levels of the site and responding directly to the contours of the hillside. The infinity pool is positioned to engage fully with the horizon beyond, while a series of shaded and open-air spaces create a gradual transition between the residence and the landscape. The design allows outdoor living to remain connected to the views while preserving a strong sense of privacy throughout the property. Despite its elevated and secluded setting, Delino remains closely connected to Parikia, with the harbour, beaches, restaurants and everyday amenities only a short distance away. The position above the bay also benefits from natural airflow during the warmer months, while the recessed architectural approach provides shelter from prevailing conditions. As the sun moves westward across the afternoon, the landscape gradually shifts in colour, and the views across the bay become the defining element of the property.
…By Greece Sotheby's International Realty


Offrant un mélange parfait de design moderne, de confort absolu et d’intimité, cette villa exceptionnelle de 140 m² située à Parikia, Paros, représente une opportunité rare en bord de mer. Nichée sur un terrain privé de 862 m², à seulement 50 mètres de la célèbre plage de Marcello et face au port de Parikia, elle allie élégance, fonctionnalité et emplacement privilégié pour une expérience de vie unique. Caractéristiques Exclusives : Espaces intérieurs modernes et lumineux • 3 chambres principales, chacune avec salle de bain privative • WC invité supplémentaire • Grand espace de vie ouvert comprenant cuisine contemporaine, salon et salle à manger • Buanderie / rangement pour plus de praticité • Vue directe sur la mer depuis le salon et certaines chambres Espaces extérieurs exceptionnels • Piscine privée avec larges terrasses pour se détendre ou recevoir des invités • Accès au toit offrant une vue panoramique imprenable sur la plage et la baie • Jardins et terrasses parfaitement aménagés pour profiter du climat méditerranéen Emplacement Idéal • À seulement 50 mètres de Marcello Beach • Proximité immédiate du port de Parikia, des commerces, restaurants et animations • Une combinaison parfaite entre intimité et accessibilité aux lieux incontournables de l’île Un Bien Clé en Main • Vendue entièrement meublée et équipée, prête à emménager • Design minimaliste moderne, lumineux et fonctionnel • Idéale pour une résidence secondaire, une résidence principale ou un investissement locatif haut rendement Détails du Bien : • Surface habitable : 140 m² • Terrain : 862 m² • Chambres : 3 • Salles de bain : 3 • Année de construction : 1972, entièrement rénovée • Distance de la mer : 50 m • Distance du port : 3,4 km • Distance de l’aéroport : 13,8 km • Performance énergétique : B Vivez l’Exclusivité avec Gadait International Cette villa incarne le luxe, la modernité et le raffinement en bord de mer. Pour plus d’informations ou pour organiser une visite privée, contactez dès maintenant Gadait International. Entrez dans un monde où le luxe rencontre la mer, et laissez-vous séduire par l’art de vivre à Paros.
…By Gadait International


Villa Prestige – 4 Chambres – 5 Salles de Bain – Vue sur la Mer & Accès Plage Découvrez Villa Akoya Pearl, une villa de luxe en bord de mer idéalement située sur la magnifique île de Paros dans les Cyclades. Conçue pour accueillir jusqu’à 9 personnes, cette propriété exceptionnelle offre un parfait équilibre entre confort, élégance et charme méditerranéen, avec un accès direct à la plage et des vues panoramiques sur la mer Égée. Caractéristiques Exclusives • Espaces spacieux : 4 chambres et 5 salles de bain, dont plusieurs en-suite pour un confort et une intimité optimaux. • Structure flexible : Villa principale avec 3 chambres en-suite et appartement séparé avec 1 chambre et salle de bain complète. • Harmonie intérieur/extérieur : Séjour et salle à manger ouverts, s’ouvrant sur les terrasses extérieures et les vues sur la mer, alliant design cycladique classique et confort contemporain. • Deux cuisines : Cuisine intérieure entièrement équipée et espace cuisine extérieur pour des repas en plein air avec famille et amis. Vie Extérieure & Style de Vie • Piscine privée : Profitez d’une baignade avec vue panoramique sur la mer Égée. • Accès plage : À quelques pas des plages de sable, offrant l’avantage rare d’un accès direct au rivage. • Terrasses et espaces lounge : Plusieurs espaces ombragés ou ensoleillés, idéals pour dîner, se détendre ou profiter du soleil méditerranéen. Emplacement Privilégié dans les Cyclades Villa Akoya Pearl est nichée dans le secteur pittoresque d’Ambelas à Paros, offrant un accès facile aux plages locales, aux attractions à proximité et à la culture vibrante de l’île. Son emplacement est parfait pour ceux qui recherchent tranquillité et proximité des commodités et activités de la côte égéenne. Idéal pour Séjours de Luxe et Investissement Que ce soit pour une résidence de vacances inoubliable, une location haut de gamme ou un refuge privé pour famille et amis, Villa Akoya Pearl incarne l’essence du luxe cycladique : intimité totale, panoramas à couper le souffle et design pensé dans les moindres détails. Pour photos haute définition, informations détaillées ou visite privée, contactez Gadait International.
…By Gadait International


Welcome to Ailia Estate, a paradise of luxury villas set in 4300 m² of land and 4000 m² of Natura land, with breathtaking views of the Aegean Sea. Situated close to the popular Santa Maria beach, these fully furnished villas promise an unparalleled experience of tranquillity and luxury in pristine surroundings. Each beachfront villa offers complete privacy, with interiors elegantly decorated to reflect the luminosity of the surroundings. Equipped with every modern convenience, from spacious en-suite bedrooms to fully-equipped kitchens, these residences invite you to relax and rejuvenate. Take advantage of the spacious terraces to soak up the sun on comfortable sun loungers, or take a dip in the refreshing waters of the swimming pool. Soak up the soothing sea breeze and the sweet scents of the garden, or walk down a few steps to the private sandy beach and the crystal-clear waters of the Aegean Sea. Ailia Estate gives you the opportunity to reconnect with the surrounding nature, offering spectacular views of the sea and the Filizi islet, a Natura 2000 protected area. Explore the island of Paros, with its picturesque villages, Cycladic architecture and fascinating historical sites. Discover the rich culture and history of Paros by exploring sites such as the ancient church of Ekatontapiliani, the Venetian castle, the temple of Apollo and Artemis, and much more. Dive into the crystal-clear waters of Blue Flag beaches such as Chryssi Akti, Santa Maria and Agios Ioannis. Don't miss this opportunity for an unforgettable luxury experience at Ailia Estate. Contact us today to plan your visit and discover the best of Paros with GADAIT International.
…By Gadait International


Located in the peaceful southern part of Paros, this exceptional 550 sqm villa is set on a generous 8,000 sqm plot in Faraggas, enjoying panoramic views across the Aegean Sea and the islands of Ios, Sikinos and Folegandros. Designed in the finest Cycladic tradition, the property combines architectural elegance, authenticity and understated luxury. The estate consists of a main residence and an independent guesthouse, offering eight en suite bedrooms in total, including three elegant master suites. The interiors feature a fully equipped contemporary kitchen, bright living areas and carefully selected furnishings that bring together comfort, refinement and Mediterranean character. The outdoor spaces have been designed for an exceptional island lifestyle. An infinity pool extends towards the horizon, a shaded pergola lounge offers an inviting space to unwind, while a sculptural cactus garden leads to a dedicated yoga pavilion. A private pitch & putt green adds a distinctive leisure element, and the impressive alfresco dining area, seating up to 16 guests with a BBQ, is ideal for memorable summer evenings. Only 7 minutes from Paros airport and within walking distance of Faraggas Beach, this rare retreat offers a refined yet relaxed lifestyle, perfectly integrated into the island’s natural beauty.
…By Demeures De Grèce


A 5,200 m² plot extending to a sandy beach, featuring several buildings with a total built area of 520 m². In the front seafront line, there is a building of approximately 300 m², currently operated as a successful bar/restaurant for many years. Its exceptional proximity to the sea is possible thanks to a permit obtained years ago, a type of authorization that is no longer issued today. This building can also be converted into a residence, creating one or several ultra-high-end villas, just 5 meters from the sea. The property also includes two houses of 100 m² each. Depending on the project, there is also the possibility to develop a sports complex. This rare and outstanding property offers numerous possibilities, both for a commercial project (hospitality, tourism, events) and for private use (luxury residence(s)).
…By Houses In Greece.com


Discover this stunning, newly built, single-level villa of 200 m², ideally located between Naoussa and Santa Maria. Boasting breathtaking sea views, the property perfectly combines comfort, modern design, and elegance. The villa features 5 spacious bedrooms, each with its own en-suite bathroom, a large and bright open-plan living area with a fully equipped kitchen, a laundry room, and a guest WC. The outdoor spaces are just as impressive: enjoy a shaded dining area, a BBQ corner, an outdoor lounge overlooking a beautiful turquoise pool, as well as a charming inner courtyard. The rooftop access offers even more spectacular panoramic views of the sea. Set on a generous 4,000 m² plot, this exceptional property is located just 150 meters from the beach, offering peace and privacy while being close to the island’s most sought-after destinations.
…By Houses In Greece.com


The true definition of a beachfront villa Nestled in the charming and unspoiled region of Tsoukalia, this unique 180 m² property sits on a 3,300 m² plot of land. A true beachfront villa, it is separated from the stunning sandy beach and the crystal-clear waters of the Aegean Sea by nothing more than a small sandy road. Originally built in 1980, the house was completely renovated five years ago by its current owner, transforming it into a serene and stylish retreat. The villa comprises a main building featuring a spacious living room with a fireplace, a beautiful open-plan kitchen, and two bedrooms with en-suite bathrooms. A second, independent building houses two additional bedrooms, each with its own private bathroom. The outdoor areas have been thoughtfully redesigned to offer multiple living and dining spaces: shaded dining areas with a barbecue and traditional oven, cozy outdoor lounges perfect for relaxing—whether around a firepit on cooler evenings or under an elegant pergola. And for those seeking fun or relaxation, there's something for everyone: a scenic jacuzzi to unwind in, and a volleyball court for the more active guests. A perfect villa that combines comfort, nature, and elegance.
…By Houses In Greece.com


This exceptional villa has everything to satisfy the most discerning guests. It is above all its location that catches the eye, as it is just 200 meters from the magnificent sandy beach of Lolandonis. The 400 m2 house is undoubtedly cleverly laid out, with a pleasant living-dining room and a beautiful open-plan kitchen, 5 bedrooms, all spacious, with en suite bathrooms, wardrobe and sea views. The design work, both inside and outside the house, is second to none: an innovatively designed staircase and balustrades, a waxed concrete dining table embracing the pine in the garden, a unique and minimalist chapel to suit everyone's needs, black and white marble bathrooms… Finally, let's not forget the swimming pool, with its relaxation areas and pretty pool house, just waiting for you to enjoy some unforgettable moments.
…By Houses In Greece.com


A true luxury by the sea, this superb villa is perfectly located opposite the island of Filizi, in Paros. Offering 575 square metres of living space on a vast 8,000 square metre plot, this unique property features resolutely modern architecture that blends perfectly with its natural surroundings. The lines are pure, simple and relaxing with the blue of the sea present in almost every room. The villa comprises two buildings: the main house with its 460 m2 and 5 or even 6 bedrooms with en suite bathrooms and the second building with 3 bedrooms and en suite bathrooms for guests. Everything is organised around the large mirrored swimming pool, surrounded by a magnificent pergola for every moment of the day outdoors, offering a privileged living space, well hidden from the rest of the world
…By Houses In Greece.com


Agape occupies an elevated position on the southern coast of Paros, a short walk from Lolantonis Beach and overlooking uninterrupted views across the Aegean Sea. Conceived as a contemporary interpretation of Cycladic architecture, the estate is arranged as a series of whitewashed volumes that follow the natural contours of the land, creating a residence that feels closely connected to its surroundings while maintaining a strong sense of privacy. The architecture is defined by proportion, simplicity and its relationship with the landscape. Broad terraces extend from the principal living spaces, while the elevated setting allows the sea to remain a constant presence throughout the property. The layout has been carefully considered to create a gradual transition between interior and exterior spaces, with sheltered areas positioned to respond naturally to the island’s climate and orientation. At the centre of the residence, the main living areas unfold as a series of interconnected spaces designed around light, openness and views. Wide openings connect directly to the terraces, allowing the house to function with a natural continuity between inside and outside during the summer months. Exposed timber ceilings, stone elements and bespoke joinery introduce warmth and texture, balancing the clean architectural lines and restrained palette of natural materials. The kitchen forms an integral part of the living environment, positioned to connect easily with both the interior spaces and the outdoor areas beyond. Throughout the residence, the emphasis remains on fluid movement, natural light and an uninterrupted visual relationship with the sea and surrounding landscape. Accommodation is distributed between the principal residence and an independent guest house, creating flexibility while preserving privacy across the estate. In total, the property comprises seven bedrooms and seven bathrooms, with many of the rooms positioned to capture sea views or overlook the surrounding grounds. The arrangement allows individual spaces to feel private and self-contained while remaining connected to the wider property. Although substantial in scale, the estate retains a calm and understated character. The architecture relies on careful positioning, balanced proportions and natural materials rather than decorative gestures, creating spaces that feel both generous and relaxed. The relationship between the built form and the landscape remains central throughout, with the various elements of the property integrated naturally into the terrain. Lolantonis Beach lies approximately 150 metres away, providing immediate access to one of the quieter stretches of coastline on Paros. The southern villages, beaches and tavernas of the island remain easily accessible, while the setting itself preserves a sense of tranquillity throughout the season. As the afternoon light moves across the coastline, the elevated position of the estate becomes increasingly apparent, with uninterrupted views extending across the Aegean and the changing colours of the sea defining the landscape beyond.
…By Greece Sotheby's International Realty


Very beautiful luxury villa with stunning sea views located in Paros The villa is located in the best protected and most desirable part of Paros. The main house has a huge double living room which faces the sea, as well as a small dining room and a beautiful Cycladic kitchen. Just a few steps away are two bedrooms with en-suite bathrooms. The master bedroom is on the top floor and has a huge terrace, as well as its own bathroom. The basement contains the laundry room, which is used by staff. The guest house includes a living room, two bedrooms, a bathroom and a terrace with sea views. The third building contains a single bedroom with its bathroom. The views from the property are breathtaking. The numerous terraces are a major attraction for family dinners or simply for finding tranquility in a peaceful setting that encourages contemplation. Price: €3,500,000 Fees payable by sellers Contact 7/7 days from 8 a.m. to 11 p.m. Mr Scaduto Bernard Tel: +33(0) 662 221 314 Email: [email protected] Our Commercial Consultant Partner, on site, remains at your disposal to support you Real estate agency specializing for 40 years in the sale of prestigious goods and luxury properties in Corsica, Paris, France and internationally KALLISTE PROPERTIES INTERNATIONAL LUXURY REAL ESTATE offers you a wide choice of Prestige Properties and Apartments, Waterfront Villas, throughout the Porto-Vecchio region, Corsica, the Continent and International & YACHTS & JETS & CHARTER S Website: www.kalliste-properties.com - Website: www.yachtsjetscharters.com - MIAMI PRESTIGE: Penthouse Collection Miami - Website: corsica-properties-collection-international.com KALLISTE PROPERTIES INTERNATIONAL LUXURY REAL ESTATE puts at your disposal a selection of Exceptional real estate. Specialist in Prestige real estate transactions in Corsica, continent and internationally. Contact us 7/7
…By Kalliste Properties


Positioned on a hillside above the coastline of Paros, Galene is a contemporary residence designed around its elevated setting and the expansive views that unfold across the Aegean. From its vantage point, the property looks towards neighbouring islands and the open sea beyond, with uninterrupted sunset views becoming a defining feature of daily life throughout the year. Set within approximately 8,005 sqm (86,166 sq.ft.) of land, the residence combines the simplicity of Cycladic architecture with a scale that allows for both openness and privacy. Whitewashed volumes are integrated into the hillside through the use of natural stone, while shaded terraces and carefully considered proportions create a seamless transition between the built environment and the surrounding landscape. The approach remains discreet, with the house revealing itself gradually as it follows the contours of the terrain. The principal living spaces are arranged to maintain a constant connection with the sea and the changing light beyond. Generous openings allow natural ventilation and daylight to move through the interiors, while the layout encourages an effortless relationship between indoor and outdoor living. Throughout the residence, a restrained palette of stone, timber and soft neutral tones reflects the character of the island itself, creating interiors that feel calm, balanced and closely connected to their setting. Seven en-suite bedrooms are distributed throughout the property, each positioned to capture light, views and privacy. The accommodation is arranged so that individual suites maintain a sense of independence while remaining connected to the overall flow of the residence. Broad openings frame the landscape from many of the rooms, allowing the coastline and sea to remain a constant presence throughout the house. A separate lower level provides additional accommodation with independent access, creating flexibility for guests, staff or extended family. This level also incorporates a series of adaptable spaces that can support recreation, wellness or leisure uses according to individual requirements, further enhancing the versatility of the property. Outdoor living forms an integral part of the architectural concept. Terraces extend naturally from the interior spaces and are positioned to take full advantage of the views, while the configuration of the residence provides shelter from the stronger northern winds without compromising its connection to the landscape. The various outdoor areas are arranged to follow the rhythm of the site, allowing different perspectives of the sea and surrounding coastline throughout the day. The landscaping remains deliberately understated, reinforcing the sense that the residence belongs naturally within its environment. Native planting, stone retaining walls and carefully shaped outdoor spaces support the architecture without competing with the wider landscape, allowing the horizon and the surrounding terrain to remain the dominant visual elements. Despite its sense of seclusion, Galene remains within easy reach of several beaches, traditional villages, harbour towns and the everyday amenities that make Paros one of the Cyclades’ most established year-round destinations. As evening settles across the island, the changing colours of the sea and sky become the defining feature of the setting, with uninterrupted views extending across the Aegean towards the horizon. Eligible for both the Greek Golden Visa and the Greek Non Dom Programme.
…By Greece Sotheby's International Realty


Positioned just beyond Naousa on the northern coast of Paros, Hesperia occupies an elevated 6,000 sqm (64,583 sqft) plot overlooking the Aegean. From its setting above the surrounding countryside, the property enjoys open views across the sea towards neighbouring islands, while maintaining a sense of privacy despite its proximity to some of the island’s most sought-after beaches and villages. The estate has been conceived as a collection of interconnected volumes arranged across the site to create a natural balance between openness and seclusion. Whitewashed forms, natural stone detailing and shaded transitions allow the architecture to sit comfortably within the landscape, while large openings maintain a constant visual connection with the sea and sky beyond. The overall composition creates a sense of movement through the property, with each area unfolding gradually rather than revealing itself all at once. At the heart of the residence, the principal living spaces are organised around the eastern outlook, allowing natural light to move through the interiors from the early hours of the morning onwards. The architecture favours proportion, simplicity and continuity, with a restrained palette of pale stone, timber and textured surfaces creating calm, light-filled interiors. Large glazed openings connect the principal rooms directly with the surrounding terraces, allowing the boundaries between indoor and outdoor living to remain deliberately fluid throughout much of the year. The kitchen and dining areas form part of this continuous arrangement, positioned to remain visually connected to both the interior living spaces and the wider landscape. Rather than formal separation between rooms, the layout encourages an easy flow between different parts of the house, creating a relaxed atmosphere that responds naturally to the rhythms of island living. The accommodation comprises seven bedrooms and seven bathrooms distributed between the main residence and two independent guest houses. The arrangement allows each suite to maintain a strong sense of privacy while remaining connected to the wider estate. Throughout the accommodation, the design remains consistent, favouring natural materials, balanced proportions and carefully framed outlooks that reinforce the relationship between the interiors and the surrounding landscape. The outdoor areas have been planned as an extension of the architecture itself, creating a series of interconnected spaces that follow the contours of the site. Broad terraces, shaded areas and open gathering spaces are arranged around the central axis of the property, while the layout ensures that views remain open towards the sea from multiple points across the estate. The scale of the plot allows individual amenities to be integrated discreetly, preserving the overall sense of openness and cohesion. The landscaping further strengthens the relationship between the property and its setting. Native planting, stonework and carefully considered transitions between built and natural elements soften the architecture and allow it to settle naturally into the terrain. As the seasons change, the landscape continues to provide texture and variation without altering the calm character of the estate. Despite its peaceful setting, Hesperia remains only a short distance from Naousa, as well as the beaches of Santa Maria and Laggeri. The harbour town’s restaurants, shops and waterfront remain easily accessible, while the property itself retains the atmosphere of a private estate removed from the seasonal movement of the island. As the afternoon light moves across the surrounding countryside and the sea beyond, the architecture settles quietly into the landscape, with the horizon remaining a constant presence from almost every part of the property.
…By Greece Sotheby's International Realty


Located in the highly sought-after area of Santa Maria, this contemporary villa for sale offers refined island living just 100 metres from the sea and only a five-minute drive from Naoussa. Designed by a renowned architect, the property spans approximately 350 sq.m. and enjoys panoramic views over the Aegean Sea from every room. Its distinctive architectural identity sets it apart from traditional Cycladic design, combining clean lines with high-quality materials and timeless elegance. The interior features a spacious living and dining area, a sleek chocolate-toned kitchen, and a guest WC. A striking staircase leads to the master suite, which benefits from a generous private terrace, ample storage and a refined bathroom. Natural wooden floors, tall frames and solid wooden doors underline the level of craftsmanship throughout the residence. A separate guest apartment, comprising an independent bedroom and bathroom, ensures privacy for visitors, while a closed garage adds practicality and comfort. Outdoors, elegant stone columns suggest the potential for a shaded pergola overlooking an impressive swimming pool. Just steps from sandy beaches, this property represents a rare opportunity to acquire a distinctive coastal residence in one of Paros most desirable locations.
…By Demeures De Grèce


A lovely traditional style house, located just 170 metres from the beautiful beaches of Marcello and Krios. The house offers a breathtaking view of the sea and the port of Parikia. The total surface area is 170 m², and it is an independent dwelling within a residential complex, built on a 1,000 m² plot. The property has seven rooms, including three bedrooms and three bathrooms (with the possibility of a fourth bedroom). The living room has a fireplace, and the kitchen is equipped with built-in furniture and modern appliances. Outside, there is a lovely swimming pool, a well-kept garden and a south-west-facing balcony. The location of the house is ideal, protected from the north wind and only a five-minute drive from Parikia . Krios is popular for its beautiful beaches within walking distance and its outdoor activities such as sailing, hiking and diving. This property combines privacy and convenience, making it an excellent choice both as a main residence and for tourism.
…By Houses In Greece.com


Outstanding villa for sale in Paros-Lageri This beautiful, recently-built villa is ideally located just 3 kilometres from picturesque Naoussa. The view from the property is magnificent: the whole of the bay of Laggerie opens up to you, with the added bonus of enjoying the reflection of the sunset every evening. The pretty sandy beaches are less than 300 m from the house, and Santa Maria is less than a kilometre away. Everything has been planned to ensure you spend a wonderful stay: the house consists of a large, attractively furnished living area, a perfectly designed kitchen equipped for organising meals with family or friends, and six bright, spacious bedrooms with en-suite bathrooms (five with sea views). The exterior of the property is not to be outdone: a beautiful pergola protects the large sofa area facing the sea and the 70 m2 swimming pool, and there is an attractive, fully-equipped outdoor kitchen adjoining a large waxed concrete table for outdoor meals. The house is for sale furnished, fully air-conditioned, alarmed, with storage rooms, a utility room and lots of other things for you to discover on your next visit.
…By Houses In Greece.com


Pirgaki, in the south of Paros, is the location of this beautiful seaside villa. The area of Pirgaki is ideally set back from the excitement of the island, yet close to the most beautiful beaches of Paros, such as Golden beach or Lolandonis, and only a few minutes away from the pretty village of Drios . The single-storey property is built on a flat plot of land that is beautifully planted with olive trees and Mediterranean plants. The house has a large living room with fireplace followed by a beautiful open-plan white kitchen and three bedrooms with en-suite bathrooms. A second building houses the fourth bedroom with en-suite bathroom. Also: swimming pool 52 m2 guest wc, storage room and utility room. Caracteristics: doors & windows energy-efficient glasses EXPA., natural stone flooring from Morocco, Interior carpentry of walnut wood, VRV (Air conditioncooling &heating) by Daiking, Solar water heater system .
…By Houses In Greece.com


This beautiful residence is located in Piso Livadi. Every room is filled with natural light and opens onto the deep blue of the Aegean Sea. How could one not fall in love with this unique property, offering sea views from every single space? A true village-style villa. It is situated just a few meters from the sandy beach of Logaras, the charming small port of Piso Livadi, as well as the excellent traditional tavernas of both villages. The living experience is truly exceptional: three spacious bedrooms with en-suite bathrooms (with the possibility to create a fourth bedroom), a bright double living room, a dining area in front of a beautiful kitchen, ample storage space, and a laundry room. Multiple terraces allow you to enjoy breathtaking sea views at every moment of the day. To complete the picture, a large blue-toned swimming pool, perfectly harmonized with the sea, awaits those who prefer to stay at home and fully enjoy the property.
…By Houses In Greece.com


This very nice townhouse located in Paroikia is a real asset. Its location is perfect as it is close to the shops and yet in a very quiet street and only 50 meters from the sea. The house today can be considered as new: all the plumbing has been changed, the insulation and the treatment of the walls against humidity, drainage reviewed and replaced, electricity redone, marble terrace, as well as of course new wooden doors and windows etc.... The house is for sale fully furnished. The house consists of three levels: The ground floor with living room, dining room, fully equipped kitchen and toilet. On the first floor we have two bedrooms with two bathrooms and an independent toilet. A staircase leads us to the second floor. Here we find the laundry area followed by an outdoor area of 50 m2 with a nice eating area. Finally, an ingenious staircase brings us to a small platform of 9m2 with a breathtaking view of the sea and the sunset. A real jewel!
…By Houses In Greece.com

Receive by email any new listing that may match your search criteria
Your criteria :
By validating this form, you accept the general conditions of use of Le Figaro Properties.
These agencies offer a selection of luxury properties vente at Cyclades. Feel free to contact them for personalized assistance.
